
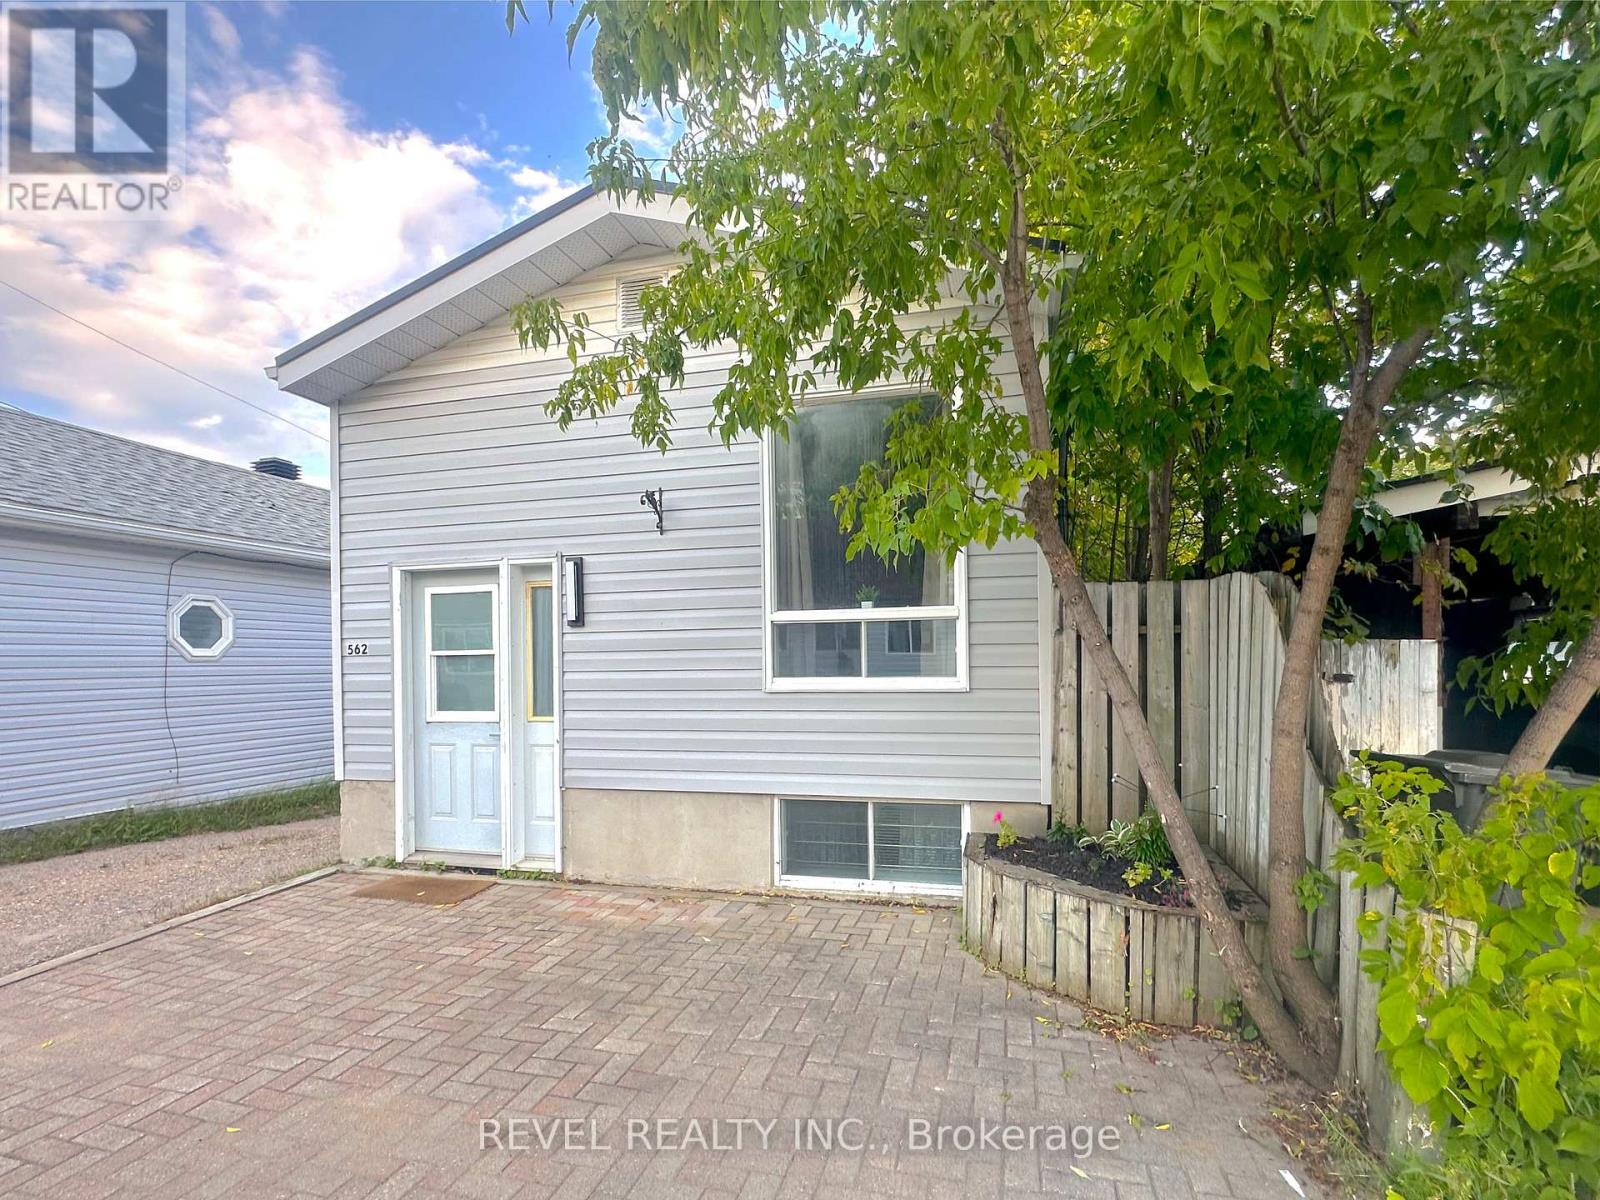
562 D'iberville Avenue Iroquois Falls, Ontario P0K 1G0

2 Bedroom
2 Bathroom
700 - 1,100 sqft
Bungalow
Central Air Conditioning, None
Forced Air
$129,999
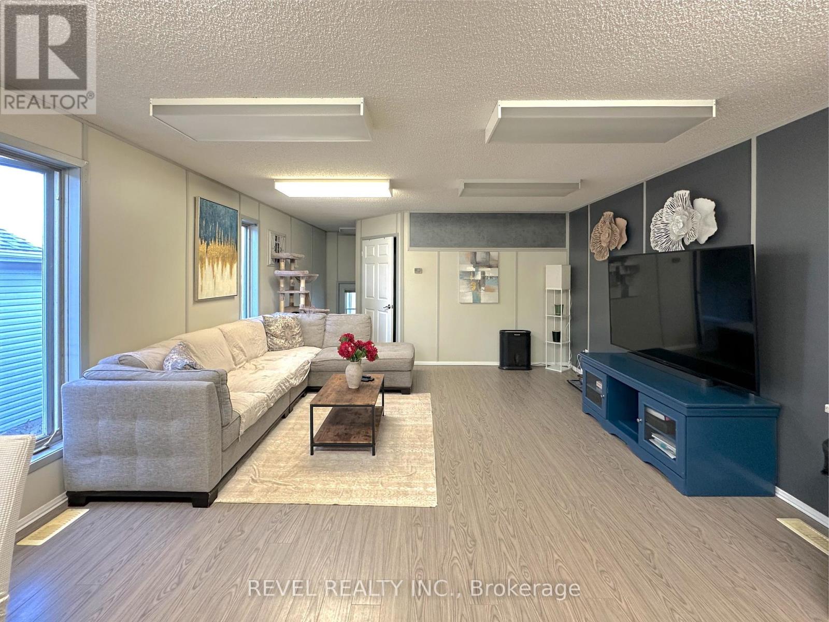
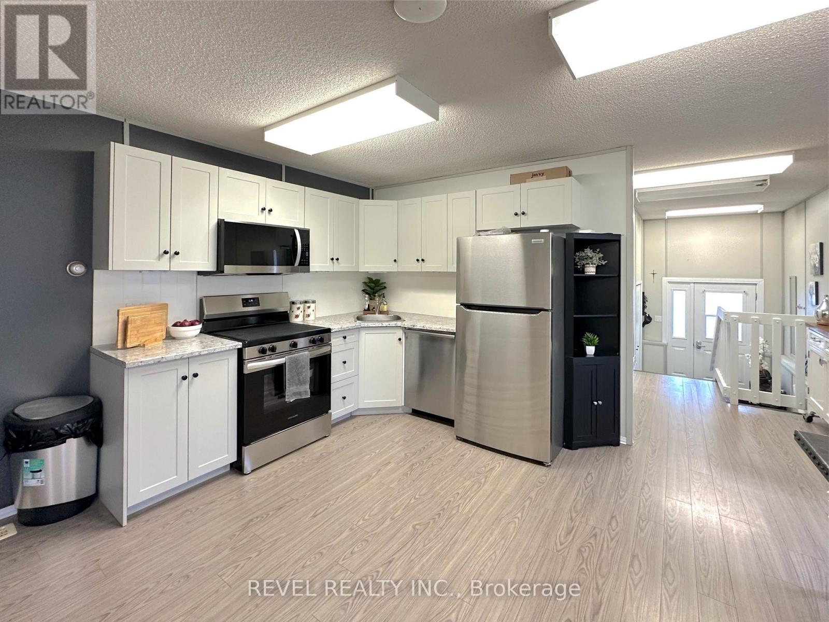
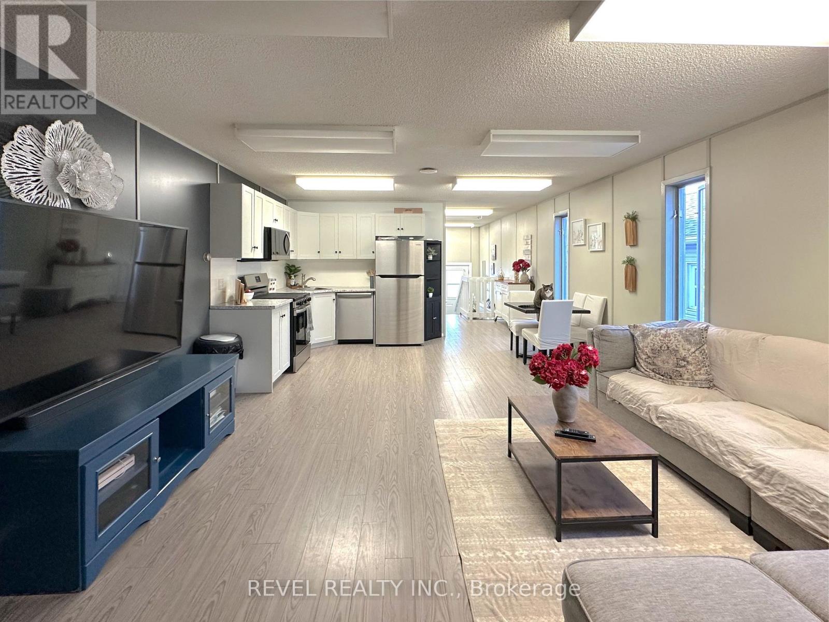
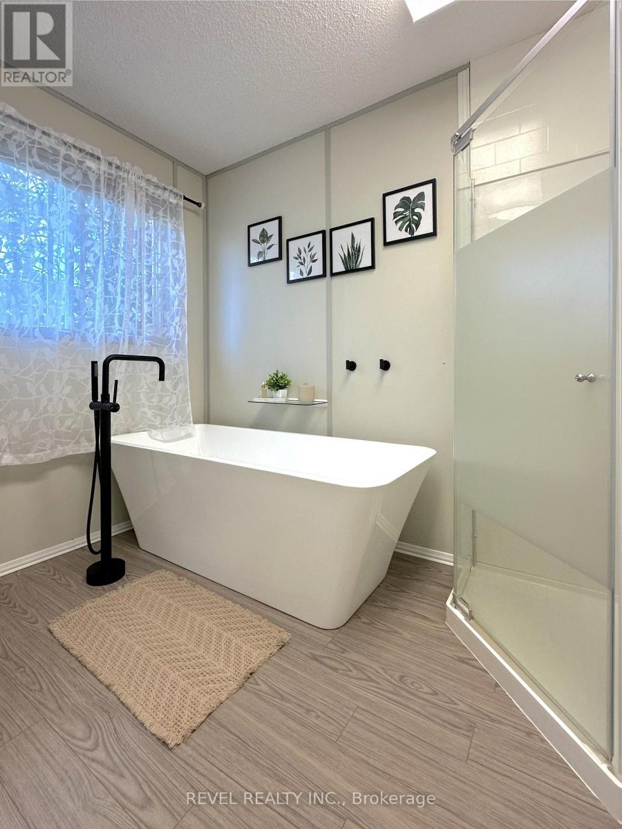
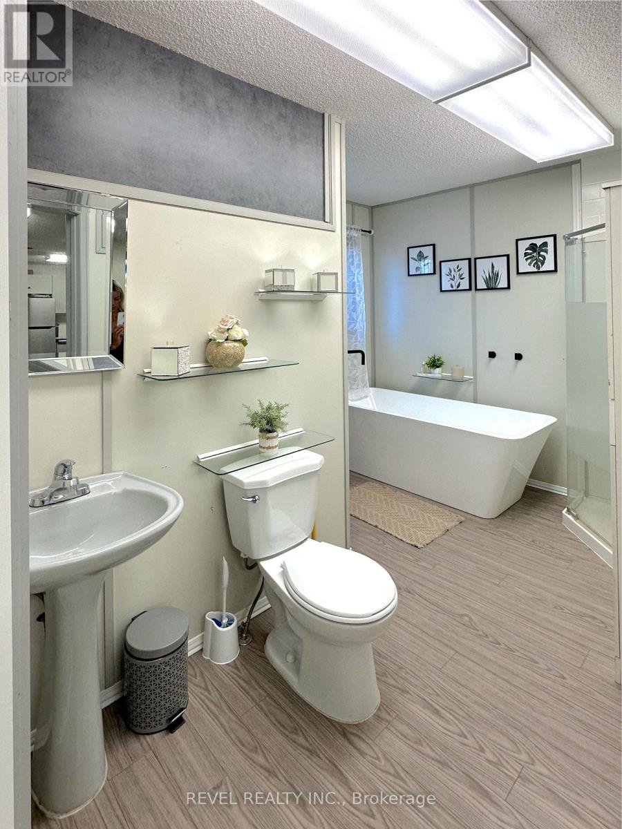
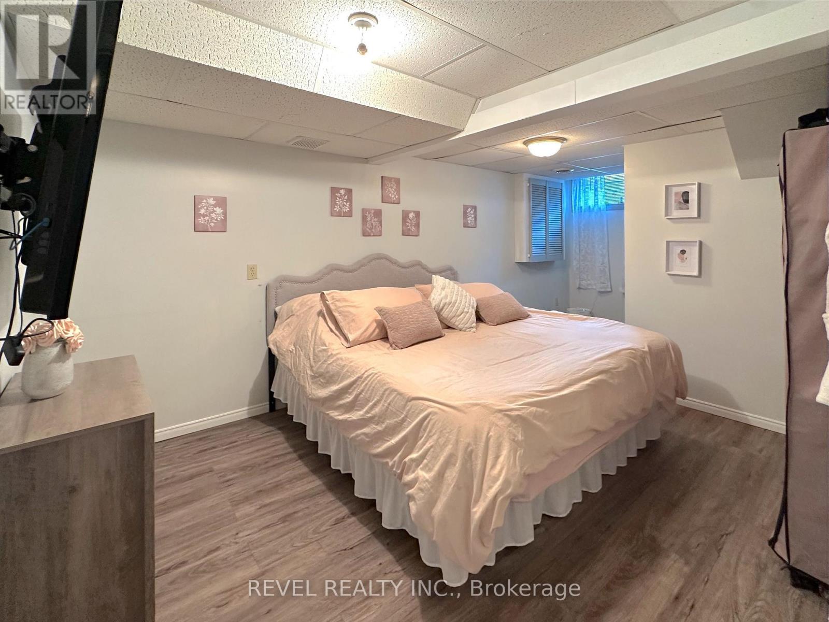
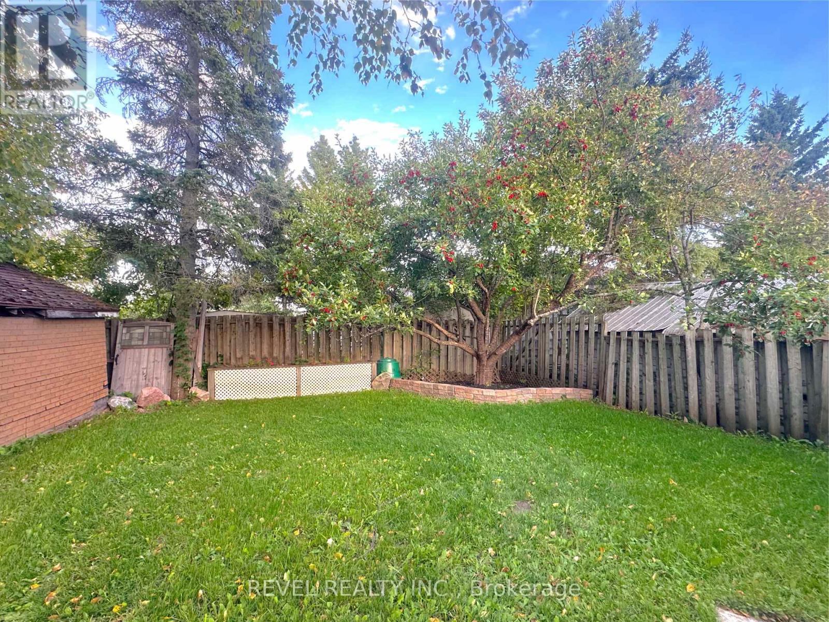
Welcome to this cute and cozy 1+1 bedroom home offering a warm, inviting feel and plenty of recent updates! The open-concept living area creates a comfortable and functional space for everyday living and entertaining. Numerous upgrades completed in 2025 include a new tin roof, updated flooring, a refreshed kitchen with newer appliances, and a relaxing soaker tub. With its charming layout and many of the big updates already taken care of, this home is ready for its next owner to move in and make it their own. A great opportunity for first-time buyers, downsizers, or anyone looking for an affordable and comfortable place to call home! (id:15069)
Property Details
| MLS® Number | T13796674 |
| Property Type | Single Family |
| Community Name | Iroquois Falls |
| Features | Irregular Lot Size, Carpet Free |
| Parking Space Total | 3 |
Building
| Bathroom Total | 2 |
| Bedrooms Above Ground | 1 |
| Bedrooms Below Ground | 1 |
| Bedrooms Total | 2 |
| Age | 31 To 50 Years |
| Appliances | Dishwasher, Dryer, Microwave, Stove, Washer, Refrigerator |
| Architectural Style | Bungalow |
| Basement Development | Finished |
| Basement Type | N/a (finished) |
| Construction Style Attachment | Detached |
| Cooling Type | Central Air Conditioning, None |
| Exterior Finish | Vinyl Siding |
| Foundation Type | Poured Concrete |
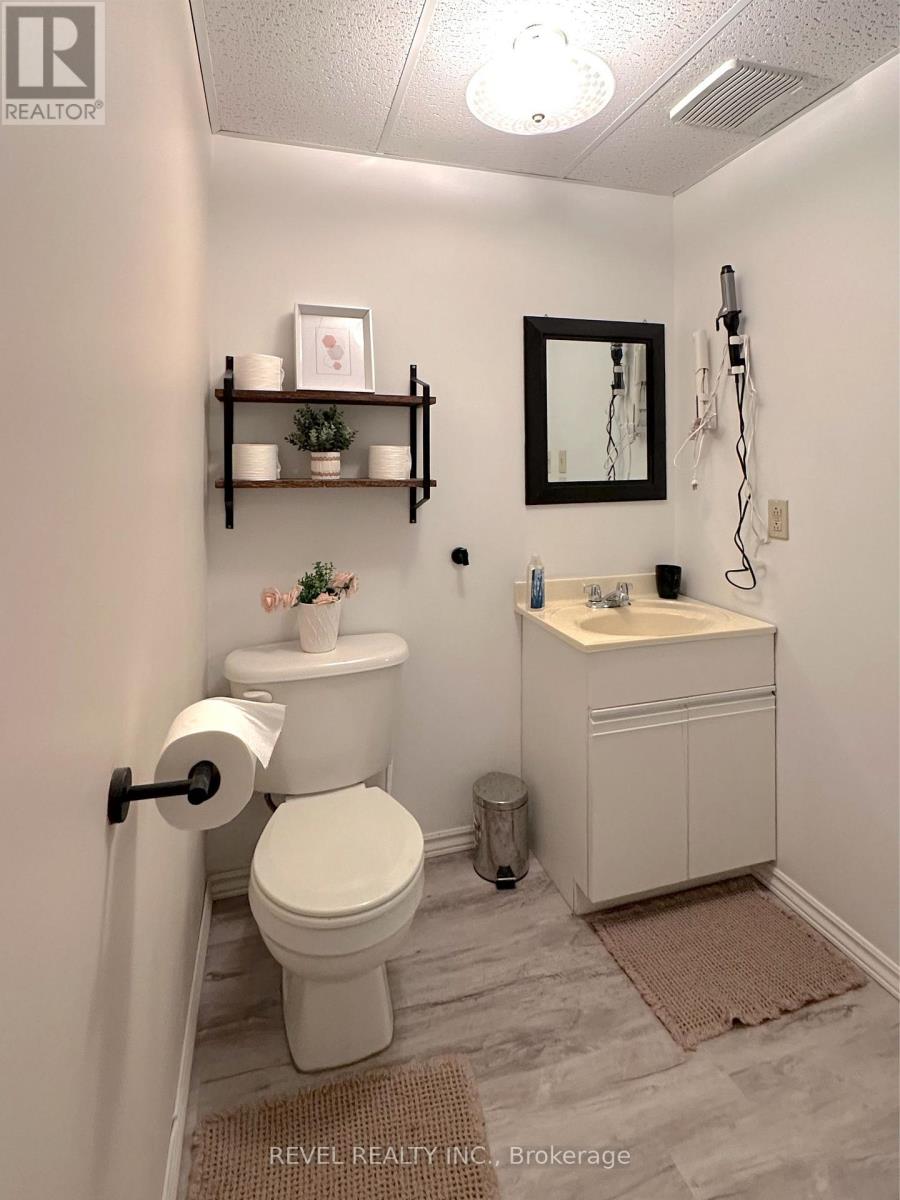
| Half Bath Total | 1 |
| Heating Fuel | Other |
| Heating Type | Forced Air |
| Stories Total | 1 |
| Size Interior | 700 - 1,100 Sqft |
| Type | House |
| Utility Water | Municipal Water |
Parking
| No Garage |
Land
| Acreage | No |
| Sewer | Sanitary Sewer |
| Size Depth | 158 Ft ,3 In |
| Size Frontage | 28 Ft ,4 In |
| Size Irregular | 28.4 X 158.3 Ft |
| Size Total Text | 28.4 X 158.3 Ft|1/2 - 1.99 Acres |
| Zoning Description | R2 |
Rooms
| Level | Type | Length | Width | Dimensions |
|---|---|---|---|---|
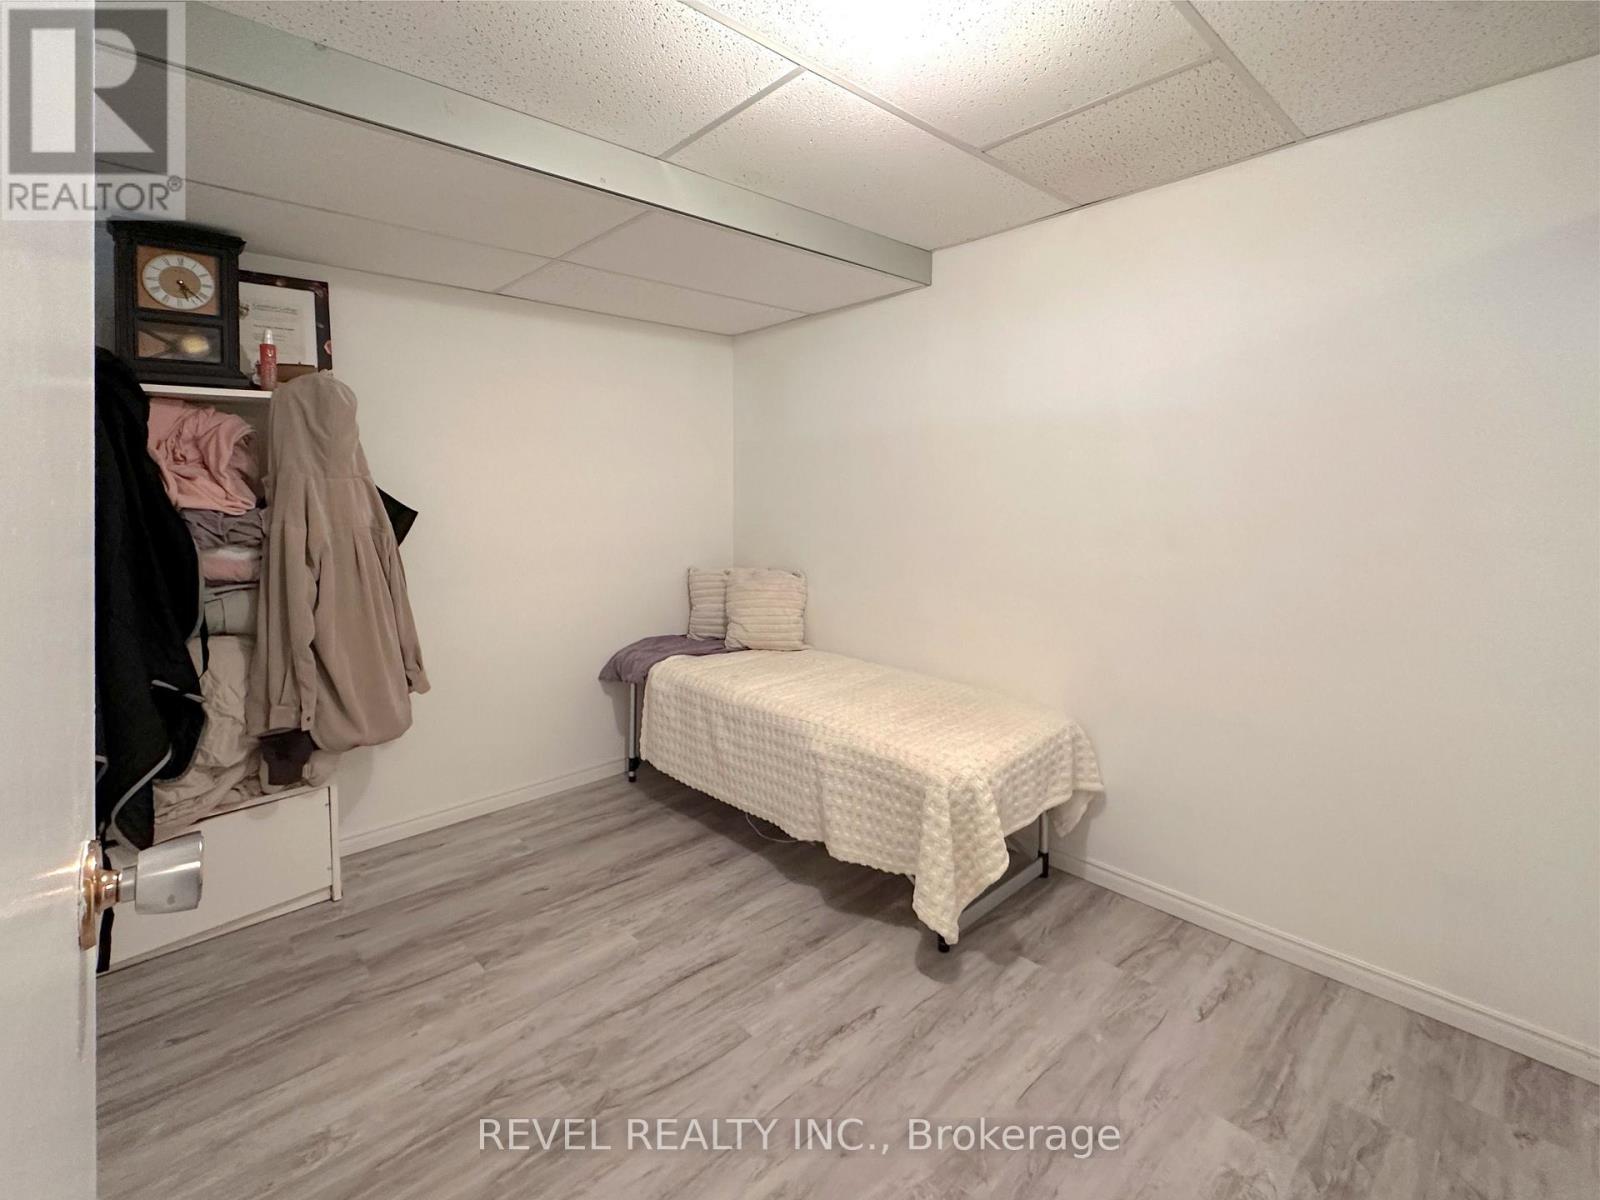
| Basement | Bedroom 2 | 3.05 m | 5.61 m | 3.05 m x 5.61 m |
| Basement | Utility Room | 2.31 m | 3.02 m | 2.31 m x 3.02 m |
| Basement | Office | 2.44 m | 3.05 m | 2.44 m x 3.05 m |
| Basement | Laundry Room | 1.52 m | 2.85 m | 1.52 m x 2.85 m |
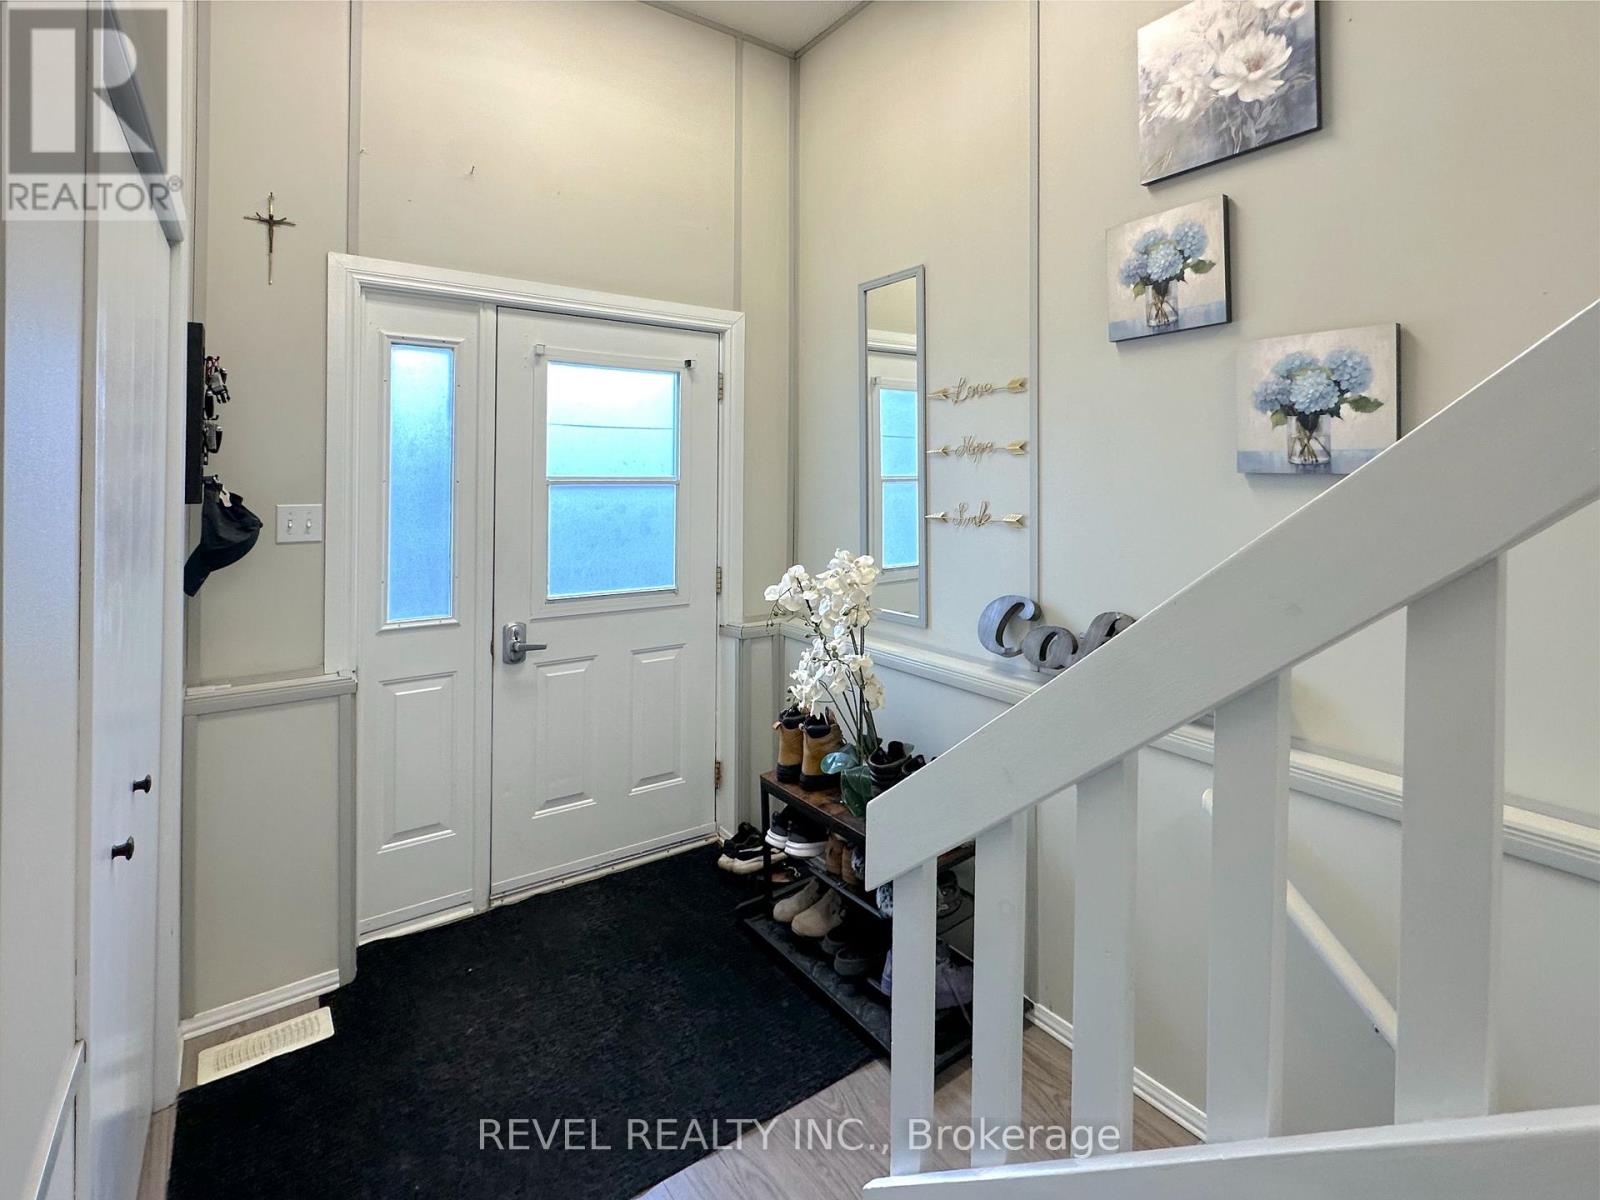
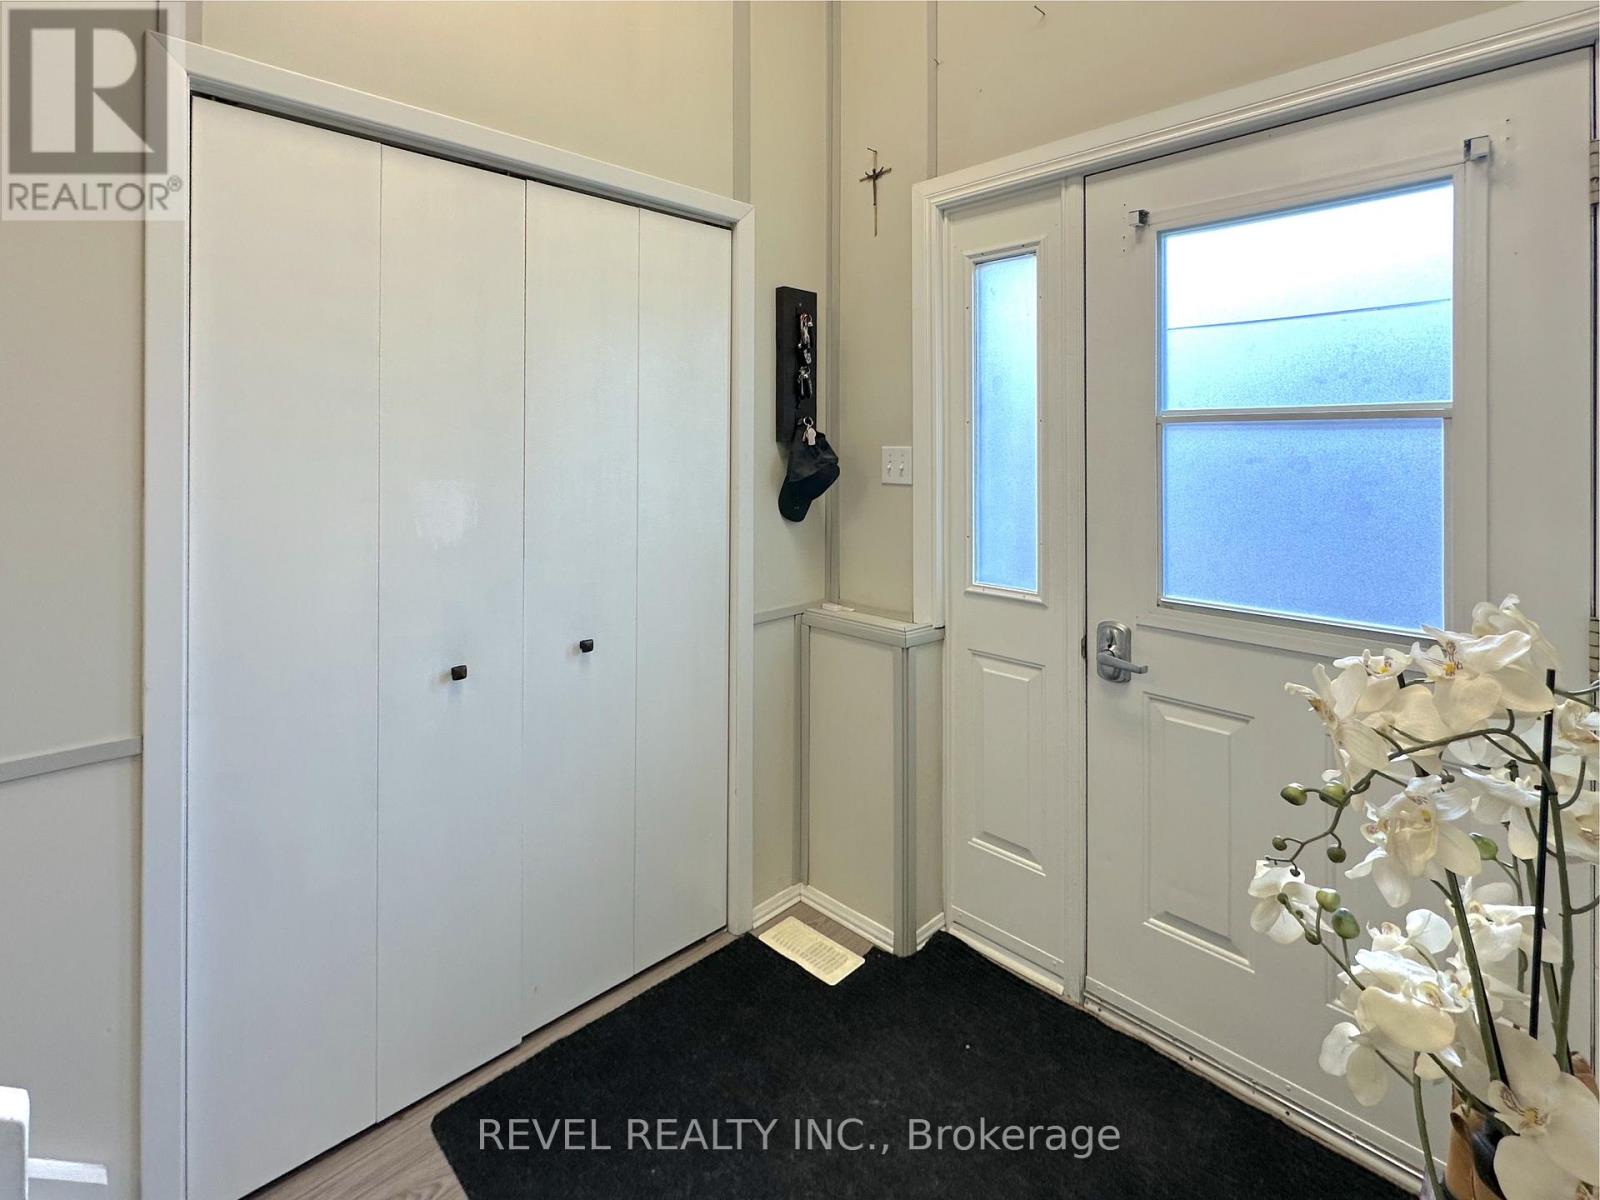
| Main Level | Foyer | 2.01 m | 2.97 m | 2.01 m x 2.97 m |
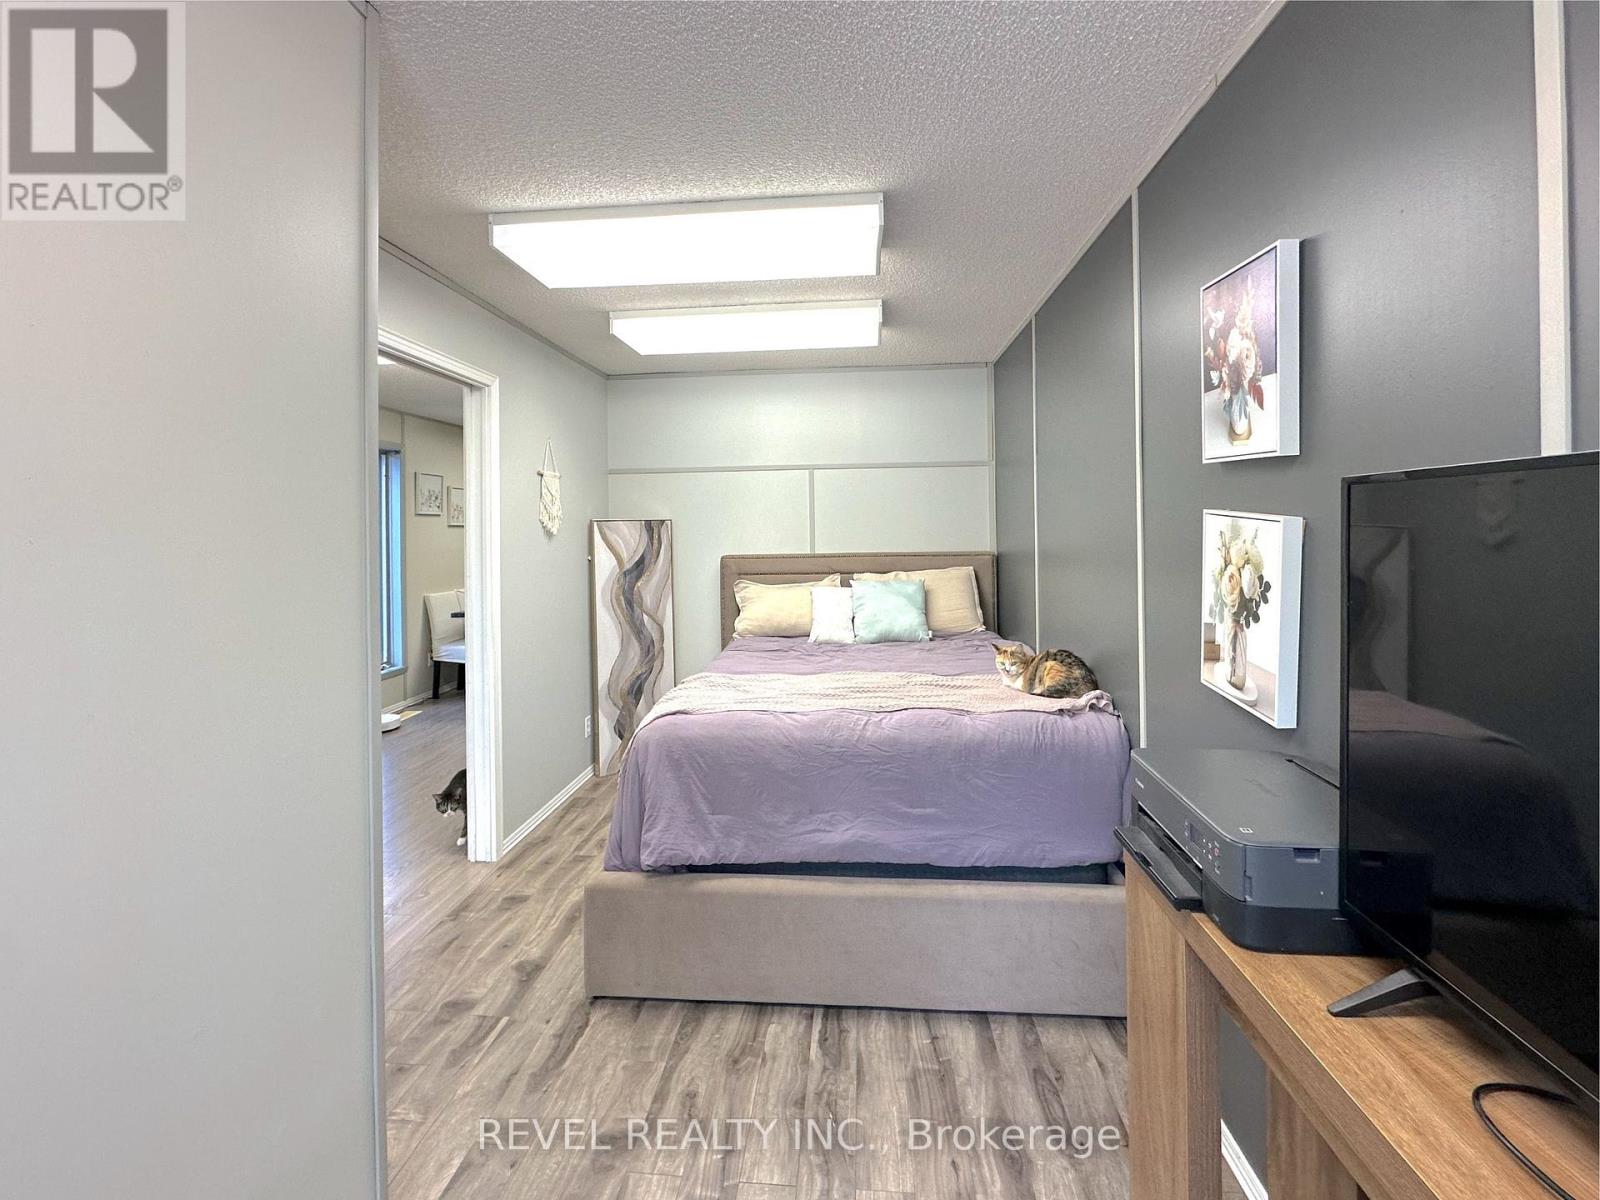
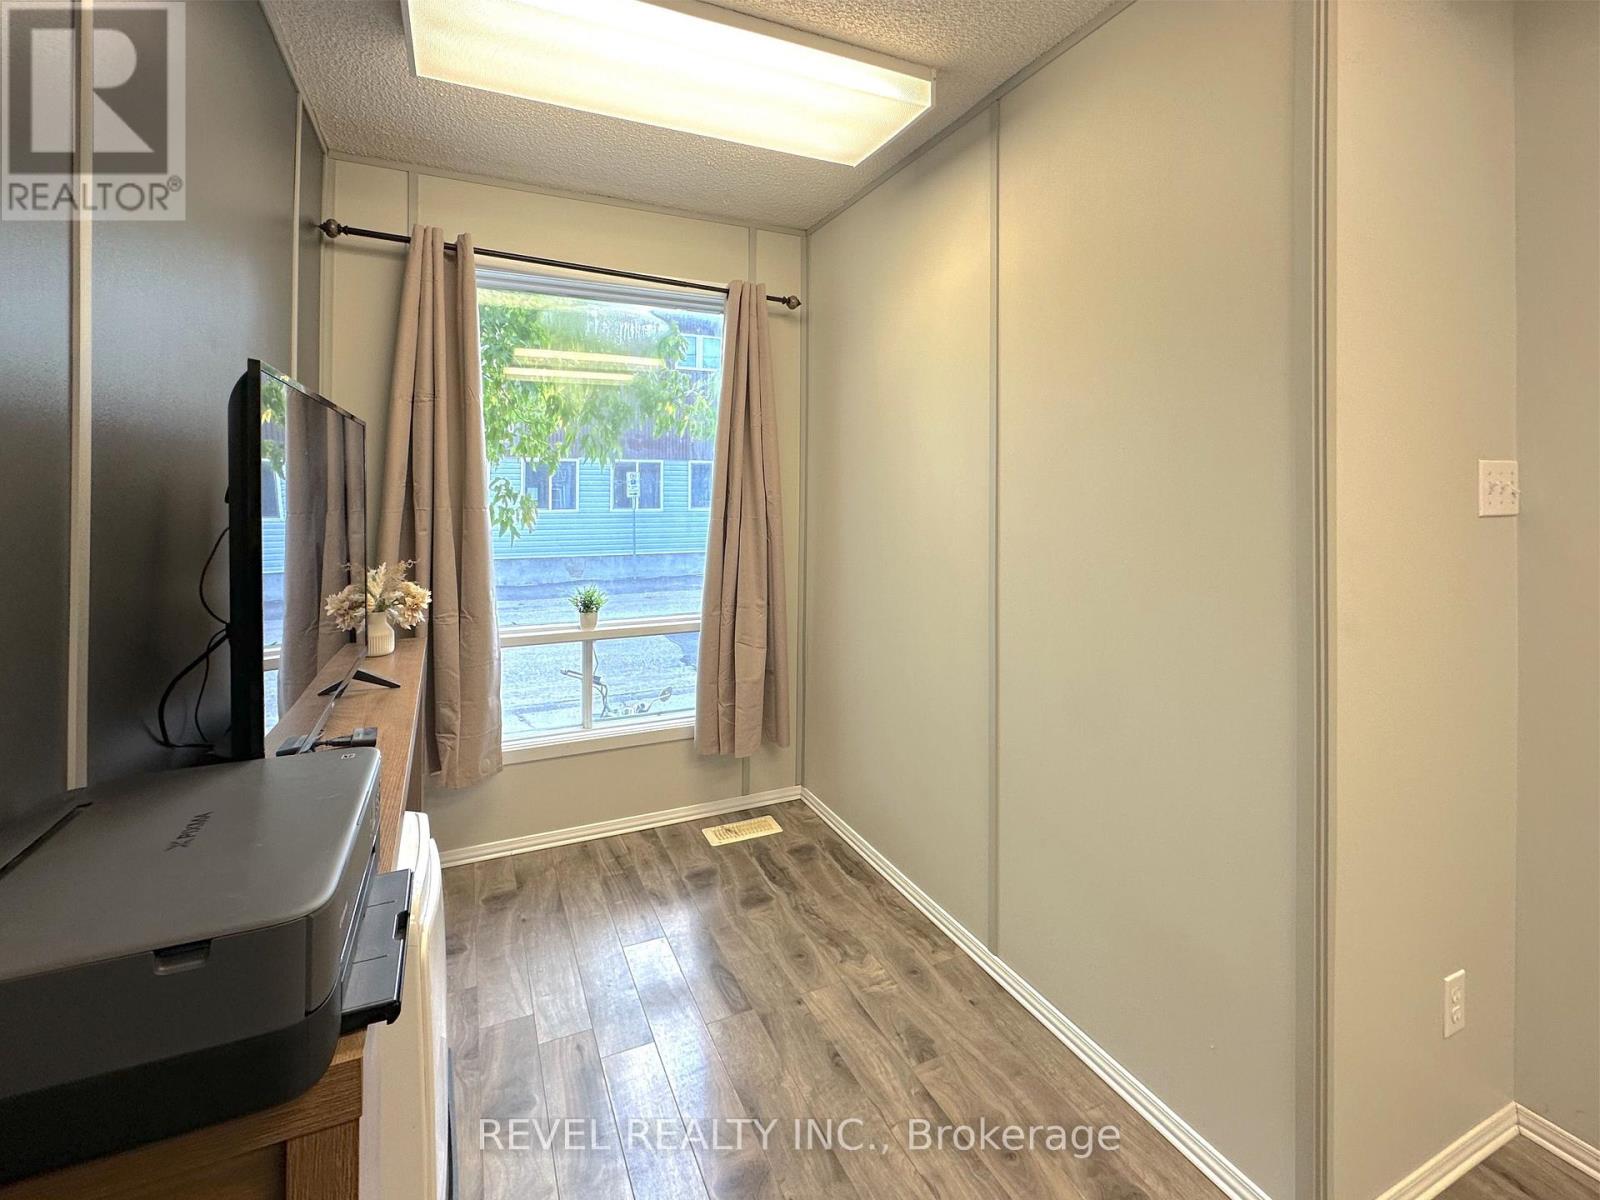
| Main Level | Bedroom | 2.56 m | 5.08 m | 2.56 m x 5.08 m |
| Main Level | Living Room | 4.32 m | 4.5 m | 4.32 m x 4.5 m |
Utilities
| Cable | Installed |
| Electricity | Installed |
| Sewer | Installed |
https://www.realtor.ca/real-estate/30292367/562-diberville-avenue-iroquois-falls-iroquois-falls
Contact Us
Contact us for more information

This REALTOR.ca listing content is owned and licensed by REALTOR® members of The Canadian Real Estate Association
The trademarks REALTOR®, REALTORS®, and the REALTOR® logo are controlled by The Canadian Real Estate Association (CREA) and identify real estate professionals who are members of CREA. The trademarks MLS®, Multiple Listing Service® and the associated logos are owned by The Canadian Real Estate Association (CREA) and identify the quality of services provided by real estate professionals who are members of CREA. The trademark DDF® is owned by The Canadian Real Estate Association (CREA) and identifies CREA's Data Distribution Facility (DDF®)
September 22 2026 01:51:41
Timmins Cochrane & Timiskaming District Association of REALTORS®
Revel Realty Inc.