
5604 Doctor Peddle Crescent Mississauga, Ontario L5M 0K6

6 Bedroom
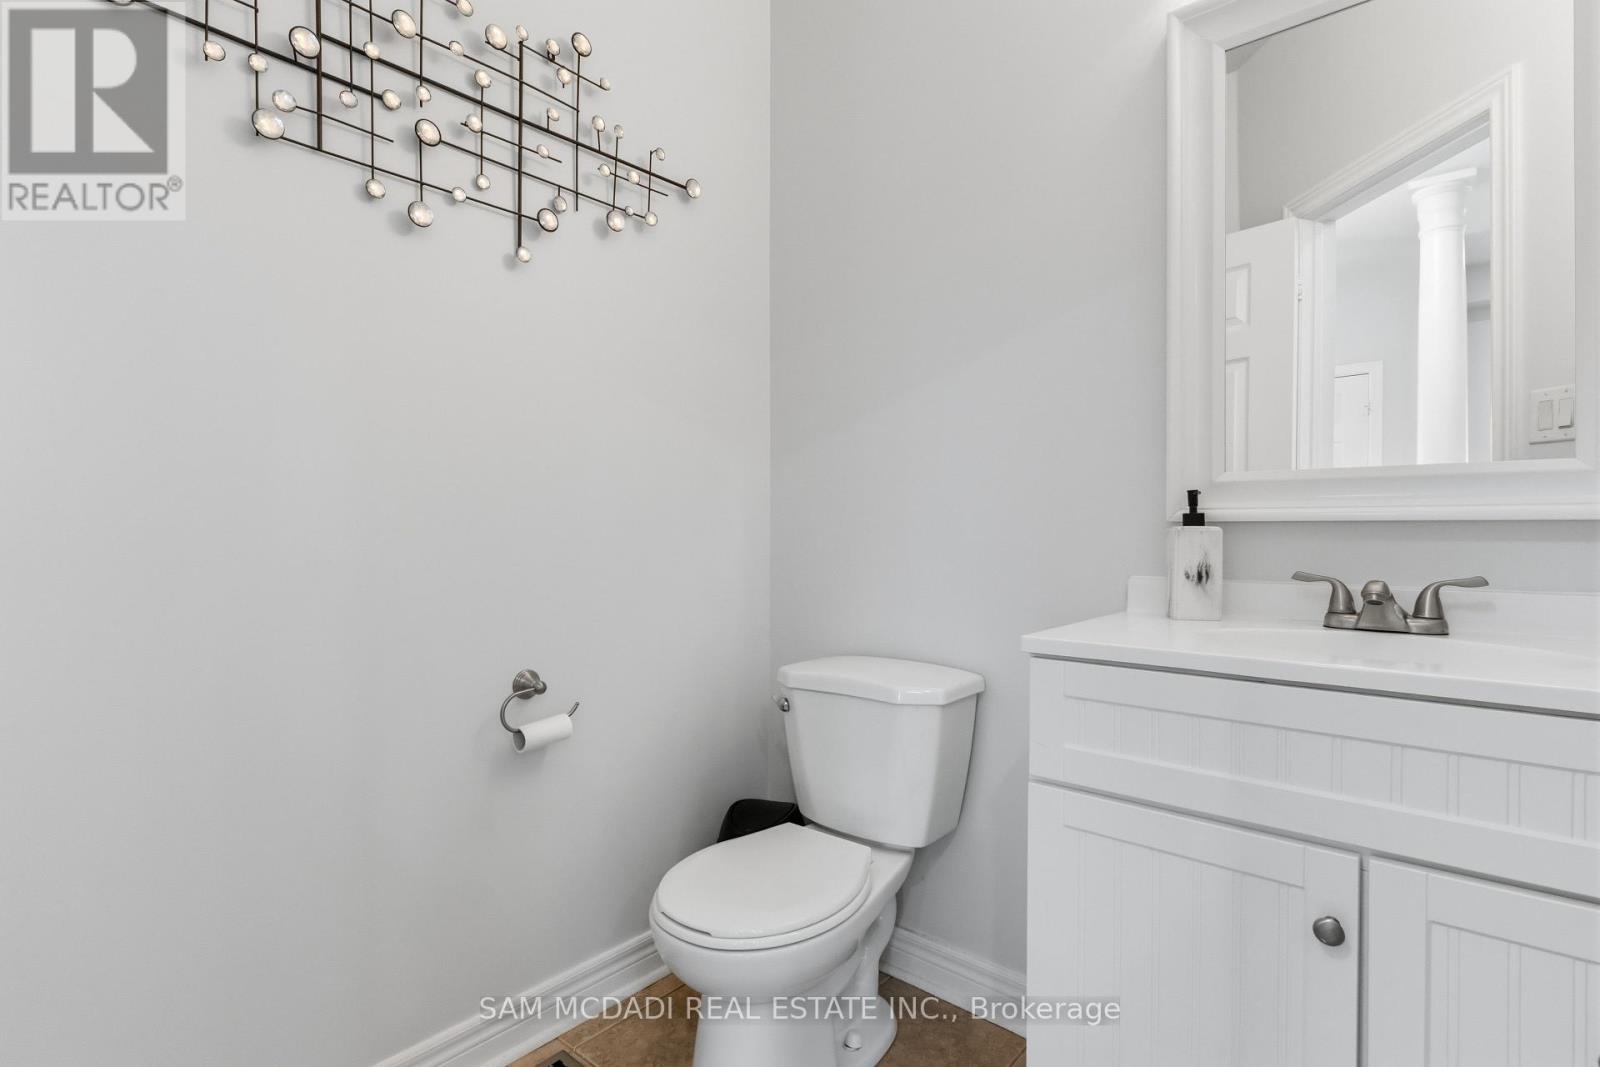
4 Bathroom
3,000 - 3,500 sqft
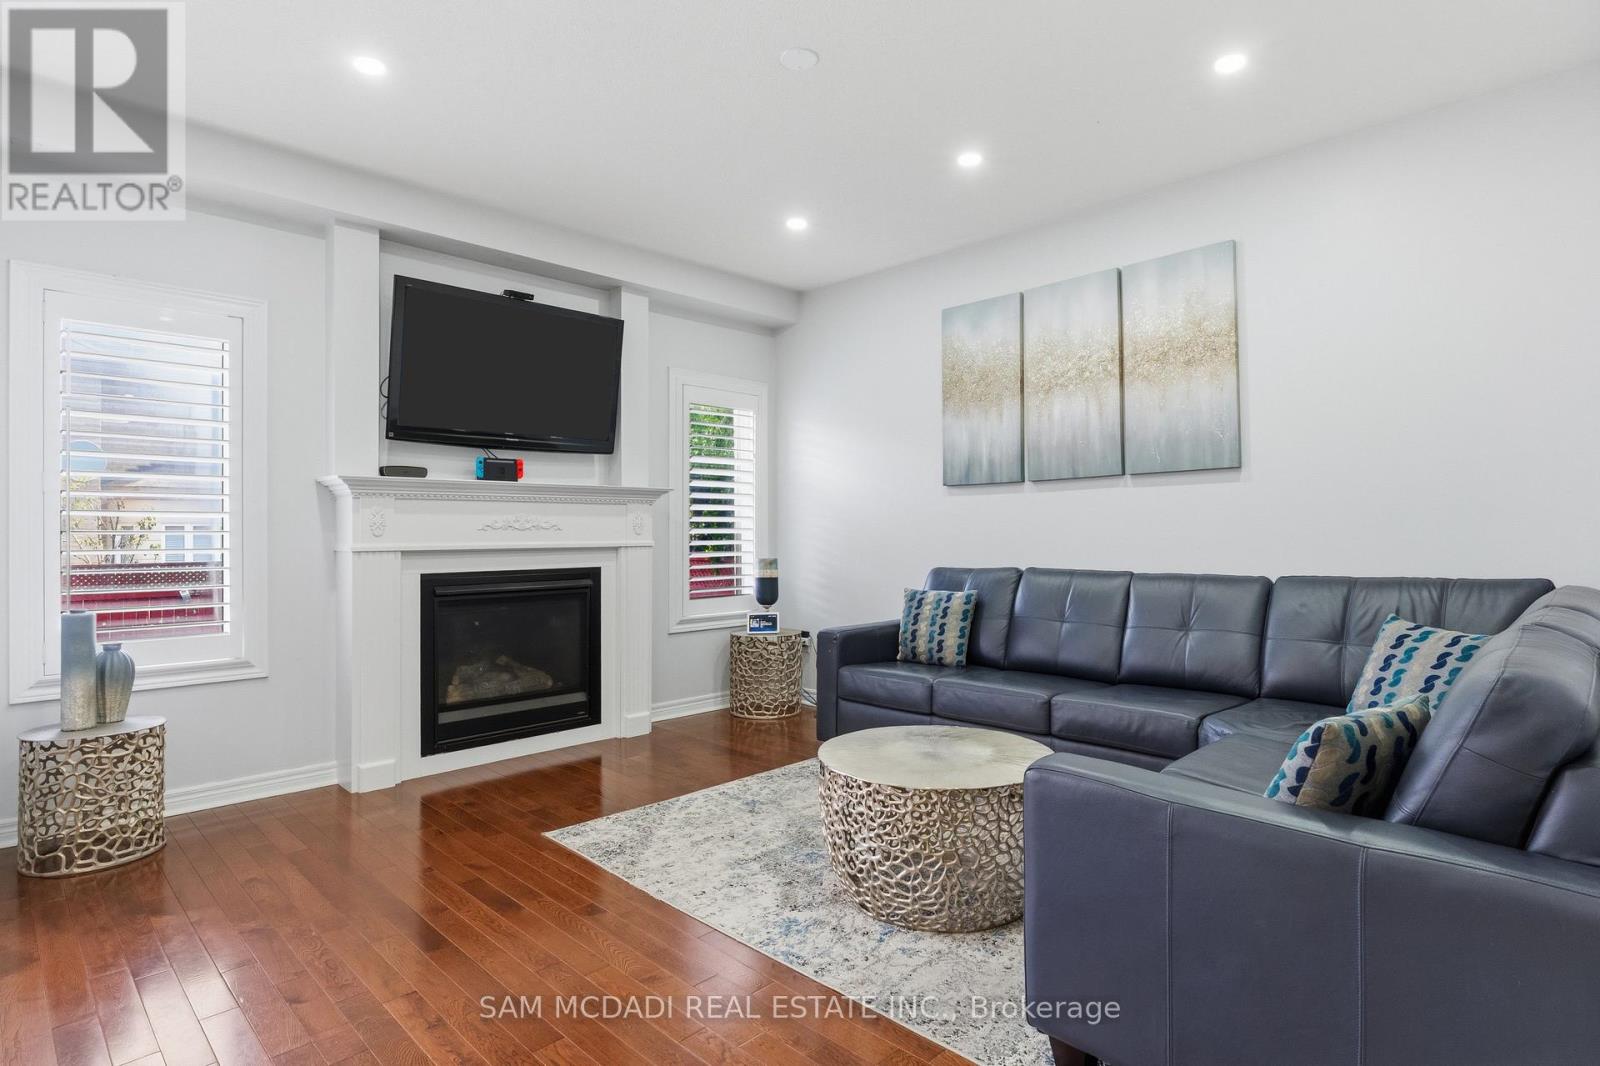
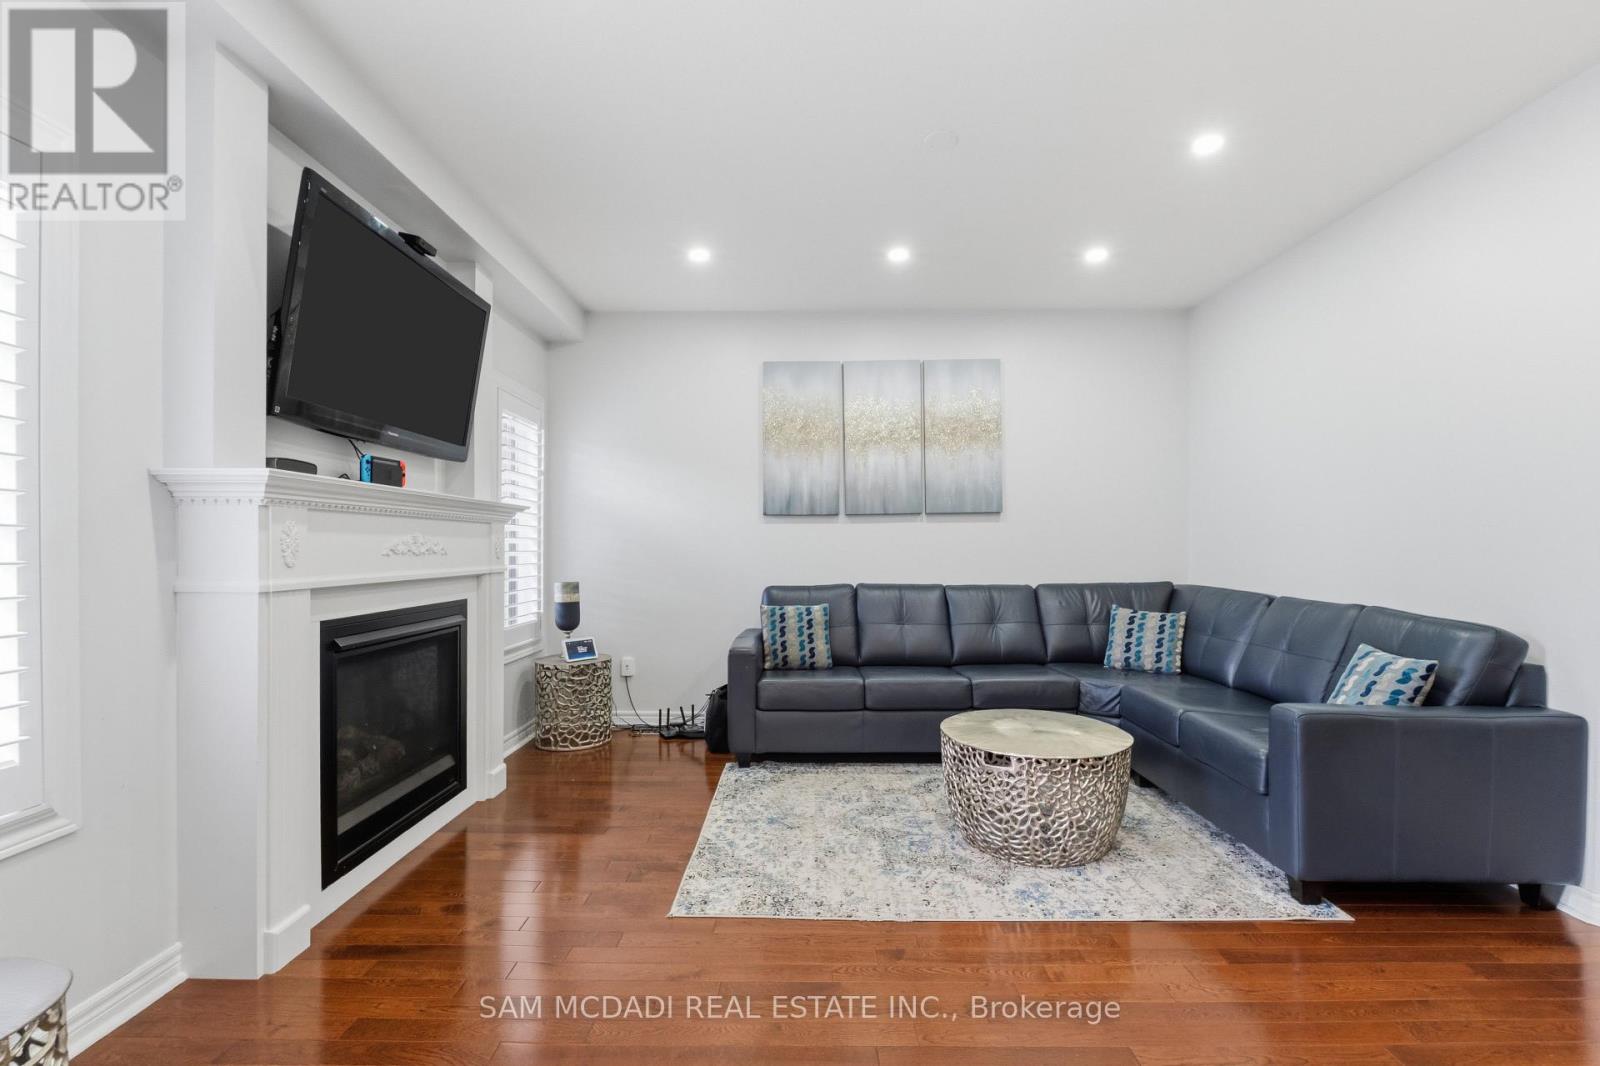
Fireplace
Central Air Conditioning
Forced Air
$1,599,000
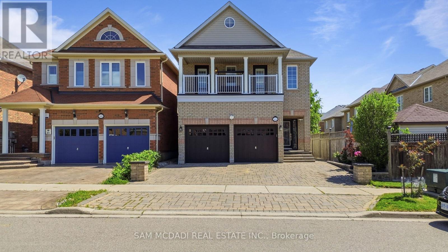
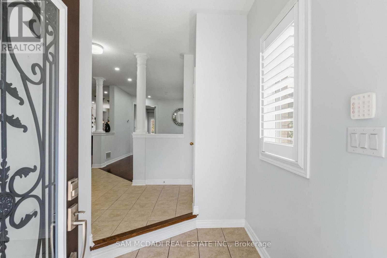
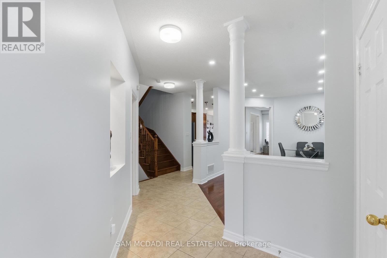
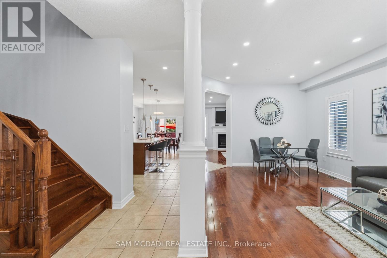
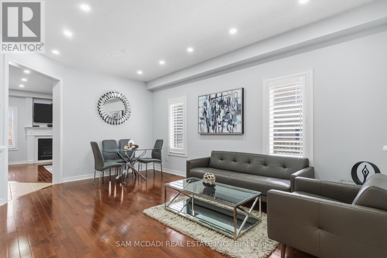
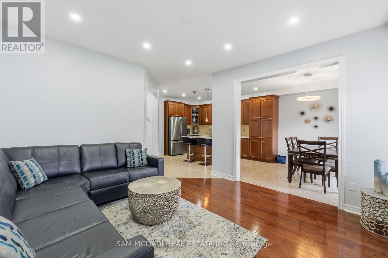
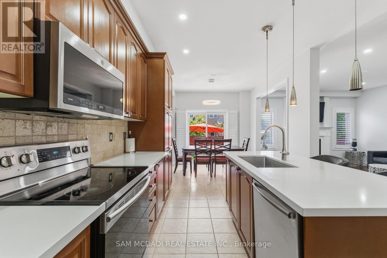
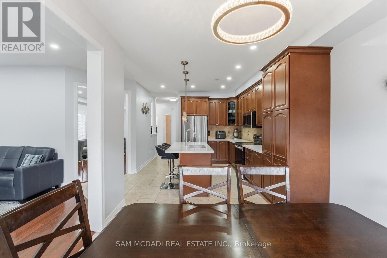
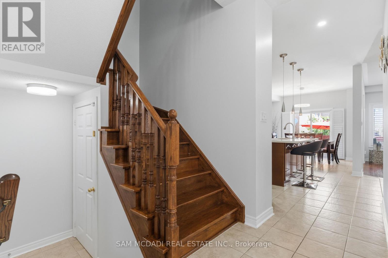
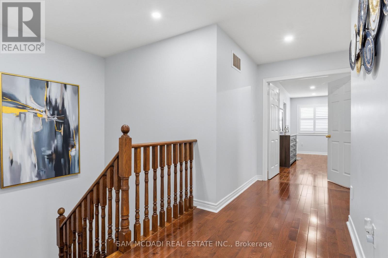
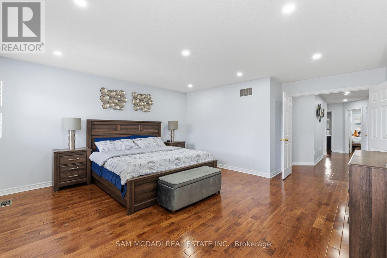
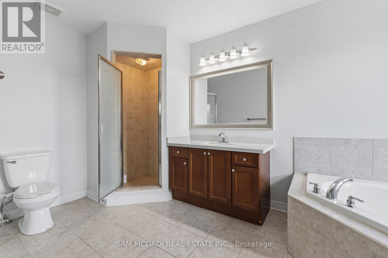
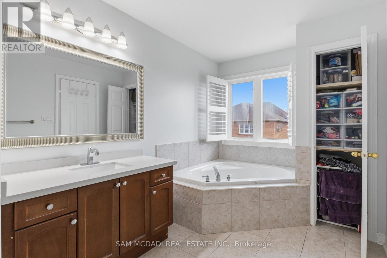
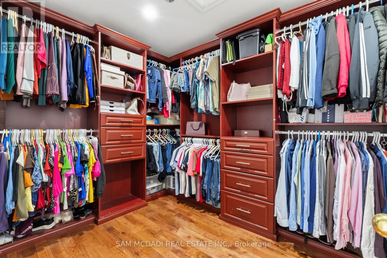
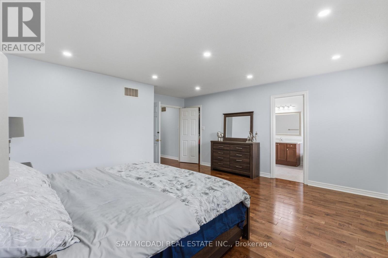
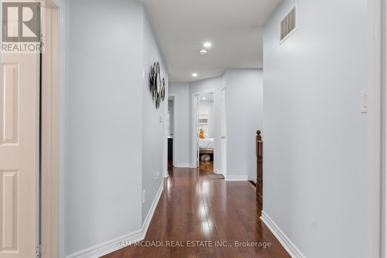
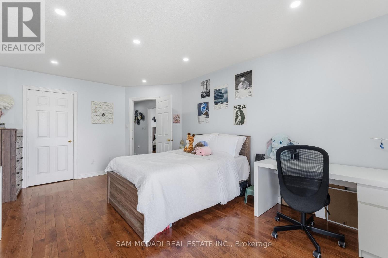
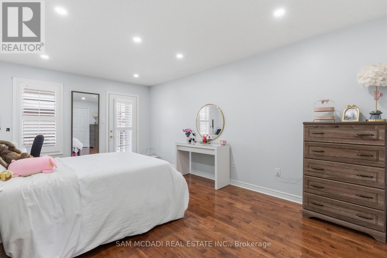
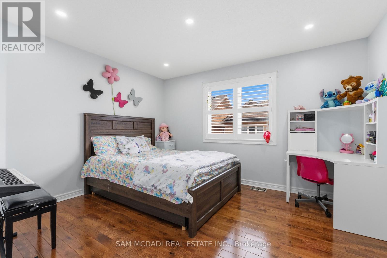
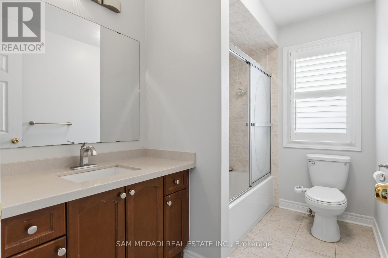
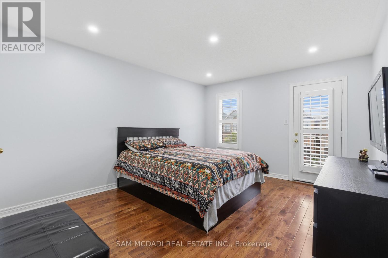
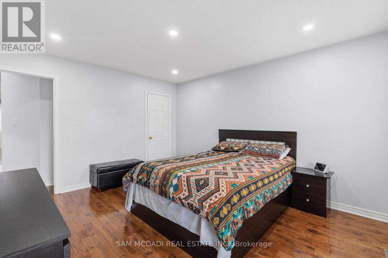
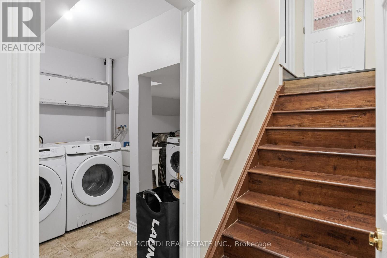
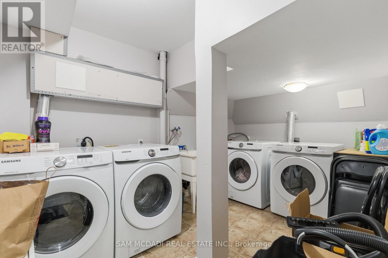
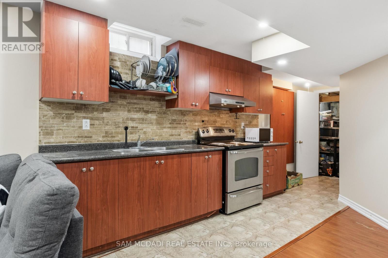
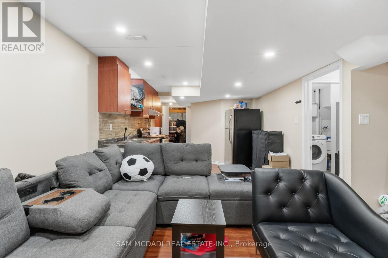
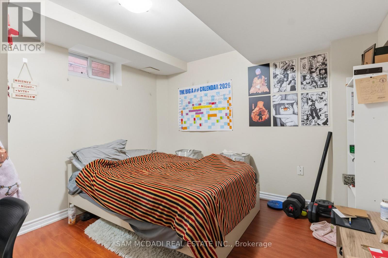
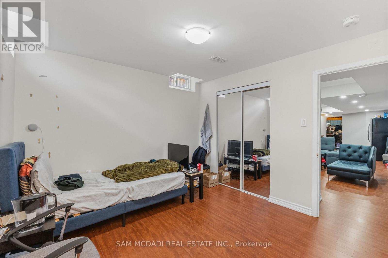
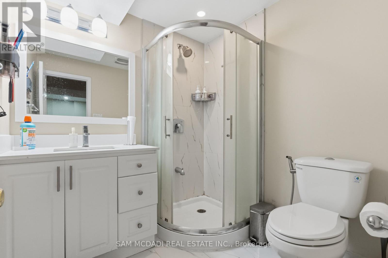
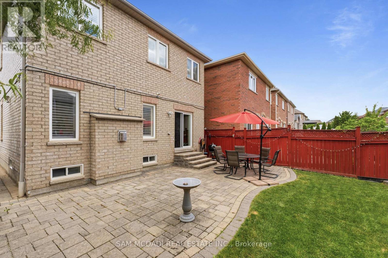
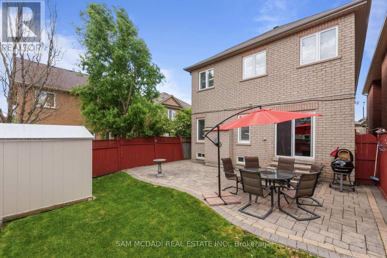
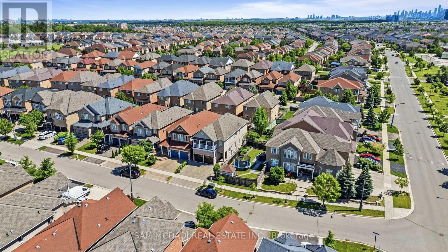
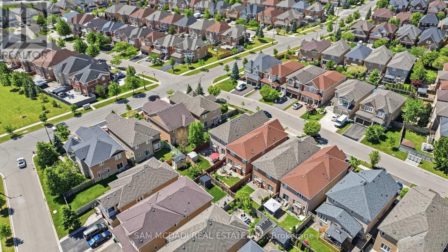
Welcome to this beautifully maintained executive residence in the heart of Churchill Meadows, offering an impressive 3,193 sq. ft. of above-grade living space plus a fully finished 2-bedroom basement apartment with a separate entrance, kitchen and private laundry-ideal for extended family or valuable mortgage-supporting income. This spacious home features 4 generous bedrooms, 4 bathrooms, 9' ceilings, hardwood floors, and a thoughtfully designed open-concept layout filled with natural light. Meticulously maintained and move-in ready, it offers the perfect blend of elegance, functionality and versatility for today's growing family. Situated in one of Mississauga's most desirable neighbourhoods, close to top-rated schools, parks, shopping, transit and major highways. A rare opportunity to own an exceptional family home with outstanding space, comfort and long-term value. (id:15069)
Property Details
| MLS® Number | W13501376 |
| Property Type | Single Family |
| Community Name | Churchill Meadows |
| Features | Carpet Free |
| Parking Space Total | 4 |
Building
| Bathroom Total | 4 |
| Bedrooms Above Ground | 4 |
| Bedrooms Below Ground | 2 |
| Bedrooms Total | 6 |
| Basement Features | Apartment In Basement, Separate Entrance |
| Basement Type | N/a, N/a |
| Construction Style Attachment | Detached |
| Cooling Type | Central Air Conditioning |
| Exterior Finish | Brick |
| Fireplace Present | Yes |
| Flooring Type | Hardwood, Ceramic, Carpeted |
| Foundation Type | Concrete |
| Half Bath Total | 1 |
| Heating Fuel | Natural Gas |
| Heating Type | Forced Air |
| Stories Total | 2 |
| Size Interior | 3,000 - 3,500 Sqft |
| Type | House |
| Utility Water | Municipal Water |
Parking
| Attached Garage | |
| Garage |
Land
| Acreage | No |
| Sewer | Sanitary Sewer |
| Size Depth | 110 Ft |
| Size Frontage | 32 Ft |
| Size Irregular | 32 X 110 Ft |
| Size Total Text | 32 X 110 Ft |
Rooms
| Level | Type | Length | Width | Dimensions |
|---|---|---|---|---|
| Second Level | Bedroom | 4.87 m | 4.28 m | 4.87 m x 4.28 m |
| Second Level | Bedroom 2 | 3.35 m | 3.96 m | 3.35 m x 3.96 m |
| Second Level | Bedroom 3 | 3.65 m | 4.26 m | 3.65 m x 4.26 m |
| Second Level | Bedroom 4 | 3.62 m | 5.2 m | 3.62 m x 5.2 m |
| Basement | Great Room | 3.6 m | 5.2 m | 3.6 m x 5.2 m |
| Basement | Bedroom | 3.6 m | 5.2 m | 3.6 m x 5.2 m |
| Basement | Bedroom | 3.6 m | 4.3 m | 3.6 m x 4.3 m |
| Main Level | Living Room | 3.62 m | 5.48 m | 3.62 m x 5.48 m |
| Main Level | Dining Room | 3.62 m | 5.48 m | 3.62 m x 5.48 m |
| Main Level | Family Room | 3.96 m | 4.28 m | 3.96 m x 4.28 m |
| Main Level | Kitchen | 2.43 m | 3.65 m | 2.43 m x 3.65 m |
| Main Level | Eating Area | 3.28 m | 4.26 m | 3.28 m x 4.26 m |
Contact Us
Contact us for more information

This REALTOR.ca listing content is owned and licensed by REALTOR® members of The Canadian Real Estate Association
The trademarks REALTOR®, REALTORS®, and the REALTOR® logo are controlled by The Canadian Real Estate Association (CREA) and identify real estate professionals who are members of CREA. The trademarks MLS®, Multiple Listing Service® and the associated logos are owned by The Canadian Real Estate Association (CREA) and identify the quality of services provided by real estate professionals who are members of CREA. The trademark DDF® is owned by The Canadian Real Estate Association (CREA) and identifies CREA's Data Distribution Facility (DDF®)
June 29 2026 06:25:37
Toronto Regional Real Estate Board
Sam Mcdadi Real Estate Inc.