
560 Reynolds Street Whitby, Ontario L1N 6H5
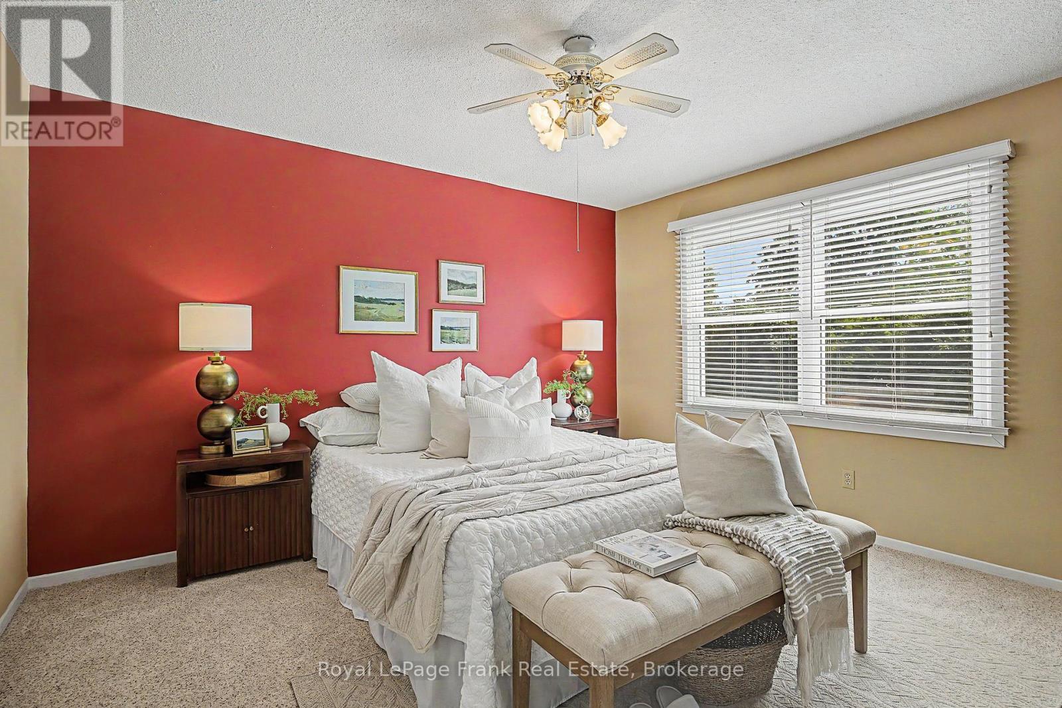
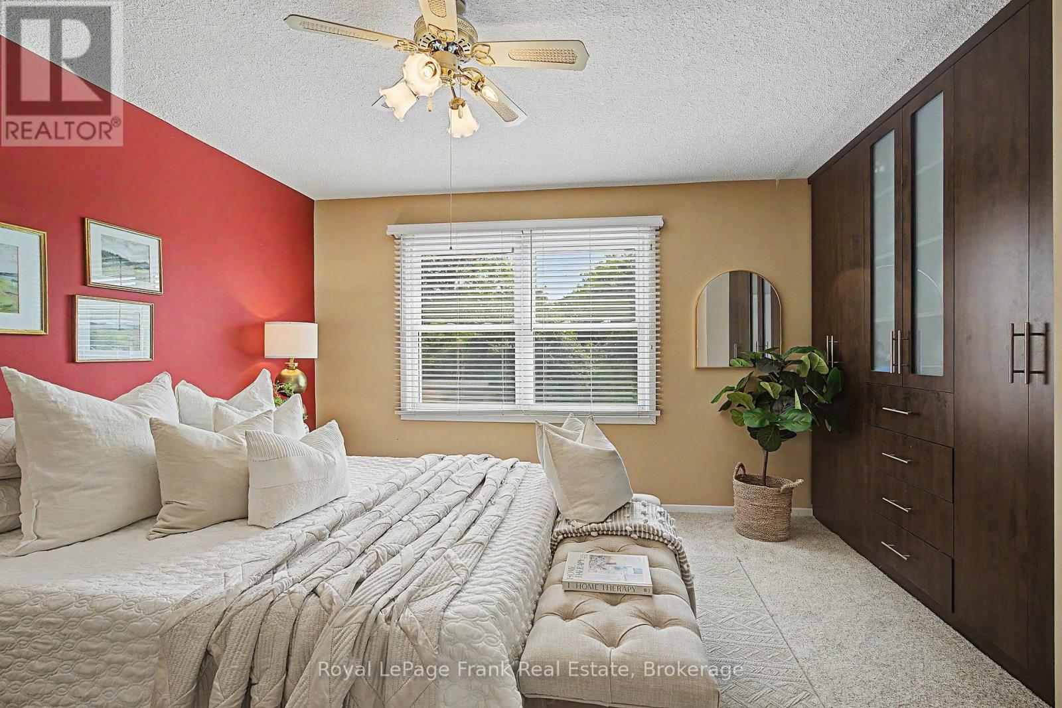
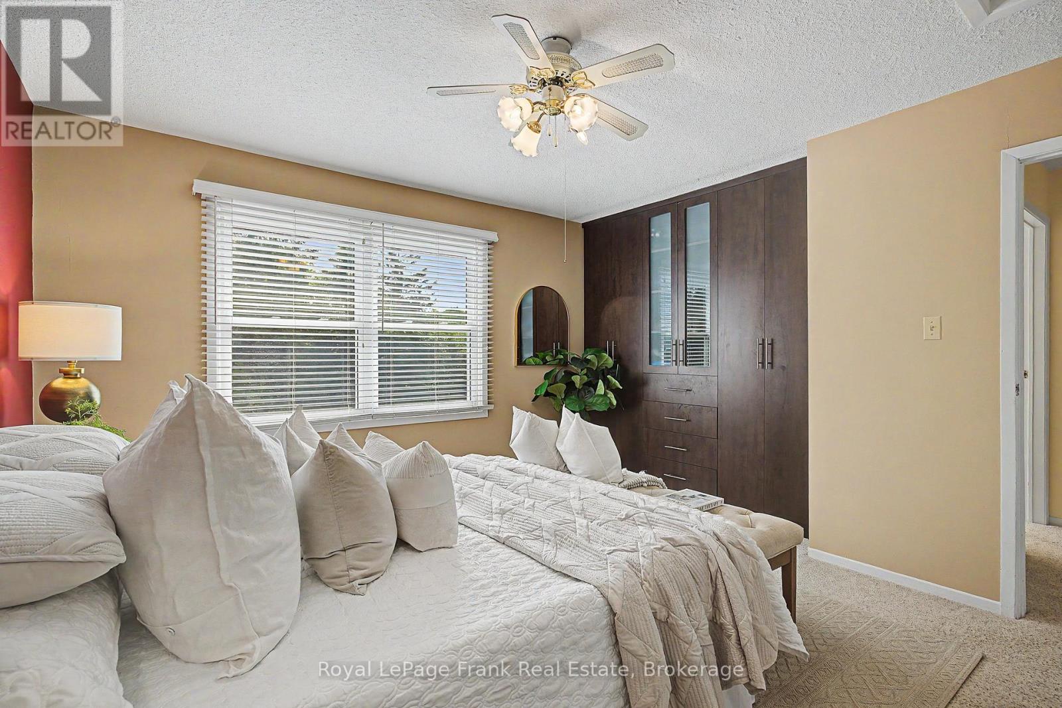
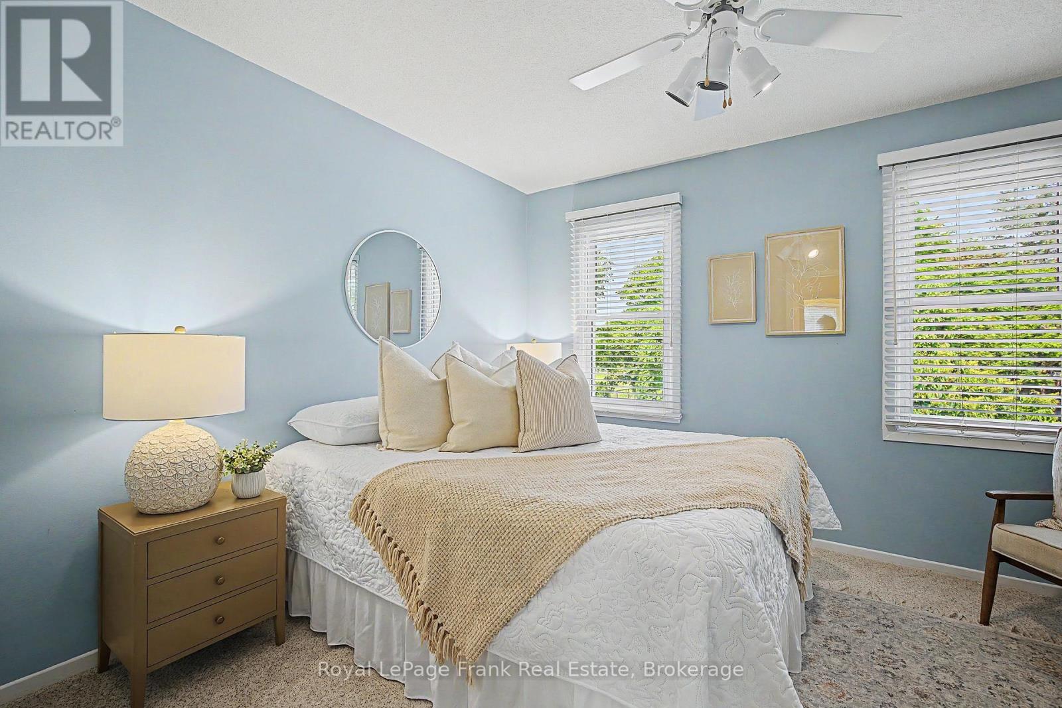
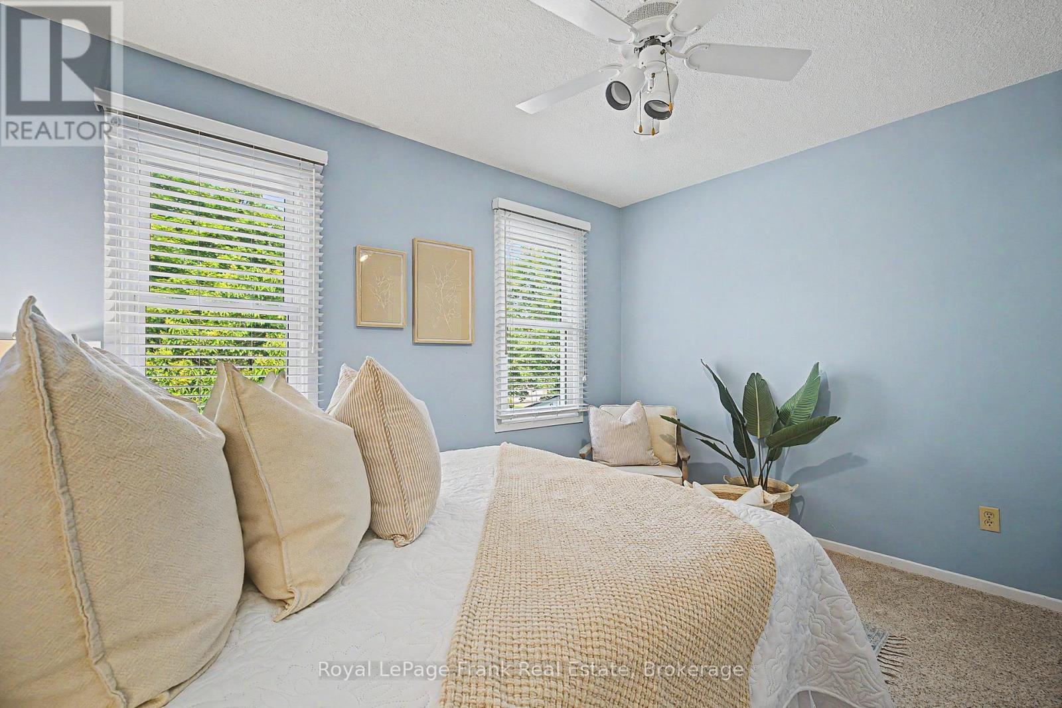

3 Bedroom
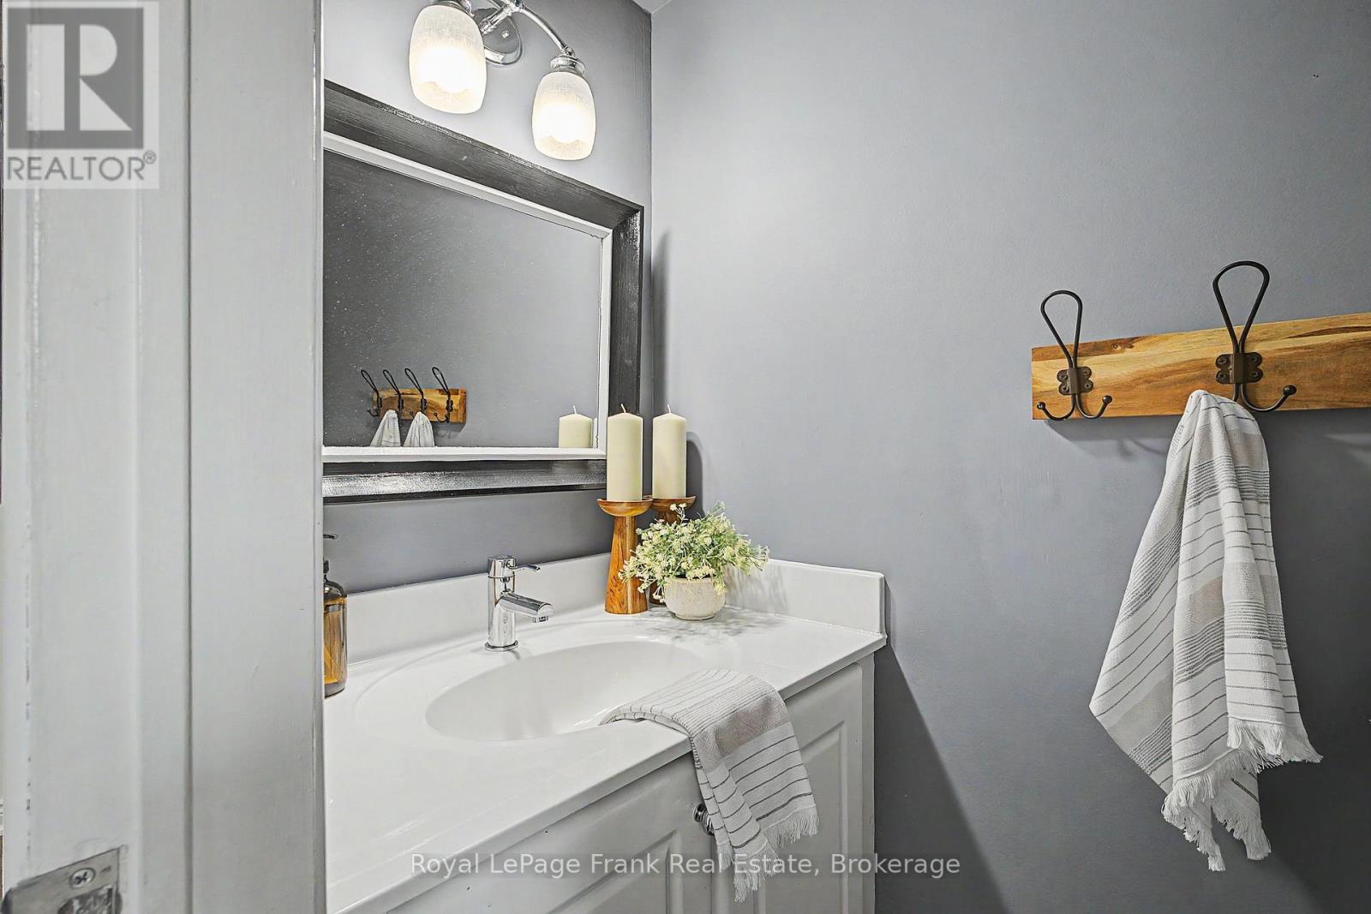
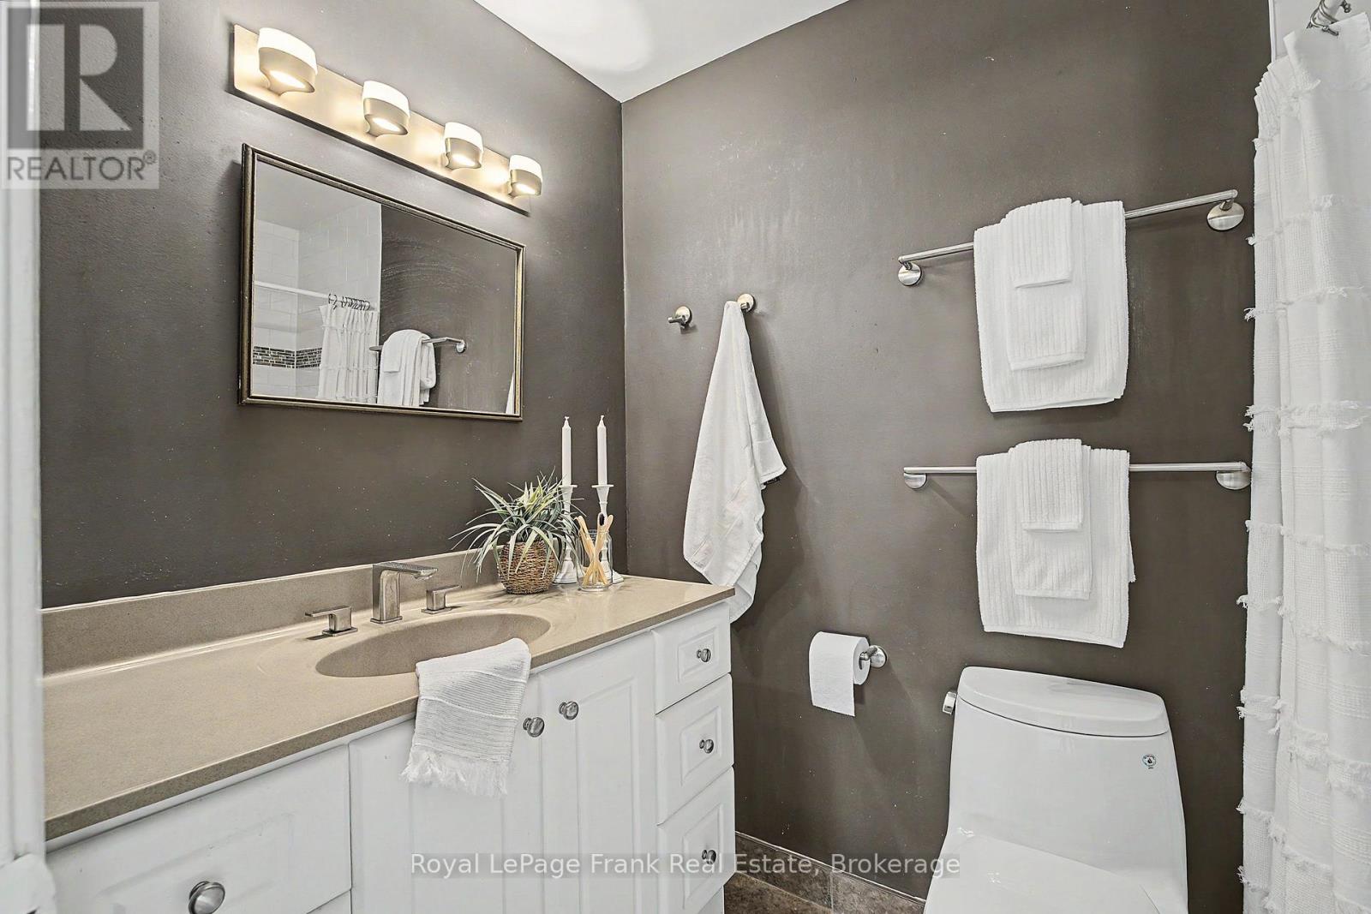
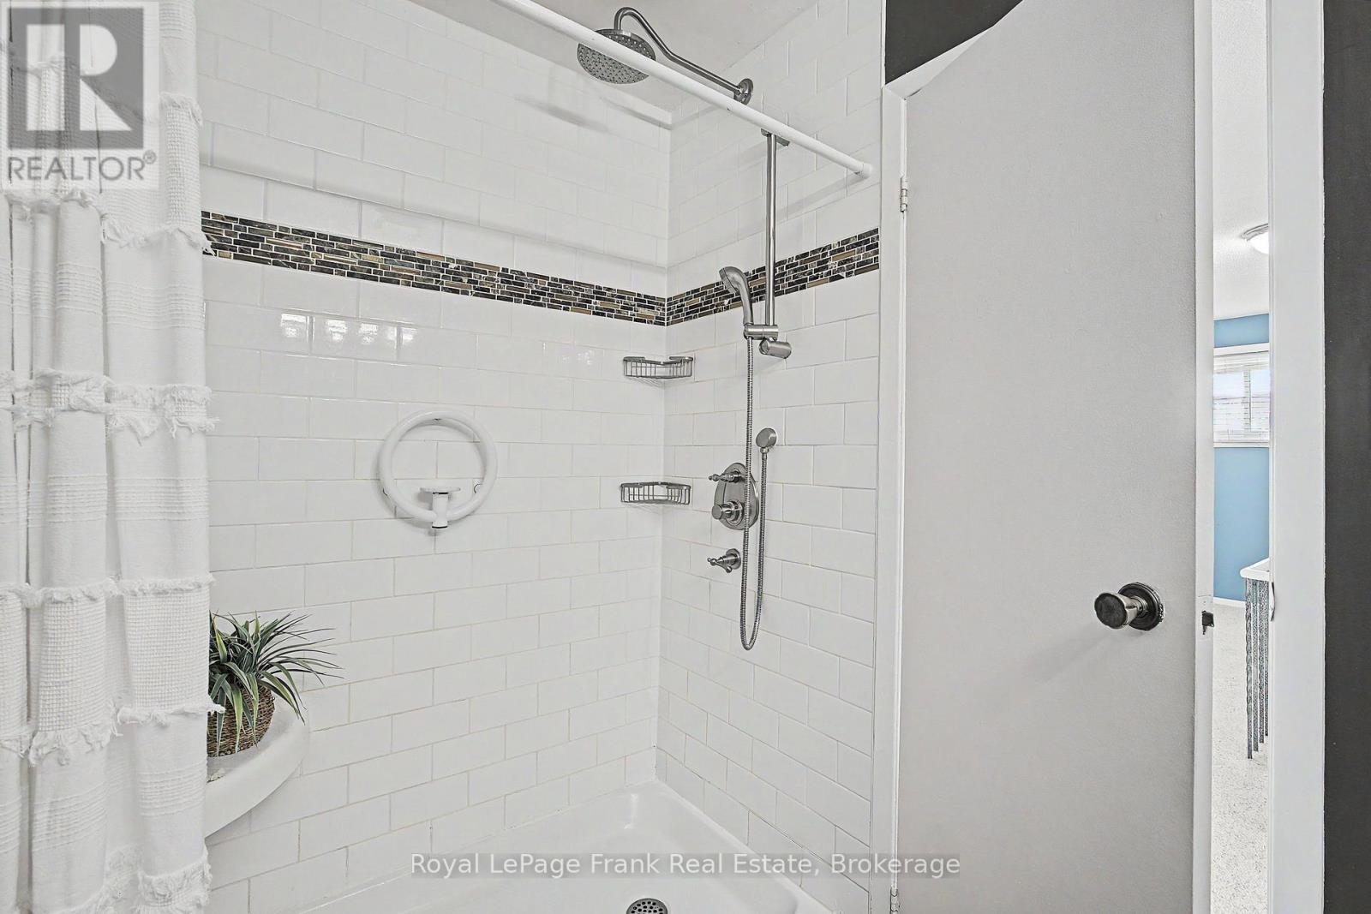
2 Bathroom
1,100 - 1,500 sqft
Central Air Conditioning
Forced Air, Heat Pump
$699,900
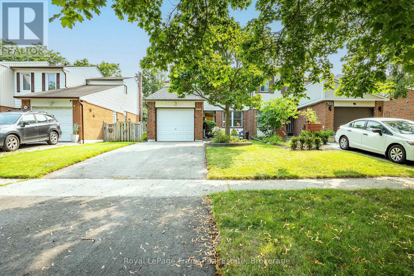
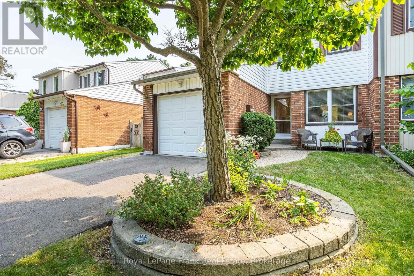
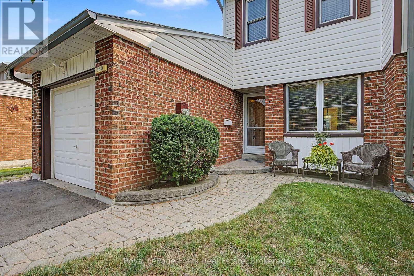
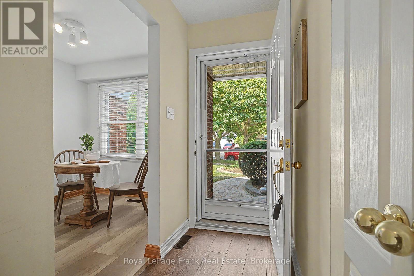
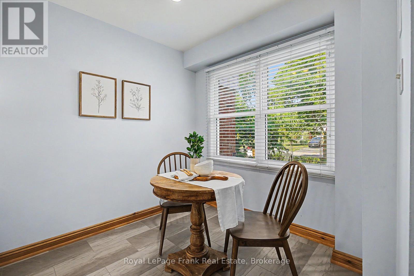
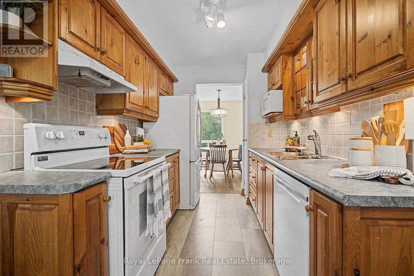
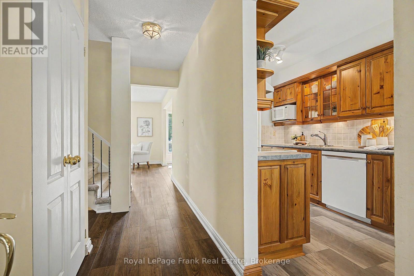
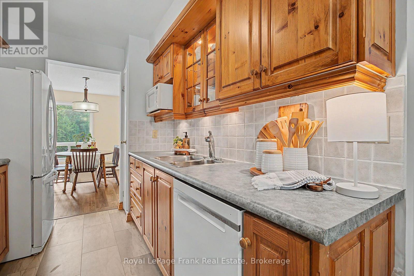
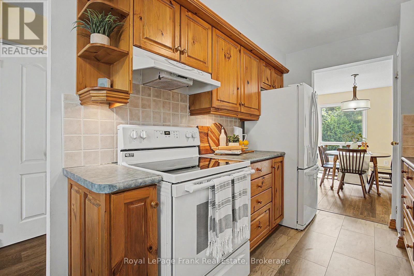
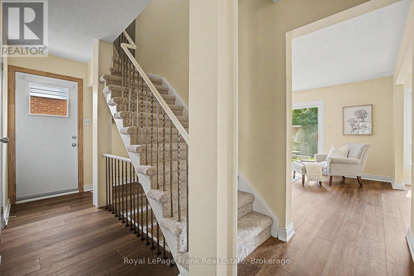
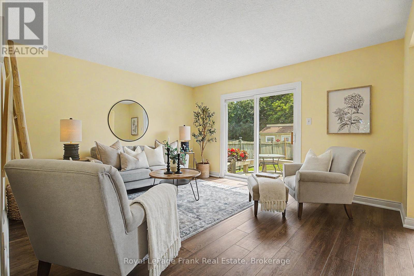
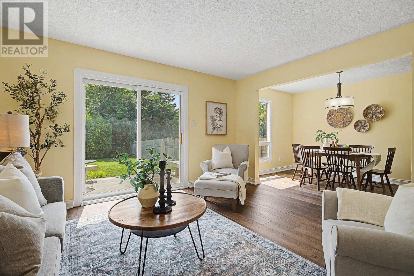
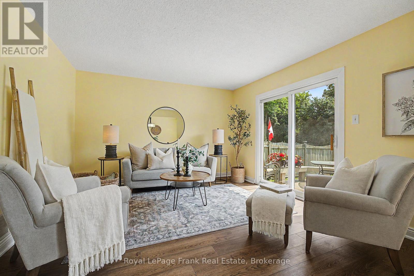
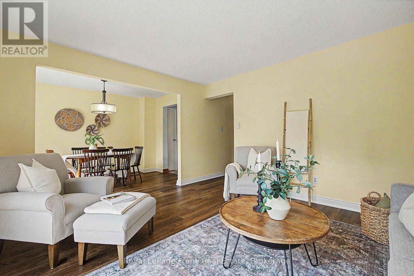
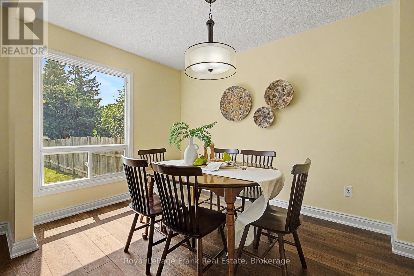
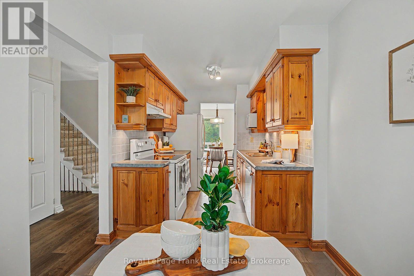
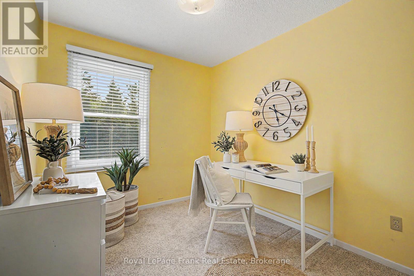
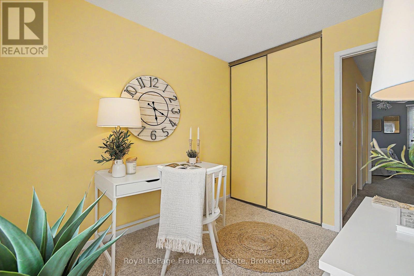
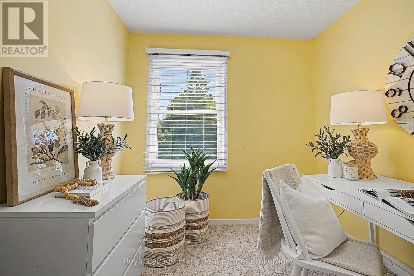
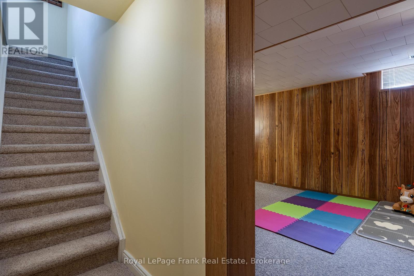
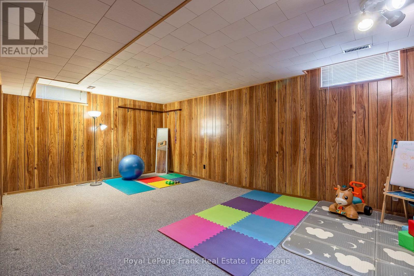
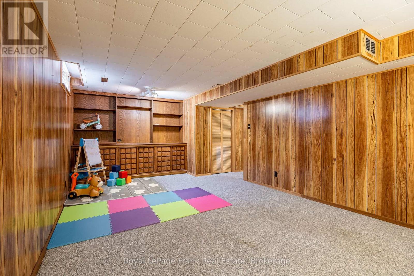
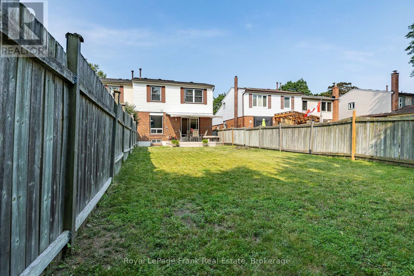
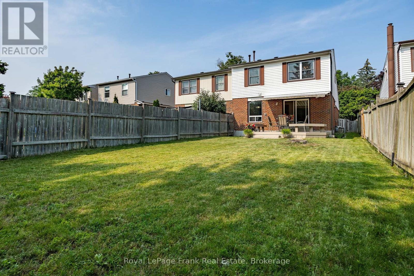
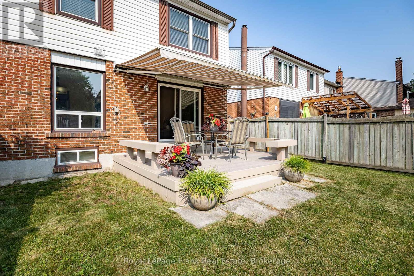
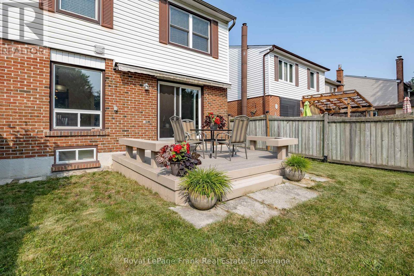
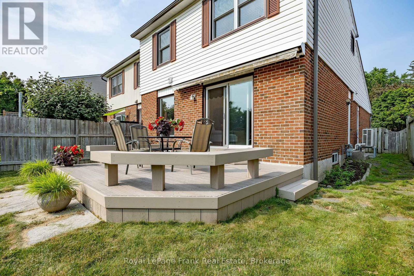
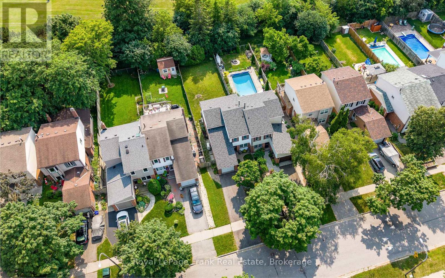
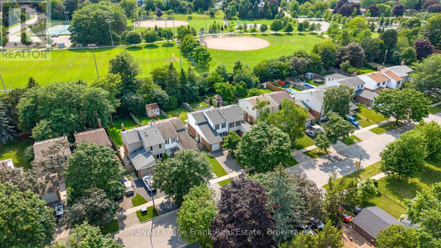
Welcome to 560 Reynolds St. This warm & inviting home that has been lovingly cared for by the same family for over 40 years. Set in a wonderful, established family neighbourhood, this is a home filled with decades of happy memories & ready to welcome its next chapter. The comfortable layout offers 3 bedrooms, a bright living room, a sep dining room & an inviting eat-in kitchen. Updated flooring & carpeting throughout the main & upper levels bring a fresh feel to the home, while the finished basement provides valuable additional space for family activities, a home office or cozy retreat. Step outside to a private, pool-sized backyard with no neighbours behind, an increasingly rare find & a wonderful setting for children, pets, gardening or summer entertaining. The composite deck, redone in 2023, complete with built-in benches, offers the perfect place to relax, gather with friends or enjoy a quiet morning coffee.Thoughtful improvements include a heat pump in 2023, new front walkway in 2024, paved driveway in 2025, along with updated shingles (2025) and eavestroughs,(2025). The location is equally appealing. Peel Park is nearby, offering a splash pad, playgrounds, sports fields, tennis courts, baseball diamonds; activities for children of all ages. Iroquois Park Sports Centre, with arenas, pools, athletic facilities & year-round programming, is just a short drive away. In less than 10 minutes, you can be at Port Whitby Marina, enjoying one of Lake Ontario's finest natural harbours or walk & cycle along the scenic Waterfront Trail. Charming Downtown Whitby is also close at hand, with its historic architecture, locally owned shops, restaurants, theatre, library, museum & seasonal farmers' market. With excellent schools, shopping, churches & public transit nearby, as well as convenient access to Whitby GO Station and Highway 401, this well loved home offers a wonderful combination of comfort, community & convenience. Pre-listing home inspection available! Welcome home! (id:15069)
Open House
This property has open houses!
July
25
Saturday
Starts at:
2:00 pm
Ends at:4:00 pm
July
26
Sunday
Starts at:
2:00 pm
Ends at:4:00 pm
Property Details
| MLS® Number | E13586798 |
| Property Type | Single Family |
| Community Name | Downtown Whitby |
| Equipment Type | Water Heater |
| Parking Space Total | 2 |
| Rental Equipment Type | Water Heater |
Building
| Bathroom Total | 2 |
| Bedrooms Above Ground | 3 |
| Bedrooms Total | 3 |
| Appliances | Garage Door Opener Remote(s), Water Heater, Blinds, Dishwasher, Dryer, Garage Door Opener, Microwave, Stove, Washer, Window Coverings, Refrigerator |
| Basement Development | Finished |
| Basement Type | N/a (finished) |
| Construction Style Attachment | Semi-detached |
| Cooling Type | Central Air Conditioning |
| Exterior Finish | Brick, Vinyl Siding |
| Flooring Type | Carpeted |
| Foundation Type | Poured Concrete |
| Half Bath Total | 1 |
| Heating Fuel | Natural Gas |
| Heating Type | Forced Air, Heat Pump |
| Stories Total | 2 |
| Size Interior | 1,100 - 1,500 Sqft |
| Type | House |
| Utility Water | Municipal Water |
Parking
| Attached Garage | |
| Garage |
Land
| Acreage | No |
| Sewer | Sanitary Sewer |
| Size Depth | 140 Ft |
| Size Frontage | 30 Ft |
| Size Irregular | 30 X 140 Ft |
| Size Total Text | 30 X 140 Ft |
Rooms
| Level | Type | Length | Width | Dimensions |
|---|---|---|---|---|
| Second Level | Primary Bedroom | 4.36 m | 3.97 m | 4.36 m x 3.97 m |
| Second Level | Bedroom 2 | 3.71 m | 3.28 m | 3.71 m x 3.28 m |
| Second Level | Bedroom 3 | 2.89 m | 2.51 m | 2.89 m x 2.51 m |
| Lower Level | Recreational, Games Room | 6.78 m | 3.76 m | 6.78 m x 3.76 m |
| Lower Level | Laundry Room | 6.82 m | 424 m | 6.82 m x 424 m |
| Main Level | Living Room | 4.31 m | 3.79 m | 4.31 m x 3.79 m |
| Main Level | Dining Room | 3.66 m | 2.42 m | 3.66 m x 2.42 m |
| Main Level | Kitchen | 2.9 m | 2.28 m | 2.9 m x 2.28 m |
| Main Level | Eating Area | 2.52 m | 2.43 m | 2.52 m x 2.43 m |
Contact Us
Contact us for more information

This REALTOR.ca listing content is owned and licensed by REALTOR® members of The Canadian Real Estate Association
The trademarks REALTOR®, REALTORS®, and the REALTOR® logo are controlled by The Canadian Real Estate Association (CREA) and identify real estate professionals who are members of CREA. The trademarks MLS®, Multiple Listing Service® and the associated logos are owned by The Canadian Real Estate Association (CREA) and identify the quality of services provided by real estate professionals who are members of CREA. The trademark DDF® is owned by The Canadian Real Estate Association (CREA) and identifies CREA's Data Distribution Facility (DDF®)
July 21 2026 08:29:30
Central Lakes Association of REALTORS®
Royal LePage Frank Real Estate