
560 Concession Road 15 W Tiny, Ontario L9M 0K4

6 Bedroom
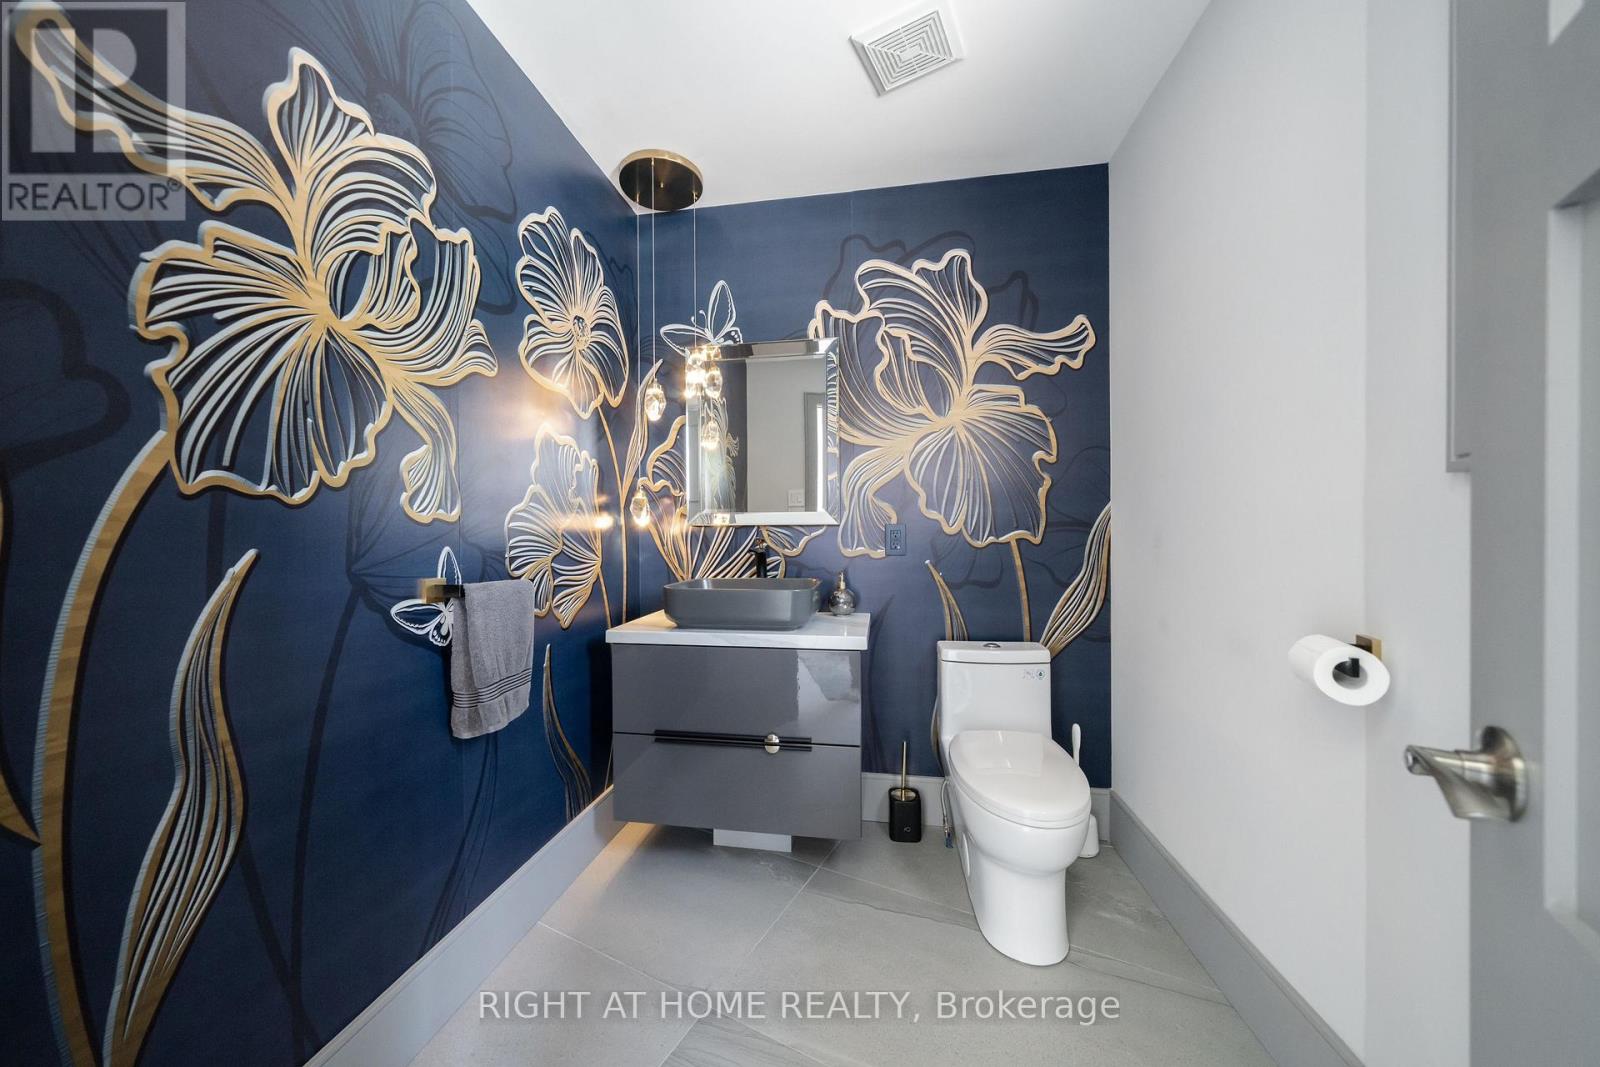
4 Bathroom
2,000 - 2,500 sqft
Raised Bungalow
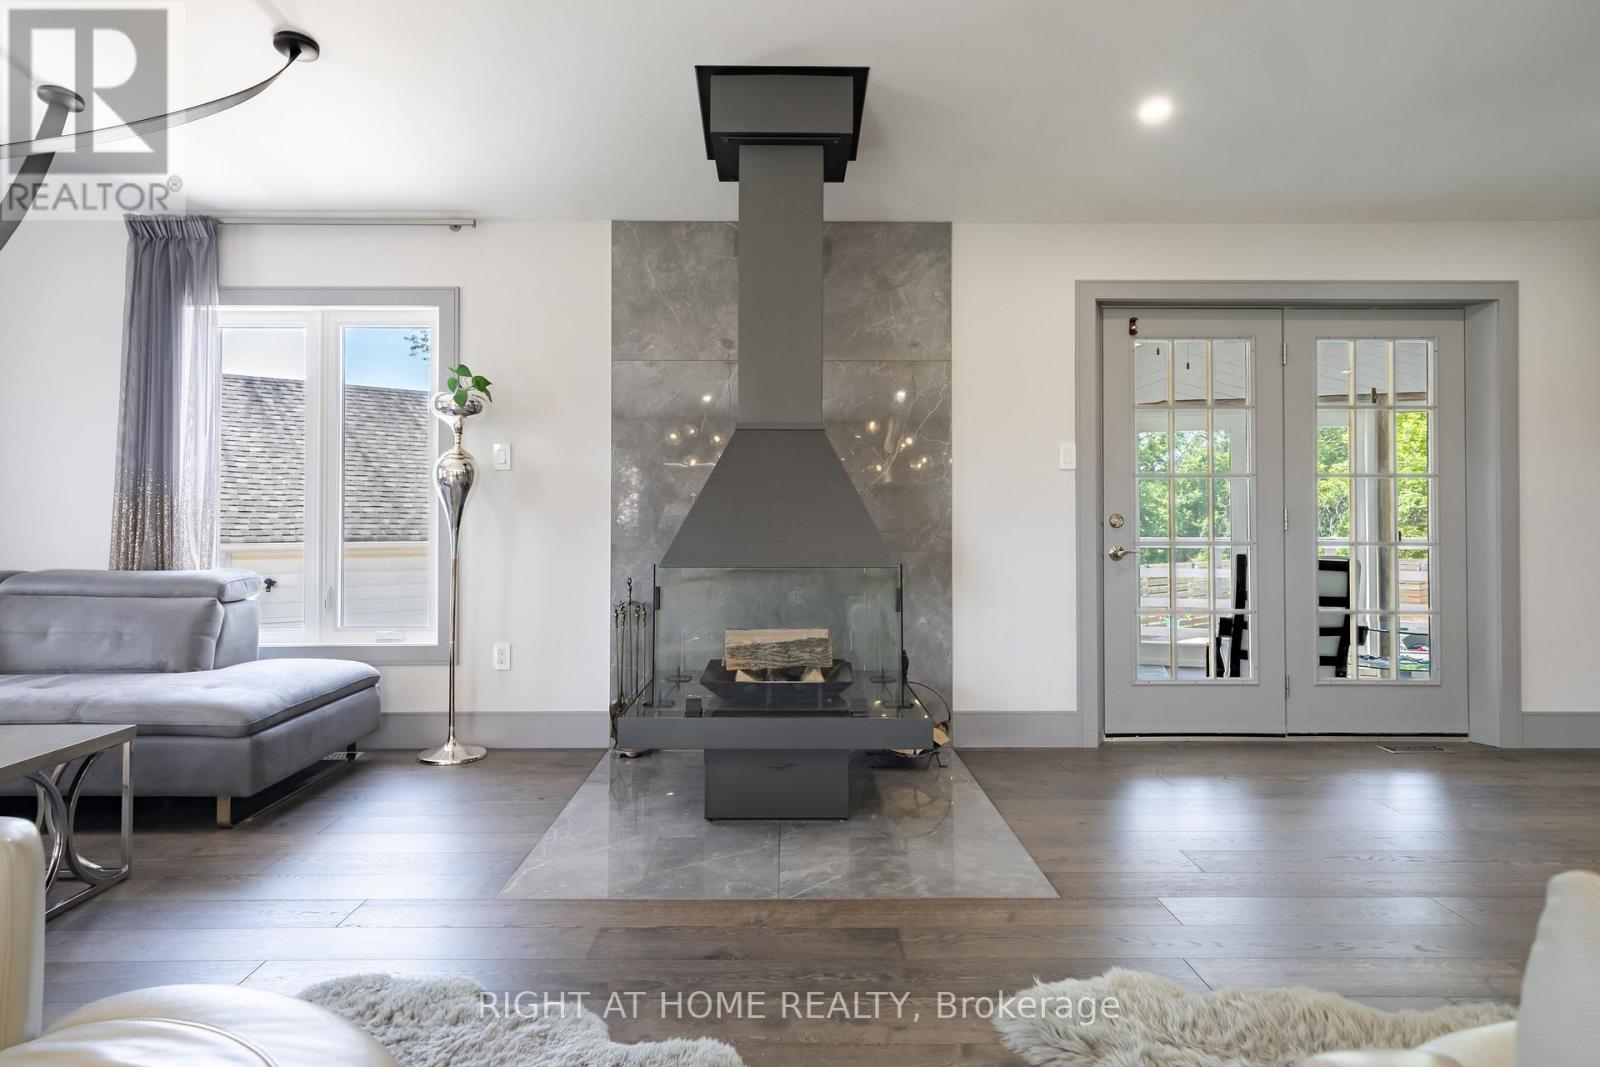
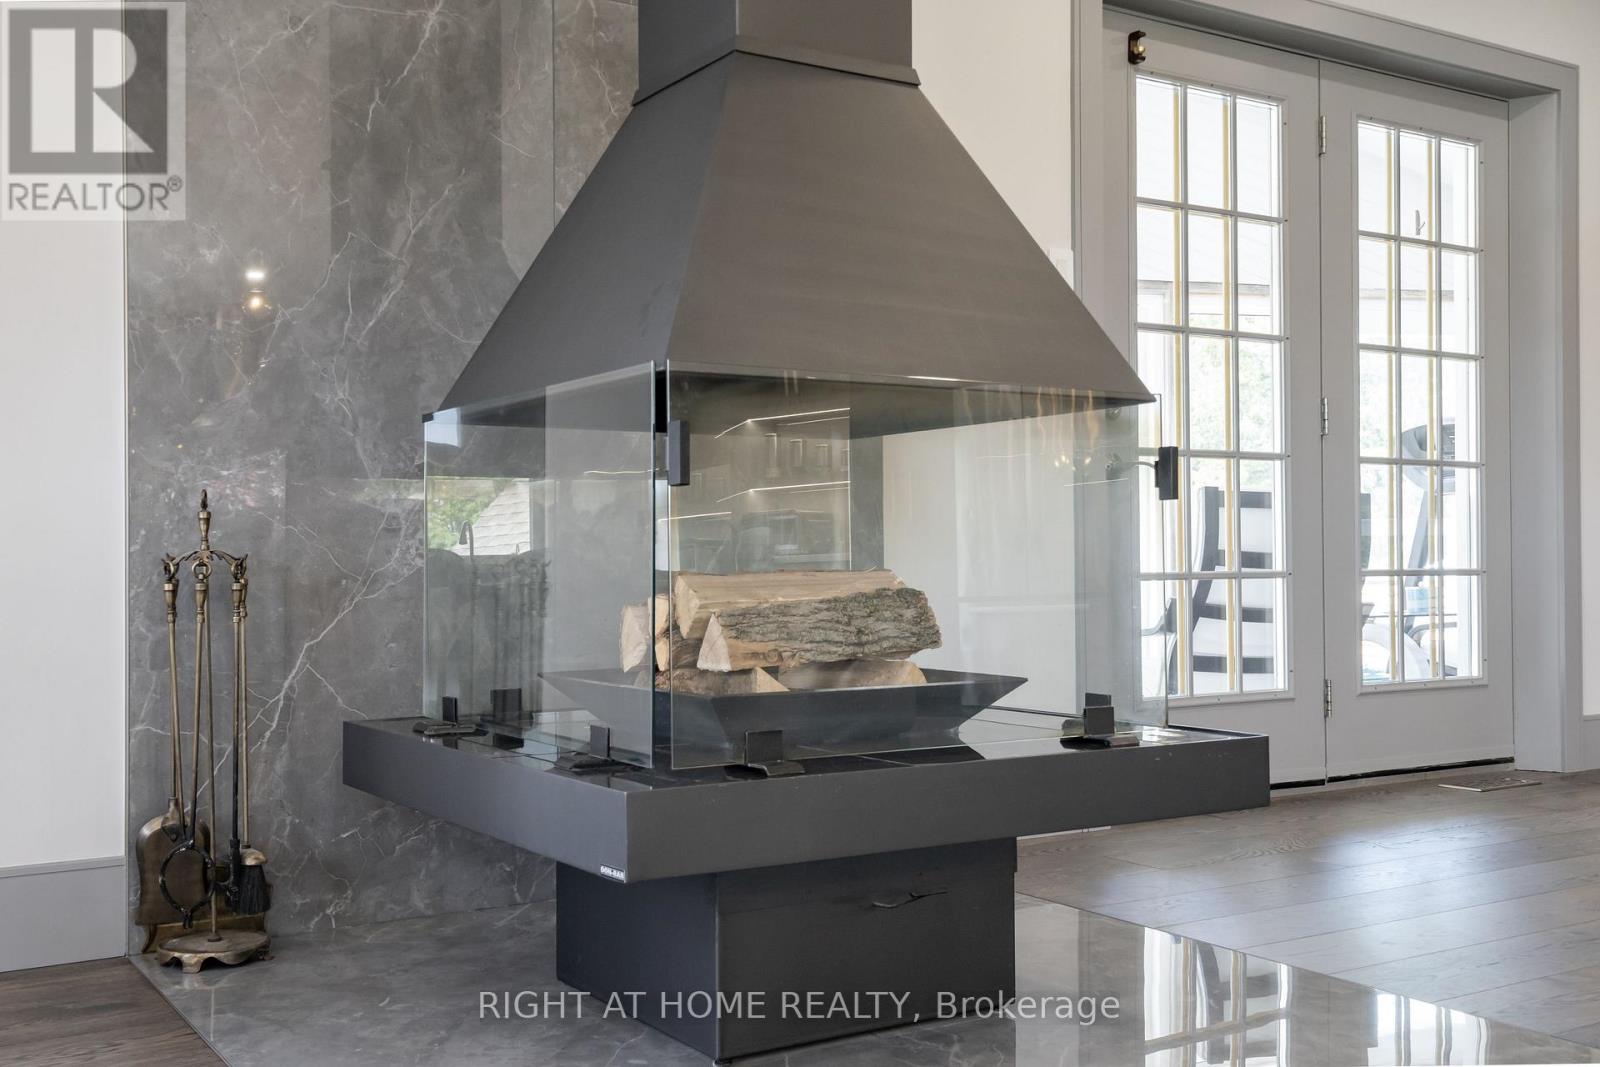
Fireplace
Inground Pool
Central Air Conditioning
Forced Air
$1,299,000
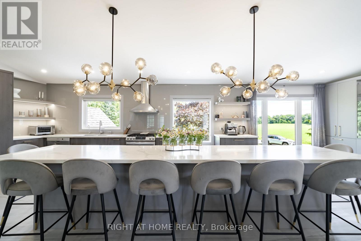
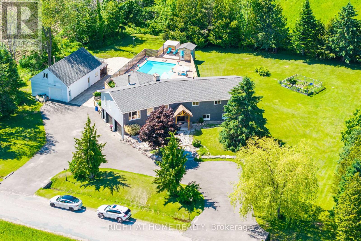
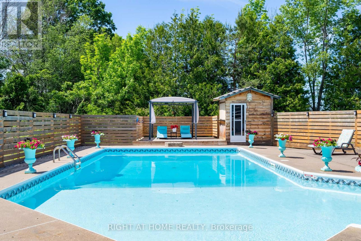
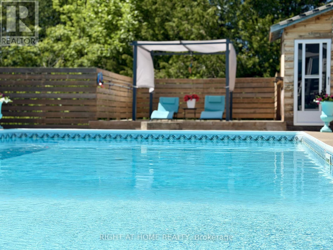
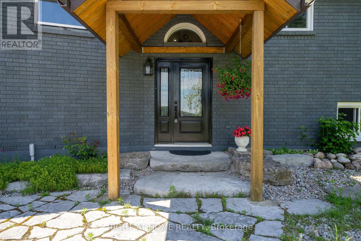
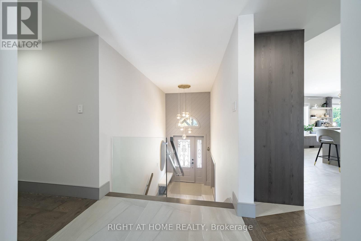
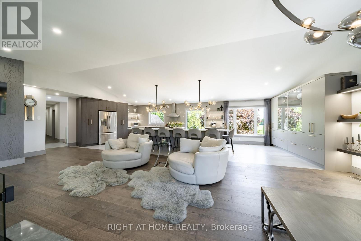
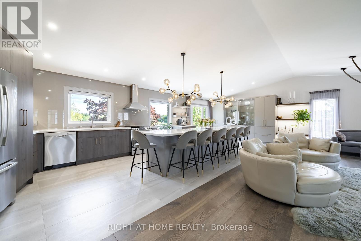
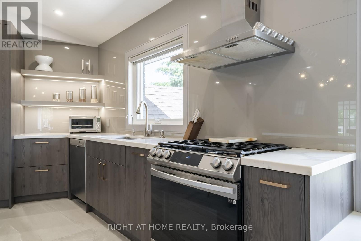
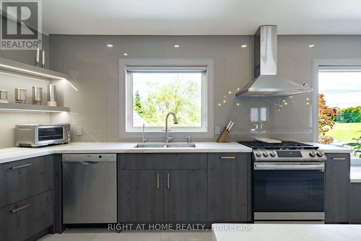
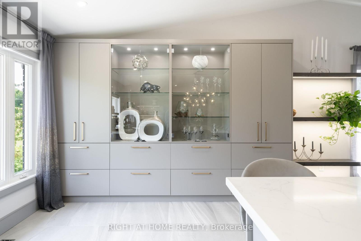
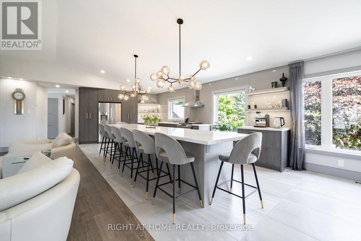
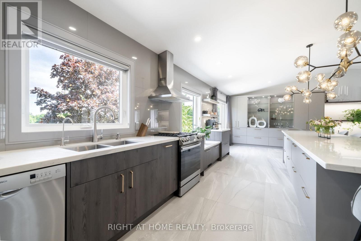
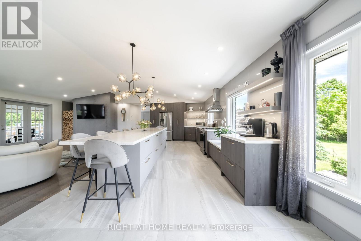
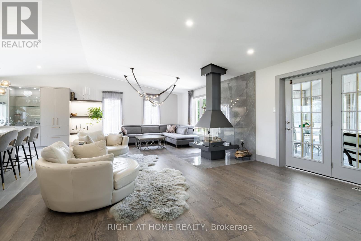
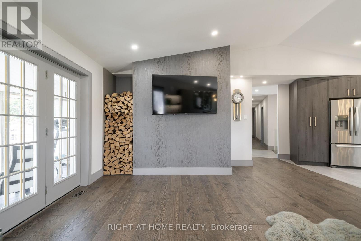
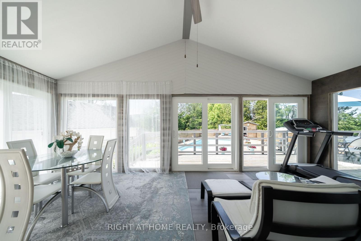
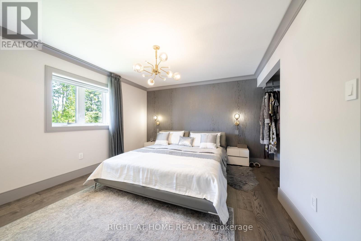
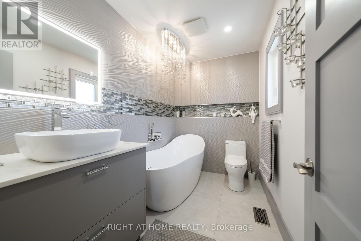
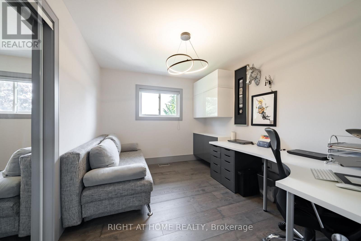
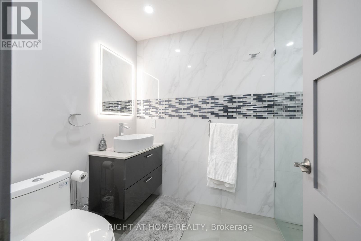
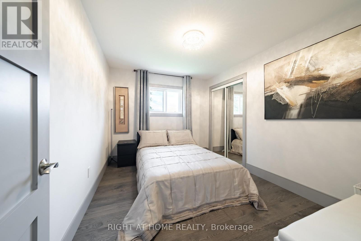
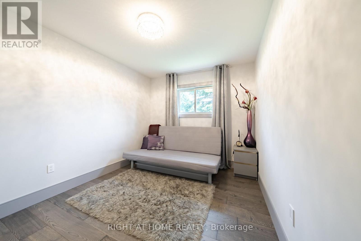
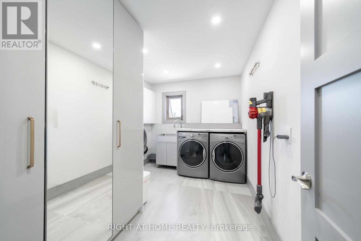
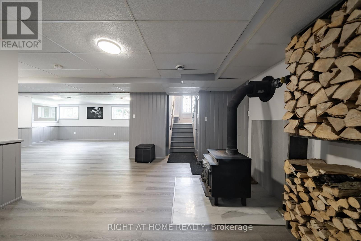
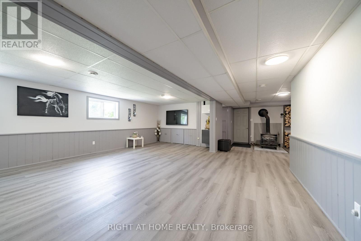
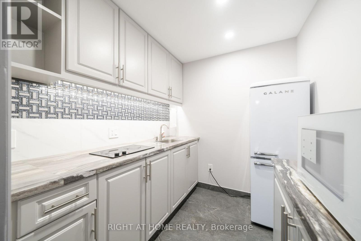
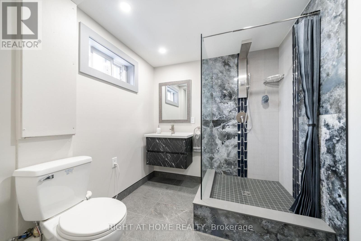
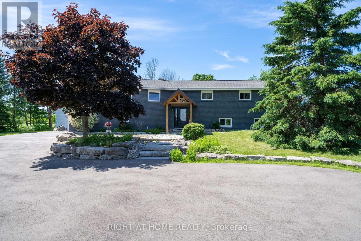
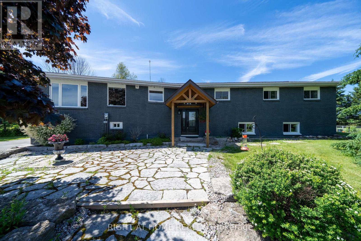
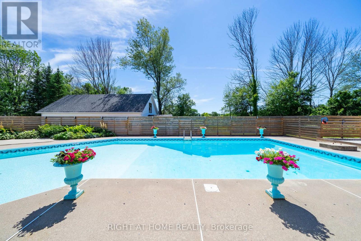
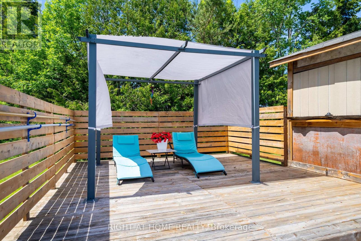
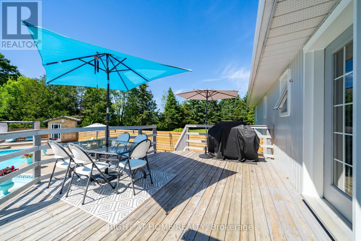
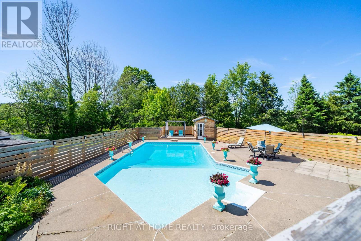
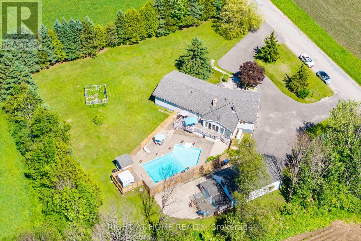
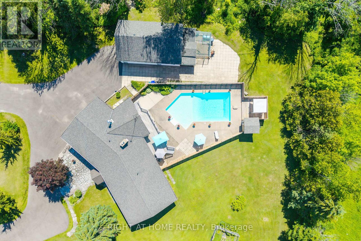
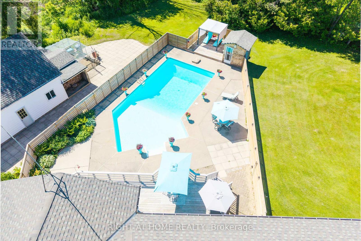
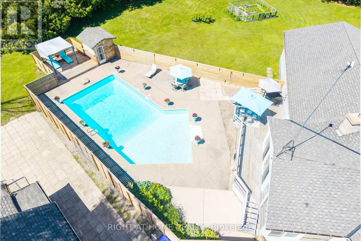
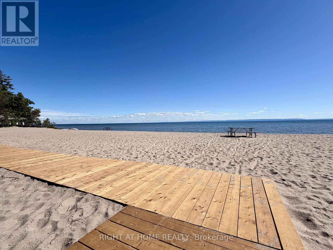
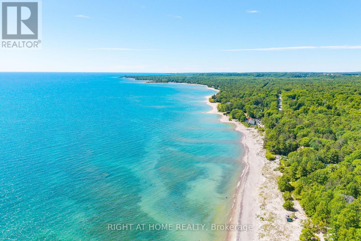
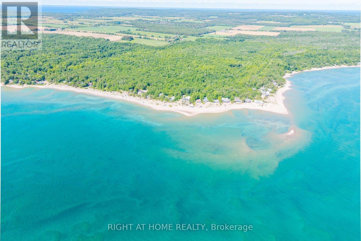
Enjoy Your Private Resort Style Living! Welcome to 560 Concession Road - Where Beautiful Lifestyle Meets Luxury. Tucked On Private 1 Acre Lot With The Beach And Parks Just Minutes Away, This Fully Renovated Showstopper Offers A Lifestyle That You Have Been Waiting For. A Sweeping U-Shaped Driveway With Fresh New Asphalt And Approximately 15 Parking Spots Sets The Tone The Moment You Arrive - First Impressions Matter, And This One Delivers. Step Inside And Be Immediately Captivated. Soaring Cathedral Ceiling And A Thoughtfully Designed Open-Concept Floor Plan Make Brilliant Use Of Every Inch, Flooding The Home With Light And A Rare Sense Of Volume. Custom Finishes And Tasteful Designer Touches Elevate Every Corner, While The Massive Chef-Inspired Kitchen - Anchored By A Grand Centre Island With Abundant Cabinetry And Storage - Is Built For Quiet Weeknight Dinners And Grand Celebrations Alike. Spacious Bedrooms Offer True Comfort And Retreat, While Modern Bathrooms Reflect The Same Elevated Aesthetic Carried Throughout. A Large Dedicated Laundry Room Adds The Everyday Practicality Today's Buyers Appreciate. Downstairs, A Fully Finished 2-Bedroom Basement Suite Complete With Its Own Kitchen, 3-Piece Bathroom, And Separate Entrance From The Garage Opens A World Of Possibilities - In-Law Suite, Rental Income Potential, Or The Ultimate Guest Retreat. Ample Storage Throughout Means Everything Has Its Place. The Oversized Garage Accommodates Three Vehicles, Including A Tandem Bay Perfectly Suited For Boat Or Seasonal Storage - A Rare And Coveted Feature In This Waterfront-Adjacent Community. Outside, A Large Heated Saltwater Pool, Expansive Deck For Entertaining, And A Substantial Workshop Complete A Backyard That Is Nothing Short Of A Private Paradise. Versatile, Unique, And Move-In Ready. Properties Like This Don't Come Along Often. Come And Fall In Love With Your New Lifestyle (id:15069)
Property Details
| MLS® Number | S13458098 |
| Property Type | Single Family |
| Community Name | Rural Tiny |
| Equipment Type | Water Heater, Propane Tank |
| Parking Space Total | 15 |
| Pool Type | Inground Pool |
| Rental Equipment Type | Water Heater, Propane Tank |
Building
| Bathroom Total | 4 |
| Bedrooms Above Ground | 4 |
| Bedrooms Below Ground | 2 |
| Bedrooms Total | 6 |
| Appliances | Central Vacuum, Water Softener, Cooktop, Dishwasher, Dryer, Hood Fan, Gas Stove(s), Washer, Refrigerator |
| Architectural Style | Raised Bungalow |
| Basement Development | Finished |
| Basement Features | Separate Entrance, Apartment In Basement |
| Basement Type | N/a, N/a (finished), N/a |
| Construction Style Attachment | Detached |
| Cooling Type | Central Air Conditioning |
| Exterior Finish | Brick, Vinyl Siding |
| Fireplace Present | Yes |
| Flooring Type | Tile, Vinyl, Hardwood |
| Foundation Type | Concrete |
| Half Bath Total | 1 |
| Heating Fuel | Wood |
| Heating Type | Forced Air |
| Stories Total | 1 |
| Size Interior | 2,000 - 2,500 Sqft |
| Type | House |
Parking
| Garage |
Land
| Acreage | No |
| Sewer | Septic System |
| Size Depth | 208 Ft |
| Size Frontage | 208 Ft |
| Size Irregular | 208 X 208 Ft |
| Size Total Text | 208 X 208 Ft |
Rooms
| Level | Type | Length | Width | Dimensions |
|---|---|---|---|---|
| Basement | Great Room | 6.44 m | 6.02 m | 6.44 m x 6.02 m |
| Basement | Recreational, Games Room | 4.42 m | 3.9 m | 4.42 m x 3.9 m |
| Basement | Bedroom | 3.83 m | 2.83 m | 3.83 m x 2.83 m |
| Basement | Bedroom 2 | 3.7 m | 2.83 m | 3.7 m x 2.83 m |
| Basement | Kitchen | 2.2 m | 2.04 m | 2.2 m x 2.04 m |
| Main Level | Foyer | 1.93 m | 1.83 m | 1.93 m x 1.83 m |
| Main Level | Sunroom | 6.48 m | 3.19 m | 6.48 m x 3.19 m |
| Main Level | Kitchen | 9.57 m | 3.64 m | 9.57 m x 3.64 m |
| Main Level | Eating Area | 9.57 m | 3.64 m | 9.57 m x 3.64 m |
| Main Level | Dining Room | 8.65 m | 5 m | 8.65 m x 5 m |
| Main Level | Living Room | 8.65 m | 5 m | 8.65 m x 5 m |
| Main Level | Family Room | 8.65 m | 5 m | 8.65 m x 5 m |
| Main Level | Primary Bedroom | 4.24 m | 3.63 m | 4.24 m x 3.63 m |
| Main Level | Bedroom 2 | 3.68 m | 2.83 m | 3.68 m x 2.83 m |
| Main Level | Bedroom 3 | 3.64 m | 2.87 m | 3.64 m x 2.87 m |
| Main Level | Bedroom 4 | 3.62 m | 2.85 m | 3.62 m x 2.85 m |
Utilities
| Cable | Available |
| Electricity | Installed |
https://www.realtor.ca/real-estate/29918246/560-concession-road-15-w-tiny-rural-tiny
Contact Us
Contact us for more information

This REALTOR.ca listing content is owned and licensed by REALTOR® members of The Canadian Real Estate Association
The trademarks REALTOR®, REALTORS®, and the REALTOR® logo are controlled by The Canadian Real Estate Association (CREA) and identify real estate professionals who are members of CREA. The trademarks MLS®, Multiple Listing Service® and the associated logos are owned by The Canadian Real Estate Association (CREA) and identify the quality of services provided by real estate professionals who are members of CREA. The trademark DDF® is owned by The Canadian Real Estate Association (CREA) and identifies CREA's Data Distribution Facility (DDF®)
September 21 2026 03:04:26
Toronto Regional Real Estate Board
Right At Home Realty