
560 10th St A Street W Owen Sound, Ontario N4K 3R6

3 Bedroom
2 Bathroom
1,500 - 2,000 sqft
Central Air Conditioning
Forced Air
$467,000
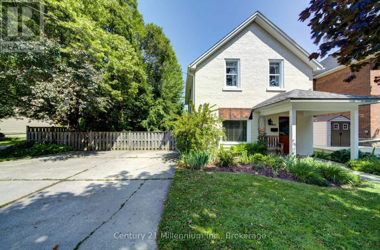
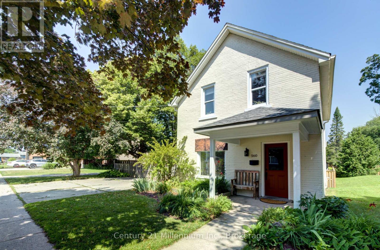
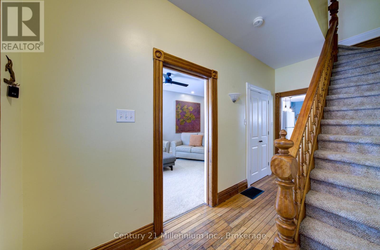
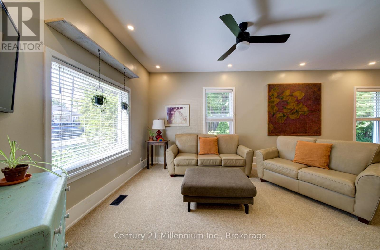
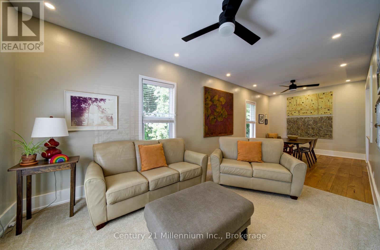
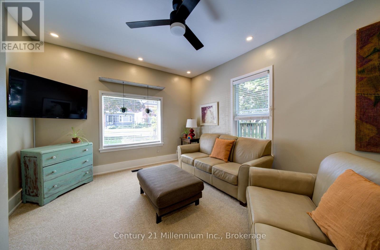
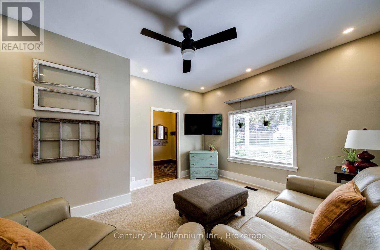
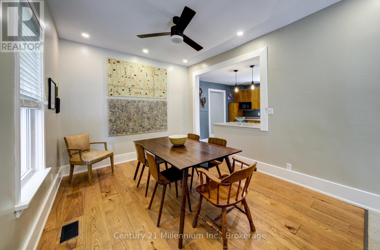
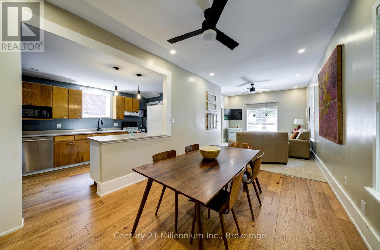
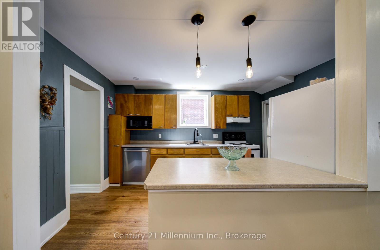
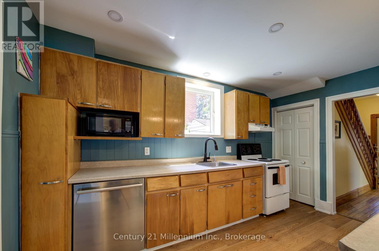
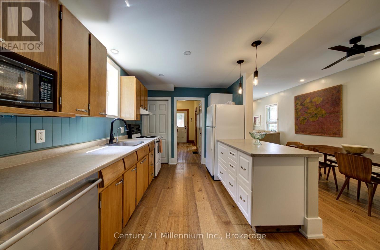
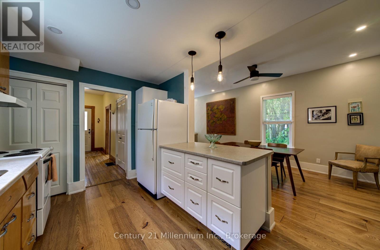
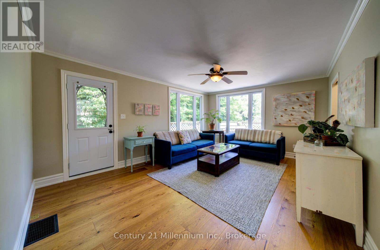
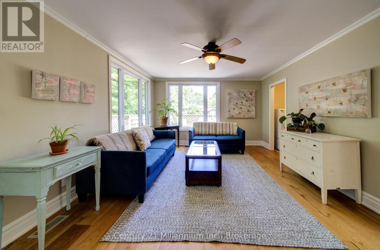
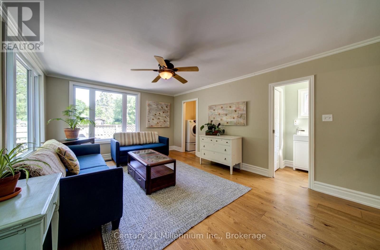
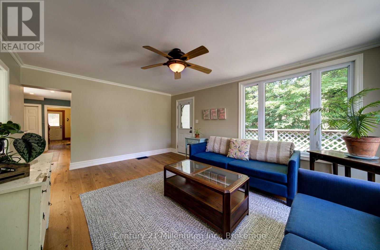
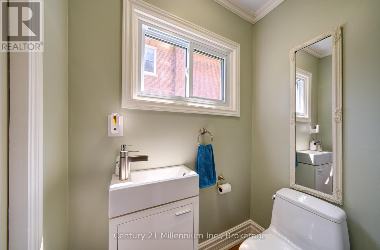
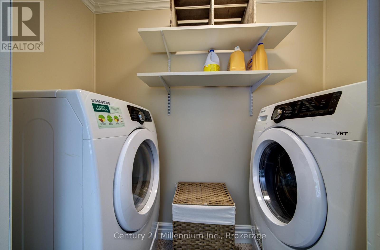
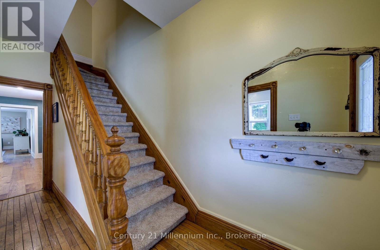
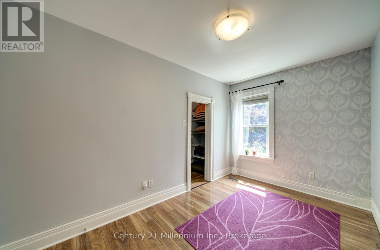
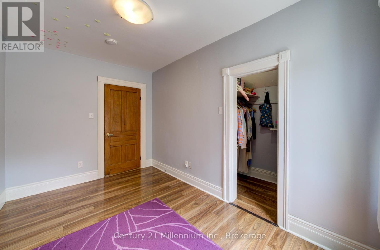
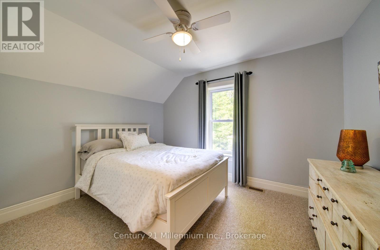
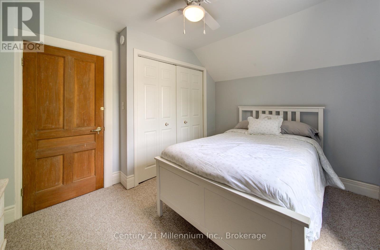
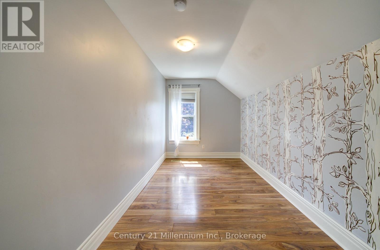
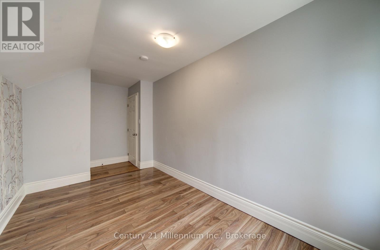
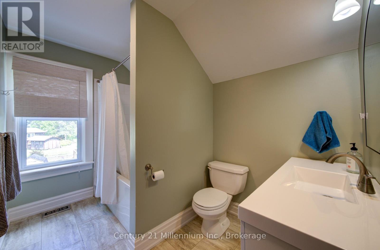
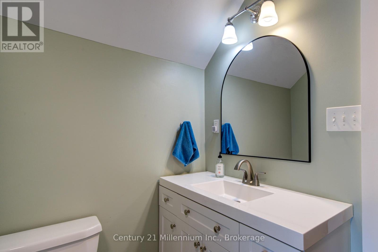
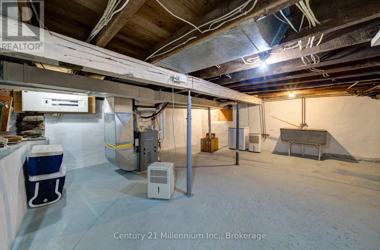
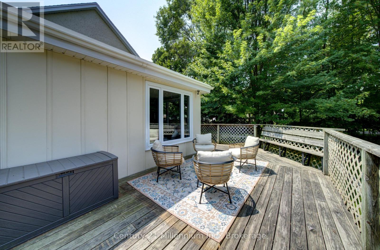
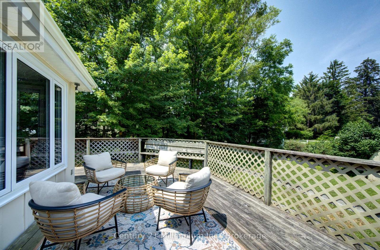
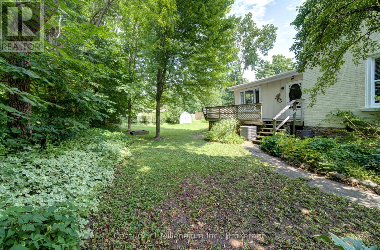
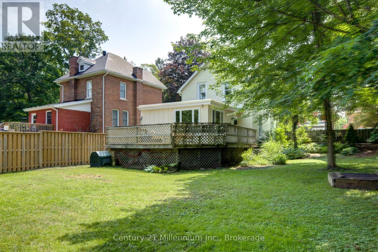
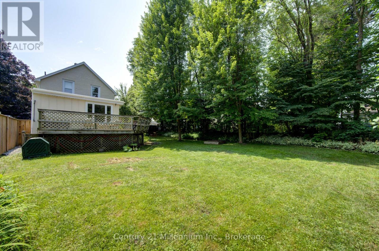
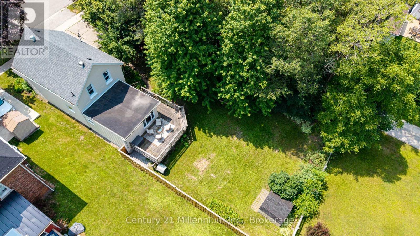
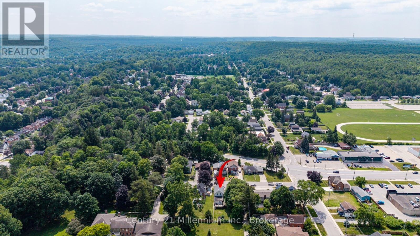
Located on a quiet street in the upper west side of Owen Sound, this Well cared for two-story home is move-in ready.The large private yard offers ample space for play and relaxation, and there is ample parking for two vehicles, close to shopping amenities.This three-bedroom, one-and-a-half-bathroom home features upgrades including a main-floor laundry room, forced air gas heating, central air conditioning and pride of ownership throughout.The large living room flows into an open-concept dining kitchen area, creating a great family setting. A two-piece bathroom on the main floor. A bonus family room with lots of natural light and a warm inviting feeling is located at the back of the home and overlooks the backyard and large deck.The second level features three full bedrooms and a full bathroom.The basement is fully unfinished but is clean and bright and is ideal for storage. (id:15069)
Property Details
| MLS® Number | X13602364 |
| Property Type | Single Family |
| Community Name | Owen Sound |
| Parking Space Total | 2 |
Building
| Bathroom Total | 2 |
| Bedrooms Above Ground | 3 |
| Bedrooms Total | 3 |
| Appliances | Water Purifier, Water Meter, Dishwasher, Dryer, Stove, Washer, Refrigerator |
| Basement Development | Unfinished |
| Basement Type | N/a (unfinished) |
| Construction Style Attachment | Detached |
| Cooling Type | Central Air Conditioning |
| Exterior Finish | Brick |
| Foundation Type | Stone |
| Half Bath Total | 1 |
| Heating Fuel | Natural Gas |
| Heating Type | Forced Air |
| Stories Total | 2 |
| Size Interior | 1,500 - 2,000 Sqft |
| Type | House |
| Utility Water | Municipal Water |
Parking
| No Garage |
Land
| Acreage | No |
| Sewer | Sanitary Sewer |
| Size Depth | 127 Ft |
| Size Frontage | 57 Ft |
| Size Irregular | 57 X 127 Ft |
| Size Total Text | 57 X 127 Ft |
Rooms
| Level | Type | Length | Width | Dimensions |
|---|---|---|---|---|
| Second Level | Primary Bedroom | 4.72 m | 3.86 m | 4.72 m x 3.86 m |
| Second Level | Bedroom 2 | 1.75 m | 3.04 m | 1.75 m x 3.04 m |
| Second Level | Bedroom 3 | 1.77 m | 3.1 m | 1.77 m x 3.1 m |
| Second Level | Bathroom | 3.8 m | 1.5 m | 3.8 m x 1.5 m |
| Main Level | Living Room | 3.7 m | 4.2 m | 3.7 m x 4.2 m |
| Main Level | Dining Room | 3.04 m | 4.26 m | 3.04 m x 4.26 m |
| Main Level | Kitchen | 2.61 m | 3.96 m | 2.61 m x 3.96 m |
| Main Level | Family Room | 5.3 m | 3.96 m | 5.3 m x 3.96 m |
| Main Level | Laundry Room | 0.99 m | 2.26 m | 0.99 m x 2.26 m |
| Main Level | Bathroom | 0.98 m | 2.25 m | 0.98 m x 2.25 m |
https://www.realtor.ca/real-estate/30075490/560-10th-st-a-street-w-owen-sound-owen-sound
Contact Us
Contact us for more information

This REALTOR.ca listing content is owned and licensed by REALTOR® members of The Canadian Real Estate Association
The trademarks REALTOR®, REALTORS®, and the REALTOR® logo are controlled by The Canadian Real Estate Association (CREA) and identify real estate professionals who are members of CREA. The trademarks MLS®, Multiple Listing Service® and the associated logos are owned by The Canadian Real Estate Association (CREA) and identify the quality of services provided by real estate professionals who are members of CREA. The trademark DDF® is owned by The Canadian Real Estate Association (CREA) and identifies CREA's Data Distribution Facility (DDF®)
July 24 2026 04:00:06
The Lakelands Association of REALTORS®
Century 21 Millennium Inc.