
56 Foxleigh Crescent Ottawa, Ontario K2M 1B7
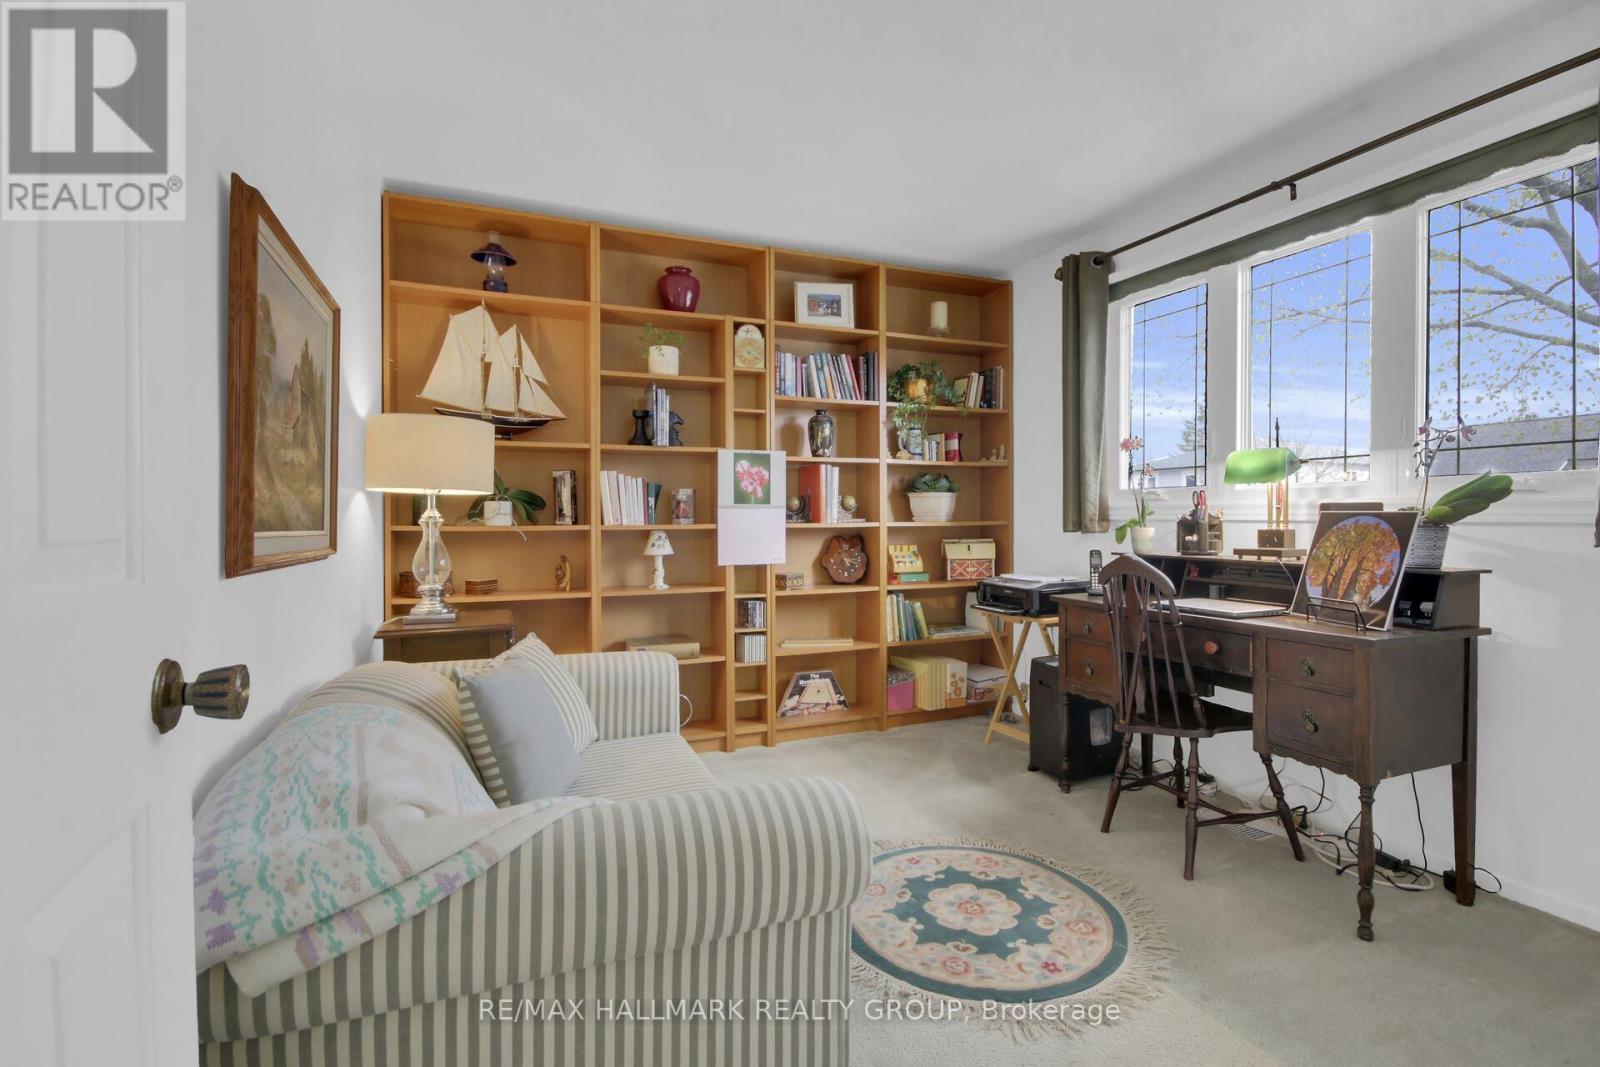
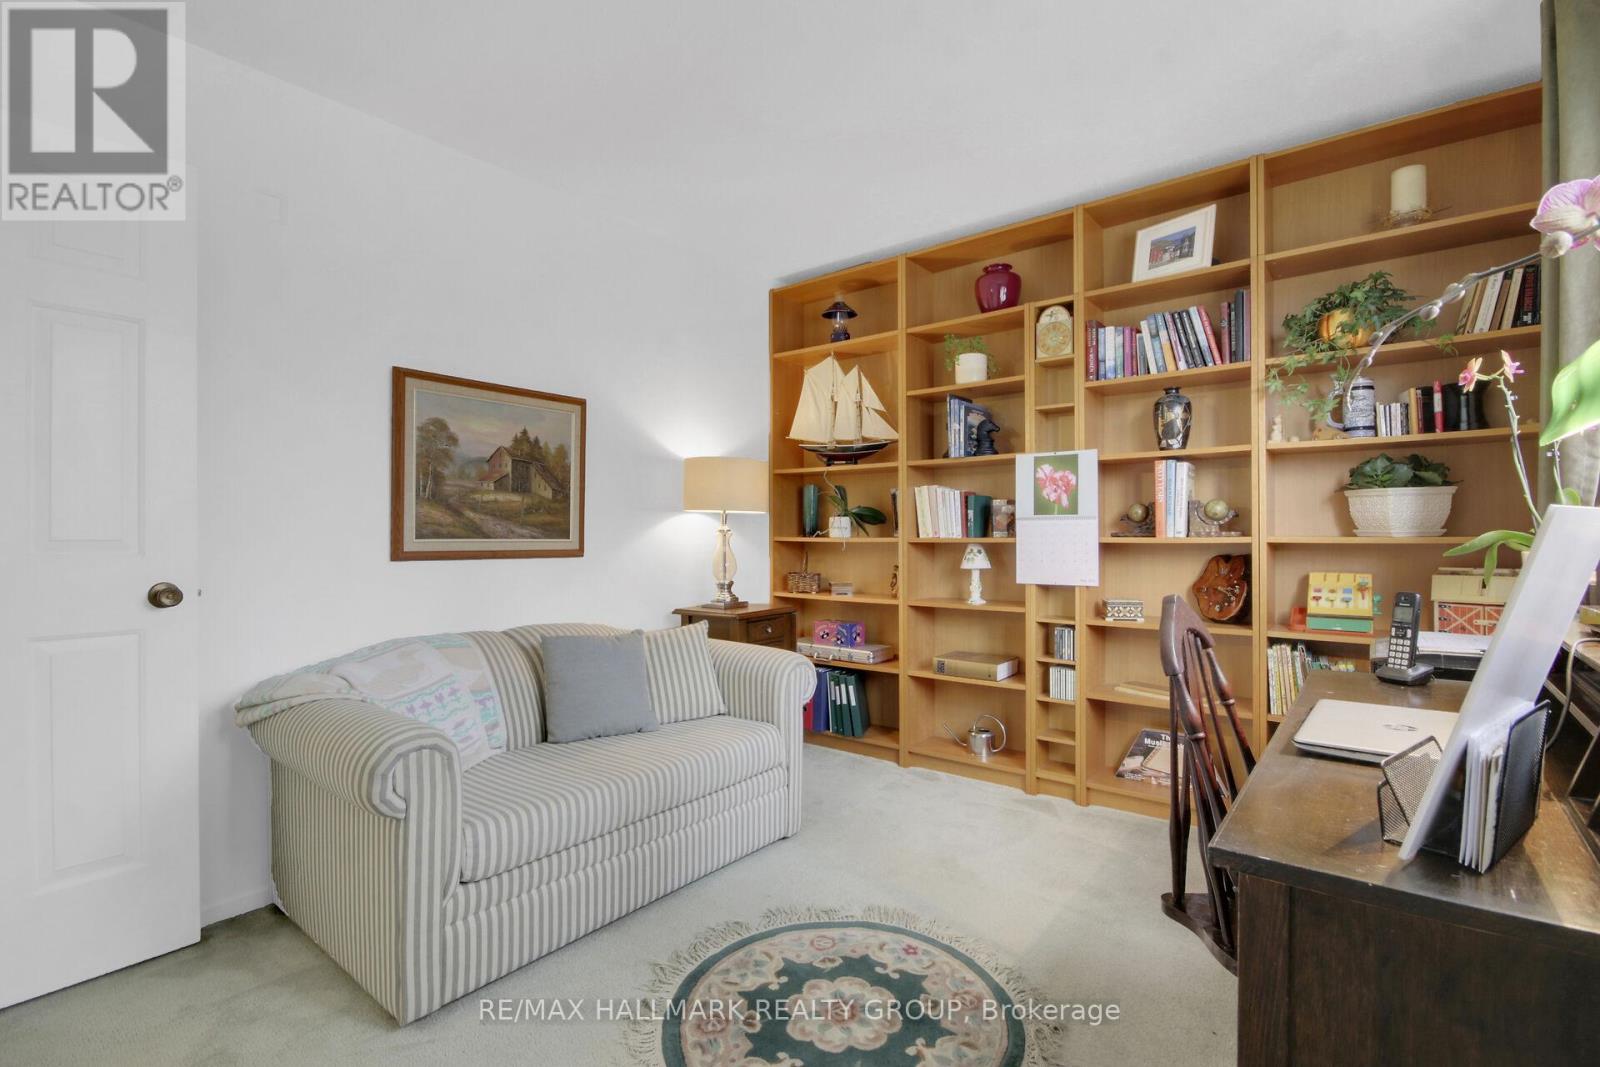

3 Bedroom
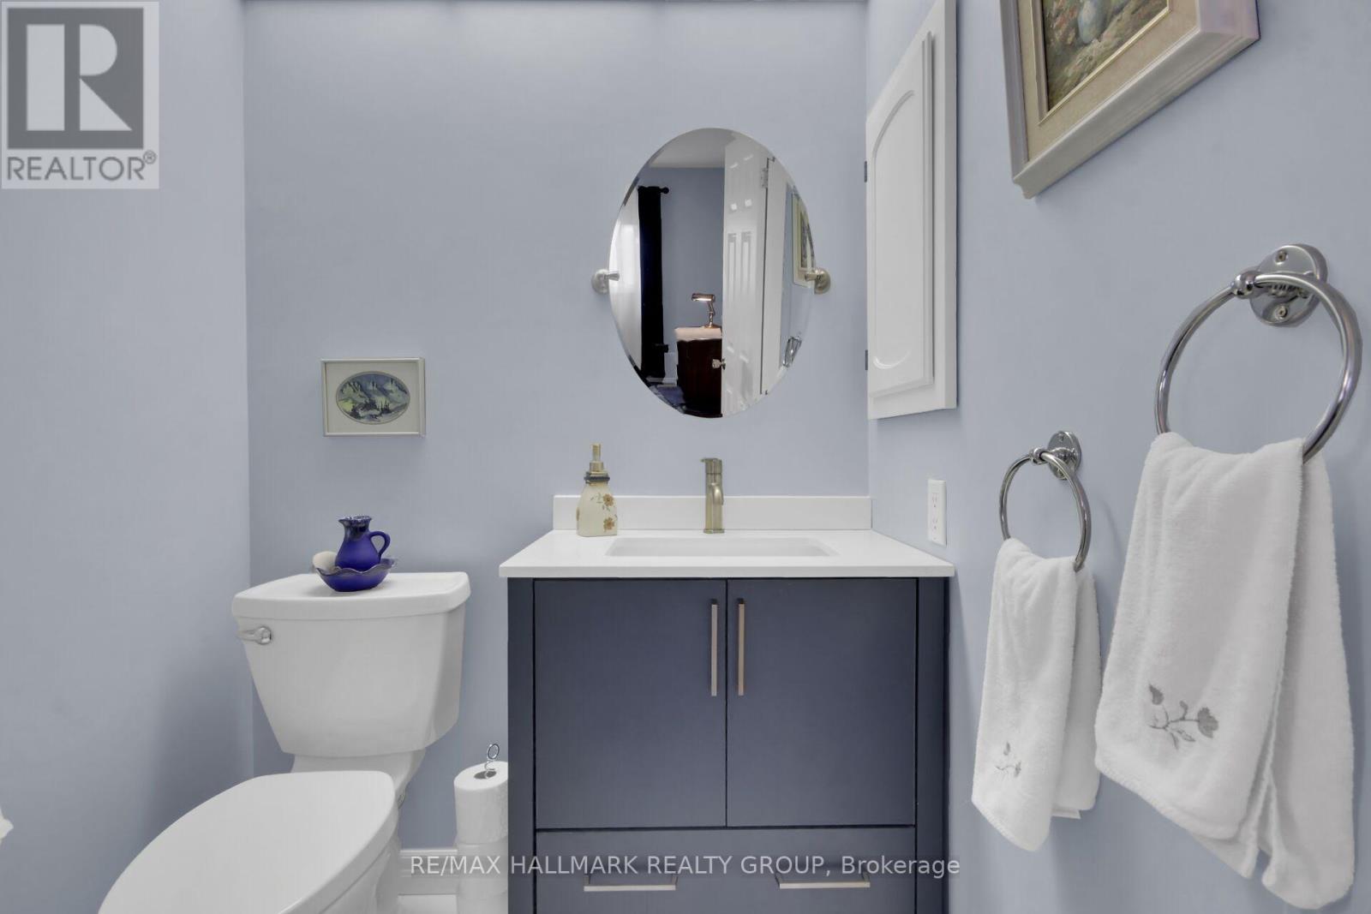
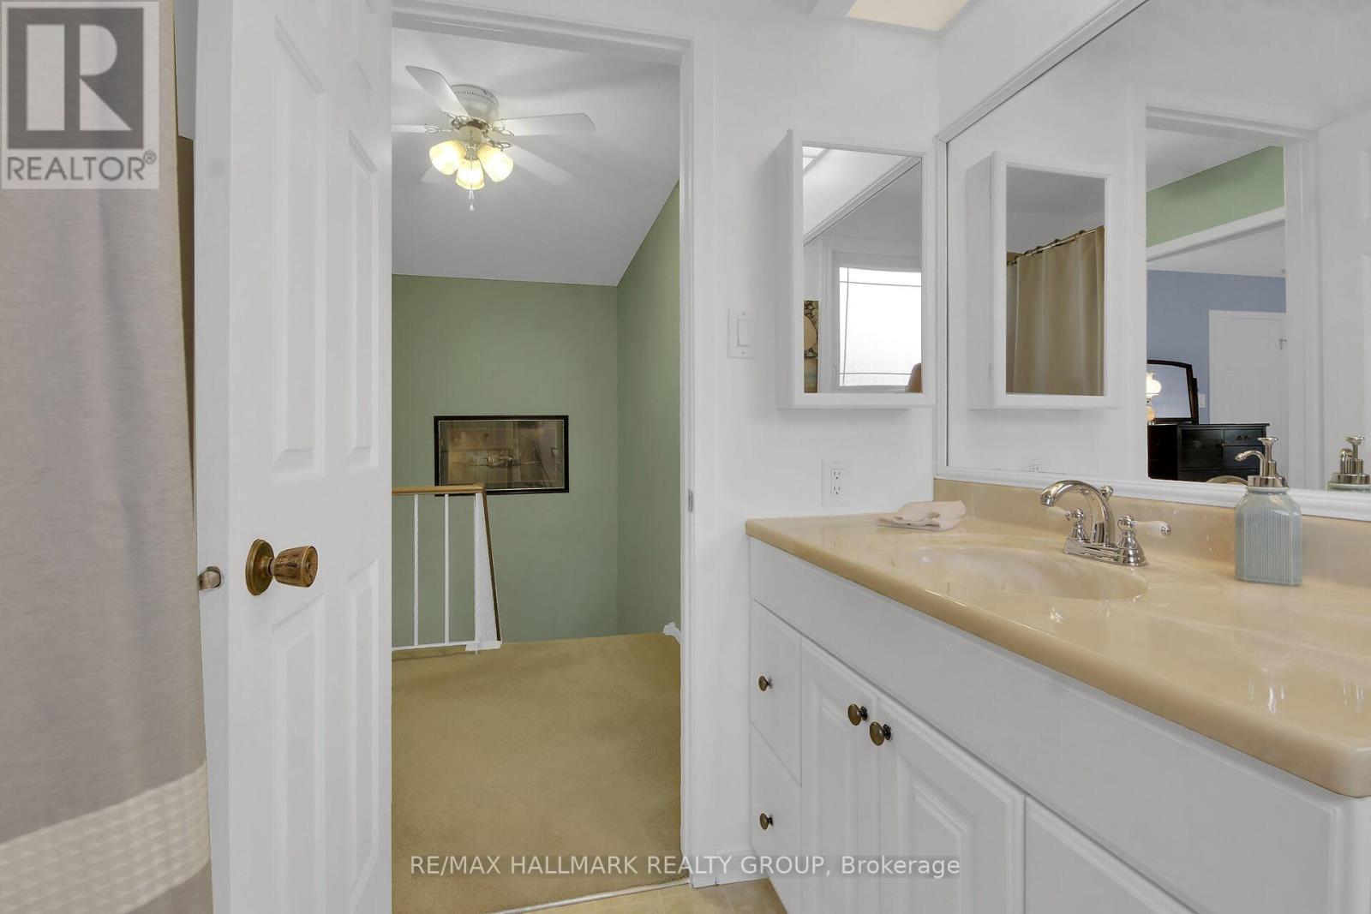
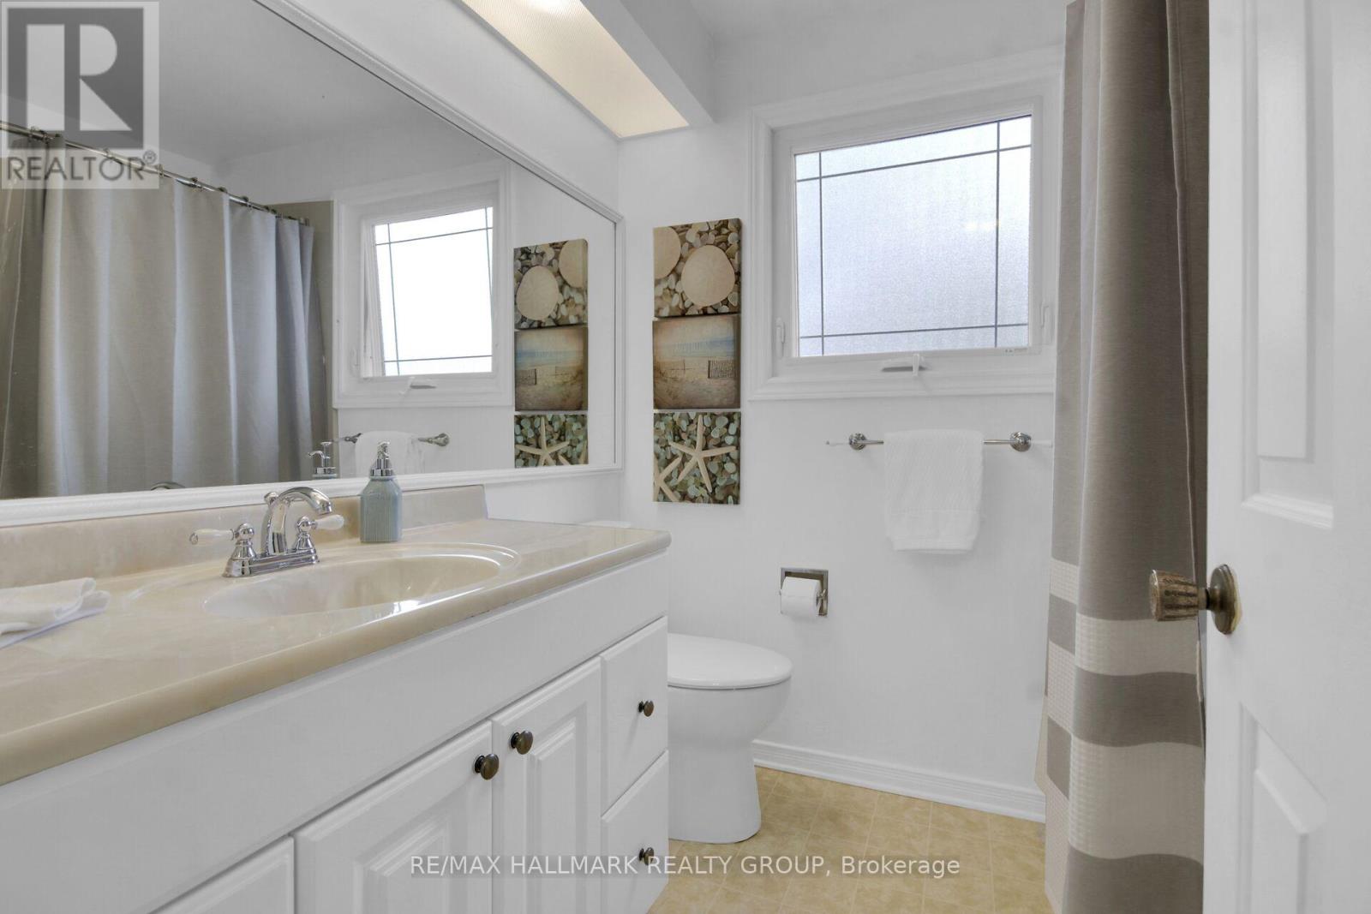
3 Bathroom
1,100 - 1,500 sqft
Fireplace
Central Air Conditioning
Forced Air
$659,900
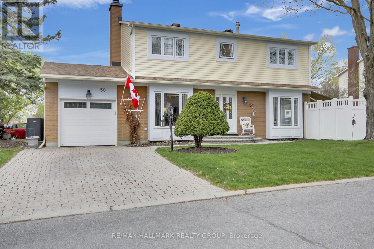
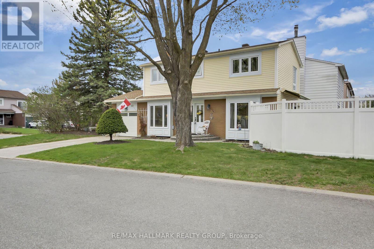
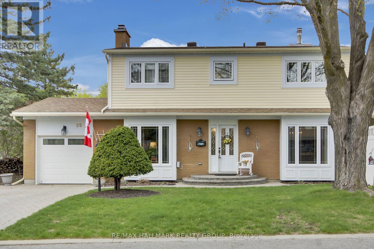
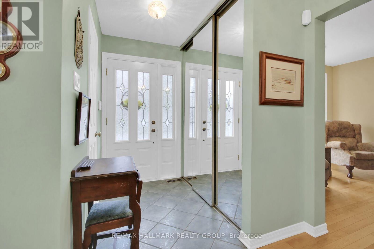
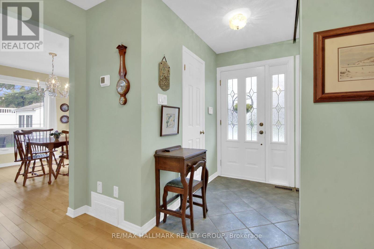
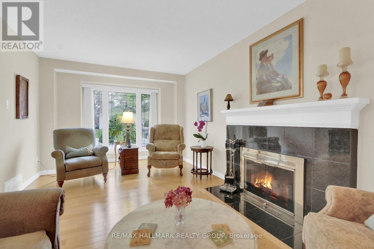
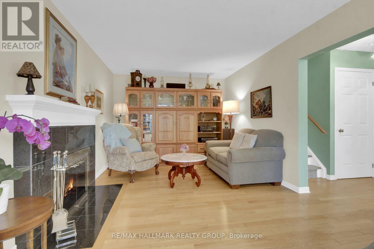
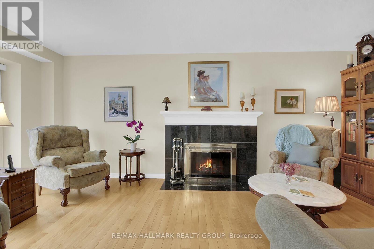
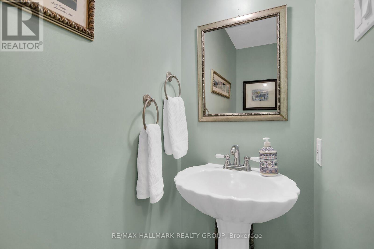
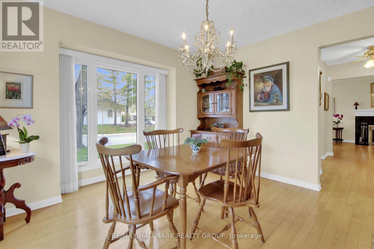
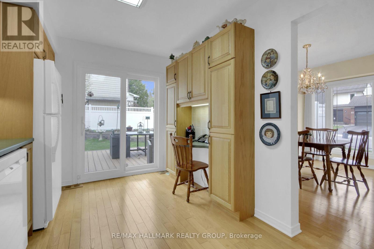
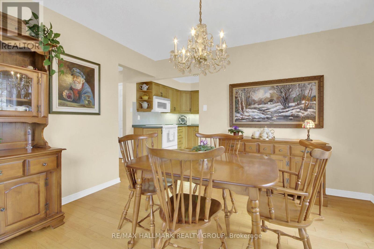
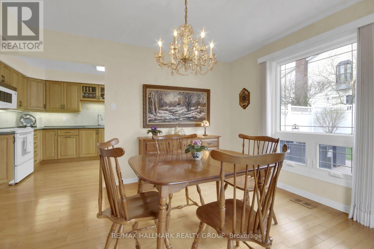
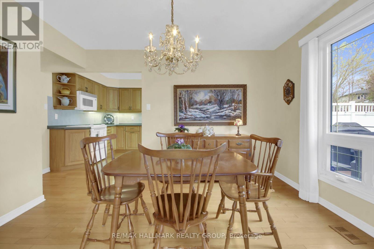
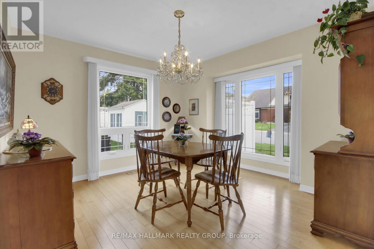
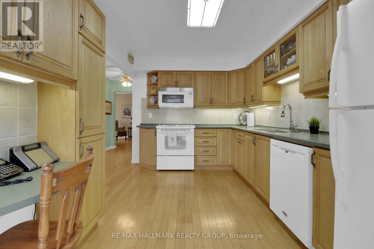
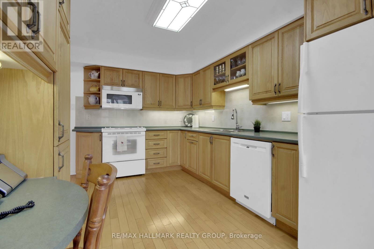
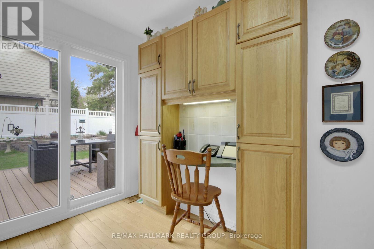
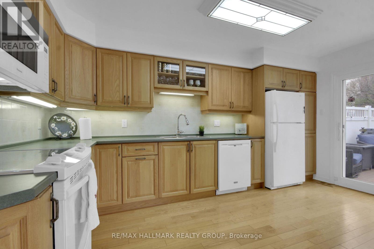
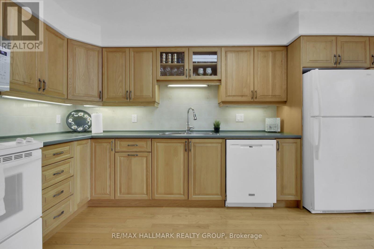
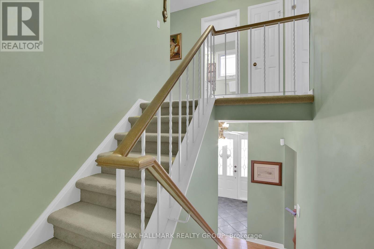
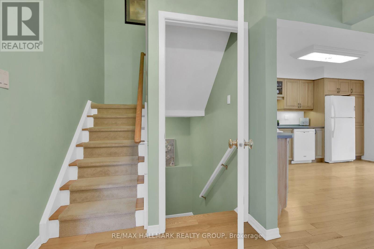
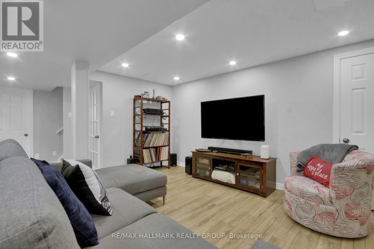
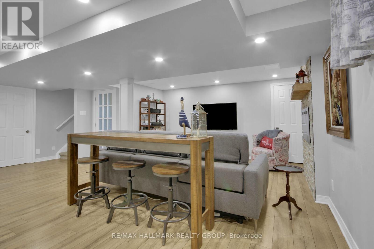
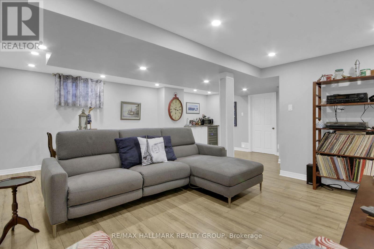
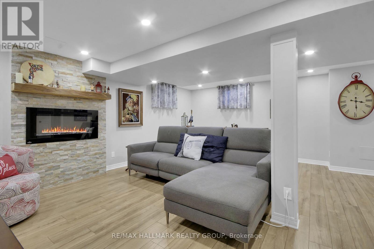
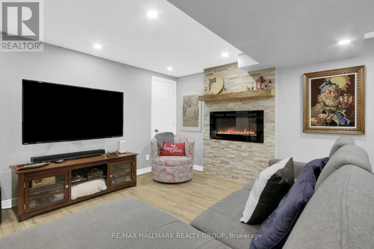
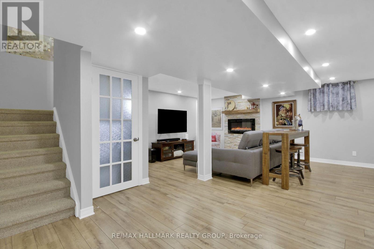
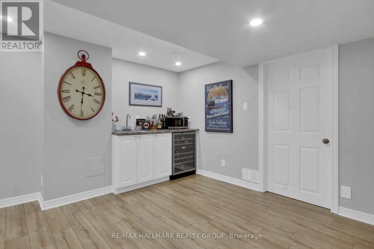
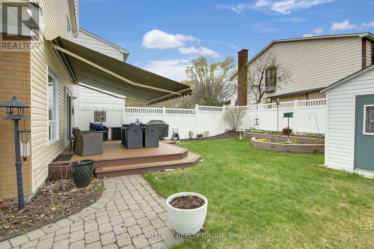
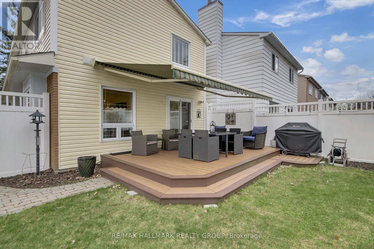
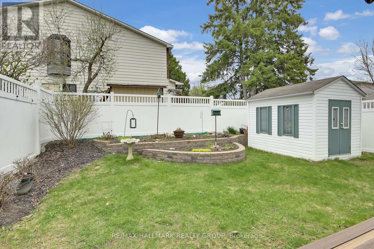
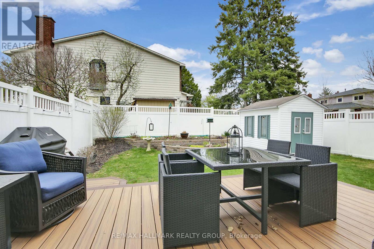
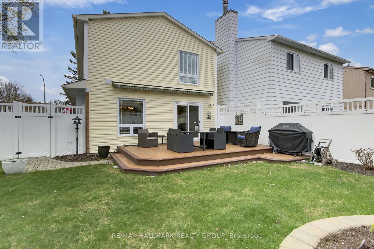
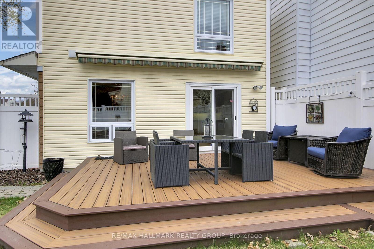
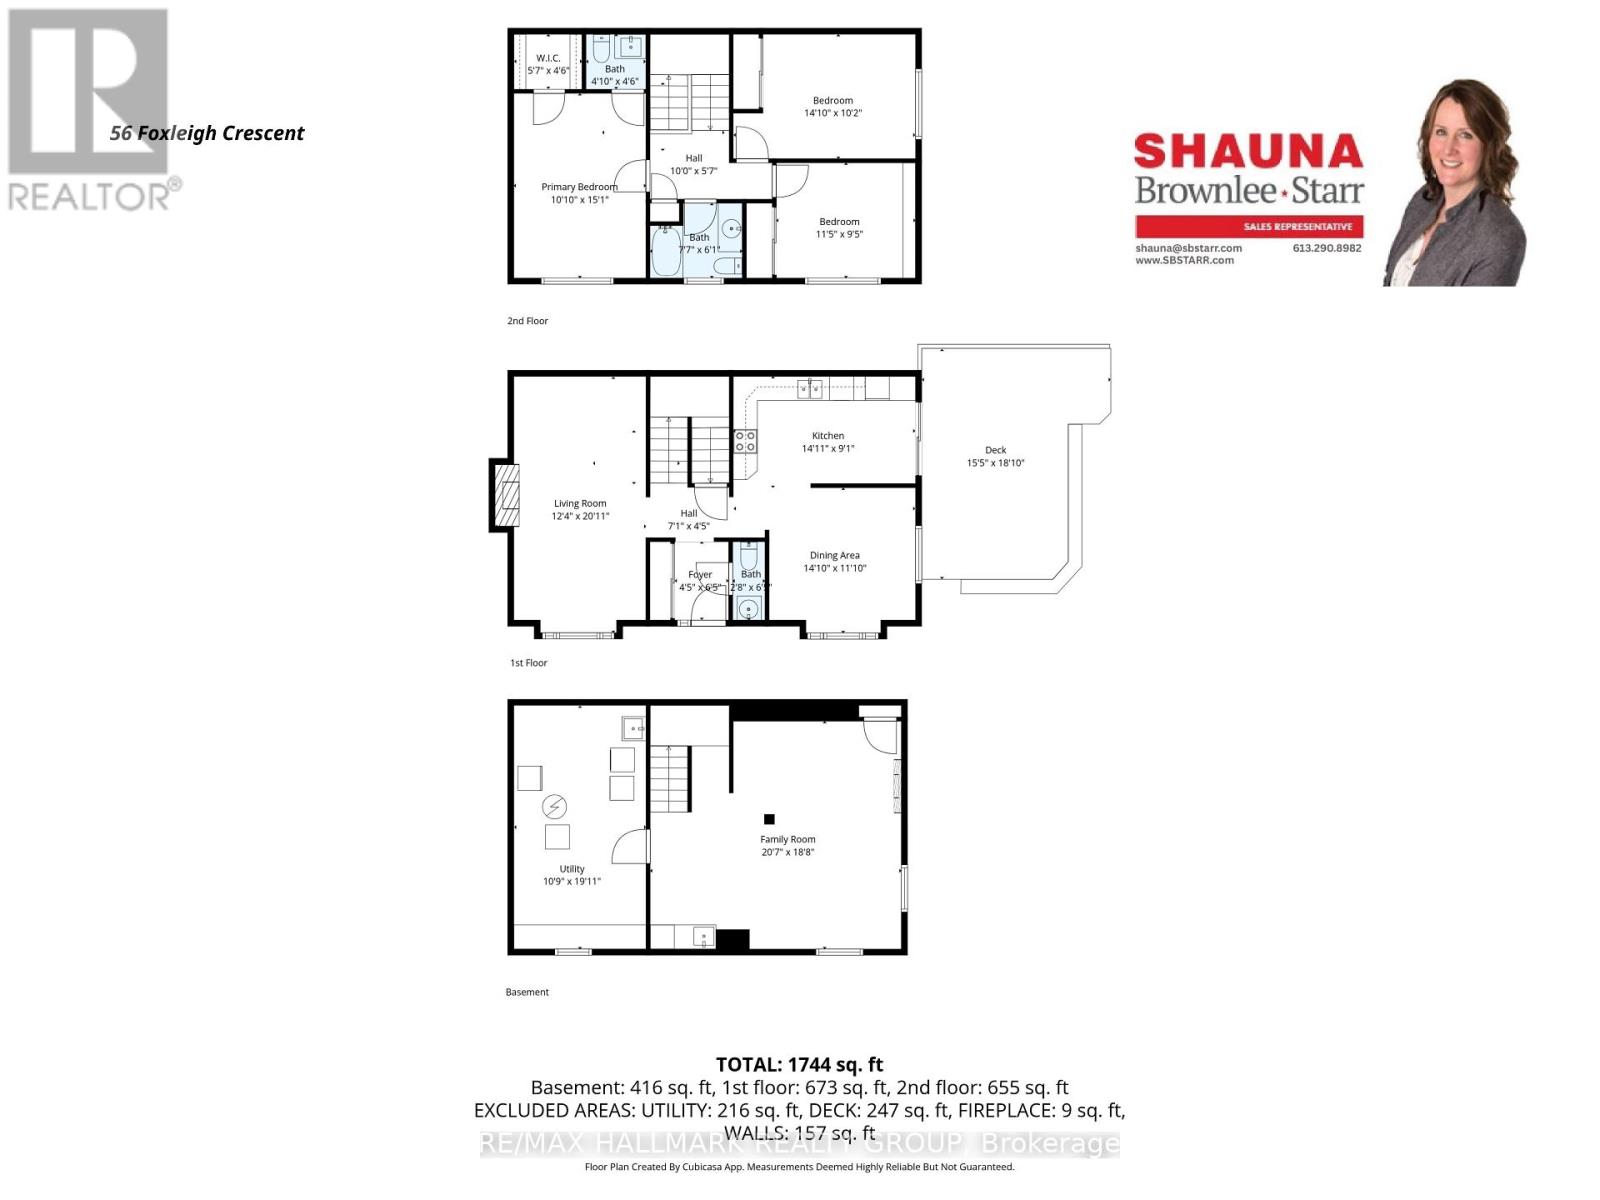
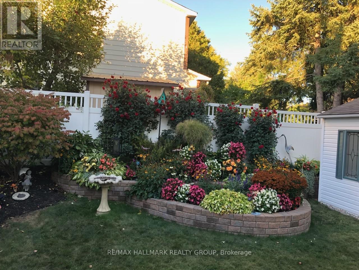
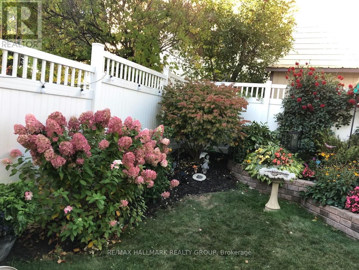
Welcome to 56 Foxleigh Crescent! This inviting 3-bedroom home in desirable Bridlewood offers a comfortable layout, finished basement and an excellent selection of updates. The main floor features hardwood floors throughout the bright living space with a wood-burning fireplace in family room, dining room and a kitchen with direct access to a composite deck with awning-perfect for outdoor entertaining and enjoying the warmer months in your fully fenced yard with beautiful gardens. The finished basement provides additional living and recreation space, while the attached single-car garage adds everyday convenience. Recent updates include newer windows and doors, newer siding and more. Ideally located close to schools, parks, shopping, transit and other amenities, this home offers a great opportunity in a family-friendly community. The home is connected to the neighbouring property at the foundation only, while maintaining its own living space and attached single-car garage. Roof - approx 2010 Furnace and air are 2018. Windows - Bayview windows with lifetime and transferable warranty - approx15 years. New insulation in attic 2025 ** This is a linked property.** (id:15069)
Property Details
| MLS® Number | X13704616 |
| Property Type | Single Family |
| Community Name | 9004 - Kanata - Bridlewood |
| Equipment Type | Water Heater |
| Parking Space Total | 4 |
| Rental Equipment Type | Water Heater |
Building
| Bathroom Total | 3 |
| Bedrooms Above Ground | 3 |
| Bedrooms Total | 3 |
| Amenities | Fireplace(s) |
| Appliances | Garage Door Opener Remote(s), Dryer, Garage Door Opener, Stove, Washer, Window Coverings, Refrigerator |
| Basement Development | Finished |
| Basement Type | Full (finished) |
| Construction Style Attachment | Detached |
| Cooling Type | Central Air Conditioning |
| Exterior Finish | Brick, Vinyl Siding |
| Fireplace Present | Yes |
| Fireplace Total | 2 |
| Foundation Type | Poured Concrete |
| Half Bath Total | 2 |
| Heating Fuel | Natural Gas |
| Heating Type | Forced Air |
| Stories Total | 2 |
| Size Interior | 1,100 - 1,500 Sqft |
| Type | House |
| Utility Water | Municipal Water |
Parking
| Attached Garage | |
| Garage |
Land
| Acreage | No |
| Sewer | Sanitary Sewer |
| Size Depth | 100 Ft |
| Size Frontage | 38 Ft ,7 In |
| Size Irregular | 38.6 X 100 Ft |
| Size Total Text | 38.6 X 100 Ft |
Rooms
| Level | Type | Length | Width | Dimensions |
|---|---|---|---|---|
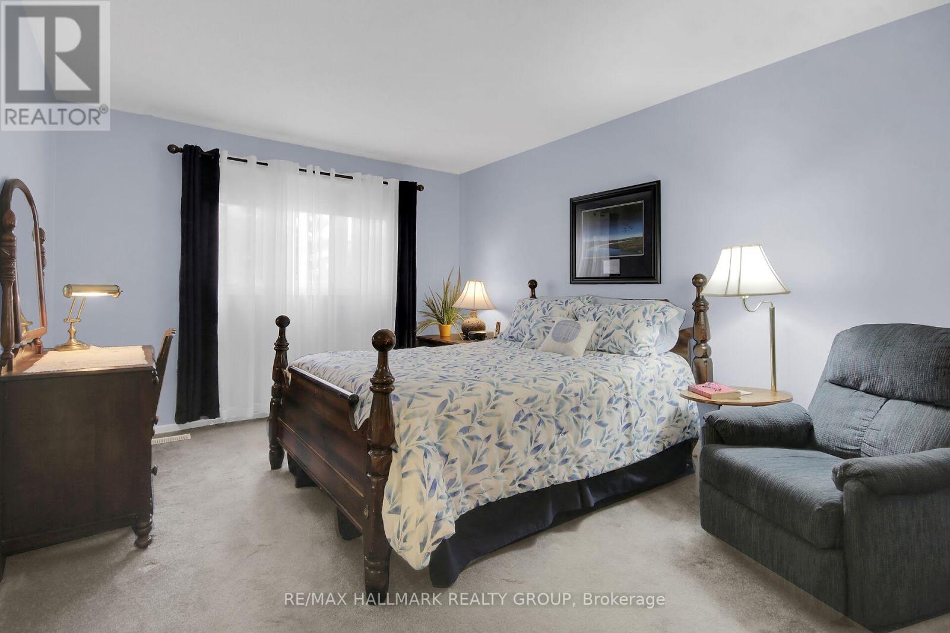
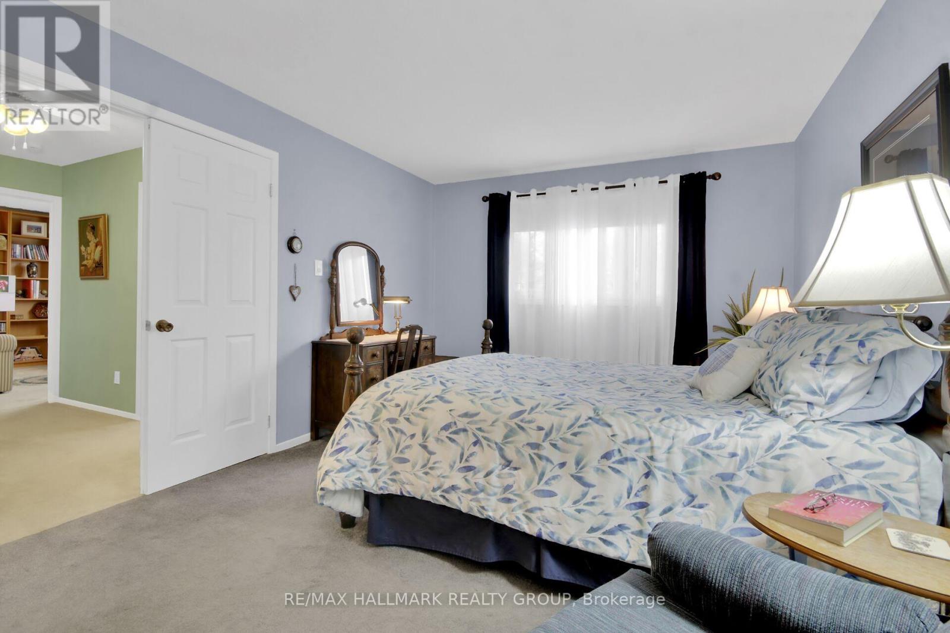
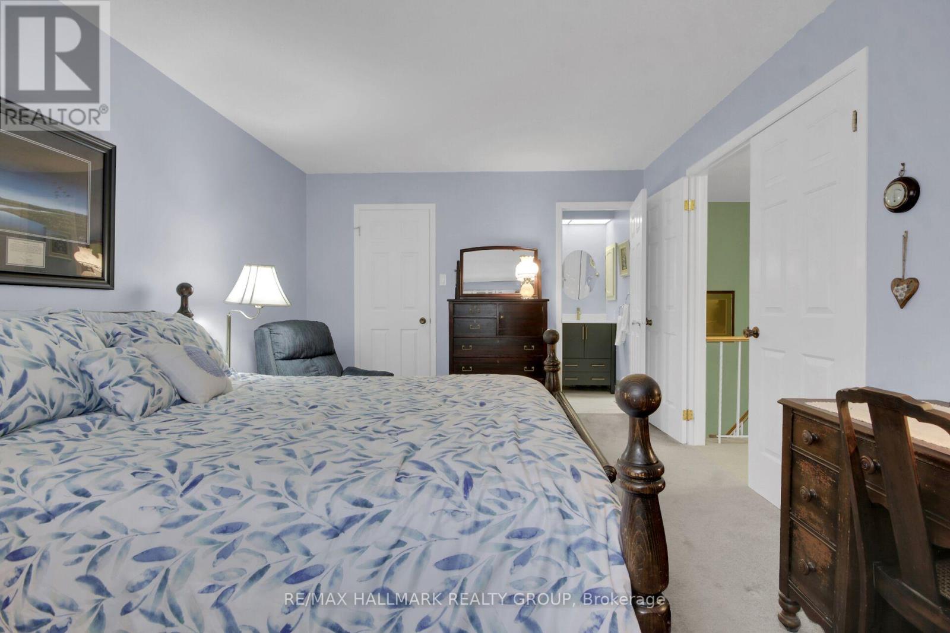
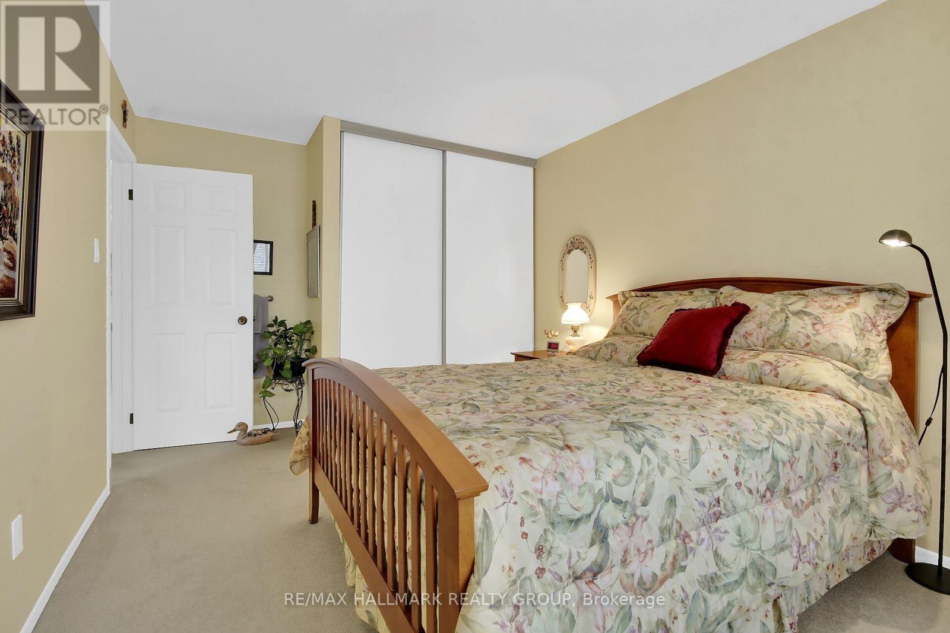
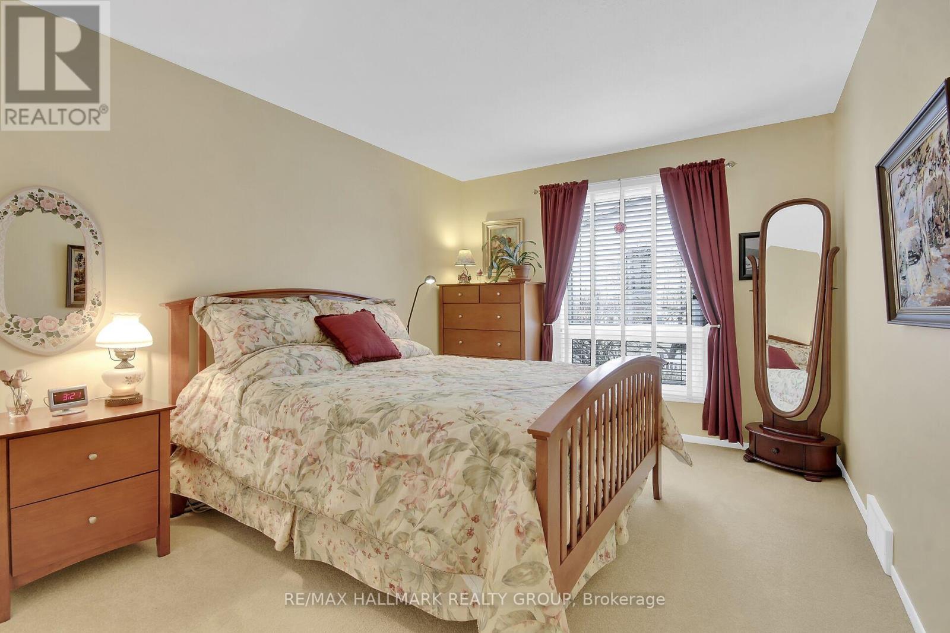
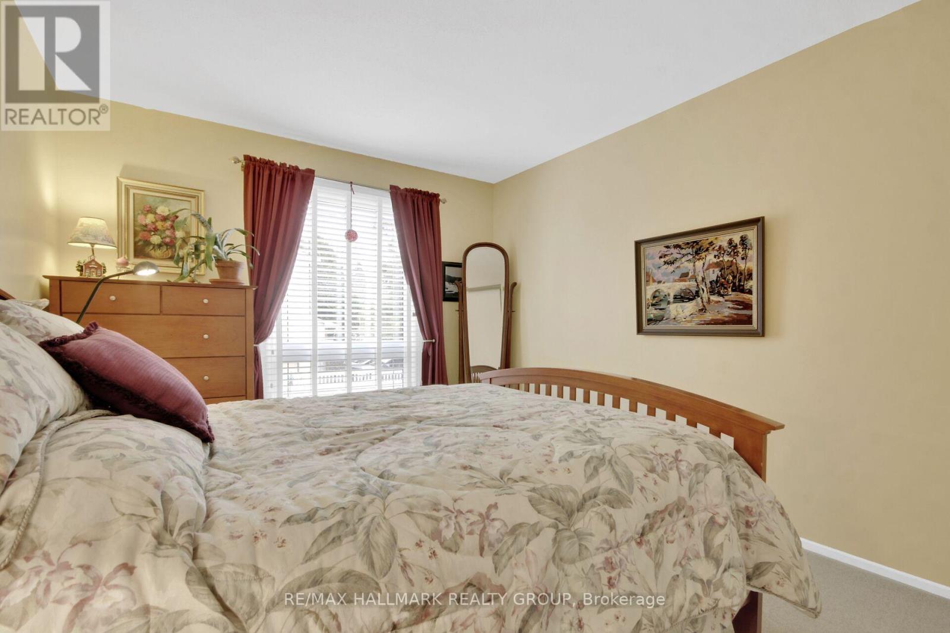
| Second Level | Primary Bedroom | 3.29 m | 4.6 m | 3.29 m x 4.6 m |
| Second Level | Bathroom | 1.48 m | 1.37 m | 1.48 m x 1.37 m |
| Second Level | Bedroom 2 | 4.53 m | 3.1 m | 4.53 m x 3.1 m |
| Second Level | Bedroom 3 | 3.47 m | 2.87 m | 3.47 m x 2.87 m |
| Second Level | Bathroom | 2.3 m | 1.87 m | 2.3 m x 1.87 m |
| Lower Level | Family Room | 6.26 m | 5.68 m | 6.26 m x 5.68 m |
| Lower Level | Utility Room | 3.29 m | 6.07 m | 3.29 m x 6.07 m |
| Main Level | Foyer | 1.34 m | 1.95 m | 1.34 m x 1.95 m |
| Main Level | Living Room | 3.77 m | 6.38 m | 3.77 m x 6.38 m |
| Main Level | Kitchen | 4.53 m | 2.78 m | 4.53 m x 2.78 m |
| Main Level | Dining Room | 4.52 m | 3.62 m | 4.52 m x 3.62 m |
| Main Level | Bathroom | 1.8 m | 1.95 m | 1.8 m x 1.95 m |
https://www.realtor.ca/real-estate/30188184/56-foxleigh-crescent-ottawa-9004-kanata-bridlewood
Contact Us
Contact us for more information

This REALTOR.ca listing content is owned and licensed by REALTOR® members of The Canadian Real Estate Association
The trademarks REALTOR®, REALTORS®, and the REALTOR® logo are controlled by The Canadian Real Estate Association (CREA) and identify real estate professionals who are members of CREA. The trademarks MLS®, Multiple Listing Service® and the associated logos are owned by The Canadian Real Estate Association (CREA) and identify the quality of services provided by real estate professionals who are members of CREA. The trademark DDF® is owned by The Canadian Real Estate Association (CREA) and identifies CREA's Data Distribution Facility (DDF®)
August 23 2026 04:02:59
Ottawa Real Estate Board
RE/MAX Hallmark Realty Group