
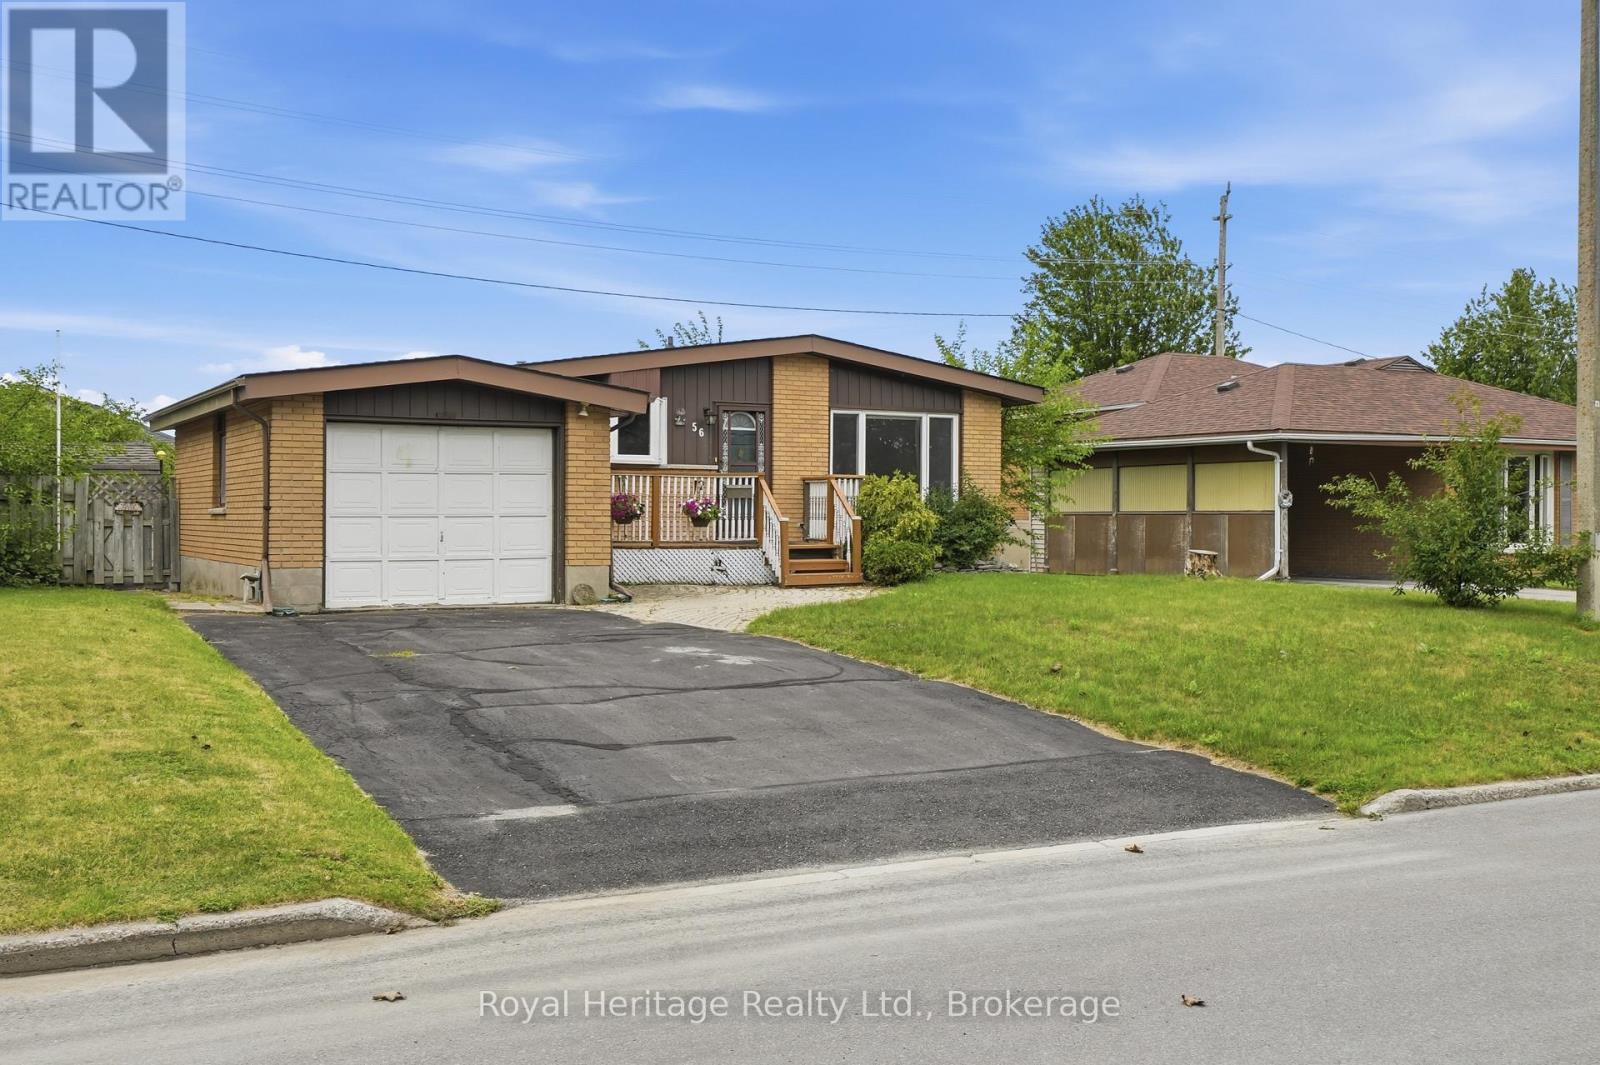
56 Fifth Avenue Quinte West, Ontario K8V 5P3

3 Bedroom
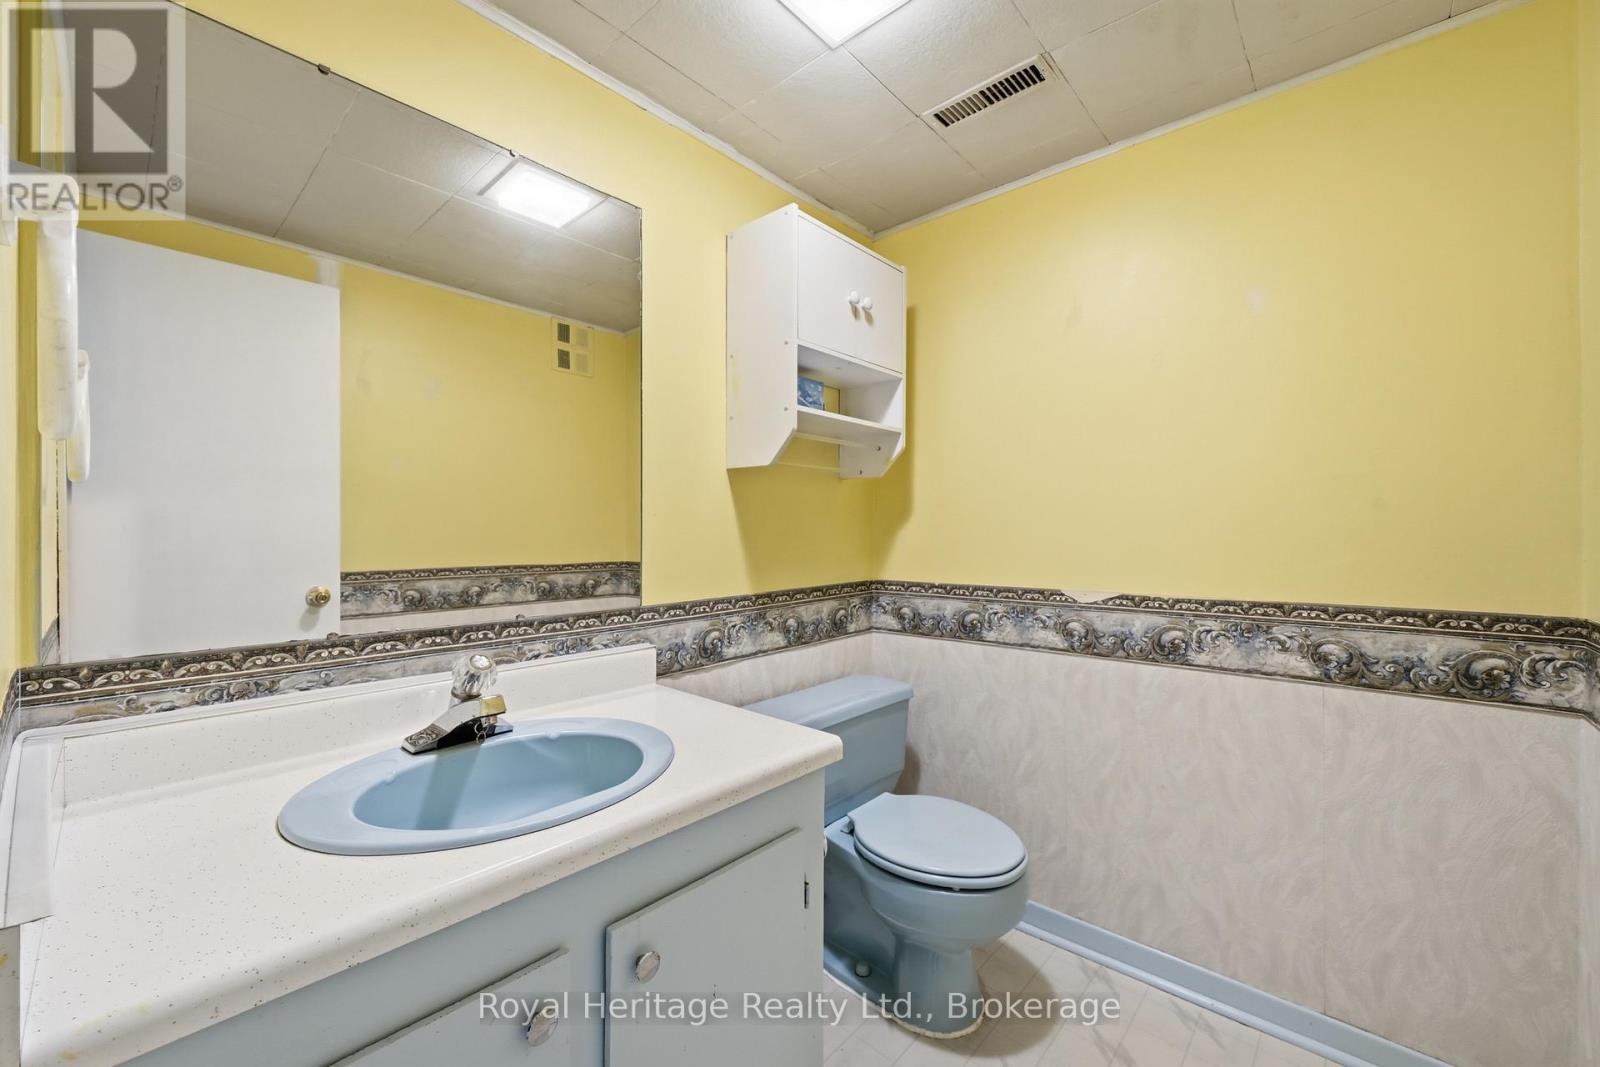
2 Bathroom
700 - 1,100 sqft
Bungalow
Fireplace
Central Air Conditioning
Forced Air
Landscaped
$459,000
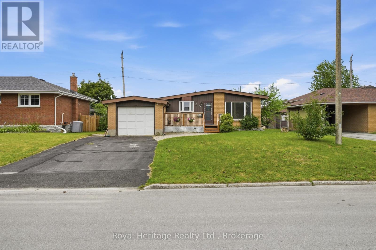
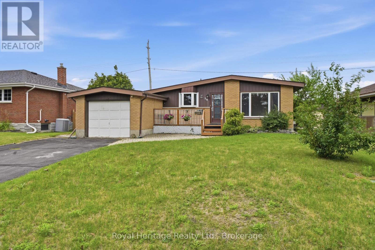
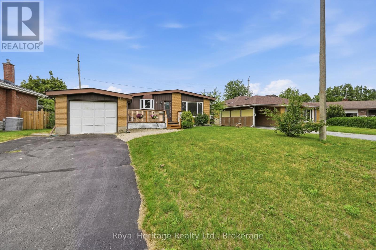
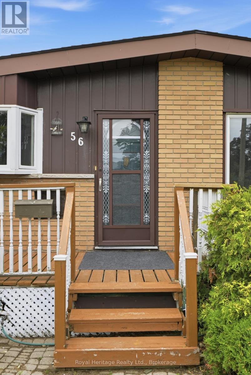
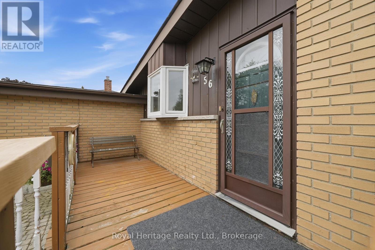
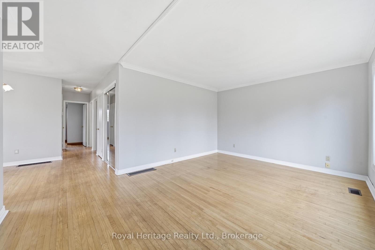
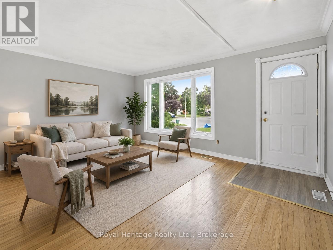
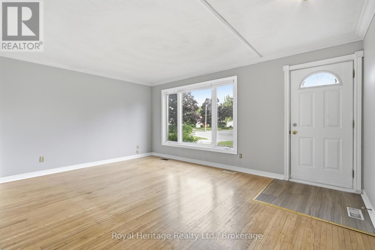
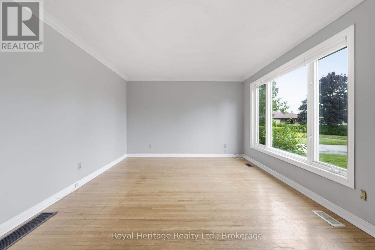
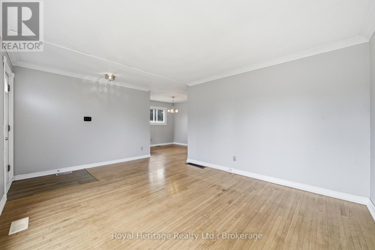
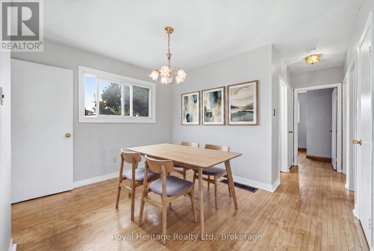
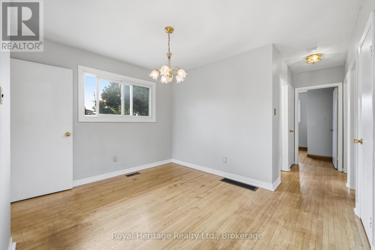
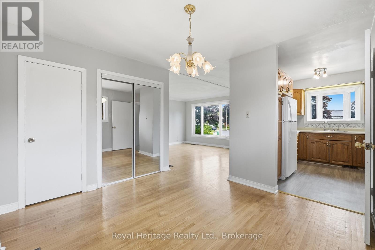
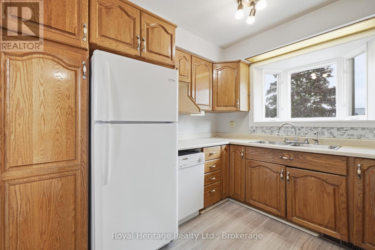
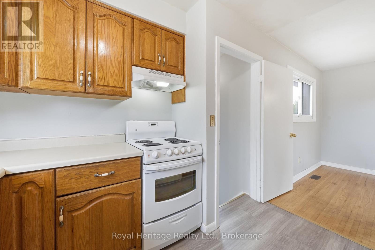
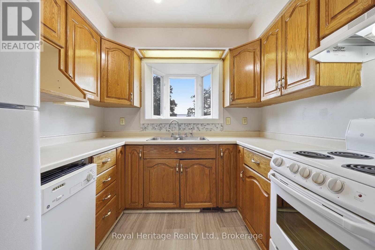
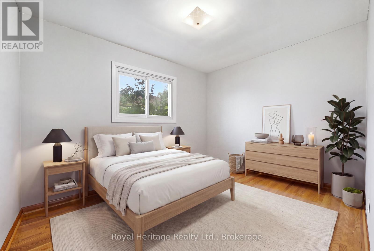
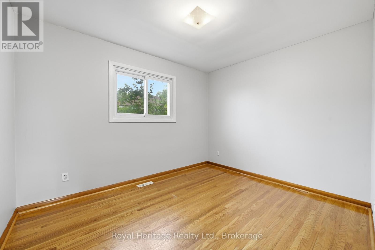
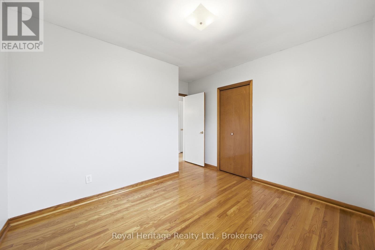
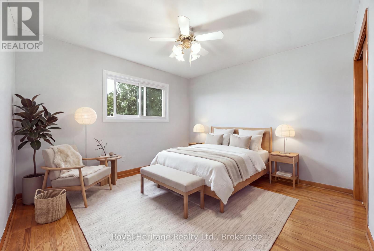
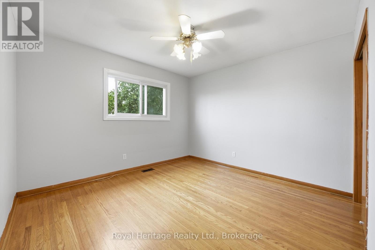
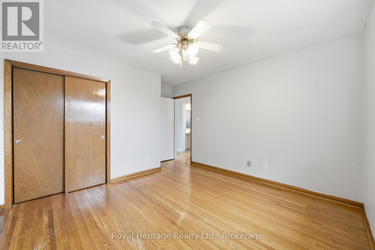
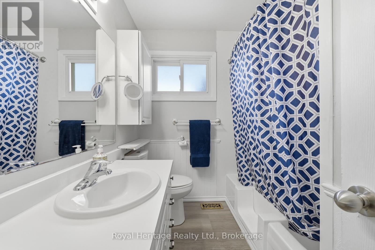
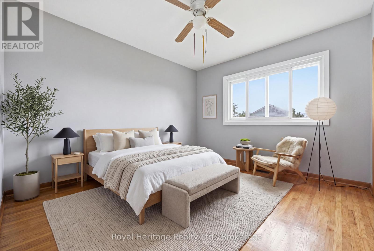
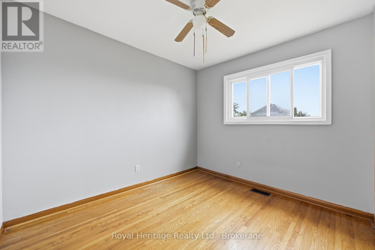
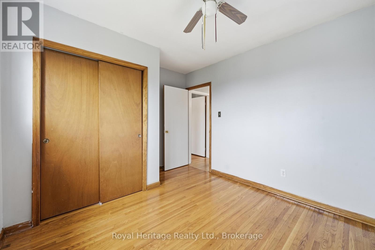
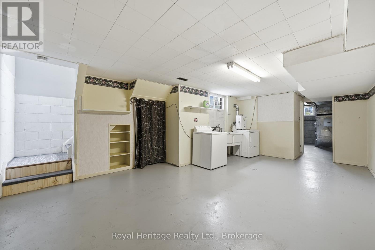
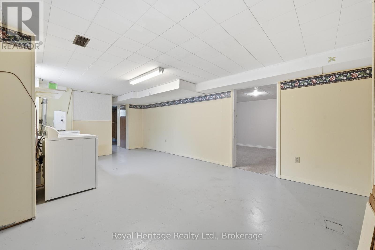
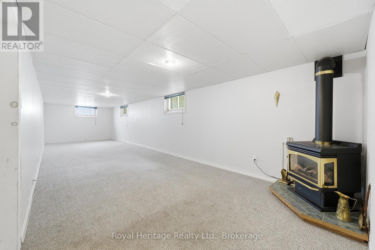
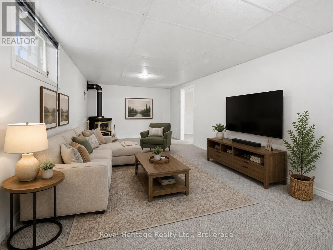
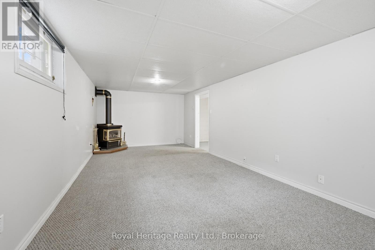
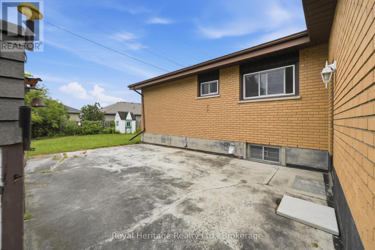
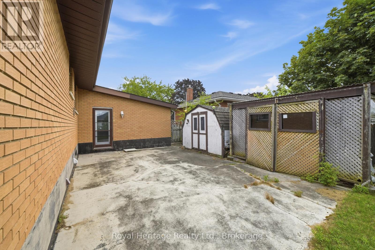
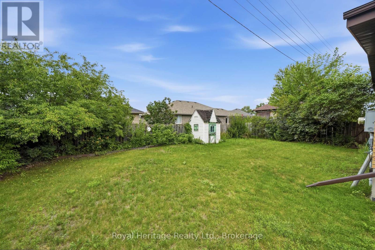
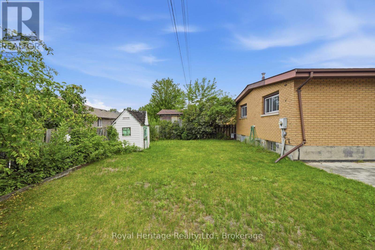
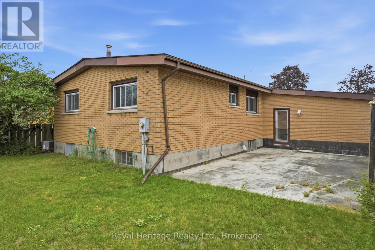
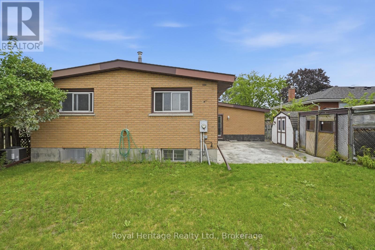
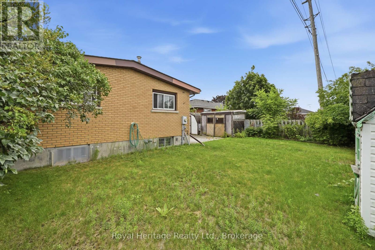
Welcome to 56 Fifth Avenue! Lovingly maintained and filled with pride of ownership, this solid brick bungalow is nestled on a quiet, family-friendly street in one of Trenton's established neighbourhoods. Freshly painted throughout and move-in ready, this inviting home offers three comfortable bedrooms and a 3 pc bathroom on the main level, creating a warm and functional space for everyday living. The finished lower level extends your living space with a generous family room perfect for movie nights, entertaining friends, or simply relaxing after a long day. You'll also find a convenient half bathroom and a dedicated laundry area, adding comfort and practicality to the home's thoughtful layout. Step outside and enjoy mature berry bushes that continue to flourish, adding seasonal beauty and natural charm to the property. The yard offers the perfect balance of outdoor enjoyment while remaining easy to maintain. Ideally located close to schools, parks, shopping, Trenton Memorial Hospital, CFB Trenton, and everyday amenities, you'll appreciate the convenience of having everything you need just minutes away. Whether you're purchasing your first home, growing your family, or looking to downsize without compromising on space, 56 Fifth Avenue offers the perfect combination of comfort, functionality, and timeless appeal. This is more than just a house it's a place that's ready to welcome its next chapter. Don't miss your opportunity to make 56 Fifth Avenue your next home! (id:15069)
Property Details
| MLS® Number | X13627544 |
| Property Type | Single Family |
| Community Name | Murray Ward |
| Equipment Type | Water Heater |
| Features | Level |
| Parking Space Total | 3 |
| Rental Equipment Type | Water Heater |
| Structure | Porch |
Building
| Bathroom Total | 2 |
| Bedrooms Above Ground | 3 |
| Bedrooms Total | 3 |
| Age | 51 To 99 Years |
| Amenities | Fireplace(s) |
| Appliances | Water Meter, All, Dishwasher, Dryer, Stove, Washer, Refrigerator |
| Architectural Style | Bungalow |
| Basement Development | Finished |
| Basement Type | N/a (finished) |
| Construction Style Attachment | Detached |
| Cooling Type | Central Air Conditioning |
| Exterior Finish | Brick |
| Fireplace Present | Yes |
| Fireplace Total | 1 |
| Foundation Type | Block |
| Half Bath Total | 1 |
| Heating Fuel | Natural Gas |
| Heating Type | Forced Air |
| Stories Total | 1 |
| Size Interior | 700 - 1,100 Sqft |
| Type | House |
| Utility Water | Municipal Water |
Parking
| Attached Garage | |
| Garage |
Land
| Acreage | No |
| Landscape Features | Landscaped |
| Sewer | Sanitary Sewer |
| Size Depth | 101 Ft |
| Size Frontage | 55 Ft |
| Size Irregular | 55 X 101 Ft |
| Size Total Text | 55 X 101 Ft |
| Zoning Description | R2 |
Rooms
| Level | Type | Length | Width | Dimensions |
|---|---|---|---|---|
| Basement | Family Room | 3.55 m | 11.44 m | 3.55 m x 11.44 m |
| Basement | Laundry Room | 5.42 m | 7.83 m | 5.42 m x 7.83 m |
| Basement | Utility Room | 3.5 m | 3.51 m | 3.5 m x 3.51 m |
| Main Level | Living Room | 5.11 m | 3.67 m | 5.11 m x 3.67 m |
| Main Level | Dining Room | 3.5 m | 3 m | 3.5 m x 3 m |
| Main Level | Kitchen | 2.71 m | 3.56 m | 2.71 m x 3.56 m |
| Main Level | Bedroom | 3.55 m | 3.36 m | 3.55 m x 3.36 m |
| Main Level | Bedroom 2 | 3.54 m | 4.2 m | 3.54 m x 4.2 m |
| Main Level | Bedroom 3 | 3.5 m | 3.09 m | 3.5 m x 3.09 m |
| Main Level | Bathroom | 2.45 m | 2 m | 2.45 m x 2 m |
Utilities
| Electricity | Installed |
| Sewer | Installed |
https://www.realtor.ca/real-estate/30103208/56-fifth-avenue-quinte-west-murray-ward-murray-ward
Contact Us
Contact us for more information

This REALTOR.ca listing content is owned and licensed by REALTOR® members of The Canadian Real Estate Association
The trademarks REALTOR®, REALTORS®, and the REALTOR® logo are controlled by The Canadian Real Estate Association (CREA) and identify real estate professionals who are members of CREA. The trademarks MLS®, Multiple Listing Service® and the associated logos are owned by The Canadian Real Estate Association (CREA) and identify the quality of services provided by real estate professionals who are members of CREA. The trademark DDF® is owned by The Canadian Real Estate Association (CREA) and identifies CREA's Data Distribution Facility (DDF®)
August 24 2026 04:20:10
Central Lakes Association of REALTORS®
Royal Heritage Realty Ltd.