
56 Alexander Street Burford, Ontario N0E 1A0

3 Bedroom
2 Bathroom
1,096 sqft
Other
Fireplace
Central Air Conditioning
Forced Air
$659,919
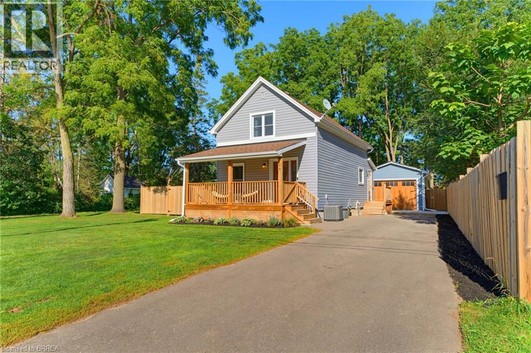
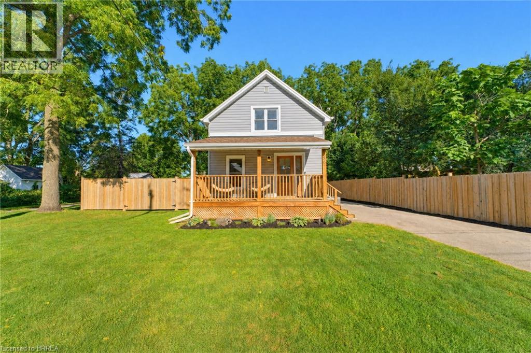
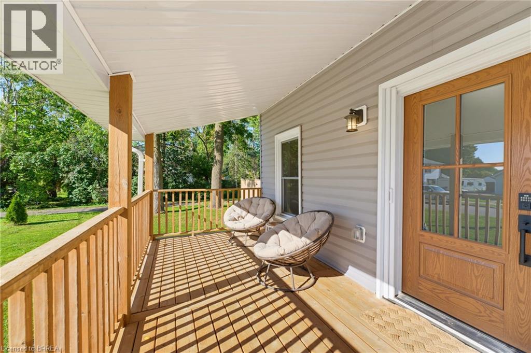
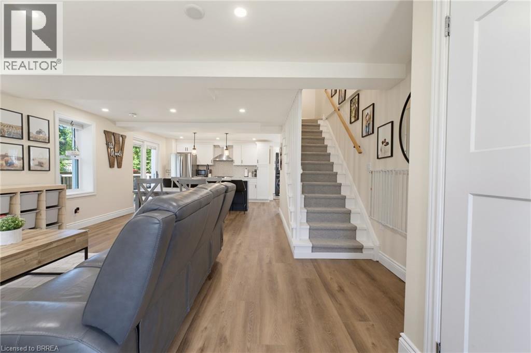
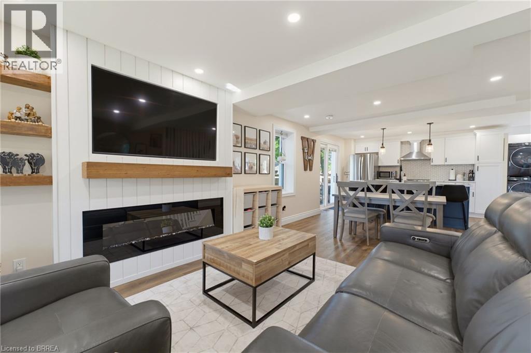
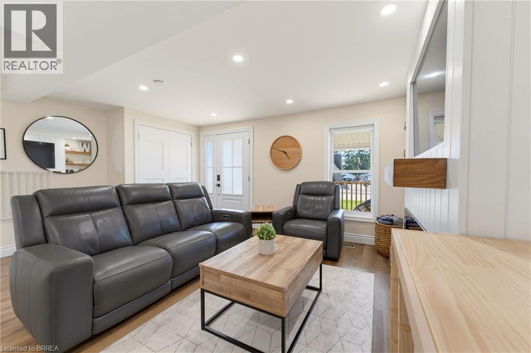
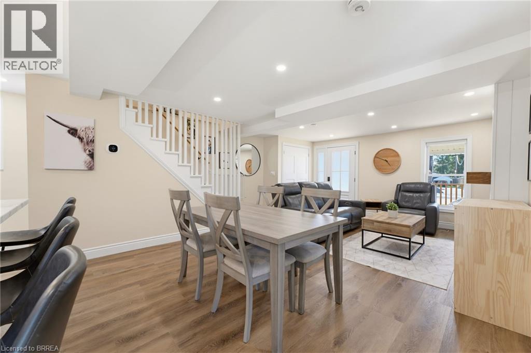
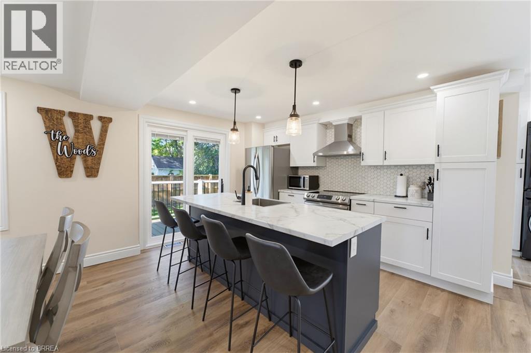
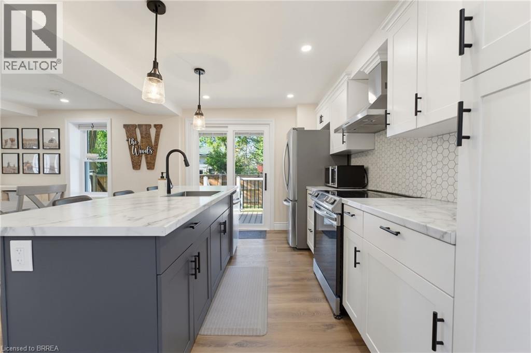
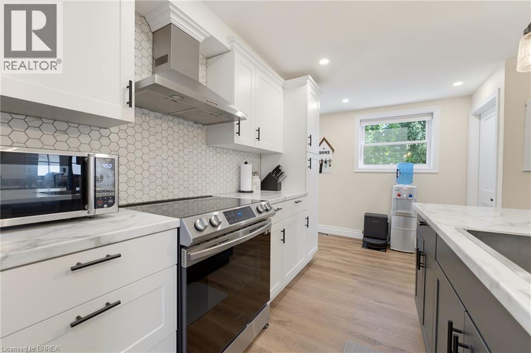
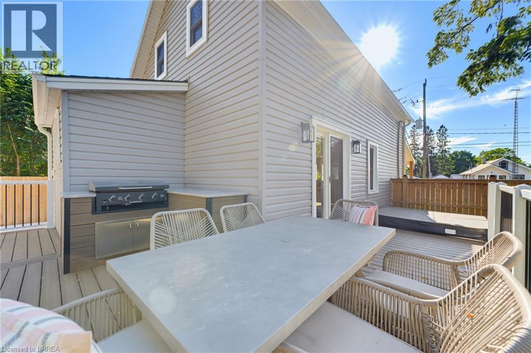
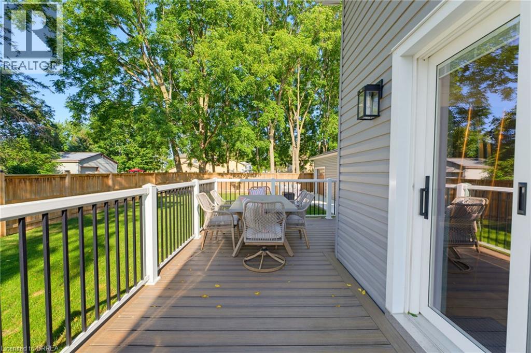
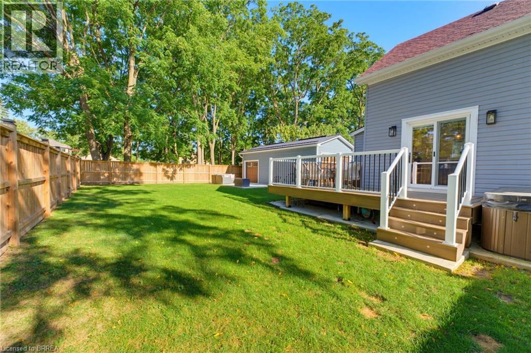
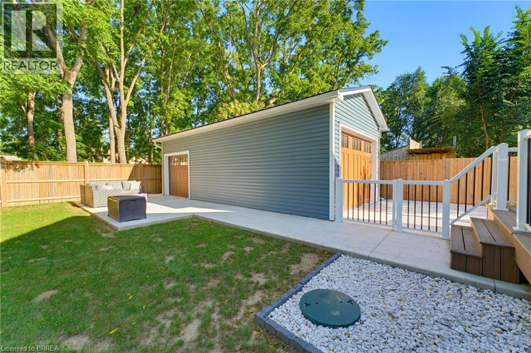
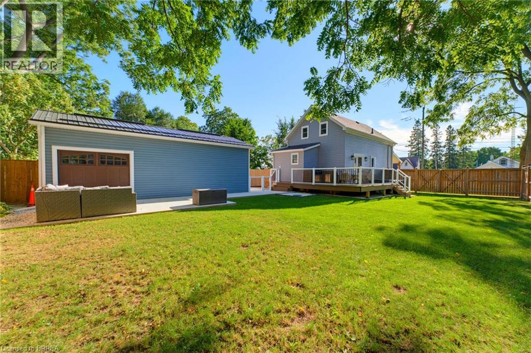
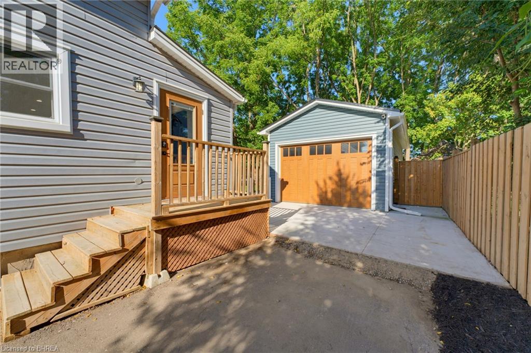
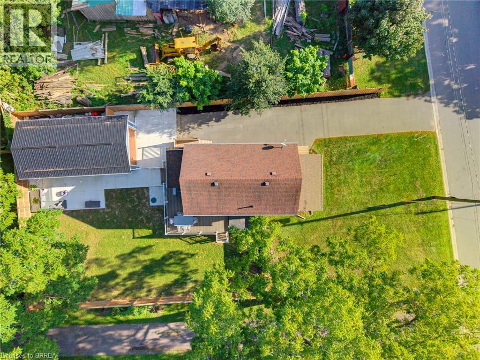
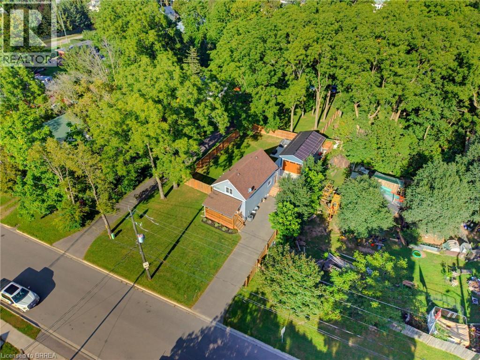
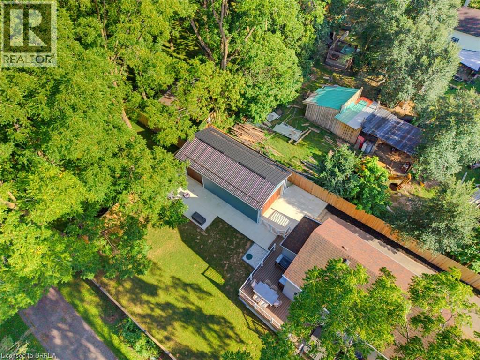
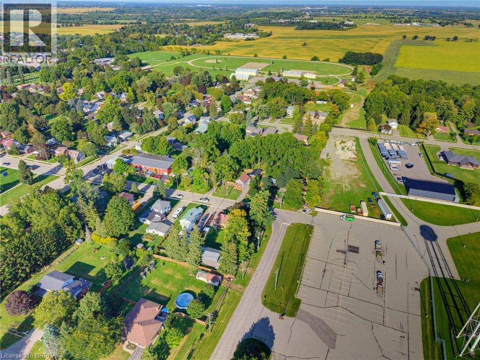
Welcome to this beautifully remodelled and thoughtfully updated home in the charming town of Burford, where modern comfort meets exceptional outdoor living. Offering an impressive list of recent improvements, this inviting property is truly move-in ready and designed for both everyday enjoyment and entertaining. The welcoming living room showcases a stylish electric fireplace with a wood mantle and shiplap surround, while the updated kitchen is the heart of the home with a generous island, stainless steel appliances, and attractive tile backsplash. The extensively improved exterior offers a private, fully fenced backyard transformed into an exceptional outdoor oasis. The composite deck and built-in BBQ create an inviting space for summer gatherings, and the hot tub provides the perfect setting for relaxing and entertaining. For hobbyists, tradespeople, or those needing exceptional storage, the impressive 32' x 15' shop was built in 2025 and features its own 60-amp electrical panel, electrical wiring for a heater, and a custom $12,000 garage door. The home's exterior has also been enhanced with new soffits, fascia, eaves, and downspouts in 2025. The home's windows and doors were replaced in 2022 with a transferable 40-year warranty, a new well pump was installed in 2026, and a new UV water filtration system was installed this year. With extensive remodelling, significant recent upgrades, an incredible backyard retreat, and a newly built shop, this exceptional Burford property offers a rare combination of style, functionality, and versatility. Book your showing today! (id:15069)
Open House
This property has open houses!
September
20
Sunday
Starts at:
2:00 pm
Ends at:4:00 pm
Property Details
| MLS® Number | 40861871 |
| Property Type | Single Family |
| Amenities Near By | Schools, Shopping |
| Community Features | Quiet Area |
| Equipment Type | None |
| Features | Country Residential |
| Parking Space Total | 5 |
| Rental Equipment Type | None |
| Structure | Workshop |
Building
| Bathroom Total | 2 |
| Bedrooms Above Ground | 3 |
| Bedrooms Total | 3 |
| Appliances | Dishwasher, Refrigerator, Stove, Hot Tub |
| Architectural Style | Other |
| Basement Development | Unfinished |
| Basement Type | Full (unfinished) |
| Constructed Date | 1925 |
| Construction Style Attachment | Detached |
| Cooling Type | Central Air Conditioning |
| Exterior Finish | Vinyl Siding |
| Fireplace Fuel | Electric |
| Fireplace Present | Yes |
| Fireplace Total | 1 |
| Fireplace Type | Other - See Remarks |
| Foundation Type | Poured Concrete |
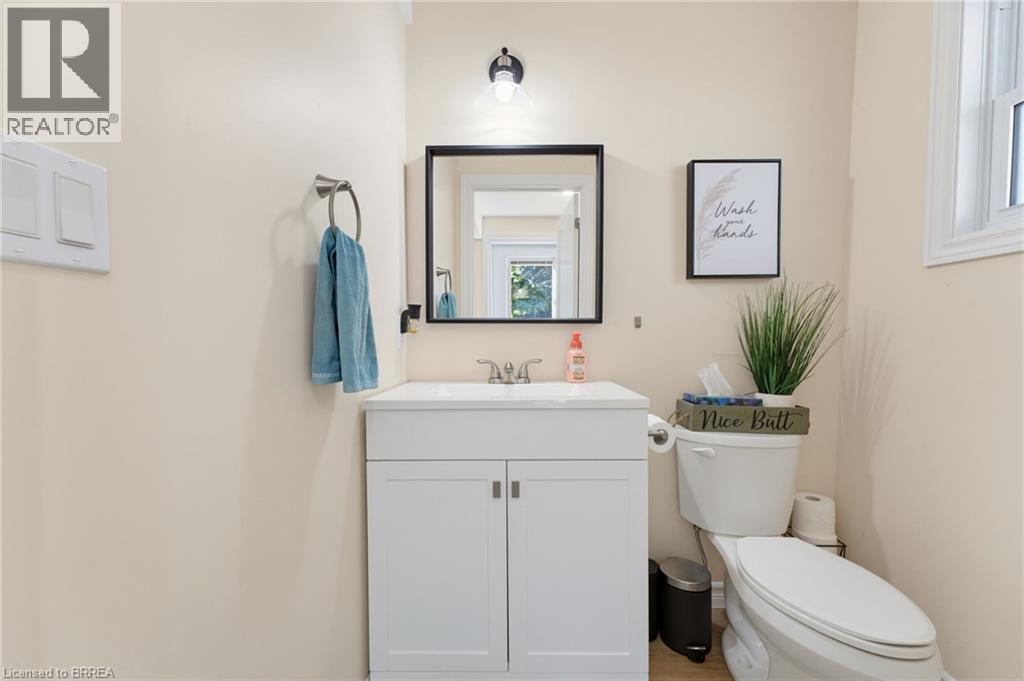
| Half Bath Total | 1 |
| Heating Fuel | Natural Gas |
| Heating Type | Forced Air |
| Stories Total | 2 |
| Size Interior | 1,096 Sqft |
| Type | House |
| Utility Water | Sand Point |
Parking
| Detached Garage |
Land
| Access Type | Highway Access |
| Acreage | No |
| Fence Type | Fence |
| Land Amenities | Schools, Shopping |
| Sewer | Septic System |
| Size Frontage | 63 Ft |
| Size Total Text | Under 1/2 Acre |
| Zoning Description | R1 |
Rooms
| Level | Type | Length | Width | Dimensions |
|---|---|---|---|---|
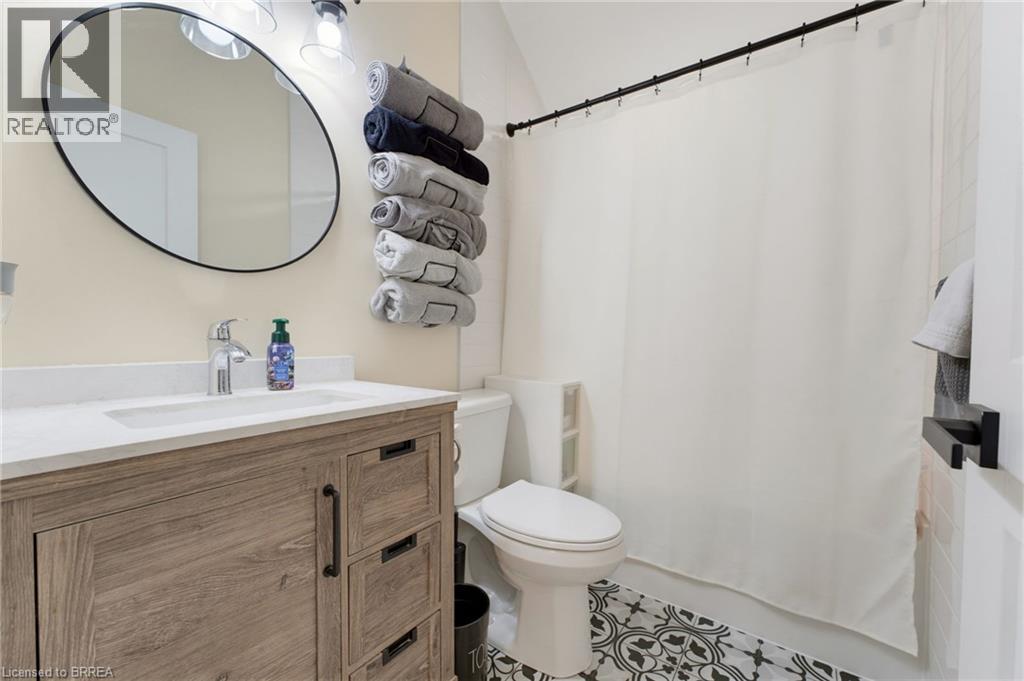
| Second Level | 4pc Bathroom | 7'10'' x 5'0'' | ||
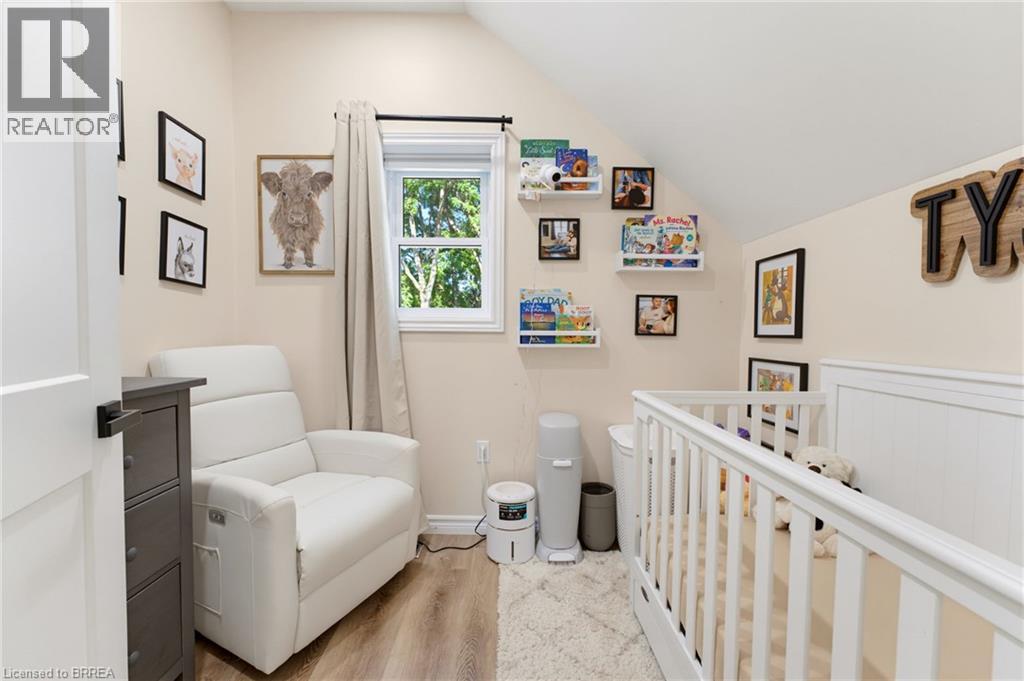
| Second Level | Bedroom | 8'9'' x 6'8'' | ||
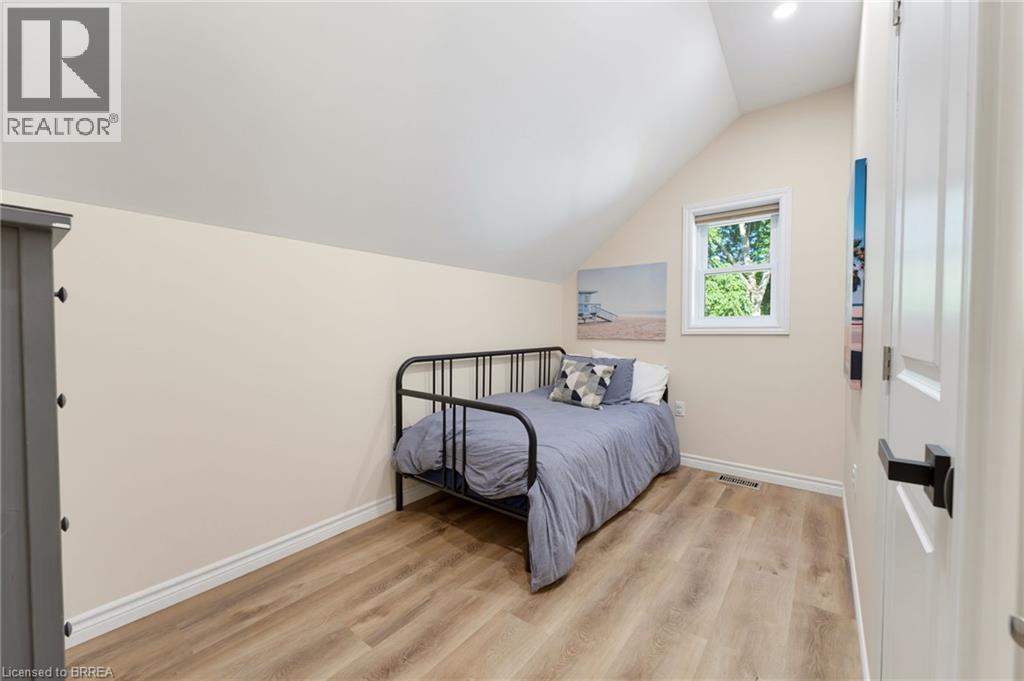
| Second Level | Bedroom | 9'11'' x 12'0'' | ||
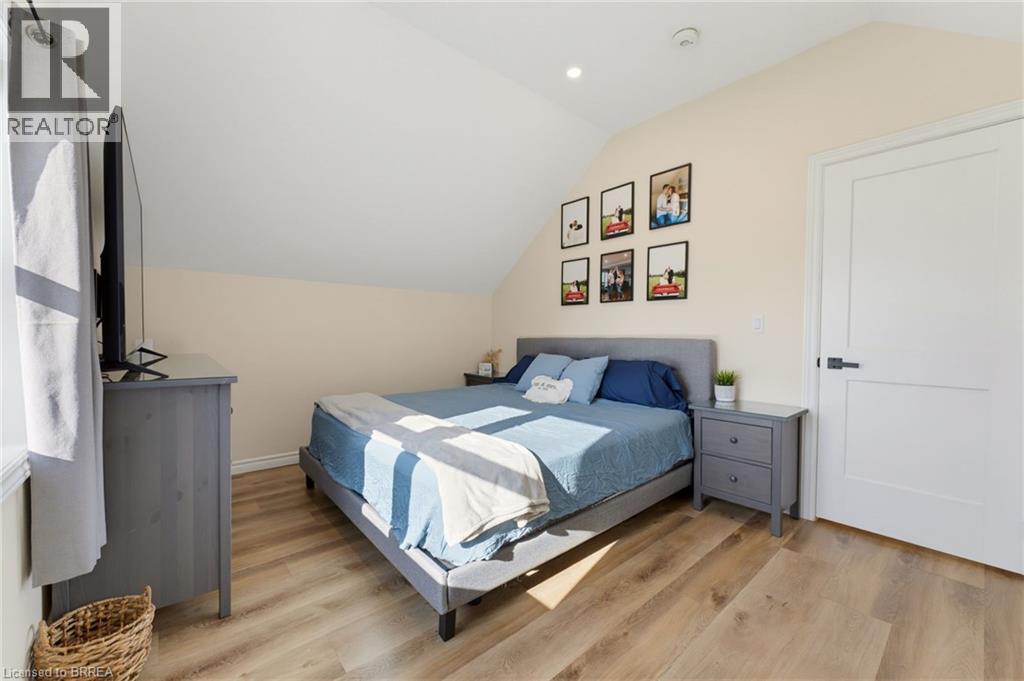
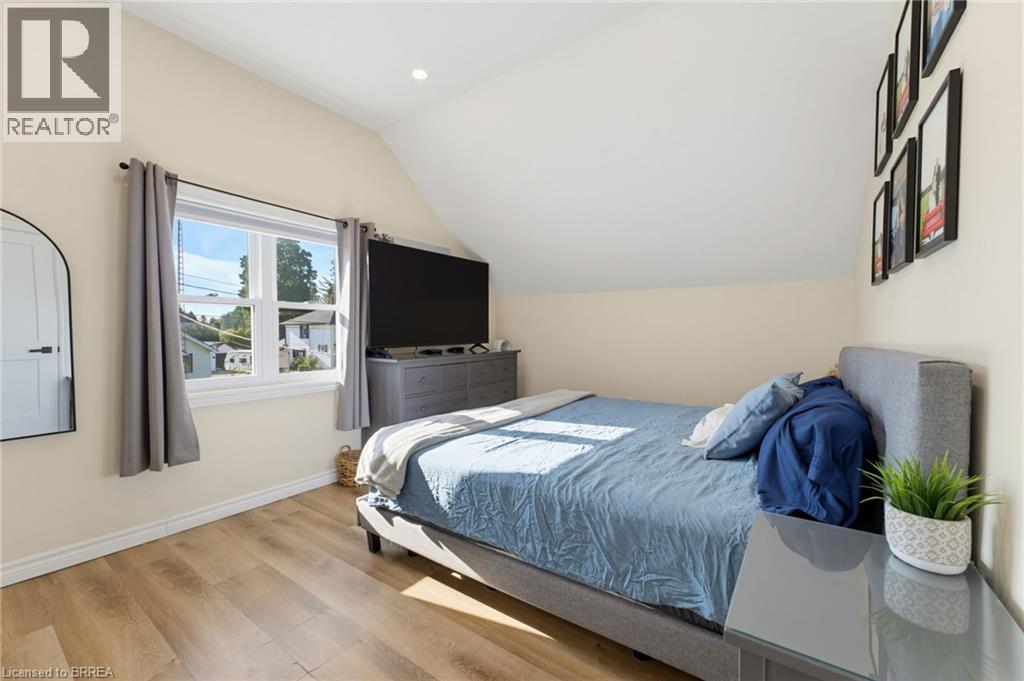
| Second Level | Primary Bedroom | 14'4'' x 10'2'' | ||
| Basement | Other | 16'1'' x 27'5'' | ||
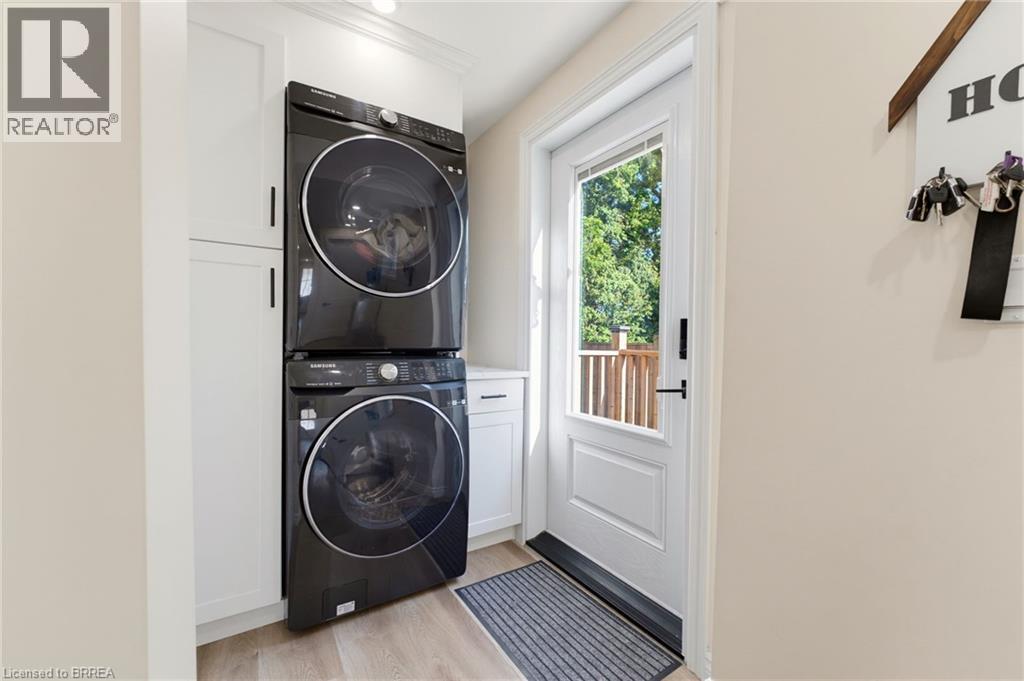
| Main Level | Laundry Room | 4'7'' x 6'3'' | ||
| Main Level | 2pc Bathroom | Measurements not available | ||
| Main Level | Kitchen | 16'1'' x 8'0'' | ||
| Main Level | Dining Room | 13'0'' x 7'7'' | ||
| Main Level | Living Room | 16'1'' x 15'8'' |
https://www.realtor.ca/real-estate/30281032/56-alexander-street-burford
Contact Us
Contact us for more information

This REALTOR.ca listing content is owned and licensed by REALTOR® members of The Canadian Real Estate Association
The trademarks REALTOR®, REALTORS®, and the REALTOR® logo are controlled by The Canadian Real Estate Association (CREA) and identify real estate professionals who are members of CREA. The trademarks MLS®, Multiple Listing Service® and the associated logos are owned by The Canadian Real Estate Association (CREA) and identify the quality of services provided by real estate professionals who are members of CREA. The trademark DDF® is owned by The Canadian Real Estate Association (CREA) and identifies CREA's Data Distribution Facility (DDF®)
September 15 2026 05:54:11
Brantford Regional Real Estate Assn Inc
Pay It Forward Realty