
56 Aberdeen Avenue Smiths Falls, Ontario K7A 4N6
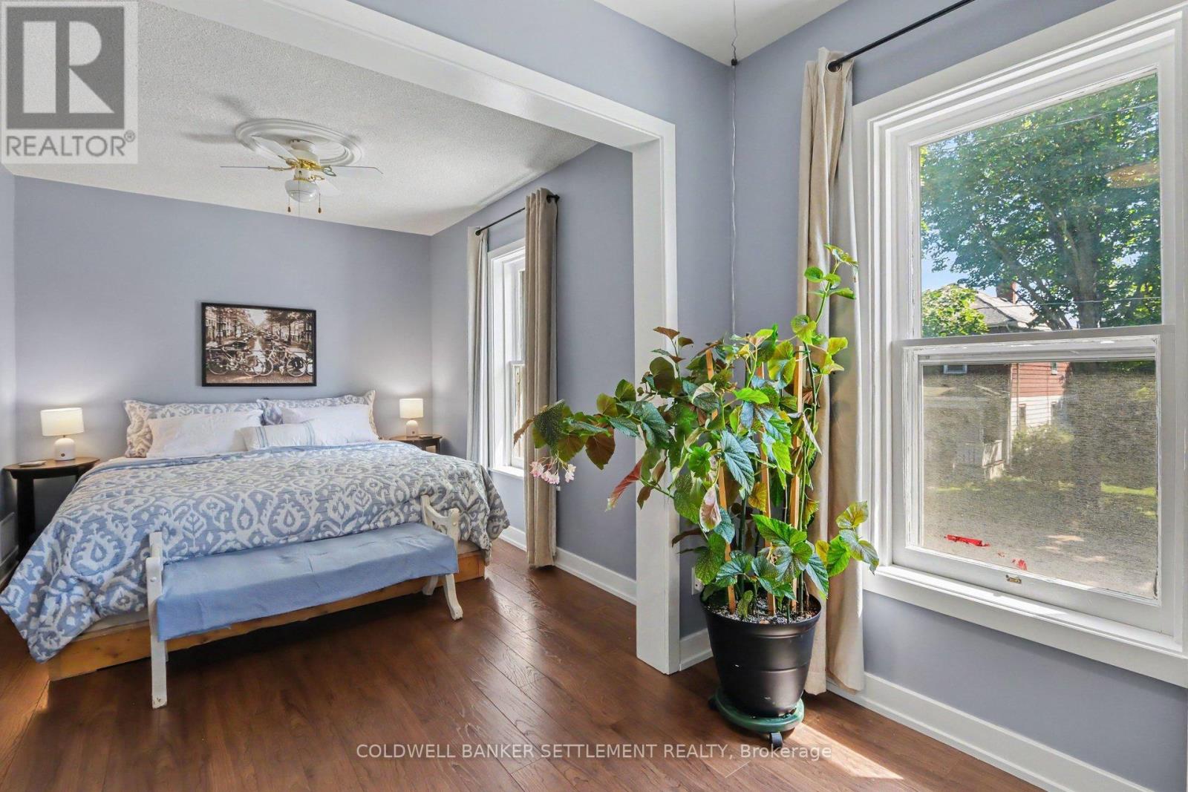
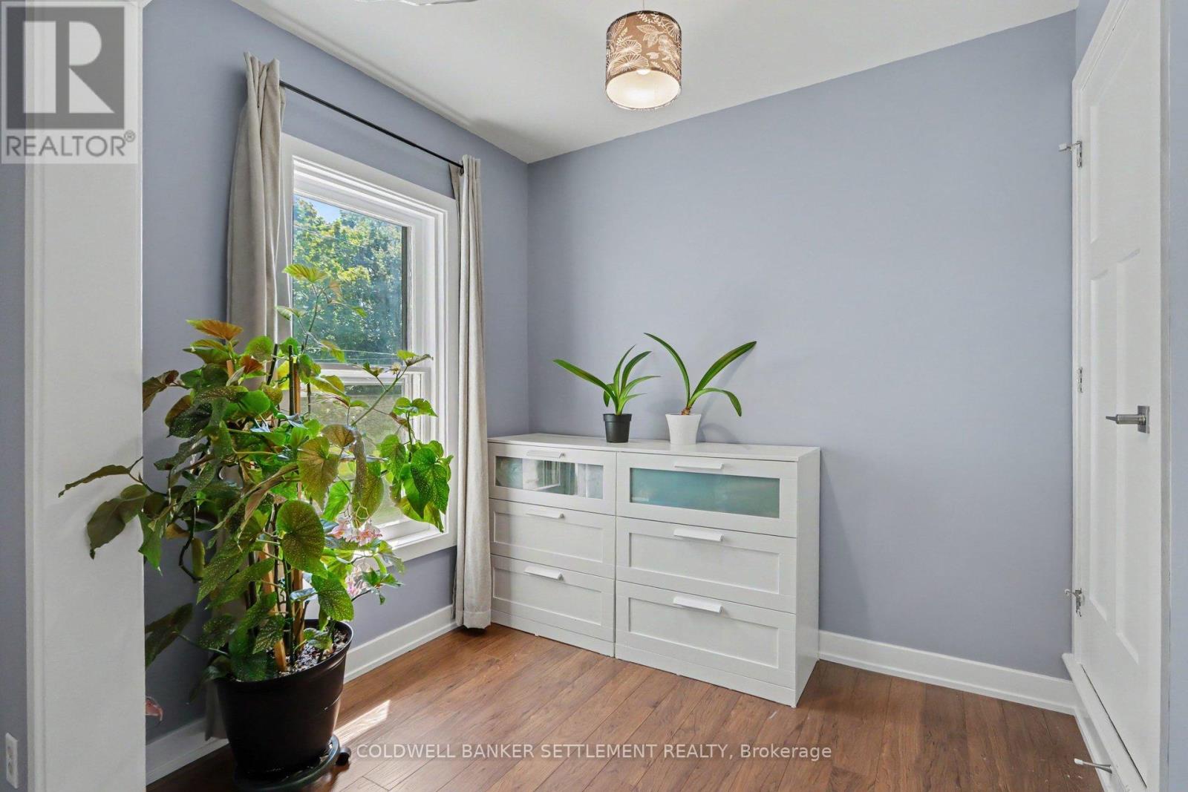
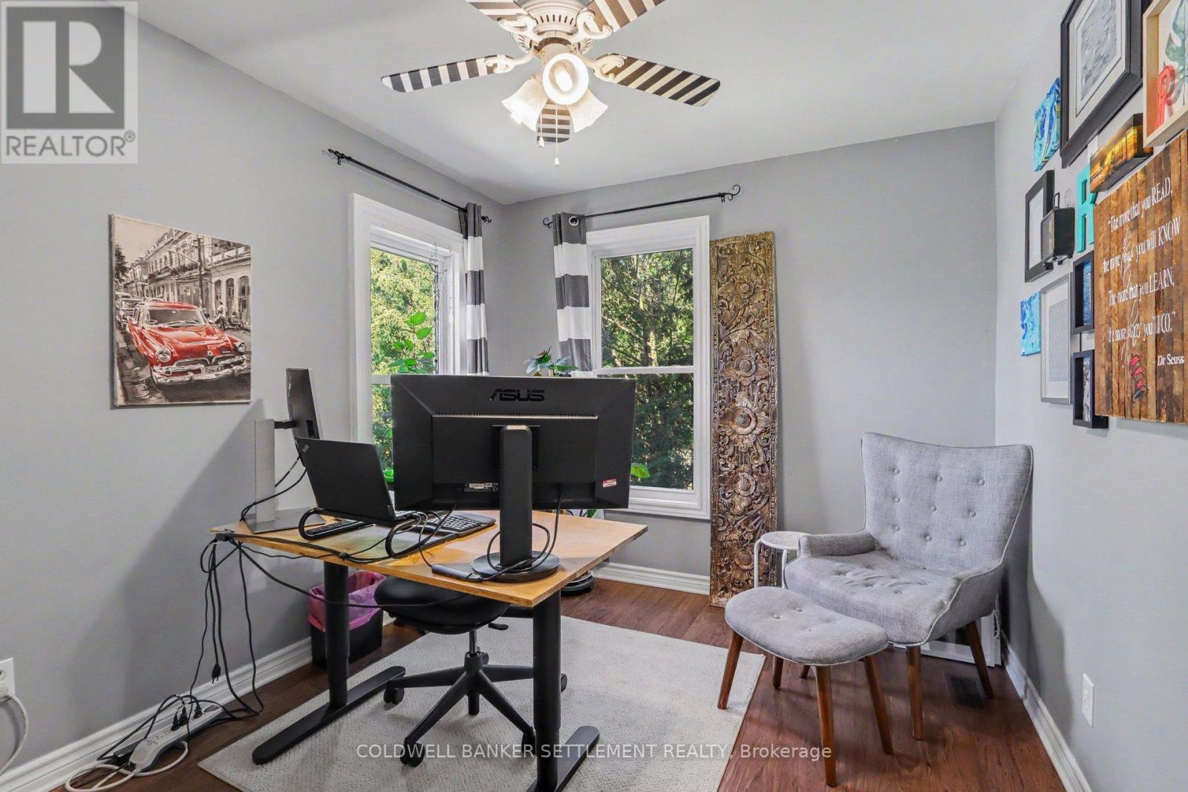
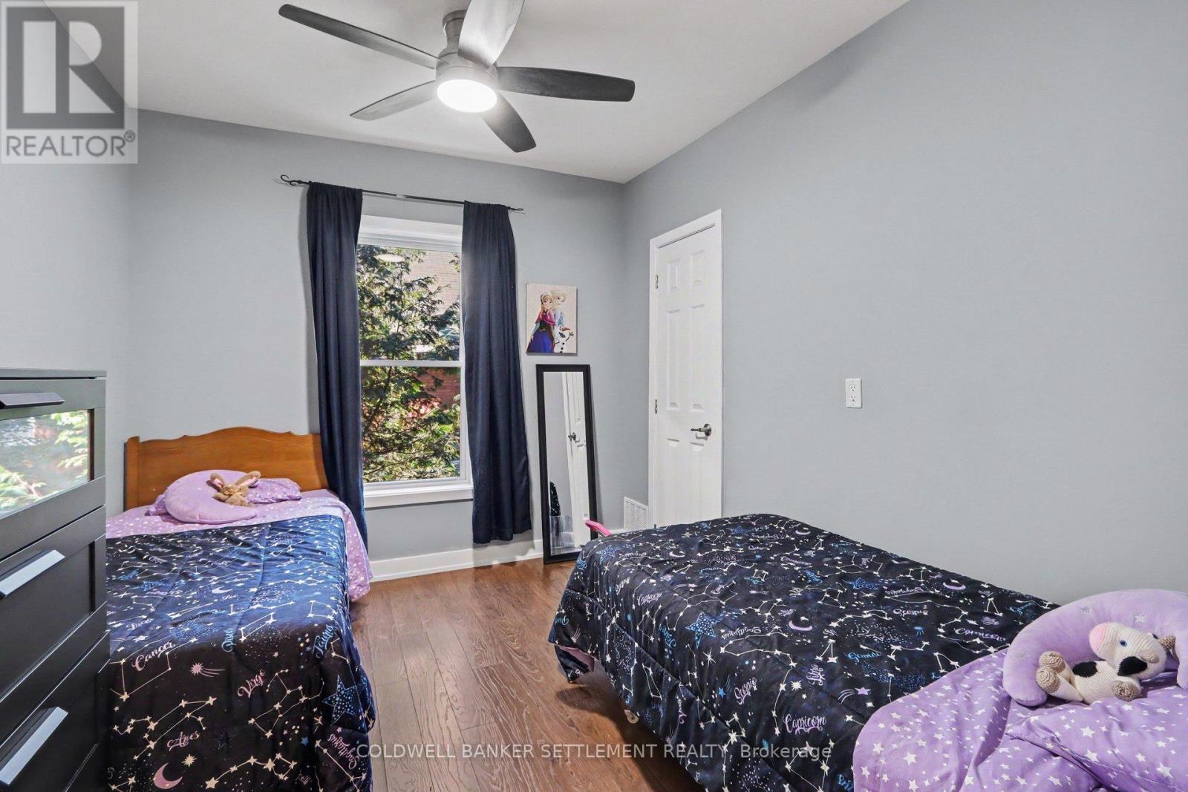

3 Bedroom
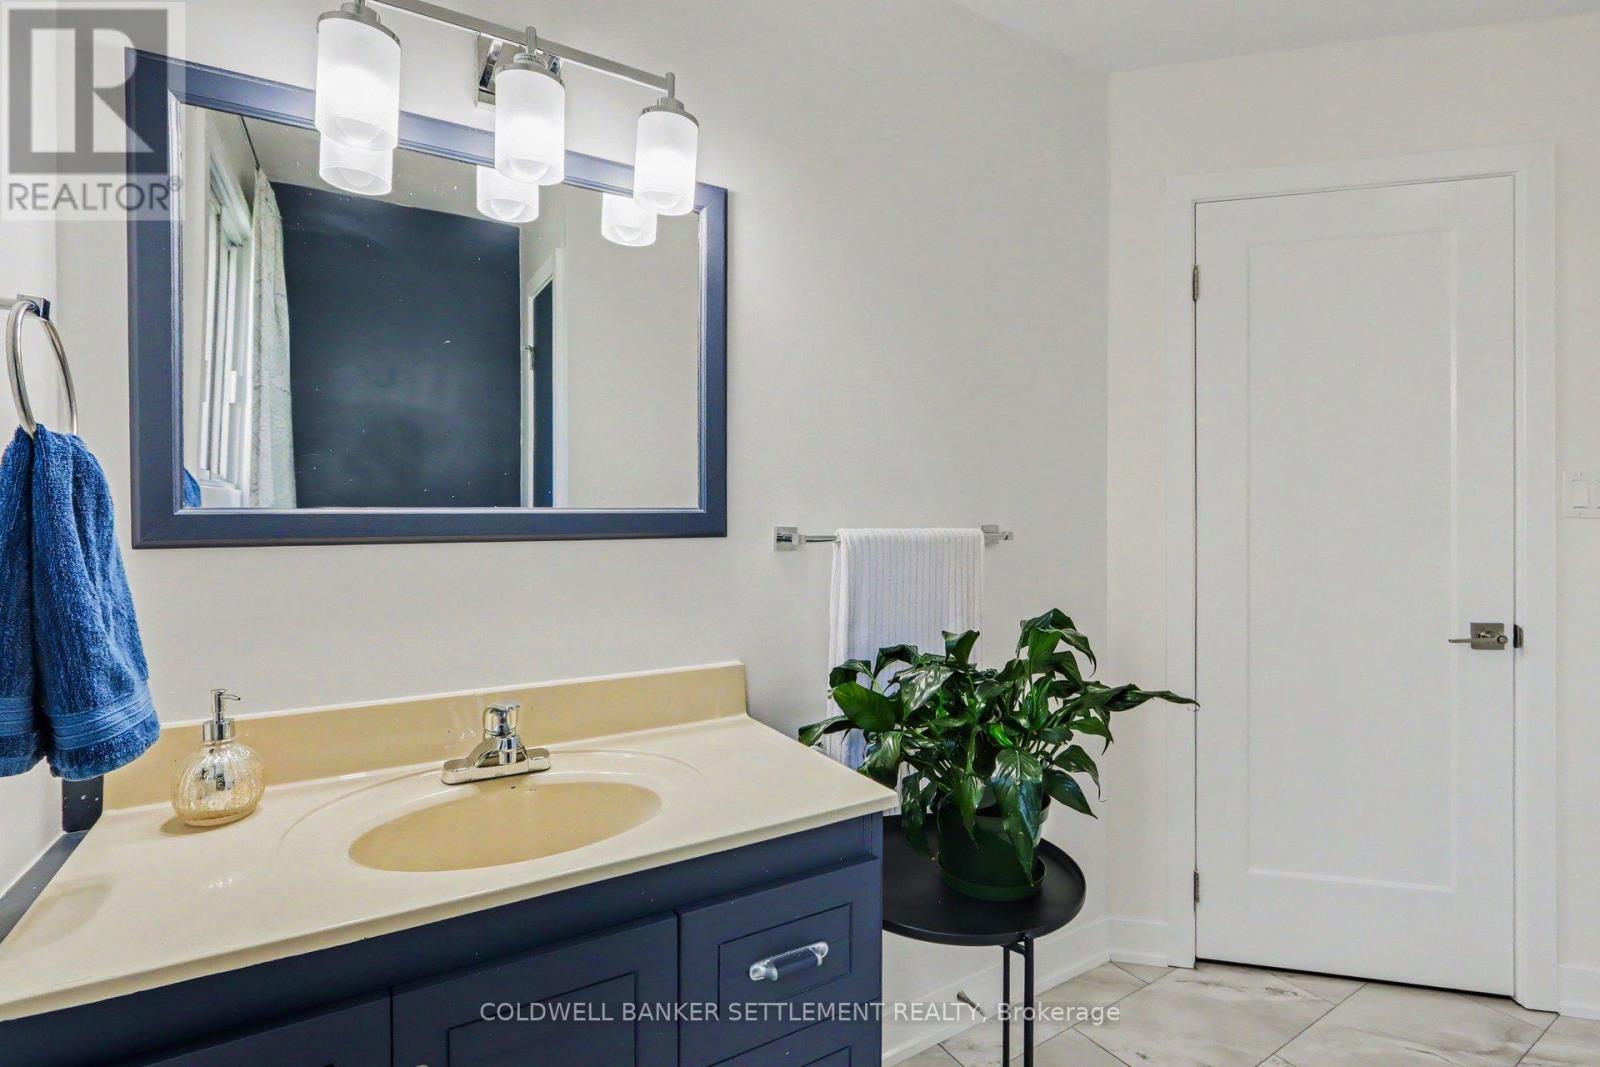
1 Bathroom
1,100 - 1,500 sqft
Central Air Conditioning
Forced Air
$325,000
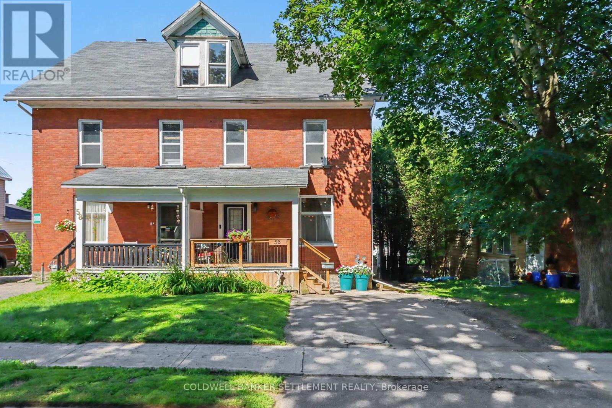
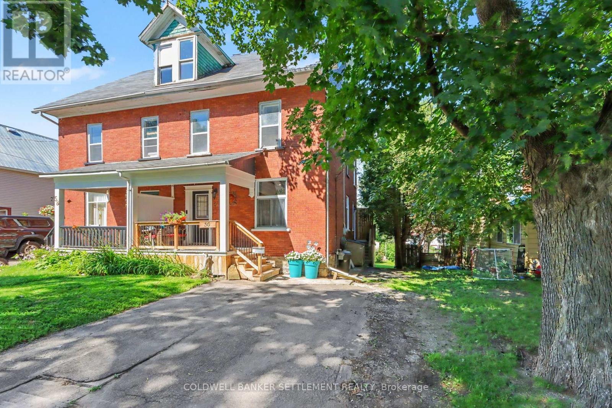
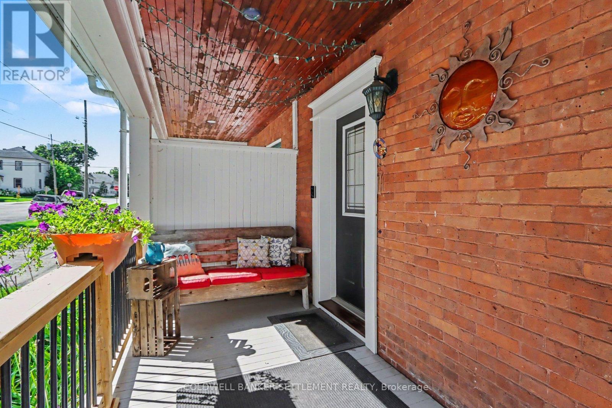
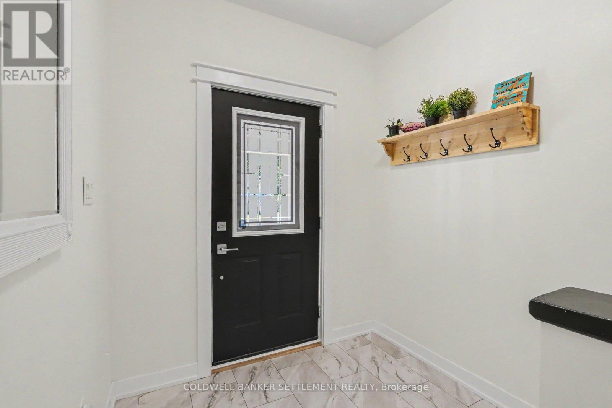
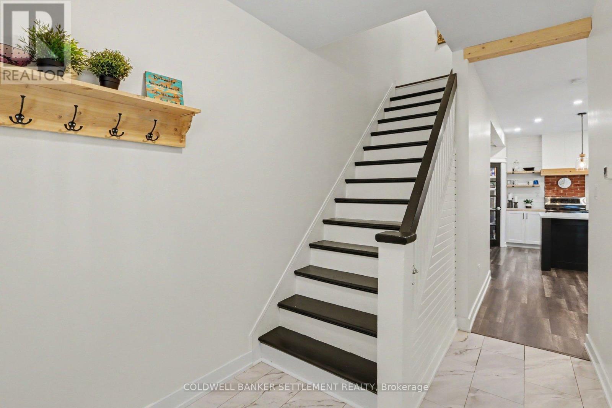
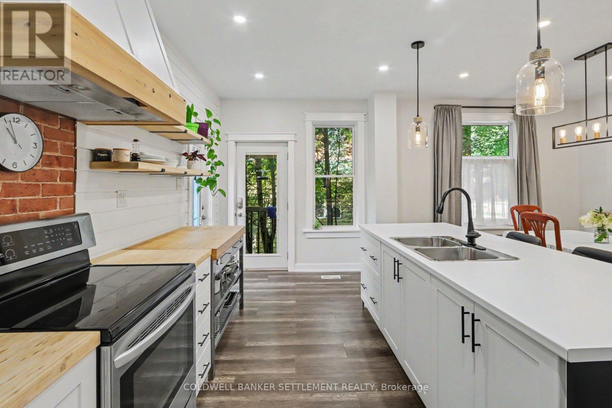
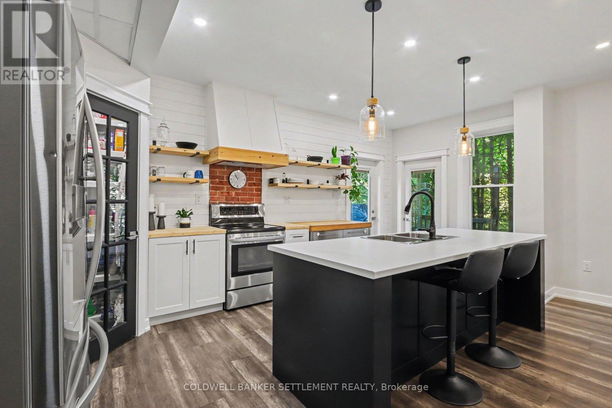
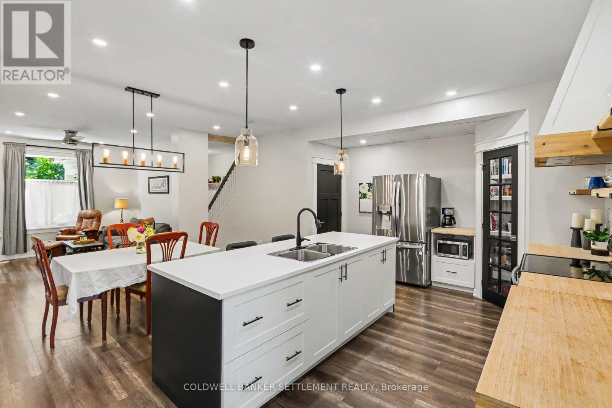
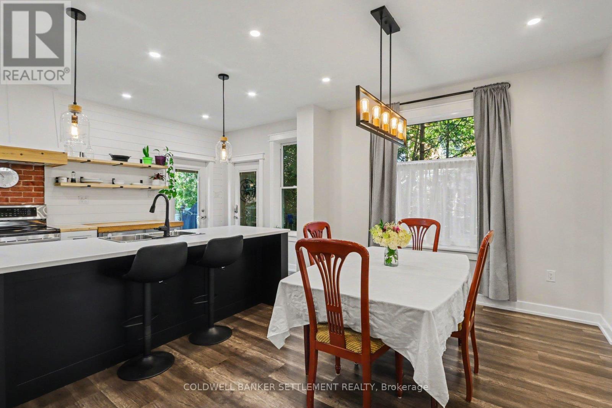
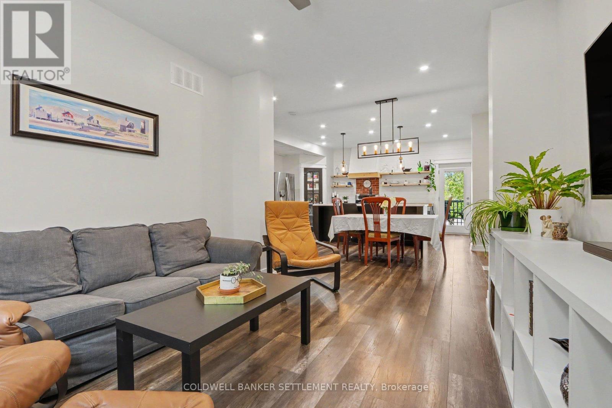
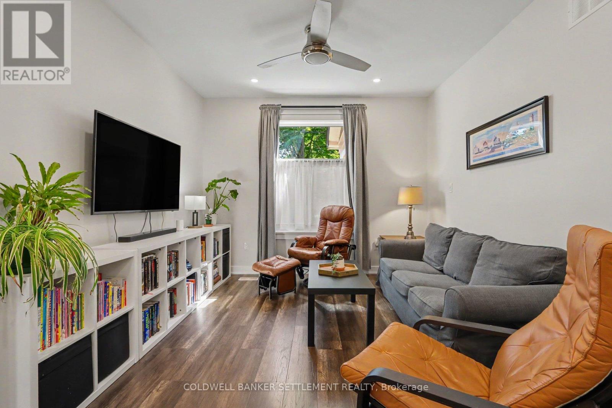
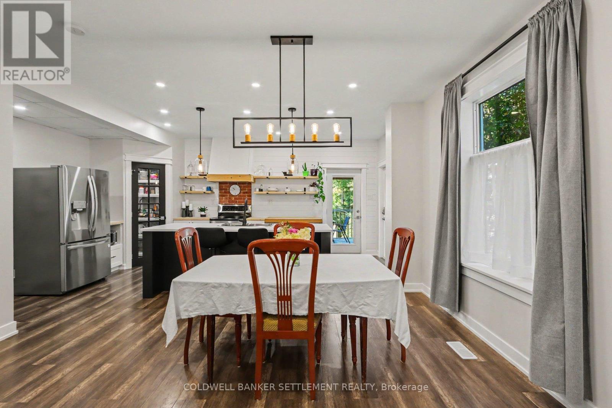
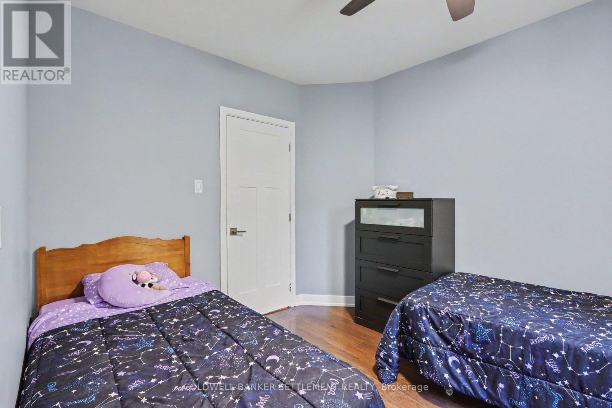
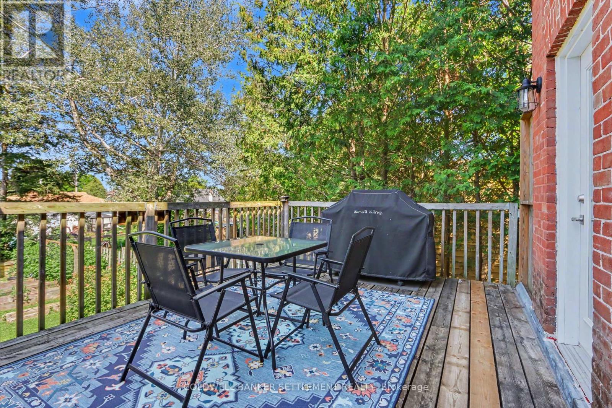
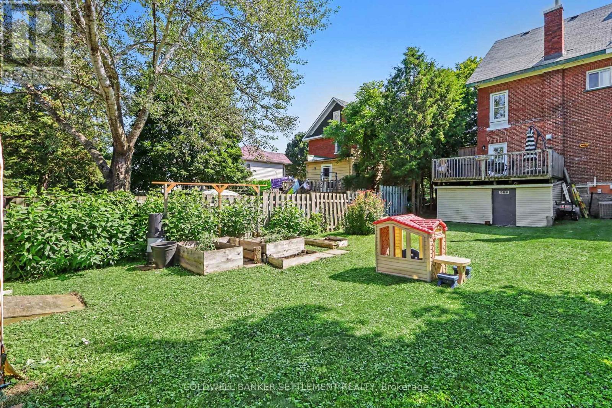

Welcome to this beautifully renovated 3-bedroom semi-detached home in the heart of Smiths Falls! Featuring a bright, open-concept kitchen and dining area, with high flat ceilings complimented with pot lights - this home is perfect for everyday living and entertaining.Enjoy a spacious-deep, fully usable backyard with plenty of room for kids, pets, gardening, or relaxing outdoors and a deck conveniently located off the kitchen. Fantastic location close to schools, shopping, parks, and everyday amenities, this home offers both comfort and convenience. Lots of updates including, several doors and windows in the last 10 years, insulation, new kitchen (2026), flooring in main level in the last 2 years. Affordable, move-in ready, and full of charm, this is an excellent opportunity for first-time buyers, families, or anyone looking for a beautifully updated home in a great location that is efficient.Don't miss your chance to make it yours-this home is sure to please even the pickiest of buyers! (id:15069)
Property Details
| MLS® Number | X13633076 |
| Property Type | Single Family |
| Community Name | 901 - Smiths Falls |
| Equipment Type | Water Heater - Gas, Water Heater |
| Features | Carpet Free |
| Parking Space Total | 2 |
| Rental Equipment Type | Water Heater - Gas, Water Heater |
| Structure | Shed |
Building
| Bathroom Total | 1 |
| Bedrooms Above Ground | 3 |
| Bedrooms Total | 3 |
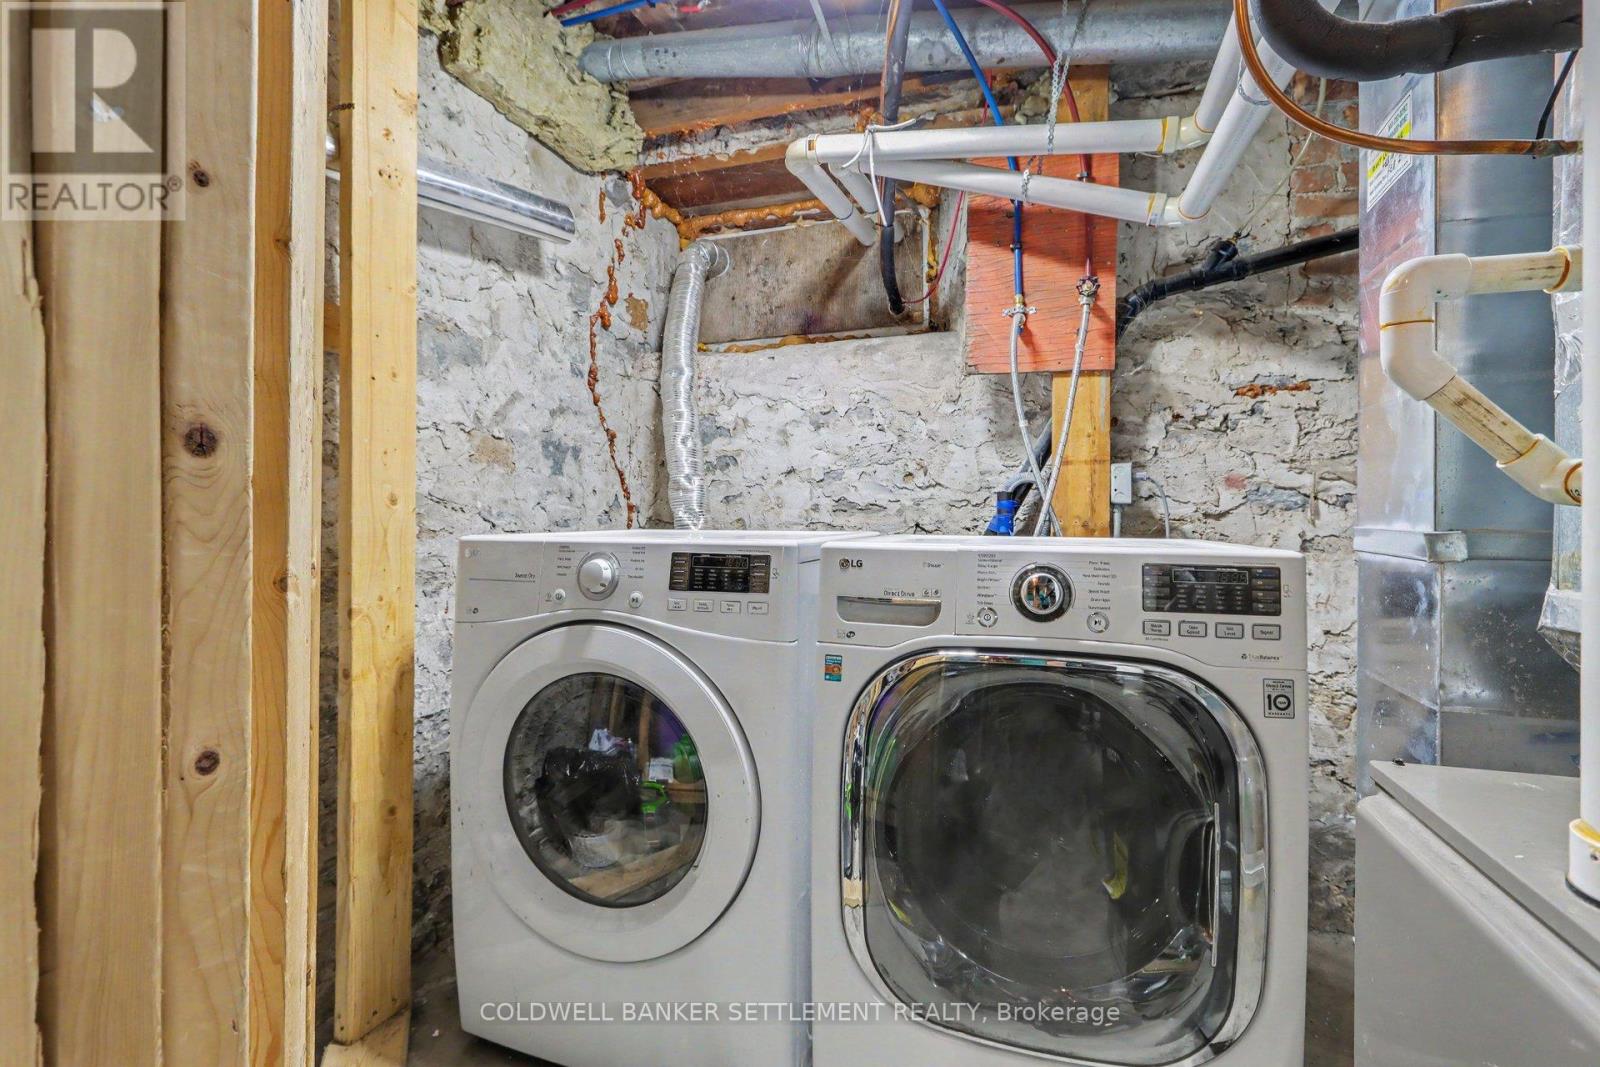
| Appliances | Water Meter, Dryer, Hood Fan, Stove, Washer, Window Coverings, Refrigerator |
| Basement Development | Unfinished |
| Basement Type | N/a (unfinished) |
| Construction Style Attachment | Semi-detached |
| Cooling Type | Central Air Conditioning |
| Exterior Finish | Brick |
| Foundation Type | Stone |
| Heating Fuel | Natural Gas |
| Heating Type | Forced Air |
| Stories Total | 2 |
| Size Interior | 1,100 - 1,500 Sqft |
| Type | House |
| Utility Water | Municipal Water |
Parking
| No Garage |
Land
| Acreage | No |
| Sewer | Sanitary Sewer |
| Size Depth | 120 Ft |
| Size Frontage | 28 Ft ,1 In |
| Size Irregular | 28.1 X 120 Ft |
| Size Total Text | 28.1 X 120 Ft |
Rooms
| Level | Type | Length | Width | Dimensions |
|---|---|---|---|---|
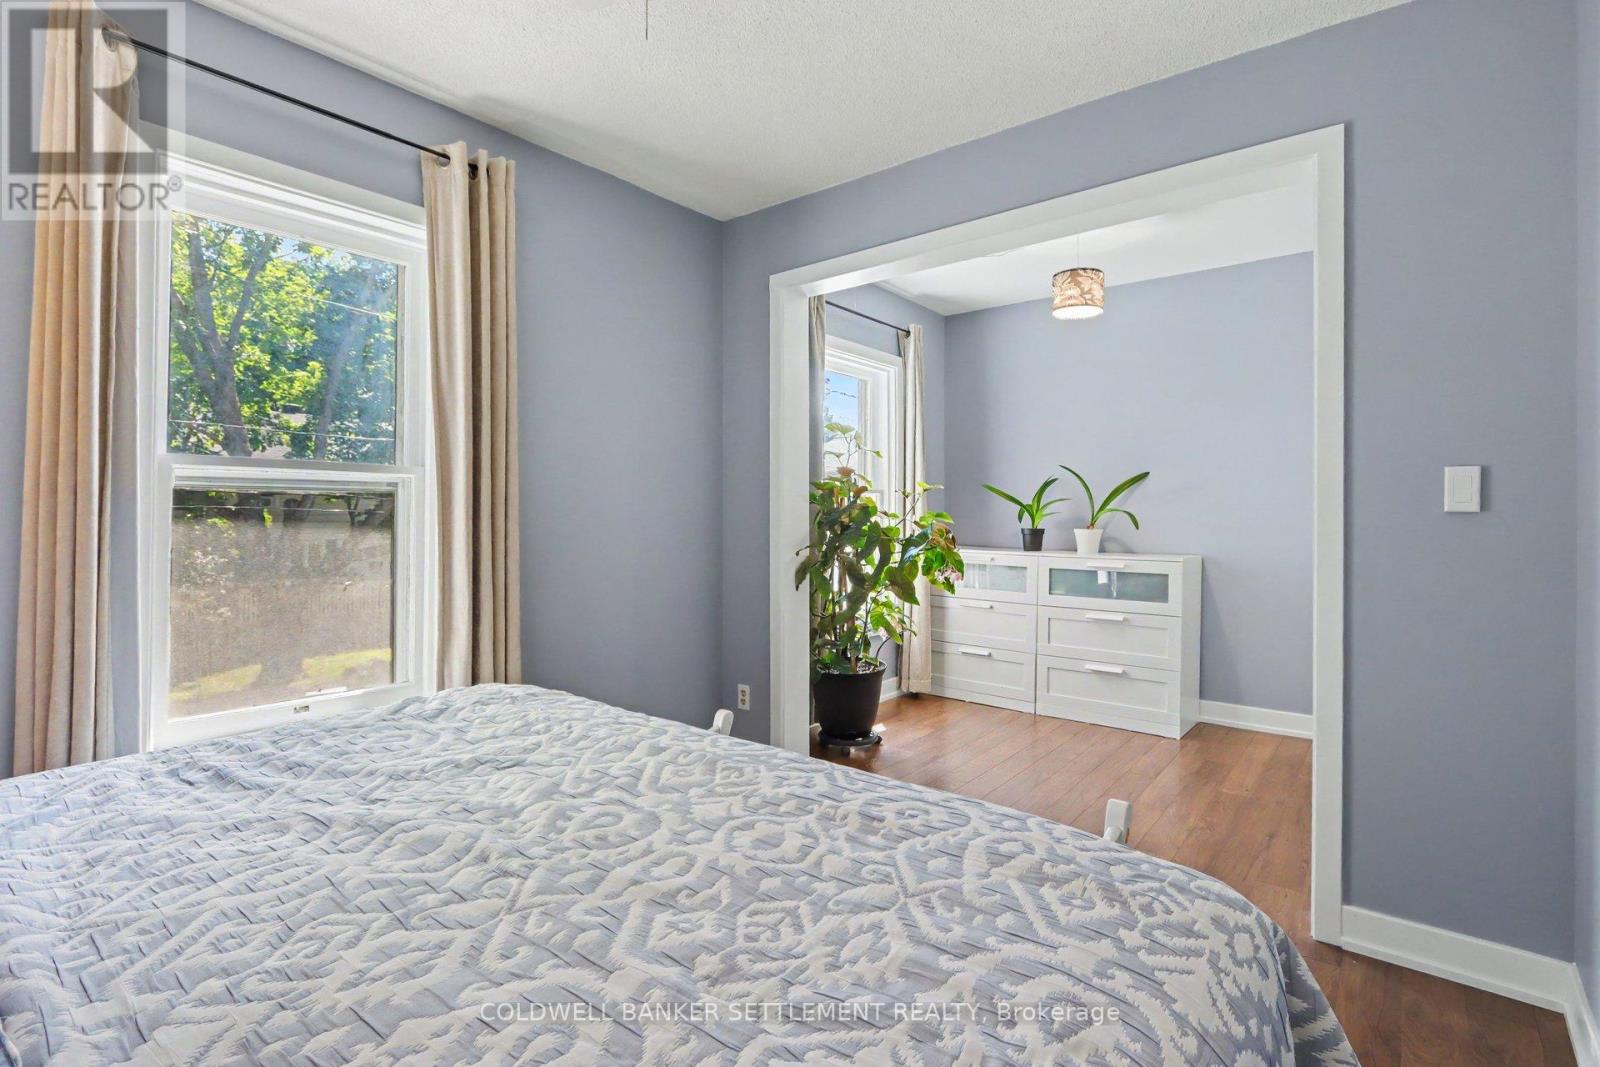
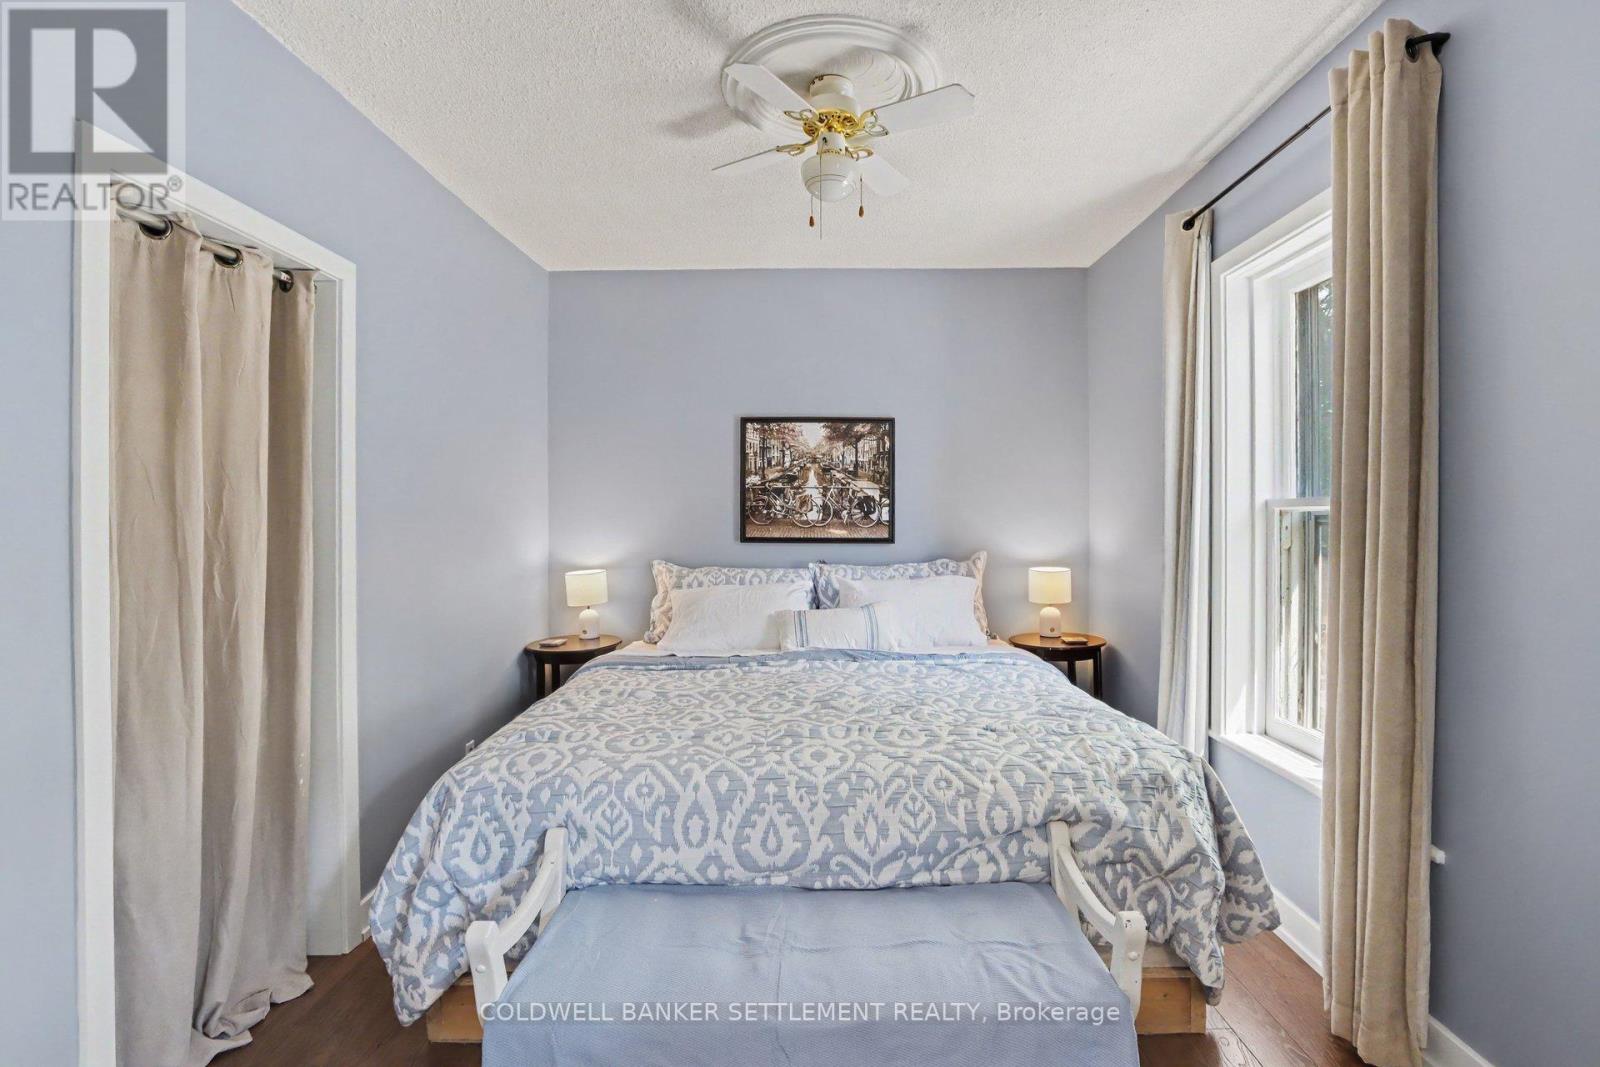
| Second Level | Bedroom | 3.4 m | 2.68 m | 3.4 m x 2.68 m |
| Second Level | Bedroom 2 | 3.4 m | 2.77 m | 3.4 m x 2.77 m |
| Second Level | Primary Bedroom | 5.52 m | 2.79 m | 5.52 m x 2.79 m |
| Second Level | Bathroom | 2.02 m | 3 m | 2.02 m x 3 m |
| Main Level | Kitchen | 5.52 m | 2.82 m | 5.52 m x 2.82 m |
| Main Level | Dining Room | 4.36 m | 2.86 m | 4.36 m x 2.86 m |
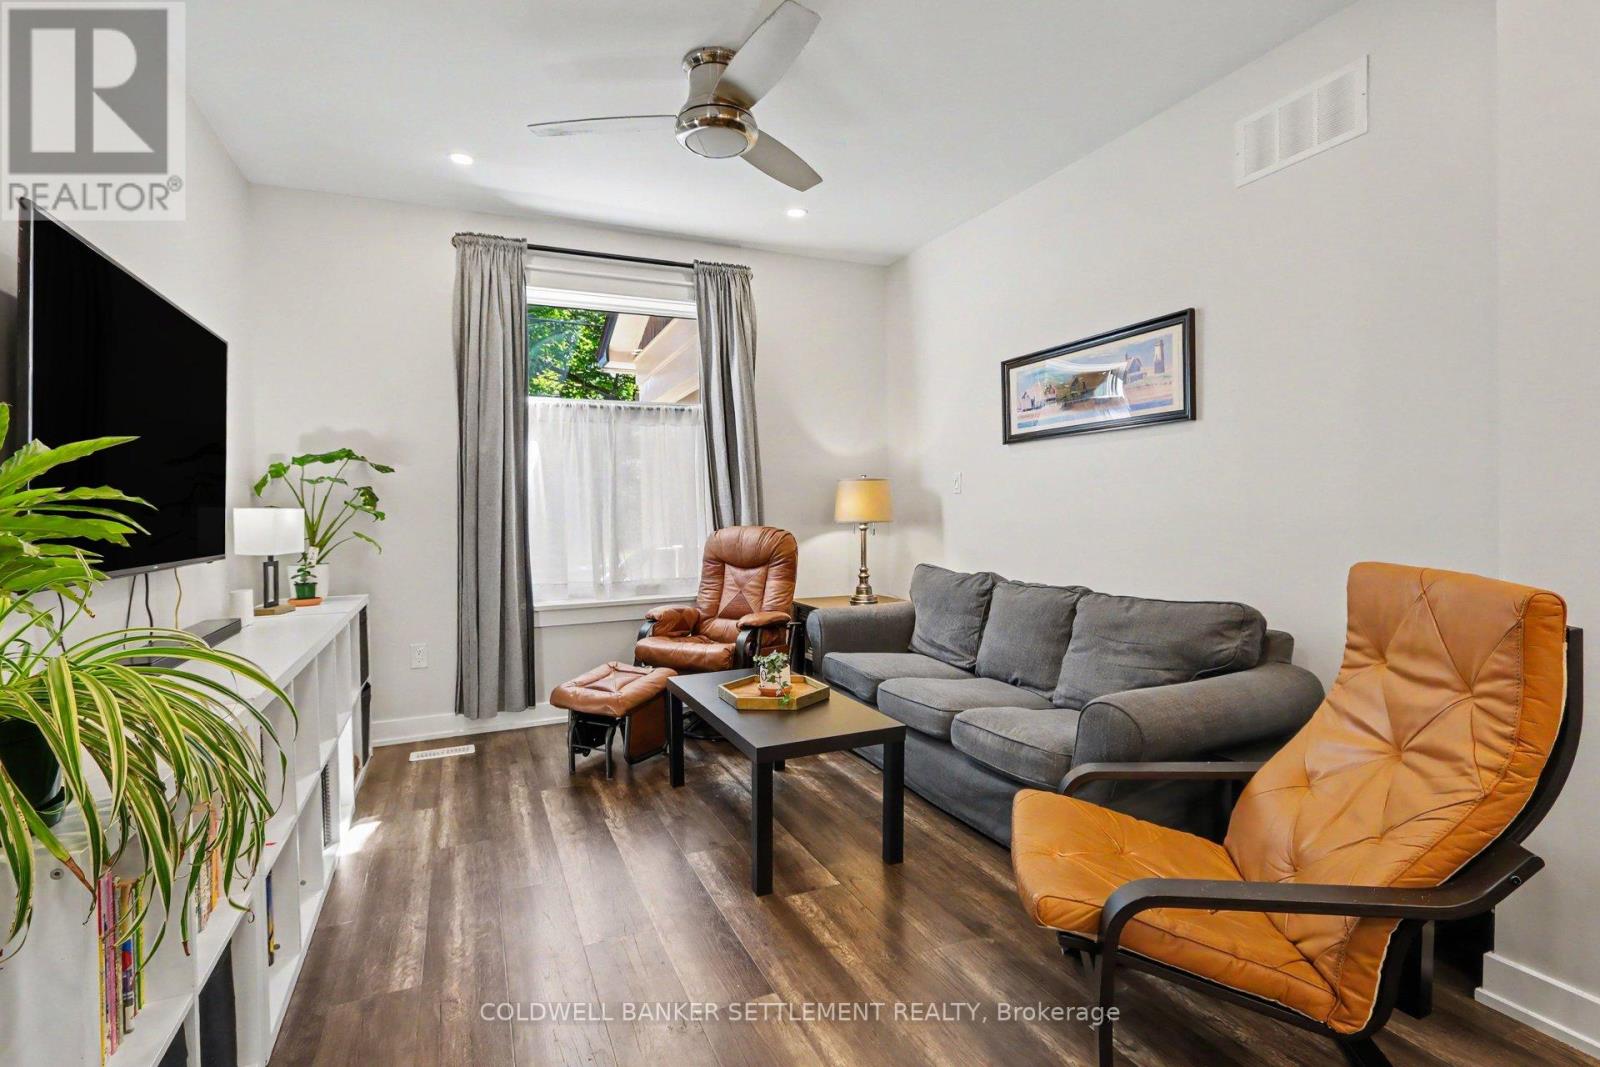
| Main Level | Living Room | 3.3 m | 3.4 m | 3.3 m x 3.4 m |
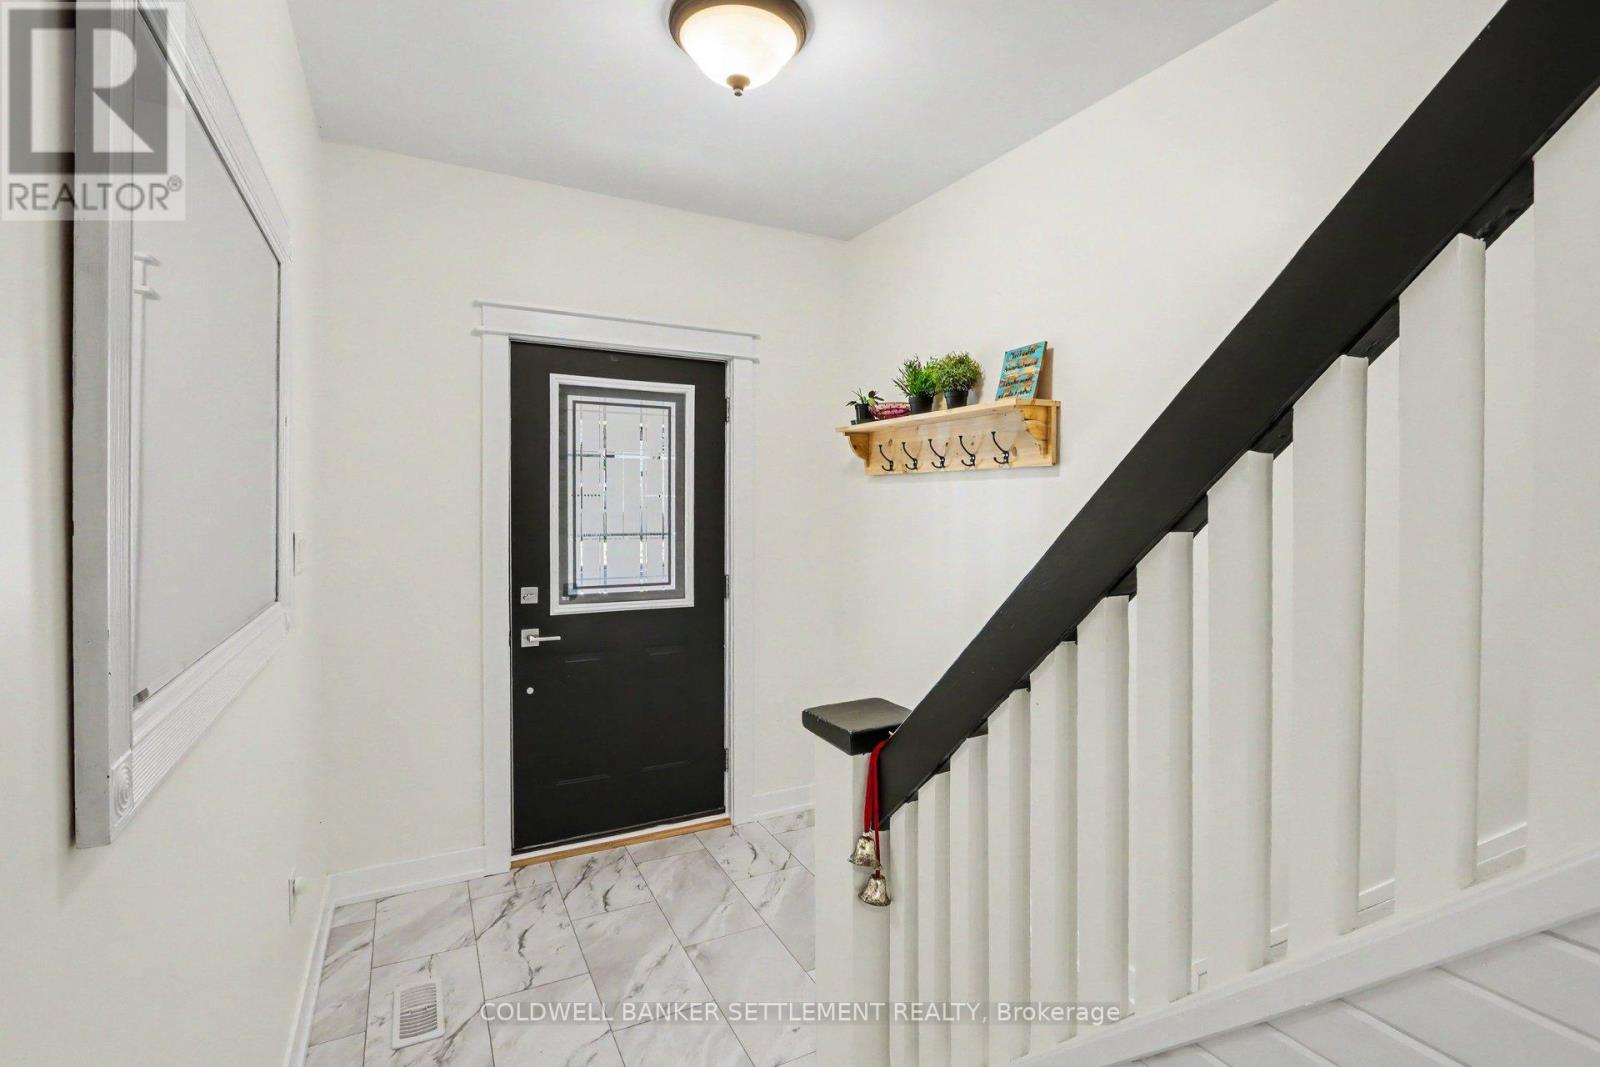
| Main Level | Foyer | 2.12 m | 3.65 m | 2.12 m x 3.65 m |
Utilities
| Cable | Available |
| Electricity | Installed |
| Sewer | Installed |
https://www.realtor.ca/real-estate/30109252/56-aberdeen-avenue-smiths-falls-901-smiths-falls
Contact Us
Contact us for more information

This REALTOR.ca listing content is owned and licensed by REALTOR® members of The Canadian Real Estate Association
The trademarks REALTOR®, REALTORS®, and the REALTOR® logo are controlled by The Canadian Real Estate Association (CREA) and identify real estate professionals who are members of CREA. The trademarks MLS®, Multiple Listing Service® and the associated logos are owned by The Canadian Real Estate Association (CREA) and identify the quality of services provided by real estate professionals who are members of CREA. The trademark DDF® is owned by The Canadian Real Estate Association (CREA) and identifies CREA's Data Distribution Facility (DDF®)
August 04 2026 02:27:56
Rideau - St. Lawrence Real Estate Board
Coldwell Banker Settlement Realty