
559 Halberstadt Circle Cambridge, Ontario N3H 5J5

3 Bedroom
2 Bathroom
700 - 1,100 sqft
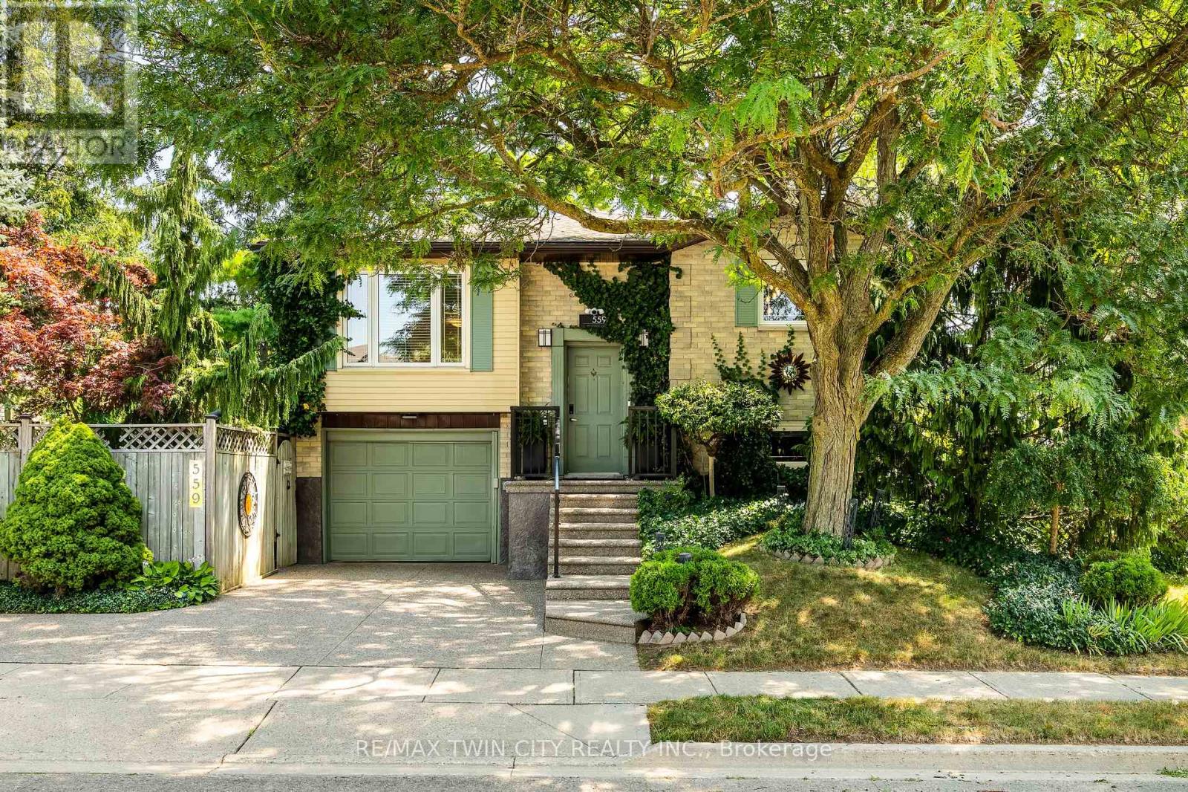
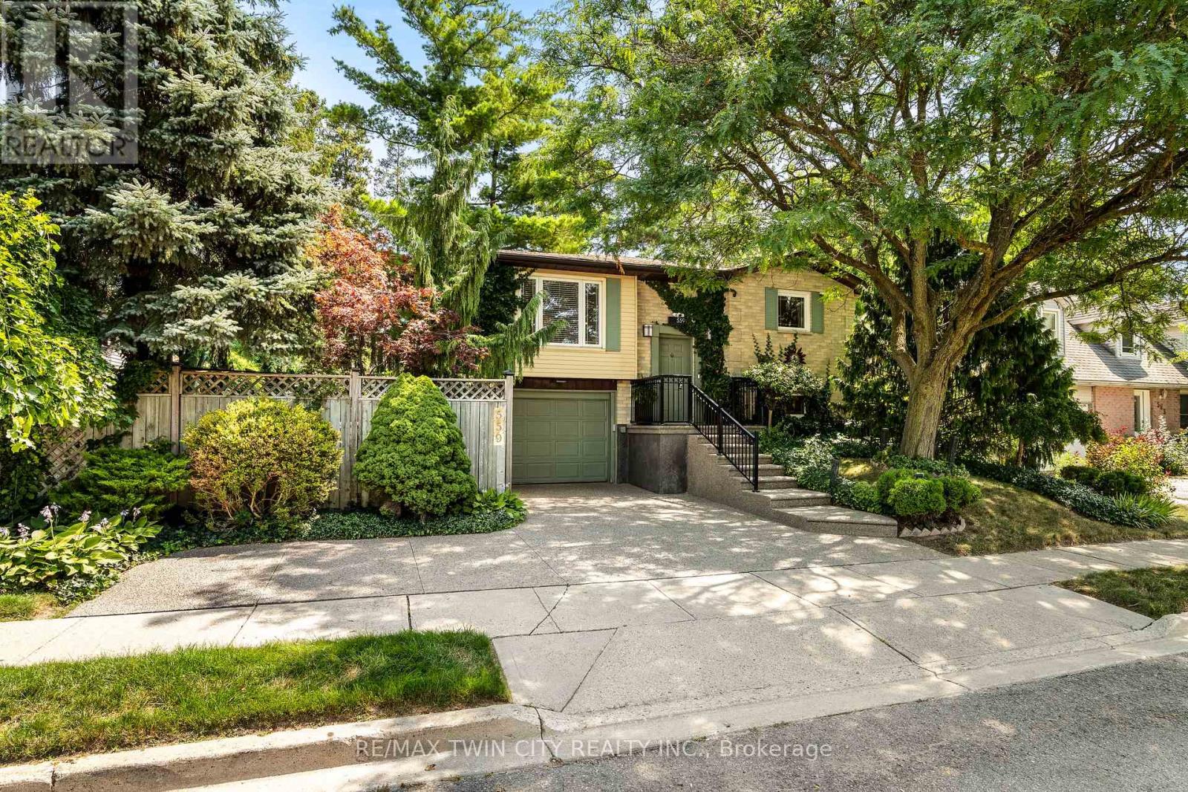
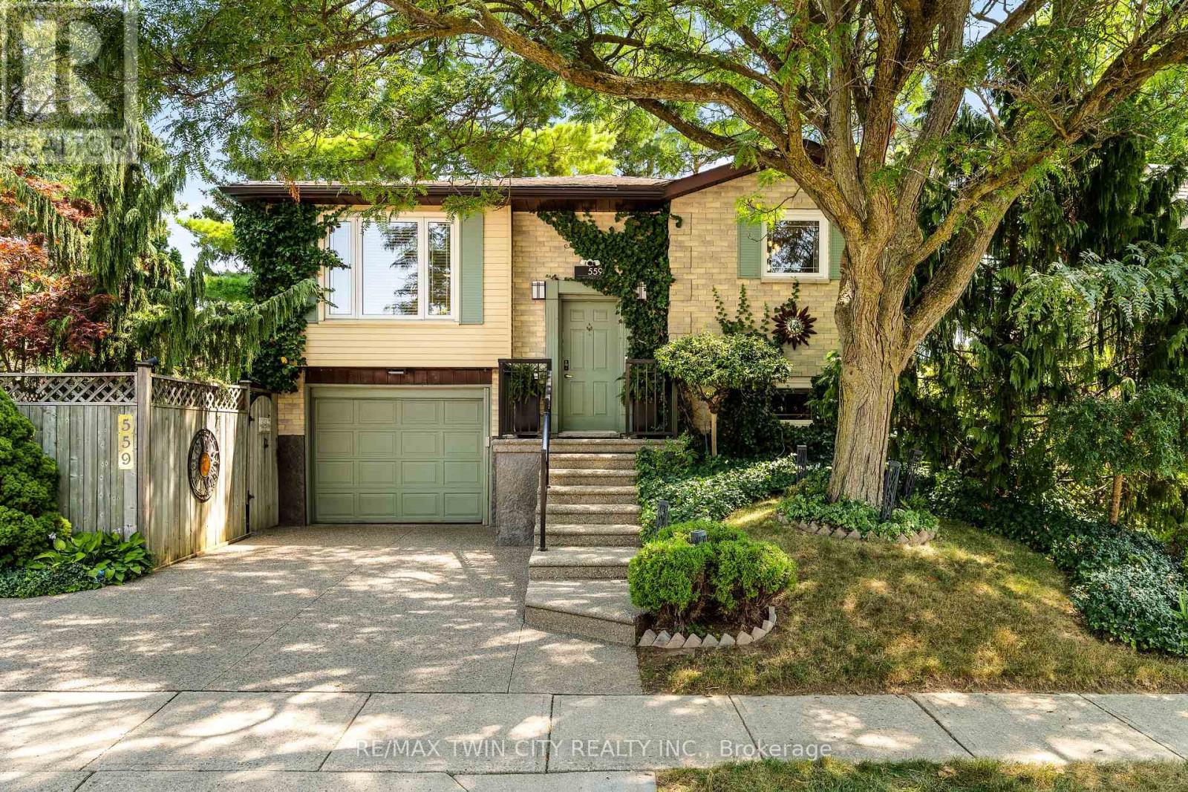
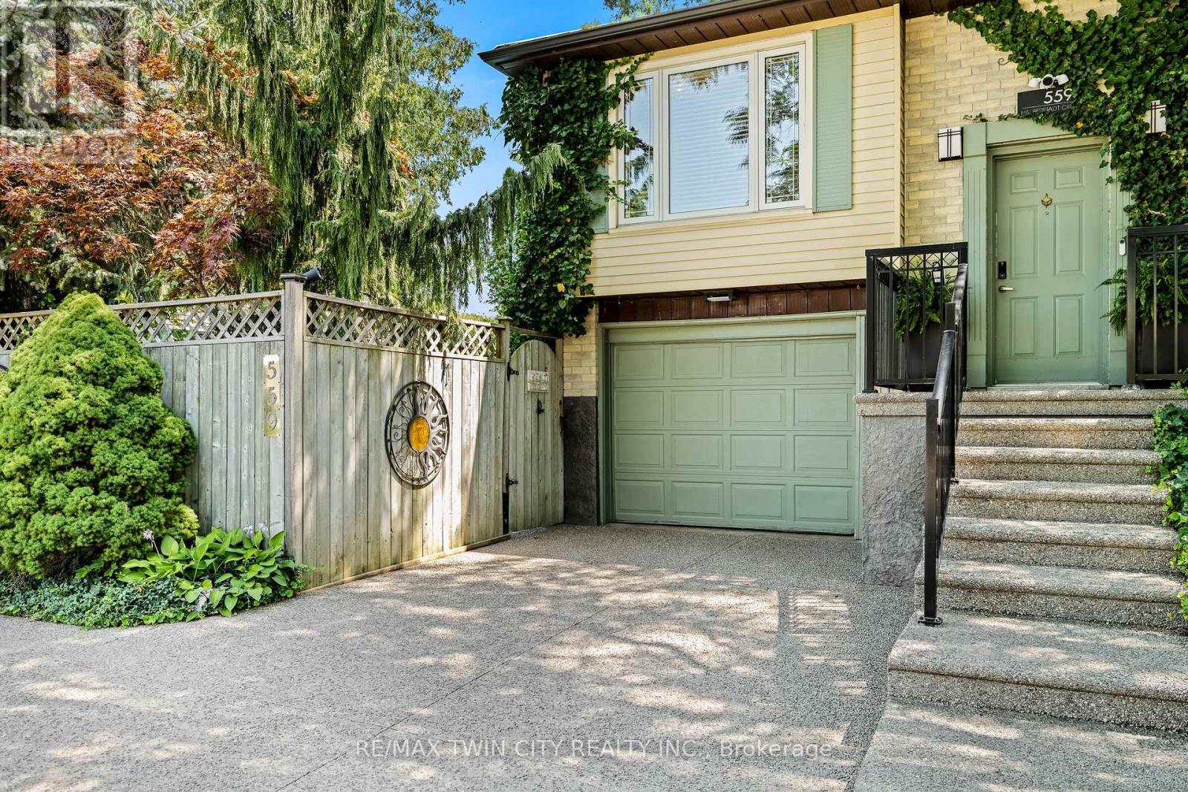
Raised Bungalow
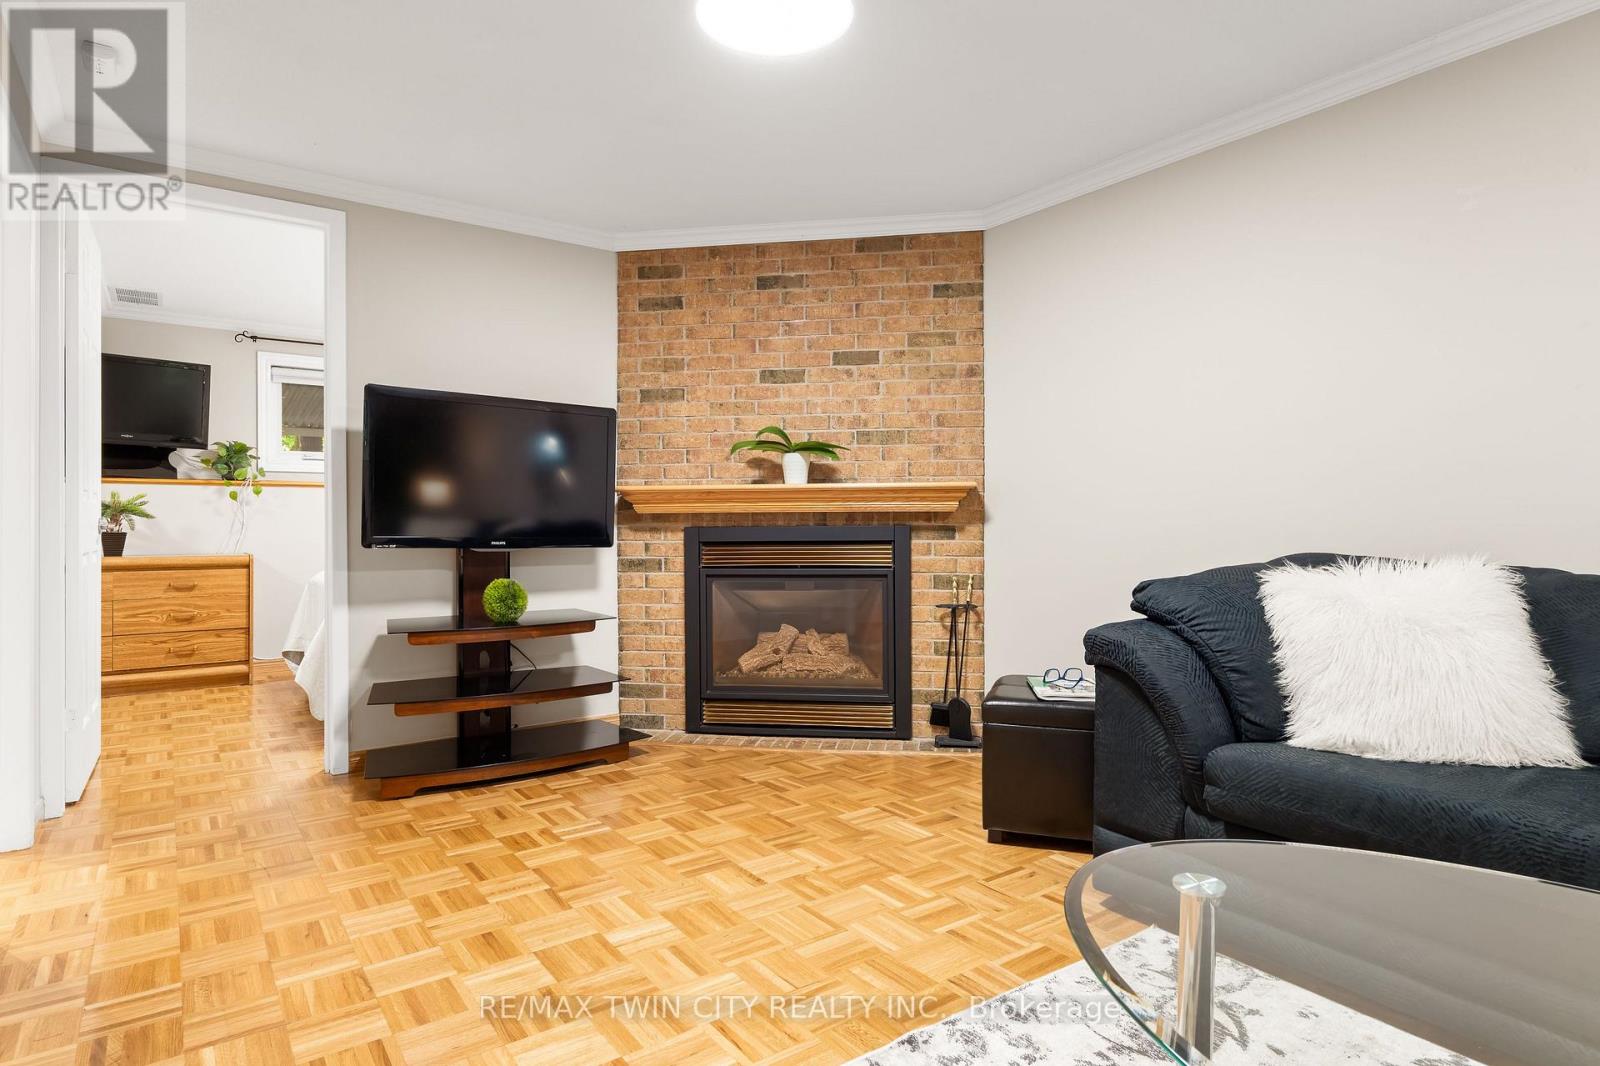
Fireplace
Above Ground Pool
Central Air Conditioning
Forced Air
Landscaped
$550,000
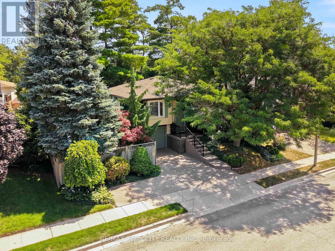
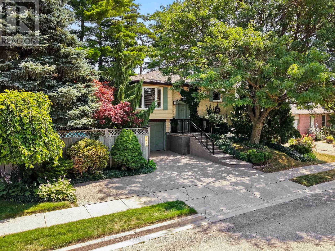
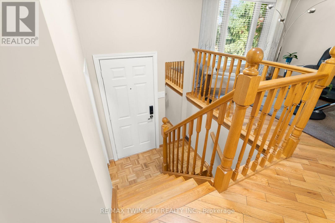
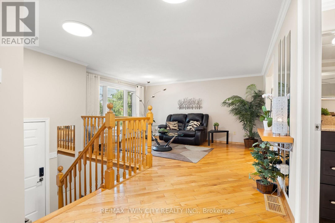
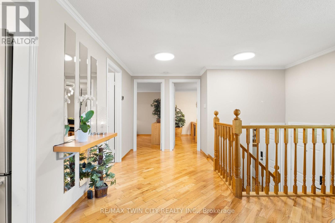
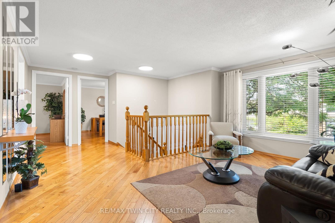
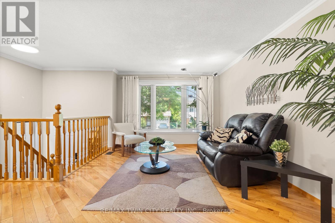
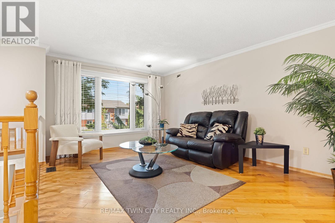
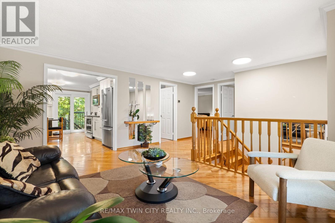
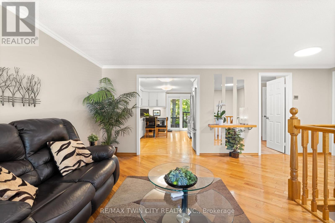
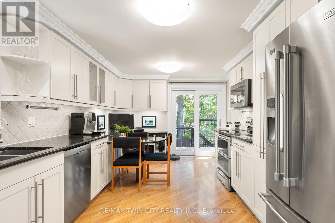
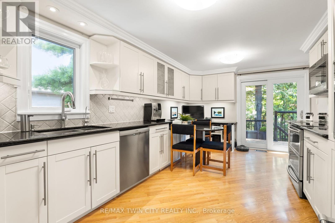
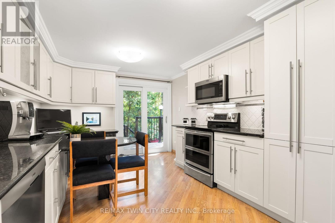
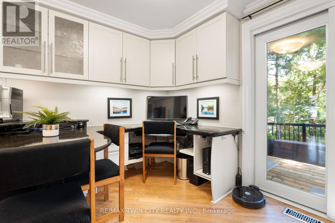
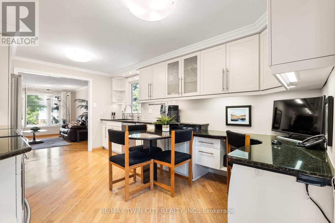
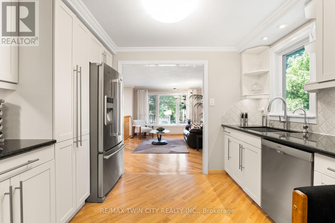
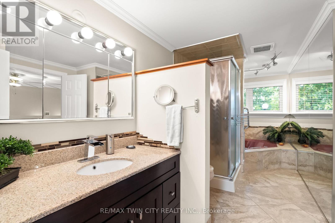
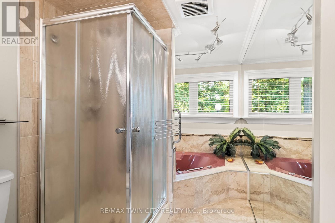
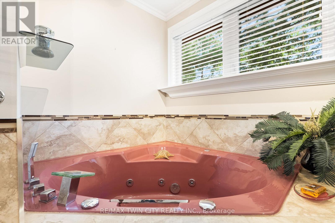
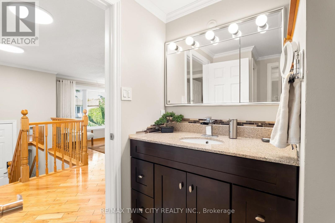
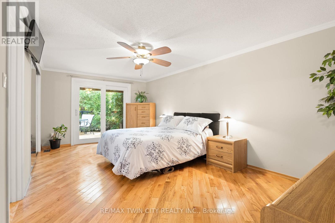
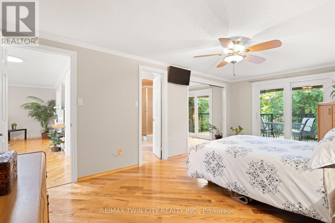
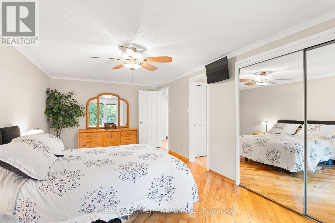
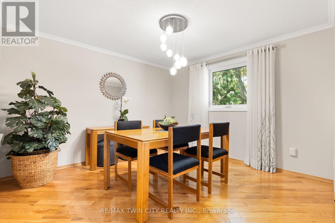
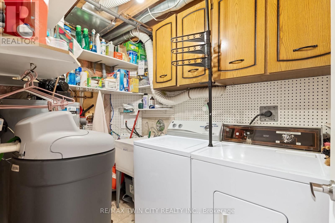
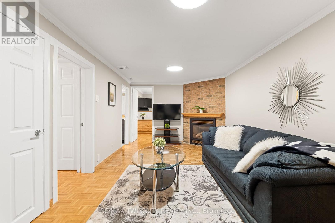
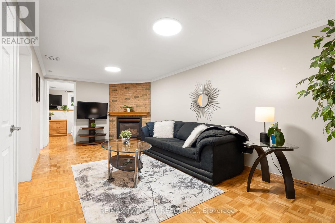
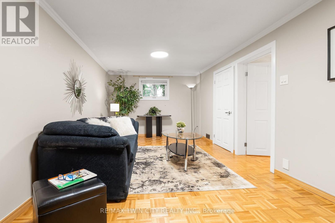
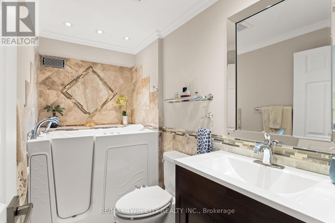
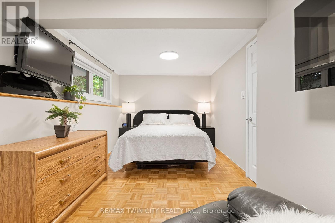
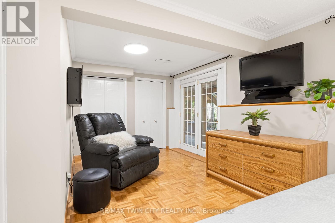
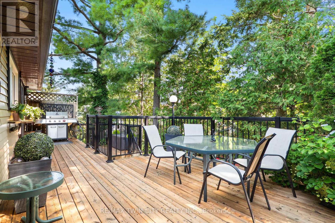
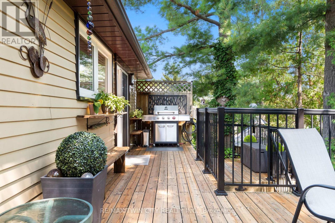
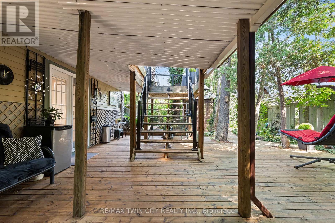
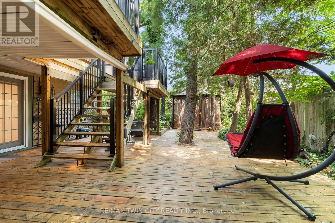
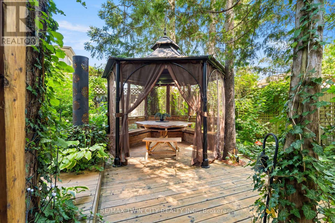
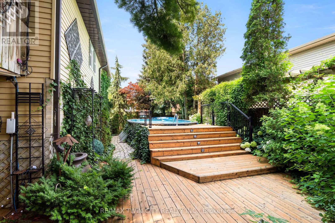
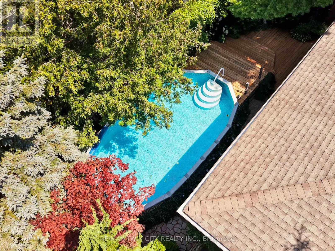
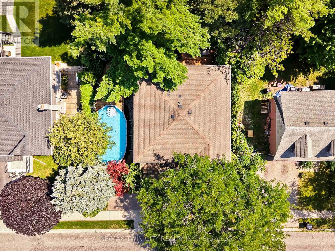
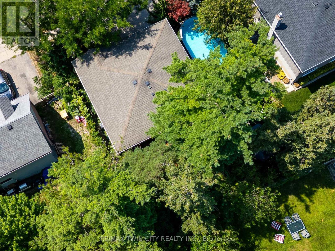
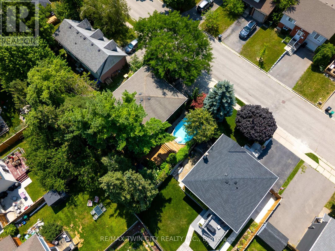
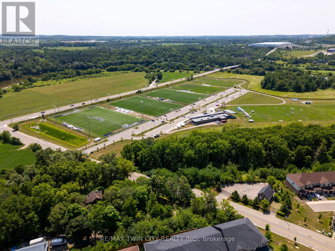
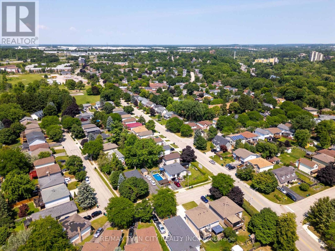
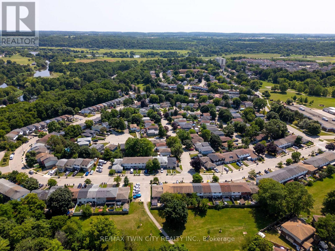
Welcome to 559 Halberstadt Circle! Some homes ask you to imagine the lifestyle - this one hands it to you the moment you arrive. With a heated pool, mature trees, thoughtful updates, and a layout designed for easy living, this bungalow delivers comfort, charm, and the kind of backyard summers people dream about. Check out our TOP 5 reasons why this home is the right fit for you. #5: LOCATION: Tucked on a quiet circle in Preston Heights, you're close to schools, trails, parks, amenities, quick access to 401 and shopping. It's a neighbourhood that feels settled, friendly, and convenient - the kind of place people love coming home to. #4: BUNGALOW LIVING: Everything you need is right on the main floor. A bright living room, eat-in kitchen, two bedrooms, and a 4-piece bath with a jetted soaker tub create a layout that's effortless to live in. The primary bedroom includes a walkout to the upper deck and privilege access to the bathroom, adding comfort and ease to everyday routines. #3: EAT-IN KITCHEN: The heart of the home features granite countertops, stainless steel appliances, and an integrated dinette or office nook. With a walkout leading directly to the backyard, cooking, entertaining, and enjoying warm evenings outside becomes part of your daily rhythm. #2: ROOM TO GROW: The finished, carpet-free basement offers flexibility for every stage of life. A cozy living room with a gas fireplace, a third bedroom, a 3-piece bath with a walk-in therapeutic tub, laundry, and plenty of storage make this space ideal for guests, hobbies, or extended family. #1: BACKYARD OASIS: This is where the home truly shines. A gas-heated above-ground pool anchors a beautifully landscaped, fully fenced yard with mature trees, a gazebo, and a two-level deck. It's private, peaceful, and built for long summer nights, weekend gatherings, and everyday relaxation. If you've been searching for a home that delivers comfort, charm, and a summer-ready backyard, this one deserves a closer look. (id:15069)
Property Details
| MLS® Number | X13632228 |
| Property Type | Single Family |
| Equipment Type | None |
| Features | Lighting, Gazebo |
| Parking Space Total | 3 |
| Pool Type | Above Ground Pool |
| Rental Equipment Type | None |
| Structure | Patio(s), Shed |
Building
| Bathroom Total | 2 |
| Bedrooms Above Ground | 2 |
| Bedrooms Below Ground | 1 |
| Bedrooms Total | 3 |
| Age | 31 To 50 Years |
| Amenities | Fireplace(s) |
| Appliances | Central Vacuum, Dishwasher, Dryer, Freezer, Garage Door Opener, Microwave, Hood Fan, Stove, Washer, Water Softener, Window Coverings, Refrigerator |
| Architectural Style | Raised Bungalow |
| Basement Development | Finished |
| Basement Type | Full (finished) |
| Construction Style Attachment | Detached |
| Cooling Type | Central Air Conditioning |
| Exterior Finish | Aluminum Siding |
| Fire Protection | Smoke Detectors |
| Fireplace Present | Yes |
| Foundation Type | Block |
| Heating Fuel | Natural Gas |
| Heating Type | Forced Air |
| Stories Total | 1 |
| Size Interior | 700 - 1,100 Sqft |
| Type | House |
| Utility Water | Municipal Water |
Parking
| Attached Garage | |
| Garage |
Land
| Acreage | No |
| Fence Type | Fully Fenced |
| Landscape Features | Landscaped |
| Sewer | Sanitary Sewer |
| Size Depth | 80 Ft |
| Size Frontage | 60 Ft |
| Size Irregular | 60 X 80 Ft ; 85.58 X 60.11 X 79.03 X 60.46 |
| Size Total Text | 60 X 80 Ft ; 85.58 X 60.11 X 79.03 X 60.46 |
| Zoning Description | R5 |
Rooms
| Level | Type | Length | Width | Dimensions |
|---|---|---|---|---|
| Basement | Bathroom | 2.56 m | 1.4 m | 2.56 m x 1.4 m |
| Basement | Bedroom 3 | 5.52 m | 2.9 m | 5.52 m x 2.9 m |
| Basement | Laundry Room | 2.59 m | 1.68 m | 2.59 m x 1.68 m |
| Basement | Recreational, Games Room | 3.11 m | 0.61 m | 3.11 m x 0.61 m |
| Basement | Utility Room | 3.08 m | 2.47 m | 3.08 m x 2.47 m |
| Main Level | Bathroom | 2.56 m | 4.76 m | 2.56 m x 4.76 m |
| Main Level | Bedroom 2 | 3.08 m | 3.41 m | 3.08 m x 3.41 m |
| Main Level | Kitchen | 3.26 m | 4.76 m | 3.26 m x 4.76 m |
| Main Level | Living Room | 5.94 m | 4.29 m | 5.94 m x 4.29 m |
| Main Level | Primary Bedroom | 3.08 m | 5.85 m | 3.08 m x 5.85 m |
Utilities
| Cable | Available |
| Electricity | Installed |
| Sewer | Installed |
https://www.realtor.ca/real-estate/30108425/559-halberstadt-circle-cambridge
Contact Us
Contact us for more information

This REALTOR.ca listing content is owned and licensed by REALTOR® members of The Canadian Real Estate Association
The trademarks REALTOR®, REALTORS®, and the REALTOR® logo are controlled by The Canadian Real Estate Association (CREA) and identify real estate professionals who are members of CREA. The trademarks MLS®, Multiple Listing Service® and the associated logos are owned by The Canadian Real Estate Association (CREA) and identify the quality of services provided by real estate professionals who are members of CREA. The trademark DDF® is owned by The Canadian Real Estate Association (CREA) and identifies CREA's Data Distribution Facility (DDF®)
August 04 2026 04:31:37
Toronto Regional Real Estate Board
RE/MAX Twin City Realty Inc.