
559 County Road 47 Road N Havelock-Belmont-Methuen, Ontario K0L 1Z0

3 Bedroom
2 Bathroom
700 - 1,100 sqft
Bungalow
Fireplace
Central Air Conditioning
Forced Air
Acreage
$799,000
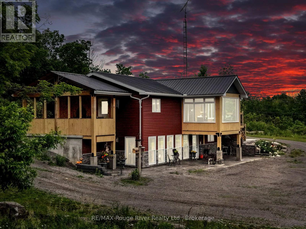
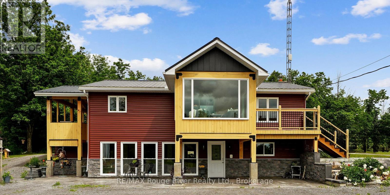
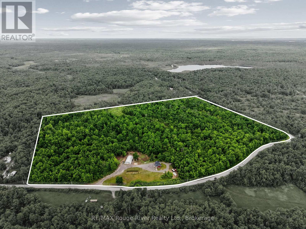
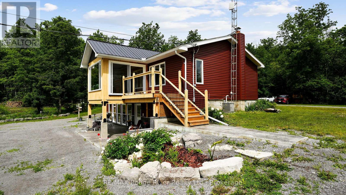
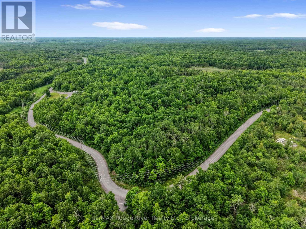
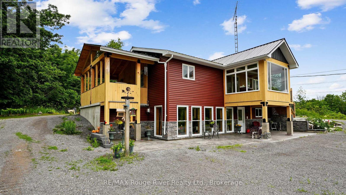
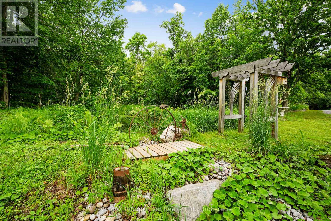
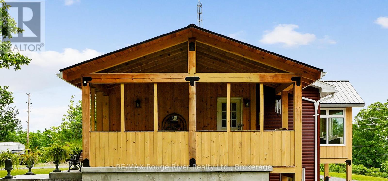
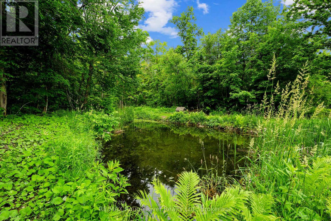
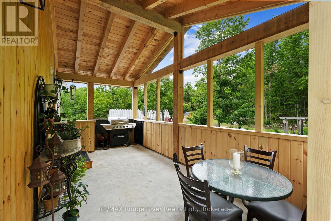
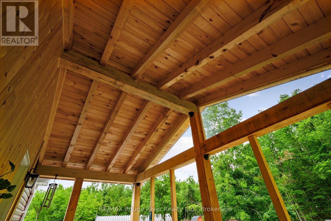
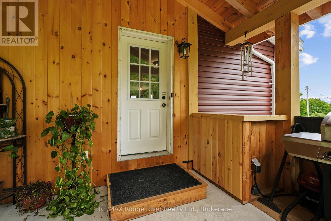
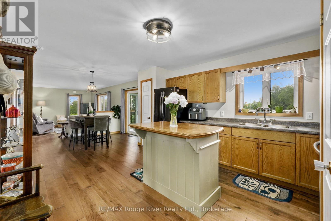
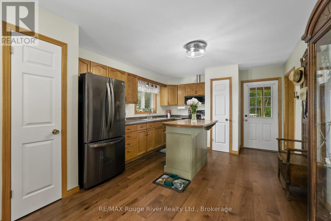
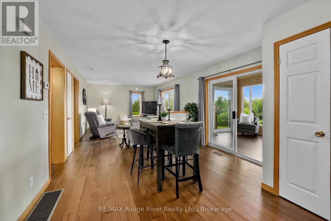
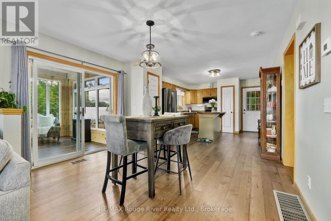
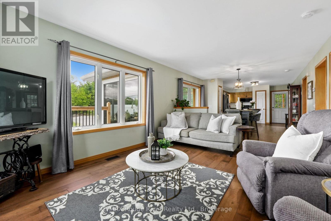
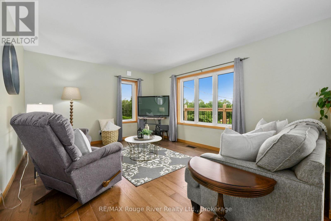
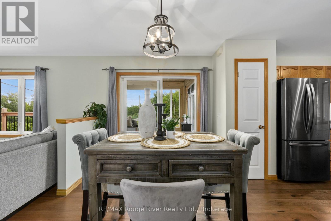
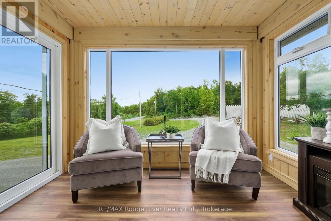
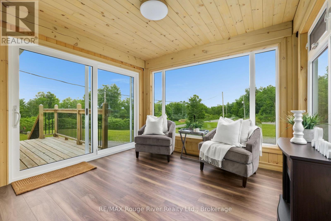
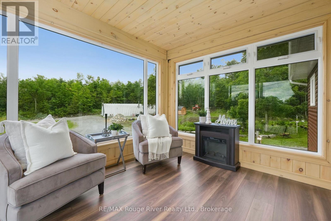
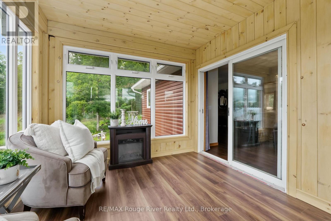
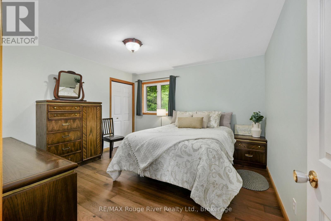
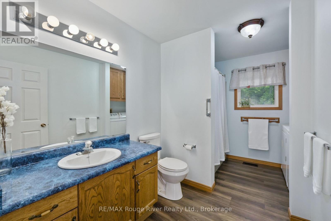
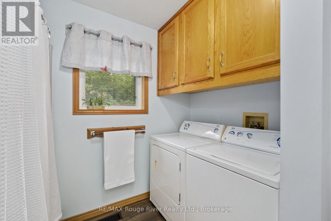
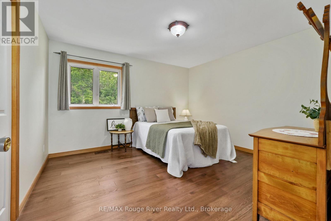
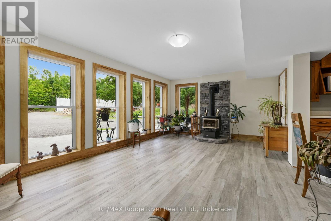
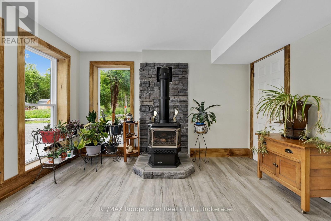
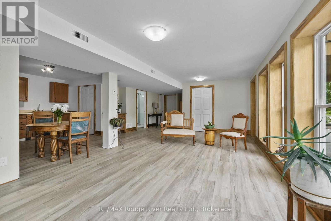
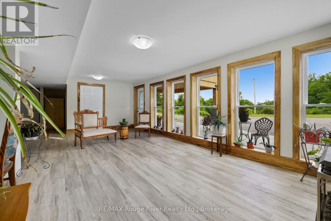
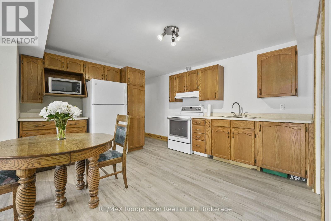
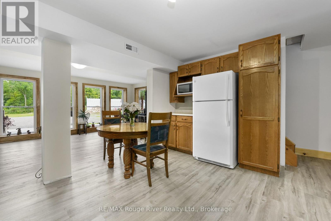
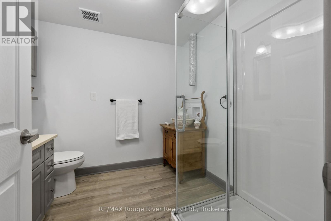
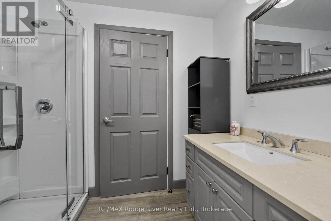
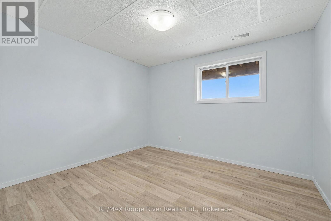
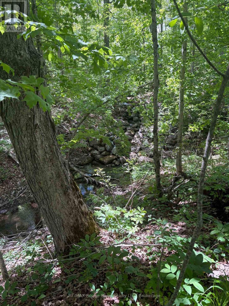
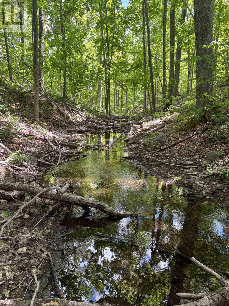
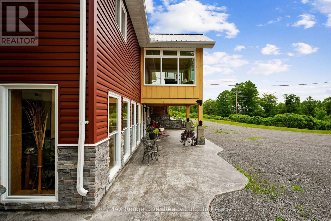
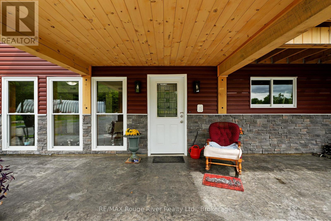
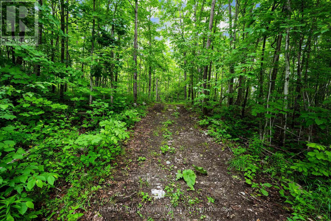
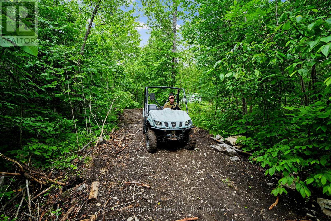
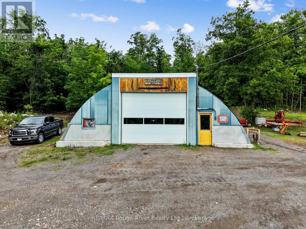
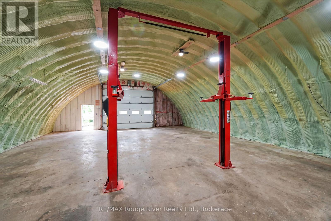
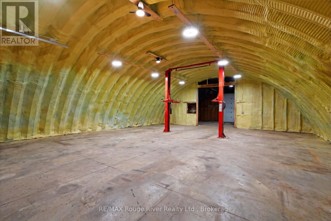
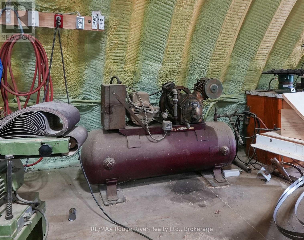
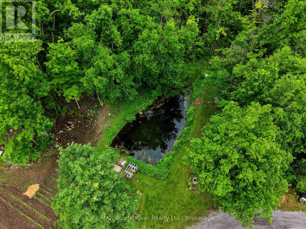
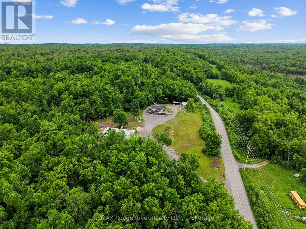
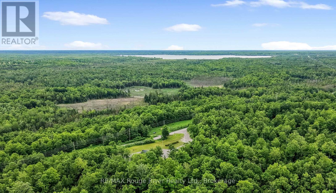
Endless possibilities meet peaceful country living on this 39-acre property. Wrapped in natural beauty and complete privacy, it offers trails for hiking, ATVing and hunting, through out all seasons-plus mature maples for tapping each spring. A spring-fed pond and a scenic ravine nestled at the heart of the land, creating a setting that truly feels like your own private oasis. Minutes to Round Lake and a short drive to Lake Kasshabog and Stoney Lake, this location offers effortless access to exceptional fishing, boating, and a relaxed life of leisure! The charming 1993 Royal-built bungalow has been extensively upgraded (see attachment) and offers 1,040 sq ft. of comfortable main-floor living .The open-concept kitchen and living room feature new hardwood flooring throughout and stainless appliances. This level includes two generous bedrooms, a 4-piece bath, and convenient in-suite laundry. The newly added post-and-beam 3-season sunroom provides an airy, bright extension of your living space. From the kitchen, step out to a post-and-beam covered patio with BBQ and dedicated propane line-perfect for entertaining and effortless outdoor cooking. The lower level adds a bright, cozy open-concept area with a propane stove, kitchen, bedroom, cantina and 3-piece bath-bringing the home to approximately 2,100 sq ft. of total living space. With its own entrance and installed wiring and plumbing for a washer/dryer, this level is ideal as a family room, guest suite, in-law suite, or potential rental income .The large 36ft/72ft heated and insulated workshop is a dream for hobbyists and entrepreneurs, featuring a 4,000 kg hoist, air compressor, wood furnace, and durable concrete floor. Whether you're seeking multi-generational living or an income-generating venture, this property delivers exceptional lifestyle and remarkable potential! Minutes to Havelock for daily amenities & just 30 minutes to Peterborough.* Content Auction open to public-June 27 & 28.* See attached Upgrade summary (id:15069)
Property Details
| MLS® Number | X13461888 |
| Property Type | Single Family |
| Community Name | Belmont-Methuen |
| Amenities Near By | Schools |
| Community Features | School Bus, Community Centre |
| Equipment Type | Propane Tank |
| Features | Wooded Area, Irregular Lot Size, Sloping, Ravine, Dry, Guest Suite, In-law Suite |
| Parking Space Total | 10 |
| Rental Equipment Type | Propane Tank |
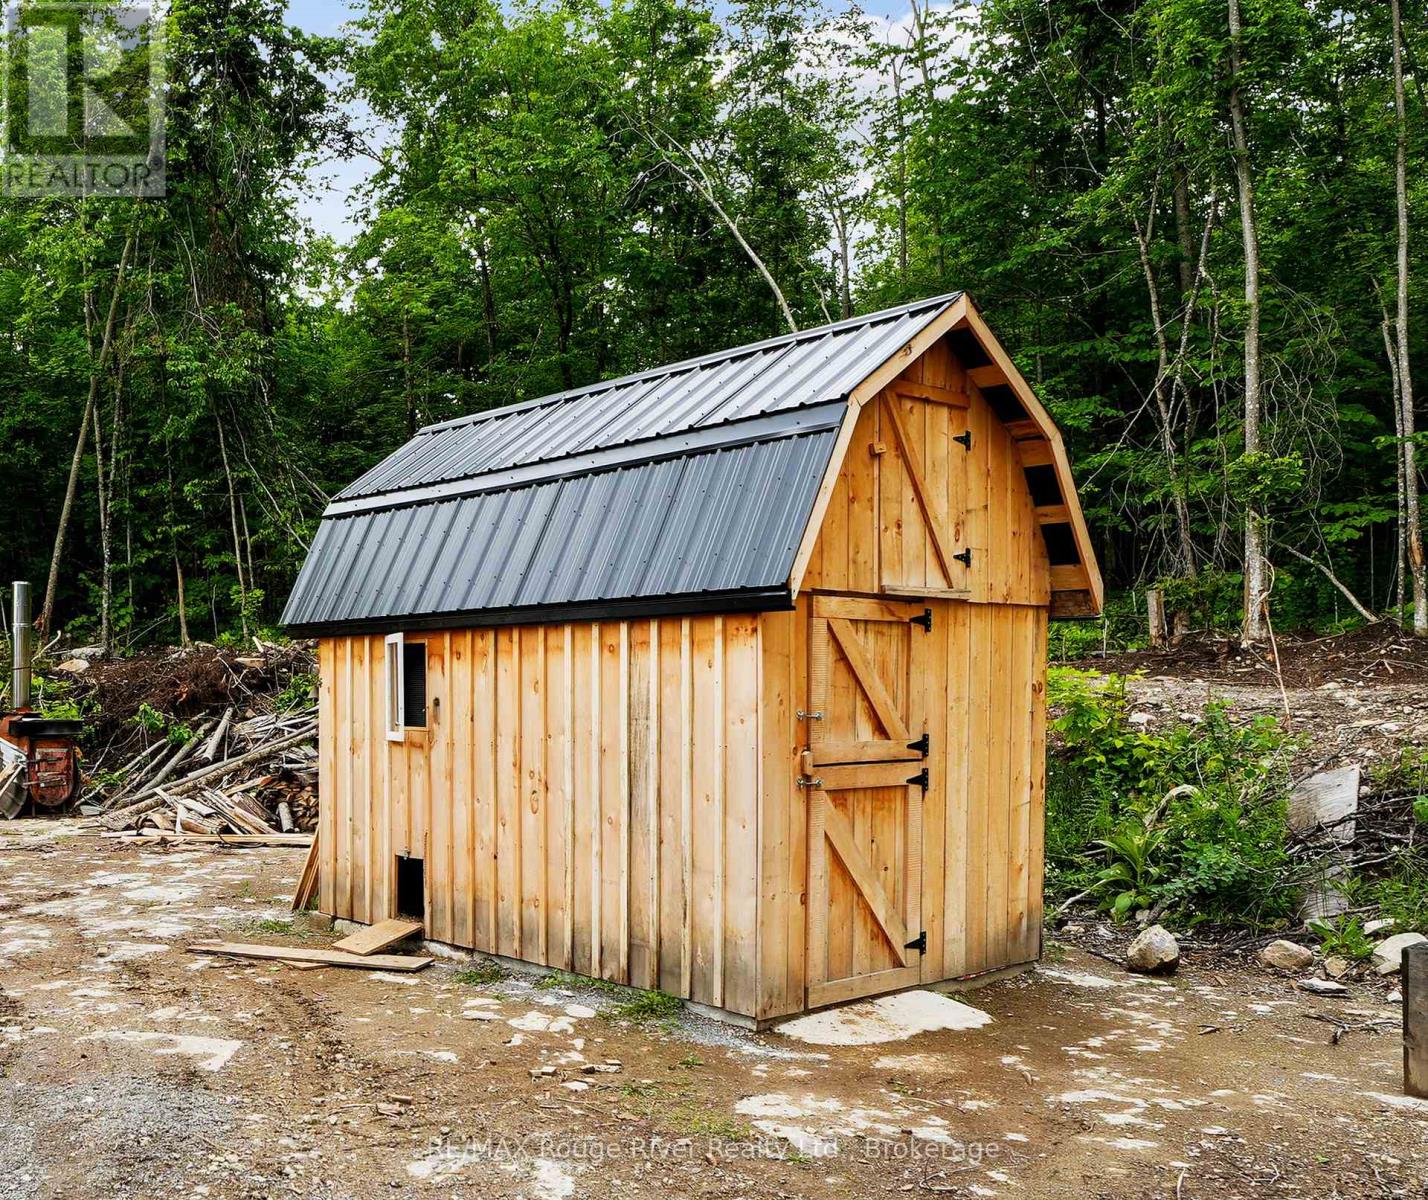
| Structure | Deck, Patio(s), Porch, Workshop, Barn |
| Water Front Name | Round Lake |
Building
| Bathroom Total | 2 |
| Bedrooms Above Ground | 2 |
| Bedrooms Below Ground | 1 |
| Bedrooms Total | 3 |
| Age | 31 To 50 Years |
| Amenities | Fireplace(s) |
| Appliances | Water Heater, Dryer, Microwave, Stove, Washer, Refrigerator |
| Architectural Style | Bungalow |
| Basement Type | None |
| Construction Style Attachment | Detached |
| Cooling Type | Central Air Conditioning |
| Exterior Finish | Vinyl Siding, Concrete |
| Fire Protection | Smoke Detectors |
| Fireplace Present | Yes |
| Fireplace Total | 1 |
| Fireplace Type | Free Standing Metal |
| Flooring Type | Hardwood |
| Foundation Type | Block |
| Heating Fuel | Propane |
| Heating Type | Forced Air |
| Stories Total | 1 |
| Size Interior | 700 - 1,100 Sqft |
| Type | House |
| Utility Water | Drilled Well |
Parking
| No Garage |
Land
| Acreage | Yes |
| Land Amenities | Schools |
| Sewer | Septic System |
| Size Depth | 1510 Ft |
| Size Frontage | 2809 Ft ,6 In |
| Size Irregular | 2809.5 X 1510 Ft |
| Size Total Text | 2809.5 X 1510 Ft|25 - 50 Acres |
| Surface Water | Lake/pond |
| Zoning Description | Ru |
Rooms
| Level | Type | Length | Width | Dimensions |
|---|---|---|---|---|
| Lower Level | Cold Room | 2.9 m | 2.5 m | 2.9 m x 2.5 m |
| Lower Level | Kitchen | 3.5 m | 4.9 m | 3.5 m x 4.9 m |
| Lower Level | Living Room | 7.5 m | 3.6 m | 7.5 m x 3.6 m |
| Lower Level | Bedroom | 2.8 m | 3.2 m | 2.8 m x 3.2 m |
| Lower Level | Bathroom | 2.5 m | 2.3 m | 2.5 m x 2.3 m |
| Main Level | Kitchen | 7.1 m | 3.7 m | 7.1 m x 3.7 m |
| Main Level | Living Room | 4.6 m | 3.7 m | 4.6 m x 3.7 m |
| Main Level | Sunroom | 2.8 m | 3.4 m | 2.8 m x 3.4 m |
| Main Level | Bedroom | 3.7 m | 3.9 m | 3.7 m x 3.9 m |
| Main Level | Bedroom 2 | 3.7 m | 3.9 m | 3.7 m x 3.9 m |
| Main Level | Bathroom | 3.6 m | 1.9 m | 3.6 m x 1.9 m |
Utilities
| Electricity | Installed |
Contact Us
Contact us for more information

This REALTOR.ca listing content is owned and licensed by REALTOR® members of The Canadian Real Estate Association
The trademarks REALTOR®, REALTORS®, and the REALTOR® logo are controlled by The Canadian Real Estate Association (CREA) and identify real estate professionals who are members of CREA. The trademarks MLS®, Multiple Listing Service® and the associated logos are owned by The Canadian Real Estate Association (CREA) and identify the quality of services provided by real estate professionals who are members of CREA. The trademark DDF® is owned by The Canadian Real Estate Association (CREA) and identifies CREA's Data Distribution Facility (DDF®)
July 16 2026 05:57:35
Central Lakes Association of REALTORS®
RE/MAX Rouge River Realty Ltd.