
557 Pine Street Greater Madawaska, Ontario K0J 2R0

3 Bedroom
1 Bathroom
700 - 1,100 sqft
Bungalow
Fireplace
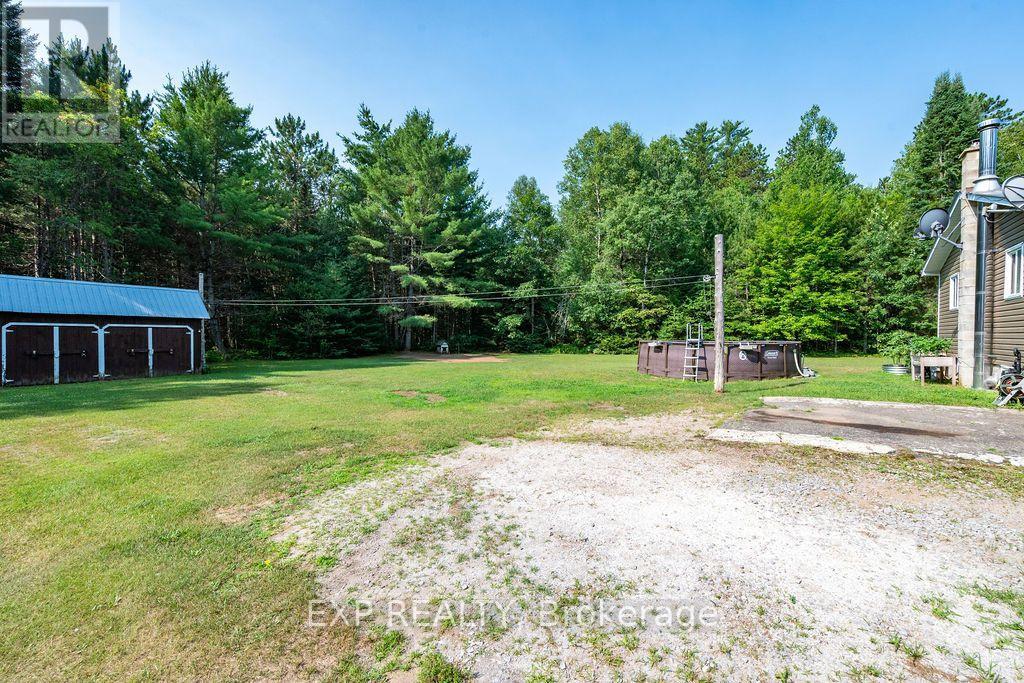
Above Ground Pool
Central Air Conditioning
Forced Air
$424,900
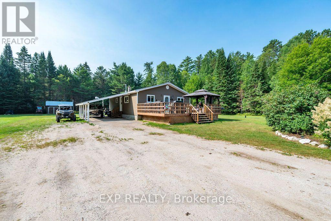
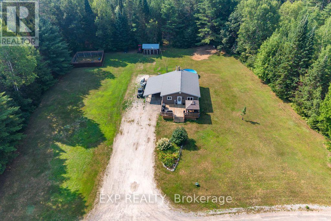
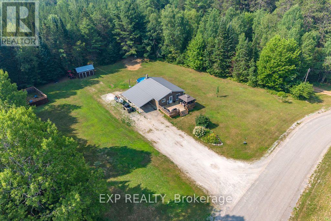
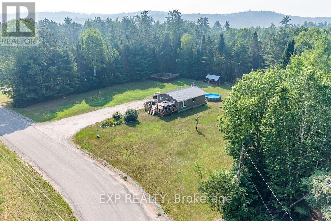
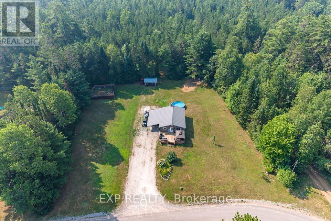
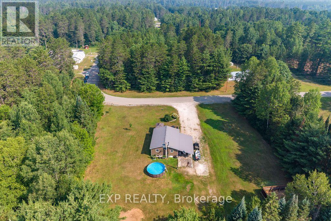
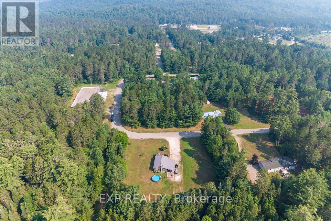
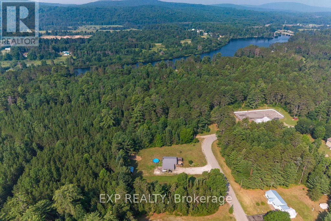
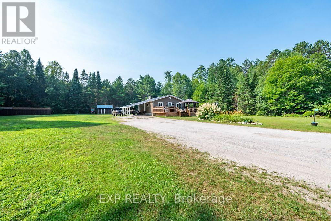
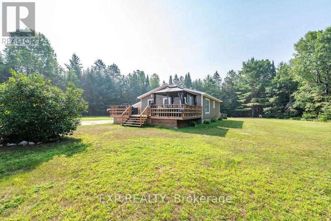
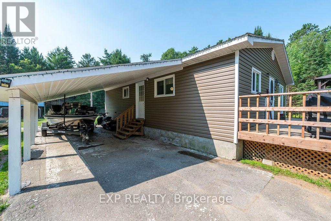
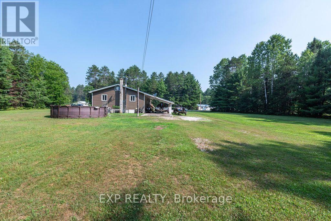
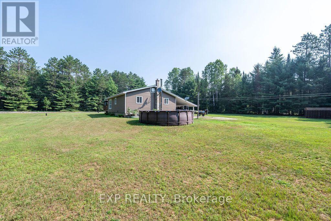
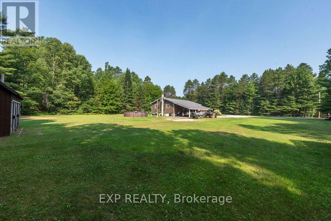
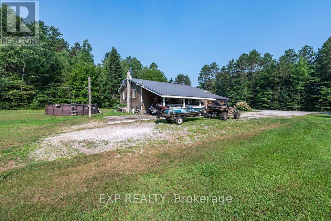
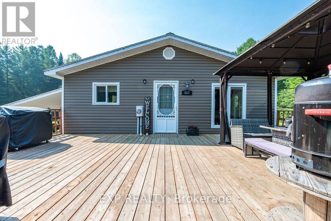
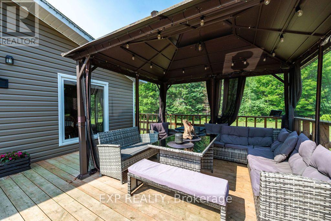
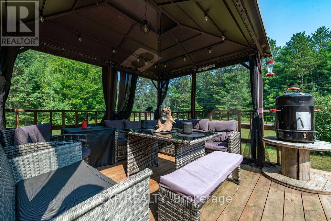
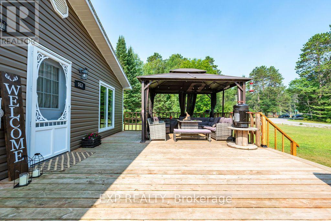
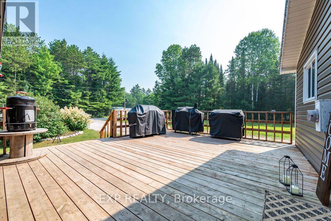
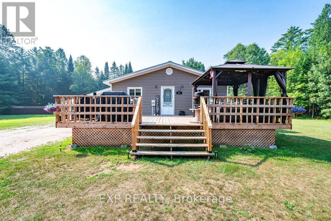
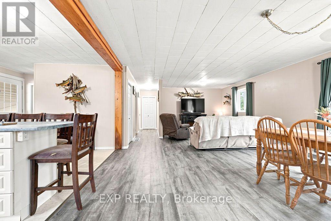
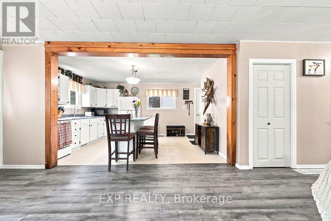
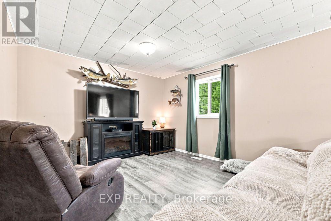
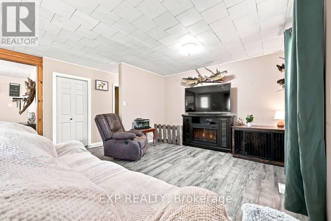
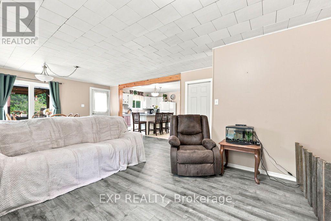
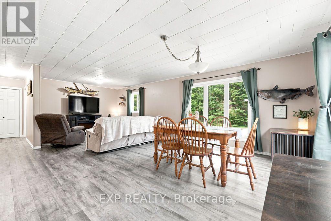
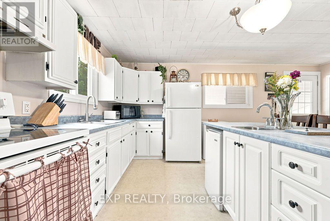
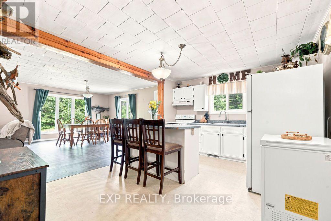
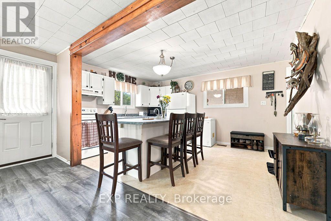
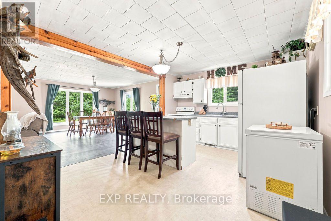
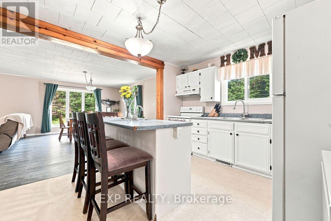
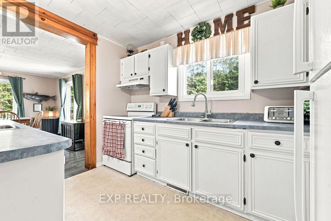
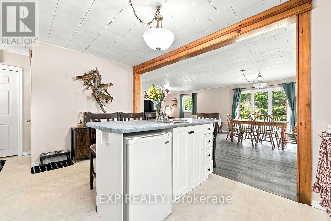
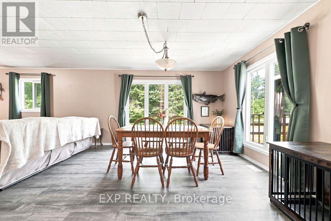
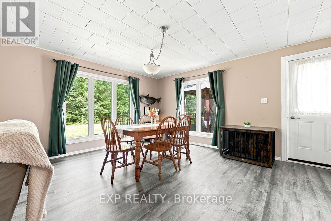
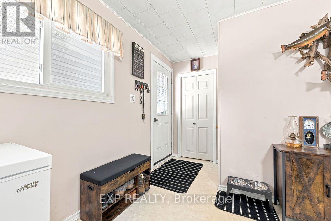
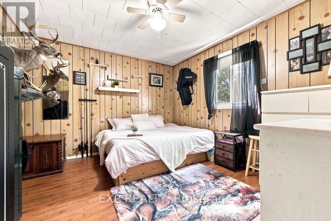
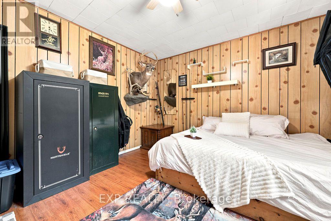
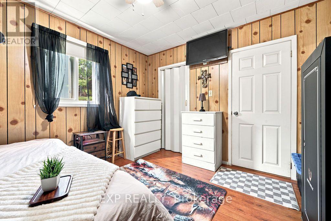
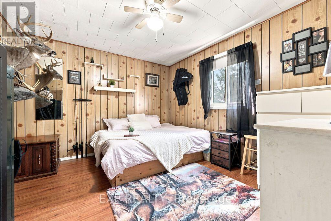
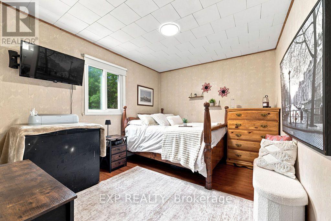
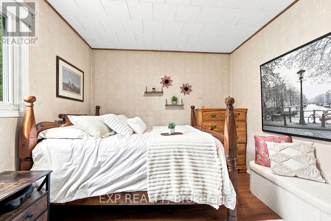
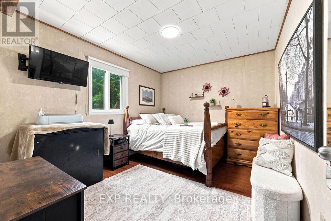
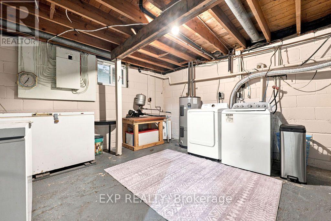
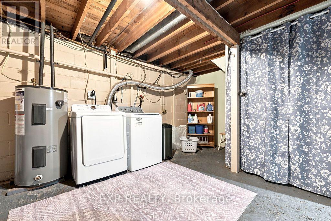
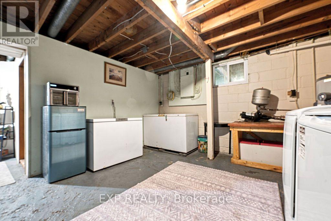
Discover the charm of small-town living with this spacious 2+1 bedroom, 1 bathroom bungalow situated on a beautiful 1-acre lot in the heart of Griffith. Surrounded by mature trees with no rear neighbours, this property offers exceptional privacy and plenty of space to enjoy the outdoors. Griffith is a welcoming community known for its friendly atmosphere, nearby lakes, trails, and year-round recreation. Enjoy being just a one-minute drive from the public boat launch with direct access to the Madawaska River, perfect for boating, fishing, kayaking, and making the most of the Ottawa Valley lifestyle. Ginza Street Park and the outdoor hockey rink are just a short walk away. Inside, the bright open-concept layout is filled with natural light, creating a warm and inviting living space. The basement also includes a workshop area. Outside, you'll find a large front deck with a gazebo, an above-ground pool, a spacious carport, a durable metal roof, and an expansive one-acre lot with plenty of room to relax, entertain, or enjoy the peaceful surroundings. 24 Hour irrevocable on all offers (id:15069)
Property Details
| MLS® Number | X13575334 |
| Property Type | Single Family |
| Community Name | 542 - Greater Madawaska |
| Parking Space Total | 8 |
| Pool Type | Above Ground Pool |
Building
| Bathroom Total | 1 |
| Bedrooms Above Ground | 2 |
| Bedrooms Below Ground | 1 |
| Bedrooms Total | 3 |
| Appliances | Dryer, Stove, Washer, Refrigerator |
| Architectural Style | Bungalow |
| Basement Development | Partially Finished |
| Basement Type | Full, N/a (partially Finished) |
| Construction Style Attachment | Detached |
| Cooling Type | Central Air Conditioning |
| Exterior Finish | Vinyl Siding |
| Fireplace Present | Yes |
| Foundation Type | Block |
| Heating Fuel | Oil, Wood |
| Heating Type | Forced Air |
| Stories Total | 1 |
| Size Interior | 700 - 1,100 Sqft |
| Type | House |
Parking
| Carport | |
| No Garage |
Land
| Acreage | No |
| Sewer | Septic System |
| Size Depth | 208 Ft ,9 In |
| Size Frontage | 208 Ft ,9 In |
| Size Irregular | 208.8 X 208.8 Ft |
| Size Total Text | 208.8 X 208.8 Ft |
Rooms
| Level | Type | Length | Width | Dimensions |
|---|---|---|---|---|
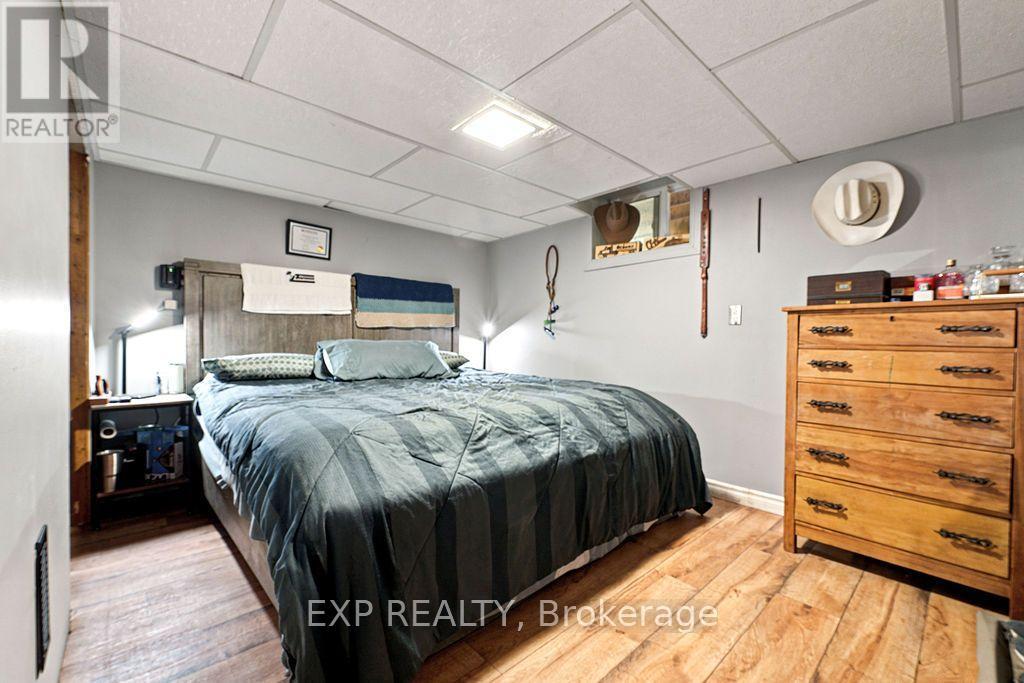
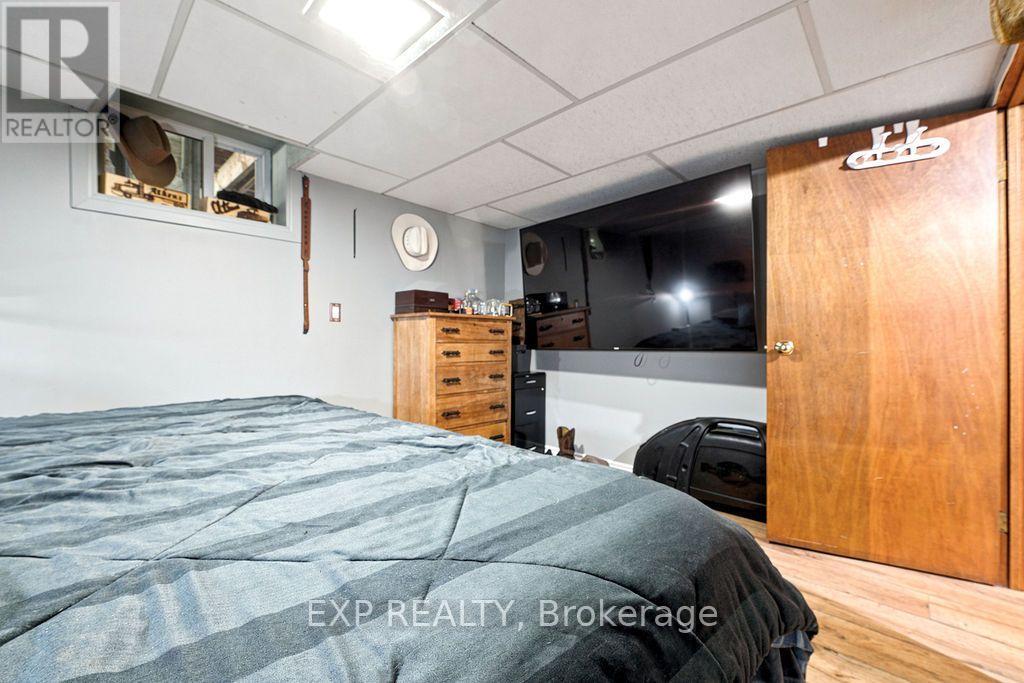
| Basement | Bedroom 3 | 2.8 m | 3.84 m | 2.8 m x 3.84 m |
| Basement | Laundry Room | 3.93 m | 3.79 m | 3.93 m x 3.79 m |
| Main Level | Kitchen | 3.35 m | 4.45 m | 3.35 m x 4.45 m |
| Main Level | Dining Room | 3.69 m | 4.78 m | 3.69 m x 4.78 m |
| Main Level | Living Room | 3.98 m | 4.66 m | 3.98 m x 4.66 m |
| Main Level | Bathroom | 3.54 m | 1.65 m | 3.54 m x 1.65 m |
| Main Level | Bedroom | 3.55 m | 3.32 m | 3.55 m x 3.32 m |
| Main Level | Bedroom 2 | 3.53 m | 2.94 m | 3.53 m x 2.94 m |
https://www.realtor.ca/real-estate/30046506/557-pine-street-greater-madawaska-542-greater-madawaska
Contact Us
Contact us for more information

This REALTOR.ca listing content is owned and licensed by REALTOR® members of The Canadian Real Estate Association
The trademarks REALTOR®, REALTORS®, and the REALTOR® logo are controlled by The Canadian Real Estate Association (CREA) and identify real estate professionals who are members of CREA. The trademarks MLS®, Multiple Listing Service® and the associated logos are owned by The Canadian Real Estate Association (CREA) and identify the quality of services provided by real estate professionals who are members of CREA. The trademark DDF® is owned by The Canadian Real Estate Association (CREA) and identifies CREA's Data Distribution Facility (DDF®)
July 22 2026 01:21:22
Renfrew County Real Estate Board
Exp Realty