
555178 Mono-Amaranth Townline Amaranth, Ontario L9W 0T3

4 Bedroom
3 Bathroom
1,230 sqft
Bungalow
Central Air Conditioning
Forced Air, Stove, Heat Pump
Acreage
$699,000
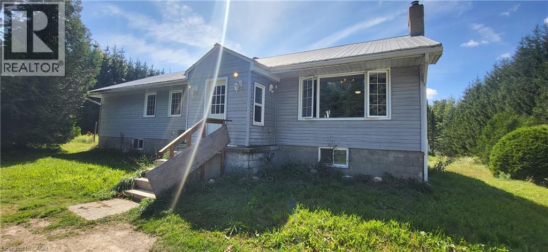
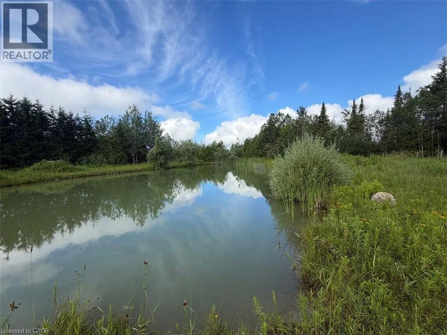
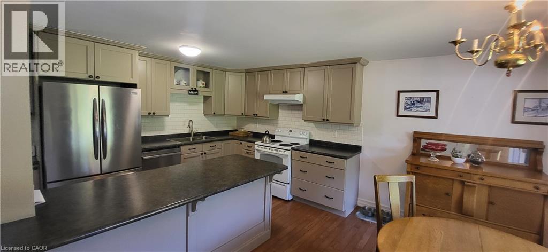
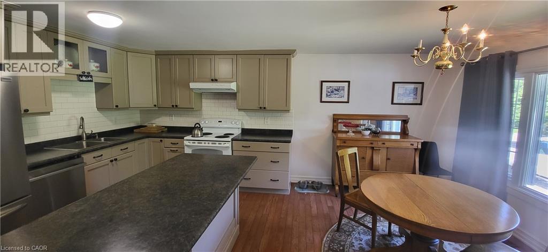
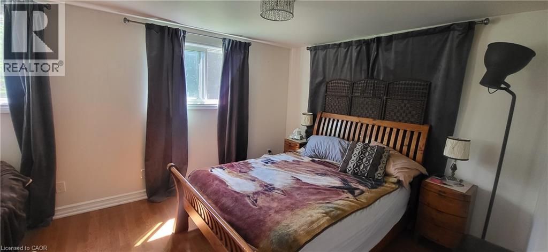
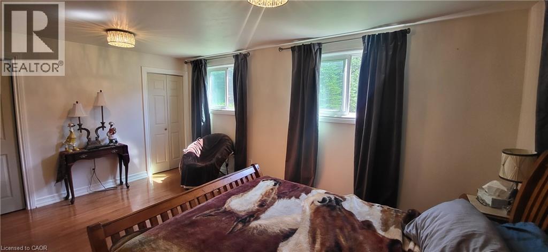
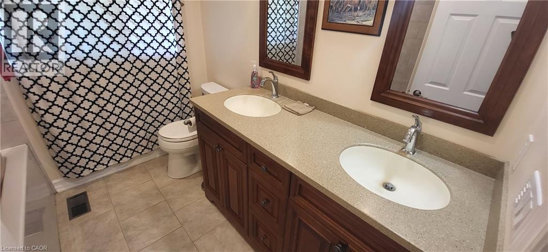
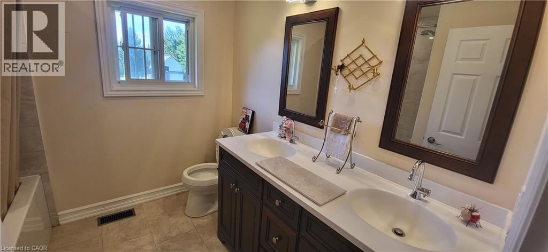
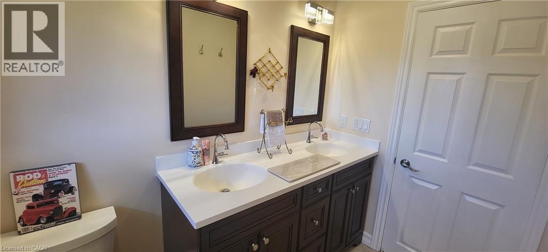
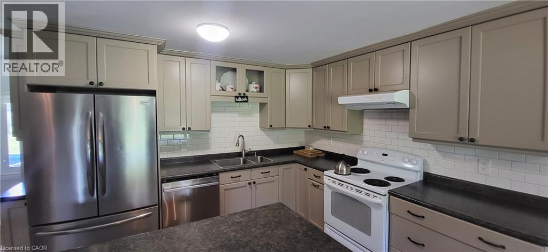
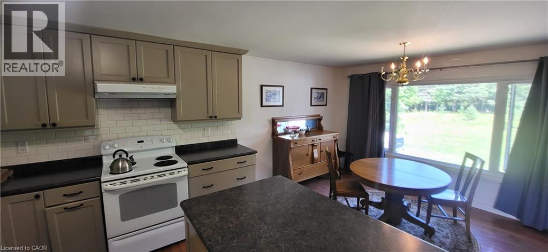
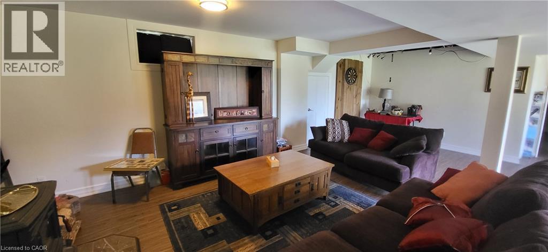
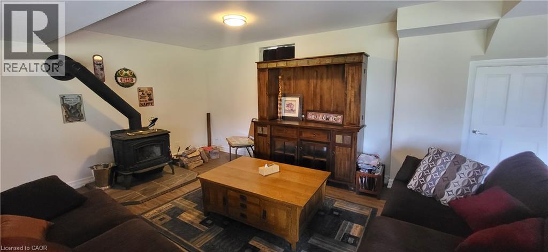
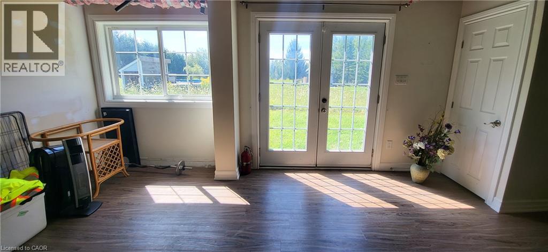
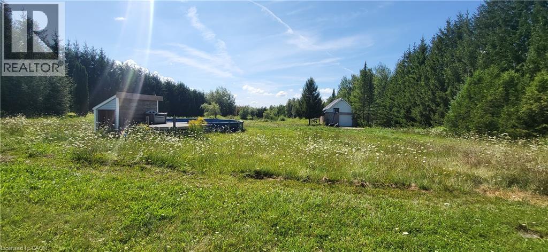
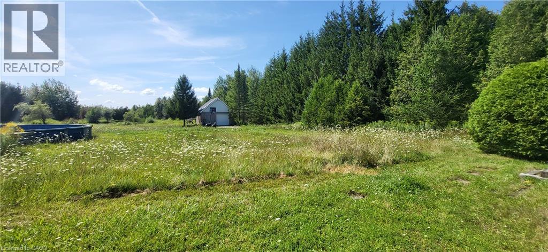
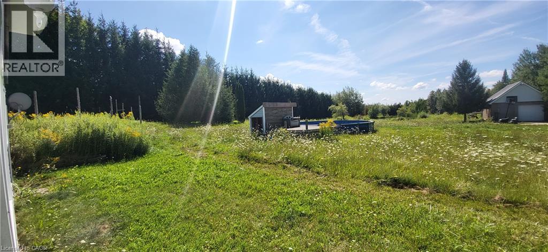
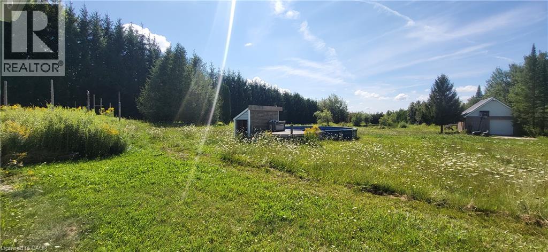
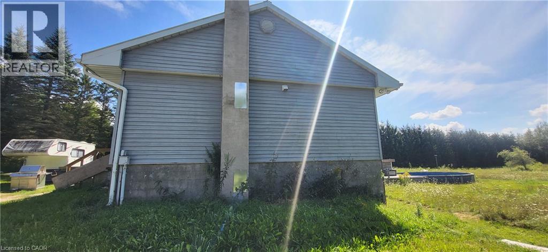
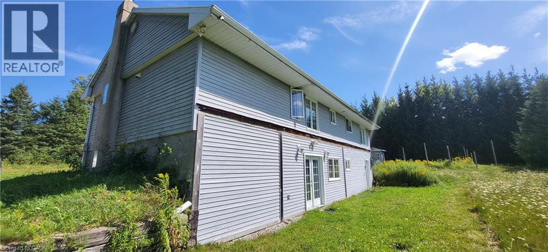
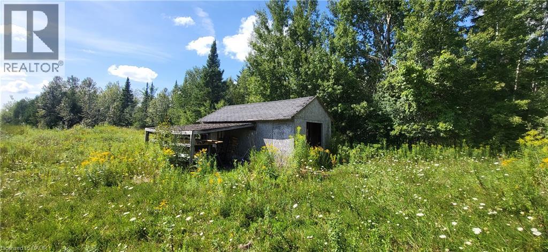
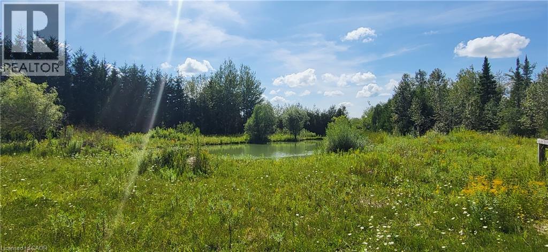
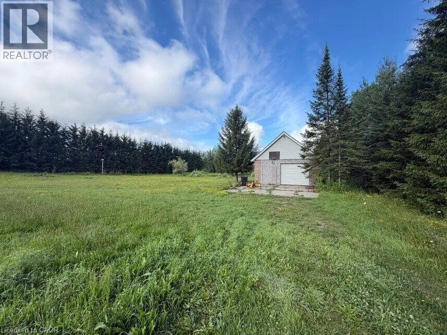
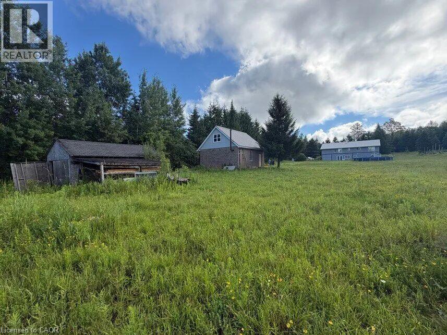
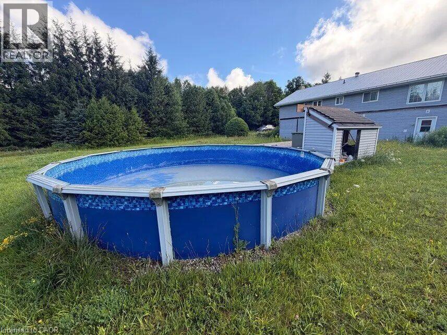
Welcome To Your Private Country Retreat, Where Space, Privacy, And Country Living Come Together! Situated On Over 11 Acres Of Private Land, This Spacious 3-Bedroom, 3-Bathroom Detached Home Offers An Incredible Opportunity To Make It Your Own. Includes Large Detached Workship Withe Loft Space! Step Inside To A Functional And Inviting Layout Featuring An Updated Kitchen And Three Updated Bathrooms. The Spacious Primary Bedroom Boasts Hardwood Floors, A Walk-In Closet, And A Luxurious 5- Piece Ensuite. Downstairs, The Walkout Basement Features High Ceilings And An OpenConcept Recreation Room, Offering Plenty Of Additional Living And Entertaining Space. Outside Is Where This Property Truly Shines! Enjoy The Tranquility Of Your Expansive Acreage, Ample Parking For Family And Guests, And An Above-Ground Pool That's Perfect For Cooling Off And Entertaining During The Summer Months. With So Much Outdoor Space, There's Plenty Of Room To Relax, Play, Garden, And Enjoy The Peaceful Surroundings. Located Just Outside Shelburne, The Property Offers A Wonderful Balance Of Rural Privacy And Everyday Convenience, With Easy Access To Local Shops, Restaurants, Schools, Parks, Recreation, And Community Amenities. Enjoy The Charm Of Country Living While Remaining Within Reach Of Town And Major Routes For Commuting. With An Amazing Layout, Beautiful Acreage, And Loads Of Potential, This Home Is Ready For A Little TLC And Your Personal Touch. A Rare Opportunity To Enjoy Over 11 Acres And Create Your Own Private Country Retreat! (id:15069)
Property Details
| MLS® Number | 40857365 |
| Property Type | Single Family |
| Features | Country Residential |
| Parking Space Total | 6 |
Building
| Bathroom Total | 3 |
| Bedrooms Above Ground | 3 |
| Bedrooms Below Ground | 1 |
| Bedrooms Total | 4 |
| Architectural Style | Bungalow |
| Basement Development | Finished |
| Basement Type | Partial (finished) |
| Construction Style Attachment | Detached |
| Cooling Type | Central Air Conditioning |
| Heating Type | Forced Air, Stove, Heat Pump |
| Stories Total | 1 |
| Size Interior | 1,230 Sqft |
| Type | House |
| Utility Water | Drilled Well, Well |
Parking
| Detached Garage |
Land
| Acreage | Yes |
| Sewer | Septic System |
| Size Depth | 2253 Ft |
| Size Frontage | 217 Ft |
| Size Irregular | 11.48 |
| Size Total | 11.48 Ac|10 - 24.99 Acres |
| Size Total Text | 11.48 Ac|10 - 24.99 Acres |
| Zoning Description | N/a |
Rooms
| Level | Type | Length | Width | Dimensions |
|---|---|---|---|---|
| Basement | 4pc Bathroom | Measurements not available | ||
| Basement | Laundry Room | 12'4'' x 6'1'' | ||
| Basement | Bedroom | 14'2'' x 10'8'' | ||
| Basement | Den | 12'1'' x 10'1'' | ||
| Basement | Recreation Room | 24'6'' x 21'7'' | ||
| Main Level | 5pc Bathroom | Measurements not available | ||
| Main Level | 5pc Bathroom | Measurements not available | ||
| Main Level | Bedroom | 11'2'' x 10'1'' | ||
| Main Level | Bedroom | 11'7'' x 8'2'' | ||
| Main Level | Primary Bedroom | 17'4'' x 11'8'' | ||
| Main Level | Kitchen | 11'1'' x 9'1'' | ||
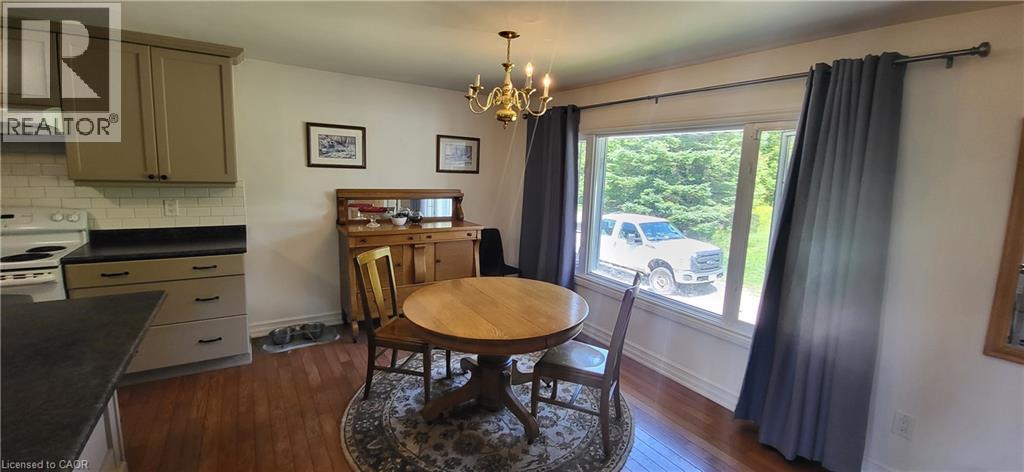
| Main Level | Dining Room | 10'1'' x 8'4'' | ||
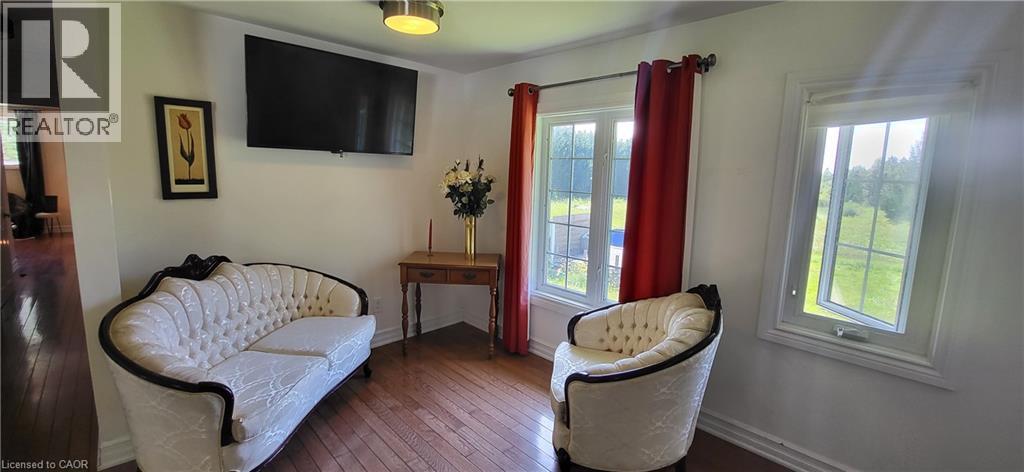
| Main Level | Living Room | 19'5'' x 10'4'' |
https://www.realtor.ca/real-estate/30180619/555178-mono-amaranth-townline-amaranth
Contact Us
Contact us for more information

This REALTOR.ca listing content is owned and licensed by REALTOR® members of The Canadian Real Estate Association
The trademarks REALTOR®, REALTORS®, and the REALTOR® logo are controlled by The Canadian Real Estate Association (CREA) and identify real estate professionals who are members of CREA. The trademarks MLS®, Multiple Listing Service® and the associated logos are owned by The Canadian Real Estate Association (CREA) and identify the quality of services provided by real estate professionals who are members of CREA. The trademark DDF® is owned by The Canadian Real Estate Association (CREA) and identifies CREA's Data Distribution Facility (DDF®)
August 20 2026 11:03:08
REALTORS® Association of Hamilton-Burlington
Royal LePage Signature Realty