
555 Michael Drive Tecumseh, Ontario N8N 4N1

4 Bedroom
4 Bathroom
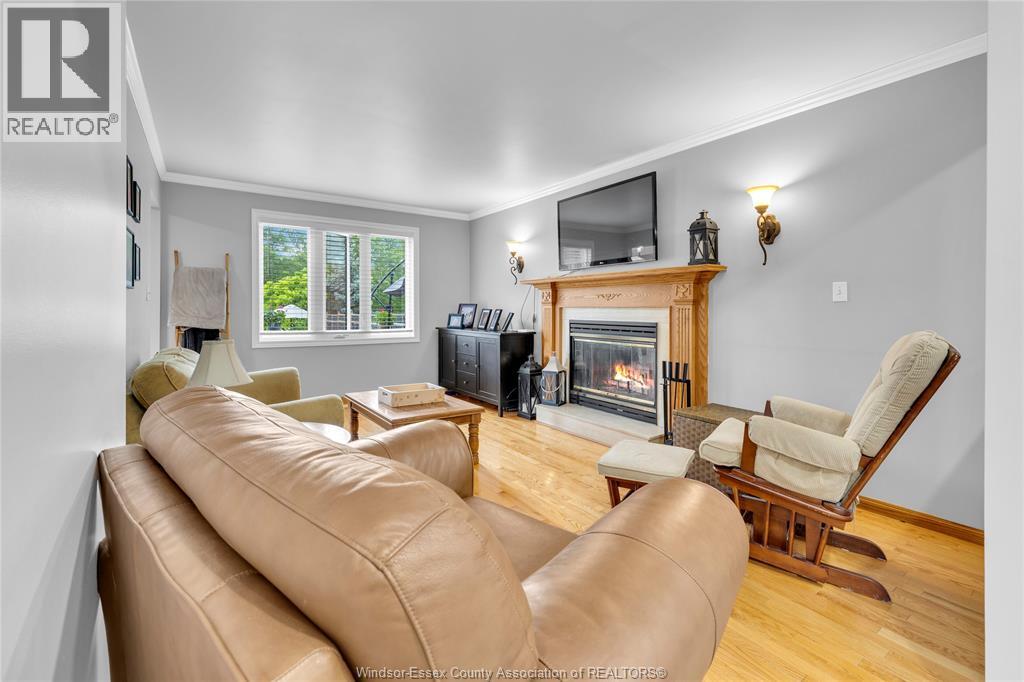
Fireplace
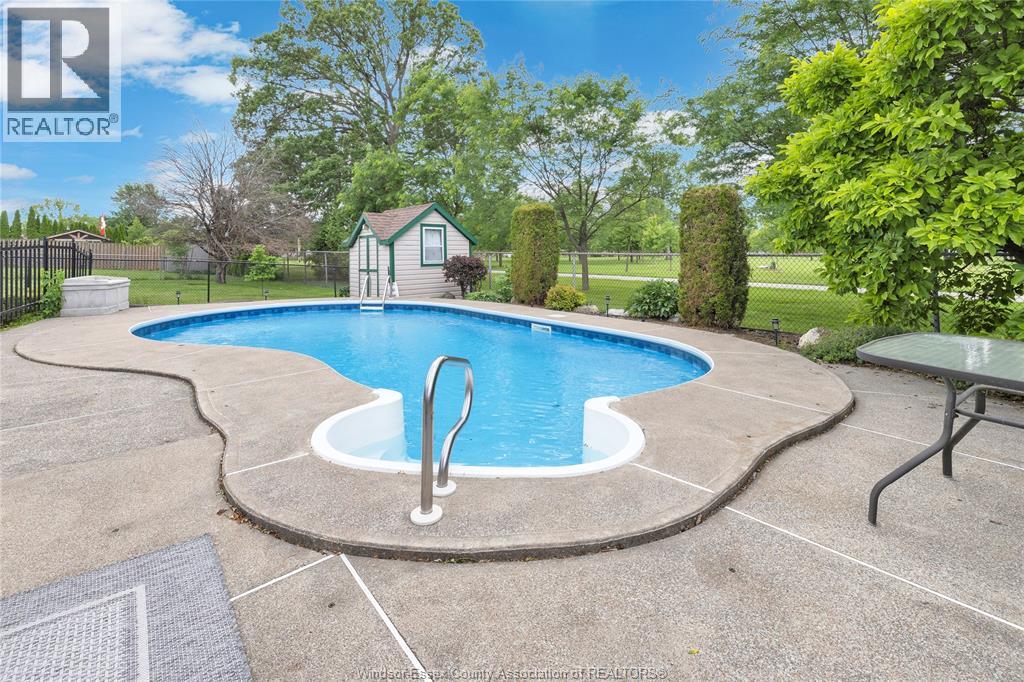
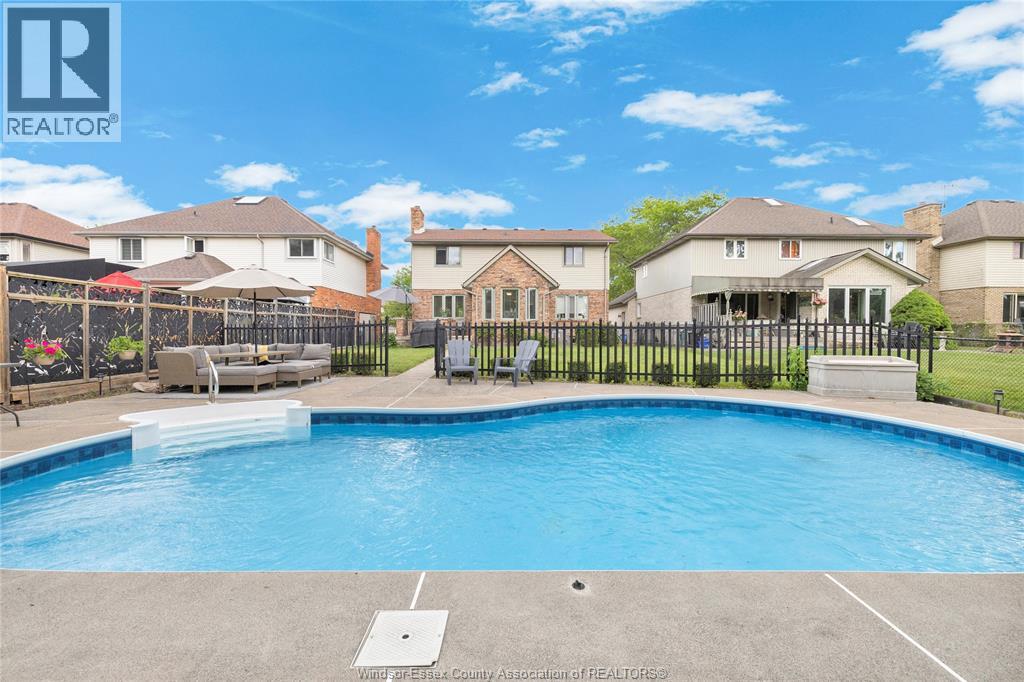
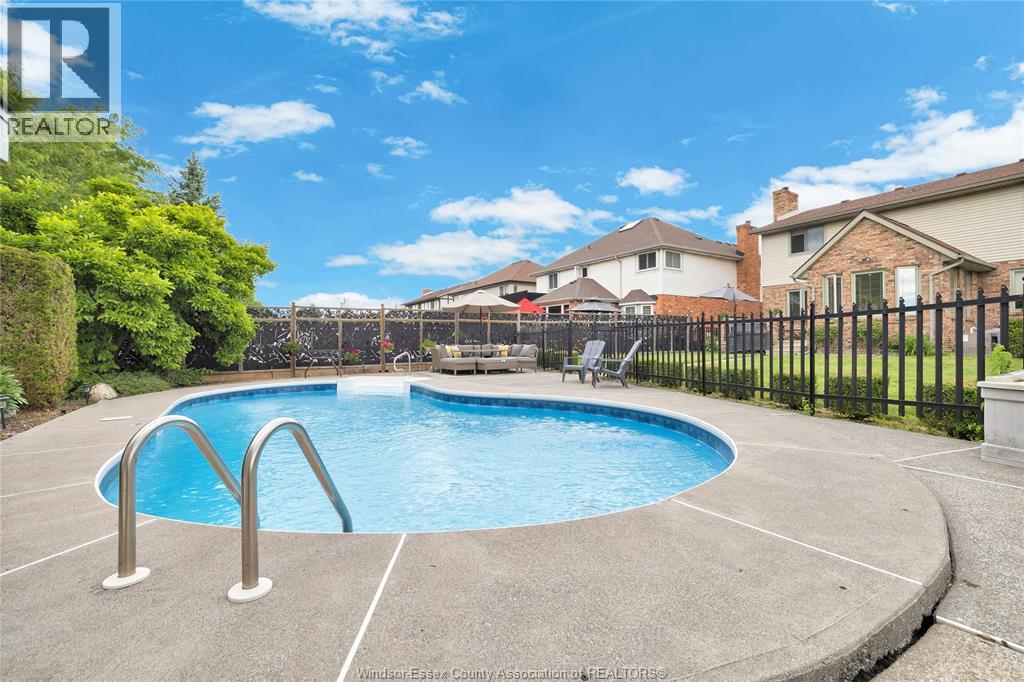
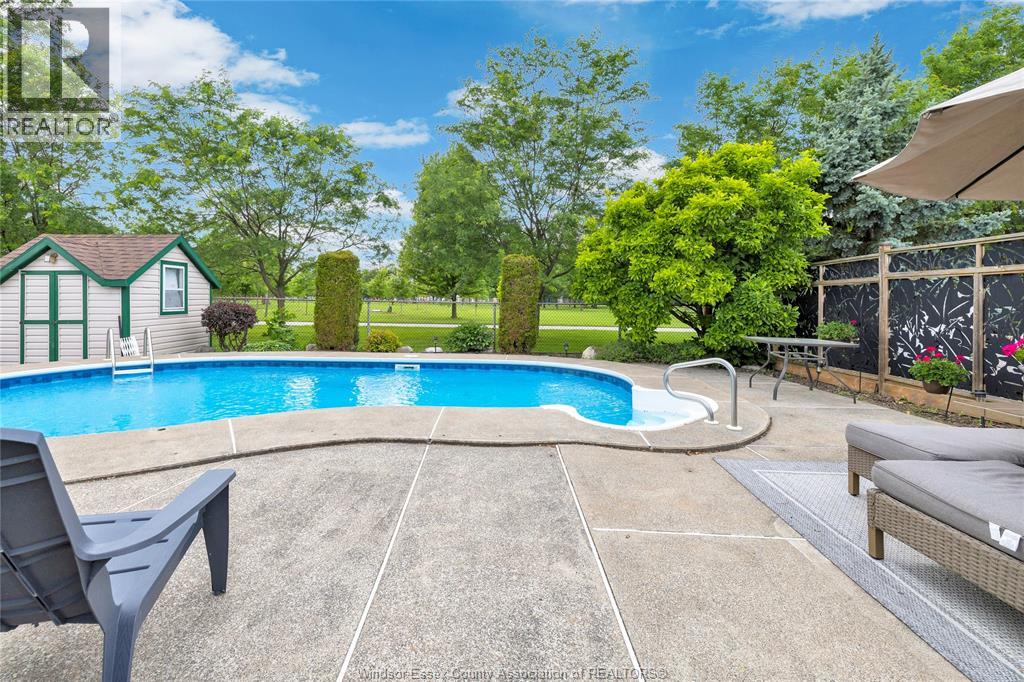
Inground Pool
Central Air Conditioning
Forced Air, Furnace
Landscaped
$774,900
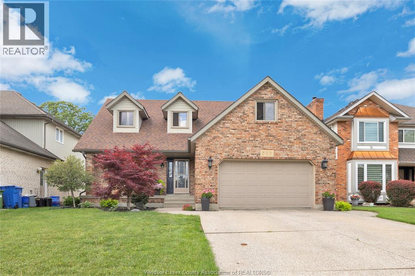
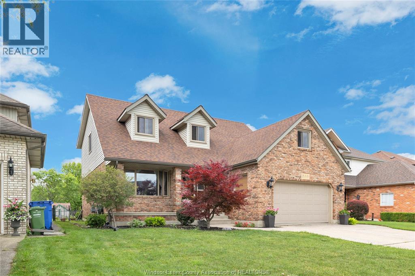
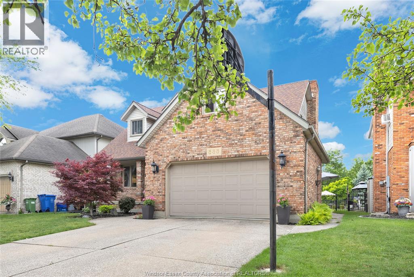
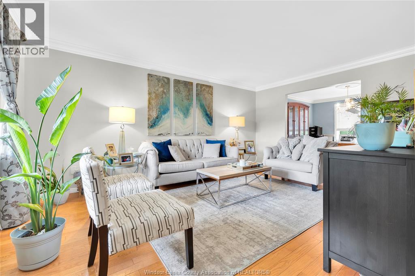
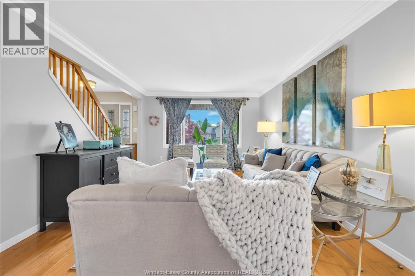
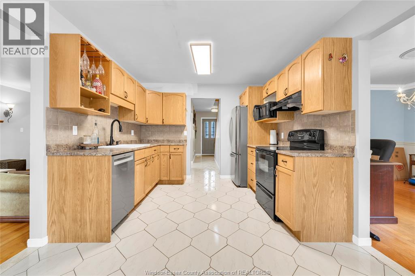
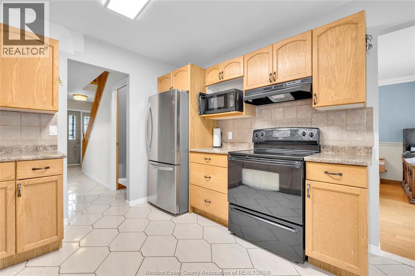
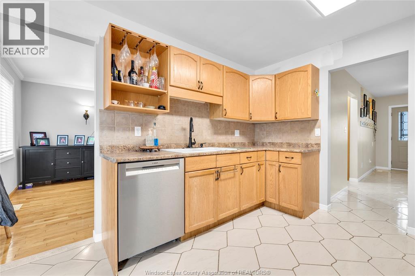
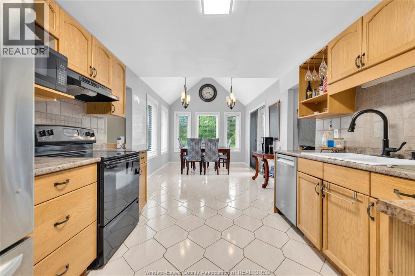
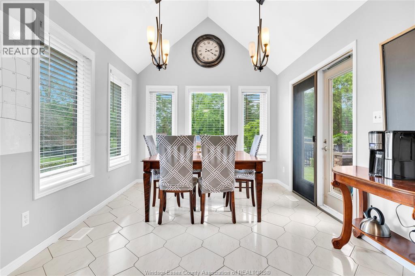
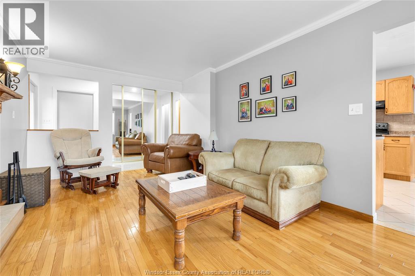
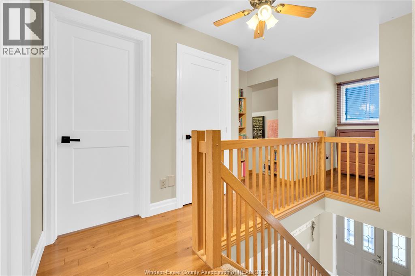
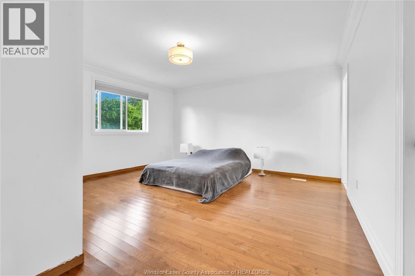
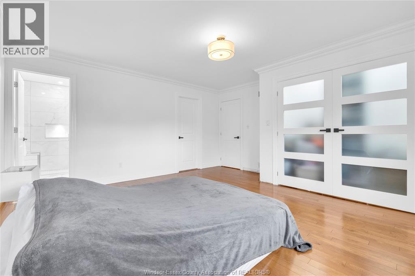
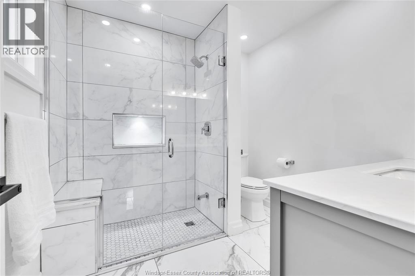
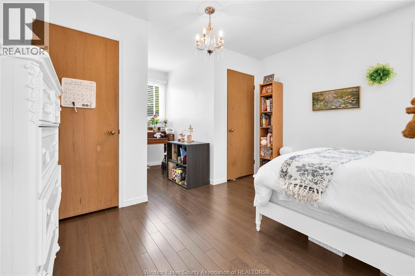
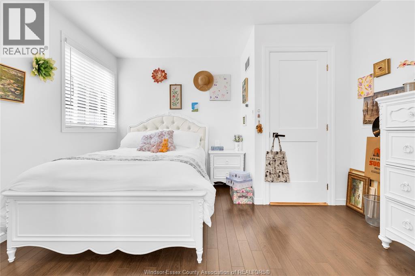
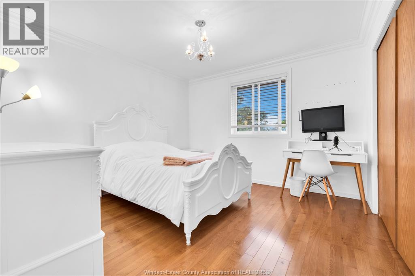
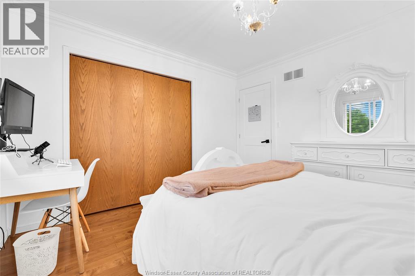
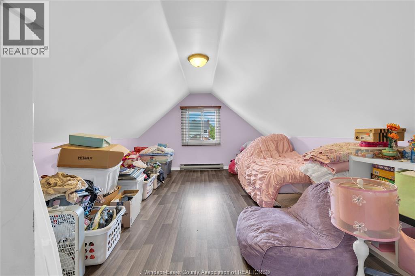
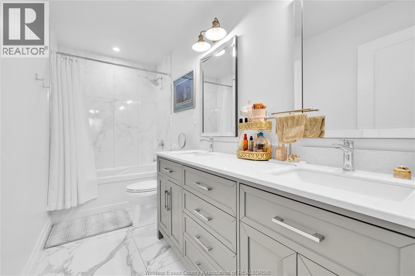
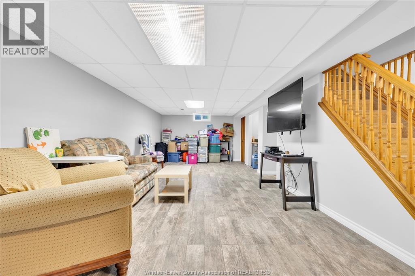
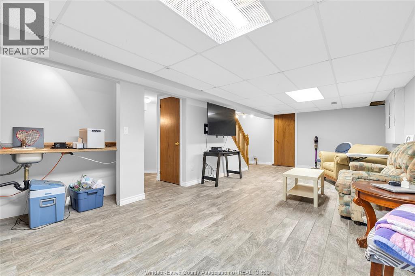
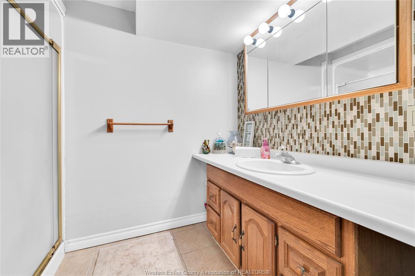
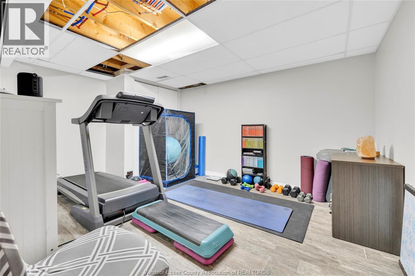
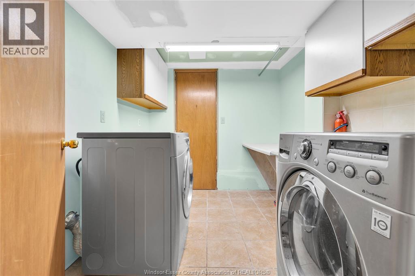
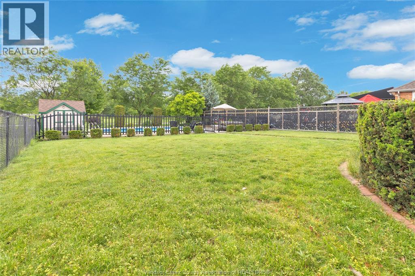
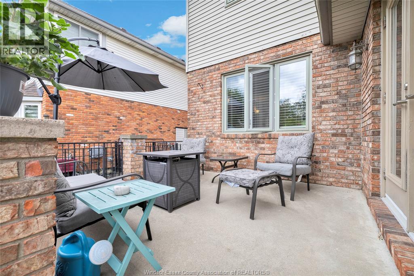
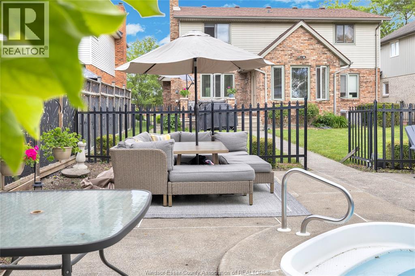
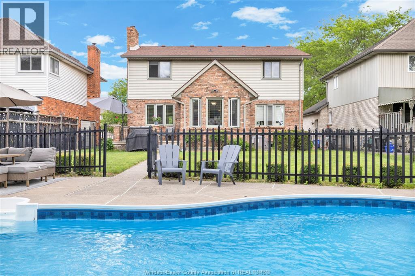
VIEW THIS RARE, 4 BEDROOM, 3.5 BATH 2 STOREY WITH AN INGROUND POOL IN TECUMSEH BACKING ON TO LACASSE PARK. MAIN HAS FORMAL LIVING RM, DINING RM, FAMILY RM W NATURAL FIREPLACE AND KITCHEN WITH DINING NOOK. BASEMENT IS COMPLETELY FINISHED WITH A LARGE REC ROOM, A WORK OUT ROOM, LAUNDRY AND STORAGE AREA. UPSTAIRS OFFERS A PRIMARY BEDROOM THAT HAS A WALK IN CLOSET, UPDATED ONSUITE AND A 2ND LARGE CLOSET PLUS 3 MORE BEDROOMS AND ANOTHER UPDATED COMMON BATH. WITH THE 2 CAR GARAGE, PARKING FOR 4 CAR DRIVEWAY, FULL FENCED BACK YARD, POOL, VIEWS OF THE PARK, WALKING DISTANCE TO PUBLIC/CATHOLIC AND FRENCH GRADE SCHOOLS AND L'ESSOR HIGH SCHOOL, THIS IS TRULY A FAMILY HOME. (id:15069)
Property Details
| MLS® Number | 26014787 |
| Property Type | Single Family |
| Features | Concrete Driveway |
| Pool Features | Pool Equipment |
| Pool Type | Inground Pool |
Building
| Bathroom Total | 4 |
| Bedrooms Above Ground | 4 |
| Bedrooms Total | 4 |
| Appliances | Dishwasher, Dryer, Refrigerator, Stove, Washer |
| Constructed Date | 1989 |
| Construction Style Attachment | Detached |
| Cooling Type | Central Air Conditioning |
| Exterior Finish | Aluminum/vinyl, Brick |
| Fireplace Fuel | Wood |
| Fireplace Present | Yes |
| Fireplace Type | Conventional |
| Flooring Type | Carpeted, Ceramic/porcelain, Hardwood, Laminate |
| Foundation Type | Block |
| Half Bath Total | 1 |
| Heating Fuel | Natural Gas |
| Heating Type | Forced Air, Furnace |
| Stories Total | 2 |
| Type | House |
Parking
| Garage |
Land
| Acreage | No |
| Fence Type | Fence |
| Landscape Features | Landscaped |
| Size Irregular | 50 X 151 Ft |
| Size Total Text | 50 X 151 Ft |
| Zoning Description | R1-7 |
Rooms
| Level | Type | Length | Width | Dimensions |
|---|---|---|---|---|
| Second Level | 5pc Bathroom | Measurements not available | ||
| Second Level | 3pc Ensuite Bath | Measurements not available | ||
| Second Level | Bedroom | Measurements not available | ||
| Second Level | Bedroom | Measurements not available | ||
| Second Level | Bedroom | Measurements not available | ||
| Second Level | Primary Bedroom | Measurements not available | ||
| Basement | Laundry Room | Measurements not available | ||
| Basement | Utility Room | Measurements not available | ||
| Basement | 3pc Bathroom | Measurements not available | ||
| Basement | Laundry Room | Measurements not available | ||
| Basement | Utility Room | Measurements not available | ||
| Basement | Recreation Room | Measurements not available | ||
| Basement | Family Room | Measurements not available | ||
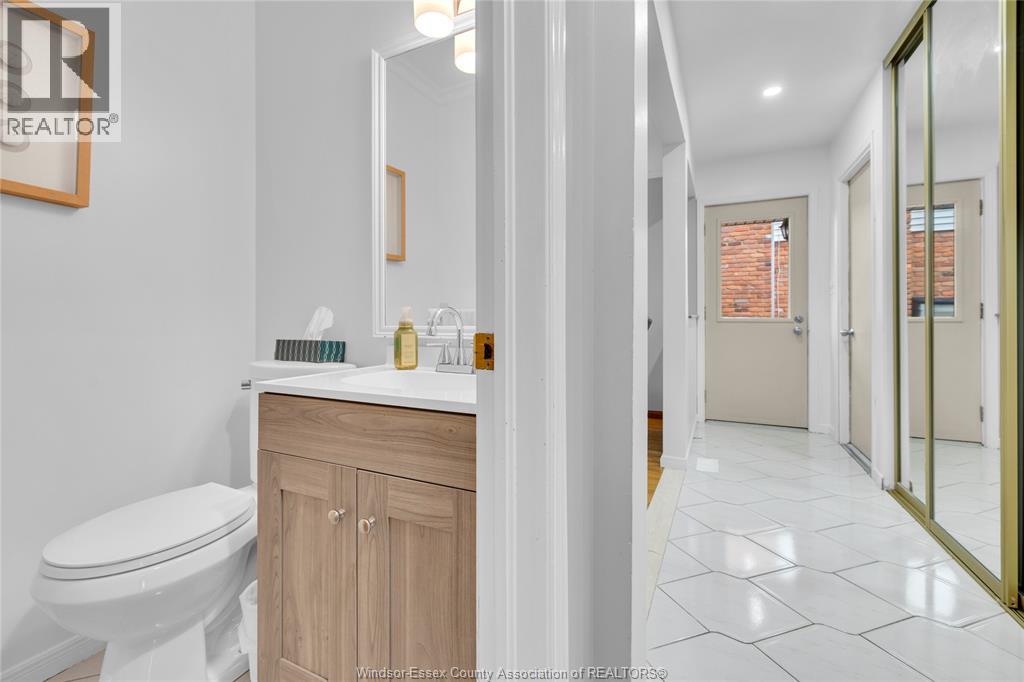
| Main Level | 2pc Bathroom | Measurements not available | ||
| Main Level | 3pc Bathroom | Measurements not available | ||
| Main Level | Dining Room | Measurements not available | ||
| Main Level | Kitchen/dining Room | Measurements not available | ||
| Main Level | Family Room/fireplace | Measurements not available | ||
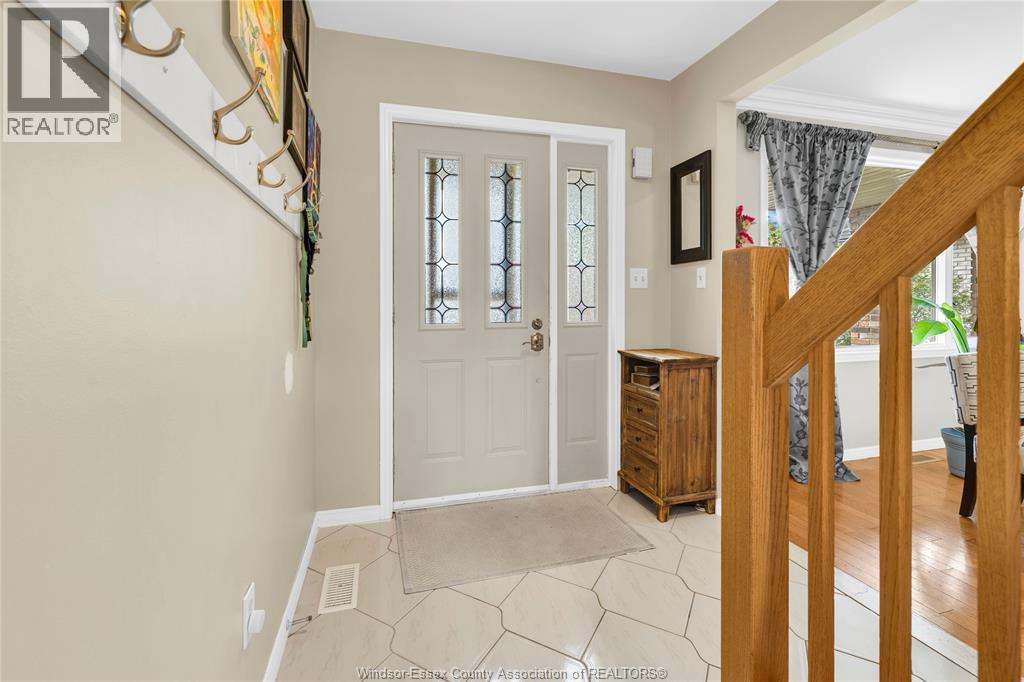
| Main Level | Living Room | Measurements not available | ||
| Main Level | Foyer | Measurements not available |
https://www.realtor.ca/real-estate/29936238/555-michael-drive-tecumseh
Contact Us
Contact us for more information

This REALTOR.ca listing content is owned and licensed by REALTOR® members of The Canadian Real Estate Association
The trademarks REALTOR®, REALTORS®, and the REALTOR® logo are controlled by The Canadian Real Estate Association (CREA) and identify real estate professionals who are members of CREA. The trademarks MLS®, Multiple Listing Service® and the associated logos are owned by The Canadian Real Estate Association (CREA) and identify the quality of services provided by real estate professionals who are members of CREA. The trademark DDF® is owned by The Canadian Real Estate Association (CREA) and identifies CREA's Data Distribution Facility (DDF®)
June 22 2026 04:08:42
Windsor-Essex County Association of REALTORS®
Pinnacle Plus Realty Ltd.