
555 Christina Crescent Windsor, Ontario N9G 2M4

4 Bedroom
4 Bathroom
Fireplace
Central Air Conditioning
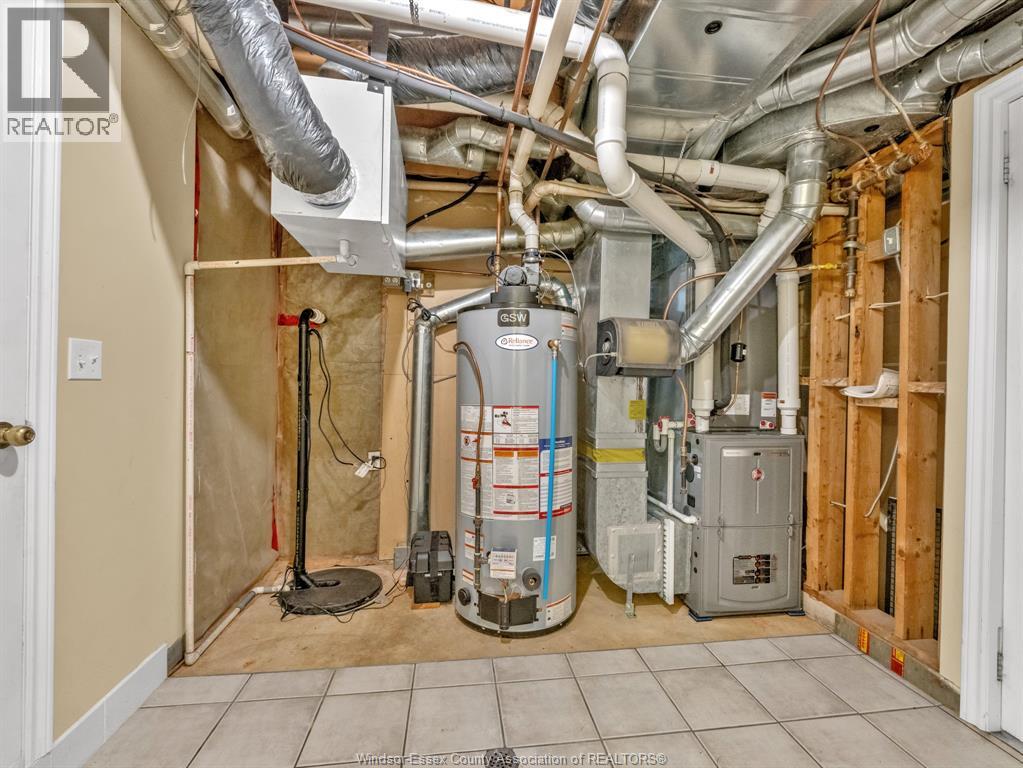
Forced Air, Furnace, Heat Recovery Ventilation (Hrv)
Landscaped
$599,900
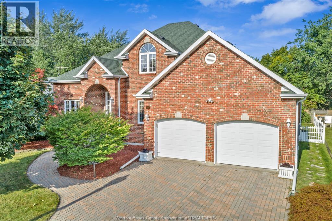
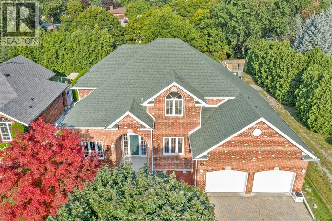
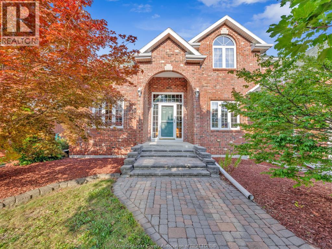
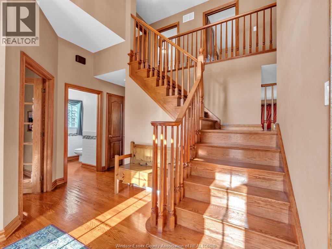
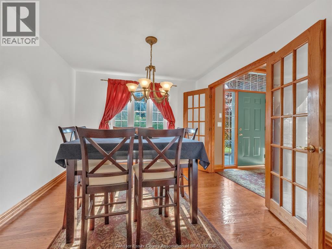
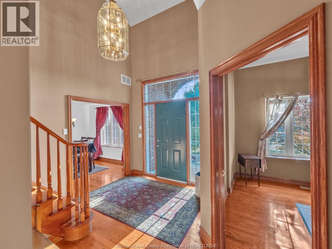
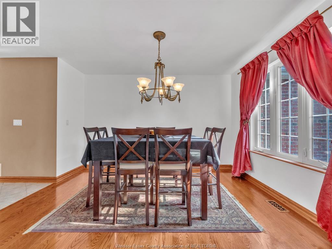
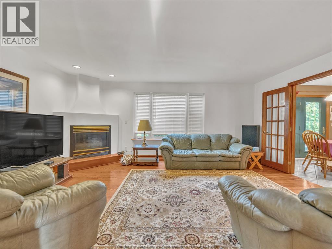
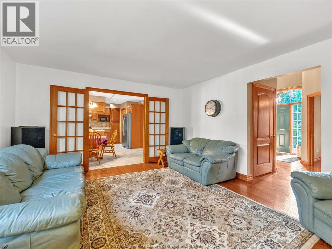
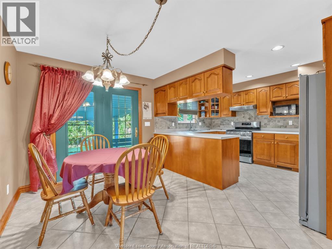
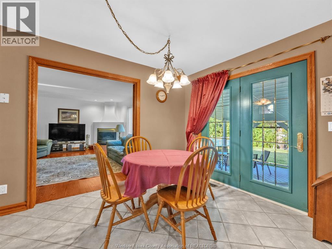
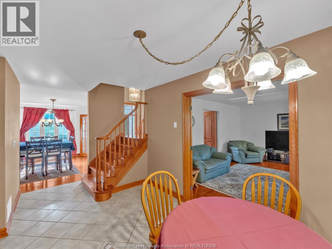
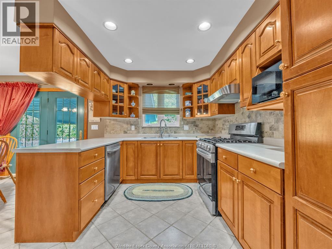
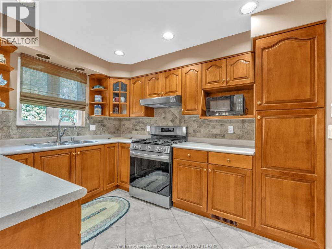
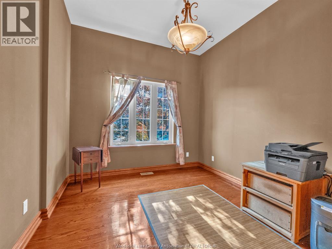
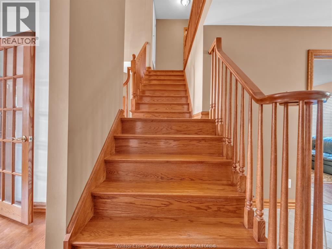
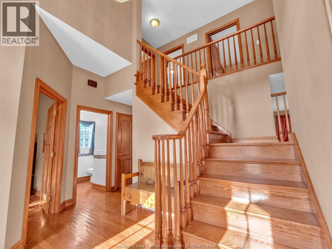
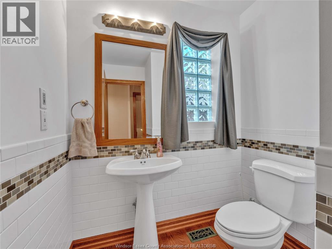
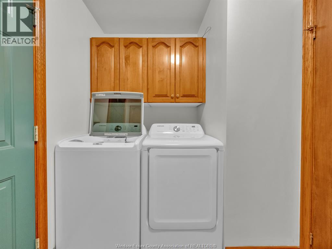
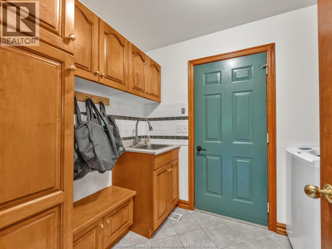
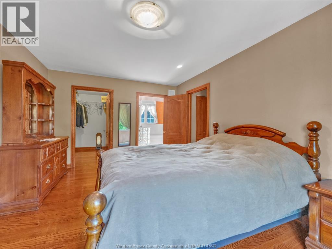
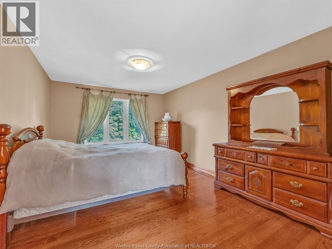
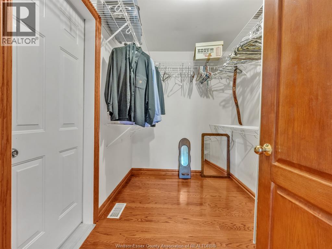
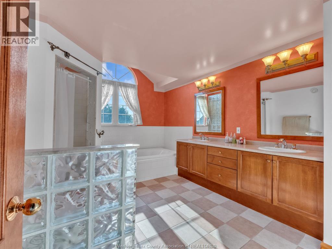
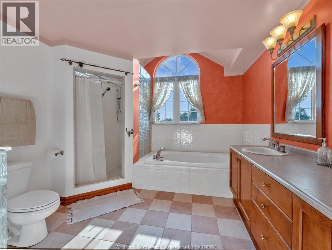
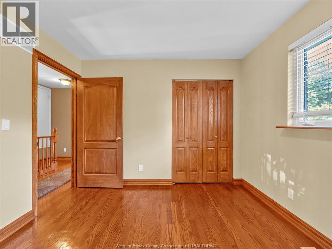
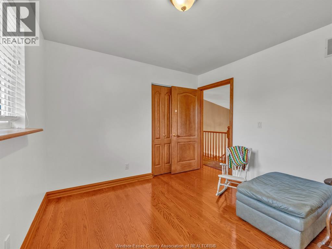
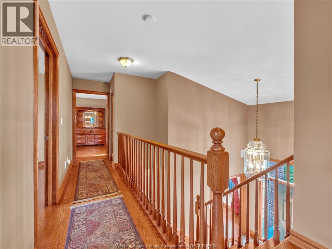
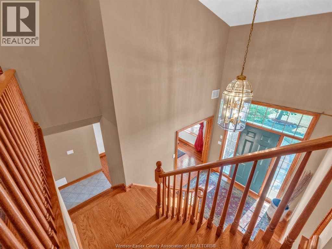
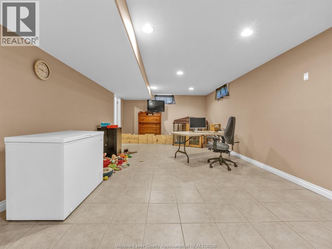
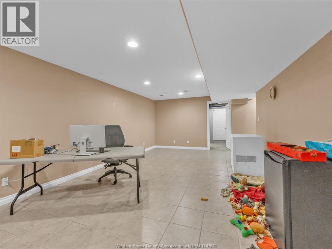
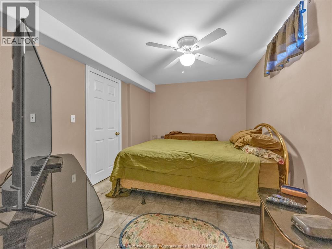
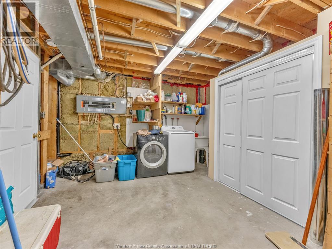
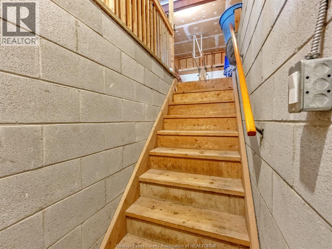
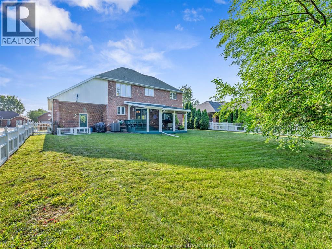
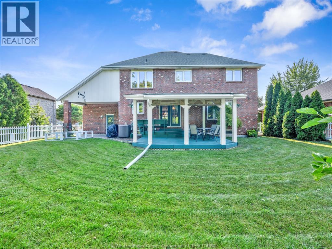
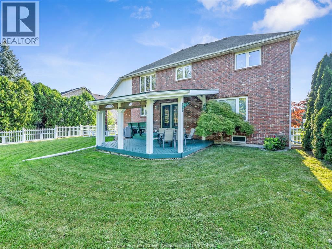
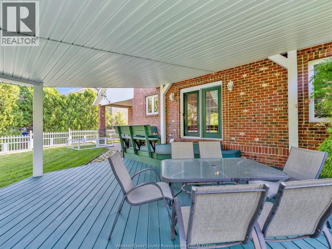
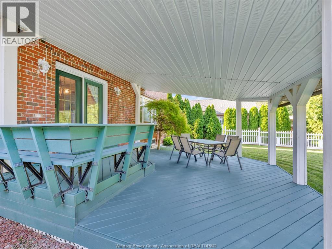
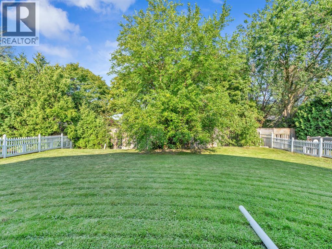
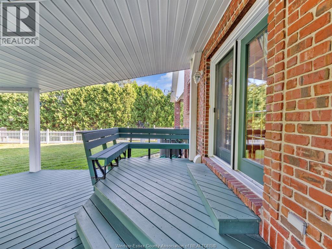
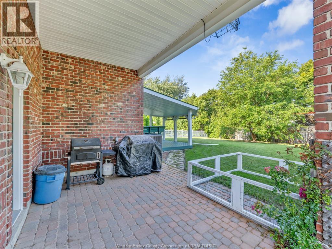
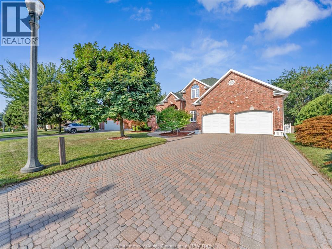
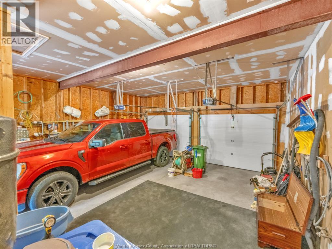
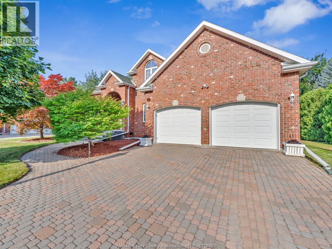
OFFER PRESENTATION WILL BE THURSDAY AUG 27 @ 6PM. EXECUTIVE 2 STY IN UPSCALE SOUTH WOOD LAKES. 3 ROOMY BEDROOMS UP. FRONT OFFICE COULD BE a 4th BEDRM & POSSIBLE 5TH IN LL OTHER RM. 3. 5 BATH. LOADED W/GORGEOUS RICH HRWD FINISHES THRU-OUT (NO CARPET)! TRUE CUSTOM FIT & WORKMANSHIP W/STYLISH STUNNING DESIGN,. UNIQUE 2 SIDED STAIRCASE, SET OF FRENCH DOORS TO DIN RM & LIV RM, FLRS, TRIM & INCREDIBLE 14X10.5 6 PC ENSUITE. MAPLE KITCHEN WITH FRENCH DESIGN DOOR LEADING TO OVERSIZED COVERED DECK. , FORMAL DIN RM, FAM RM W/ FIREPLACE, MAIN FLR LAUNDRY & LL LAUNDRY IN STORAGE RM. MASTER HAS W-IN CLOSET + ACCESS TO FUTURE BONUS RM. EXTRA DEEP 2.5 CAR GARAGE FITS A GOOD SIZE PICK UP (huge bonus) , BEAM, WORKSHOP AREA & GRADE ENTRANCE. MOSTLY FINISHED BSMT W/ MANY POSSIBILITIES. INTERLOCK PATIO AREA. ALL FENCED, GREAT CURB APPEAL. SOLID FULL BRICK (EXCEPT TINNY AREA BY BBQ). NEAT, CLEAN & MUST BE SEEN! APPROX 2500+ SQ/FT. FLEXABLE CLOSING. (id:15069)
Property Details
| MLS® Number | 26020649 |
| Property Type | Single Family |
| Features | Double Width Or More Driveway, Finished Driveway, Front Driveway |
Building
| Bathroom Total | 4 |
| Bedrooms Above Ground | 3 |
| Bedrooms Below Ground | 1 |
| Bedrooms Total | 4 |
| Appliances | Central Vacuum, Dishwasher, Dryer, Refrigerator, Stove, Washer |
| Constructed Date | 1997 |
| Construction Style Attachment | Detached |
| Cooling Type | Central Air Conditioning |
| Exterior Finish | Aluminum/vinyl, Brick |
| Fireplace Fuel | Gas |
| Fireplace Present | Yes |
| Fireplace Type | Direct Vent |
| Flooring Type | Ceramic/porcelain, Hardwood |
| Foundation Type | Block |
| Half Bath Total | 1 |
| Heating Fuel | Natural Gas |
| Heating Type | Forced Air, Furnace, Heat Recovery Ventilation (hrv) |
| Stories Total | 2 |
| Type | House |
Parking
| Garage | |
| Inside Entry | |
| Other |
Land
| Acreage | No |
| Fence Type | Fence |
| Landscape Features | Landscaped |
| Size Irregular | 66.5 X 140.1 / 0.215 Ac |
| Size Total Text | 66.5 X 140.1 / 0.215 Ac|0-0.25 Acre |
| Zoning Description | R1.28 |
Rooms
| Level | Type | Length | Width | Dimensions |
|---|---|---|---|---|
| Second Level | 6pc Ensuite Bath | Measurements not available | ||
| Second Level | 4pc Bathroom | Measurements not available | ||
| Second Level | Bedroom | Measurements not available | ||
| Second Level | Bedroom | Measurements not available | ||
| Second Level | Primary Bedroom | Measurements not available | ||
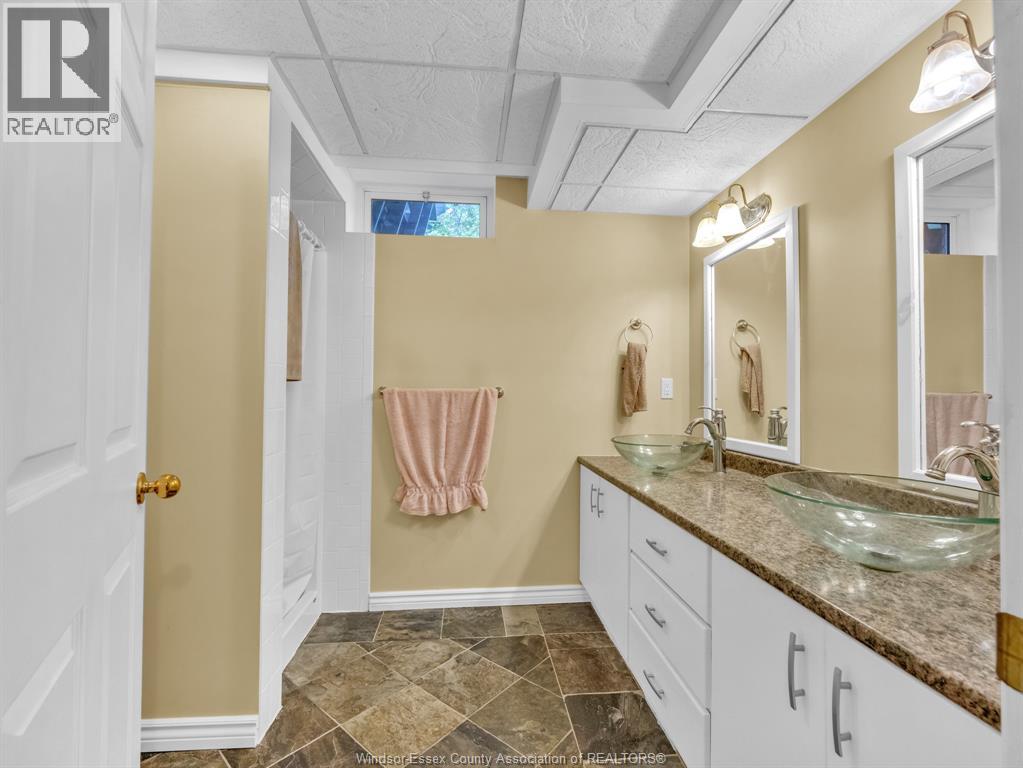
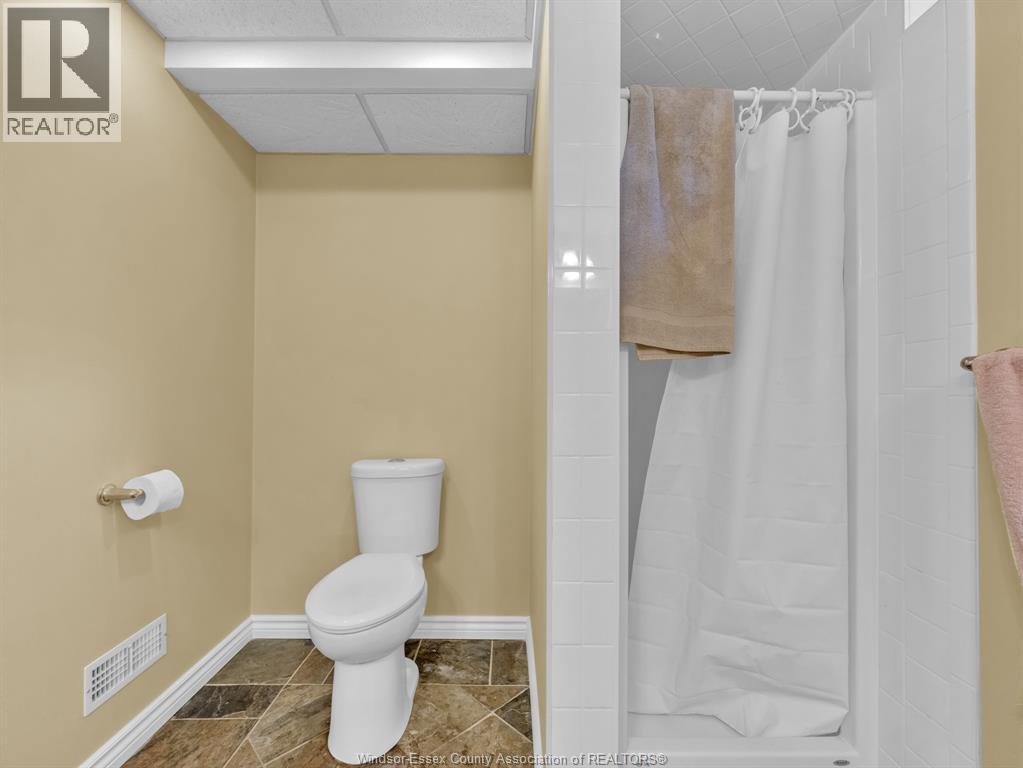
| Lower Level | 3pc Bathroom | Measurements not available | ||
| Lower Level | Utility Room | Measurements not available | ||
| Lower Level | Other | Measurements not available | ||
| Lower Level | Recreation Room | Measurements not available | ||
| Lower Level | Laundry Room | Measurements not available | ||
| Lower Level | Fruit Cellar | Measurements not available | ||
| Main Level | 2pc Bathroom | Measurements not available | ||
| Main Level | Laundry Room | Measurements not available | ||
| Main Level | Family Room/fireplace | Measurements not available | ||
| Main Level | Eating Area | Measurements not available | ||
| Main Level | Kitchen | Measurements not available | ||
| Main Level | Office | Measurements not available | ||
| Main Level | Dining Room | Measurements not available | ||
| Main Level | Foyer | Measurements not available |
https://www.realtor.ca/real-estate/30191412/555-christina-crescent-windsor
Contact Us
Contact us for more information

This REALTOR.ca listing content is owned and licensed by REALTOR® members of The Canadian Real Estate Association
The trademarks REALTOR®, REALTORS®, and the REALTOR® logo are controlled by The Canadian Real Estate Association (CREA) and identify real estate professionals who are members of CREA. The trademarks MLS®, Multiple Listing Service® and the associated logos are owned by The Canadian Real Estate Association (CREA) and identify the quality of services provided by real estate professionals who are members of CREA. The trademark DDF® is owned by The Canadian Real Estate Association (CREA) and identifies CREA's Data Distribution Facility (DDF®)
August 25 2026 04:43:53
Windsor-Essex County Association of REALTORS®
Deerbrook Realty Inc.