
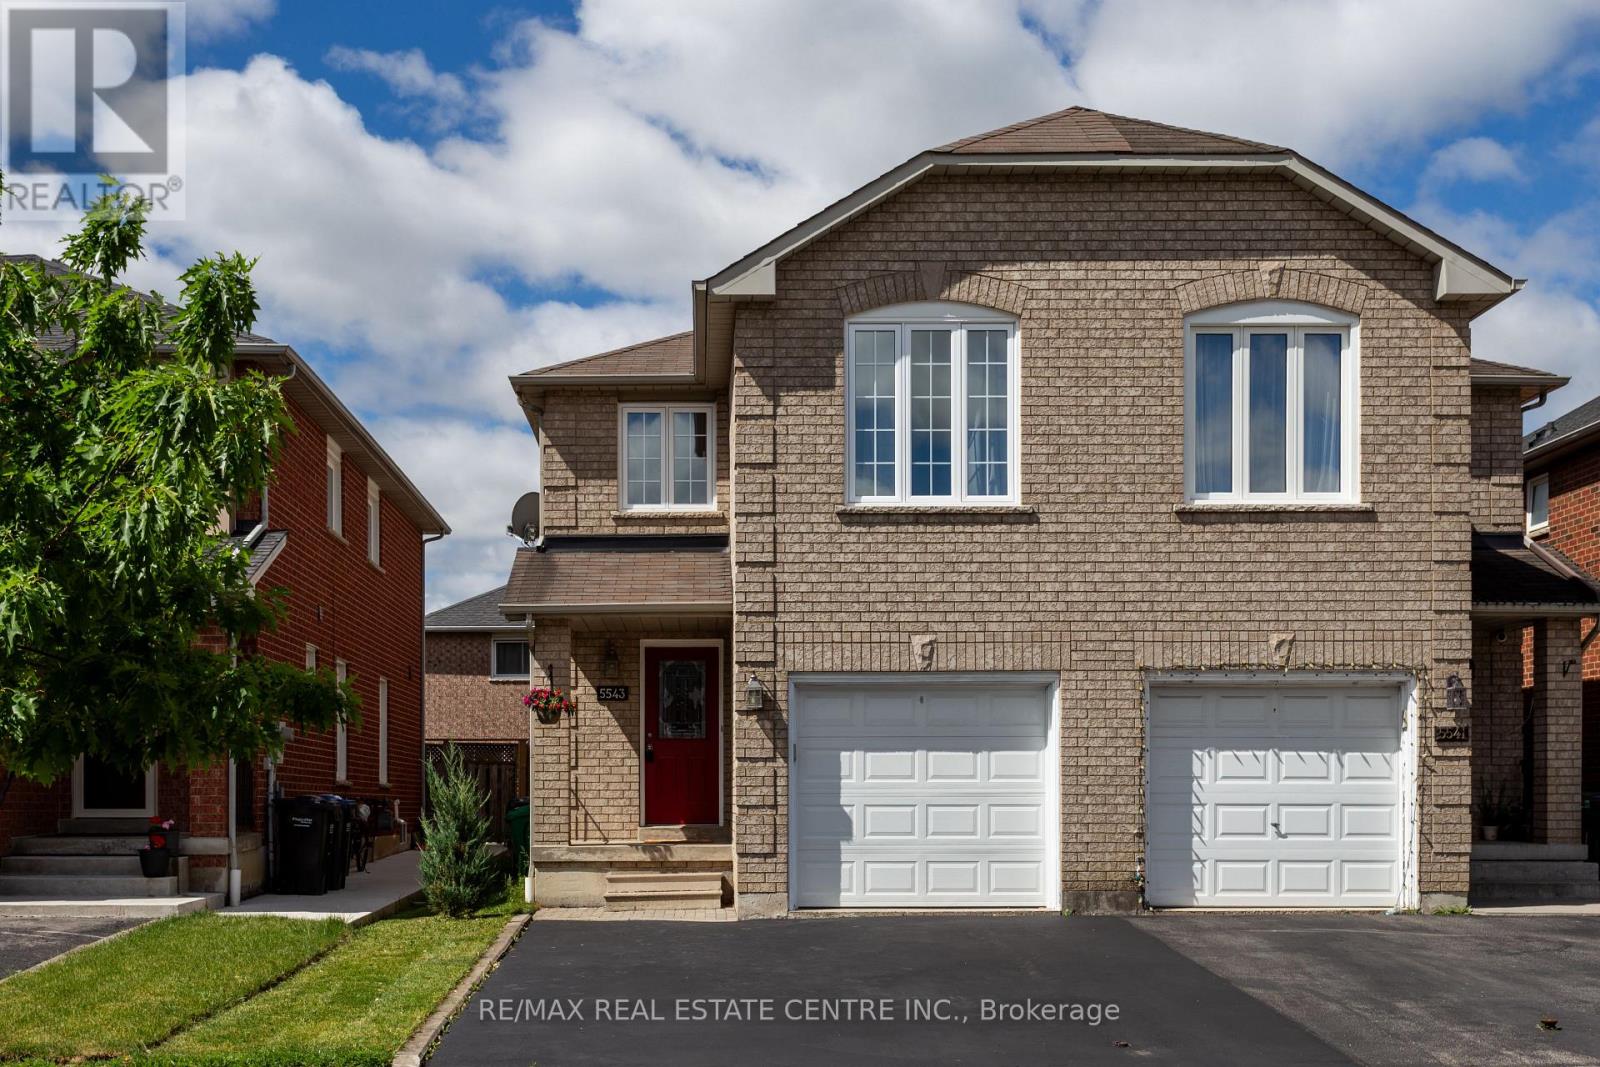
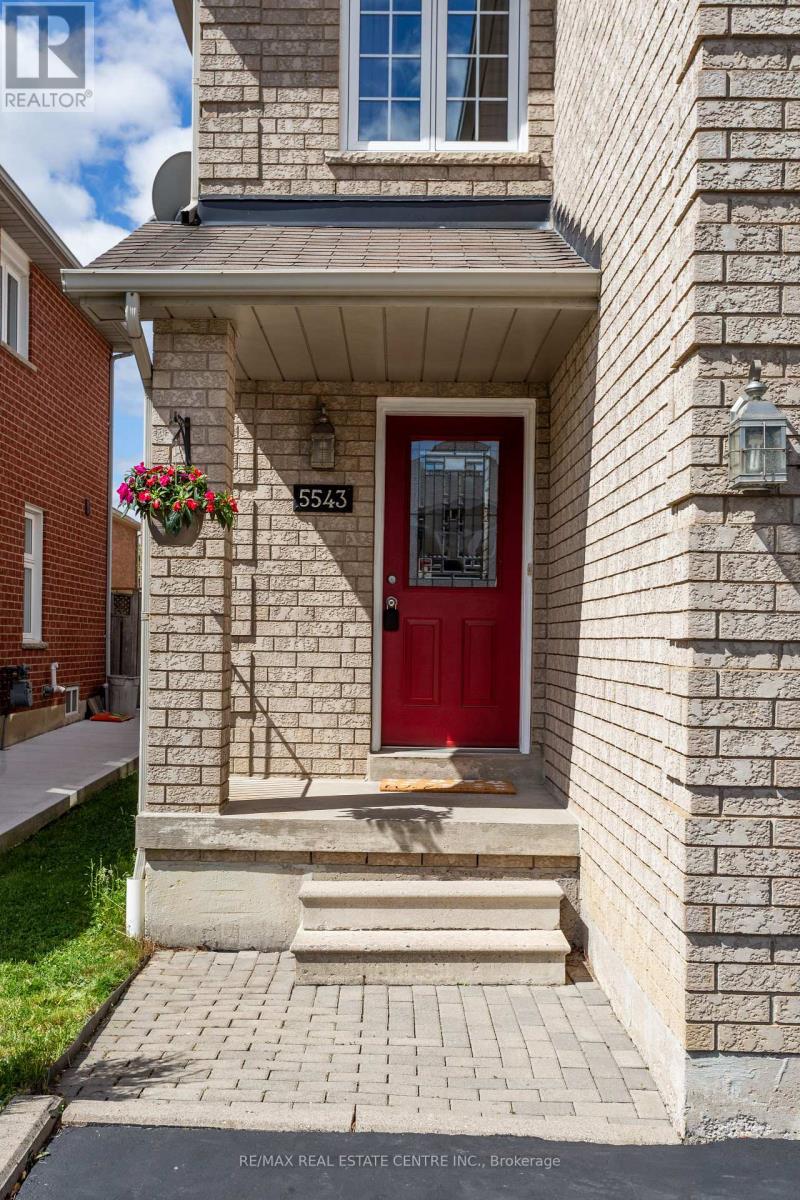
5543 Antrex Crescent Mississauga, Ontario L4Z 3T8

3 Bedroom
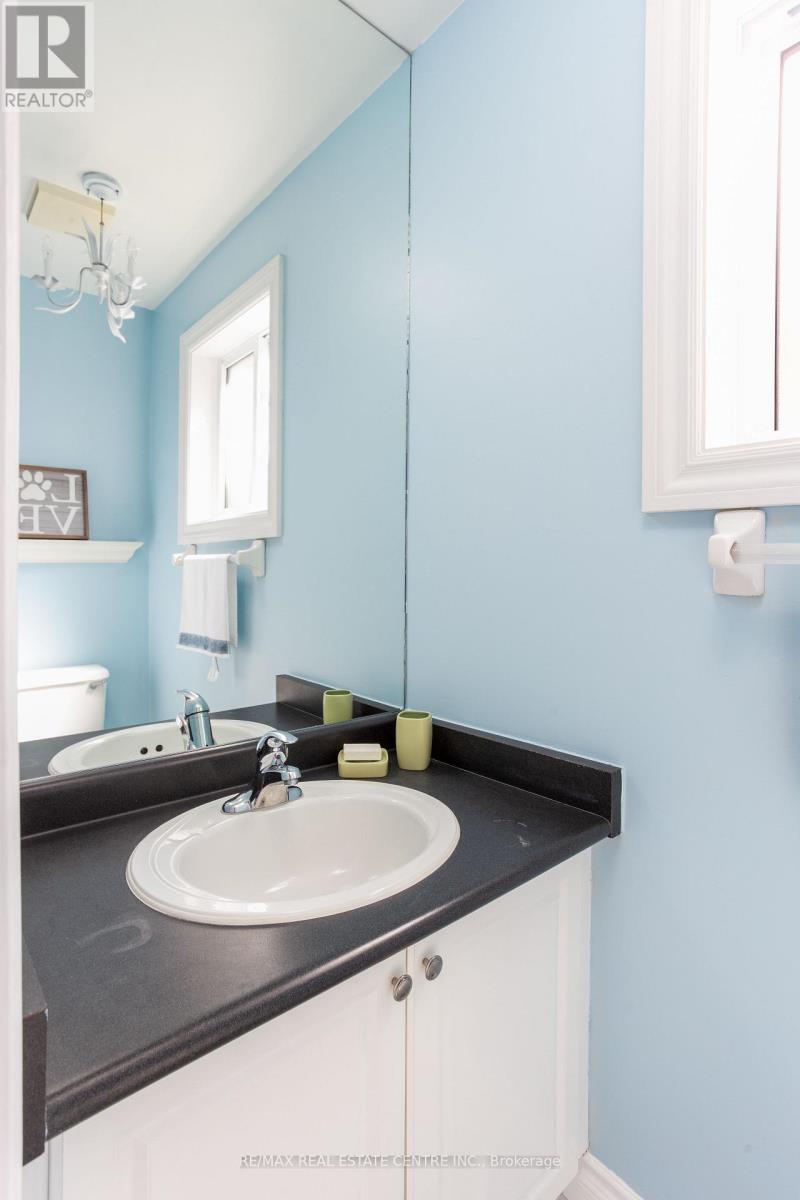
3 Bathroom
1,500 - 2,000 sqft
Central Air Conditioning
Forced Air
$864,900
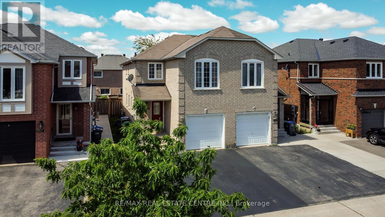
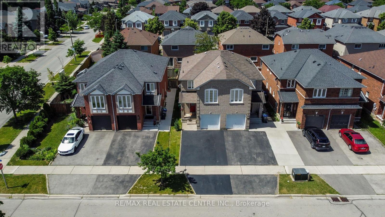
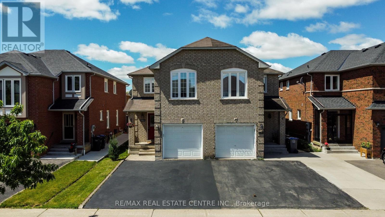
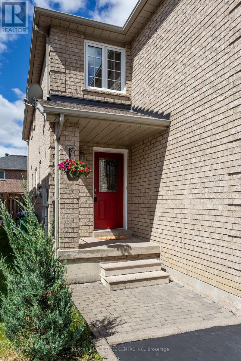
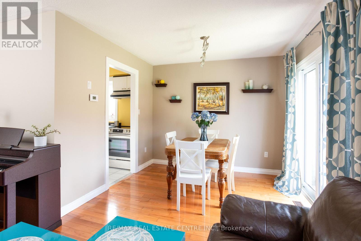
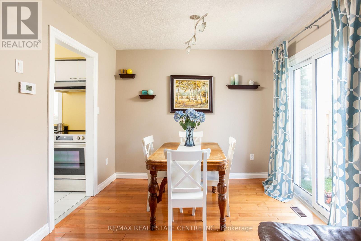
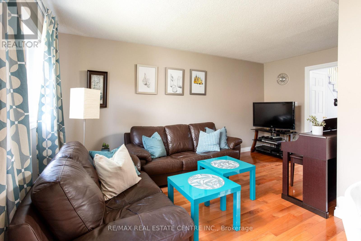
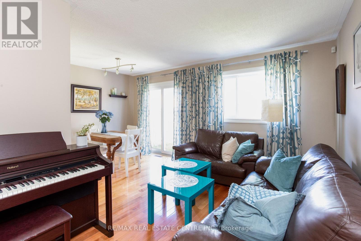
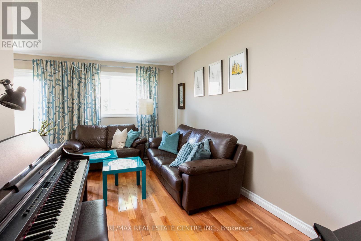
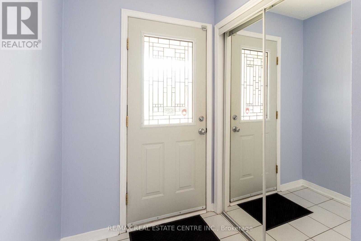
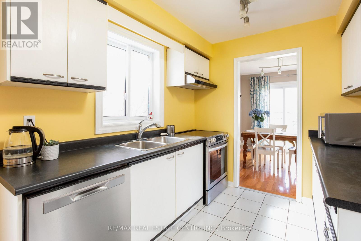
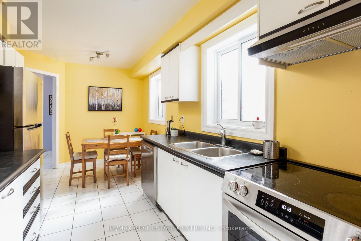
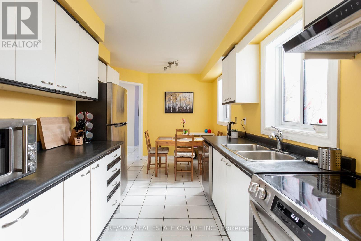
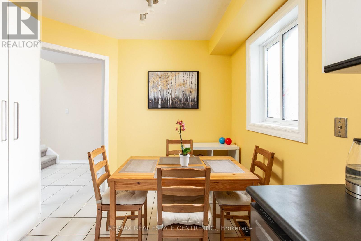
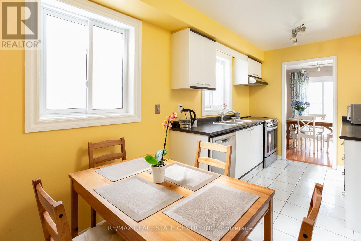
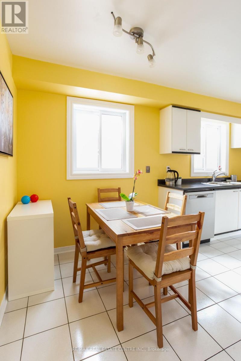
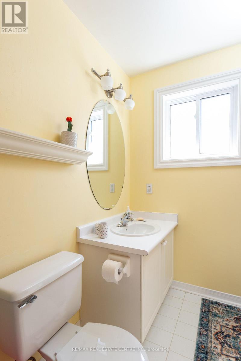
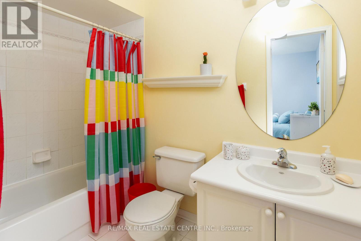
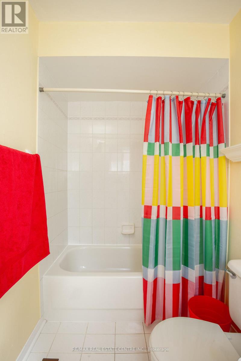
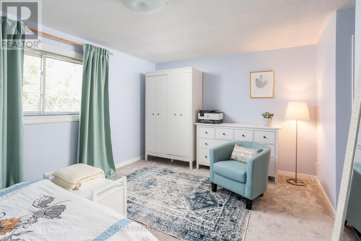
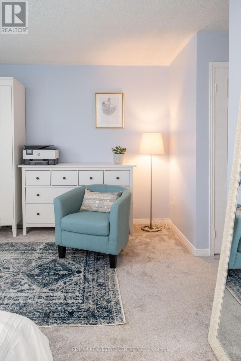
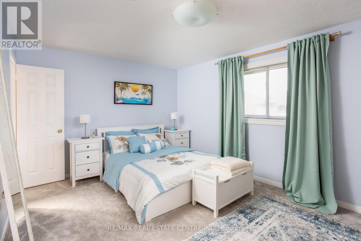
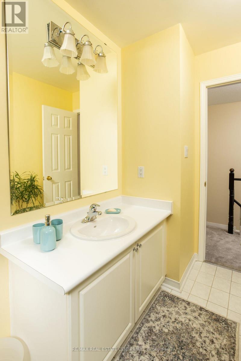
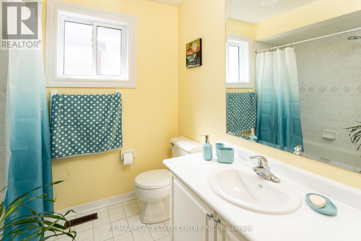
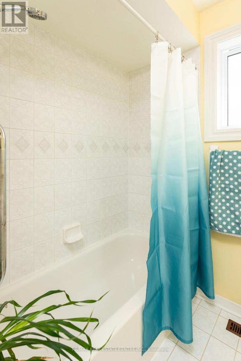
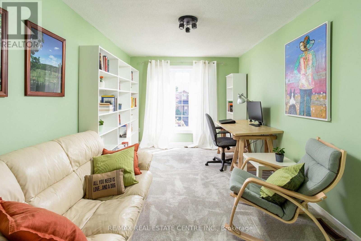
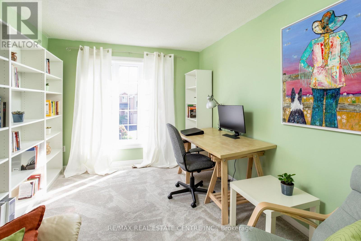
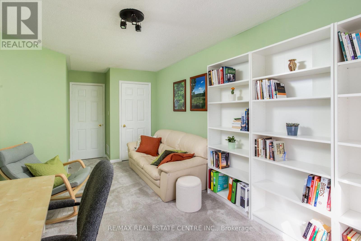
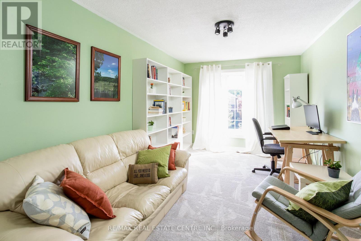
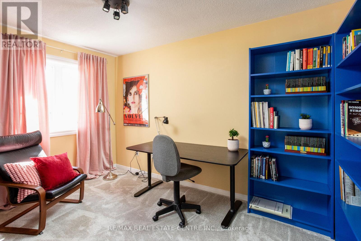
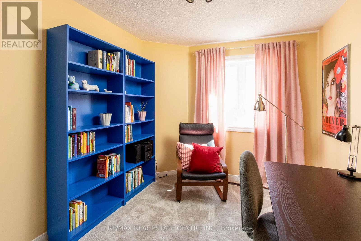
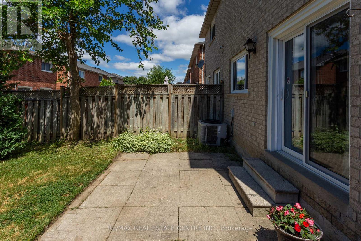
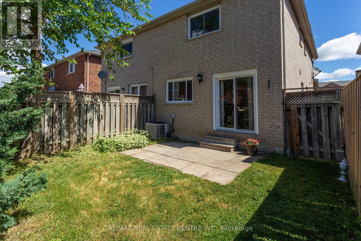
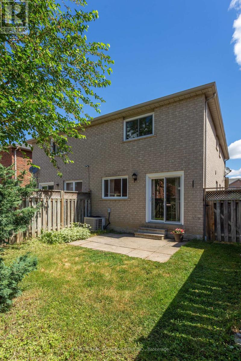
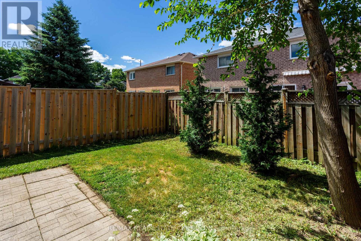
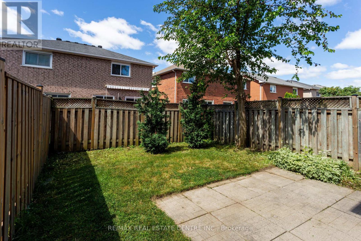
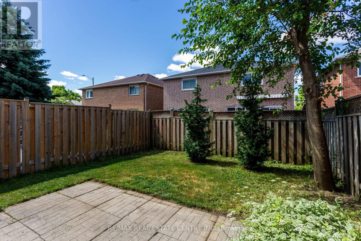
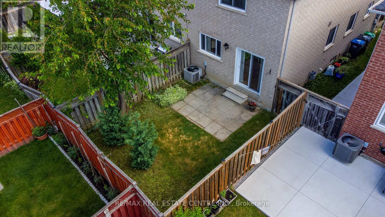
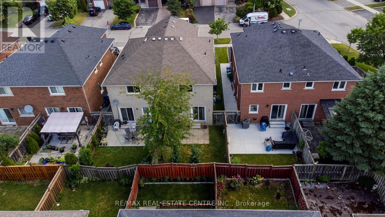
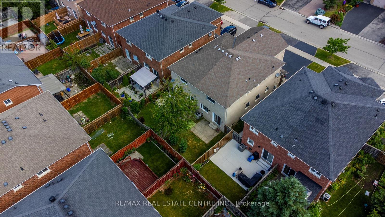
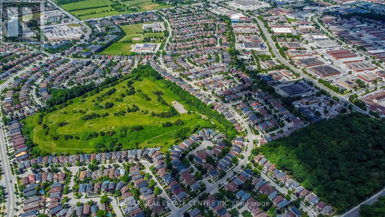
Fantastic Location in the Desirable Grand Highland Neighborhood! Quality Green park-built home featuring a great floor plan and numerous updates. Freshly painted with plank hardwood floors in the living and dining rooms, upgraded appliances, replaced furnace and A/C, newer roof, and updated windows. Spacious bedrooms, including a large primary suite with a 4-piece ensuite. Neutral décor throughout and a sunny backyard perfect for family enjoyment. The open basement offers endless possibilities for future living space. Conveniently located close to shopping, highways, golf courses, schools, and all amenities. A perfect starter home for a young family-well maintained and move-in ready with nothing to do but enjoy! (id:15069)
Property Details
| MLS® Number | W13448382 |
| Property Type | Single Family |
| Community Name | Hurontario |
| Amenities Near By | Park, Schools |
| Community Features | School Bus |
| Equipment Type | Water Heater |
| Features | Conservation/green Belt |
| Parking Space Total | 2 |
| Rental Equipment Type | Water Heater |
Building
| Bathroom Total | 3 |
| Bedrooms Above Ground | 3 |
| Bedrooms Total | 3 |
| Appliances | All, Window Coverings |
| Basement Type | Full |
| Construction Style Attachment | Semi-detached |
| Cooling Type | Central Air Conditioning |
| Exterior Finish | Brick Veneer |
| Foundation Type | Concrete |
| Half Bath Total | 1 |
| Heating Fuel | Natural Gas |
| Heating Type | Forced Air |
| Stories Total | 2 |
| Size Interior | 1,500 - 2,000 Sqft |
| Type | House |
| Utility Water | Municipal Water |
Parking
| Garage |
Land
| Acreage | No |
| Land Amenities | Park, Schools |
| Sewer | Sanitary Sewer |
| Size Depth | 111 Ft ,7 In |
| Size Frontage | 22 Ft ,3 In |
| Size Irregular | 22.3 X 111.6 Ft |
| Size Total Text | 22.3 X 111.6 Ft |
https://www.realtor.ca/real-estate/29907670/5543-antrex-crescent-mississauga-hurontario-hurontario
Contact Us
Contact us for more information

This REALTOR.ca listing content is owned and licensed by REALTOR® members of The Canadian Real Estate Association
The trademarks REALTOR®, REALTORS®, and the REALTOR® logo are controlled by The Canadian Real Estate Association (CREA) and identify real estate professionals who are members of CREA. The trademarks MLS®, Multiple Listing Service® and the associated logos are owned by The Canadian Real Estate Association (CREA) and identify the quality of services provided by real estate professionals who are members of CREA. The trademark DDF® is owned by The Canadian Real Estate Association (CREA) and identifies CREA's Data Distribution Facility (DDF®)
June 16 2026 06:27:56
Toronto Regional Real Estate Board
RE/MAX Real Estate Centre Inc.