
553 Homeland Drive Perry, Ontario P0A 1J0


4 Bedroom
3 Bathroom
1,500 - 2,000 sqft
Bungalow
Fireplace
Central Air Conditioning
Forced Air
$669,900
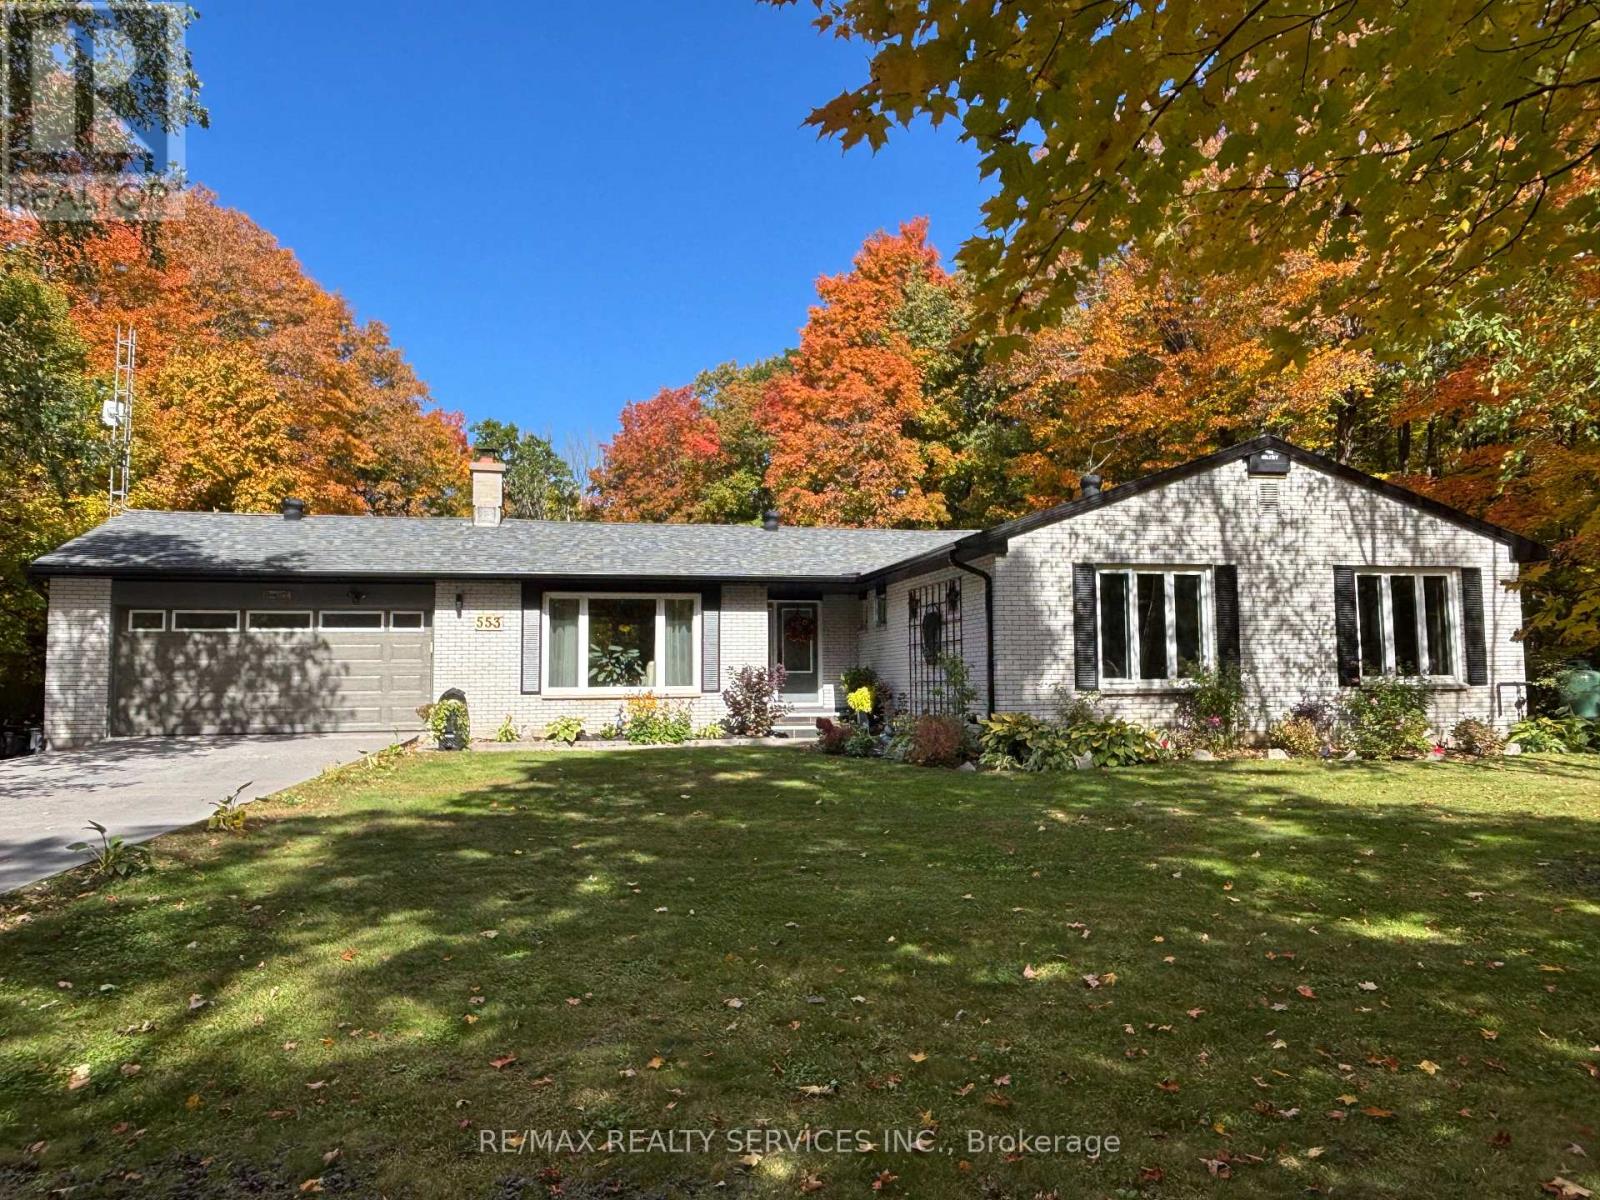
The Ultimate Muskoka-Gateway Retreat & Custom Homestead Adventure! Nestled on a breathtaking, level park-like lot framed by mature trees, this sprawling 1,800+ sq ft custom brick bungalow effortlessly combines rural tranquility with modern luxury. Step inside to an open-concept sun-drenched floor plan featuring a formal dining room, main-floor laundry, and a bright kitchen that walks out to an expansive entertainment deck with peaceful, panoramic nature views. Retreat to 3 large main-floor bedrooms, including a private primary oasis with a 3-pc ensuite. The incredible lower level features a walk-up basement-perfect for full in-law suite potential that can be used for multi-generational living and/or potential rental income-leading directly into a 2-car garage that connects to a massive bonus workshop that can convert into a private home office, art studio, or independent fitness space. Live out your sustainable dream with established gardens and a homestead setup, all while located just steps/minutes from the crystal-clear waters of Clear Lake public beach and under 20 minutes to Huntsville! Emsdale/Perry is the "true gateway to the Almaguin Highlands". It offers the exact same pristine Canadian Shield lifestyle as neighboring Huntsville, but with much lower municipal property taxes. (id:15069)
Property Details
| MLS® Number | X13845936 |
| Property Type | Single Family |
| Community Name | Perry |
| Amenities Near By | Beach |
| Equipment Type | Propane Tank |
| Features | Wooded Area, Conservation/green Belt |
| Parking Space Total | 10 |
| Rental Equipment Type | Propane Tank |
| Structure | Deck, Workshop |
Building
| Bathroom Total | 3 |
| Bedrooms Above Ground | 3 |
| Bedrooms Below Ground | 1 |
| Bedrooms Total | 4 |
| Appliances | Garage Door Opener Remote(s), Water Heater, Water Treatment, Garage Door Opener, Window Coverings |
| Architectural Style | Bungalow |
| Basement Development | Finished |
| Basement Features | Walk Out, Walk-up |
| Basement Type | N/a (finished), Full, N/a |
| Construction Style Attachment | Detached |
| Cooling Type | Central Air Conditioning |
| Exterior Finish | Brick |
| Fireplace Present | Yes |
| Fireplace Total | 1 |
| Flooring Type | Tile, Hardwood, Laminate |
| Foundation Type | Block |
| Heating Fuel | Propane |
| Heating Type | Forced Air |
| Stories Total | 1 |
| Size Interior | 1,500 - 2,000 Sqft |
| Type | House |
| Utility Power | Generator |
| Utility Water | Drilled Well |
Parking
| Attached Garage | |
| Garage |
Land
| Acreage | No |
| Land Amenities | Beach |
| Sewer | Septic System |
| Size Depth | 313 Ft |
| Size Frontage | 109 Ft |
| Size Irregular | 109 X 313 Ft |
| Size Total Text | 109 X 313 Ft |
Rooms
| Level | Type | Length | Width | Dimensions |
|---|---|---|---|---|
| Basement | Recreational, Games Room | 7.16 m | 4.27 m | 7.16 m x 4.27 m |
| Basement | Other | 2.29 m | 3.5 m | 2.29 m x 3.5 m |
| Basement | Utility Room | 7.32 m | 4.27 m | 7.32 m x 4.27 m |
| Basement | Other | 4.42 m | 2.32 m | 4.42 m x 2.32 m |
| Basement | Other | 2.87 m | 3.81 m | 2.87 m x 3.81 m |
| Basement | Other | 3.5 m | 3.5 m | 3.5 m x 3.5 m |
| Basement | Bedroom 4 | 2.34 m | 4.57 m | 2.34 m x 4.57 m |
| Basement | Living Room | 5.49 m | 4.57 m | 5.49 m x 4.57 m |
| Main Level | Kitchen | 4.37 m | 2.82 m | 4.37 m x 2.82 m |
| Main Level | Dining Room | 4.42 m | 3.46 m | 4.42 m x 3.46 m |
| Main Level | Family Room | 7.39 m | 4.62 m | 7.39 m x 4.62 m |
| Main Level | Primary Bedroom | 4.42 m | 3.58 m | 4.42 m x 3.58 m |
| Main Level | Bedroom 2 | 3.58 m | 3.48 m | 3.58 m x 3.48 m |
| Main Level | Bedroom 3 | 3.2 m | 3.51 m | 3.2 m x 3.51 m |
| Main Level | Laundry Room | 3.45 m | 3.15 m | 3.45 m x 3.15 m |
| Ground Level | Workshop | 4.57 m | 4.32 m | 4.57 m x 4.32 m |
https://www.realtor.ca/real-estate/30347096/553-homeland-drive-perry-perry
Contact Us
Contact us for more information

This REALTOR.ca listing content is owned and licensed by REALTOR® members of The Canadian Real Estate Association
The trademarks REALTOR®, REALTORS®, and the REALTOR® logo are controlled by The Canadian Real Estate Association (CREA) and identify real estate professionals who are members of CREA. The trademarks MLS®, Multiple Listing Service® and the associated logos are owned by The Canadian Real Estate Association (CREA) and identify the quality of services provided by real estate professionals who are members of CREA. The trademark DDF® is owned by The Canadian Real Estate Association (CREA) and identifies CREA's Data Distribution Facility (DDF®)
October 01 2026 02:11:09
Toronto Regional Real Estate Board
RE/MAX Realty Services Inc.