
553 Grange Way Peterborough, Ontario K9H 7M9

3 Bedroom
3 Bathroom
1,500 - 2,000 sqft
Fireplace
Central Air Conditioning
Forced Air
$724,900
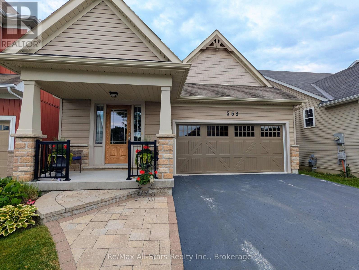
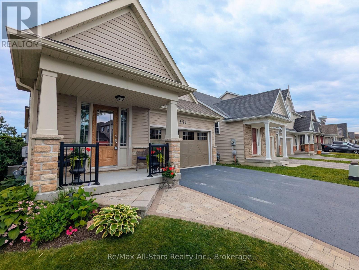
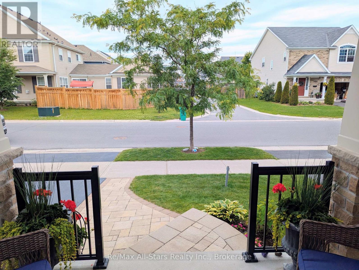
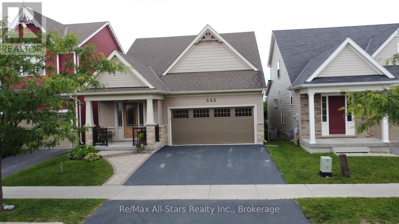
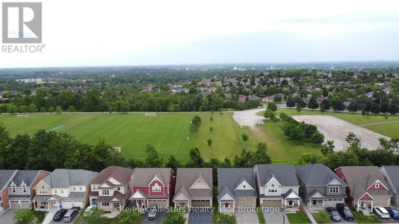
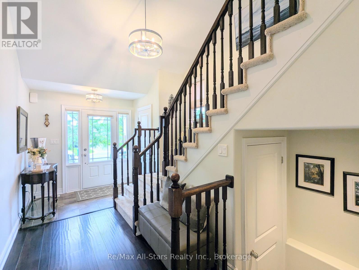
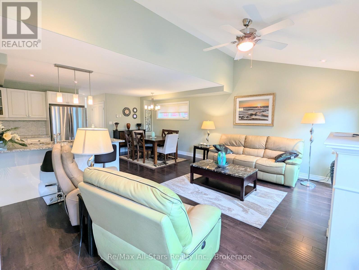
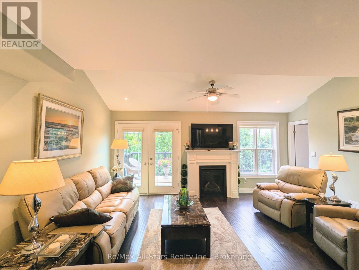
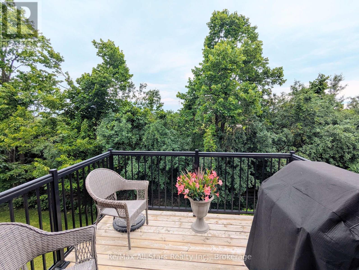
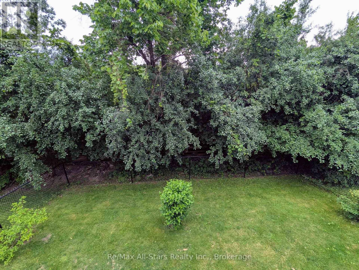
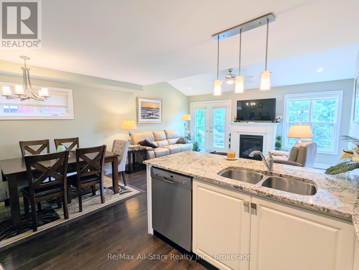
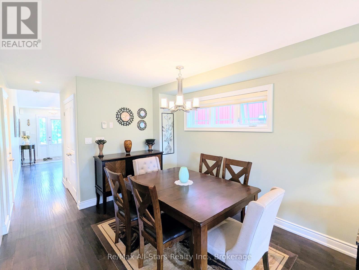
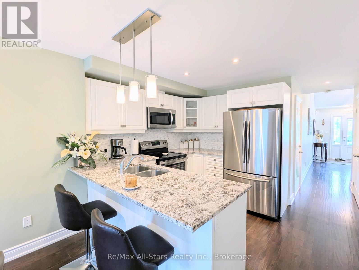
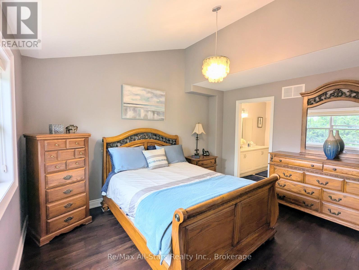
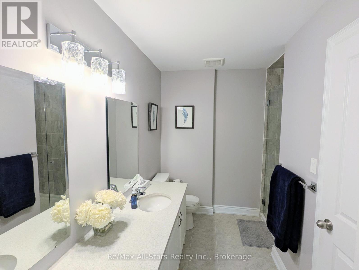
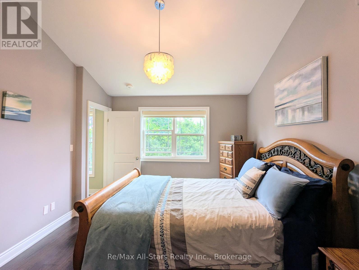
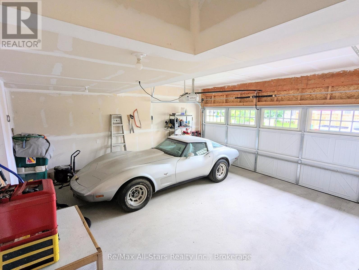
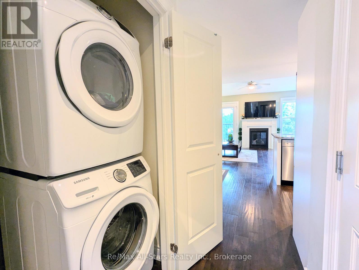
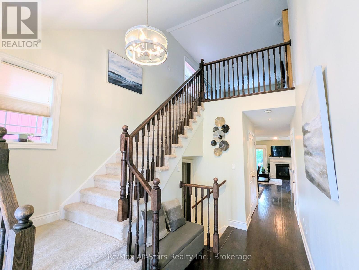
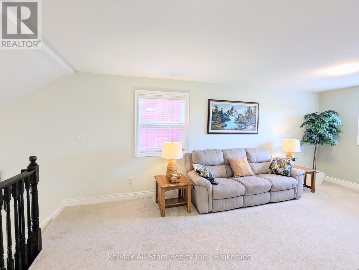
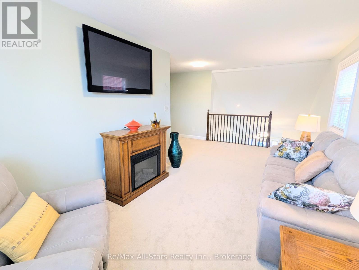
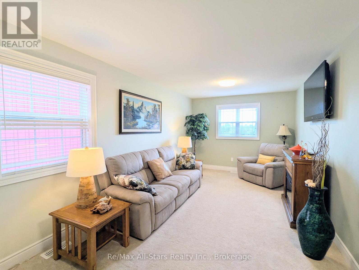
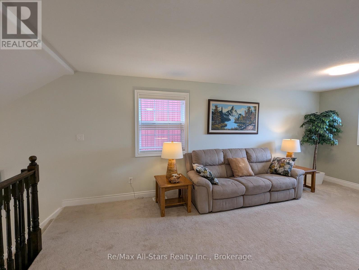
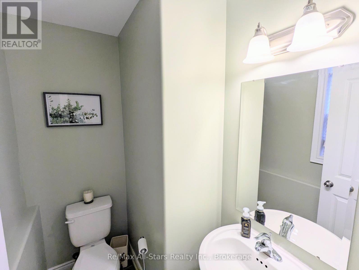
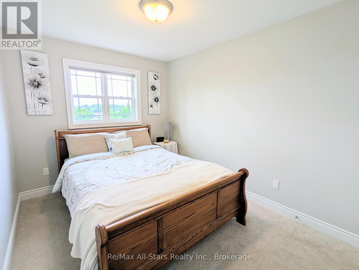
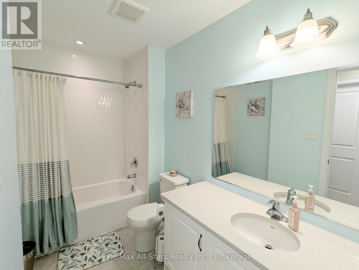
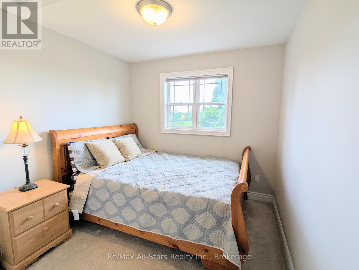
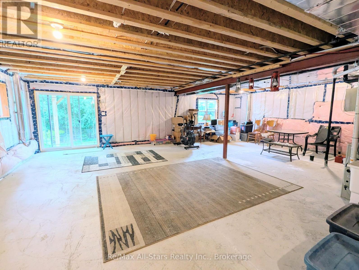
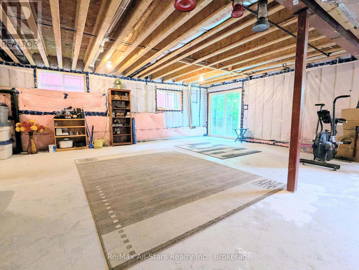
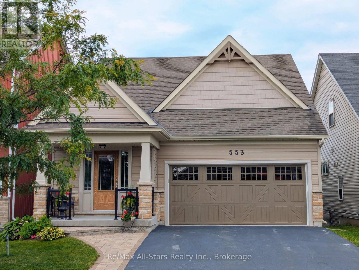
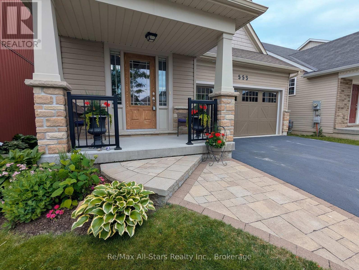
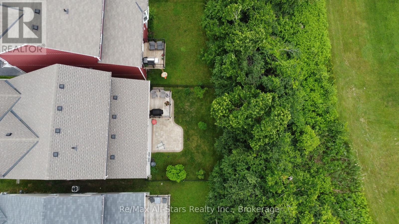
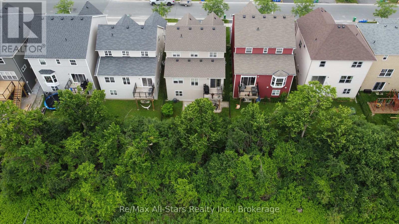
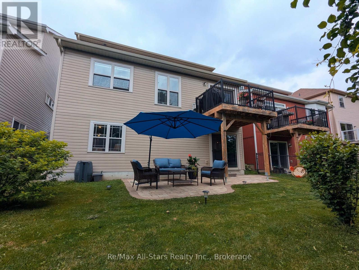
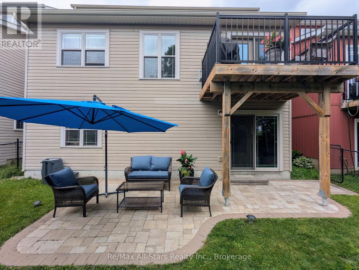
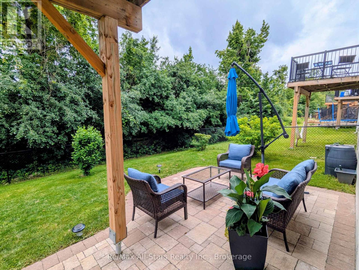
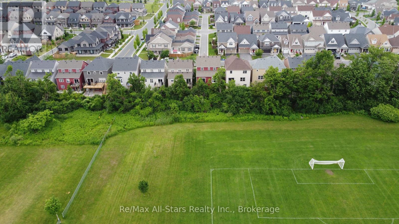
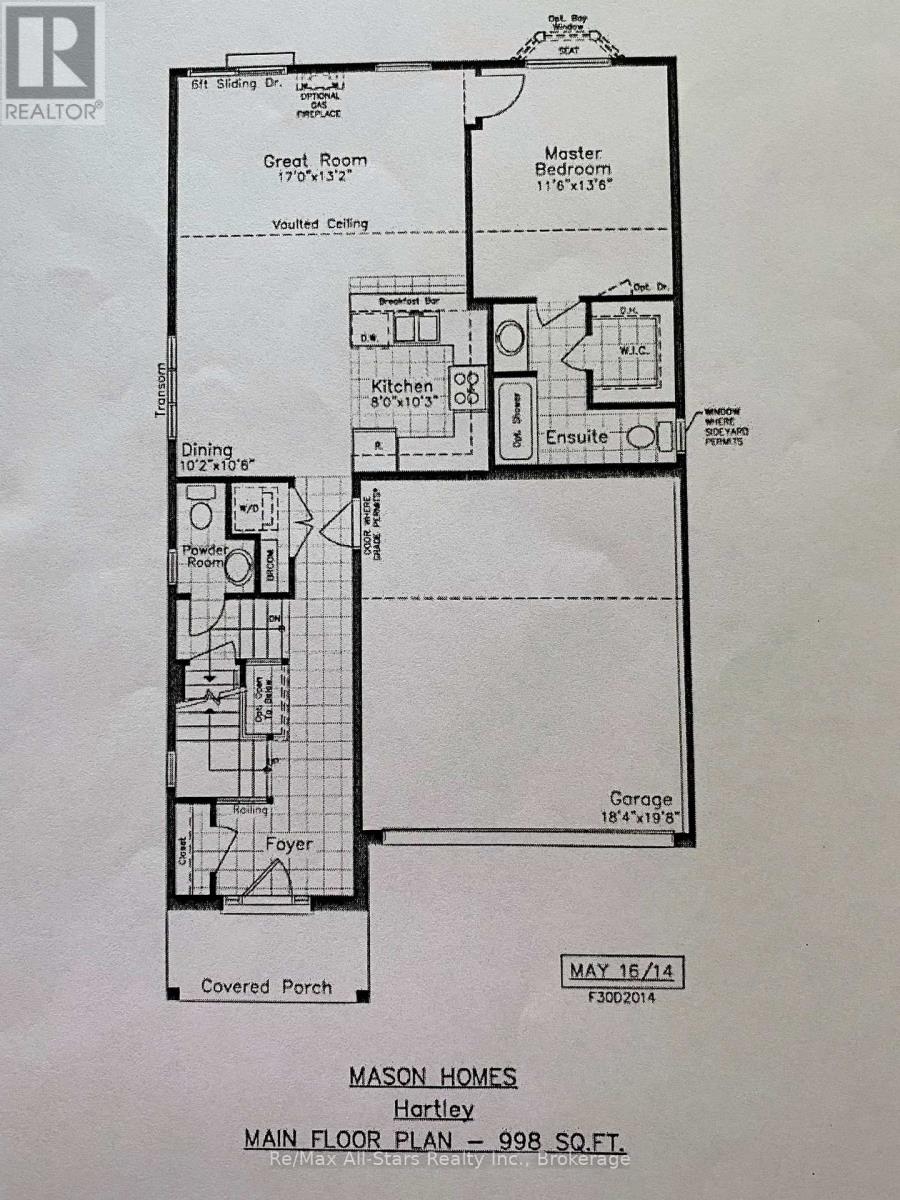
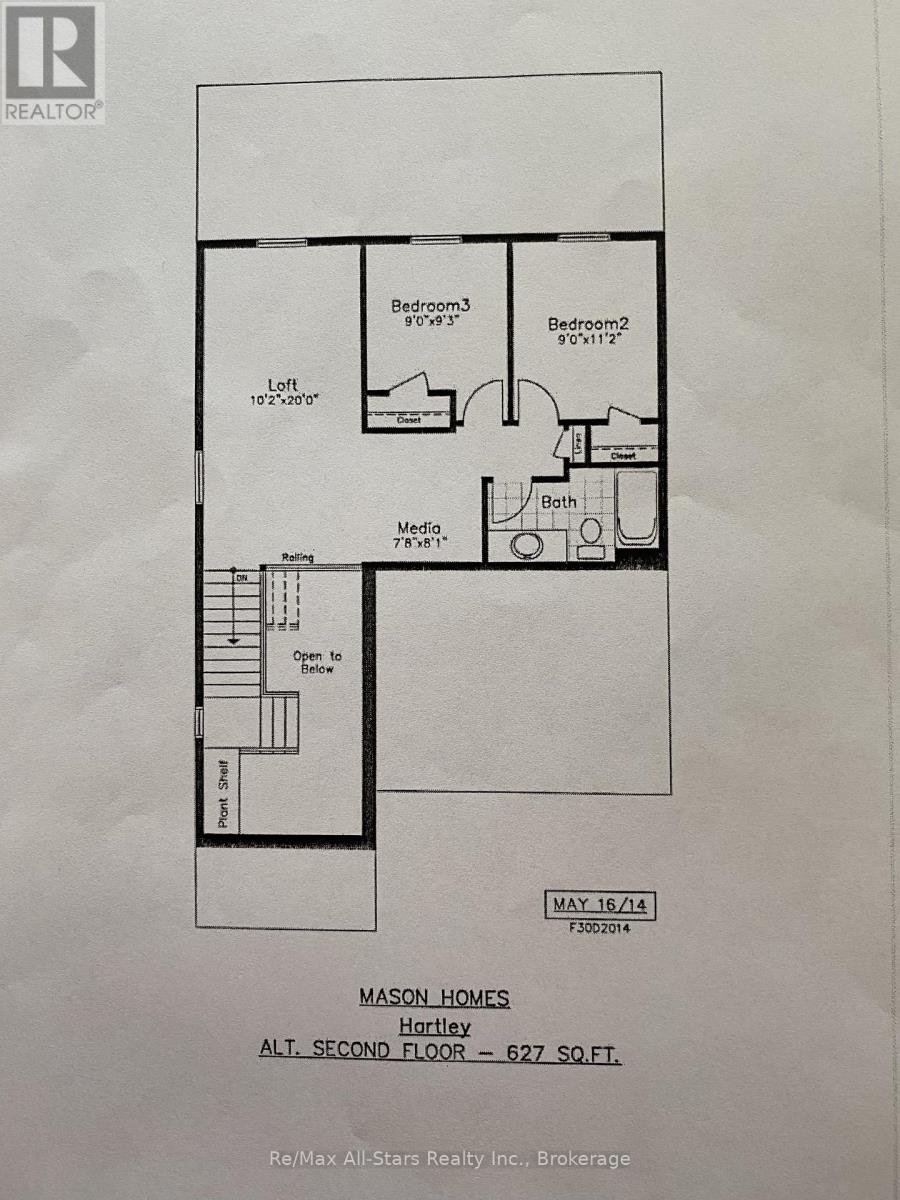
Pristine Bungaloft on premium lot with walkout basement, and no neighbours behind! Welcome to this immaculate, highly coveted "Hartley" model, a versatile and spacious bungaloft boasting over 1,600 square feet of finished above-grade living space. Featuring 3 bedrooms and 2.5 bathrooms, this turnkey beauty backs onto parkland and greenspace. The sun-drenched, open-concept main floor features seamless flow, main floor laundry, and an upgraded kitchen complete with solid surface countertops, stainless steel appliances, and abundant storage. Retreat to the generous main-floor primary suite, featuring a walk-in closet and a beautifully finished 4-piece ensuite. Upstairs, a bright bonus loft hosts a versatile family room, two additional bedrooms, and a full 4-piece bath, perfect for kids, guests, or a home office. The expansive walk-out lower level is a blank canvas full of possibilities, leading directly to your backyard oasis. Outdoor living is a dream. The professionally landscaped grounds showcase an inviting front walkway, well manicured gardens, a main-level deck, and a beautiful rear interlock patio. Complete with a two-car garage and a paved driveway, this exceptional home is located in a highly desirable family neighborhood close to schools and Peterborough's popular north-end amenities. (id:15069)
Property Details
| MLS® Number | X13496266 |
| Property Type | Single Family |
| Community Name | Northcrest Ward 5 |
| Amenities Near By | Golf Nearby, Hospital, Park, Public Transit, Schools |
| Equipment Type | Water Heater |
| Features | Rolling, Flat Site, Dry |
| Parking Space Total | 4 |
| Rental Equipment Type | Water Heater |
| Structure | Deck, Patio(s), Porch |
Building
| Bathroom Total | 3 |
| Bedrooms Above Ground | 3 |
| Bedrooms Total | 3 |
| Age | 6 To 15 Years |
| Amenities | Fireplace(s) |
| Appliances | Water Meter, Dishwasher, Dryer, Stove, Washer, Refrigerator |
| Basement Features | Walk Out |
| Basement Type | N/a |
| Construction Style Attachment | Detached |
| Cooling Type | Central Air Conditioning |
| Exterior Finish | Brick, Vinyl Siding |
| Fireplace Present | Yes |
| Foundation Type | Poured Concrete |
| Half Bath Total | 1 |
| Heating Fuel | Natural Gas |
| Heating Type | Forced Air |
| Stories Total | 2 |
| Size Interior | 1,500 - 2,000 Sqft |
| Type | House |
| Utility Water | Municipal Water |
Parking
| Attached Garage | |
| Garage |
Land
| Acreage | No |
| Fence Type | Fenced Yard |
| Land Amenities | Golf Nearby, Hospital, Park, Public Transit, Schools |
| Sewer | Sanitary Sewer |
| Size Depth | 98 Ft ,9 In |
| Size Frontage | 35 Ft ,10 In |
| Size Irregular | 35.9 X 98.8 Ft |
| Size Total Text | 35.9 X 98.8 Ft|under 1/2 Acre |
| Zoning Description | Sp.328, Sp.329, Sp.330, Sp.331 |
Rooms
| Level | Type | Length | Width | Dimensions |
|---|---|---|---|---|
| Second Level | Bedroom 2 | 3.53 m | 3.4 m | 3.53 m x 3.4 m |
| Second Level | Bedroom 3 | 2.74 m | 3.4 m | 2.74 m x 3.4 m |
| Second Level | Loft | 6.1 m | 2.74 m | 6.1 m x 2.74 m |
| Basement | Other | 8.48 m | 1.5 m | 8.48 m x 1.5 m |
| Main Level | Dining Room | 3.17 m | 2.89 m | 3.17 m x 2.89 m |
| Main Level | Kitchen | 2.39 m | 2.82 m | 2.39 m x 2.82 m |
| Main Level | Living Room | 5.23 m | 4.34 m | 5.23 m x 4.34 m |
| Main Level | Primary Bedroom | 3.43 m | 4.11 m | 3.43 m x 4.11 m |
| Main Level | Bathroom | 1.24 m | 1.93 m | 1.24 m x 1.93 m |
Utilities
| Cable | Installed |
| Electricity | Installed |
| Sewer | Installed |
Contact Us
Contact us for more information

This REALTOR.ca listing content is owned and licensed by REALTOR® members of The Canadian Real Estate Association
The trademarks REALTOR®, REALTORS®, and the REALTOR® logo are controlled by The Canadian Real Estate Association (CREA) and identify real estate professionals who are members of CREA. The trademarks MLS®, Multiple Listing Service® and the associated logos are owned by The Canadian Real Estate Association (CREA) and identify the quality of services provided by real estate professionals who are members of CREA. The trademark DDF® is owned by The Canadian Real Estate Association (CREA) and identifies CREA's Data Distribution Facility (DDF®)
June 26 2026 09:51:07
Central Lakes Association of REALTORS®
RE/MAX All-Stars Realty Inc.