
551 Percy Boom Road Trent Hills, Ontario K0L 1L0

3 Bedroom
2 Bathroom
1,100 - 1,500 sqft
Bungalow
Fireplace
Window Air Conditioner
Baseboard Heaters
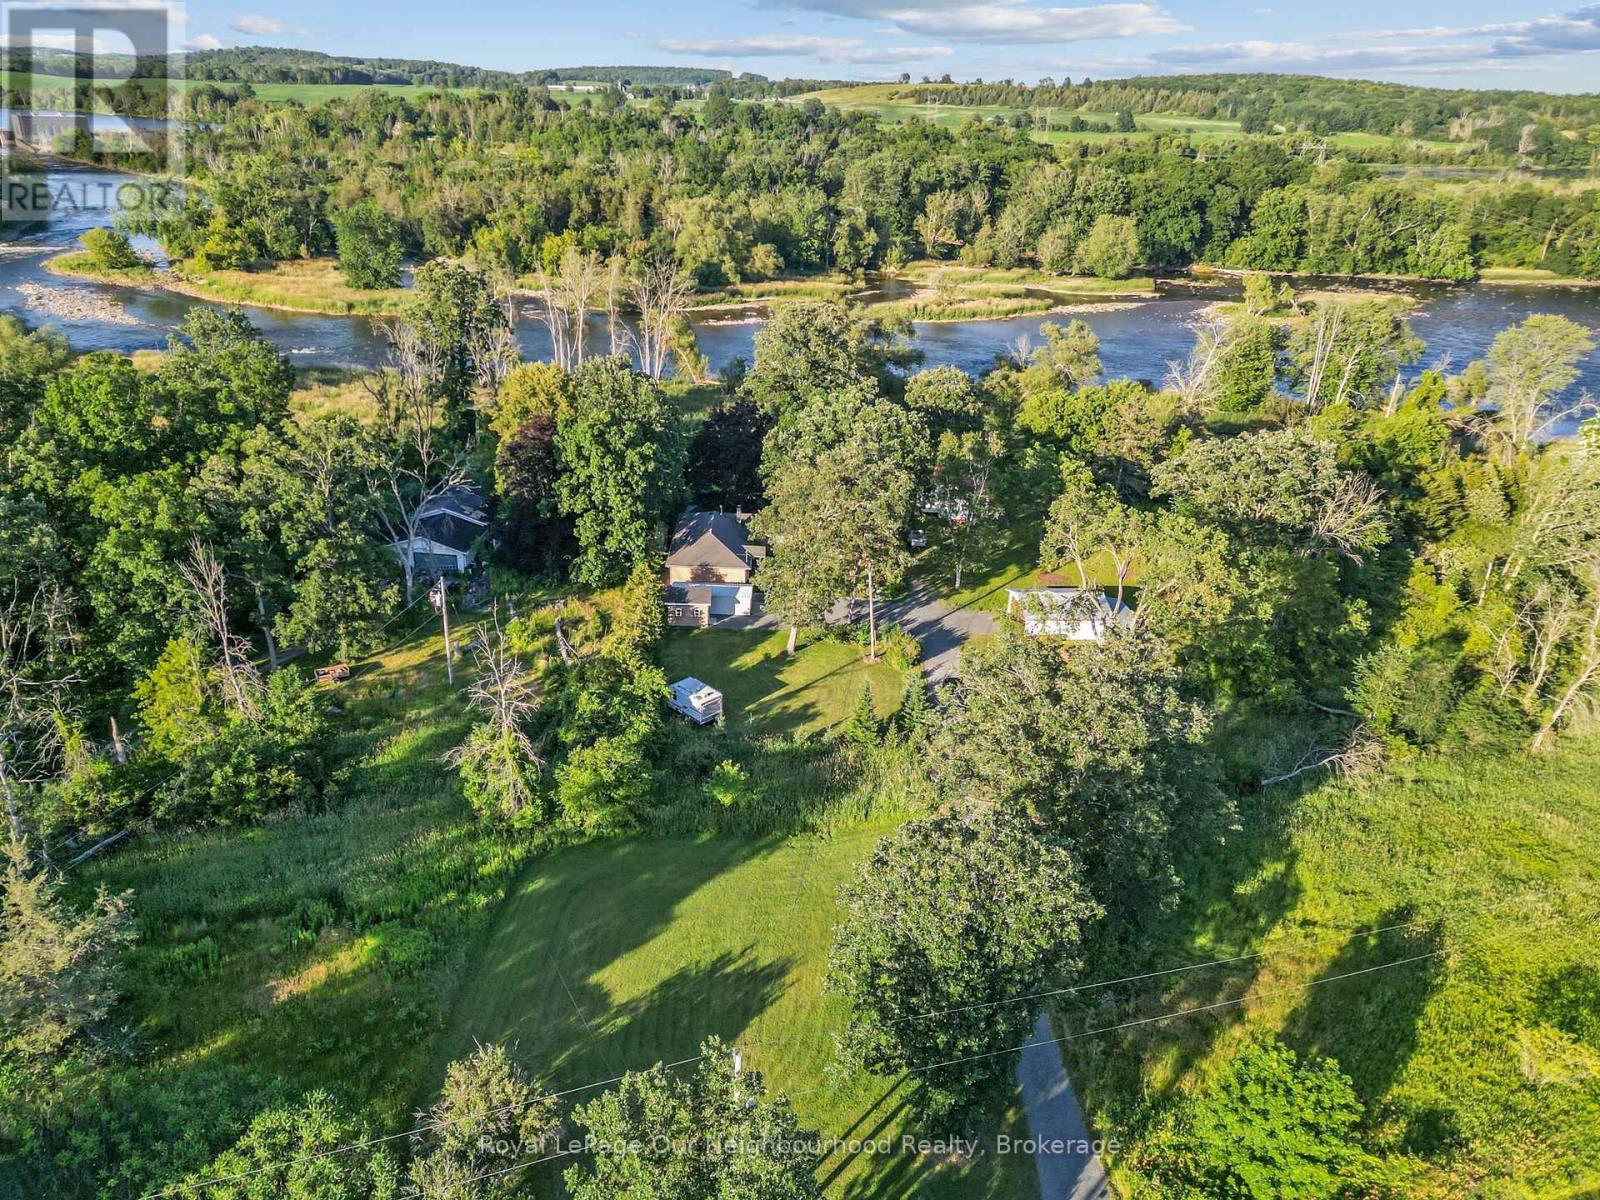
Waterfront On River
Landscaped
$599,900
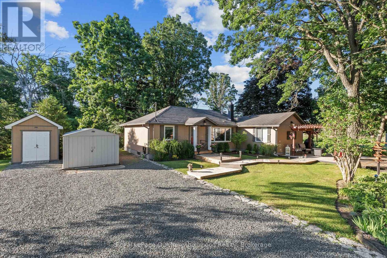
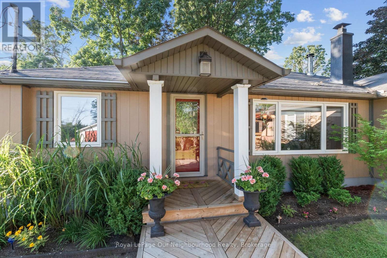
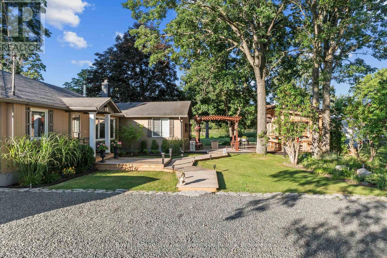
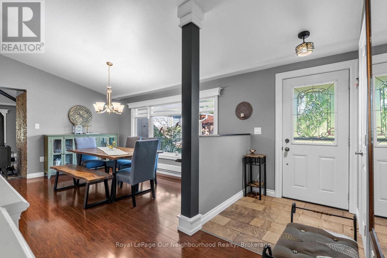
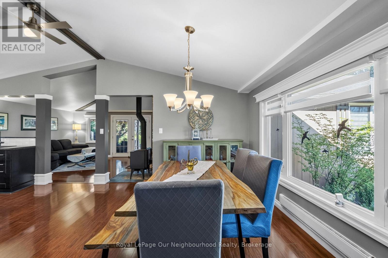
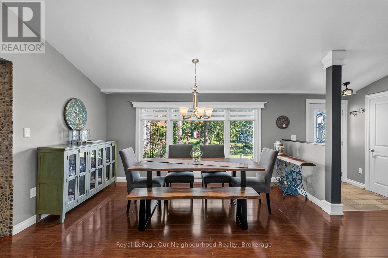
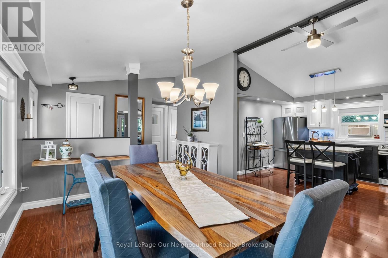
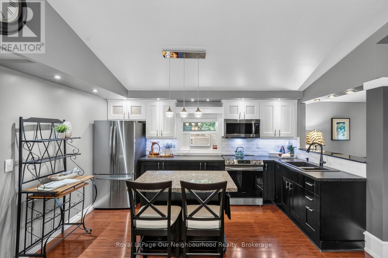
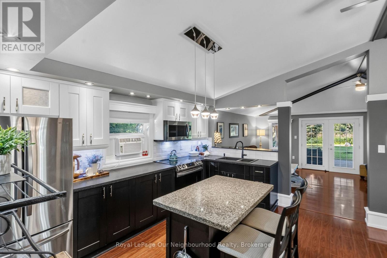
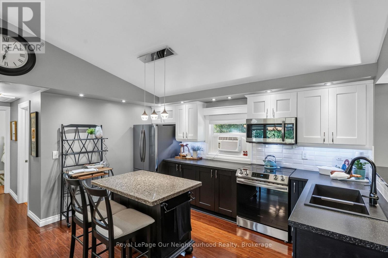
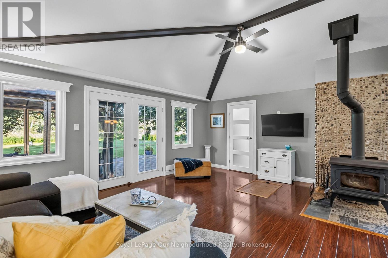
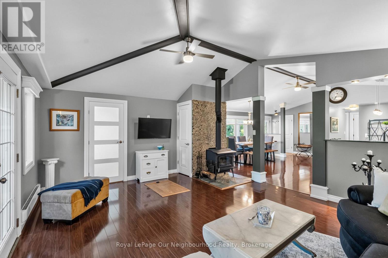
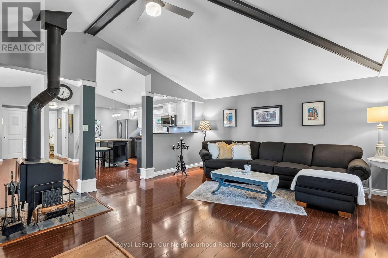
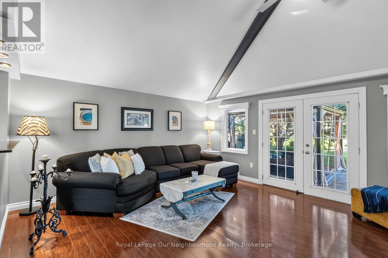
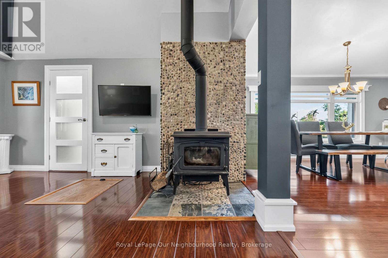
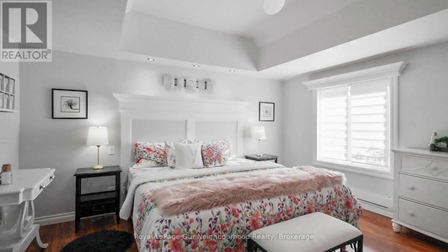
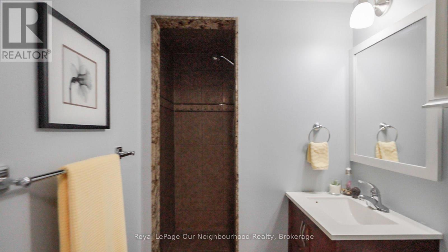
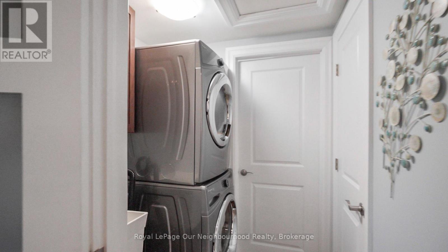
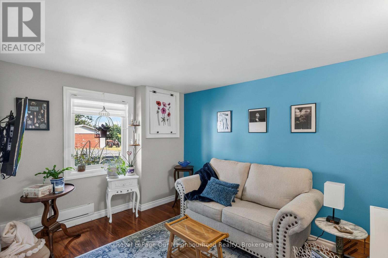
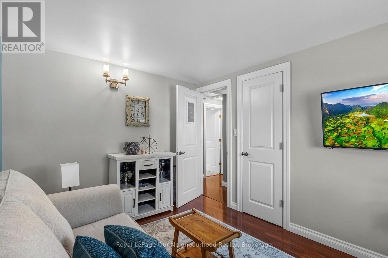
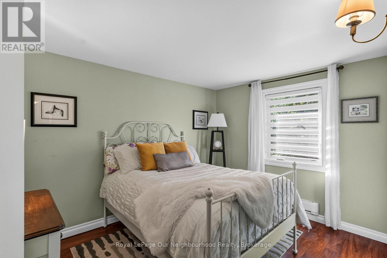
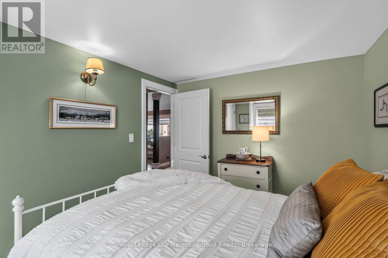
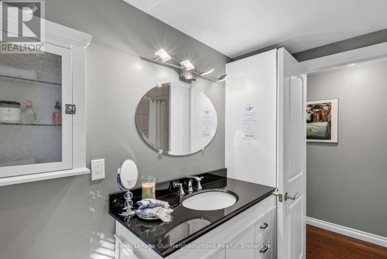
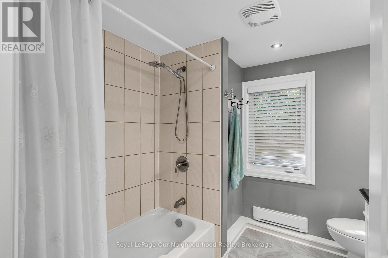
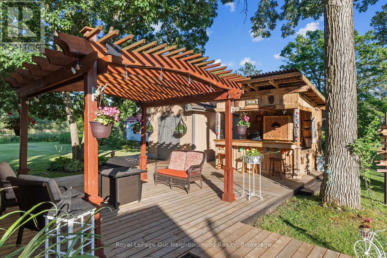
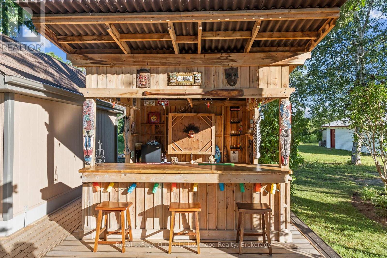
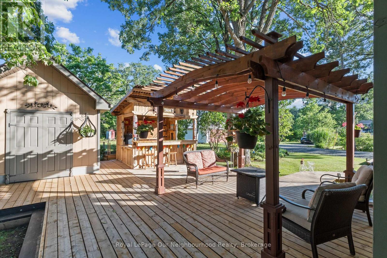
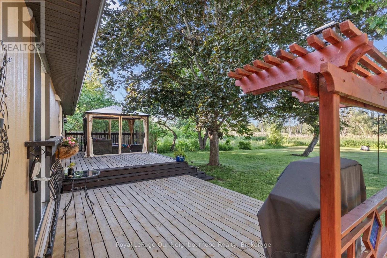
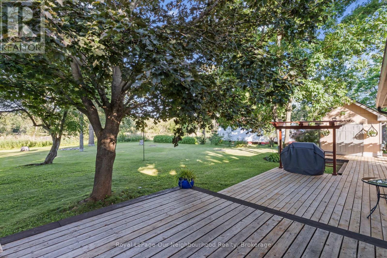
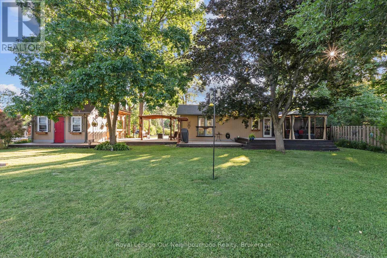
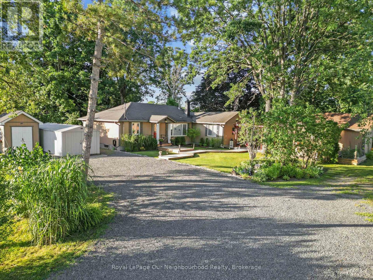
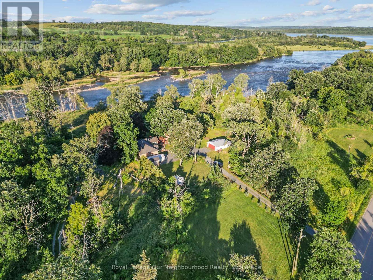
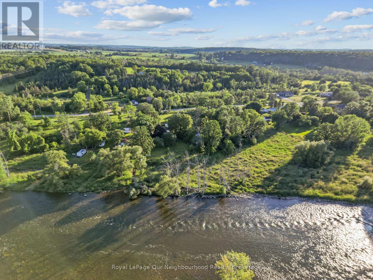
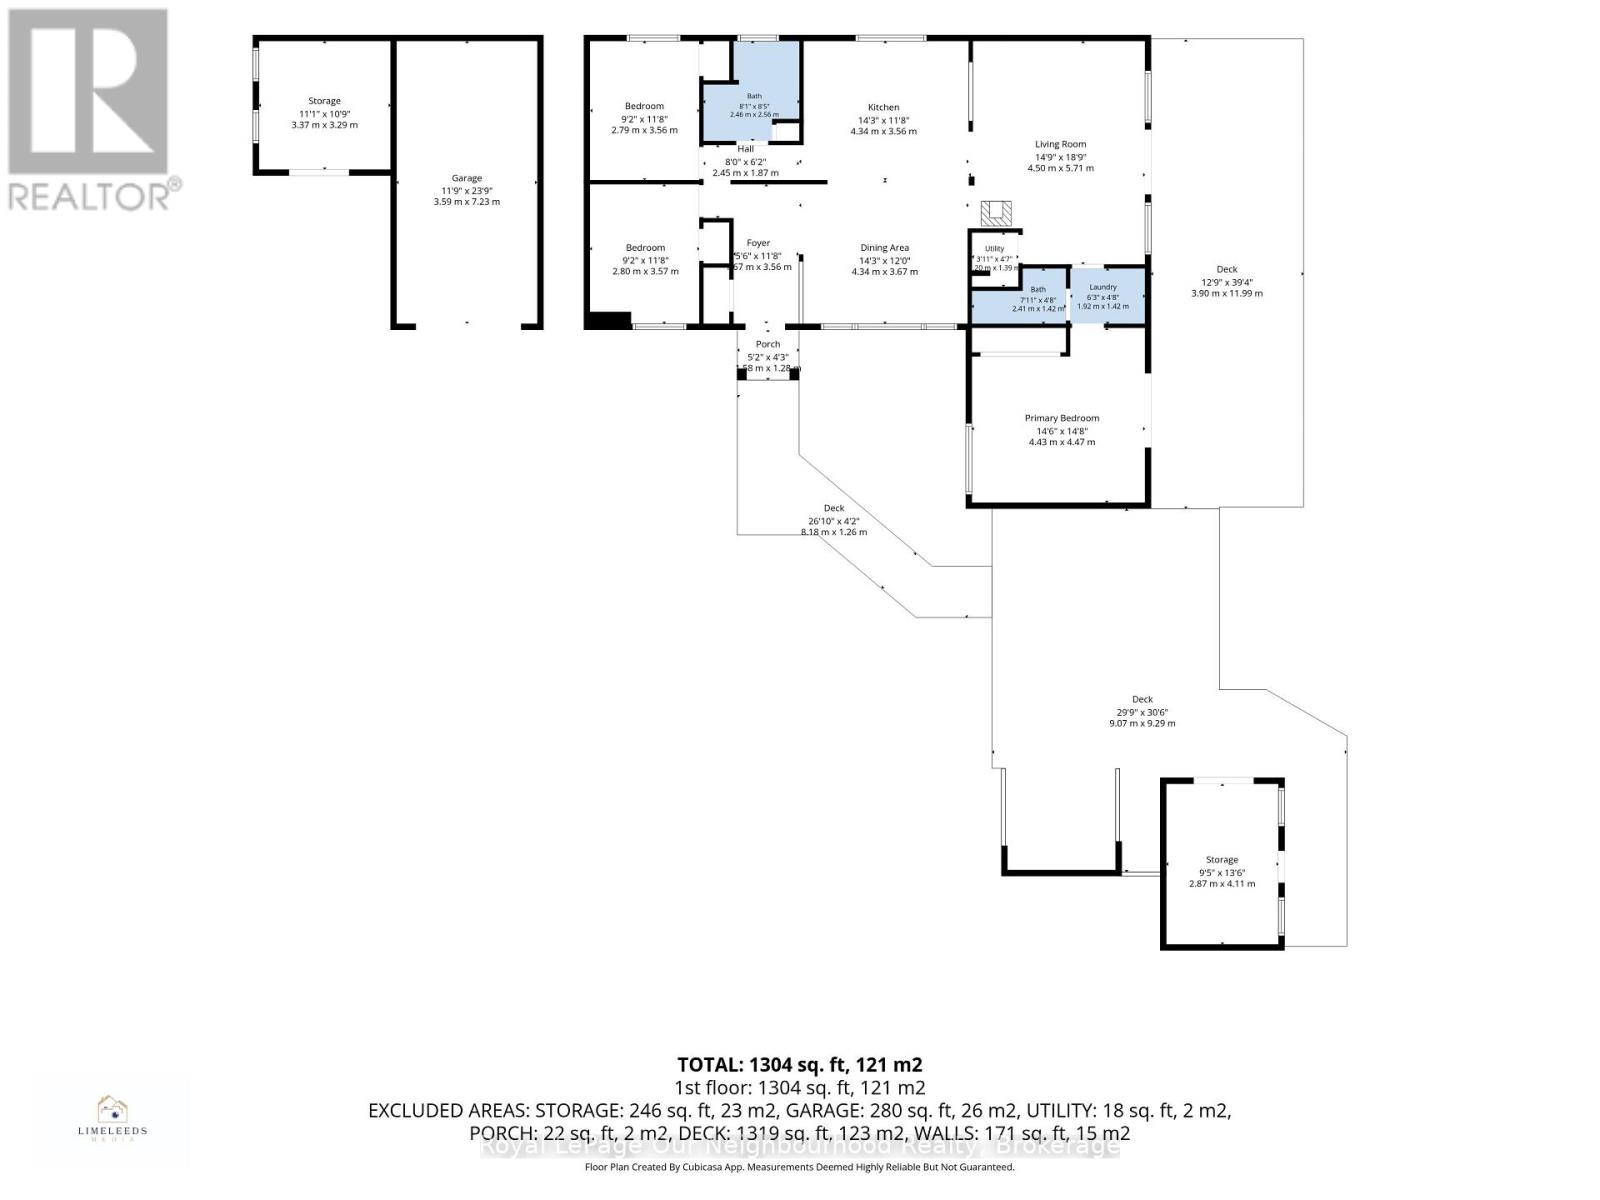
Enjoy waterfront living just minutes south of Campbellford on a peaceful channel of the Trent River. This inviting bungalow features an open concept layout with vaulted ceilings, a functional kitchen with an island, stainless steel appliances, and pot lights, alongside a dining area with a large window and a comfortable living room with a cozy woodstove and walk-out to the deck. The generous primary bedroom offers a 3-piece ensuite and a Juliette balcony, while two additional bedrooms and a 4-piece washroom provide comfortable space for family. Outside, the expansive deck is made for entertaining with a pergola, tiki bar, beautiful gardens, and a mix of native trees creating a picturesque setting. Three mixed use sheds/bunkie offer plenty of room for tools, toys, and outdoor equipment, making this an ideal year-round home or weekend getaway. (id:15069)
Property Details
| MLS® Number | X13543896 |
| Property Type | Single Family |
| Community Name | Rural Trent Hills |
| Amenities Near By | Hospital, Schools |
| Communication Type | High Speed Internet |
| Community Features | Community Centre, School Bus |
| Easement | Easement |
| Features | Irregular Lot Size, Sloping, Flat Site, Conservation/green Belt, Carpet Free, Gazebo |
| Parking Space Total | 5 |
| Structure | Deck, Shed |
| View Type | View Of Water, Direct Water View |
| Water Front Name | Trent River |
| Water Front Type | Waterfront On River |
Building
| Bathroom Total | 2 |
| Bedrooms Above Ground | 3 |
| Bedrooms Total | 3 |
| Age | 51 To 99 Years |
| Appliances | Water Treatment, Water Heater, Dryer, Microwave, Range, Stove, Washer, Window Coverings, Refrigerator |
| Architectural Style | Bungalow |
| Basement Type | Crawl Space |
| Construction Style Attachment | Detached |
| Cooling Type | Window Air Conditioner |
| Fireplace Present | Yes |
| Fireplace Total | 1 |
| Fireplace Type | Woodstove |
| Foundation Type | Unknown |
| Heating Fuel | Electric |
| Heating Type | Baseboard Heaters |
| Stories Total | 1 |
| Size Interior | 1,100 - 1,500 Sqft |
| Type | House |
Parking
| No Garage |
Land
| Access Type | Year-round Access |
| Acreage | No |
| Land Amenities | Hospital, Schools |
| Landscape Features | Landscaped |
| Sewer | Holding Tank |
| Size Frontage | 95 Ft |
| Size Irregular | 95 Ft ; Irregular - See Survey |
| Size Total Text | 95 Ft ; Irregular - See Survey|1/2 - 1.99 Acres |
Rooms
| Level | Type | Length | Width | Dimensions |
|---|---|---|---|---|
| Main Level | Foyer | 1.67 m | 3.56 m | 1.67 m x 3.56 m |
| Main Level | Dining Room | 4.34 m | 3.67 m | 4.34 m x 3.67 m |
| Main Level | Kitchen | 4.3 m | 3.56 m | 4.3 m x 3.56 m |
| Main Level | Living Room | 4.5 m | 5.71 m | 4.5 m x 5.71 m |
| Main Level | Primary Bedroom | 4.43 m | 4.47 m | 4.43 m x 4.47 m |
| Main Level | Bedroom 2 | 2.79 m | 3.56 m | 2.79 m x 3.56 m |
| Main Level | Bedroom 3 | 2.79 m | 3.57 m | 2.79 m x 3.57 m |
Utilities
| Electricity | Installed |
| Wireless | Available |
https://www.realtor.ca/real-estate/30011929/551-percy-boom-road-trent-hills-rural-trent-hills
Contact Us
Contact us for more information

This REALTOR.ca listing content is owned and licensed by REALTOR® members of The Canadian Real Estate Association
The trademarks REALTOR®, REALTORS®, and the REALTOR® logo are controlled by The Canadian Real Estate Association (CREA) and identify real estate professionals who are members of CREA. The trademarks MLS®, Multiple Listing Service® and the associated logos are owned by The Canadian Real Estate Association (CREA) and identify the quality of services provided by real estate professionals who are members of CREA. The trademark DDF® is owned by The Canadian Real Estate Association (CREA) and identifies CREA's Data Distribution Facility (DDF®)
September 28 2026 02:30:18
Central Lakes Association of REALTORS®
Royal LePage Our Neighbourhood Realty