
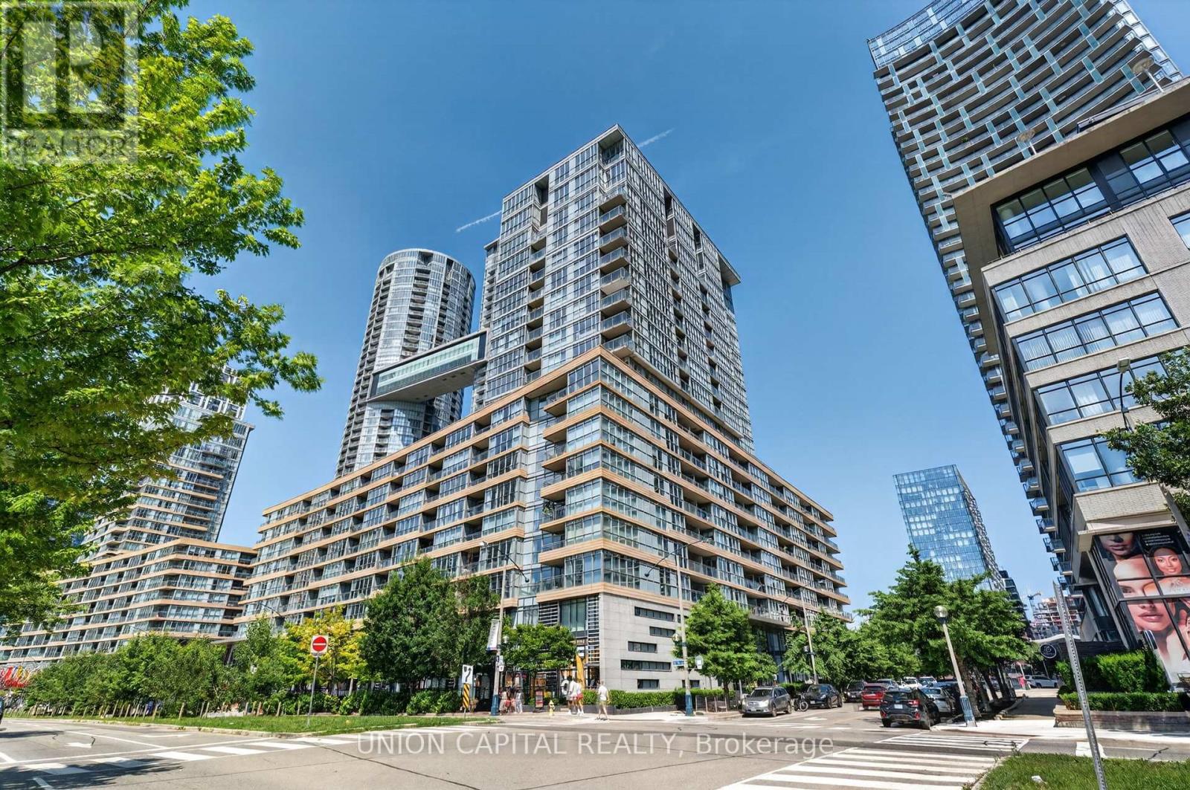
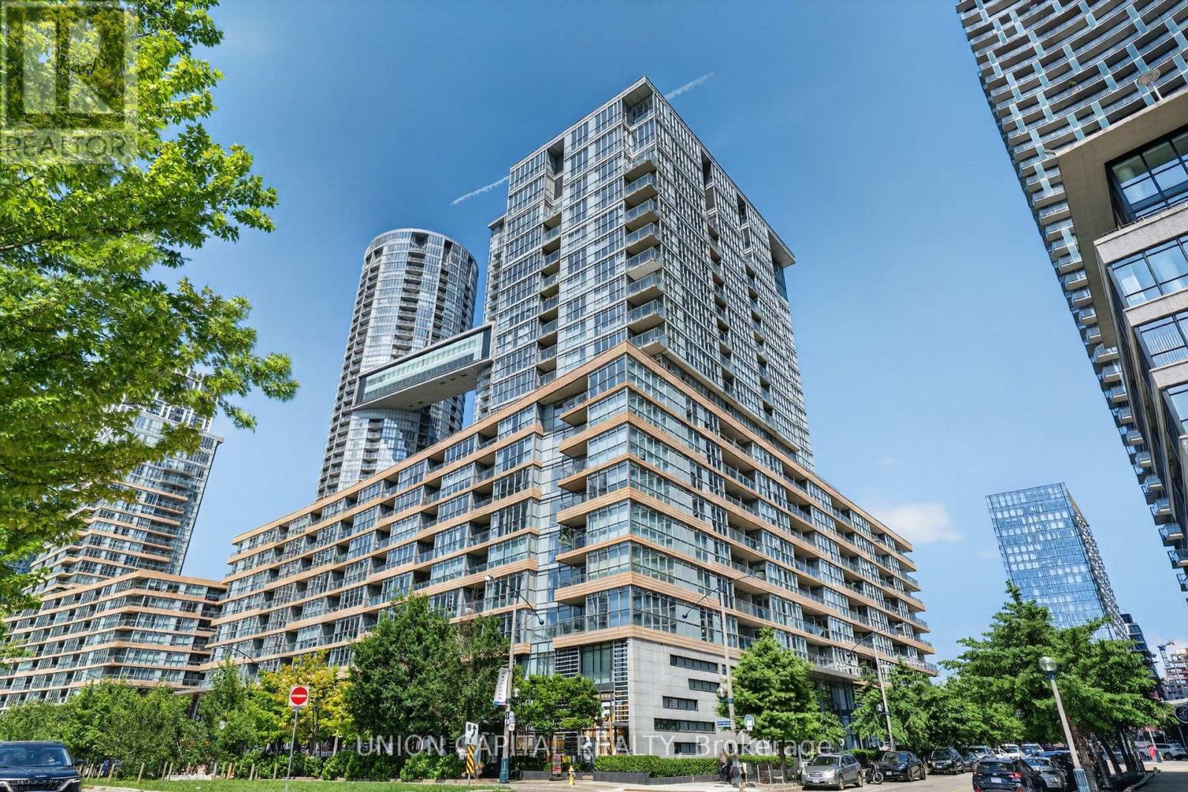
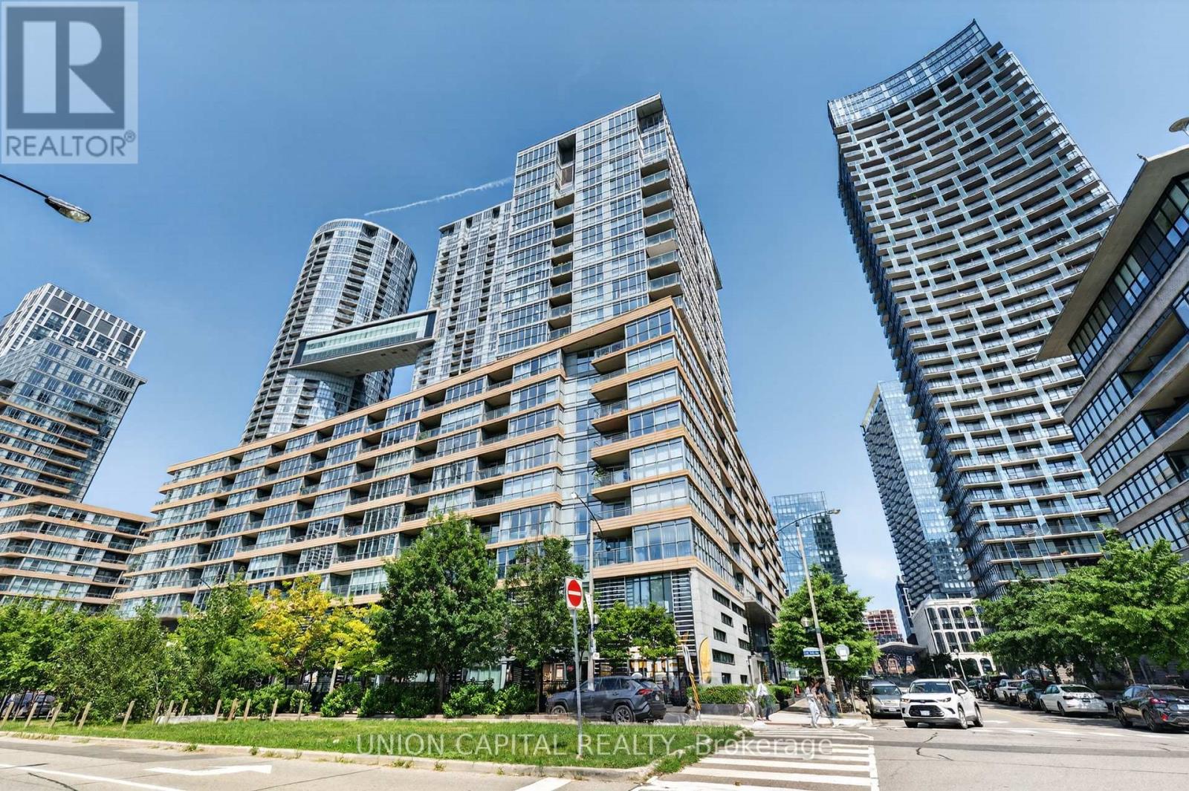
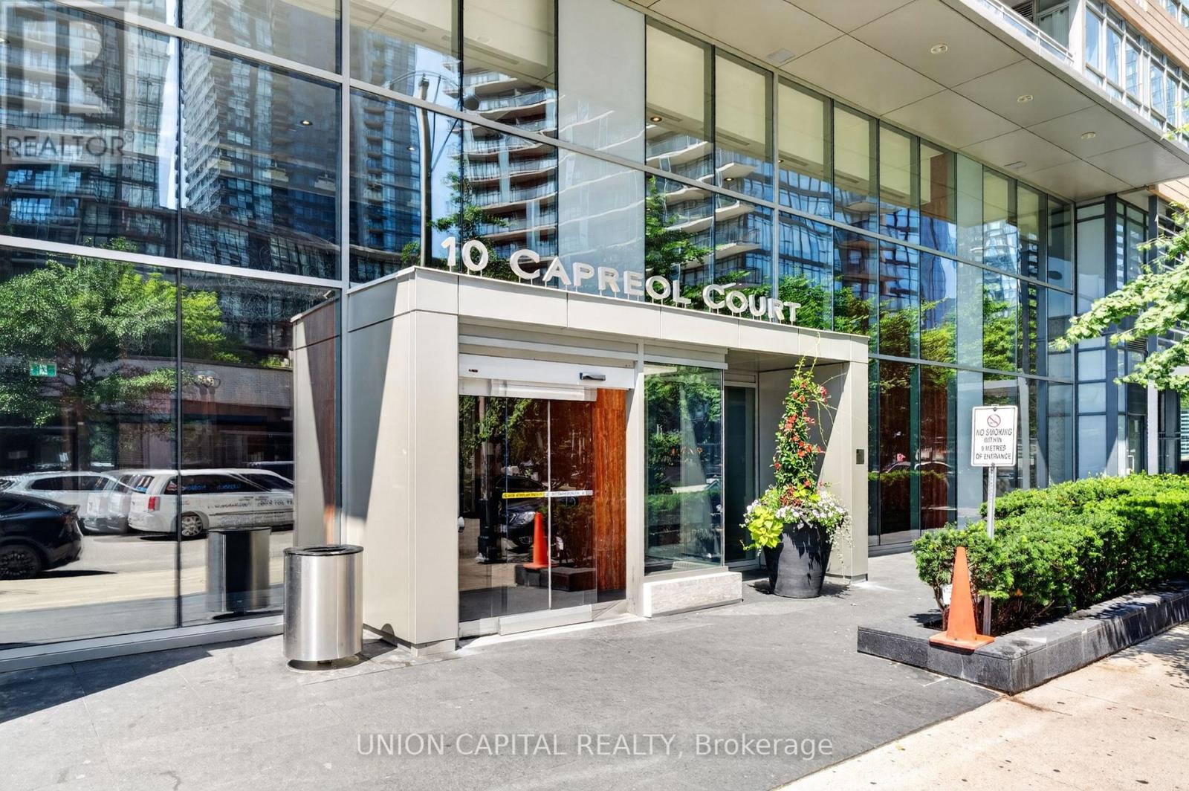
551 - 10 Capreol Court Toronto, Ontario M5V 4B3

2 Bedroom
1 Bathroom
600 - 699 sqft
Central Air Conditioning
Forced Air
Waterfront
$518,000Maintenance, Heat, Water, Common Area Maintenance, Insurance
$571.62 Monthly
Maintenance, Heat, Water, Common Area Maintenance, Insurance
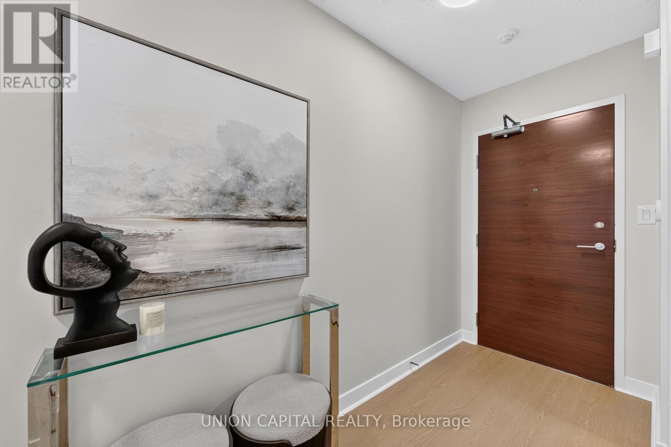
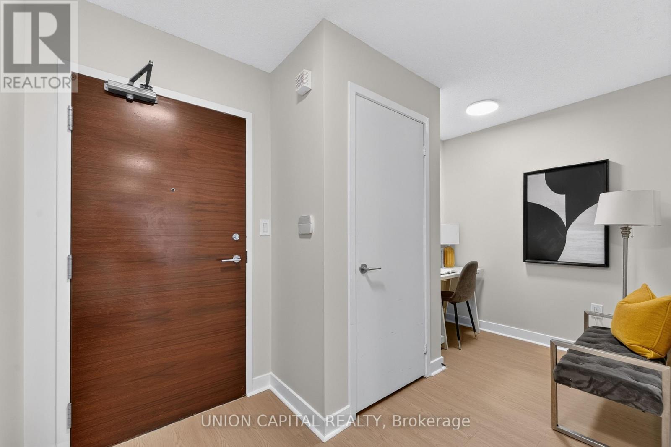
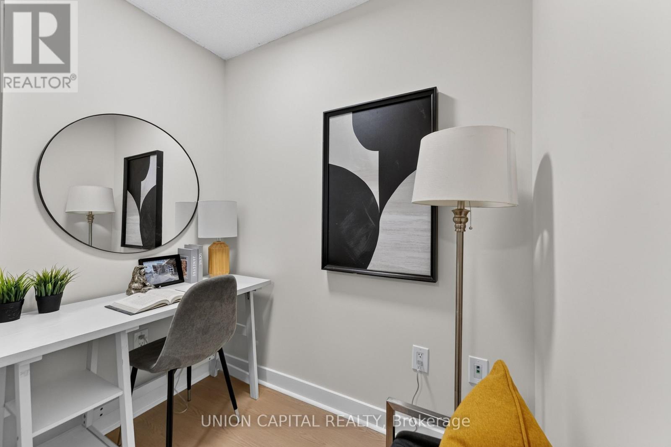
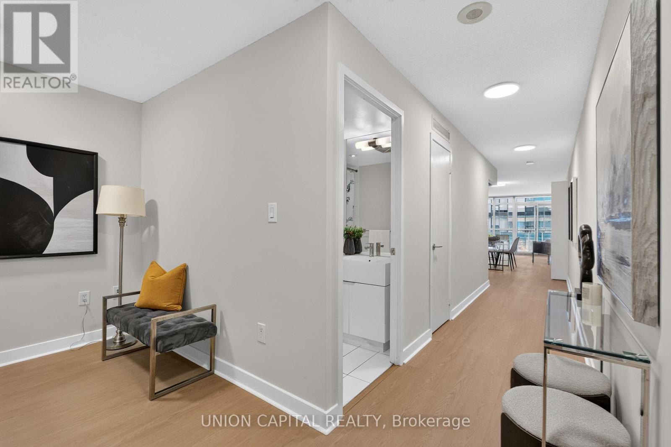
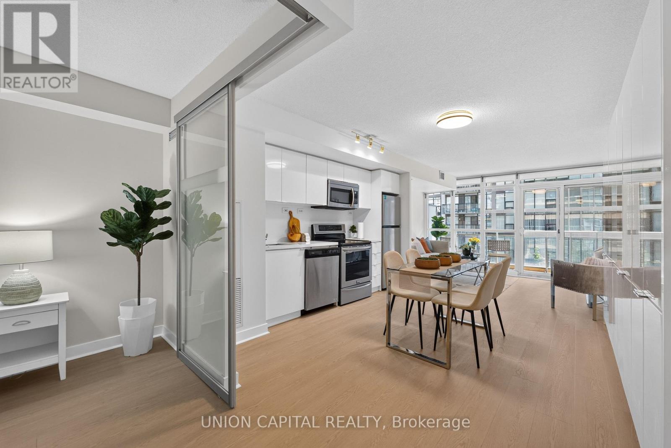
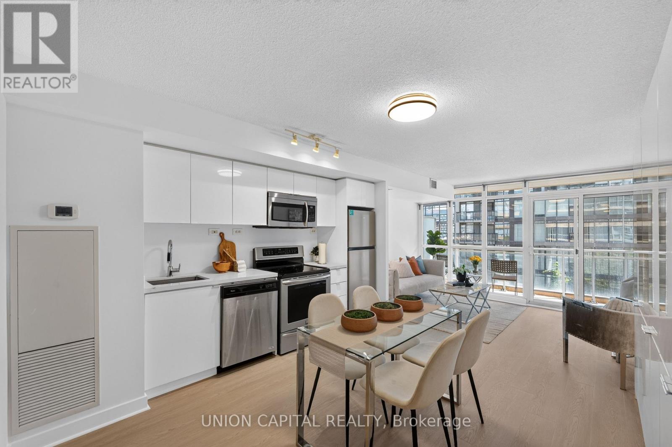
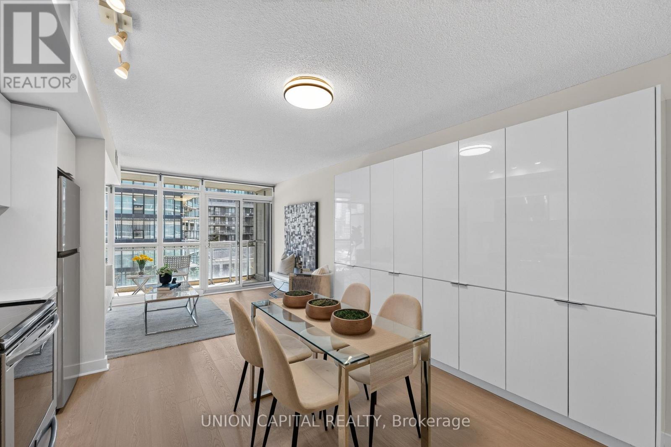
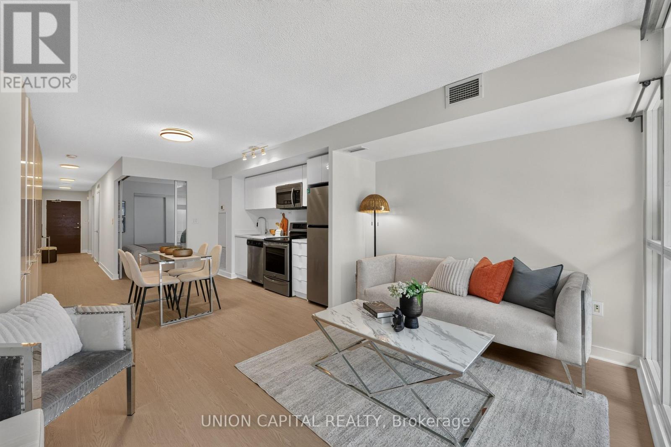
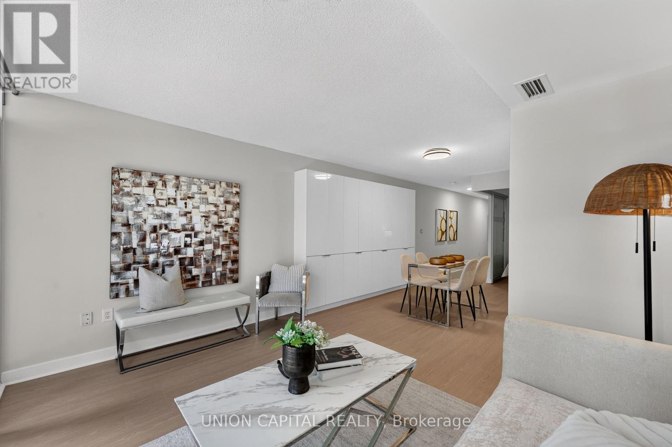
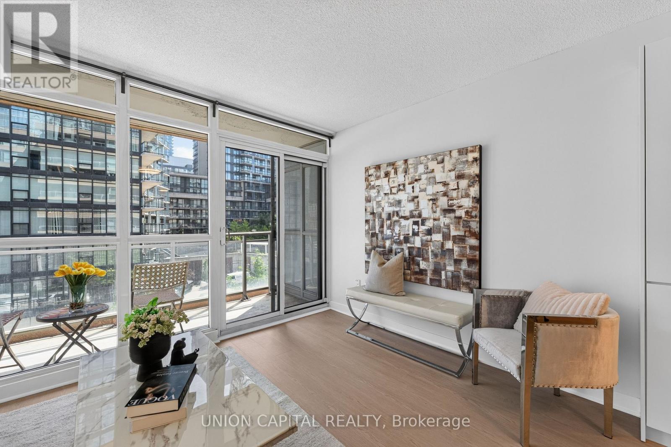
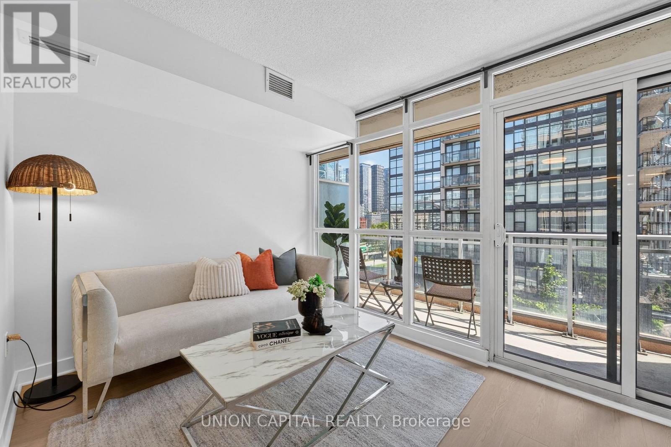
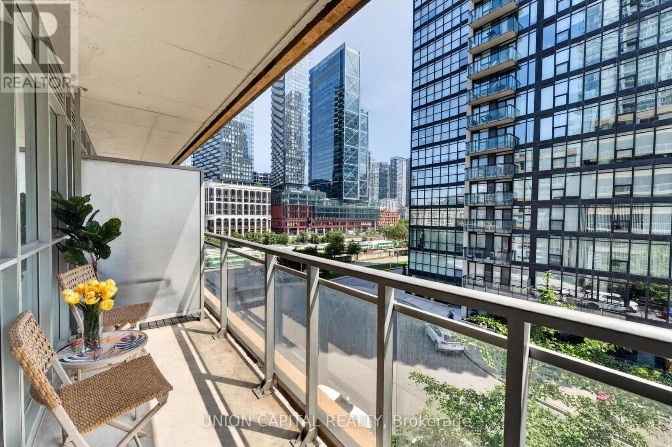
$571.62 MonthlyWelcome to 10 Capreol Court, where urban convenience meets an exceptional downtown lifestyle! This freshly renovated 1-bedroom + den suite features an open, functional layout that maximizes space and natural light, making it ideal for professionals, first-time buyers, or investors. Enjoy direct access to Canoe Landing Park and the Canoe Landing Community Recreation Centre, offering green space, sports facilities, and year-round activities right outside your door. Just a 10-minute walk to The Well, one of Toronto's premier destinations for shopping, dining, and entertainment. Minutes from the Lake Ontario waterfront, scenic walking and cycling trails, and surrounded by an abundance of restaurants, cafés, and nightlife. Walk to iconic landmarks including Rogers Centre, the CN Tower, and Toronto's vibrant Entertainment District. With immediate access to TTC streetcars and excellent transit connections, commuting throughout the city is effortless. Experience the best of downtown Toronto living in one of the city's most sought-after neighbourhoods. (id:15069)
Property Details
| MLS® Number | C13571404 |
| Property Type | Single Family |
| Community Name | Waterfront Communities C1 |
| Amenities Near By | Marina, Park, Public Transit, Schools |
| Community Features | Pets Allowed With Restrictions, Community Centre |
| Equipment Type | None |
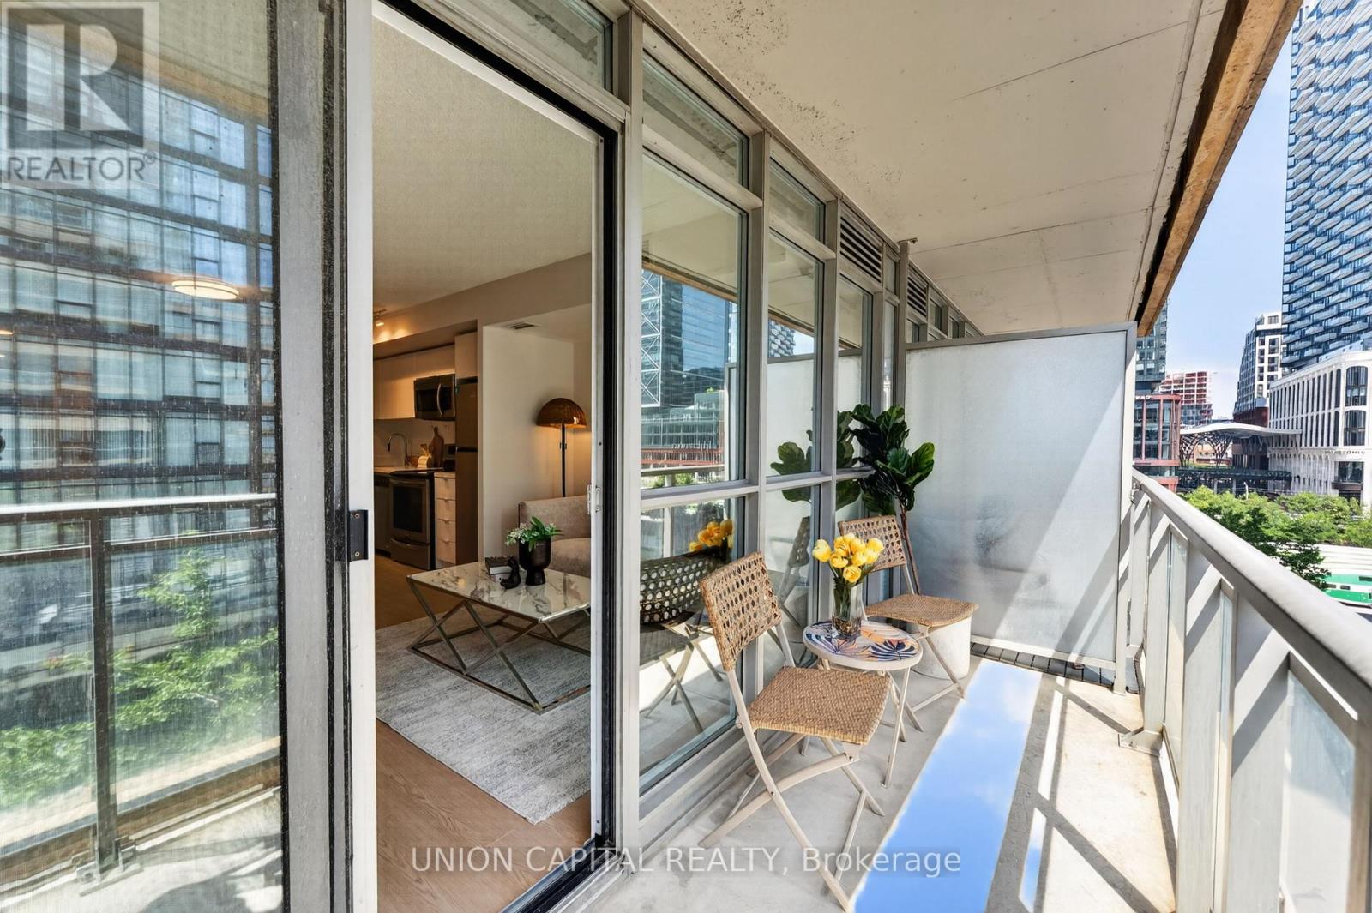
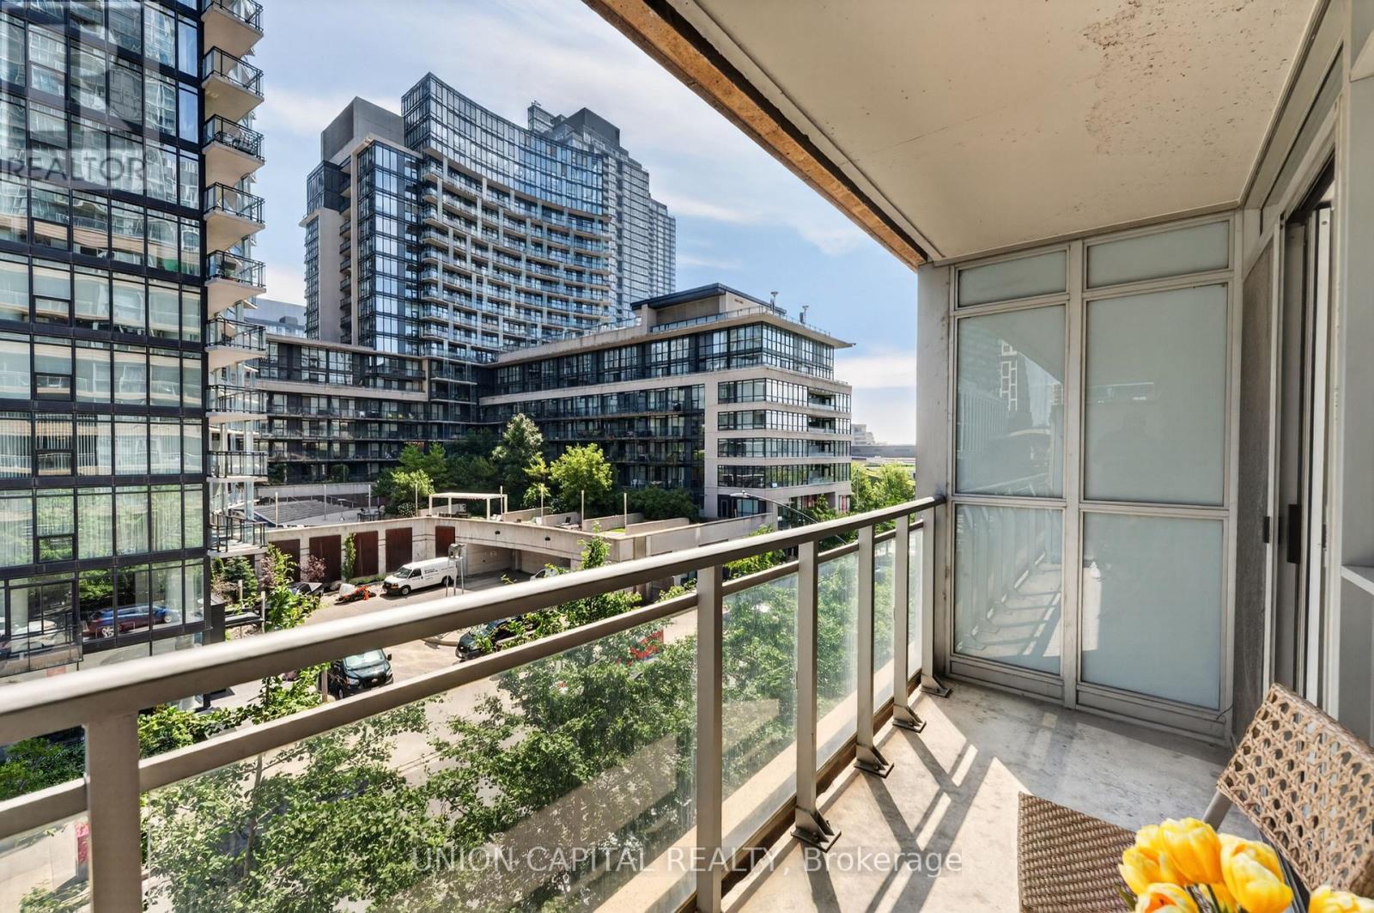
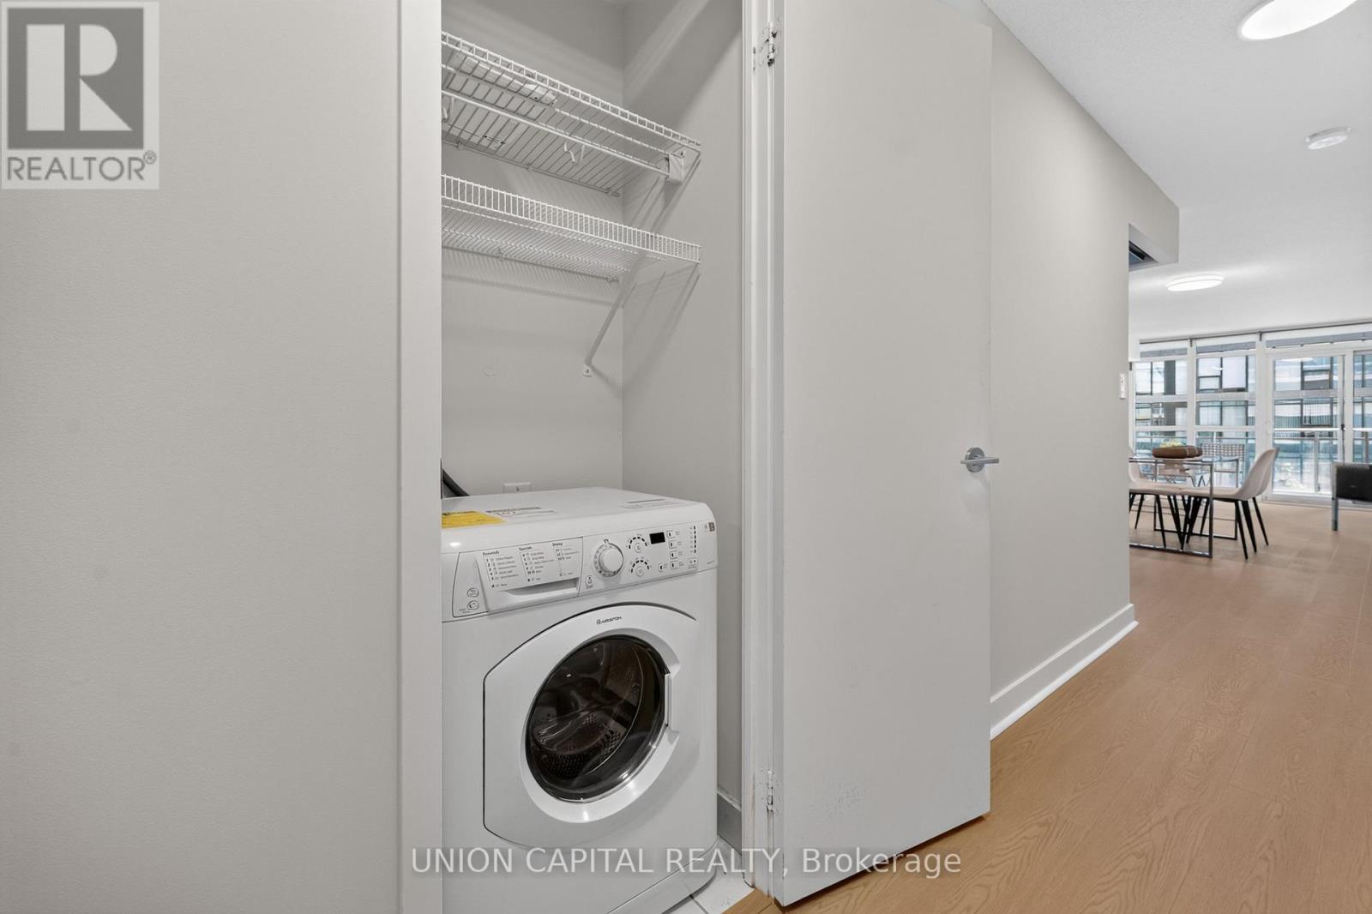
| Features | Balcony, Carpet Free, In Suite Laundry |
| Rental Equipment Type | None |
| Water Front Type | Waterfront |
Building
| Bathroom Total | 1 |
| Bedrooms Above Ground | 1 |
| Bedrooms Below Ground | 1 |
| Bedrooms Total | 2 |
| Amenities | Car Wash, Exercise Centre, Recreation Centre |
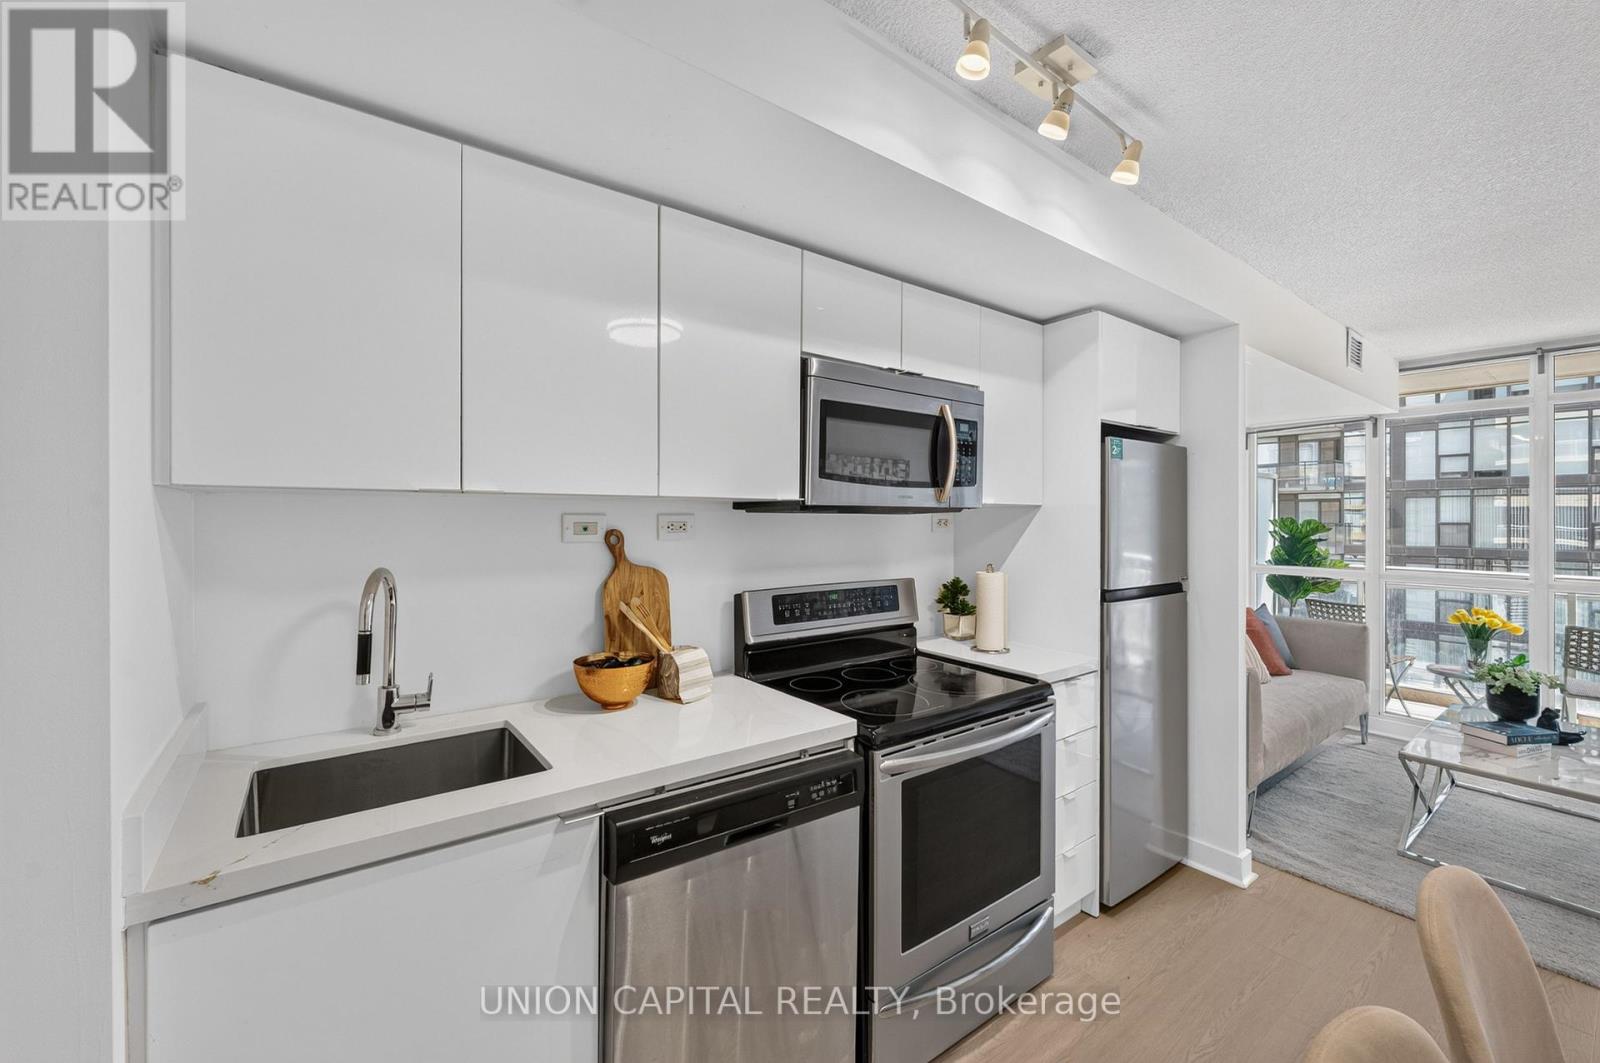
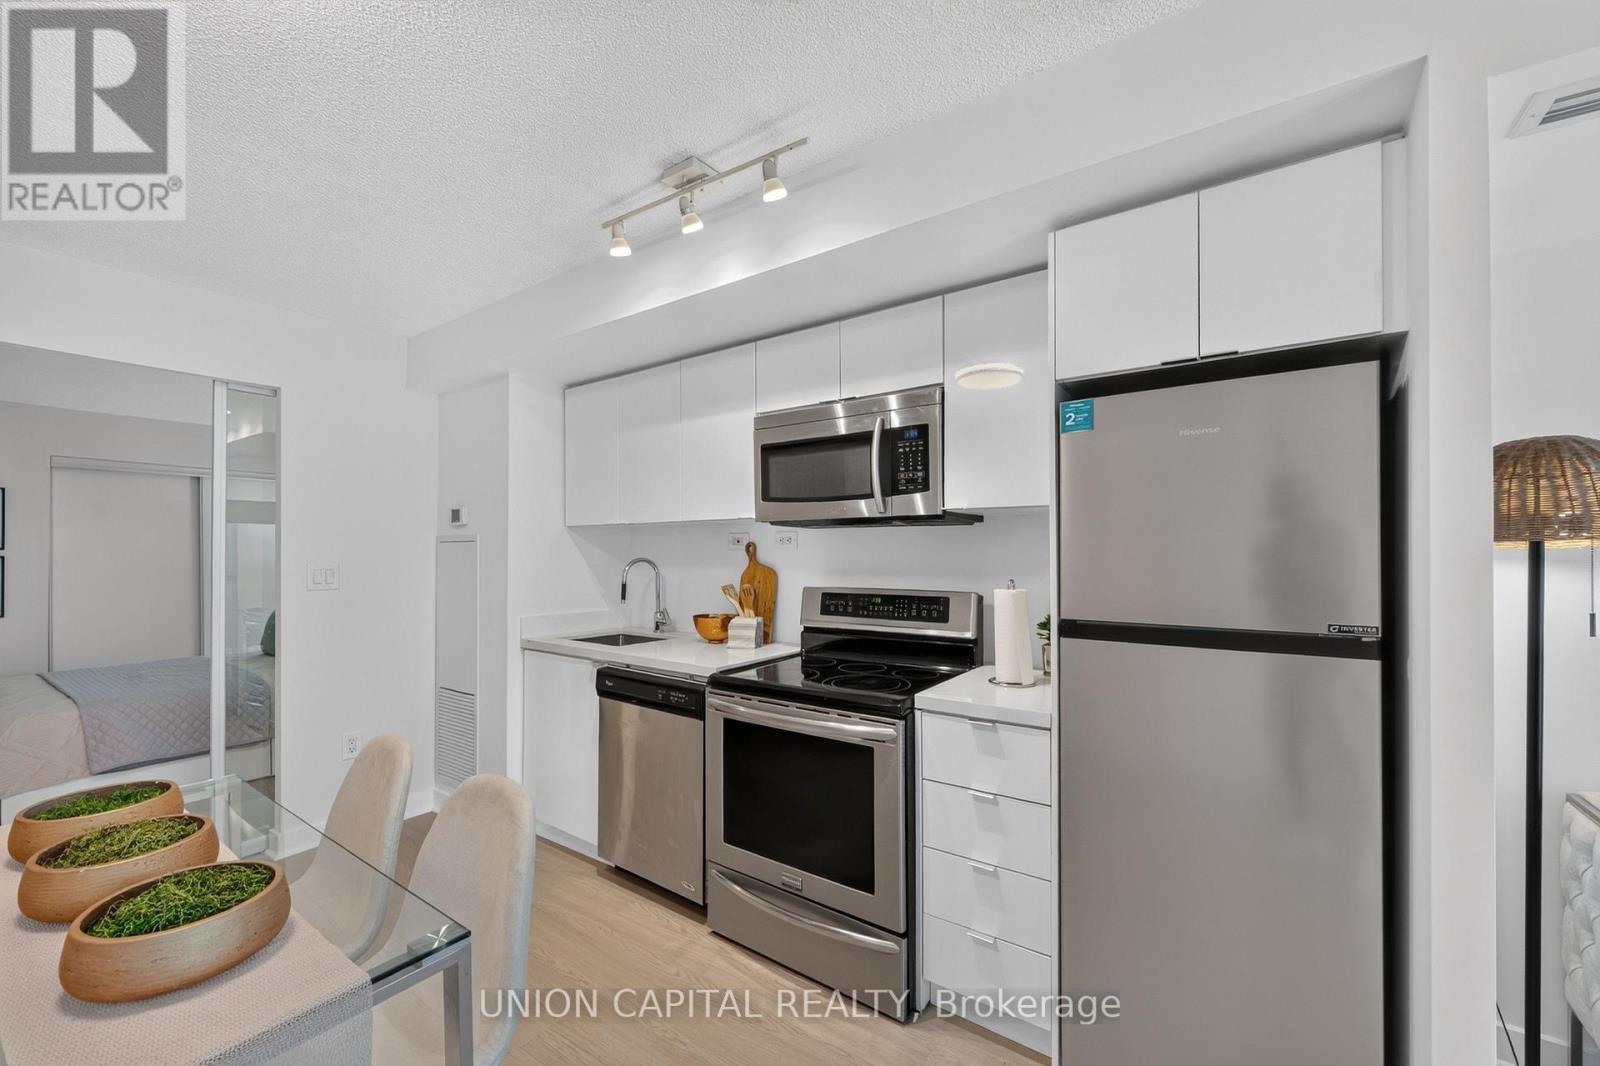
| Appliances | Dishwasher, Dryer, Microwave, Stove, Washer, Refrigerator |
| Basement Type | None |
| Cooling Type | Central Air Conditioning |
| Exterior Finish | Brick, Concrete Block |
| Flooring Type | Vinyl |
| Heating Fuel | Natural Gas |
| Heating Type | Forced Air |
| Size Interior | 600 - 699 Sqft |
| Type | Apartment |
Parking
| No Garage |
Land
| Acreage | No |
| Land Amenities | Marina, Park, Public Transit, Schools |
Rooms
| Level | Type | Length | Width | Dimensions |
|---|---|---|---|---|
| Main Level | Living Room | 3.75 m | 2.44 m | 3.75 m x 2.44 m |
| Main Level | Dining Room | 6.95 m | 3.99 m | 6.95 m x 3.99 m |
| Main Level | Kitchen | 6.95 m | 3.99 m | 6.95 m x 3.99 m |
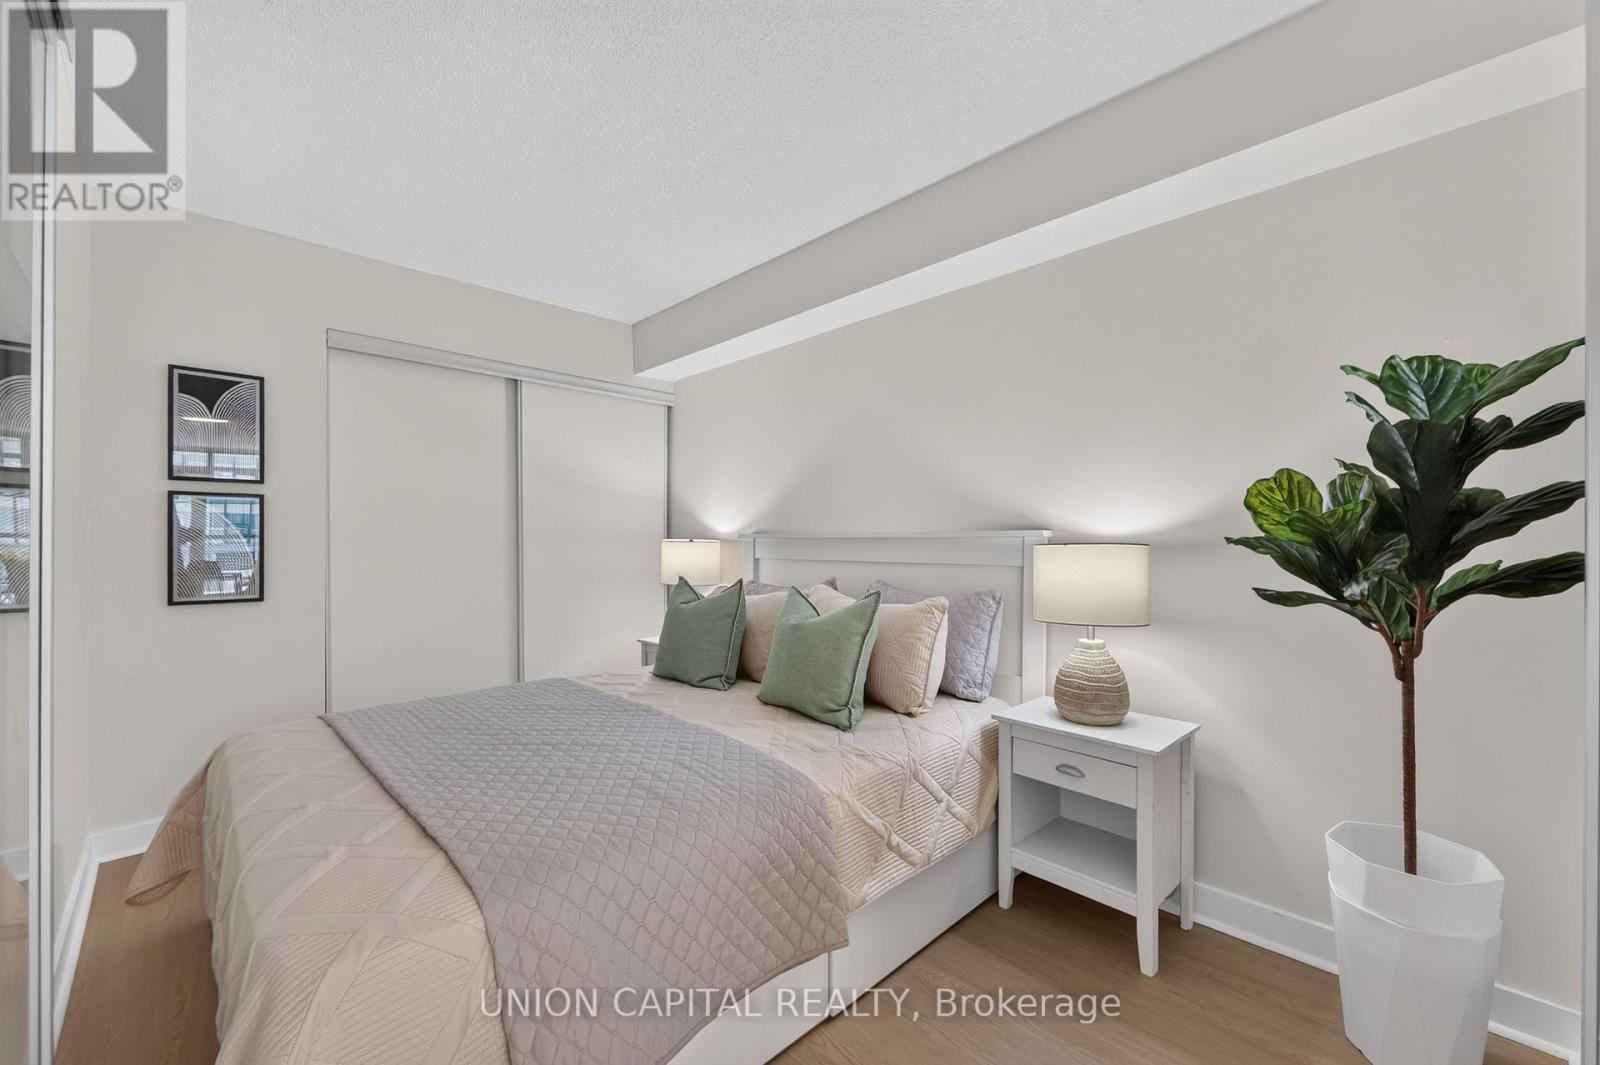
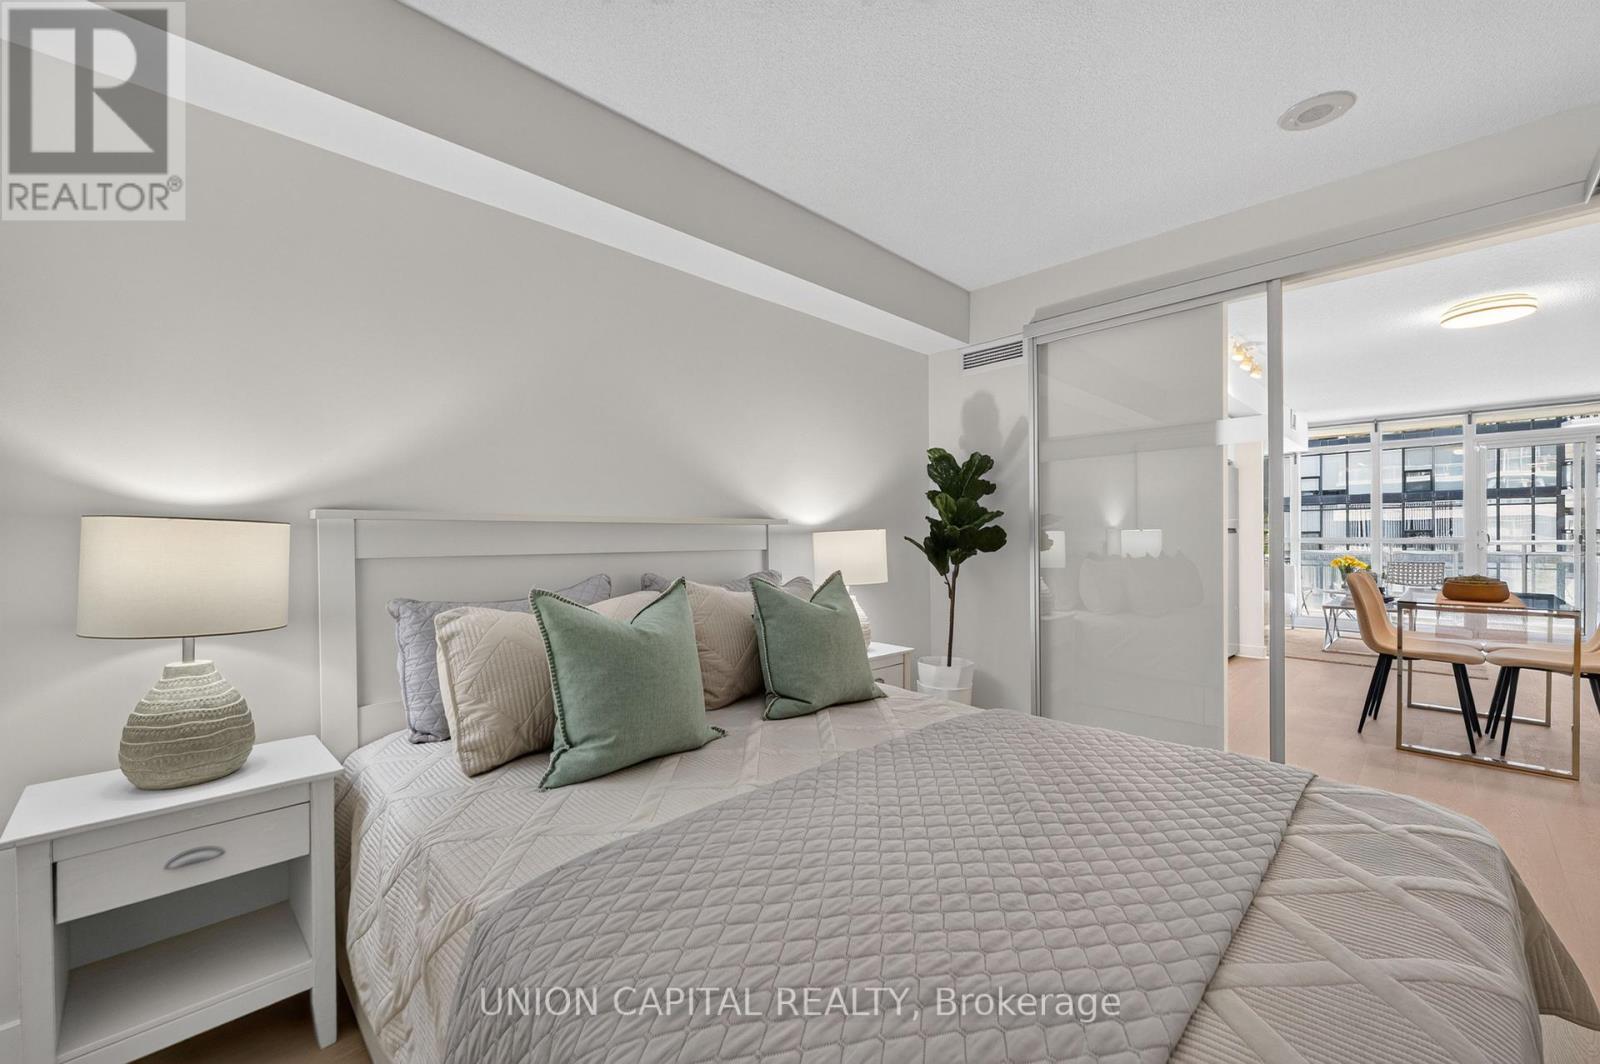
| Main Level | Primary Bedroom | 3.6 m | 2.41 m | 3.6 m x 2.41 m |
| Main Level | Den | 2.56 m | 2.07 m | 2.56 m x 2.07 m |
Contact Us
Contact us for more information

This REALTOR.ca listing content is owned and licensed by REALTOR® members of The Canadian Real Estate Association
The trademarks REALTOR®, REALTORS®, and the REALTOR® logo are controlled by The Canadian Real Estate Association (CREA) and identify real estate professionals who are members of CREA. The trademarks MLS®, Multiple Listing Service® and the associated logos are owned by The Canadian Real Estate Association (CREA) and identify the quality of services provided by real estate professionals who are members of CREA. The trademark DDF® is owned by The Canadian Real Estate Association (CREA) and identifies CREA's Data Distribution Facility (DDF®)
July 16 2026 03:31:36
Toronto Regional Real Estate Board
Union Capital Realty