
550 Bert Budd Avenue Newmarket, Ontario L3Y 8S7

4 Bedroom
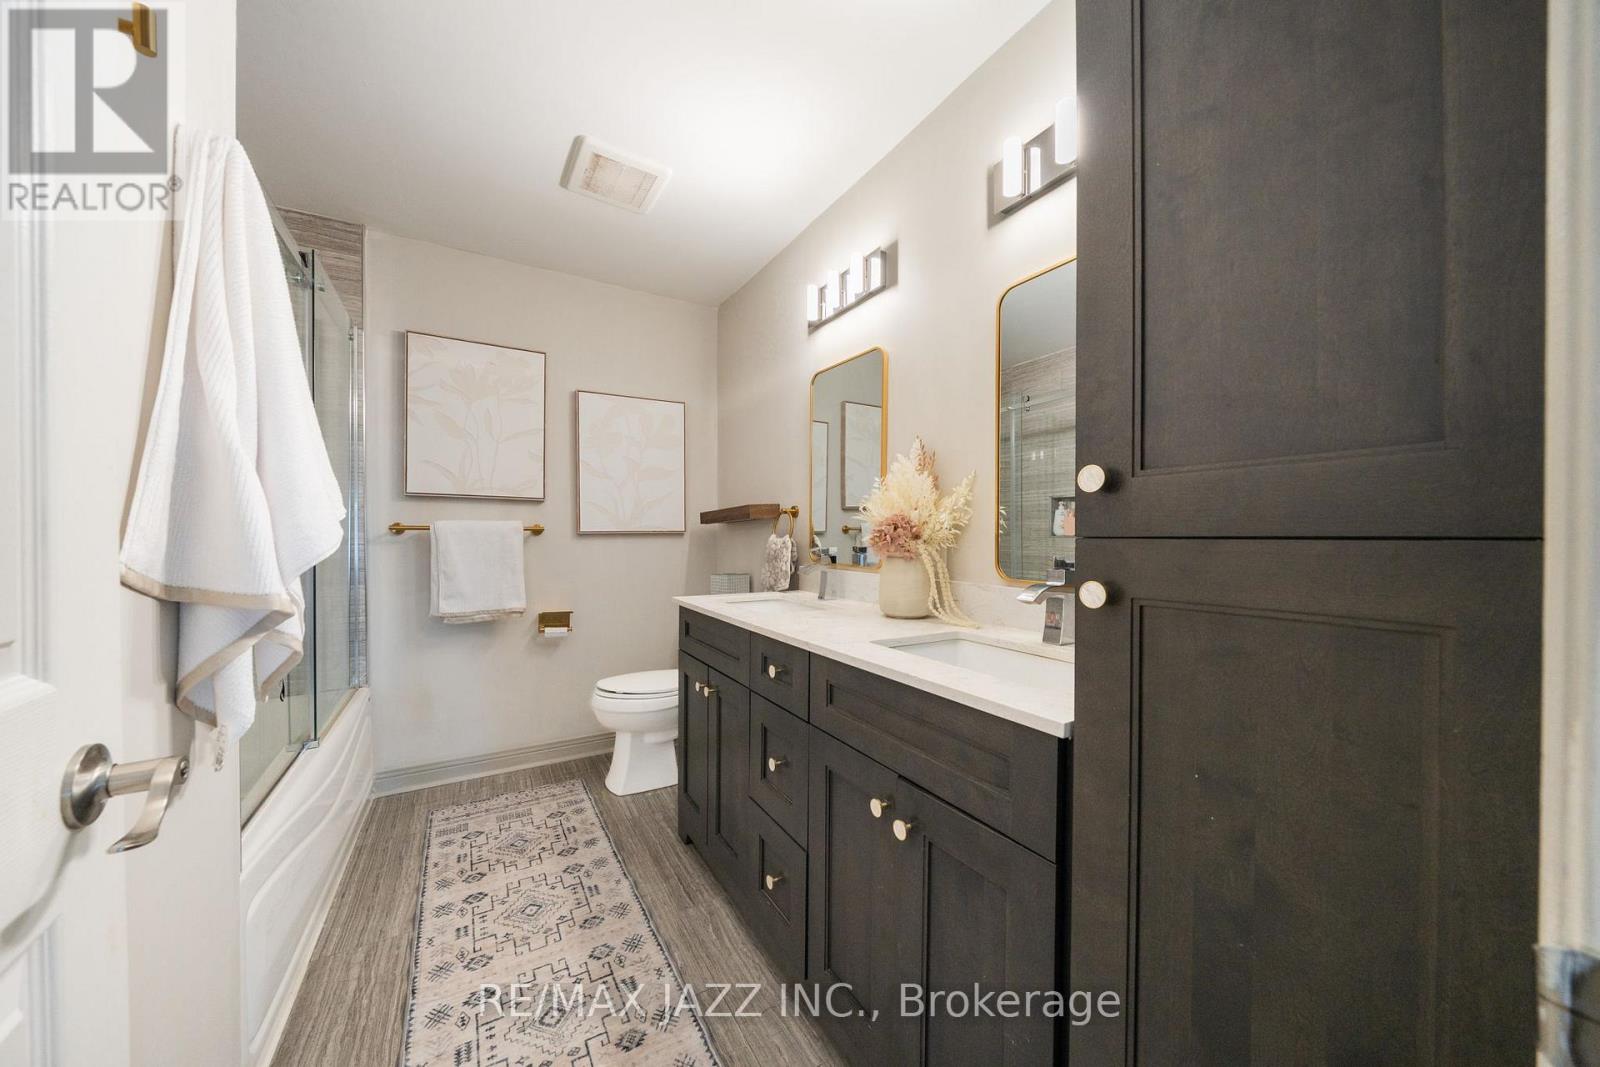
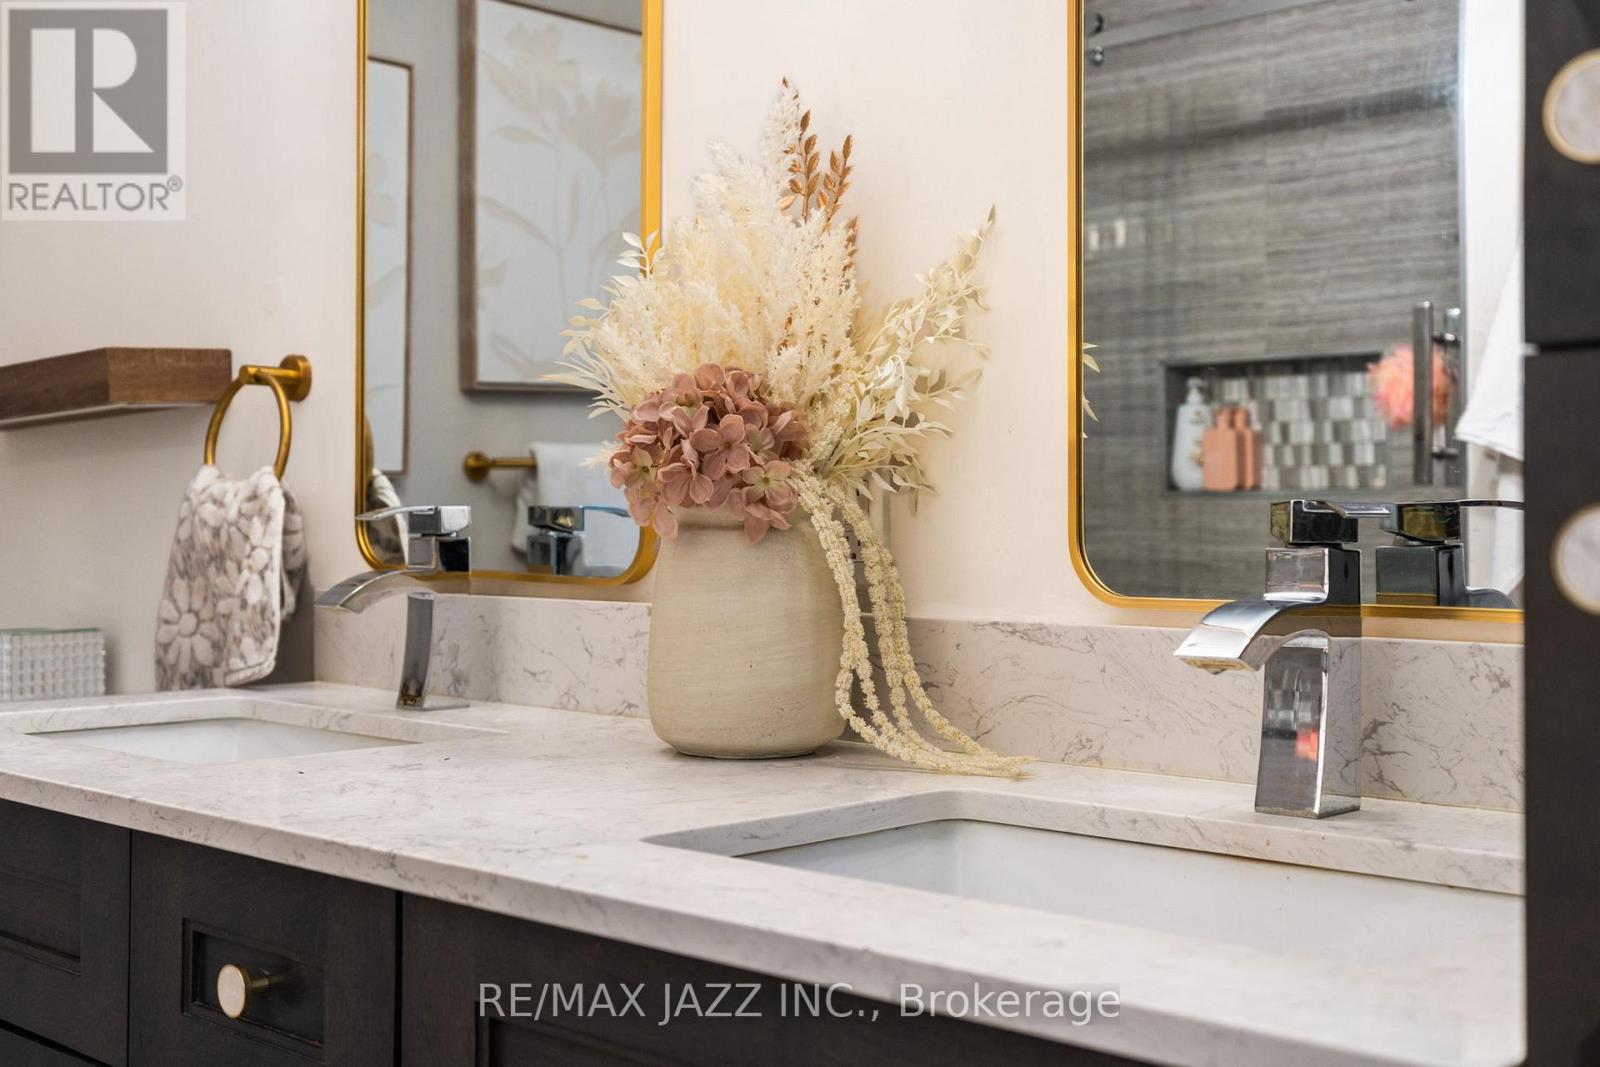
4 Bathroom
2,000 - 2,500 sqft
Fireplace
Central Air Conditioning
Forced Air
$1,199,000
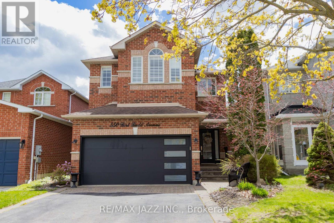
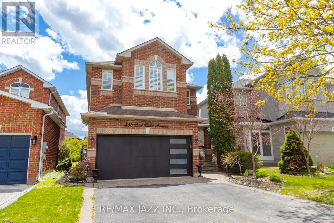
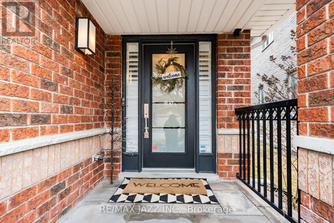
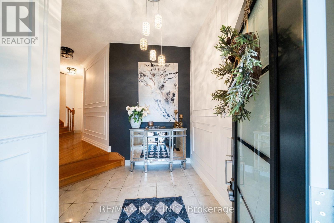
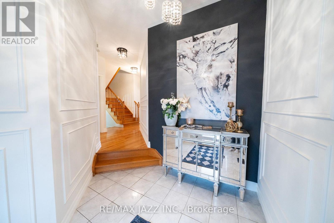
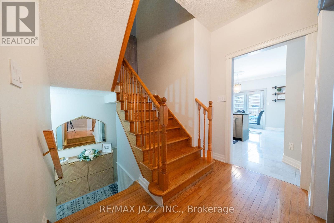
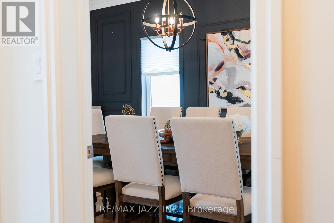
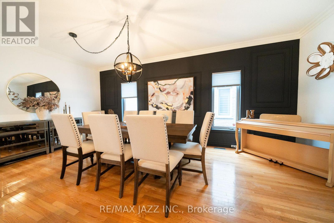
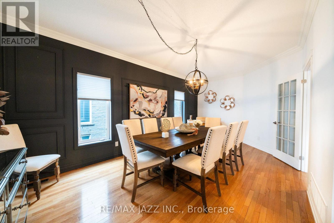
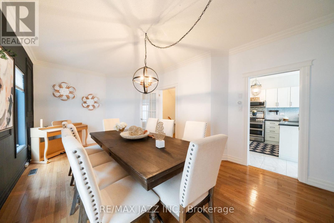
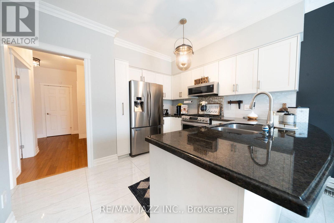
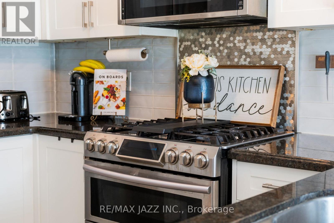
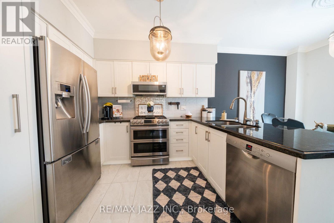
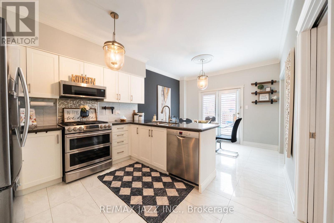
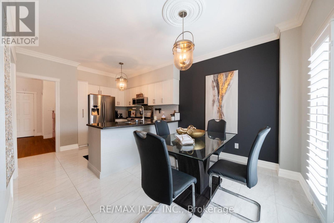
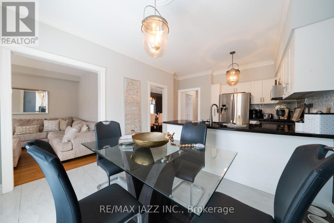
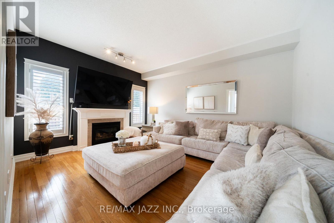
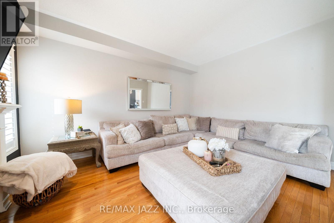
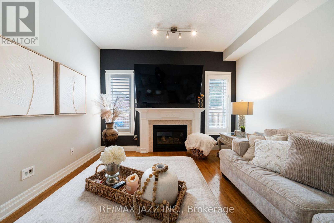
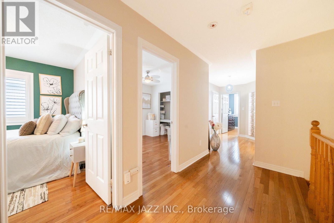
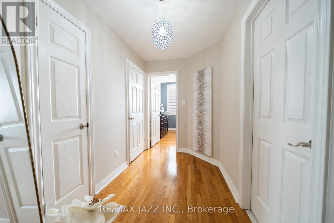
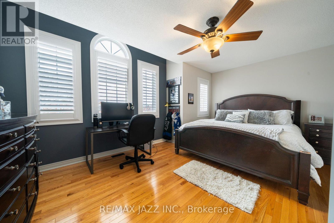
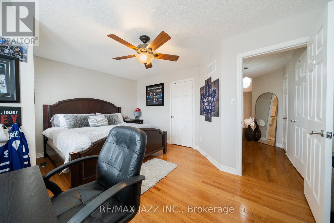
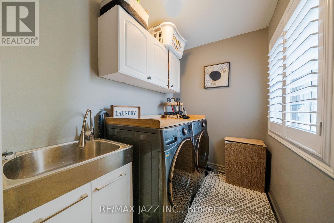
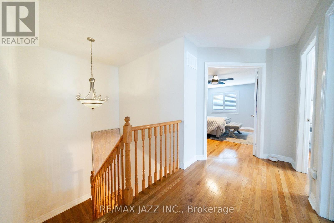
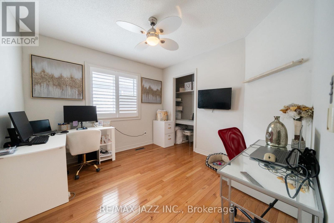
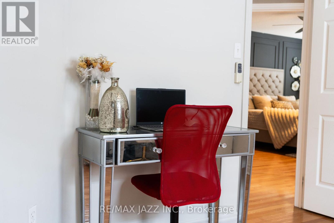
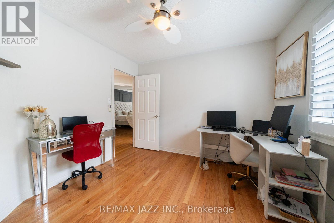
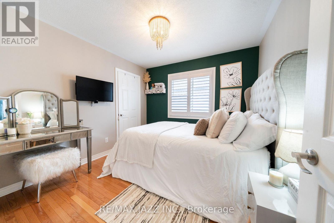
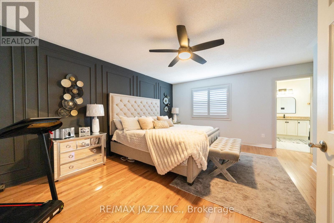
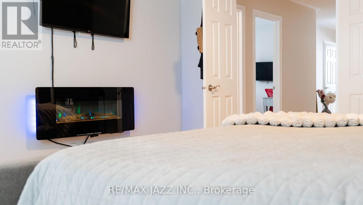
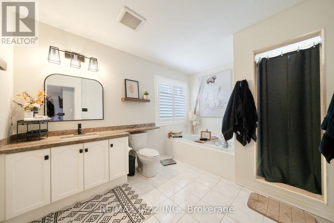
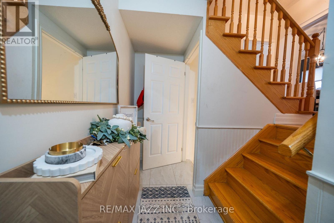
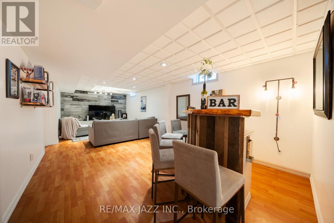
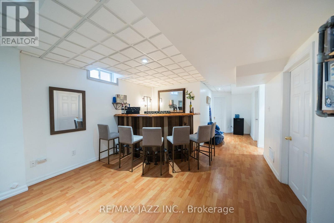
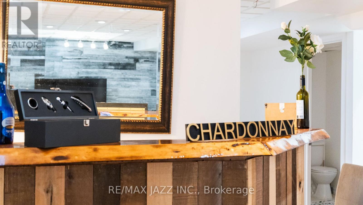
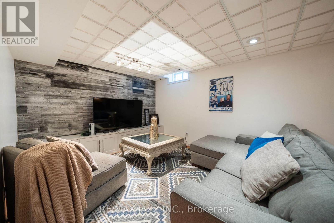
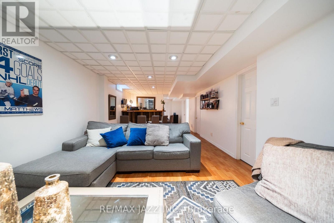
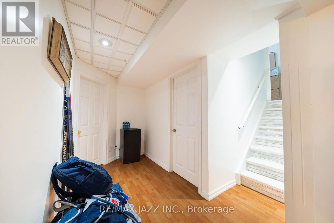
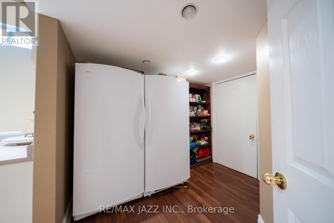
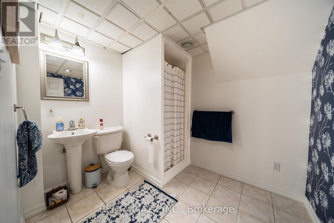
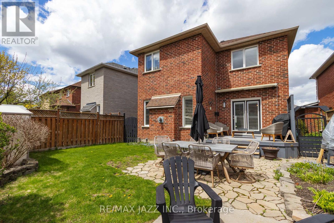
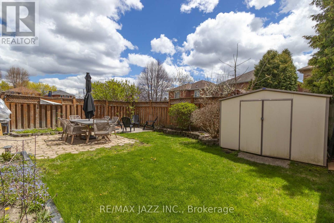
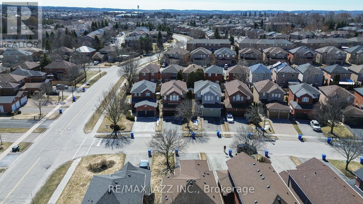
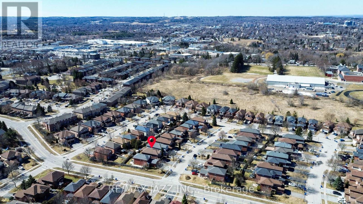
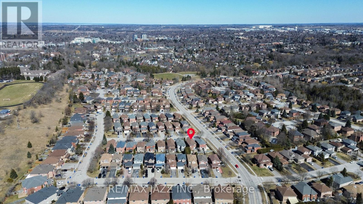
Beautiful 4-bedroom brick home with a finished basement in the highly sought-after College Manor! Bright, functional layout with hardwood floors and California shutters throughout. Features a spacious dining room with French doors, cozy family room with gas fireplace, and a modern eat-in kitchen with quartz counters, stainless steel appliances, gas stove, breakfast bar, and walk-out to a private landscaped backyard with deck-perfect for summer entertaining. Upstairs offers generously sized bedrooms, including a primary suite with double door entry, walk-in closet, and 4-piece ensuite. Separate garage entrance leads to a fully finished basement complete with a rec room, wet bar, 3-piece bath, and bonus office or workout space. Prime location close to top schools, Magna Centre, shopping, transit. A true turnkey family home ready to move in and enjoy. (id:15069)
Property Details
| MLS® Number | N13123628 |
| Property Type | Single Family |
| Neigbourhood | College Manor |
| Community Name | Gorham-College Manor |
| Equipment Type | Water Heater |
| Parking Space Total | 4 |
| Rental Equipment Type | Water Heater |
Building
| Bathroom Total | 4 |
| Bedrooms Above Ground | 4 |
| Bedrooms Total | 4 |
| Age | 16 To 30 Years |
| Appliances | Central Vacuum, Alarm System, Dishwasher, Dryer, Gas Stove(s), Washer, Window Coverings, Refrigerator |
| Basement Development | Finished |
| Basement Features | Separate Entrance |
| Basement Type | N/a (finished), N/a |
| Construction Style Attachment | Detached |
| Cooling Type | Central Air Conditioning |
| Exterior Finish | Brick |
| Fireplace Present | Yes |
| Flooring Type | Carpeted, Hardwood, Porcelain Tile, Laminate |
| Foundation Type | Concrete |
| Half Bath Total | 1 |
| Heating Fuel | Natural Gas |
| Heating Type | Forced Air |
| Stories Total | 2 |
| Size Interior | 2,000 - 2,500 Sqft |
| Type | House |
| Utility Water | Municipal Water |
Parking
| Attached Garage | |
| Garage |
Land
| Acreage | No |
| Sewer | Sanitary Sewer |
| Size Depth | 110 Ft ,10 In |
| Size Frontage | 31 Ft ,6 In |
| Size Irregular | 31.5 X 110.9 Ft ; Slightly Irregular |
| Size Total Text | 31.5 X 110.9 Ft ; Slightly Irregular |
Rooms
| Level | Type | Length | Width | Dimensions |
|---|---|---|---|---|
| Lower Level | Office | 3.55 m | 3.11 m | 3.55 m x 3.11 m |
| Lower Level | Recreational, Games Room | 8.15 m | 3.69 m | 8.15 m x 3.69 m |
| Main Level | Dining Room | 6.09 m | 3.4 m | 6.09 m x 3.4 m |
| Main Level | Kitchen | 3.38 m | 3.24 m | 3.38 m x 3.24 m |
| Main Level | Eating Area | 3.39 m | 2.41 m | 3.39 m x 2.41 m |
| Main Level | Family Room | 4.54 m | 3.71 m | 4.54 m x 3.71 m |
| Upper Level | Primary Bedroom | 5.68 m | 4.02 m | 5.68 m x 4.02 m |
| Upper Level | Bedroom 2 | 3.11 m | 3.03 m | 3.11 m x 3.03 m |
| Upper Level | Bedroom 3 | 3.09 m | 3.06 m | 3.09 m x 3.06 m |
| Upper Level | Bedroom 4 | 5.07 m | 3.82 m | 5.07 m x 3.82 m |
Contact Us
Contact us for more information

This REALTOR.ca listing content is owned and licensed by REALTOR® members of The Canadian Real Estate Association
The trademarks REALTOR®, REALTORS®, and the REALTOR® logo are controlled by The Canadian Real Estate Association (CREA) and identify real estate professionals who are members of CREA. The trademarks MLS®, Multiple Listing Service® and the associated logos are owned by The Canadian Real Estate Association (CREA) and identify the quality of services provided by real estate professionals who are members of CREA. The trademark DDF® is owned by The Canadian Real Estate Association (CREA) and identifies CREA's Data Distribution Facility (DDF®)
May 19 2026 07:30:18
Central Lakes Association of REALTORS®
RE/MAX Jazz Inc.