
55 Maple Street St. Catharines, Ontario L2R 2A8

4 Bedroom
3 Bathroom
1,500 - 2,000 sqft
None
Radiant Heat
$549,900
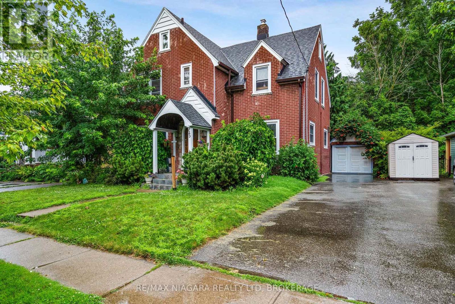
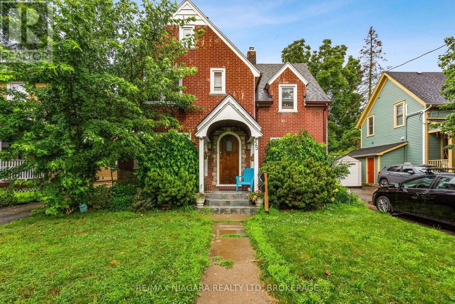
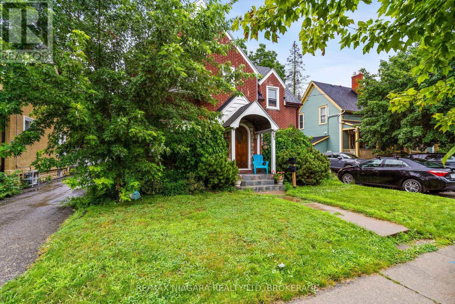
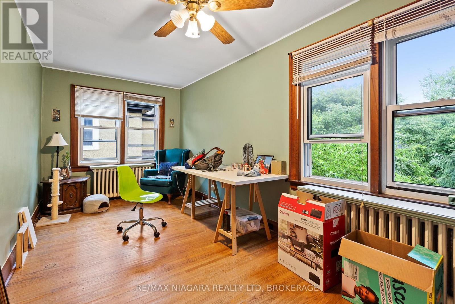
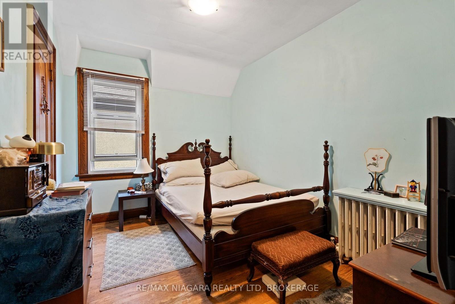
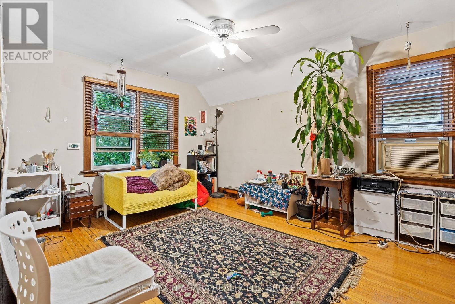
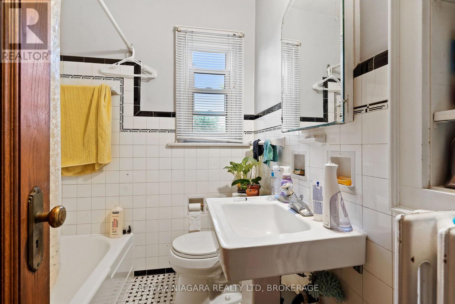
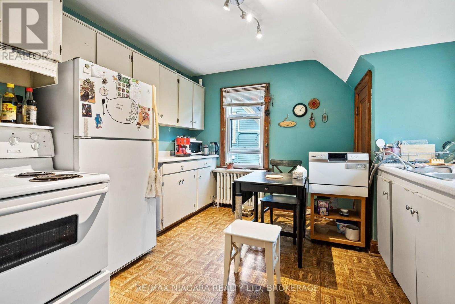
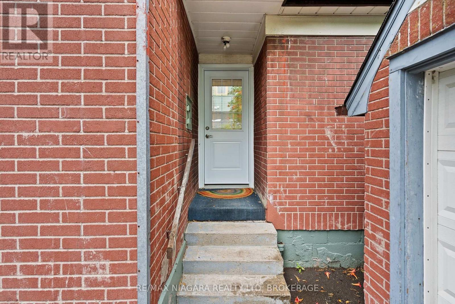
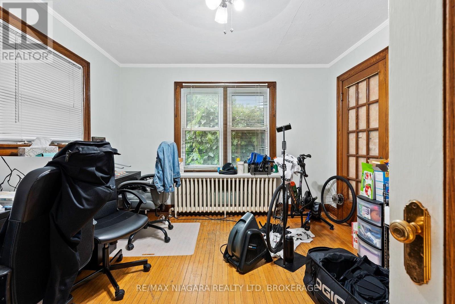
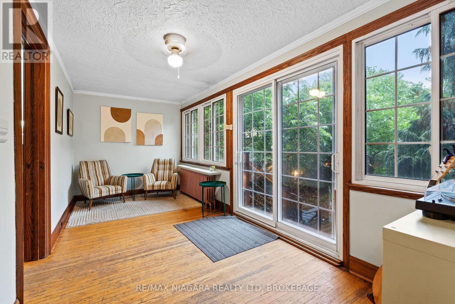
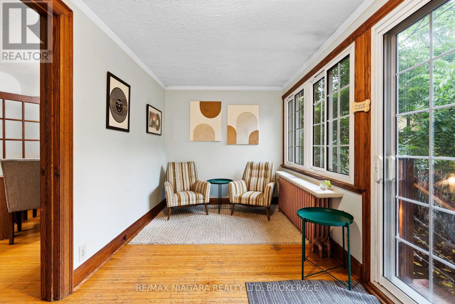
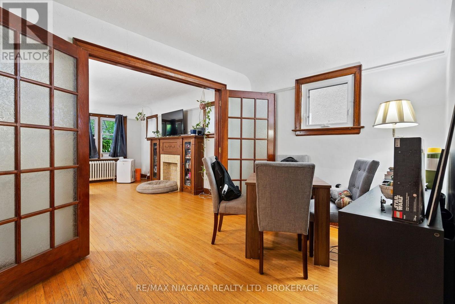
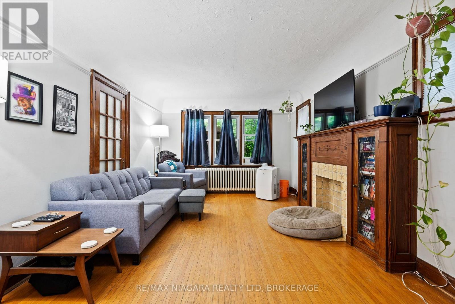
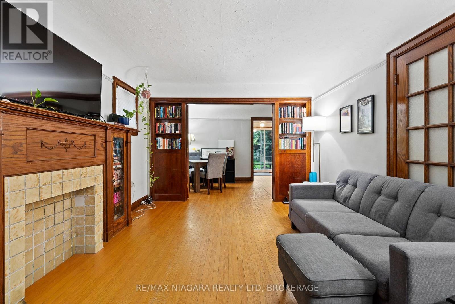
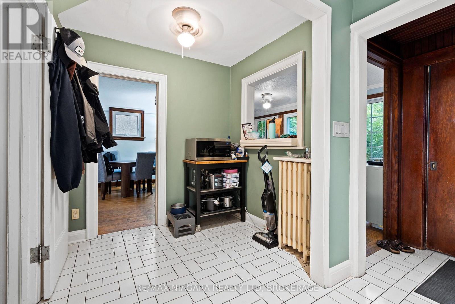
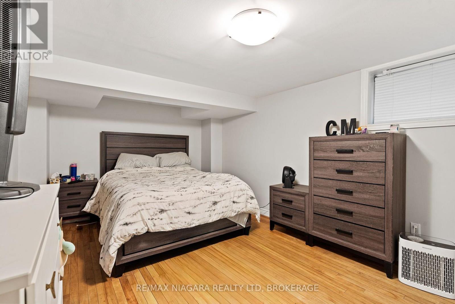
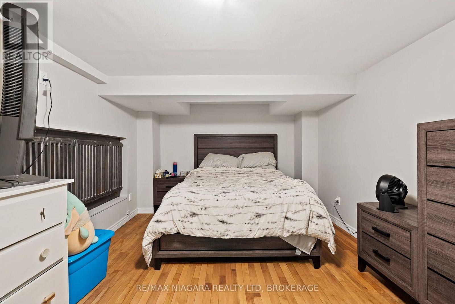
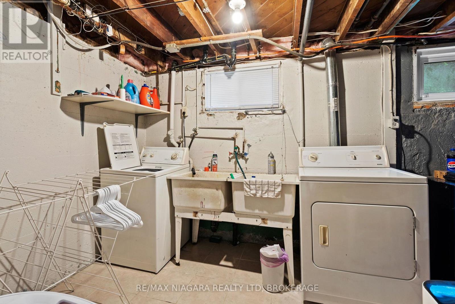
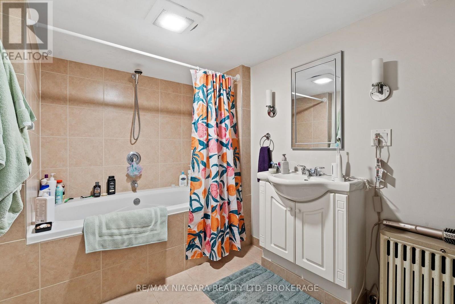
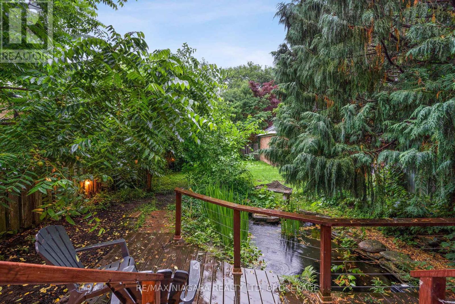
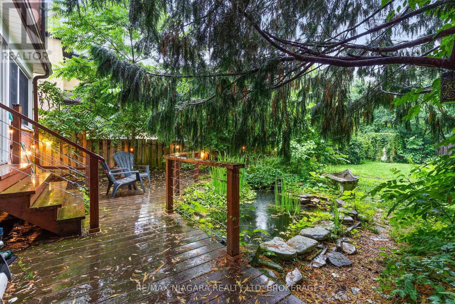
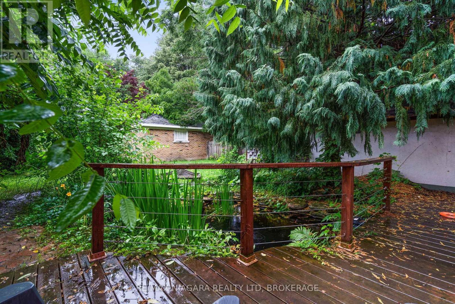
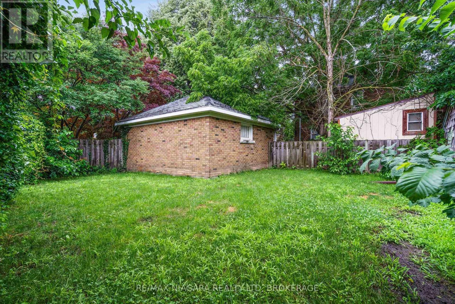
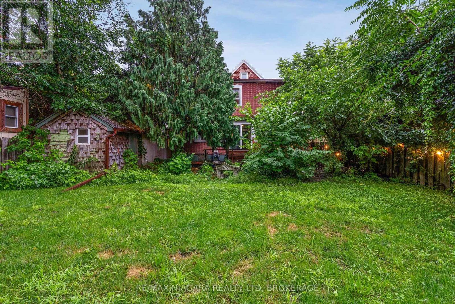
Exceptional opportunity to own a well-maintained legal duplex in the heart of downtown St. Catharines. Offering two self-contained units across three finished levels, this versatile property is ideal for investors or buyers looking to offset their mortgage with rental income. Full of character, the home showcases timeless wood trim, hardwood flooring, generous living spaces and an abundance of natural light. The finished basement provides additional living space with a bedroom, full bathroom and laundry. Situated on a spacious lot with a detached garage and private driveway, this property is conveniently located close to downtown amenities, parks, schools, public transit and major commuter routes. (id:15069)
Property Details
| MLS® Number | X13555438 |
| Property Type | Multi-family |
| Community Name | 451 - Downtown |
| Parking Space Total | 3 |
Building
| Bathroom Total | 3 |
| Bedrooms Above Ground | 3 |
| Bedrooms Below Ground | 1 |
| Bedrooms Total | 4 |
| Basement Development | Finished |
| Basement Type | Full (finished) |
| Cooling Type | None |
| Exterior Finish | Brick |
| Foundation Type | Concrete |
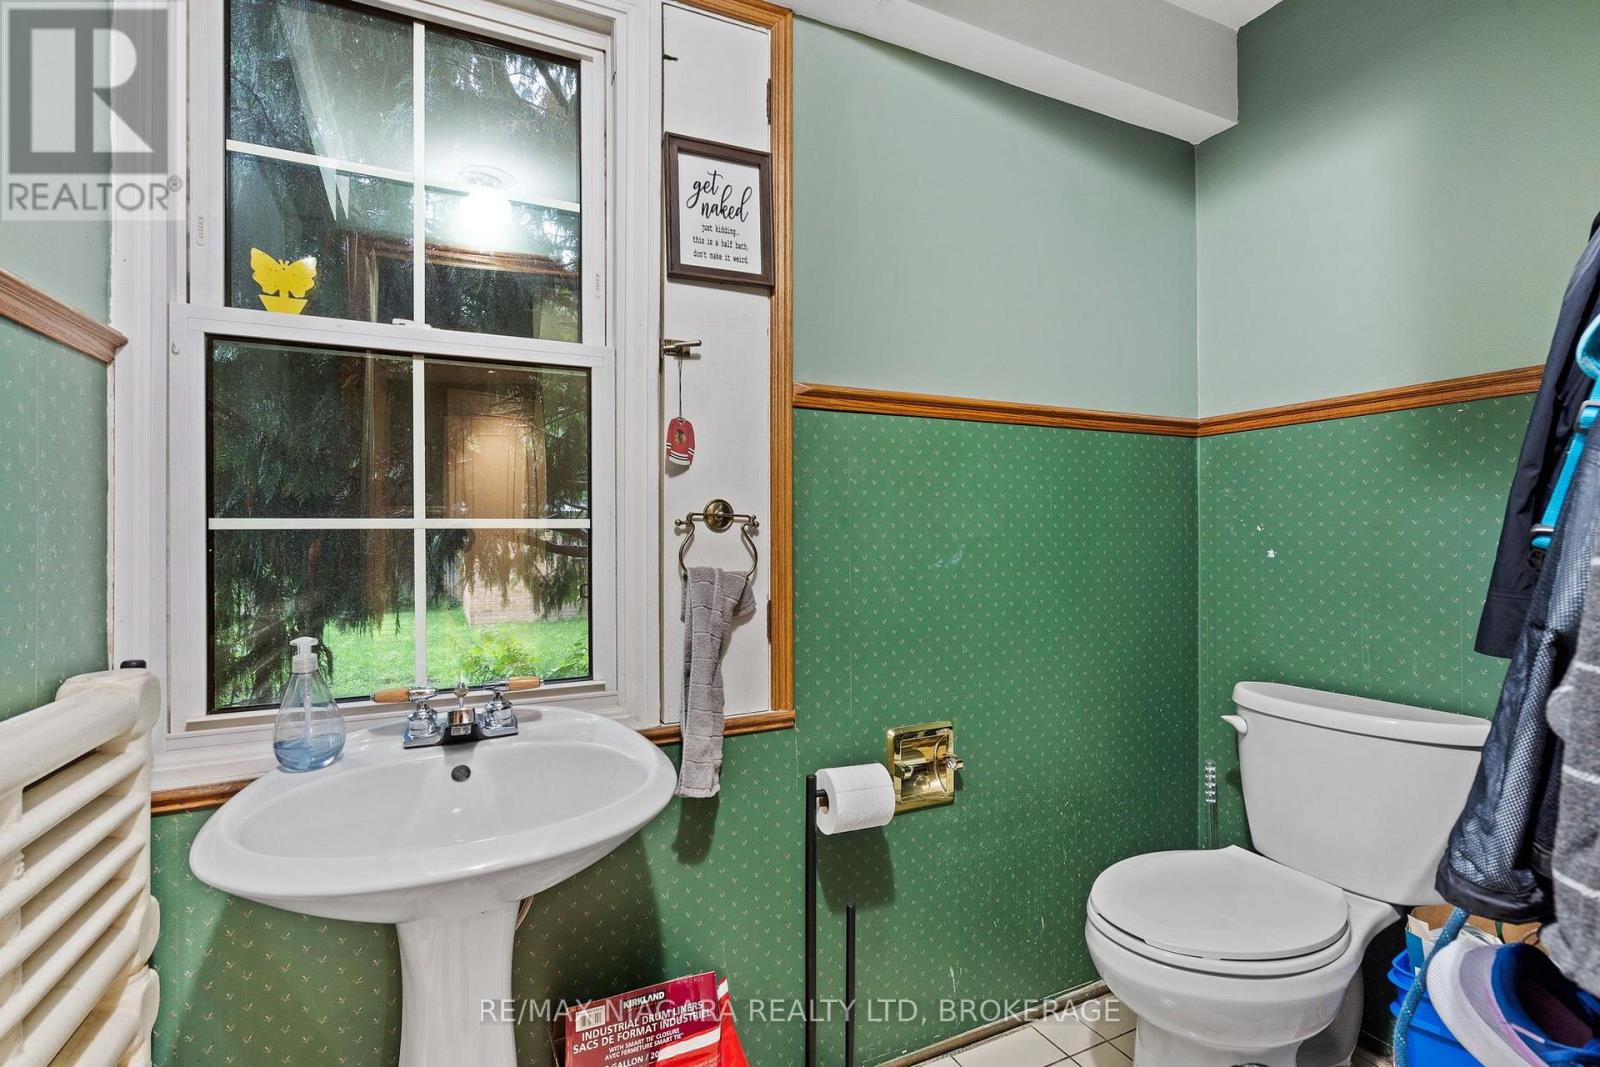
| Half Bath Total | 1 |
| Heating Fuel | Natural Gas |
| Heating Type | Radiant Heat |
| Stories Total | 2 |
| Size Interior | 1,500 - 2,000 Sqft |
| Type | Duplex |
| Utility Water | Municipal Water |
Parking
| Detached Garage | |
| Garage |
Land
| Acreage | No |
| Sewer | Sanitary Sewer |
| Size Depth | 126 Ft |
| Size Frontage | 42 Ft |
| Size Irregular | 42 X 126 Ft |
| Size Total Text | 42 X 126 Ft |
Rooms
| Level | Type | Length | Width | Dimensions |
|---|---|---|---|---|
| Second Level | Bedroom | 3.45 m | 2.54 m | 3.45 m x 2.54 m |
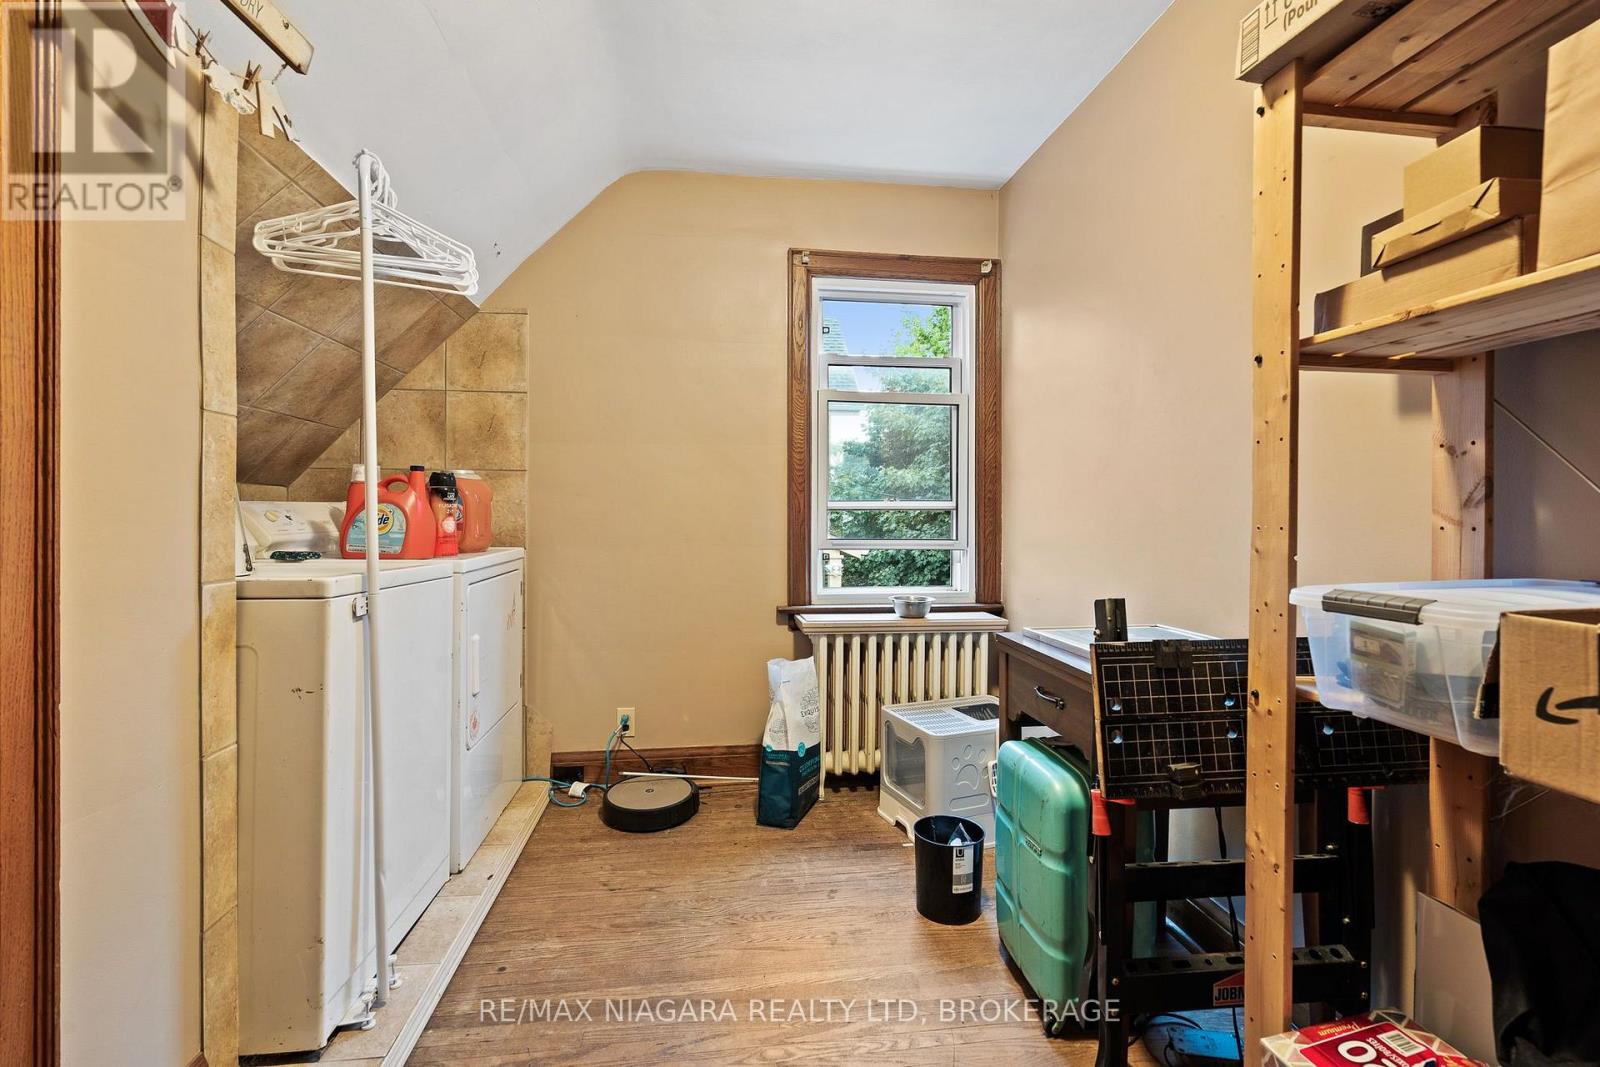
| Second Level | Laundry Room | 3.38 m | 2.08 m | 3.38 m x 2.08 m |
| Second Level | Bathroom | Measurements not available | ||
| Second Level | Living Room | 4.17 m | 3.43 m | 4.17 m x 3.43 m |
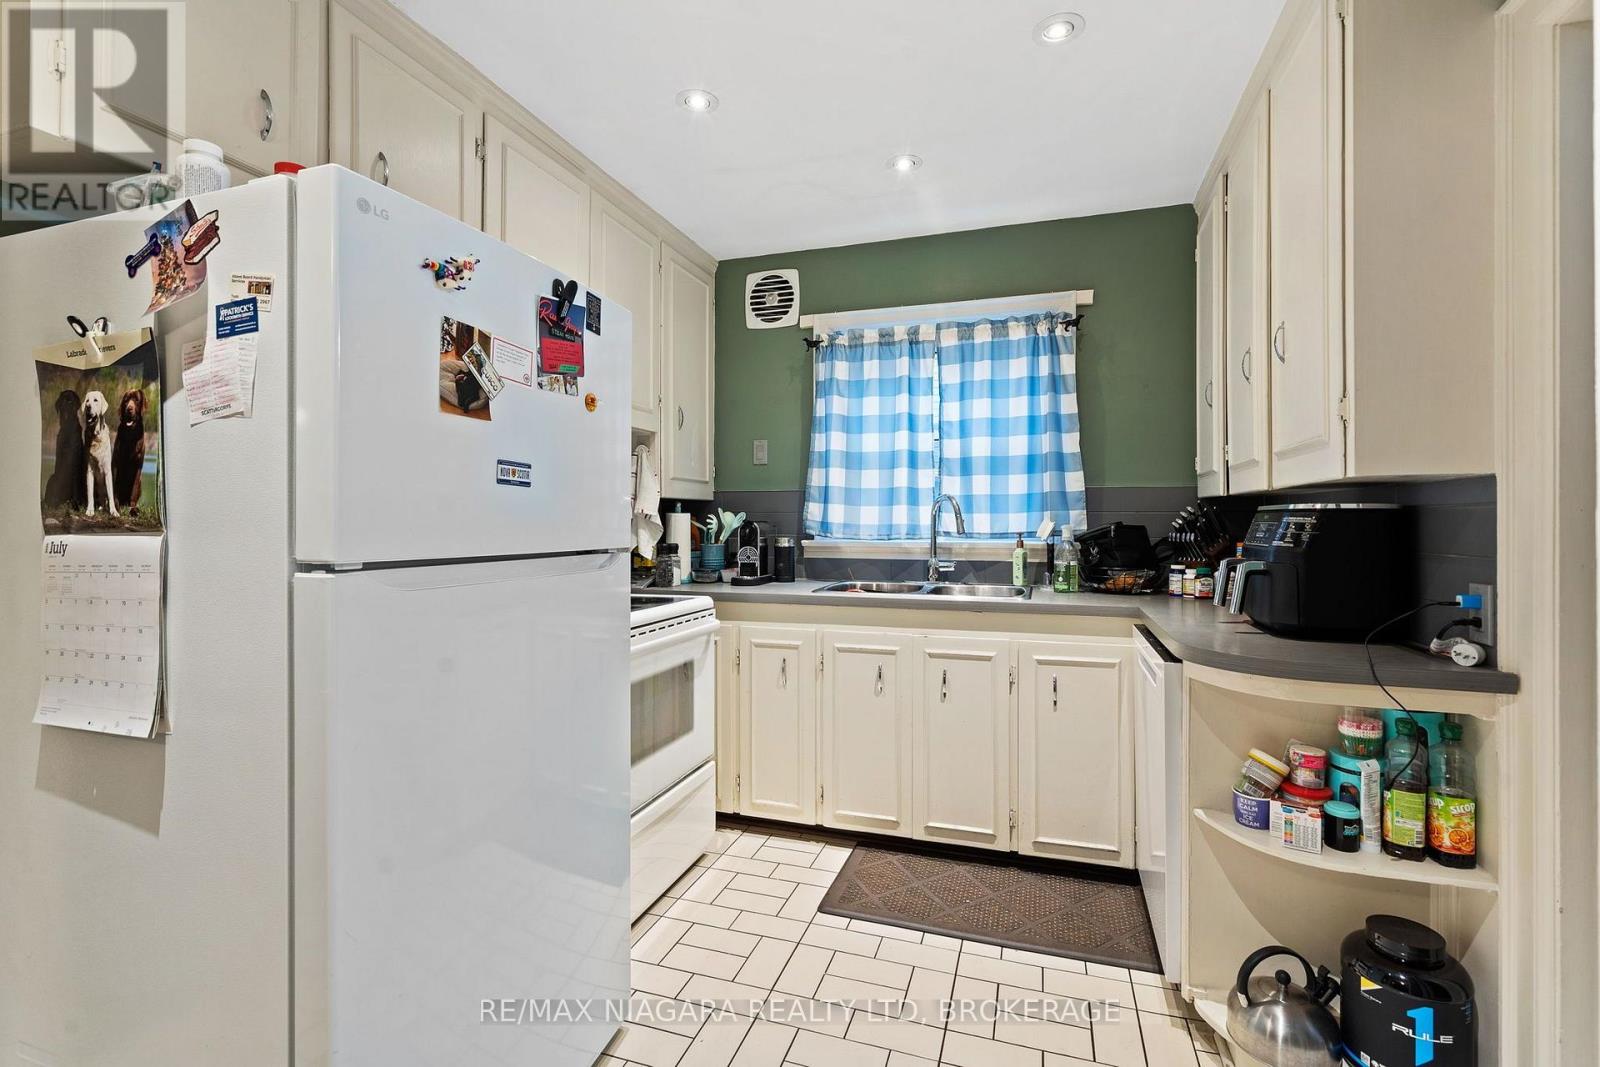
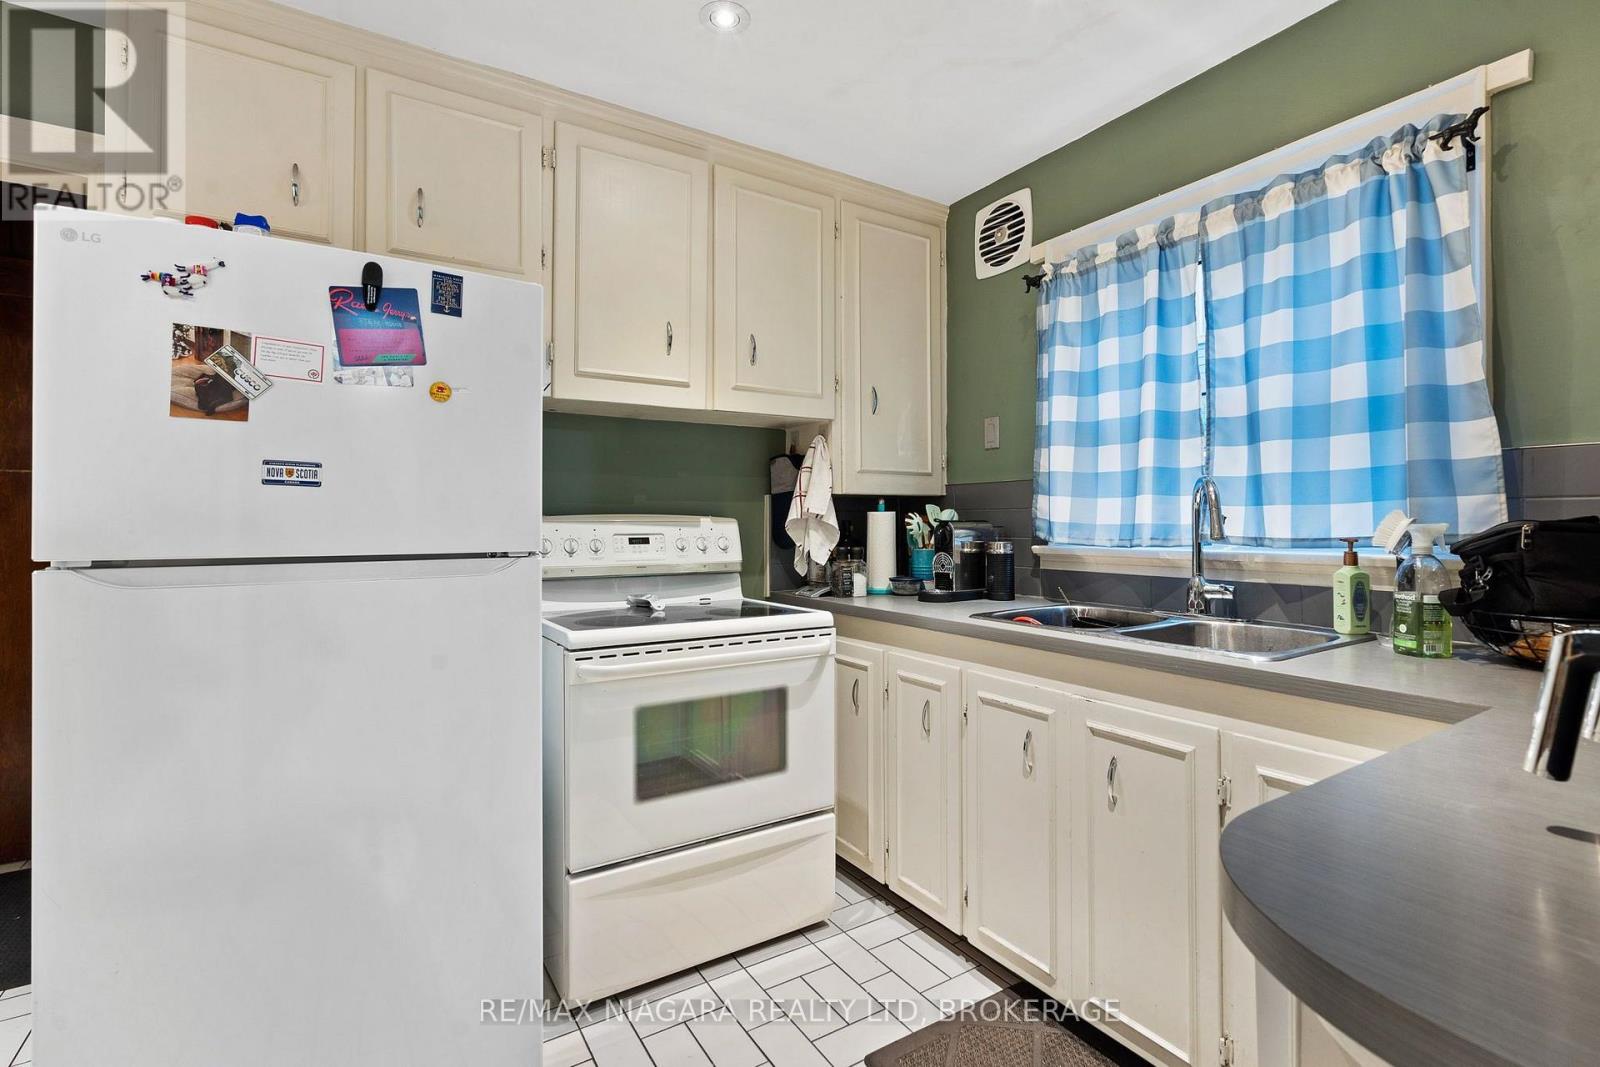
| Second Level | Kitchen | 3.51 m | 3.43 m | 3.51 m x 3.43 m |
| Second Level | Bedroom | 5.59 m | 2.46 m | 5.59 m x 2.46 m |
| Basement | Bathroom | Measurements not available | ||
| Basement | Bedroom | 4.57 m | 3.23 m | 4.57 m x 3.23 m |
| Basement | Laundry Room | 2.64 m | 2.46 m | 2.64 m x 2.46 m |
| Main Level | Living Room | 4.9 m | 3.43 m | 4.9 m x 3.43 m |
| Main Level | Bathroom | Measurements not available | ||
| Main Level | Kitchen | 5.41 m | 2.59 m | 5.41 m x 2.59 m |
| Main Level | Dining Room | 3.43 m | 2.51 m | 3.43 m x 2.51 m |
| Main Level | Family Room | 5.36 m | 2.29 m | 5.36 m x 2.29 m |
| Main Level | Bedroom | 3.43 m | 3.61 m | 3.43 m x 3.61 m |
https://www.realtor.ca/real-estate/30024366/55-maple-street-st-catharines-downtown-451-downtown
Contact Us
Contact us for more information

This REALTOR.ca listing content is owned and licensed by REALTOR® members of The Canadian Real Estate Association
The trademarks REALTOR®, REALTORS®, and the REALTOR® logo are controlled by The Canadian Real Estate Association (CREA) and identify real estate professionals who are members of CREA. The trademarks MLS®, Multiple Listing Service® and the associated logos are owned by The Canadian Real Estate Association (CREA) and identify the quality of services provided by real estate professionals who are members of CREA. The trademark DDF® is owned by The Canadian Real Estate Association (CREA) and identifies CREA's Data Distribution Facility (DDF®)
July 13 2026 01:53:09
Niagara Association of REALTORS®
RE/MAX Niagara Realty Ltd, Brokerage