
55 Linda Road Georgina, Ontario L0C 1L0

3 Bedroom
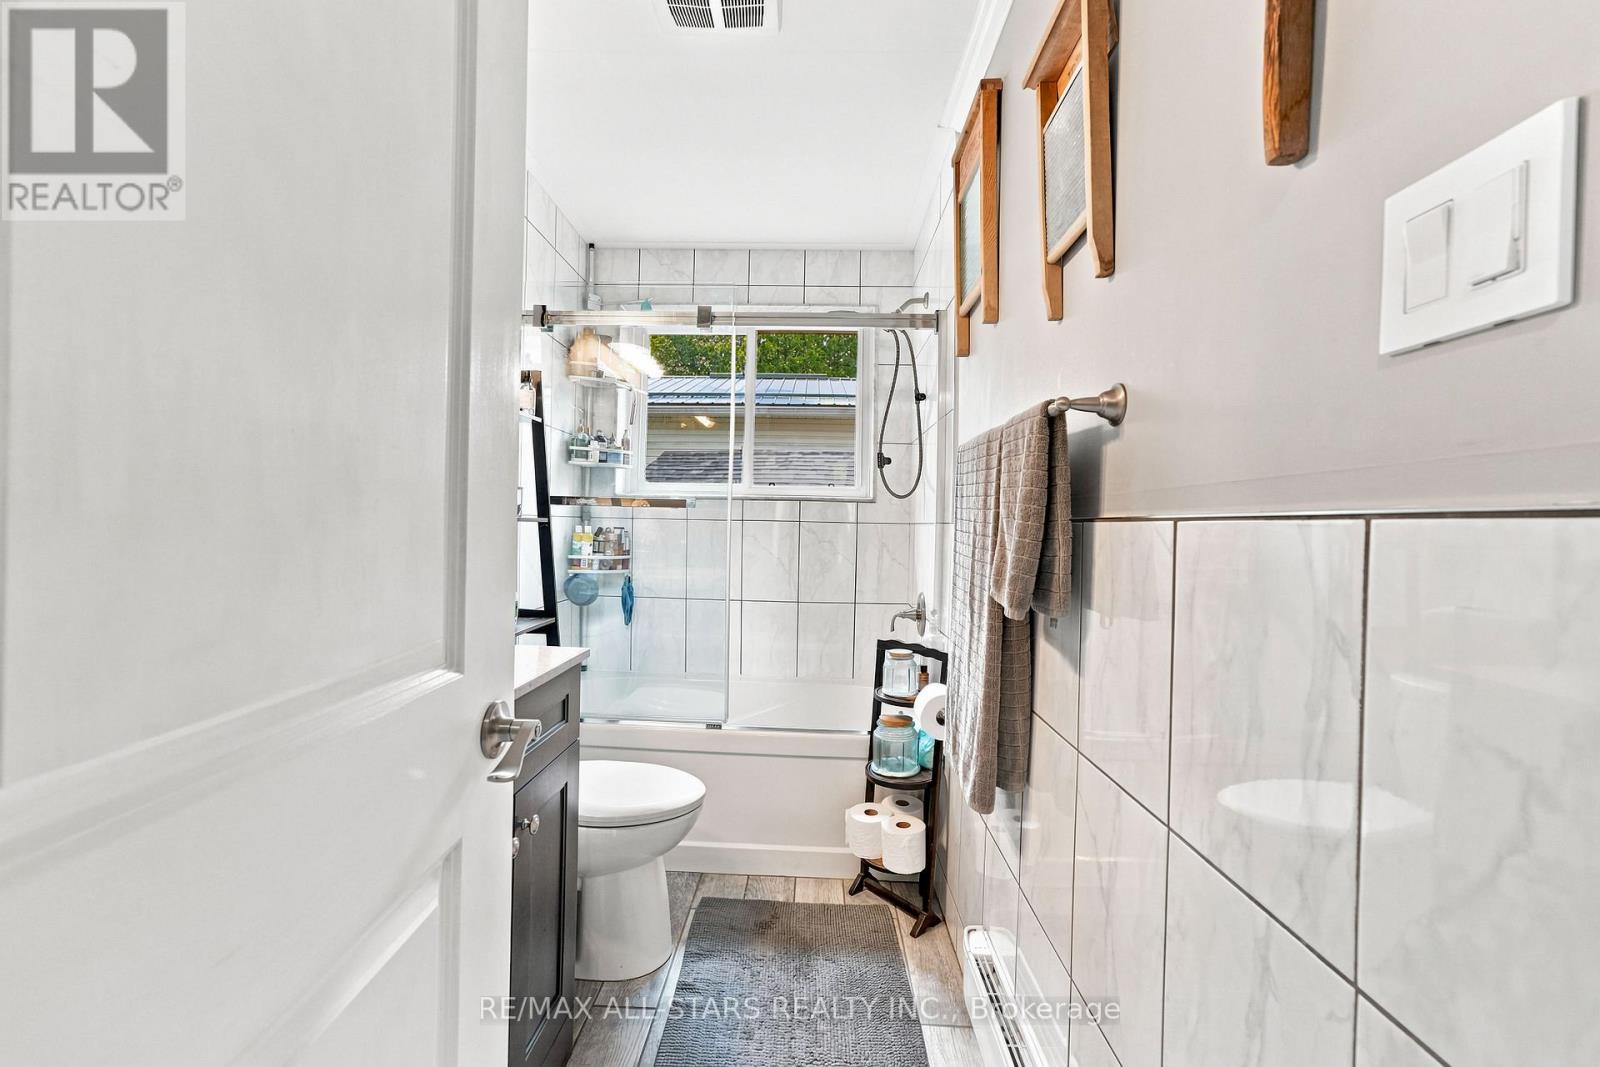
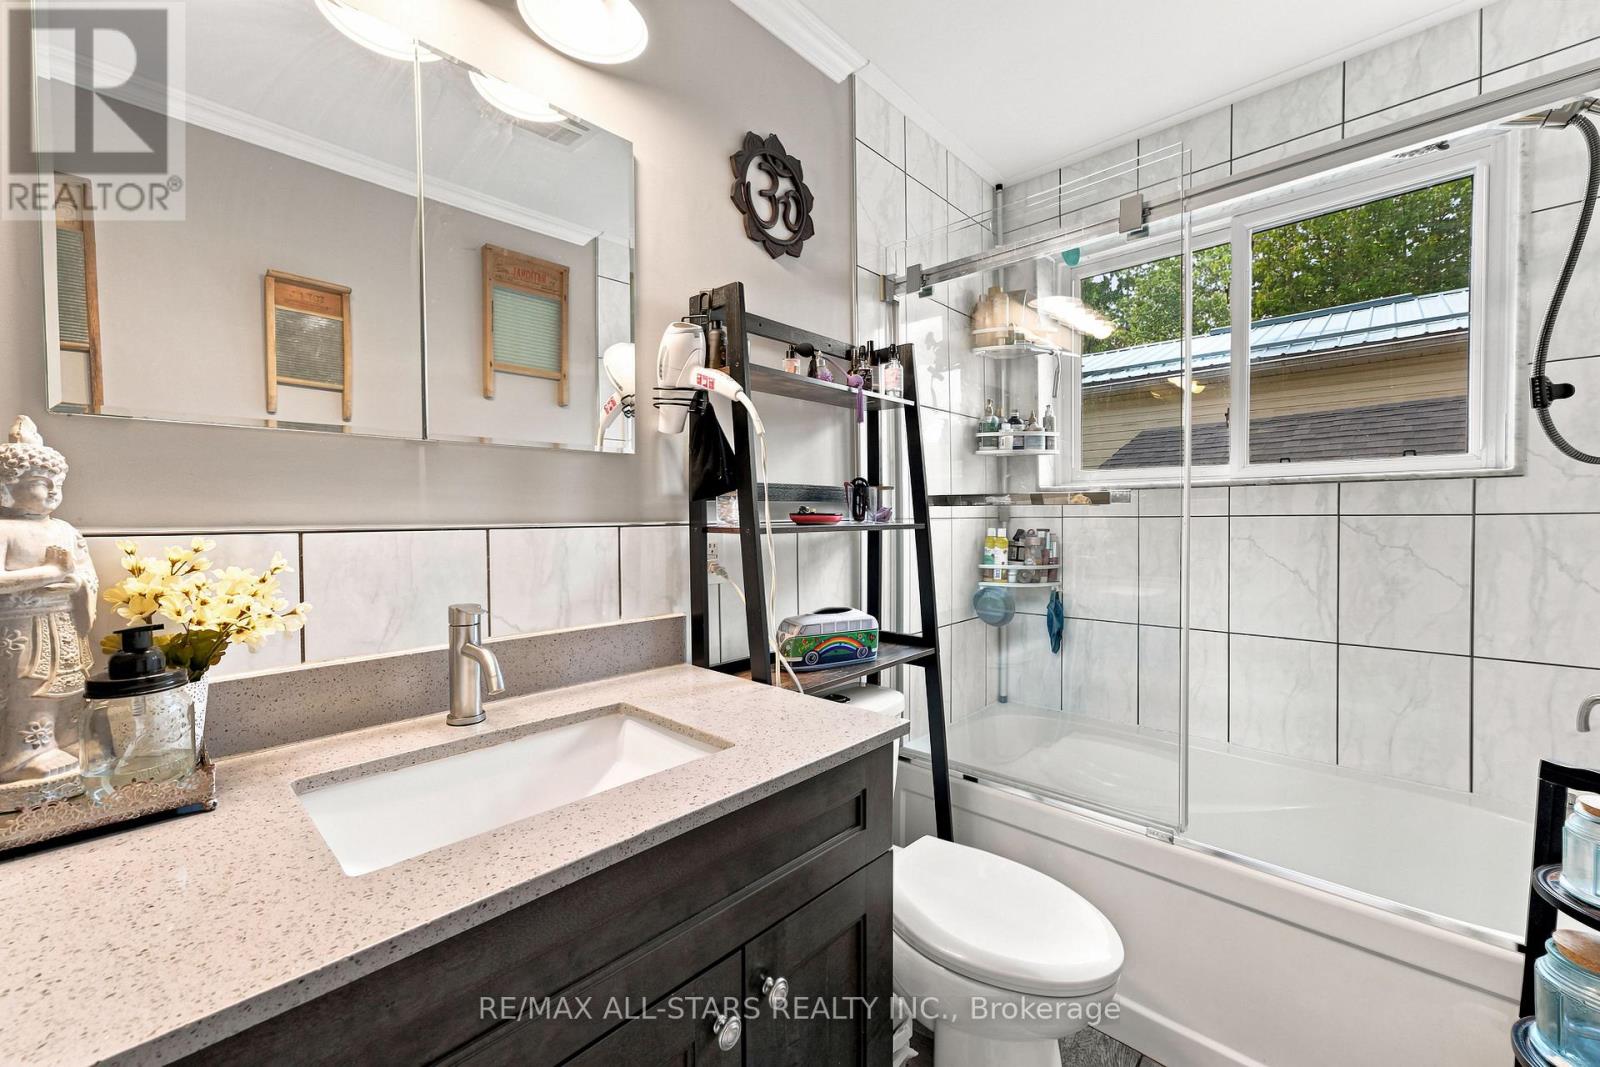
2 Bathroom
1,100 - 1,500 sqft
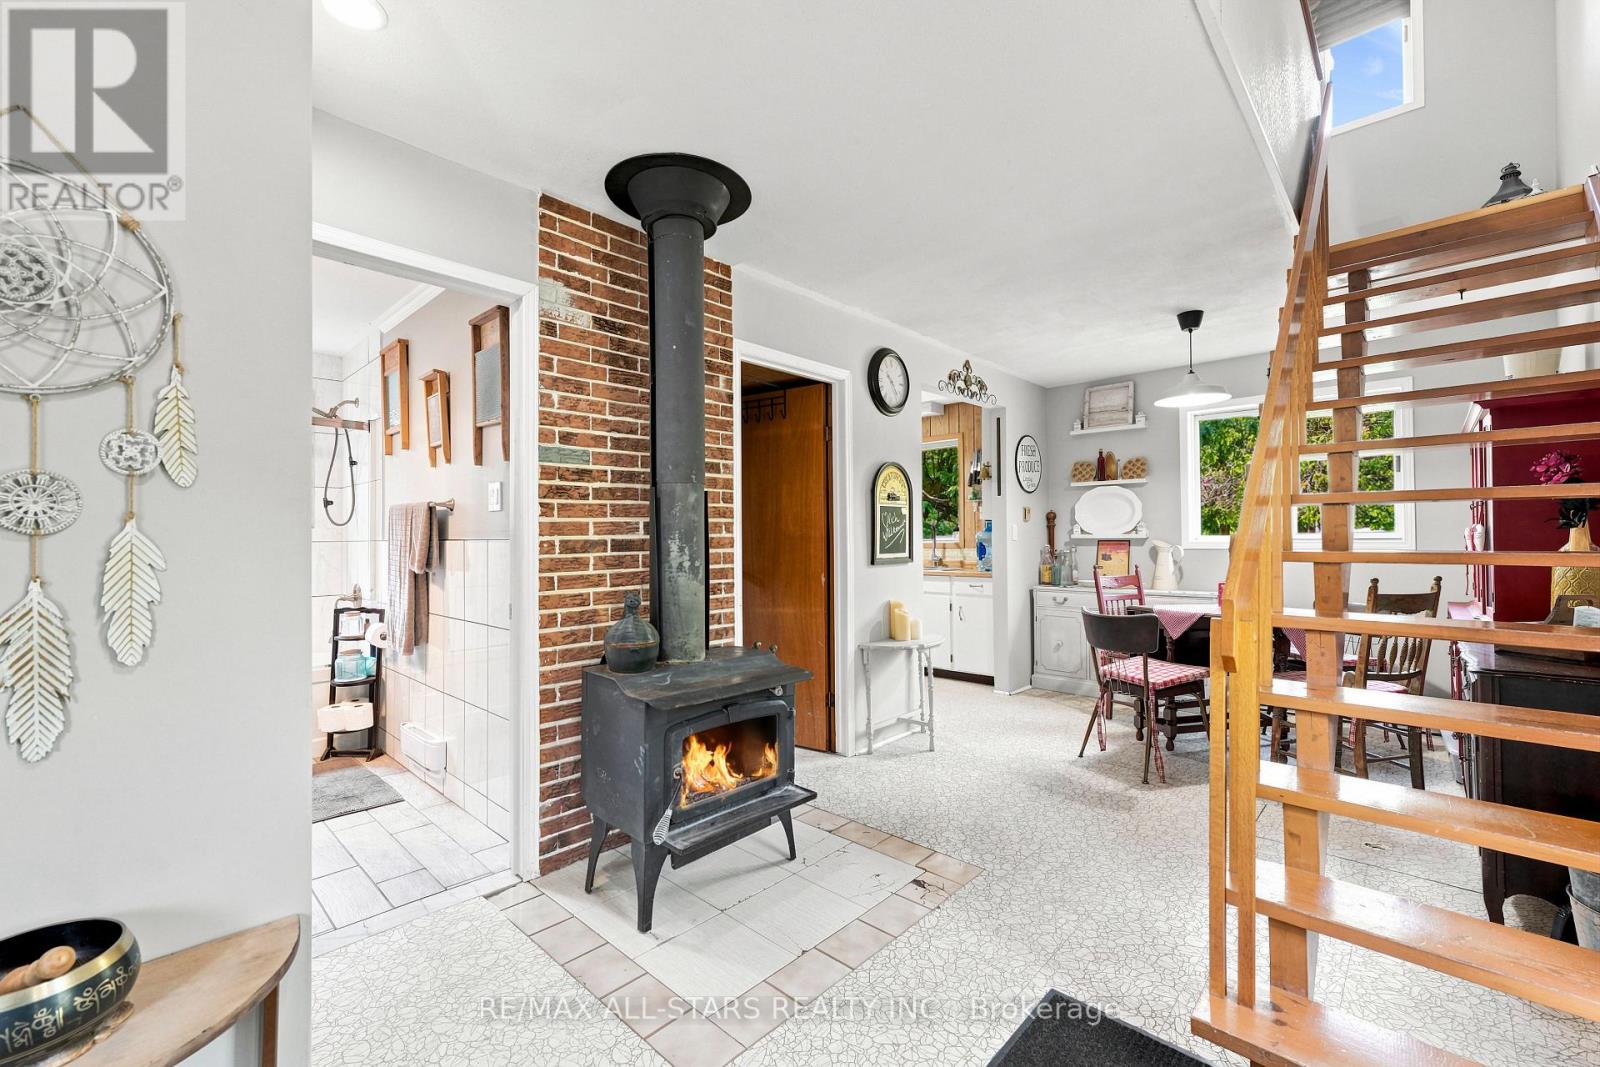
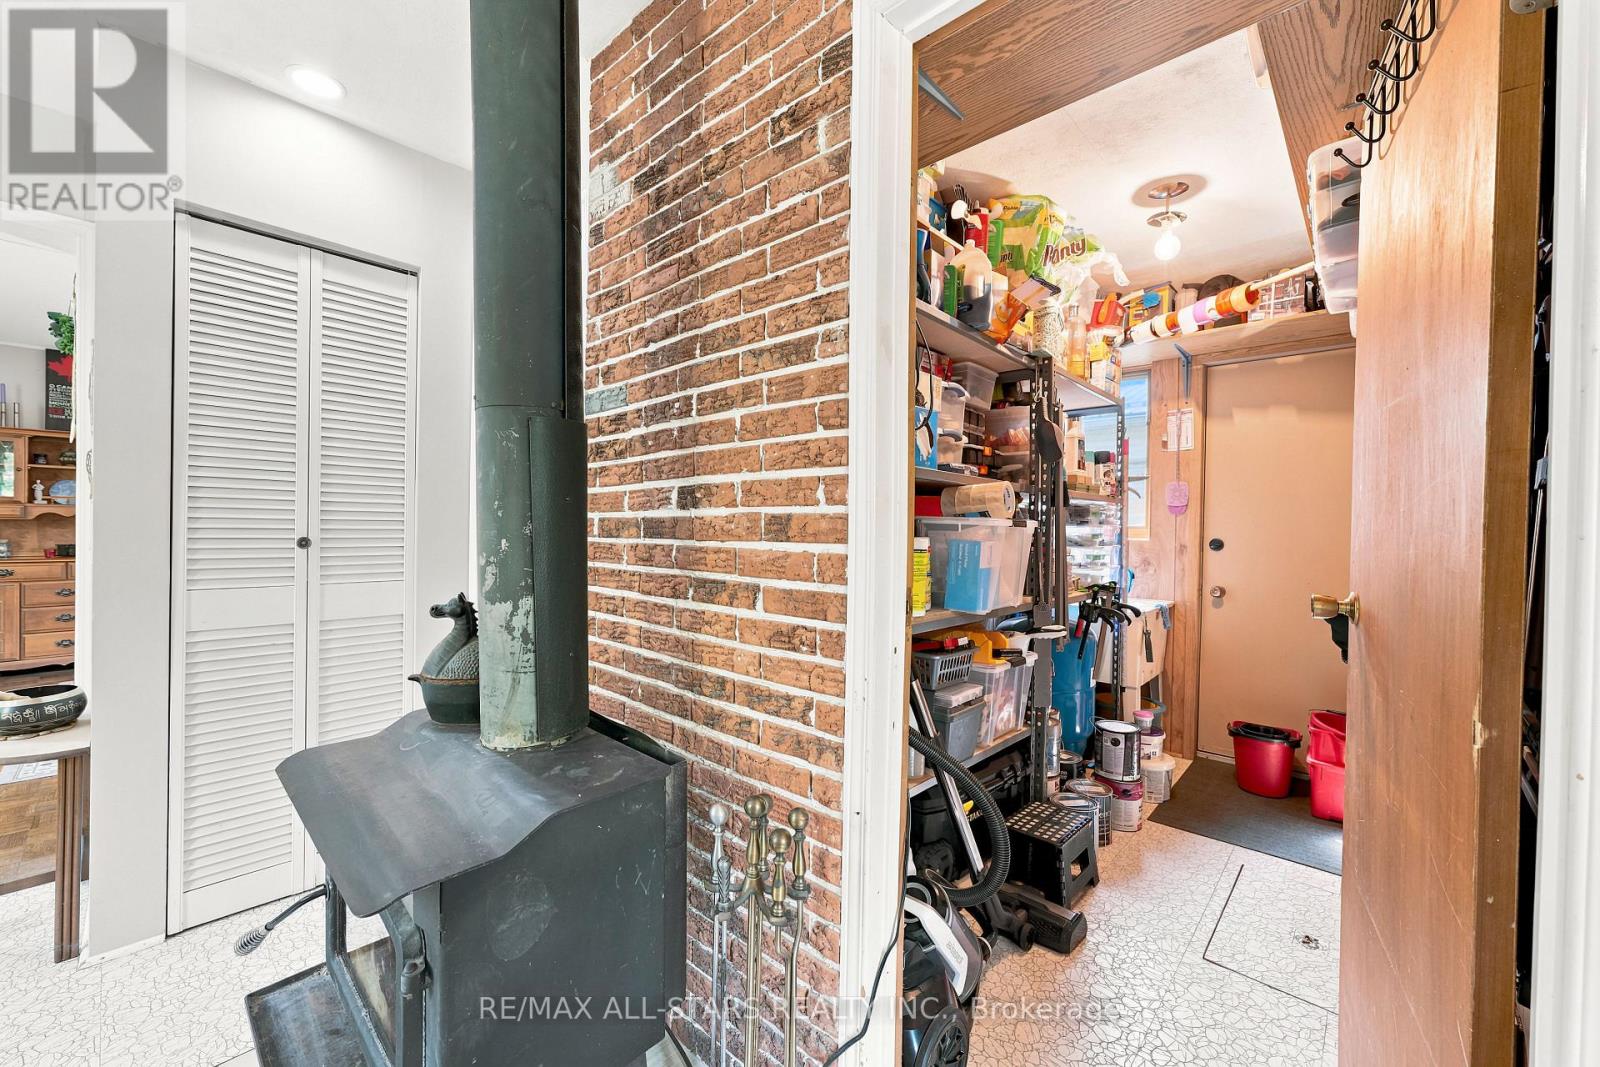
Fireplace
Window Air Conditioner
Baseboard Heaters
$629,000
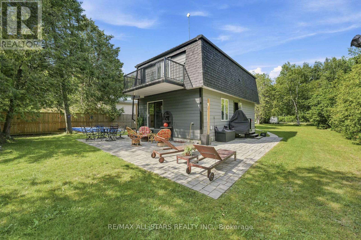
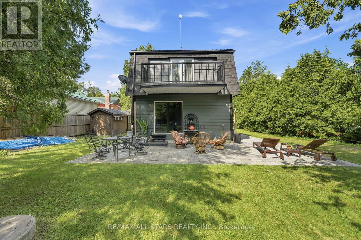
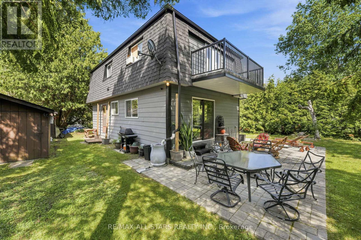
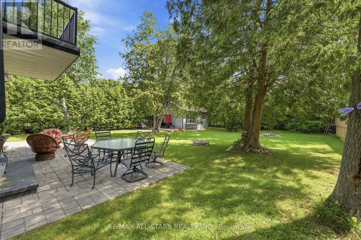
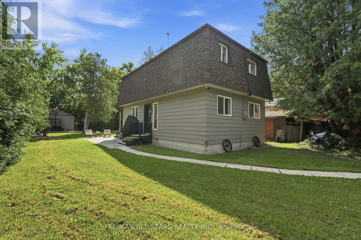
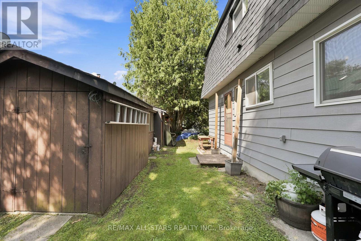
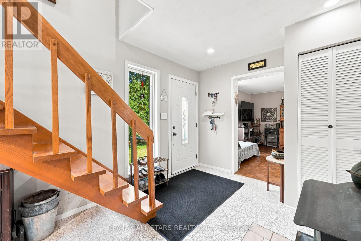
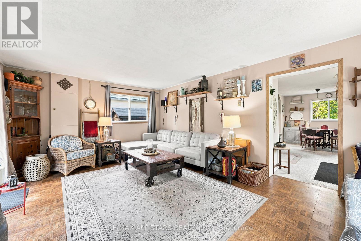
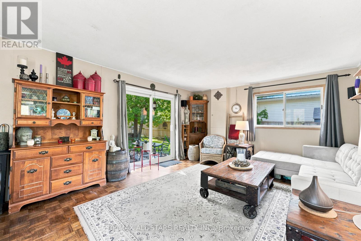
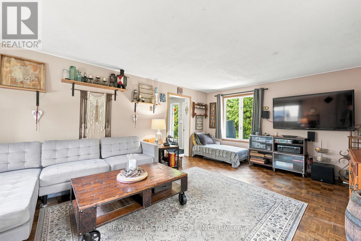
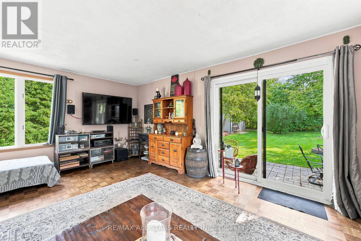
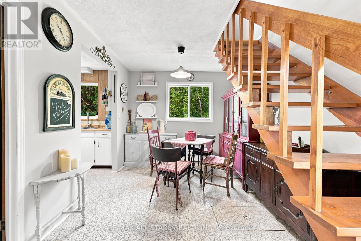
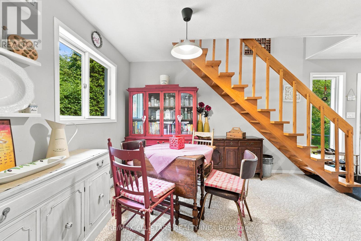
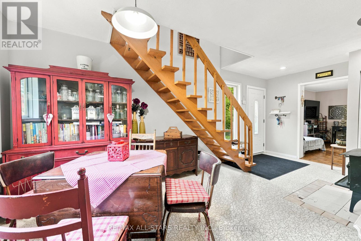
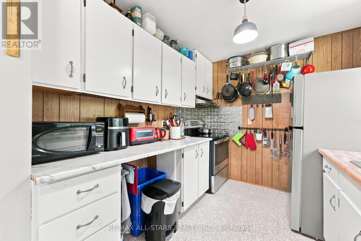
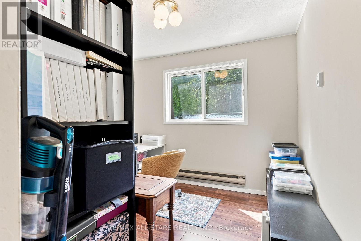
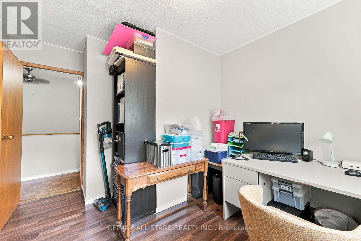
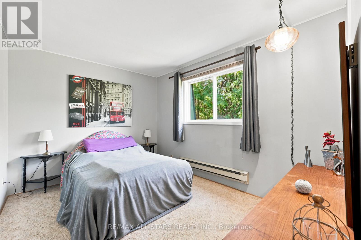
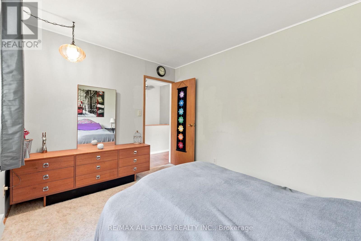
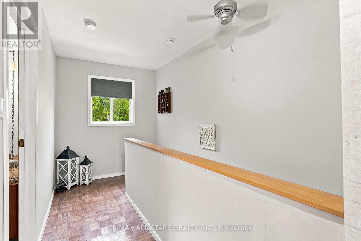
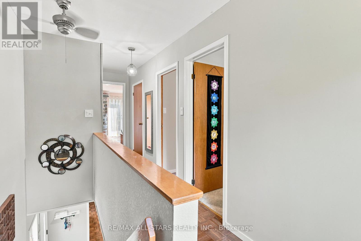
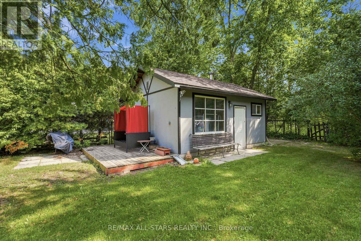
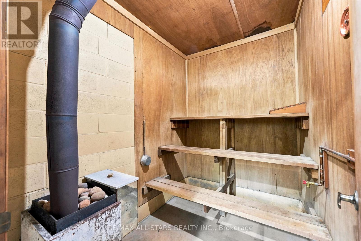
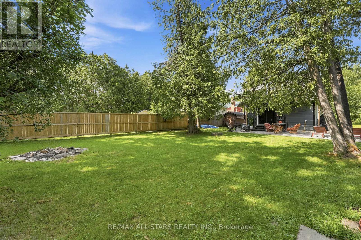
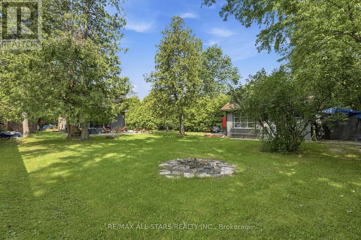
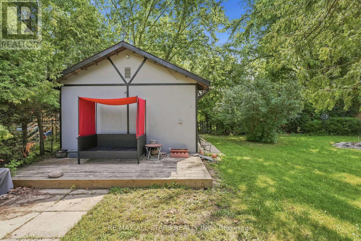
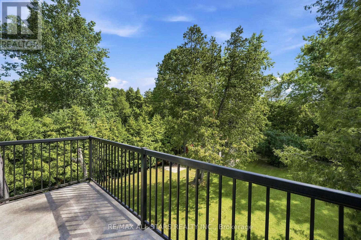
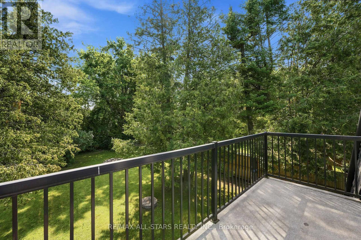
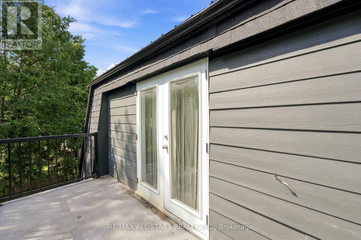
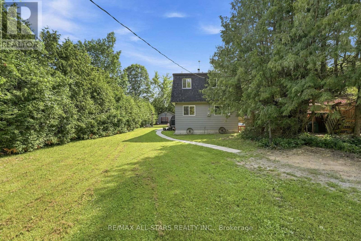
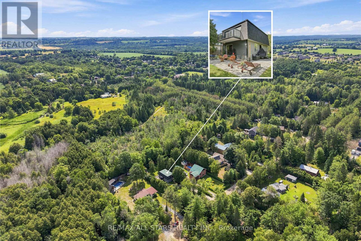
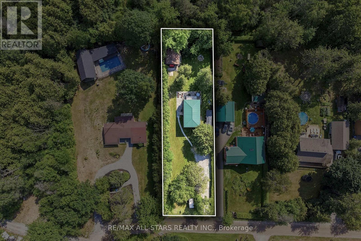
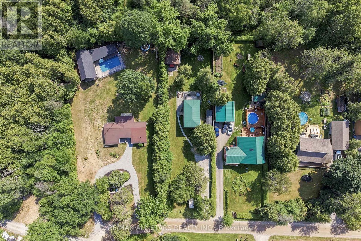
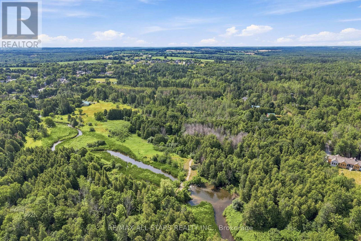
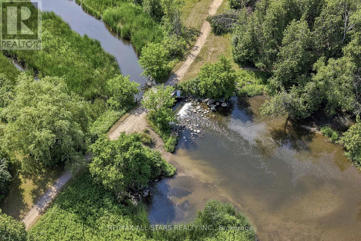
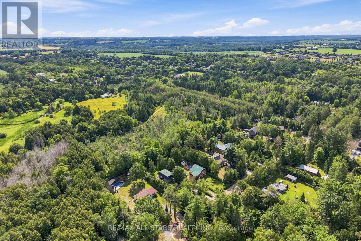
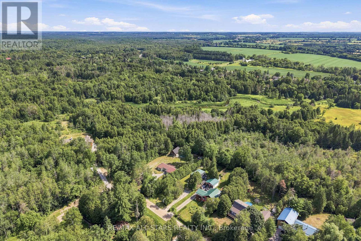
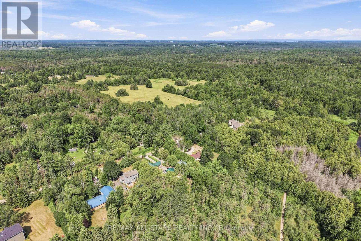
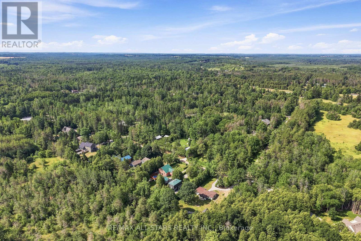
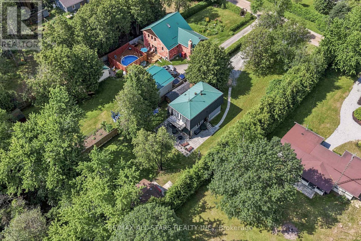
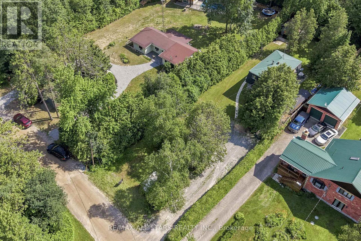
Welcome to your own private retreat at 55 Linda Road in Charming Udora! Nestled on a peaceful, tree-lined lot with no rear neighbours, this charming 2-storey, 3-bedroom, 2-bathroom home offers the perfect blend of privacy, nature, and opportunity. Imagine stepping through your backyard gate onto scenic walking trails that lead all the way to the beautiful Pefferlaw River. Whether it's morning walks, family adventures, or simply enjoying the sounds of nature, this home offers a lifestyle that's hard to find. Private lot surrounded by mature trees with Direct access to walking trails & the Pefferlaw River. Separate sauna house with exciting potential as a guest suite, studio, or personal retreat. A wonderful opportunity to update and make this home truly your own. Located in a welcoming, family-friendly neighbourhood, If you've been dreaming of a home where nature is your backyard and the possibilities are endless, this could be the one. (id:15069)
Property Details
| MLS® Number | N13584522 |
| Property Type | Single Family |
| Community Name | Baldwin |
| Features | Sauna |
| Parking Space Total | 3 |
Building
| Bathroom Total | 2 |
| Bedrooms Above Ground | 3 |
| Bedrooms Total | 3 |
| Amenities | Fireplace(s) |
| Appliances | Water Heater, Dryer, Sauna, Stove, Washer, Window Coverings, Refrigerator |
| Basement Type | Crawl Space |
| Construction Style Attachment | Detached |
| Cooling Type | Window Air Conditioner |
| Exterior Finish | Hardboard |
| Fireplace Present | Yes |
| Fireplace Total | 1 |
| Foundation Type | Block |
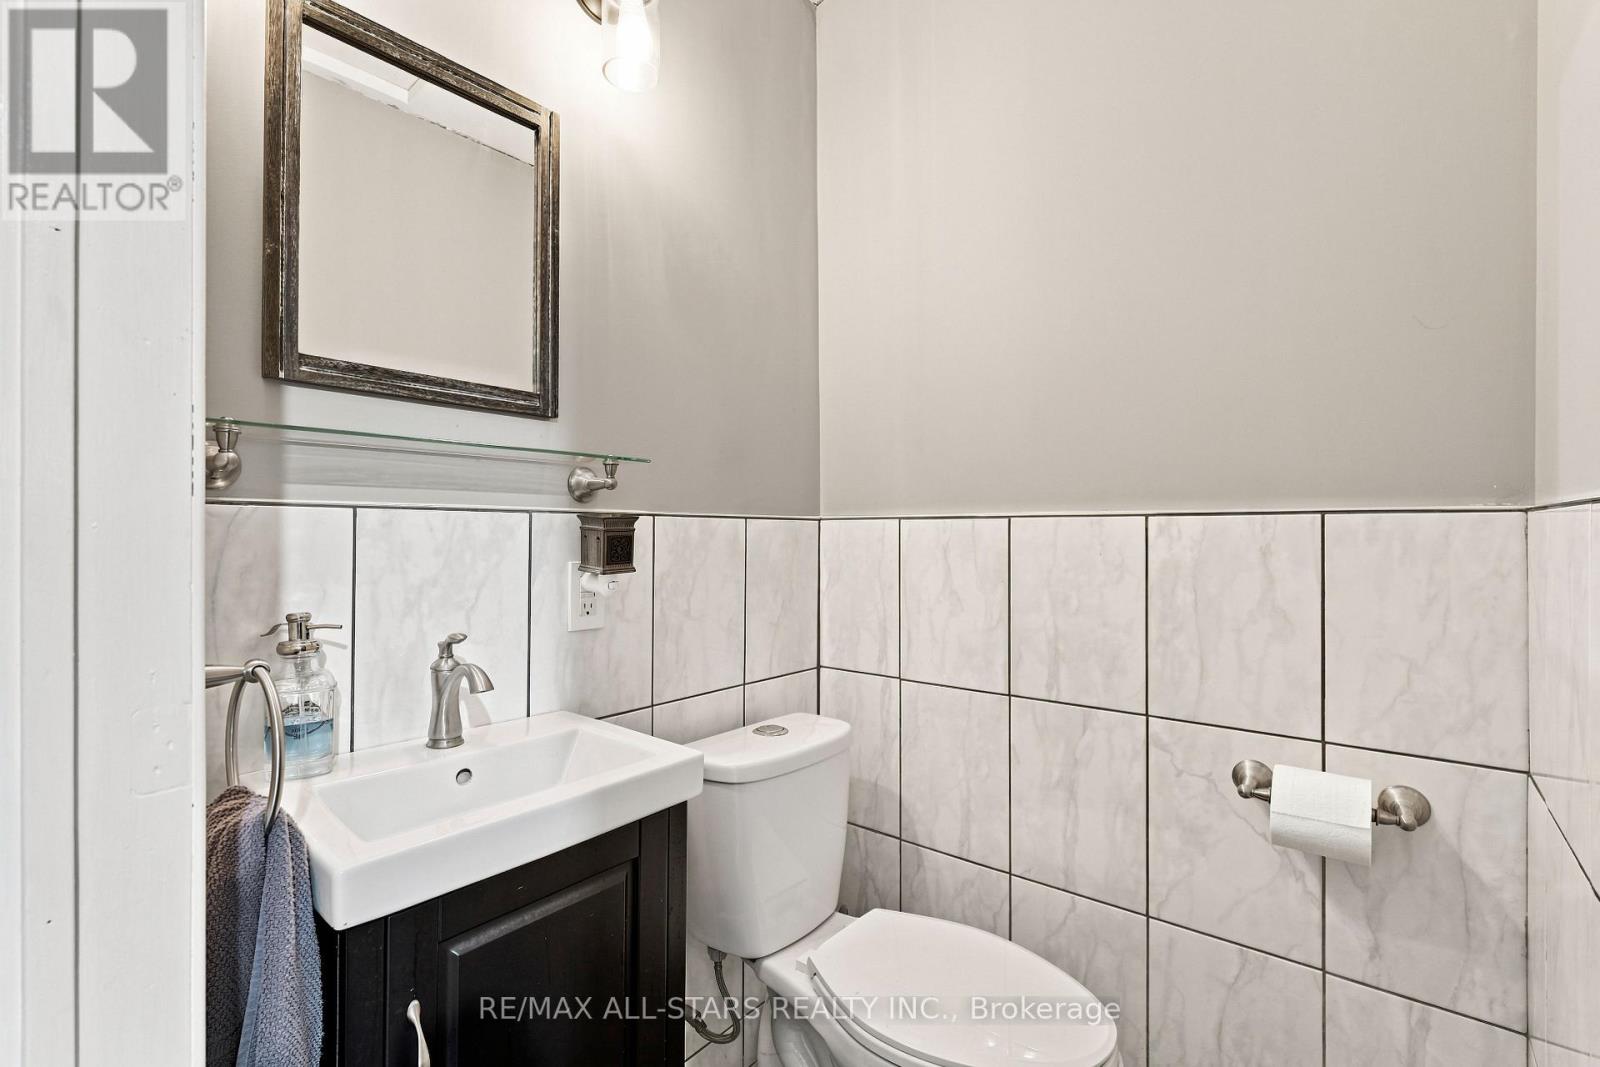
| Half Bath Total | 1 |
| Heating Fuel | Electric, Wood |
| Heating Type | Baseboard Heaters |
| Stories Total | 2 |
| Size Interior | 1,100 - 1,500 Sqft |
| Type | House |
Parking
| No Garage |
Land
| Acreage | No |
| Sewer | Septic System |
| Size Depth | 232 Ft ,6 In |
| Size Frontage | 70 Ft |
| Size Irregular | 70 X 232.5 Ft |
| Size Total Text | 70 X 232.5 Ft |
Rooms
| Level | Type | Length | Width | Dimensions |
|---|---|---|---|---|
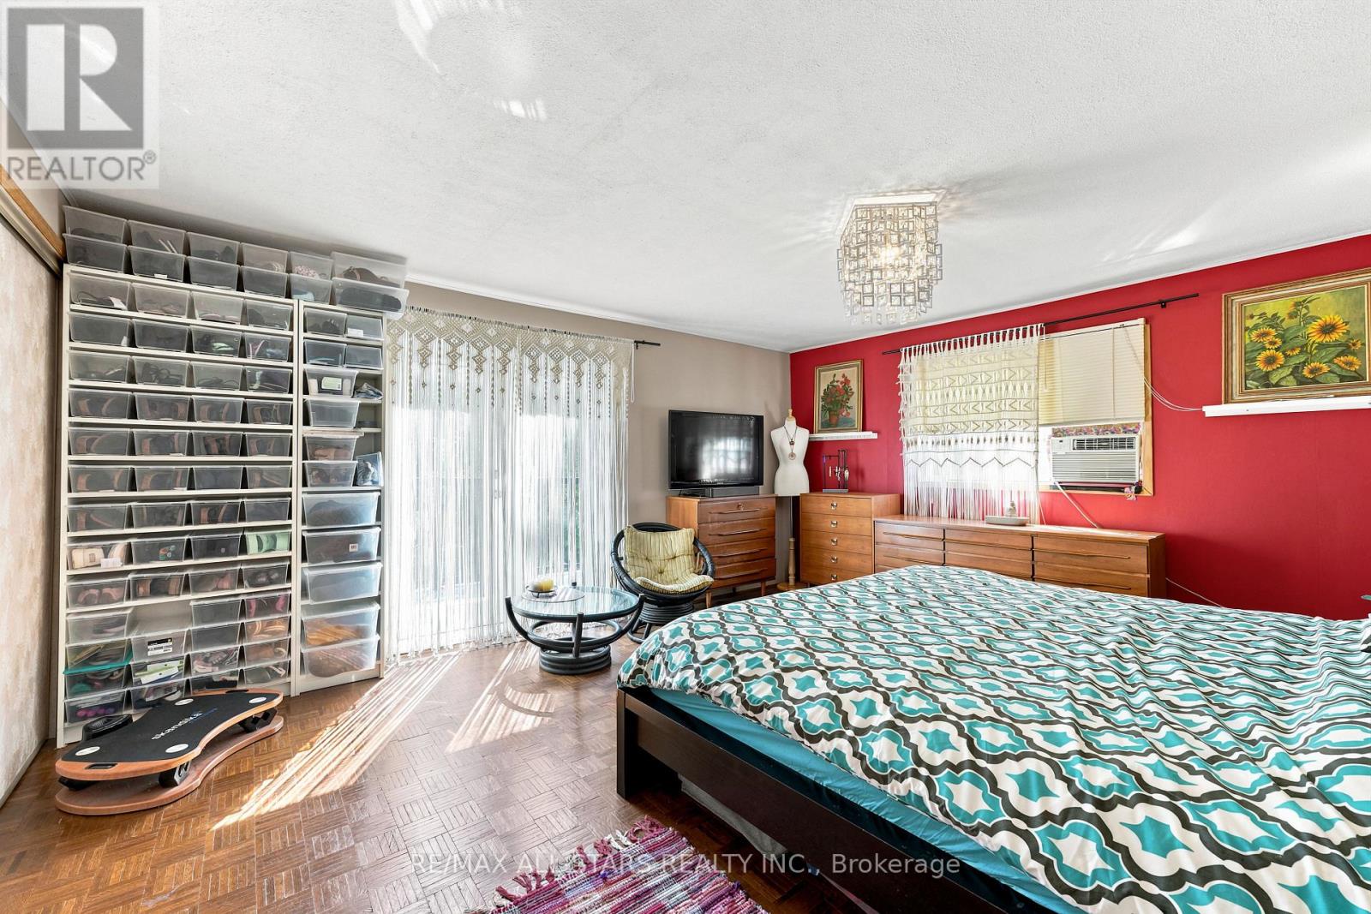
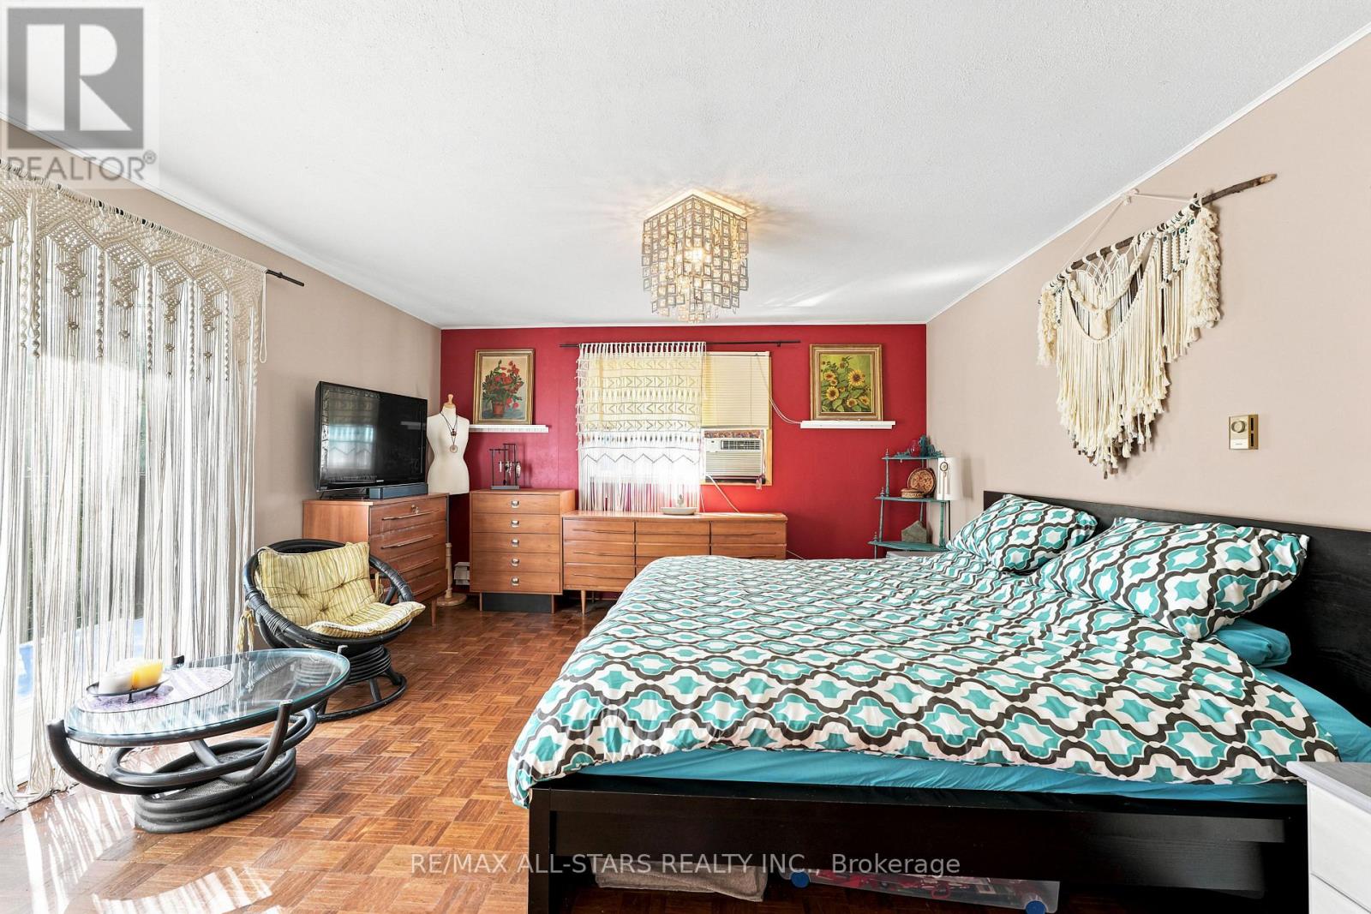
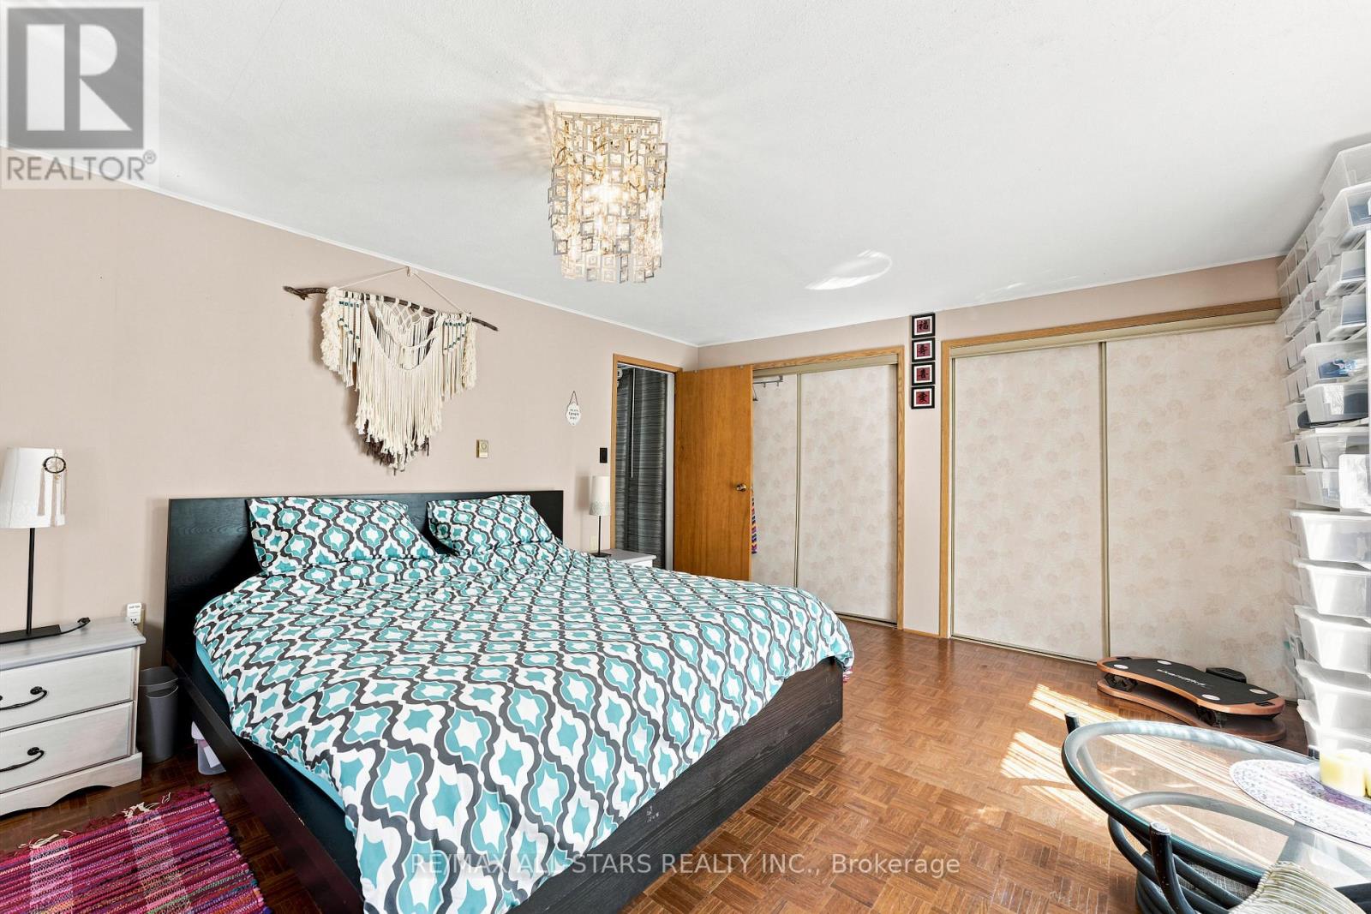
| Second Level | Primary Bedroom | 4.97 m | 4.15 m | 4.97 m x 4.15 m |
| Second Level | Bedroom 2 | 3.64 m | 2.84 m | 3.64 m x 2.84 m |
| Second Level | Bedroom 3 | 2.99 m | 2.96 m | 2.99 m x 2.96 m |
| Second Level | Laundry Room | 2 m | 1.65 m | 2 m x 1.65 m |
| Main Level | Living Room | 539 m | 4.1 m | 539 m x 4.1 m |
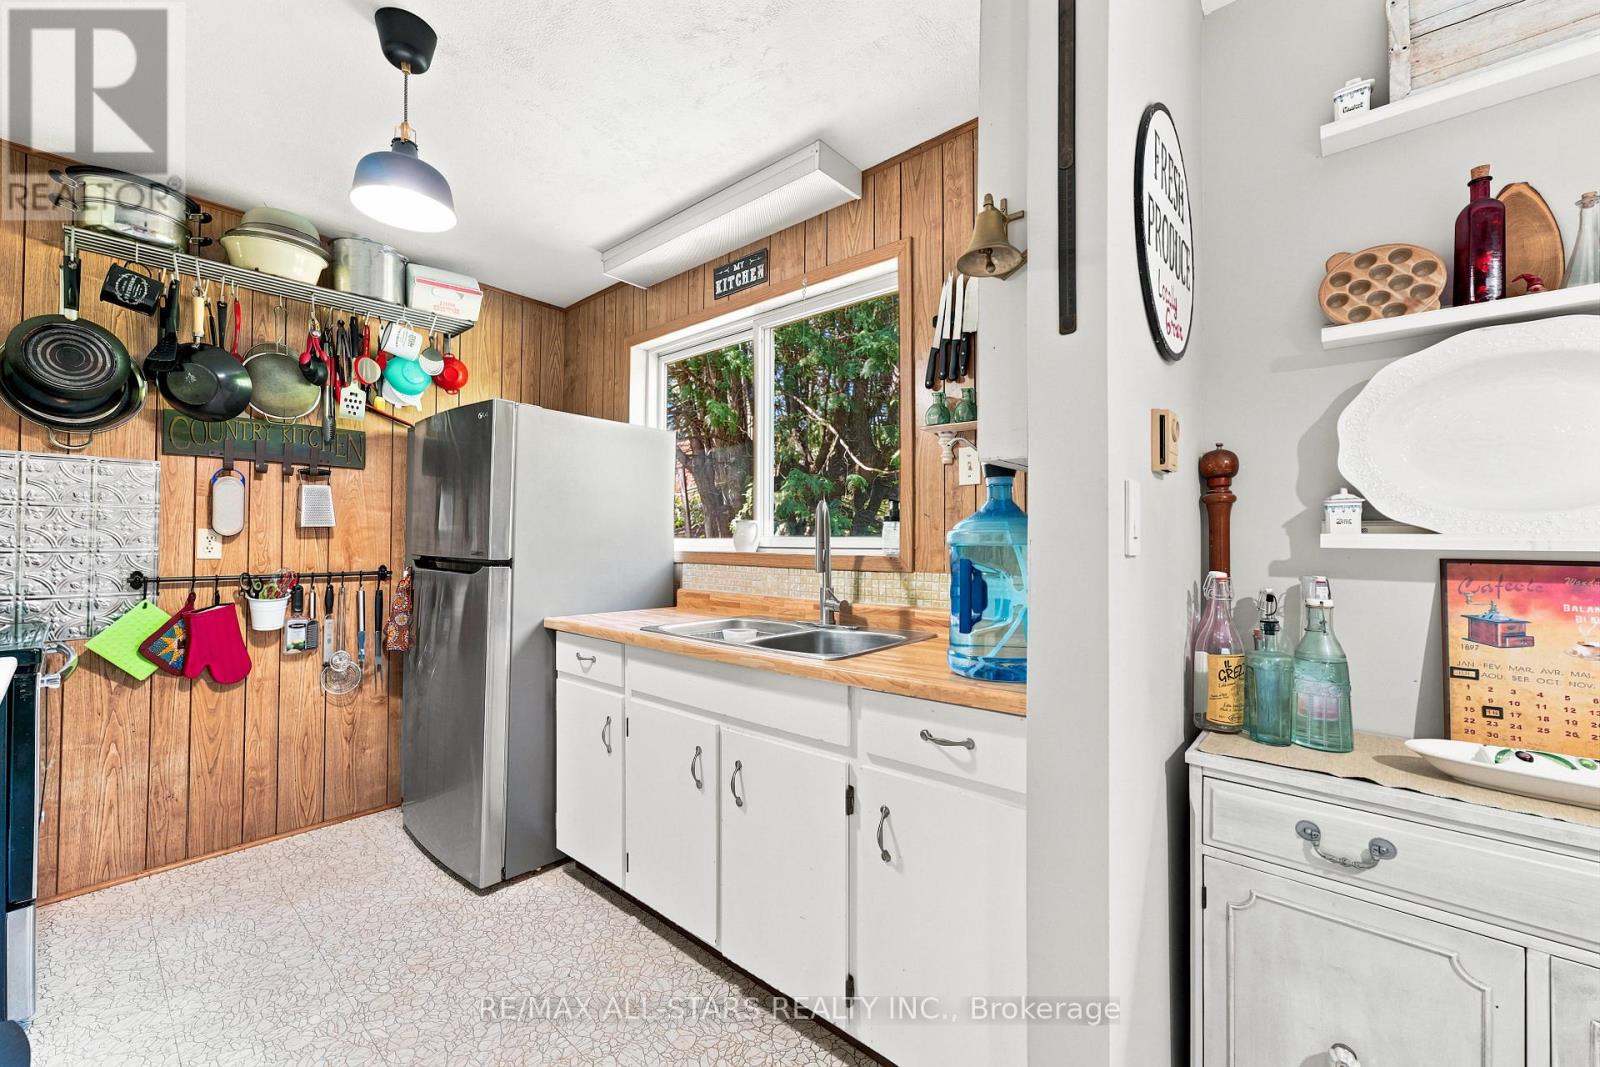
| Main Level | Kitchen | 2.82 m | 2.5 m | 2.82 m x 2.5 m |
| Main Level | Eating Area | 5.29 m | 2.83 m | 5.29 m x 2.83 m |
https://www.realtor.ca/real-estate/30055963/55-linda-road-georgina-baldwin-baldwin
Contact Us
Contact us for more information

This REALTOR.ca listing content is owned and licensed by REALTOR® members of The Canadian Real Estate Association
The trademarks REALTOR®, REALTORS®, and the REALTOR® logo are controlled by The Canadian Real Estate Association (CREA) and identify real estate professionals who are members of CREA. The trademarks MLS®, Multiple Listing Service® and the associated logos are owned by The Canadian Real Estate Association (CREA) and identify the quality of services provided by real estate professionals who are members of CREA. The trademark DDF® is owned by The Canadian Real Estate Association (CREA) and identifies CREA's Data Distribution Facility (DDF®)
August 11 2026 05:02:54
Toronto Regional Real Estate Board
RE/MAX All-Stars Realty Inc.