
55 Leahann Drive Toronto, Ontario M1P 1B8

3 Bedroom
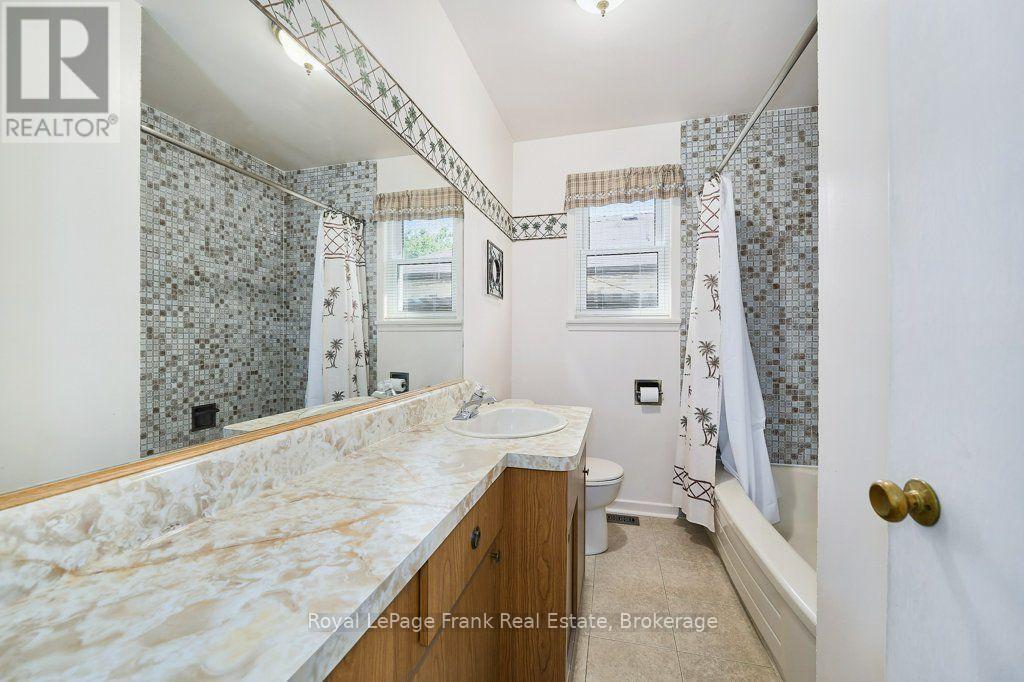
2 Bathroom
700 - 1,100 sqft
Bungalow
Central Air Conditioning
Forced Air
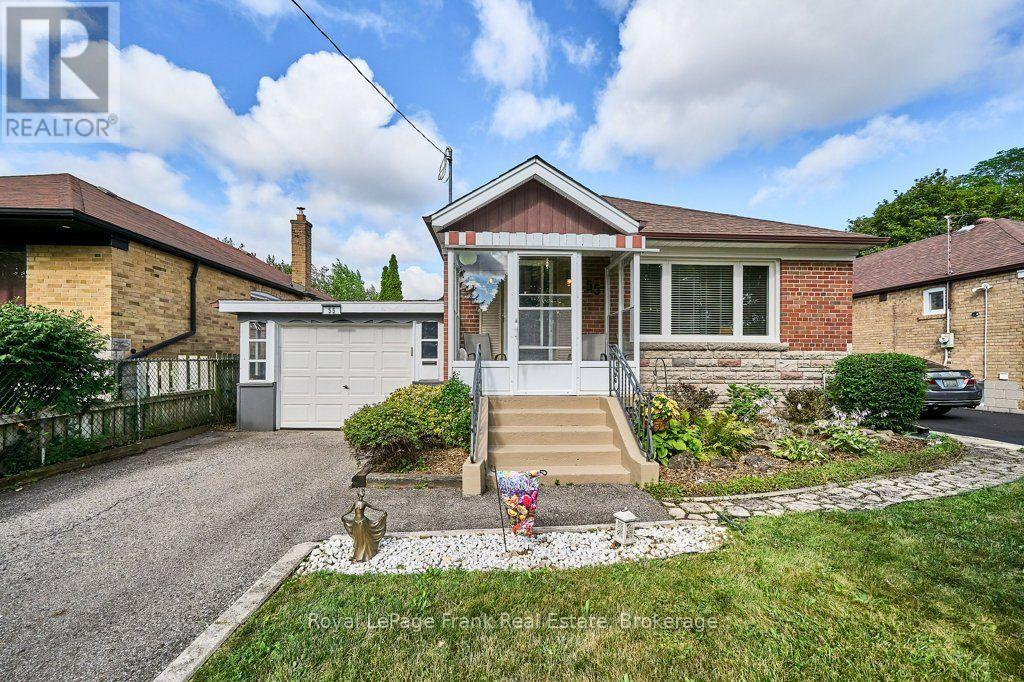
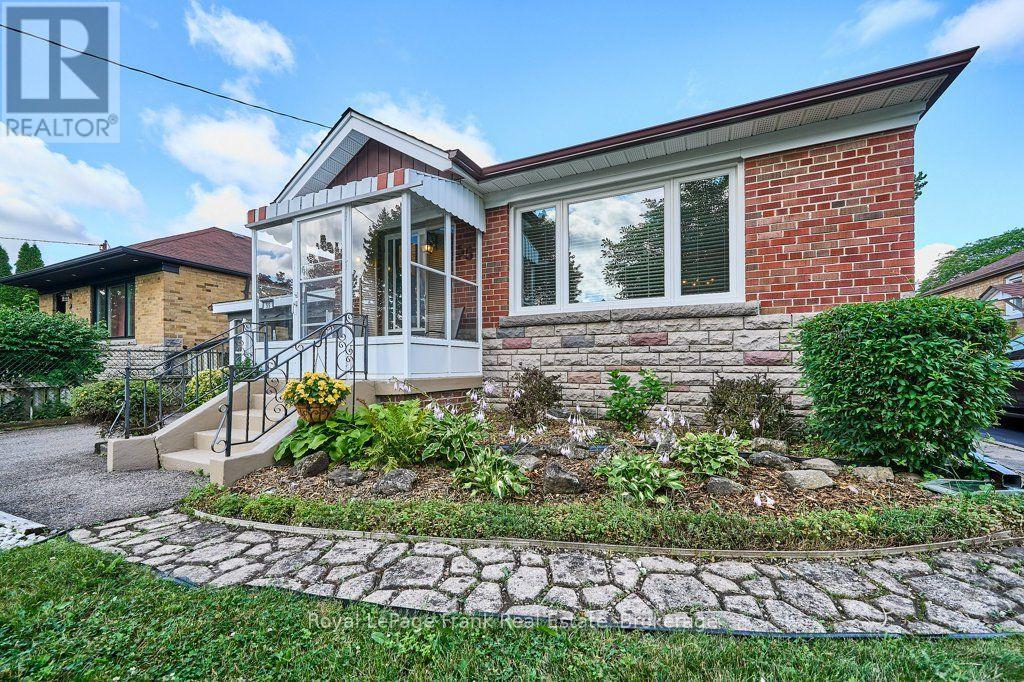
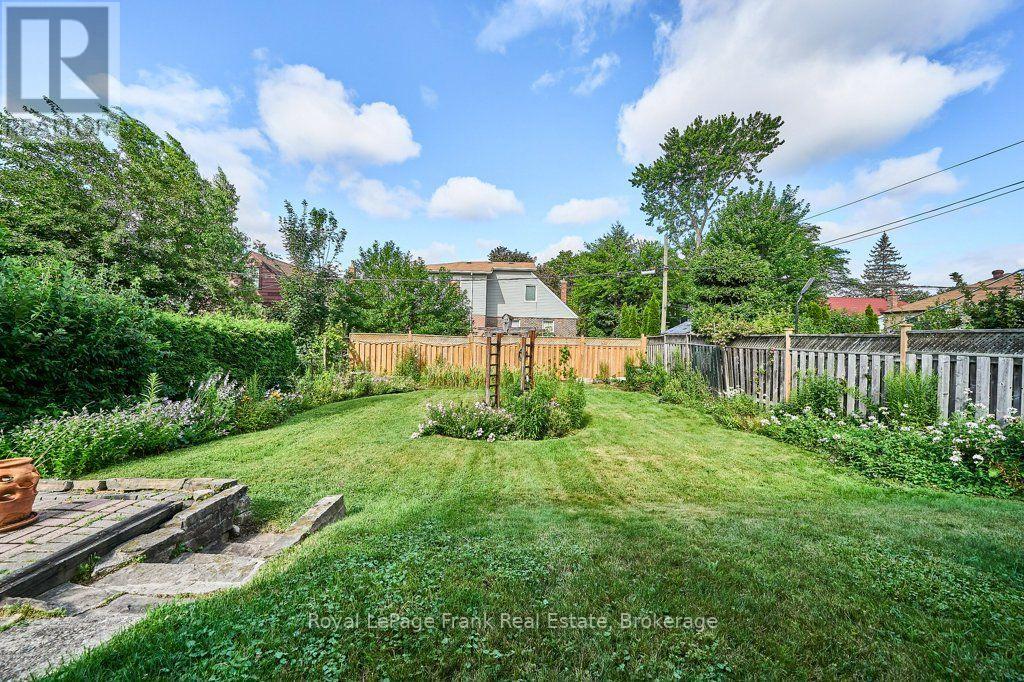
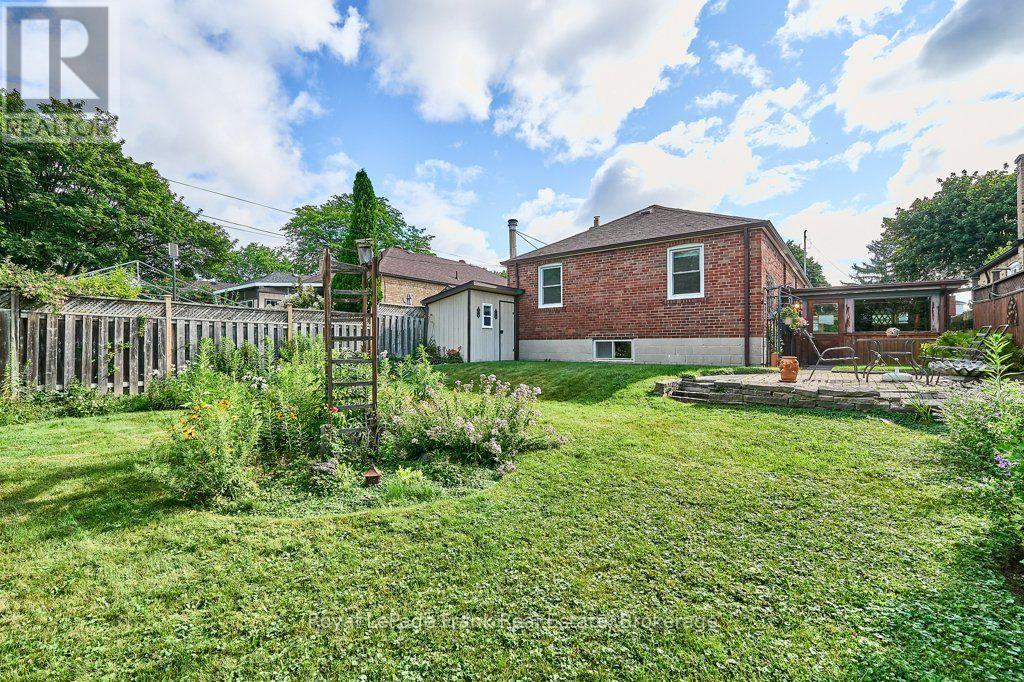
Landscaped
$799,995
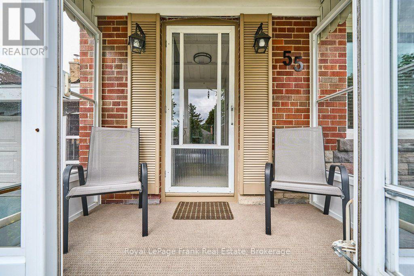
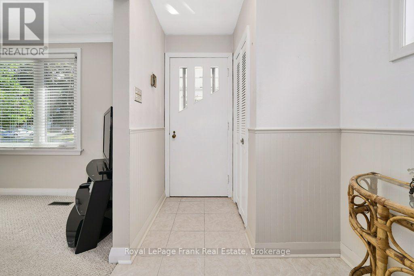
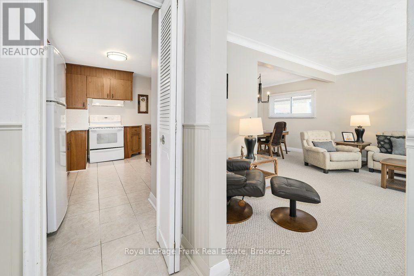
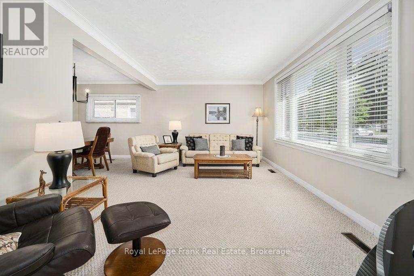
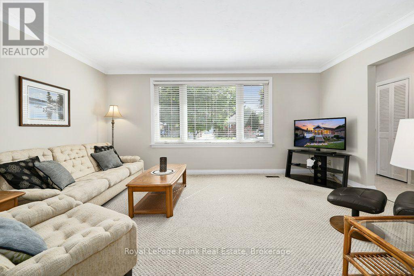
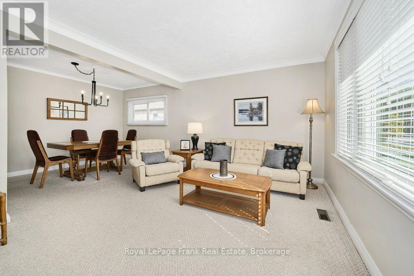
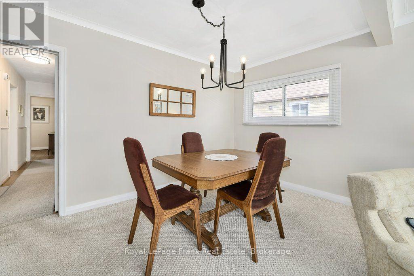
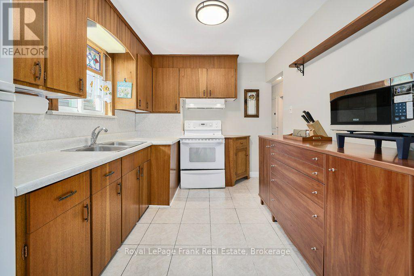
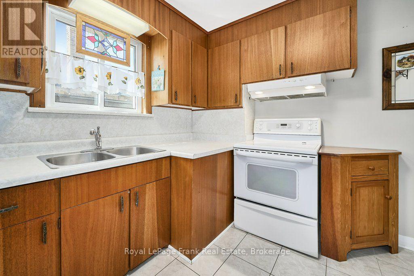
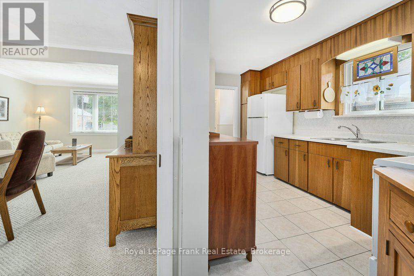
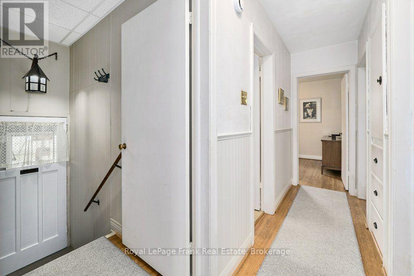
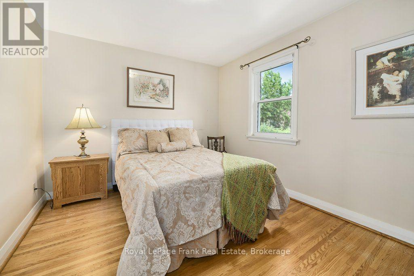
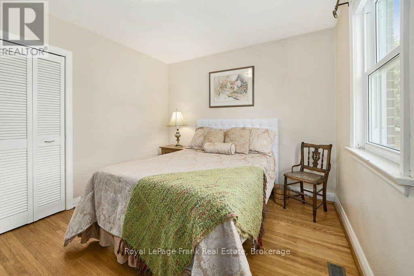
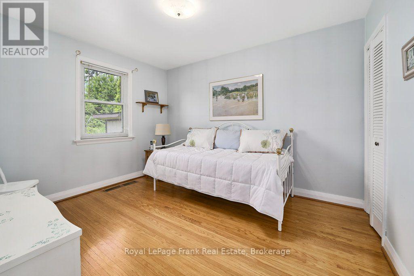
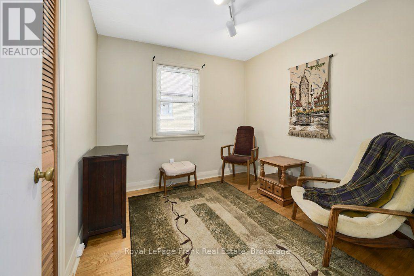
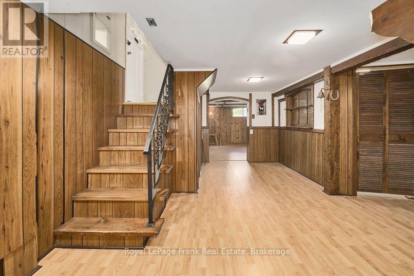
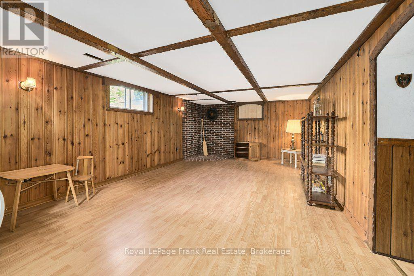
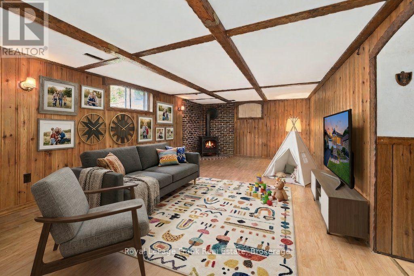
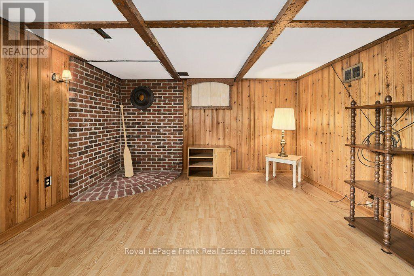
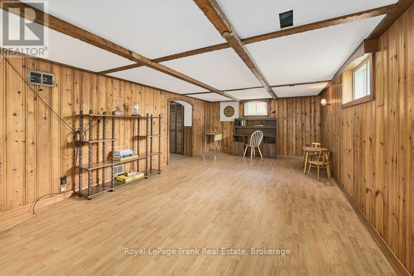
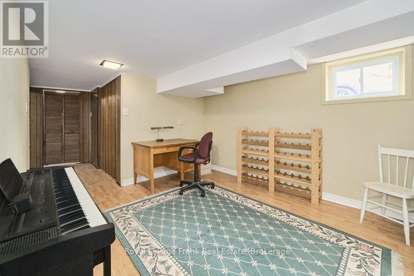
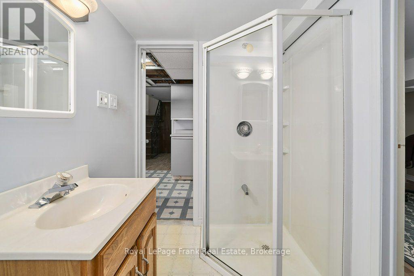
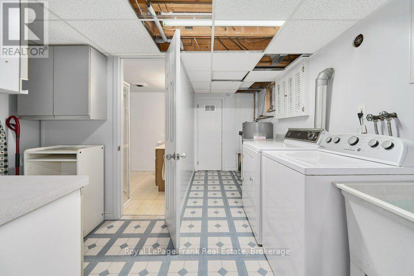
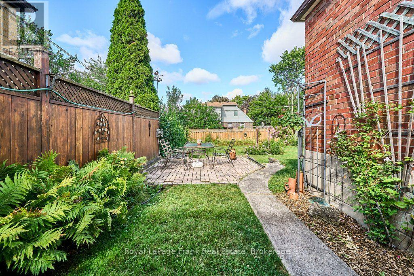
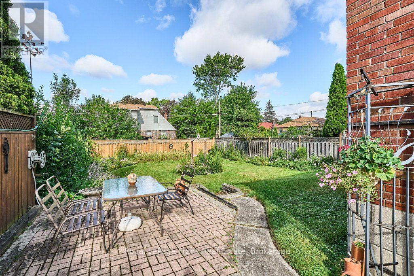
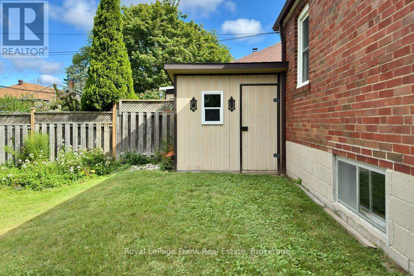
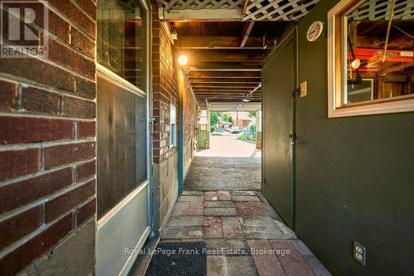
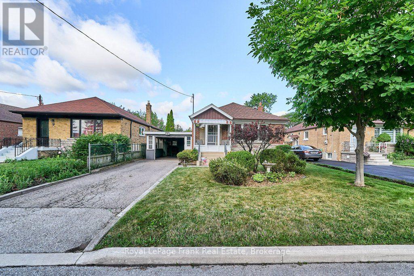
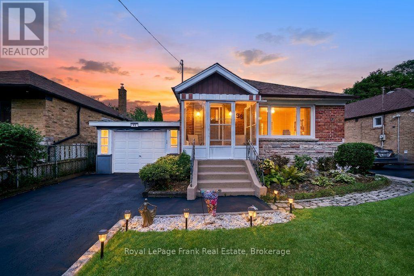
Welcome Home to this Charming Bungalow on a quiet, family-friendly street, offering timeless character and exceptional pride of ownership. Lovingly maintained by the same family since 1963, this home features custom mahogany kitchen cabinetry and original hardwood floors (which are also under the carpet in the living/dining). The finished lower level provides excellent flexibility with a spacious rec room, an office or guest room, 3-piece bath, laundry room with cabinetry & counters, a cold cellar, workshop and plenty of storage space. The side entrance leads out to the private, fenced back yard, with a brick patio overlooking the beautifully landscaped, mature perennial gardens, complete with a built-in garden shed and an additional workshop/storage space in the enclosed carport. The welcoming front garden leads up to the porch enclosure, which provides extra usable space and a bonus spot to enjoy the outdoors.This is a rare opportunity to own a well-cared-for home in an established neighbourhood, with charm, function, and outstanding potential! (id:15069)
Property Details
| MLS® Number | E13597910 |
| Property Type | Single Family |
| Neigbourhood | Dorset Park |
| Community Name | Dorset Park |
| Amenities Near By | Park, Public Transit, Schools |
| Community Features | Community Centre |
| Equipment Type | Water Heater - Gas, Water Heater |
| Features | Sloping |
| Parking Space Total | 3 |
| Rental Equipment Type | Water Heater - Gas, Water Heater |
| Structure | Patio(s), Porch, Shed, Workshop |
Building
| Bathroom Total | 2 |
| Bedrooms Above Ground | 3 |
| Bedrooms Total | 3 |
| Appliances | Garage Door Opener Remote(s), All, Freezer, Window Coverings |
| Architectural Style | Bungalow |
| Basement Development | Finished |
| Basement Features | Separate Entrance |
| Basement Type | N/a, Full, N/a (finished) |
| Construction Style Attachment | Detached |
| Cooling Type | Central Air Conditioning |
| Exterior Finish | Brick |
| Flooring Type | Hardwood, Laminate |
| Foundation Type | Block |
| Heating Fuel | Natural Gas |
| Heating Type | Forced Air |
| Stories Total | 1 |
| Size Interior | 700 - 1,100 Sqft |
| Type | House |
| Utility Water | Municipal Water |
Parking
| Carport | |
| Garage |
Land
| Acreage | No |
| Fence Type | Fenced Yard |
| Land Amenities | Park, Public Transit, Schools |
| Landscape Features | Landscaped |
| Sewer | Sanitary Sewer |
| Size Depth | 125 Ft |
| Size Frontage | 42 Ft |
| Size Irregular | 42 X 125 Ft |
| Size Total Text | 42 X 125 Ft |
Rooms
| Level | Type | Length | Width | Dimensions |
|---|---|---|---|---|
| Basement | Other | 3.37 m | 4.17 m | 3.37 m x 4.17 m |
| Basement | Laundry Room | 3.37 m | 4.17 m | 3.37 m x 4.17 m |
| Basement | Utility Room | 3.16 m | 3.28 m | 3.16 m x 3.28 m |
| Basement | Recreational, Games Room | 6.69 m | 3.85 m | 6.69 m x 3.85 m |
| Basement | Office | 3.14 m | 4.01 m | 3.14 m x 4.01 m |
| Basement | Bathroom | 1.63 m | 2.13 m | 1.63 m x 2.13 m |
| Main Level | Living Room | 4.96 m | 3.38 m | 4.96 m x 3.38 m |
| Main Level | Dining Room | 3.98 m | 2.47 m | 3.98 m x 2.47 m |
| Main Level | Kitchen | 2.64 m | 4.3 m | 2.64 m x 4.3 m |
| Main Level | Primary Bedroom | 3.73 m | 3.08 m | 3.73 m x 3.08 m |
| Main Level | Bedroom 2 | 2.97 m | 3.66 m | 2.97 m x 3.66 m |
| Main Level | Bedroom 3 | 2.94 m | 2.78 m | 2.94 m x 2.78 m |
| Main Level | Bathroom | 2.63 m | 1.94 m | 2.63 m x 1.94 m |
Utilities
| Cable | Installed |
| Electricity | Installed |
| Sewer | Installed |
https://www.realtor.ca/real-estate/30070678/55-leahann-drive-toronto-dorset-park-dorset-park
Contact Us
Contact us for more information

This REALTOR.ca listing content is owned and licensed by REALTOR® members of The Canadian Real Estate Association
The trademarks REALTOR®, REALTORS®, and the REALTOR® logo are controlled by The Canadian Real Estate Association (CREA) and identify real estate professionals who are members of CREA. The trademarks MLS®, Multiple Listing Service® and the associated logos are owned by The Canadian Real Estate Association (CREA) and identify the quality of services provided by real estate professionals who are members of CREA. The trademark DDF® is owned by The Canadian Real Estate Association (CREA) and identifies CREA's Data Distribution Facility (DDF®)
July 23 2026 04:29:18
Central Lakes Association of REALTORS®
Royal LePage Frank Real Estate