
55 Laurentian Lane Orillia, Ontario L3V 7N7


4 Bedroom
4 Bathroom
1,500 - 2,000 sqft
Fireplace
Central Air Conditioning
Forced Air
$697,500
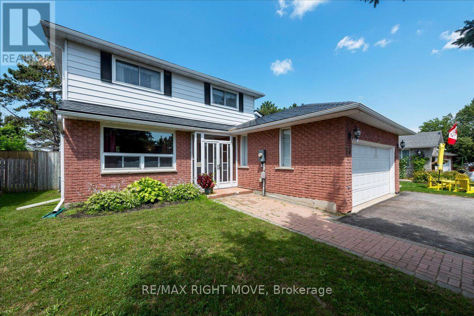
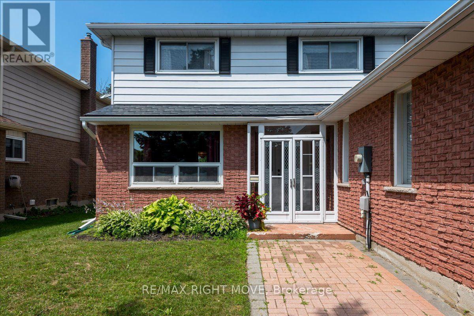
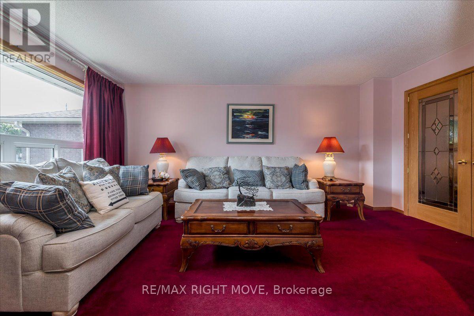
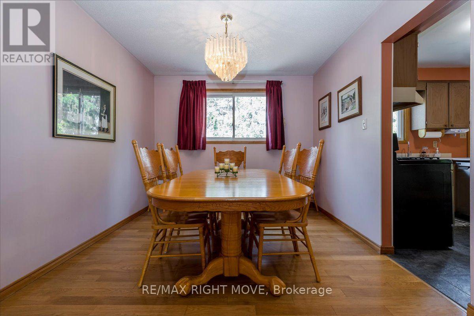
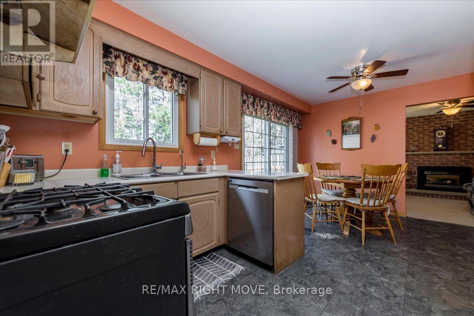
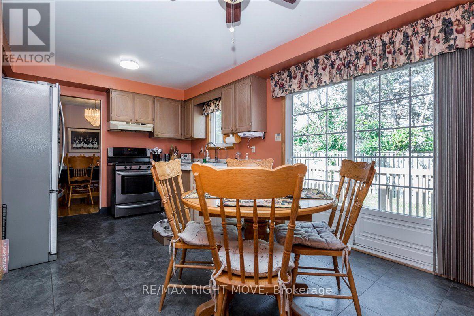
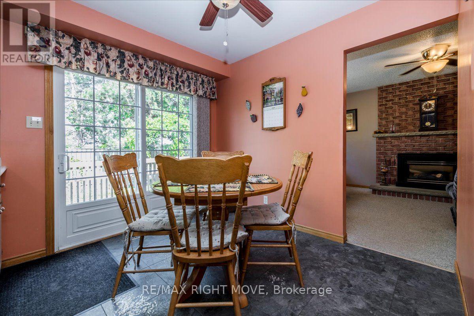
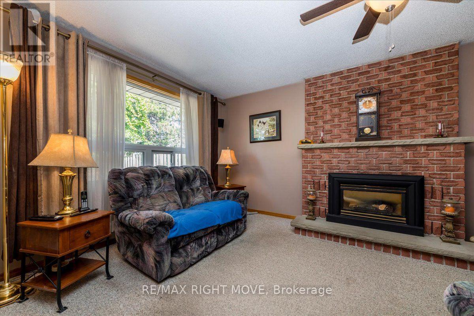
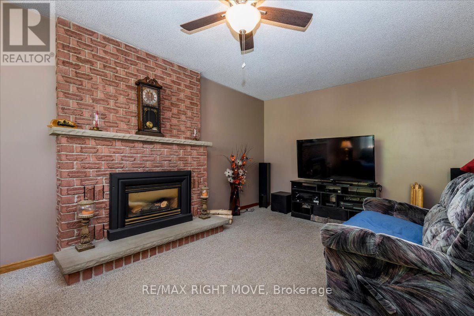
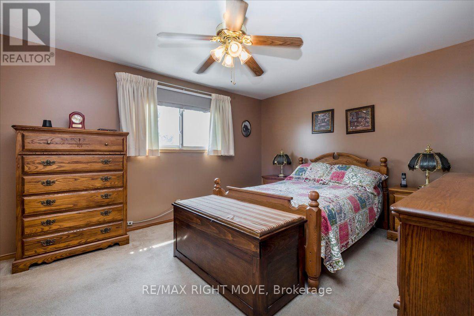
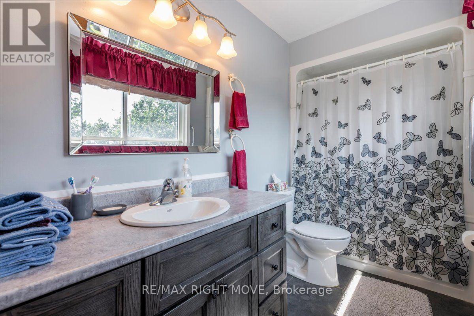
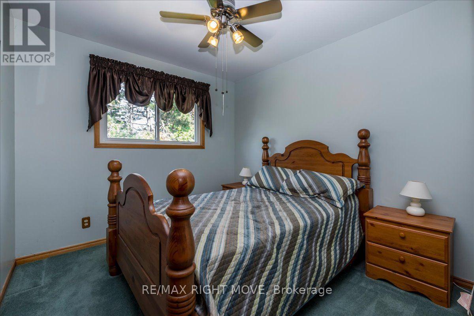
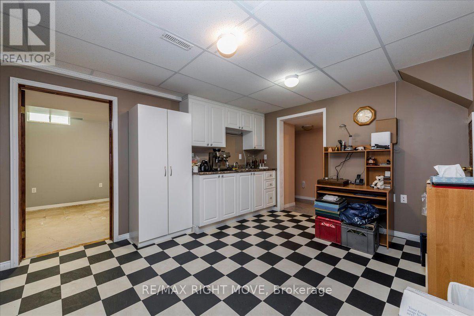
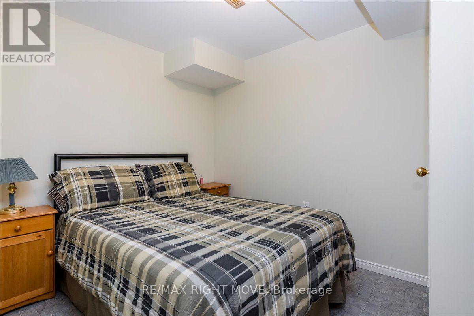
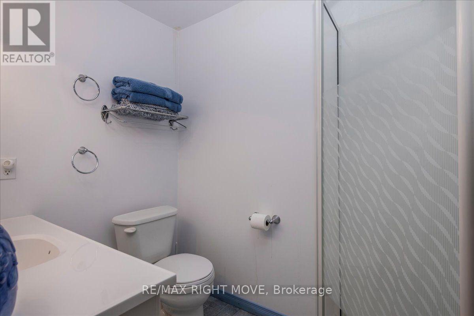
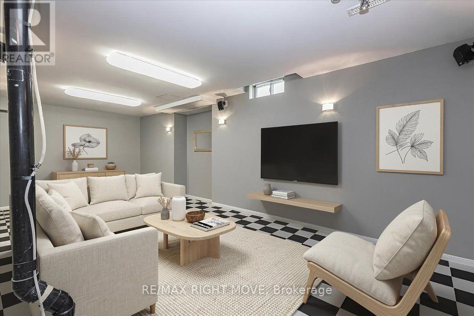
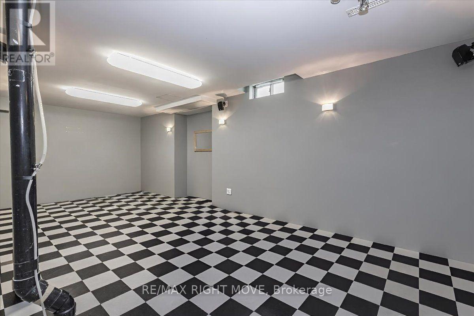
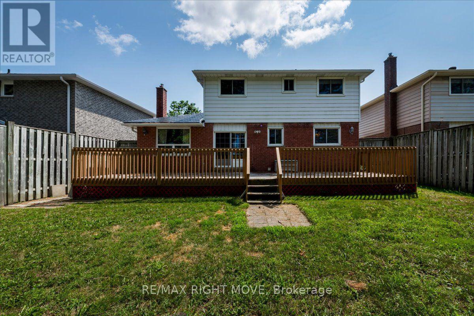
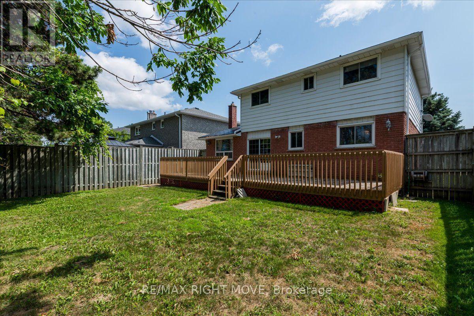
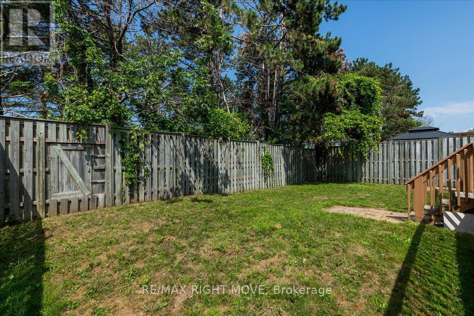
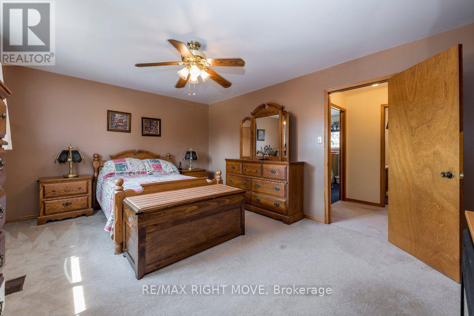
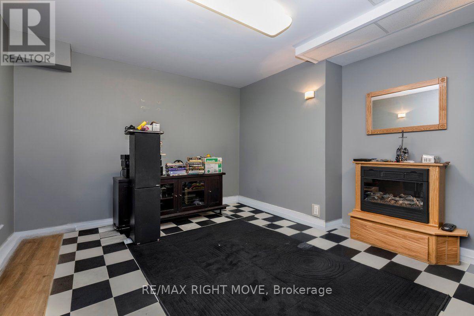
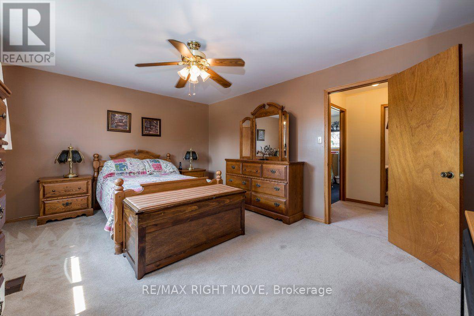
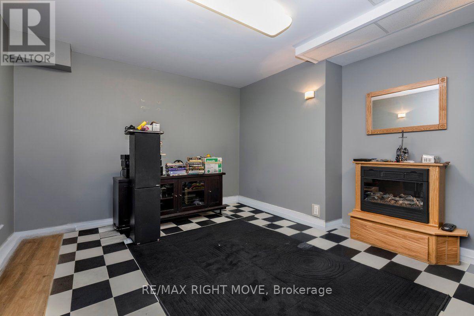
Low traffic area, original owners, established residential neighborhood. Steel roof, entirely fenced (6' height wood) rear yard, S.G.D. from dining area to large deck 12' x 39'. Lower level designed for multi-generational living with living room (or recreation room), den, small kitchen, one bedroom, 3 pc bath with shower. Large main floor family room has gas fire place. The primary bedroom has a four piece bath ensuite and walk-in closet. Short walk to Homewood Park with pickle ball courts. Public transit too. (id:15069)
Property Details
| MLS® Number | S13601612 |
| Property Type | Single Family |
| Community Name | Orillia |
| Equipment Type | Water Heater, Furnace |
| Parking Space Total | 6 |
| Rental Equipment Type | Water Heater, Furnace |
Building
| Bathroom Total | 4 |
| Bedrooms Above Ground | 3 |
| Bedrooms Below Ground | 1 |
| Bedrooms Total | 4 |
| Age | 31 To 50 Years |
| Amenities | Fireplace(s) |
| Appliances | Garage Door Opener Remote(s), Water Meter, Water Softener, Water Treatment, Dishwasher, Dryer, Garage Door Opener, Stove, Washer, Window Coverings, Refrigerator |
| Basement Type | Full |
| Construction Style Attachment | Detached |
| Cooling Type | Central Air Conditioning |
| Exterior Finish | Aluminum Siding, Brick |
| Fireplace Present | Yes |
| Flooring Type | Concrete |
| Foundation Type | Poured Concrete |
| Half Bath Total | 1 |
| Heating Fuel | Natural Gas |
| Heating Type | Forced Air |
| Stories Total | 2 |
| Size Interior | 1,500 - 2,000 Sqft |
| Type | House |
| Utility Water | Municipal Water |
Parking
| Attached Garage | |
| Garage |
Land
| Acreage | No |
| Fence Type | Fully Fenced |
| Sewer | Sanitary Sewer |
| Size Depth | 102 Ft |
| Size Frontage | 50 Ft |
| Size Irregular | 50 X 102 Ft ; Rectangular |
| Size Total Text | 50 X 102 Ft ; Rectangular|under 1/2 Acre |
| Zoning Description | Residential |
Rooms
| Level | Type | Length | Width | Dimensions |
|---|---|---|---|---|
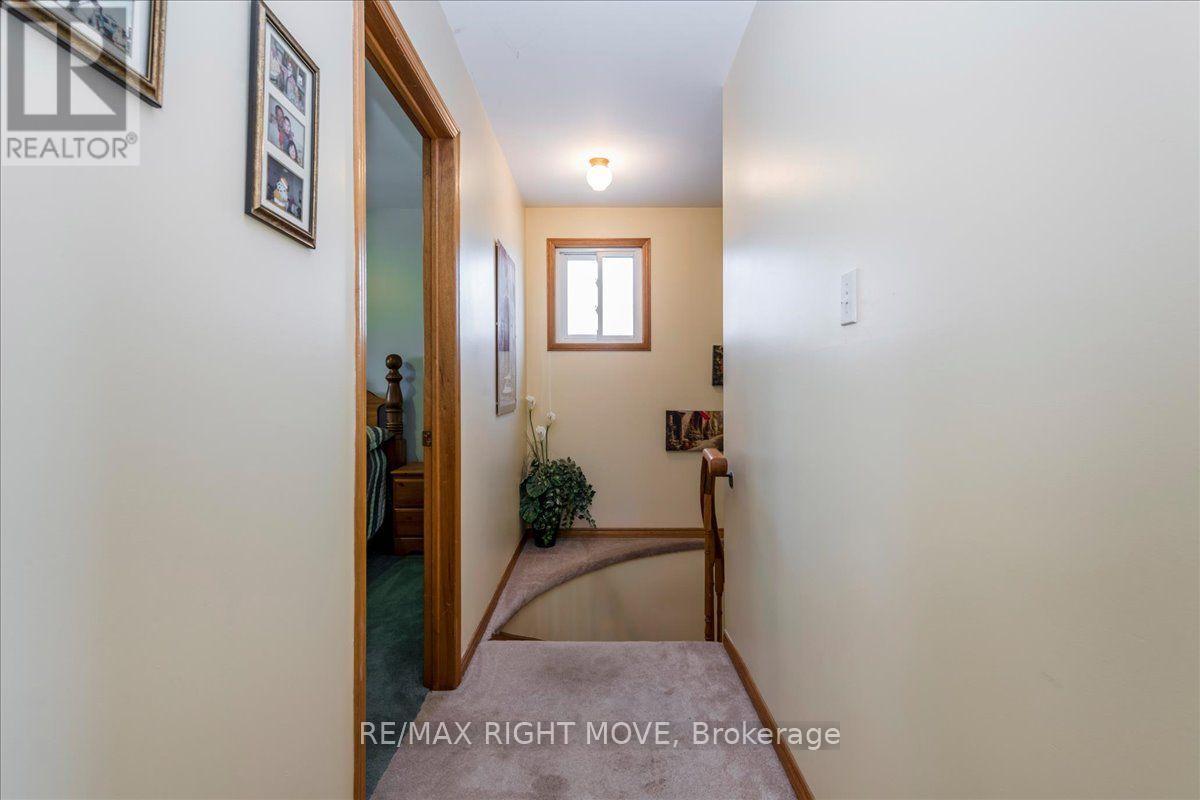
| Second Level | Bedroom | 2.87 m | 3.55 m | 2.87 m x 3.55 m |
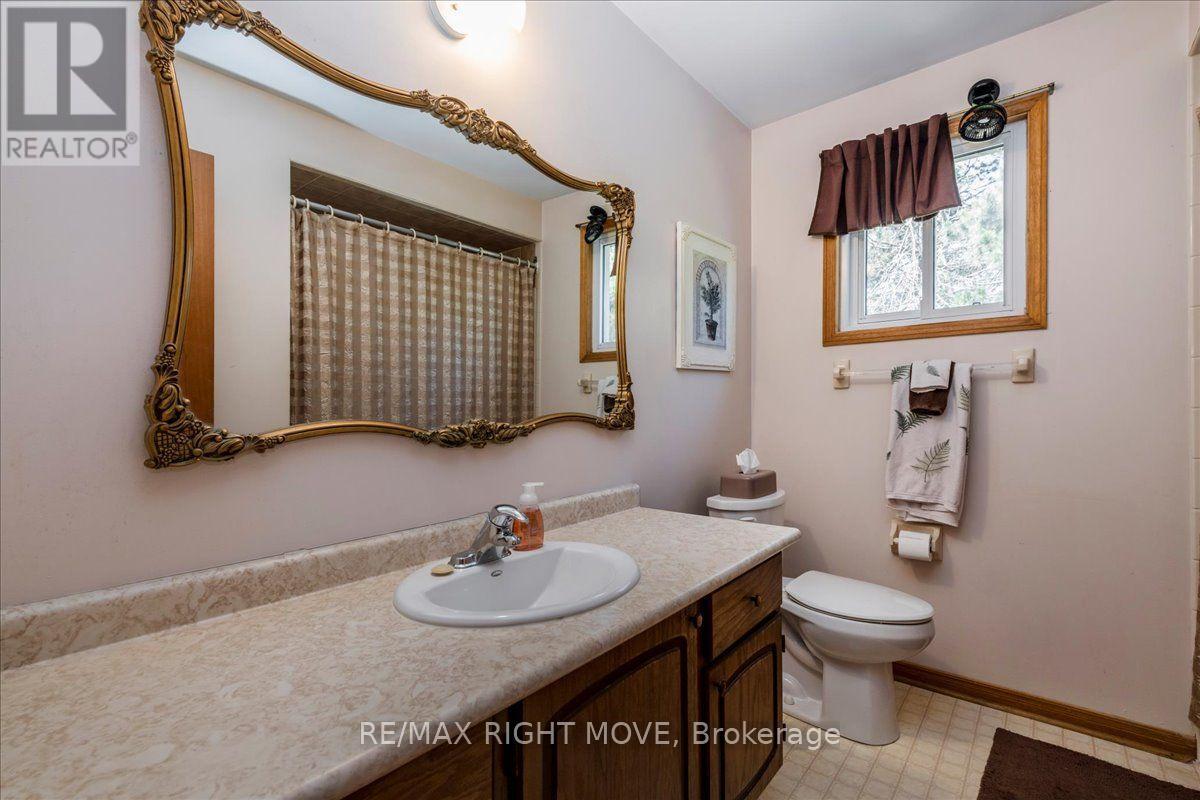
| Second Level | Bathroom | 2.23 m | 2.46 m | 2.23 m x 2.46 m |
| Second Level | Bathroom | 3.2 m | 1.52 m | 3.2 m x 1.52 m |
| Second Level | Primary Bedroom | 4.8 m | 3.68 m | 4.8 m x 3.68 m |
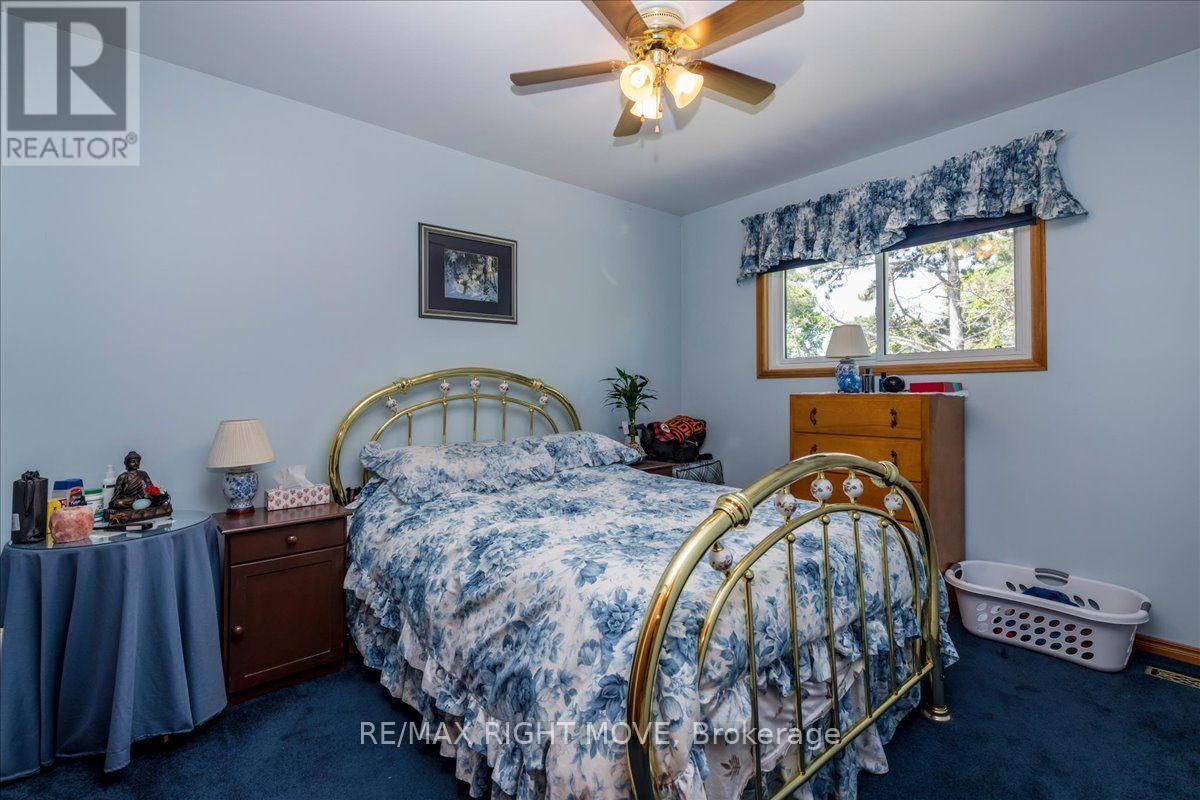
| Second Level | Bedroom | 2.84 m | 3.23 m | 2.84 m x 3.23 m |
| Basement | Bedroom | 3.2 m | 2.36 m | 3.2 m x 2.36 m |
| Basement | Bathroom | 2.33 m | 1.52 m | 2.33 m x 1.52 m |
| Basement | Recreational, Games Room | 3.28 m | 7.31 m | 3.28 m x 7.31 m |
| Basement | Furnace | 3.07 m | 3.33 m | 3.07 m x 3.33 m |
| Basement | Den | 3.45 m | 5.13 m | 3.45 m x 5.13 m |
| Basement | Kitchen | 3.89 m | 3.35 m | 3.89 m x 3.35 m |
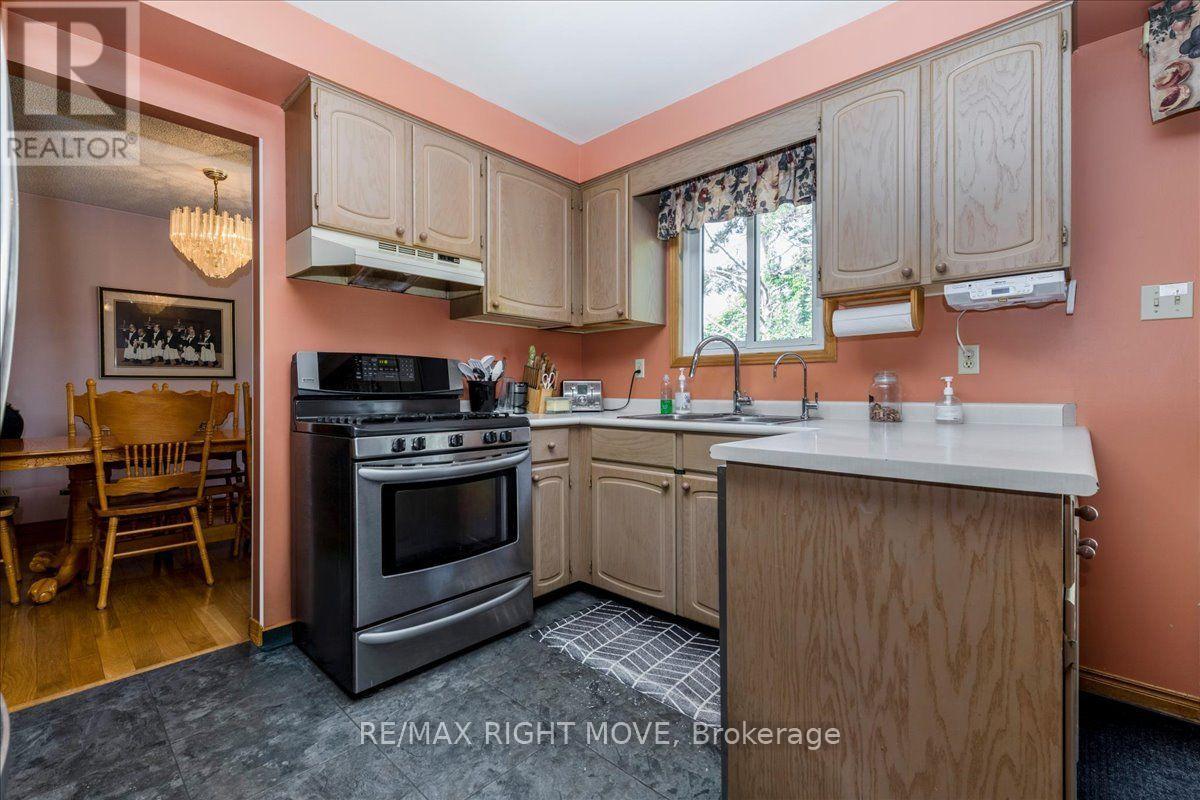
| Main Level | Kitchen | 3.33 m | 2.46 m | 3.33 m x 2.46 m |
| Main Level | Eating Area | 3.28 m | 2.97 m | 3.28 m x 2.97 m |
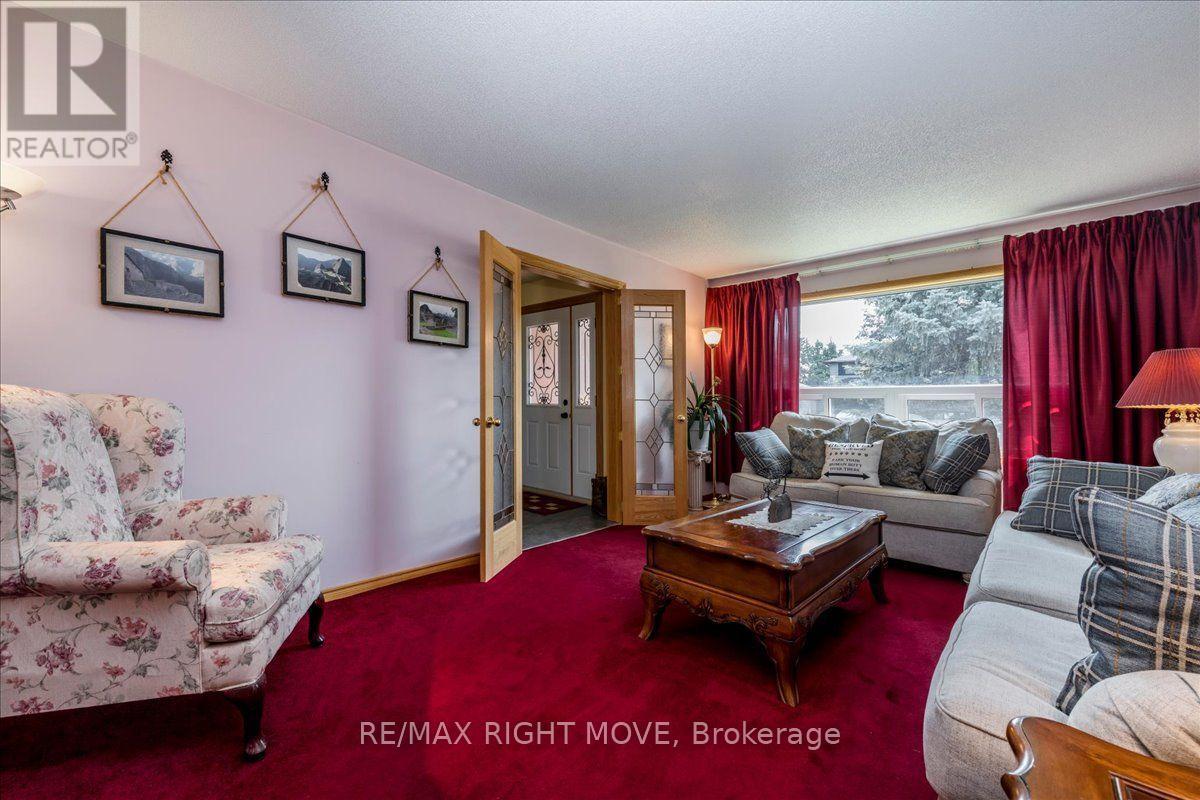
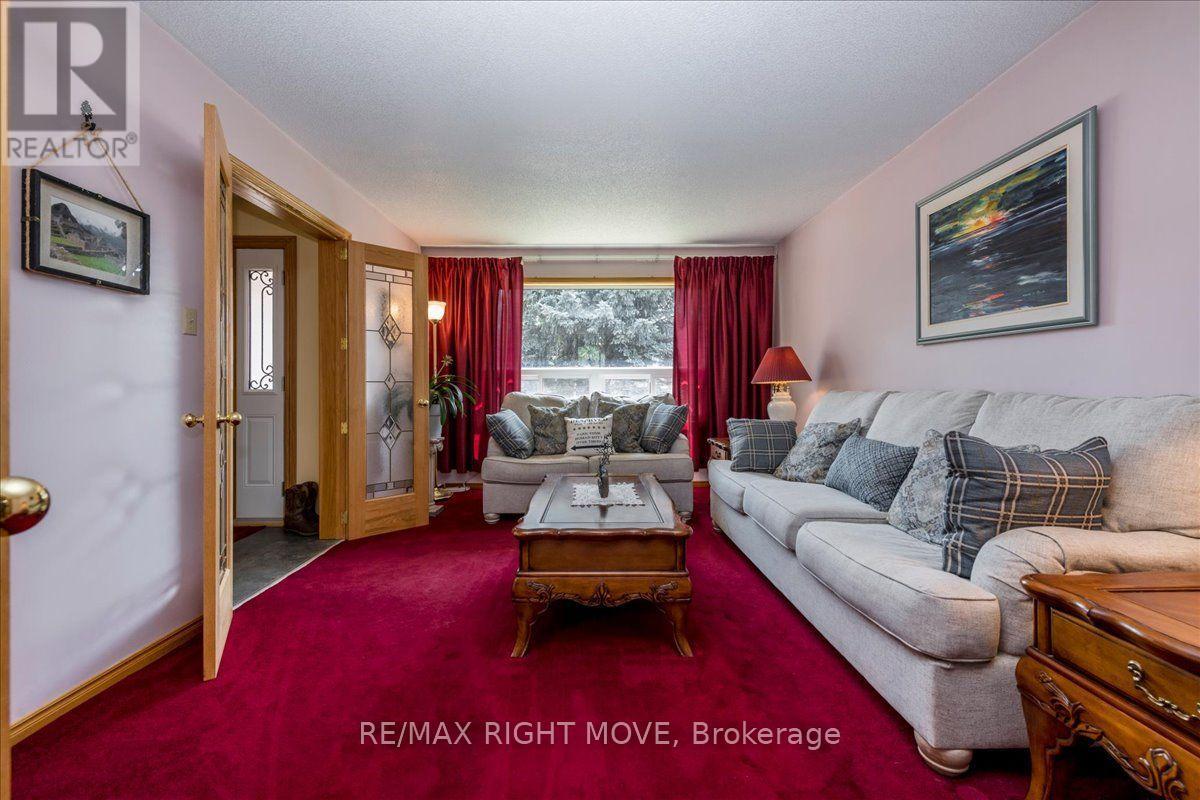
| Main Level | Living Room | 3.58 m | 5.18 m | 3.58 m x 5.18 m |
| Main Level | Dining Room | 3.58 m | 3.35 m | 3.58 m x 3.35 m |
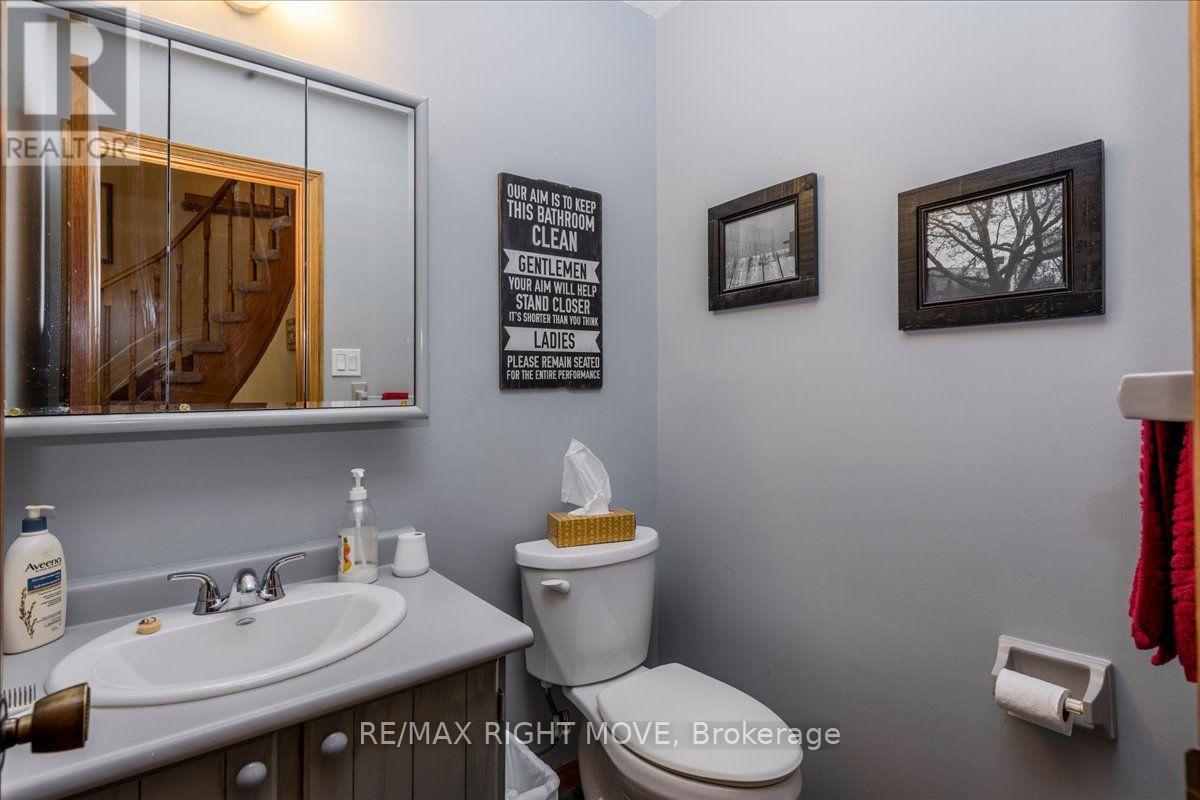
| Main Level | Bathroom | 1.57 m | 1.4 m | 1.57 m x 1.4 m |
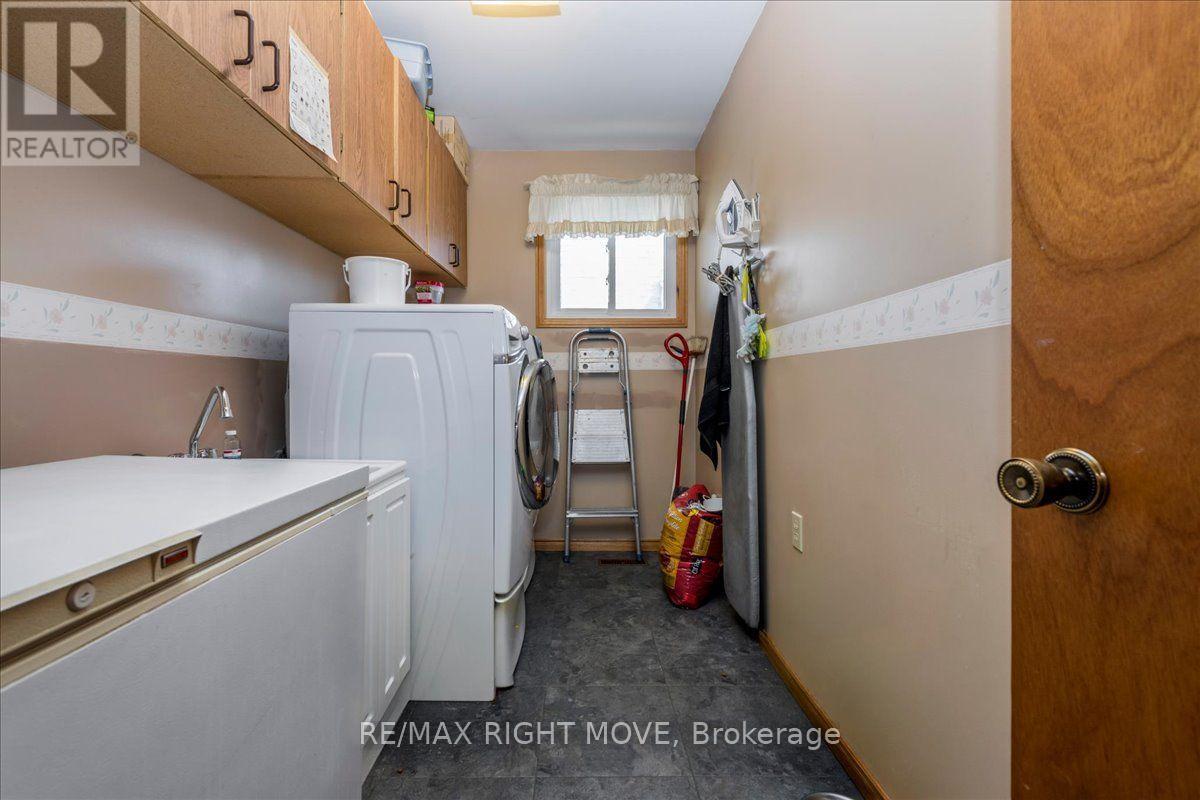
| Main Level | Laundry Room | 3.35 m | 2.74 m | 3.35 m x 2.74 m |
| Main Level | Family Room | 5.62 m | 3.35 m | 5.62 m x 3.35 m |
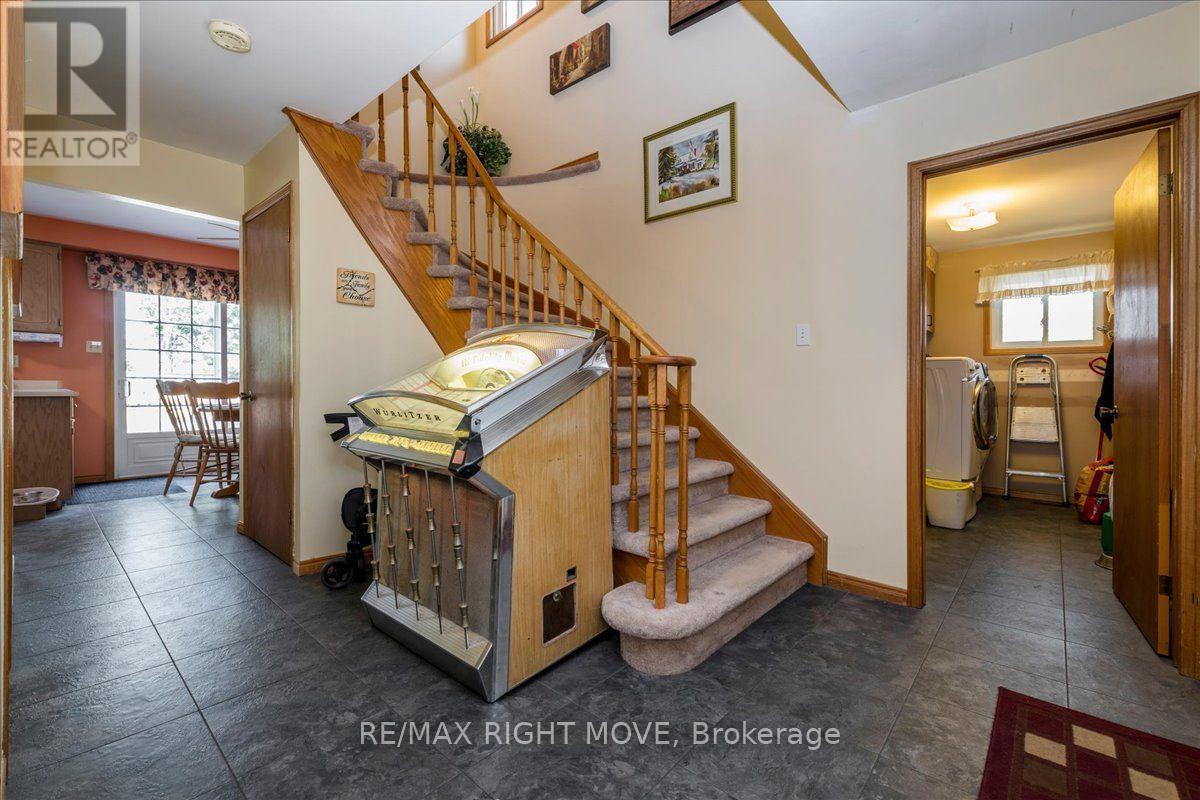
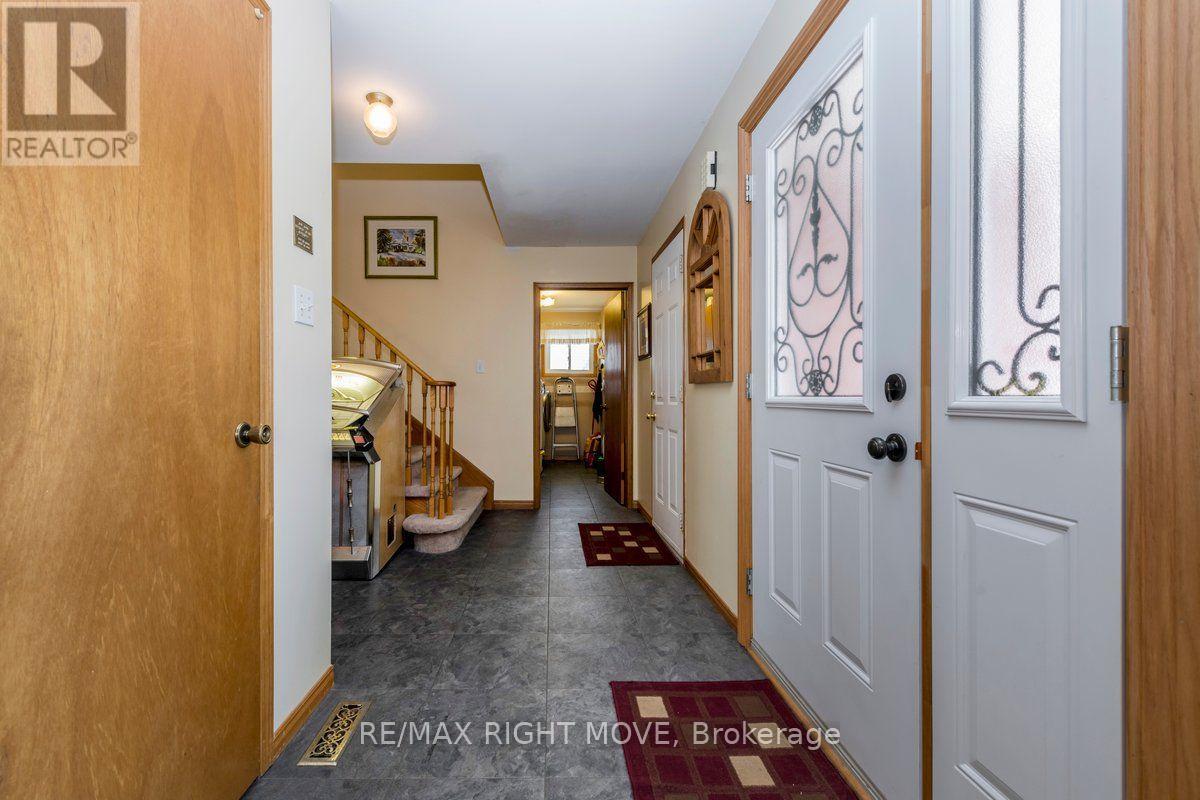
| Main Level | Foyer | 4.27 m | 3 m | 4.27 m x 3 m |
https://www.realtor.ca/real-estate/30074851/55-laurentian-lane-orillia-orillia
Contact Us
Contact us for more information

This REALTOR.ca listing content is owned and licensed by REALTOR® members of The Canadian Real Estate Association
The trademarks REALTOR®, REALTORS®, and the REALTOR® logo are controlled by The Canadian Real Estate Association (CREA) and identify real estate professionals who are members of CREA. The trademarks MLS®, Multiple Listing Service® and the associated logos are owned by The Canadian Real Estate Association (CREA) and identify the quality of services provided by real estate professionals who are members of CREA. The trademark DDF® is owned by The Canadian Real Estate Association (CREA) and identifies CREA's Data Distribution Facility (DDF®)
October 06 2026 05:33:16
Toronto Regional Real Estate Board
RE/MAX Right Move