
55 Harry Lee Crescent Clarington, Ontario L1C 7G5


4 Bedroom
3 Bathroom
2,500 - 3,000 sqft
Fireplace
Above Ground Pool
Central Air Conditioning
Forced Air
$1,549,999
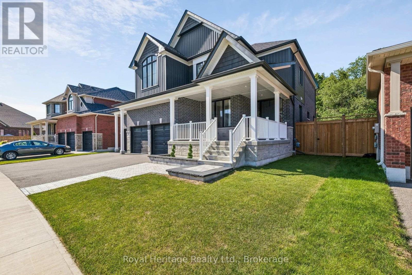
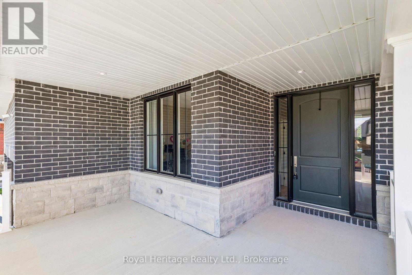
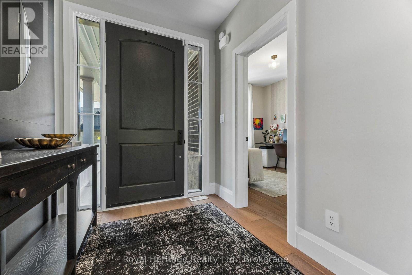
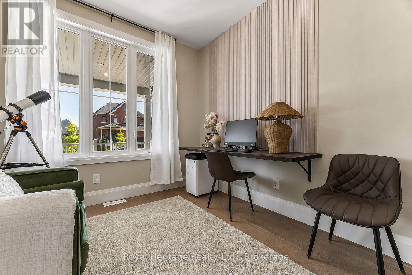
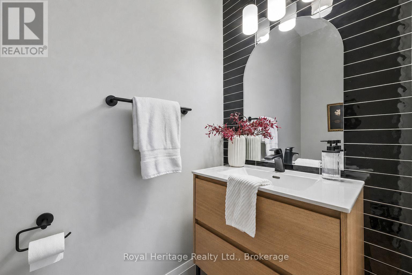
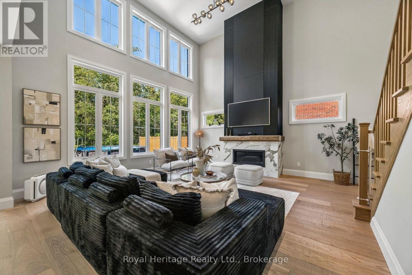
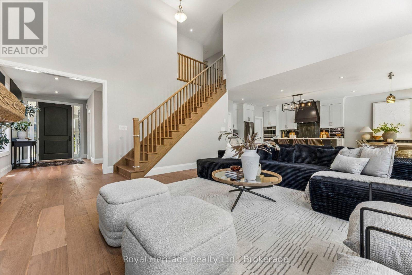
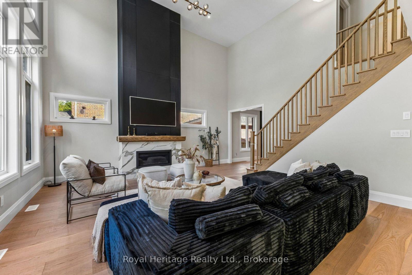
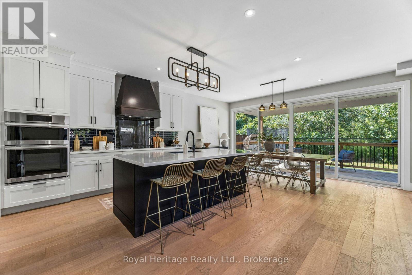
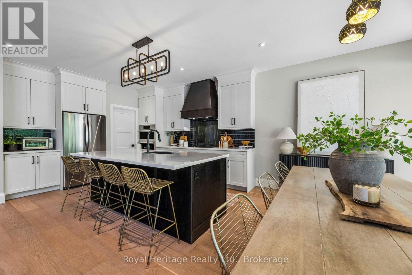
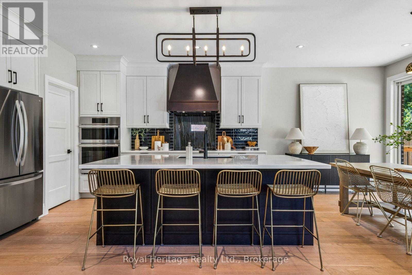
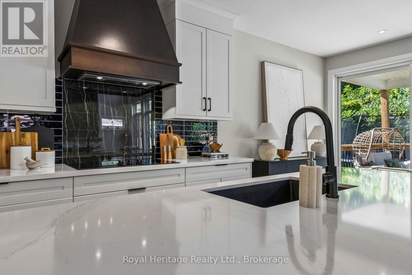
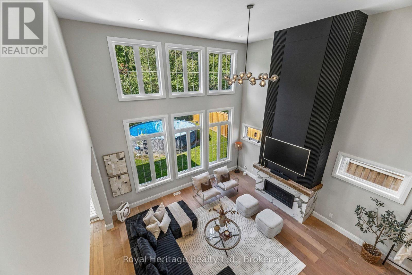
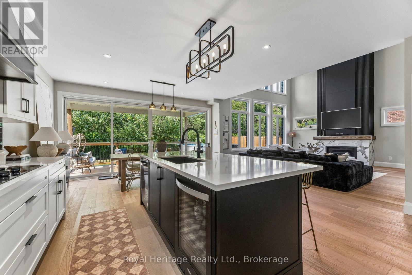
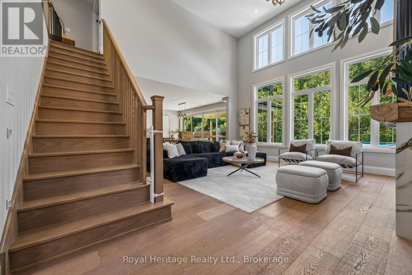
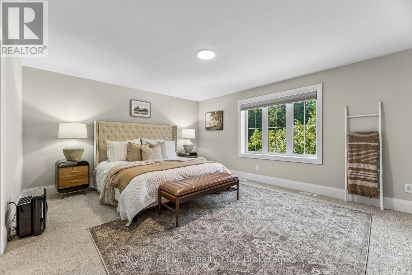
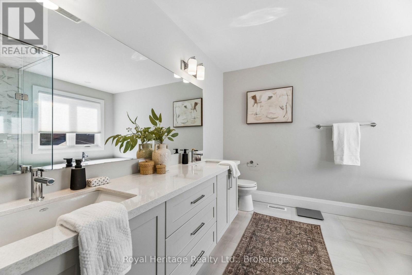
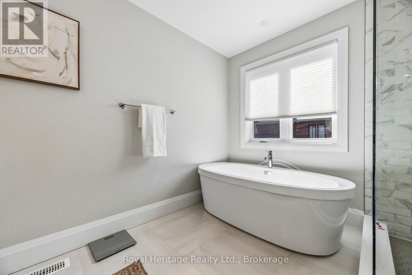
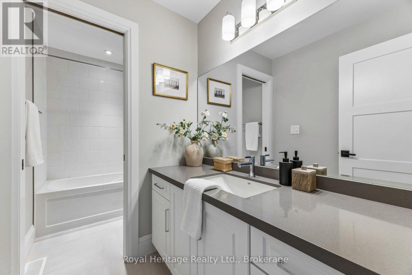
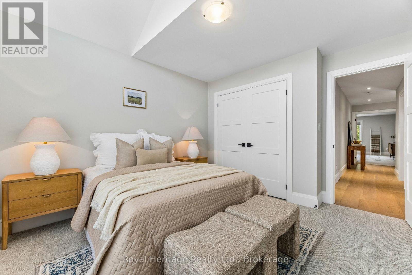
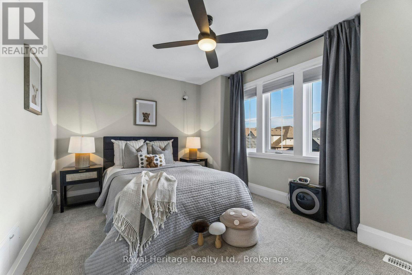
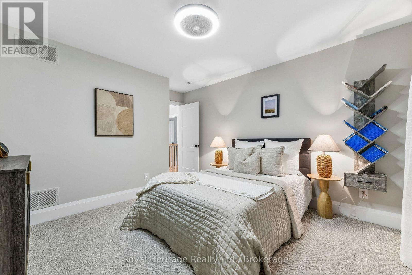
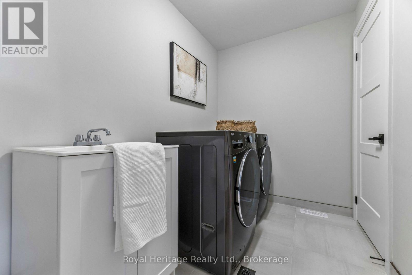
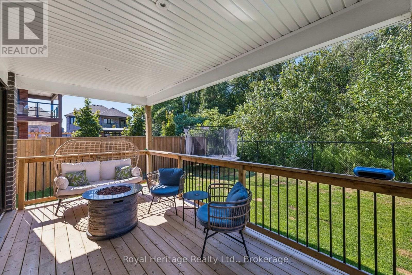
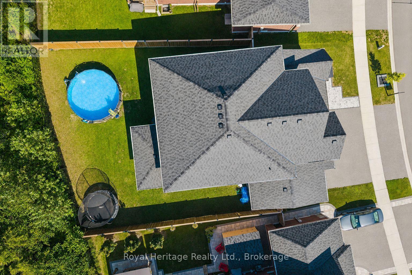
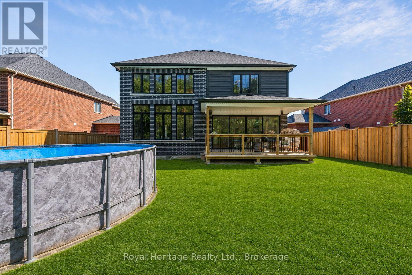
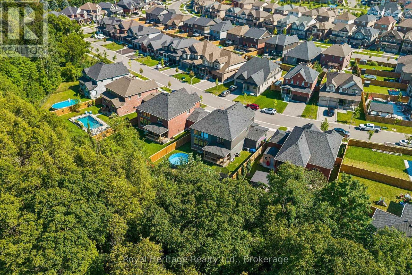
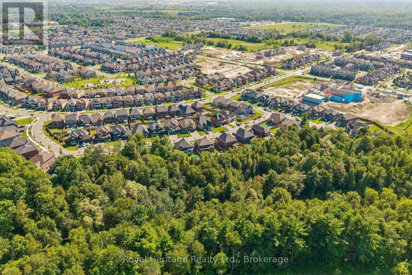
Separate Yourself From Ordinary. Welcome To 55 Harry Lee Crescent-An Exceptional Executive Home Offering The Perfect Blend Of Luxury, Privacy And Everyday Functionality. Built Just Three Years Ago By A Renowned Builder Jeffery Homes, This Beautifully Upgraded Two-Storey Home Is Situated On A Premium Lot Backing Onto Peaceful Greenspace In One Of Bowmanville's Most Sought-After Neighbourhoods. Featuring A Rare Three-Car Garage, This Is A Property That Stands Apart From The Rest. From The Moment You Arrive, The Professionally Landscaped Exterior And Upgraded Front Entrance Create A Lasting First Impression. Inside, Designer Feature Walls, Upgraded Flooring And Thoughtfully Selected Finishes Deliver A Warm, Modern Feel Throughout. The Inviting Great Room Is Anchored By A Custom Fireplace Mantel, While The Stunning Kitchen Impresses With An Upgraded Backsplash, Spacious Walk-In Pantry And A Functional Layout Designed For Both Family Living And Entertaining. A Main-Floor Office Offers Excellent Flexibility And Can Easily Serve As A Guest Room Or Additional Bedroom. Upstairs, You'll Find Generous Bedrooms, Convenient Second-Floor Laundry And A Well-Designed Layout Perfect For Growing Families.The Backyard Is A True Retreat. Backing Directly Onto Greenspace With No Neighbours Behind, The Premium Lot Offers Exceptional Privacy. A Spectacular 16-Foot Sliding Door Opens To A Beautiful Covered Porch, Creating A Seamless Indoor-Outdoor Living Experience That's Perfect For Relaxing Or Entertaining.The Basement Features Extended Ceiling Height, Providing Outstanding Potential To Create Additional Living Space.Combining A Rare Three-Car Garage, Premium Greenspace Setting, Quality Construction, Custom Upgrades And An Unbeatable Location, 55 Harry Lee Crescent Offers A Lifestyle That Is As Exceptional As The Home Itself. (id:15069)
Open House
This property has open houses!
August
23
Sunday
Starts at:
2:00 pm
Ends at:4:00 pm
Property Details
| MLS® Number | E13647608 |
| Property Type | Single Family |
| Community Name | Bowmanville |
| Parking Space Total | 6 |
| Pool Type | Above Ground Pool |
Building
| Bathroom Total | 3 |
| Bedrooms Above Ground | 4 |
| Bedrooms Total | 4 |
| Age | 0 To 5 Years |
| Appliances | Dishwasher, Dryer, Stove, Washer, Window Coverings, Refrigerator |
| Basement Development | Unfinished |
| Basement Type | N/a (unfinished) |
| Construction Style Attachment | Detached |
| Cooling Type | Central Air Conditioning |
| Exterior Finish | Brick, Aluminum Siding |
| Fireplace Present | Yes |
| Foundation Type | Concrete |
| Heating Fuel | Natural Gas |
| Heating Type | Forced Air |
| Stories Total | 2 |
| Size Interior | 2,500 - 3,000 Sqft |
| Type | House |
| Utility Water | Municipal Water |
Parking
| Attached Garage | |
| Garage |
Land
| Acreage | No |
| Sewer | Sanitary Sewer |
| Size Depth | 114 Ft |
| Size Frontage | 58 Ft ,2 In |
| Size Irregular | 58.2 X 114 Ft |
| Size Total Text | 58.2 X 114 Ft |
Rooms
| Level | Type | Length | Width | Dimensions |
|---|---|---|---|---|
| Second Level | Bedroom | 3.34 m | 3.69 m | 3.34 m x 3.69 m |
| Second Level | Bedroom 2 | 3.93 m | 2.87 m | 3.93 m x 2.87 m |
| Second Level | Bedroom 3 | 4.26 m | 3.63 m | 4.26 m x 3.63 m |
| Second Level | Primary Bedroom | 5.19 m | 5.25 m | 5.19 m x 5.25 m |
| Main Level | Foyer | 4.55 m | 4.7 m | 4.55 m x 4.7 m |
| Main Level | Living Room | 5.65 m | 6.44 m | 5.65 m x 6.44 m |
| Main Level | Dining Room | 4.985 m | 2.71 m | 4.985 m x 2.71 m |
| Main Level | Kitchen | 4.97 m | 3.73 m | 4.97 m x 3.73 m |
| Main Level | Office | 2.85 m | 3.34 m | 2.85 m x 3.34 m |
https://www.realtor.ca/real-estate/30125249/55-harry-lee-crescent-clarington-bowmanville-bowmanville
Contact Us
Contact us for more information

This REALTOR.ca listing content is owned and licensed by REALTOR® members of The Canadian Real Estate Association
The trademarks REALTOR®, REALTORS®, and the REALTOR® logo are controlled by The Canadian Real Estate Association (CREA) and identify real estate professionals who are members of CREA. The trademarks MLS®, Multiple Listing Service® and the associated logos are owned by The Canadian Real Estate Association (CREA) and identify the quality of services provided by real estate professionals who are members of CREA. The trademark DDF® is owned by The Canadian Real Estate Association (CREA) and identifies CREA's Data Distribution Facility (DDF®)
August 17 2026 02:59:35
Central Lakes Association of REALTORS®
Royal Heritage Realty Ltd.