
55 George Street Belleville, Ontario K8N 3G7

2 Bedroom
1 Bathroom
0 - 699 sqft
Bungalow
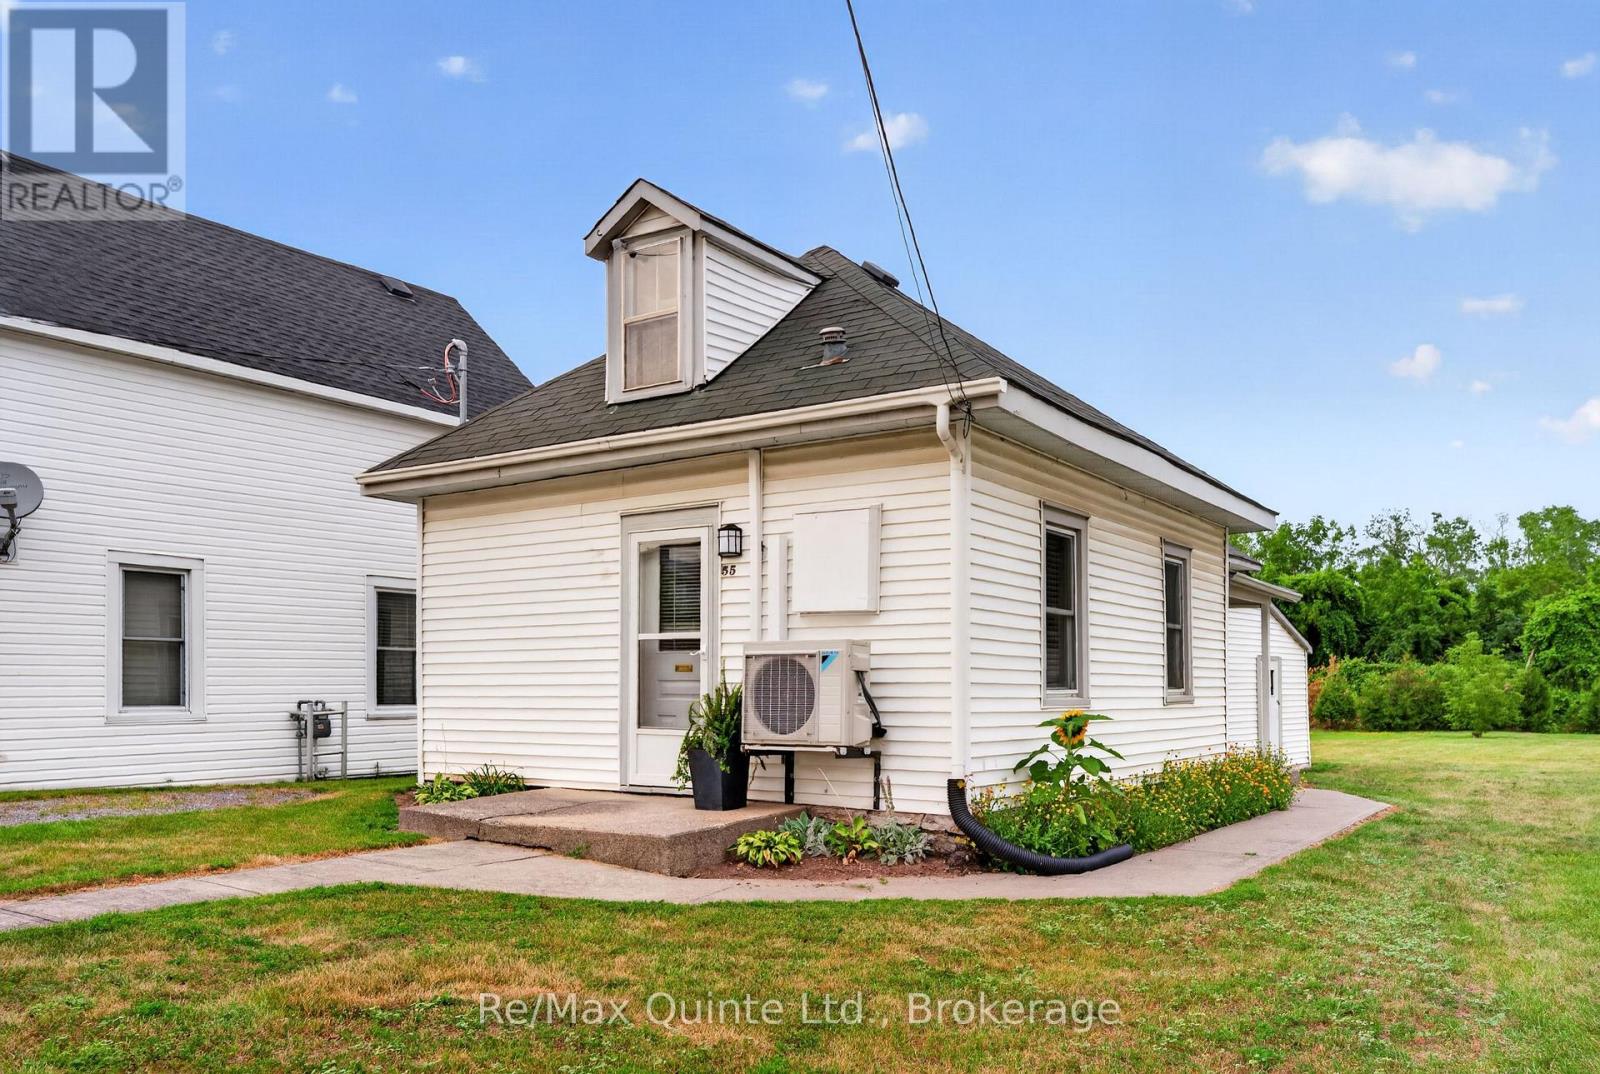
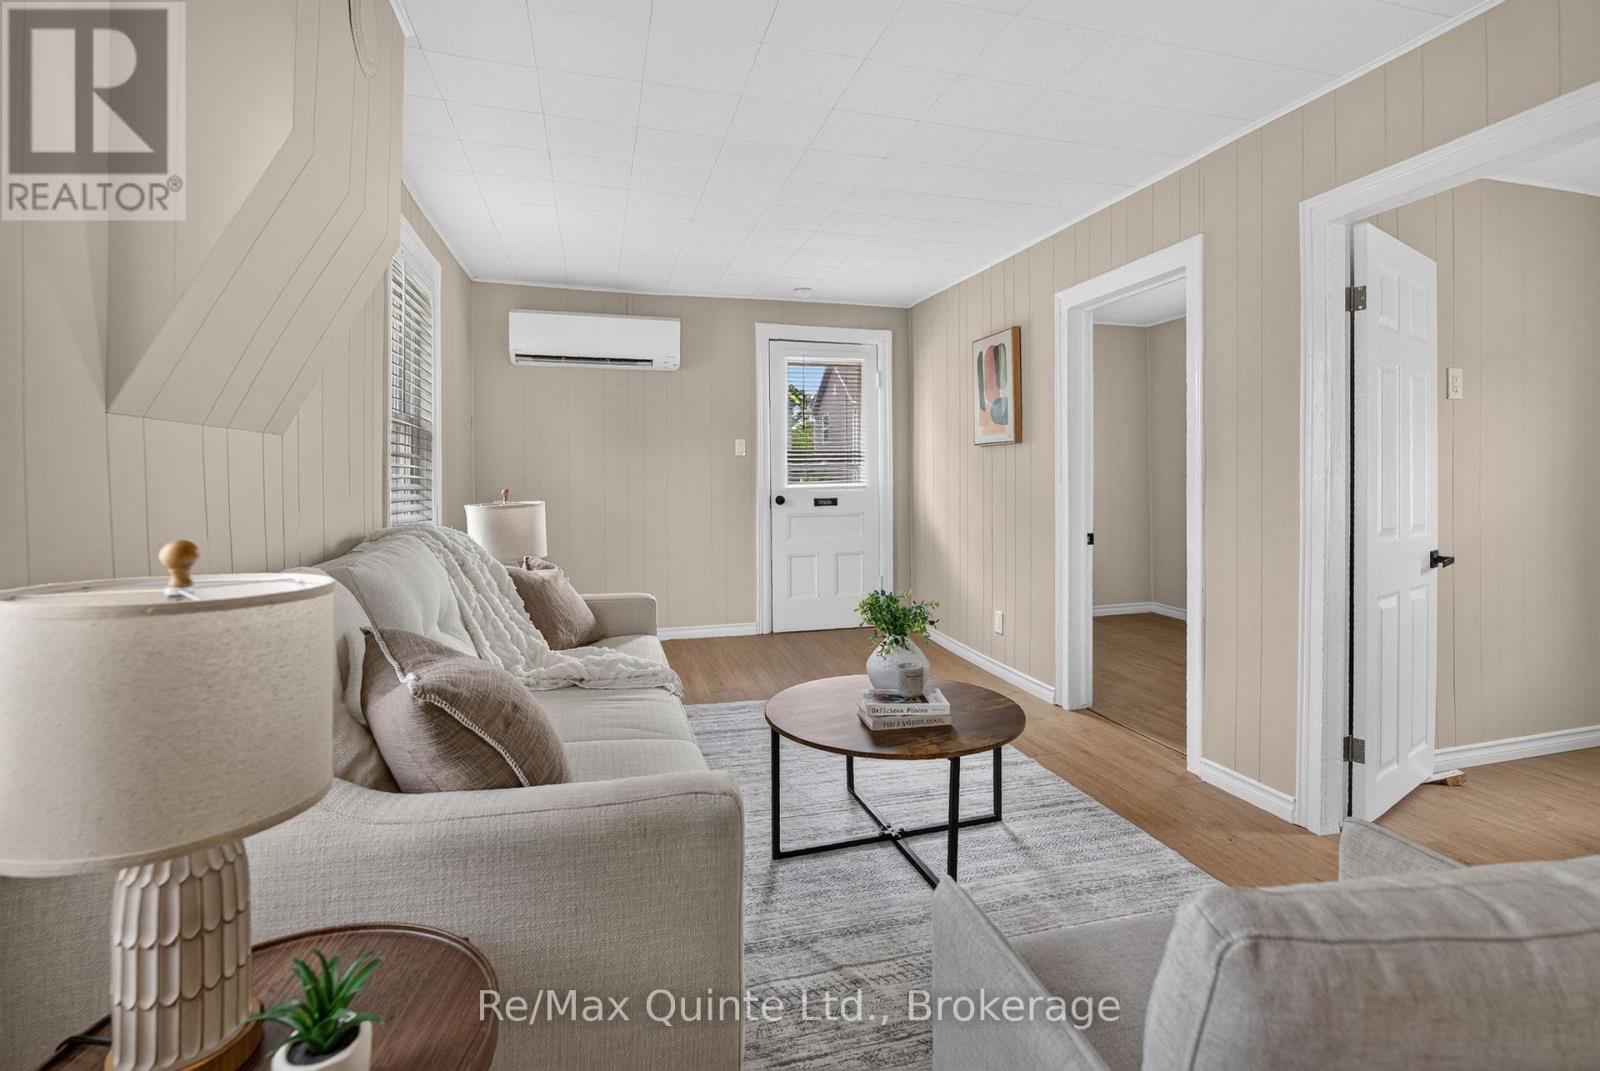
Baseboard Heaters, Heat Pump
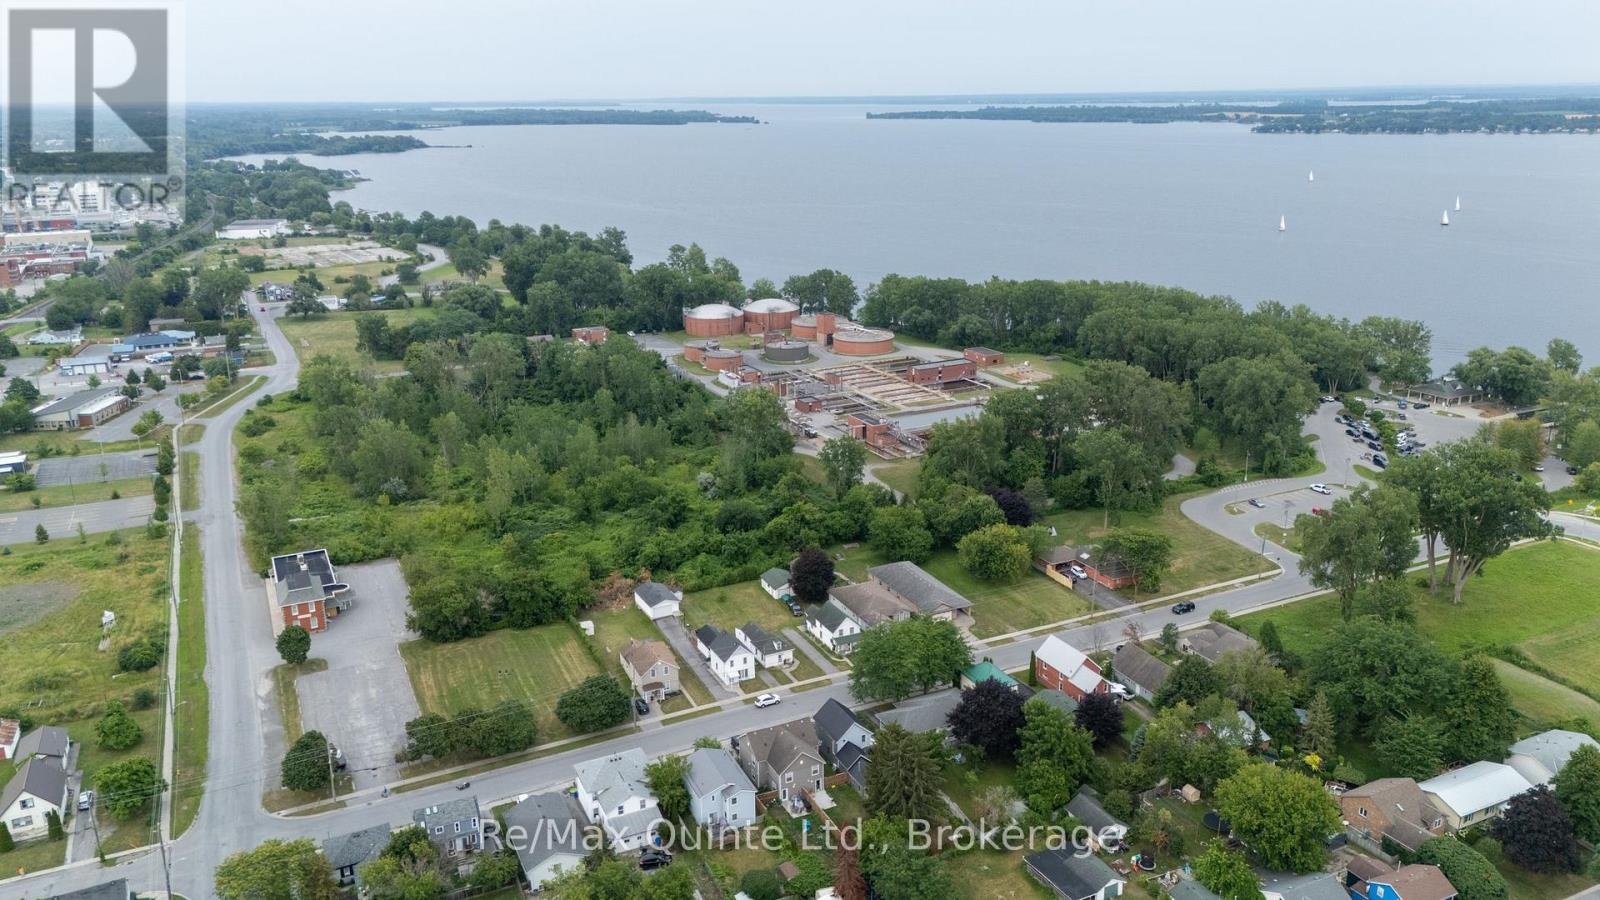
Waterfront
$309,900
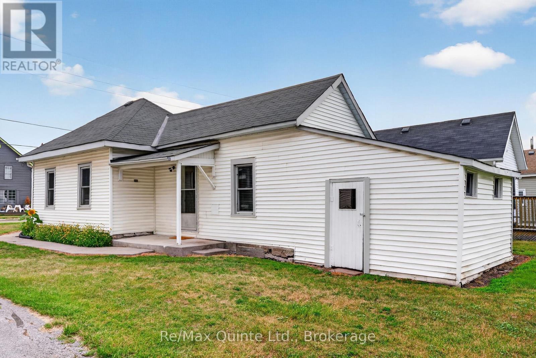
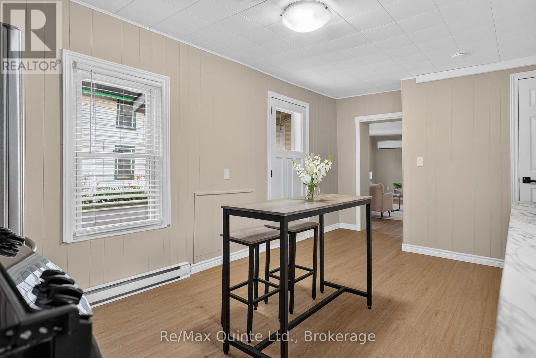
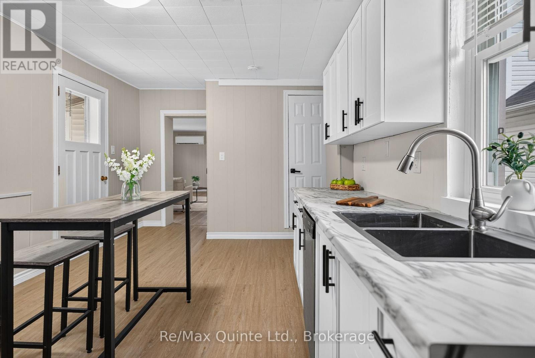
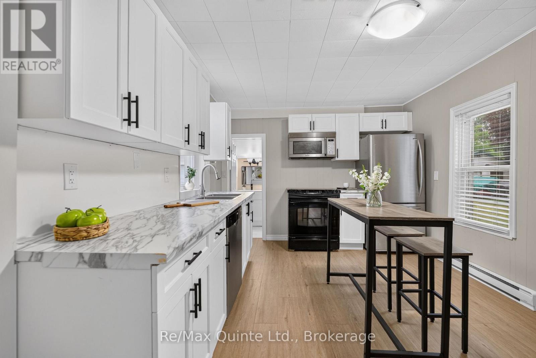
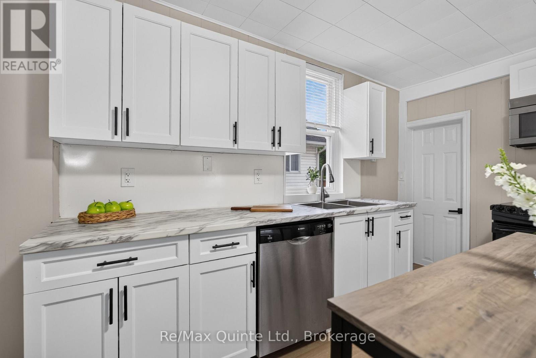
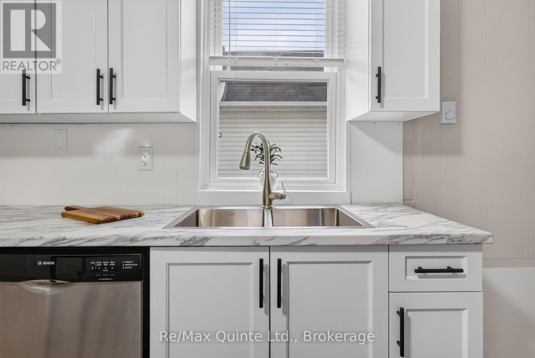
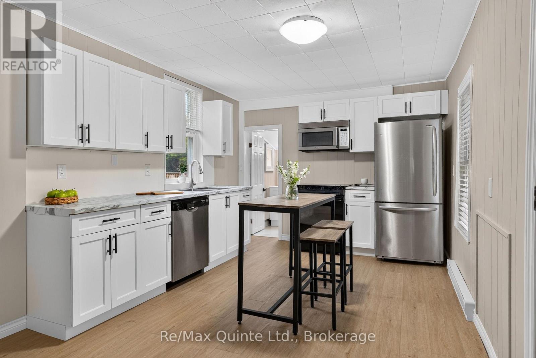
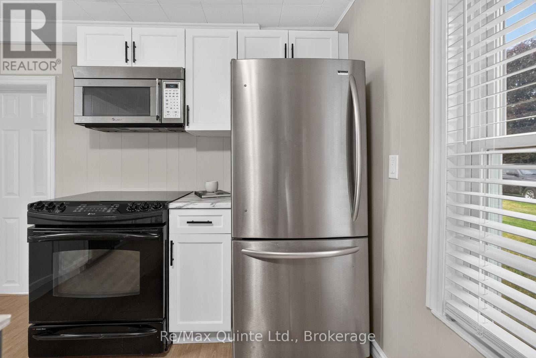
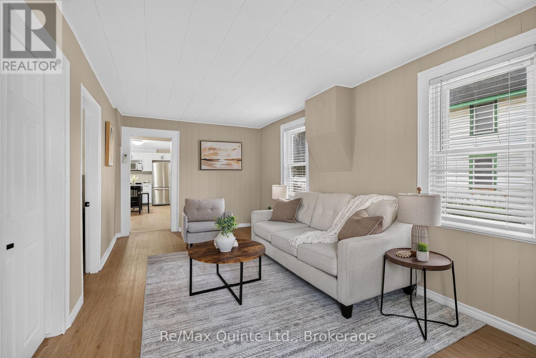
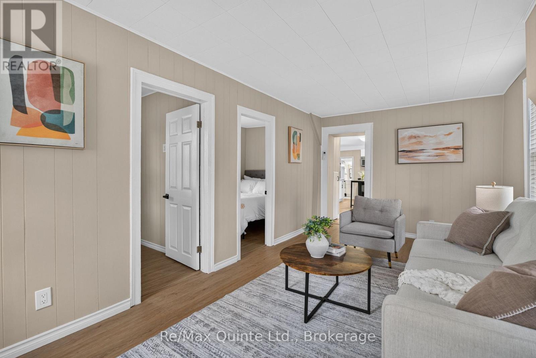
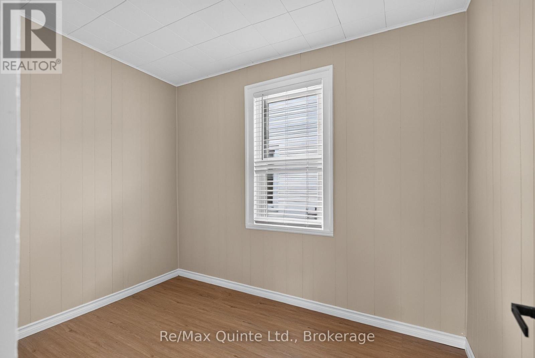
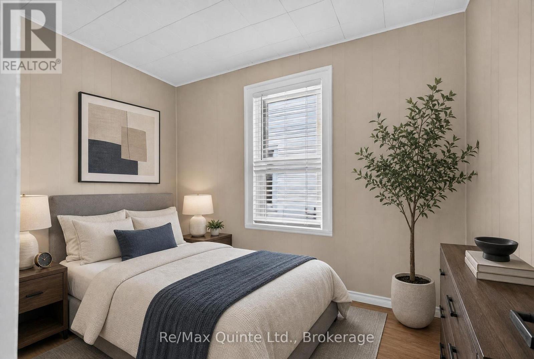
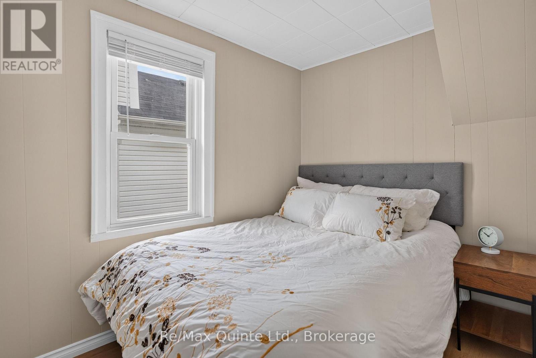
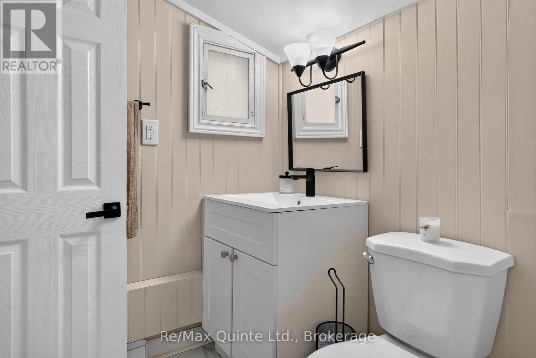
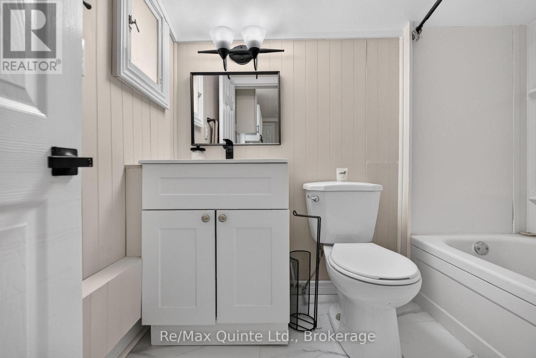
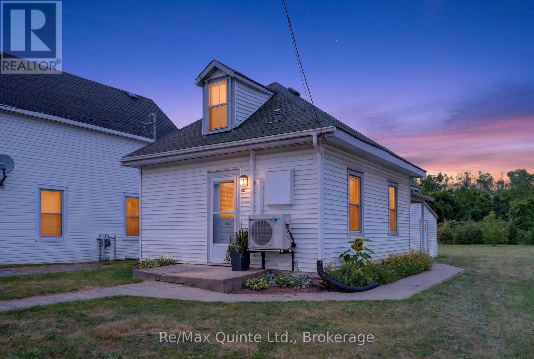
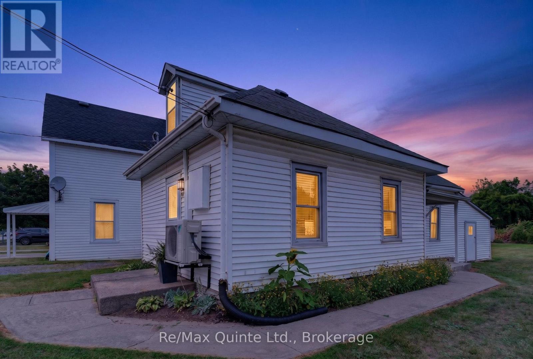
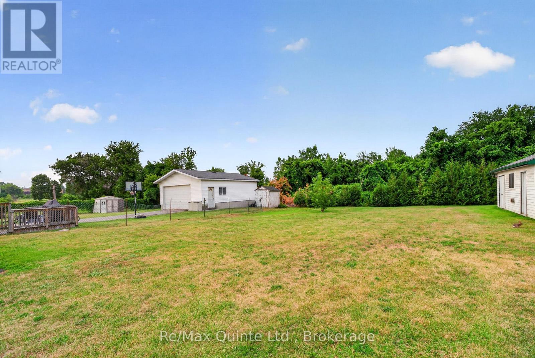
Cute as a Button! Nestled in one of Belleville's most desirable neighbourhood's, this charming 2-bedroom home has been renovated and is move-in ready. The bright, eat-in kitchen features gorgeous new white cabinetry, stylish countertops, and stainless steel appliances. Both bedrooms and the cozy 4-piece bathroom have been beautifully updated, and new flooring throughout adds a fresh, modern feel to every room. Enjoy year-round comfort with an energy-efficient heat pump providing both heating and cooling, making this home economical to maintain. Perfect for downsizers, first-time buyers, or anyone looking for low-maintenance living without sacrificing outdoor space. Additional features include a walk-up attic offering excellent storage potential, plus a separate storage room at the rear of the home for all your seasonal items and gardening equipment. Waterfront walking trails, a marina, and a boat launch are all just a short walk away! (id:15069)
Property Details
| MLS® Number | X13621796 |
| Property Type | Single Family |
| Community Name | Belleville Ward |
| Amenities Near By | Marina, Schools, Public Transit |
| Community Features | School Bus |
| Equipment Type | None |
| Features | Open Space, Level |
| Parking Space Total | 1 |
| Rental Equipment Type | None |
| Structure | Porch, Workshop |
| Water Front Type | Waterfront |
Building
| Bathroom Total | 1 |
| Bedrooms Above Ground | 2 |
| Bedrooms Total | 2 |
| Age | 100+ Years |
| Appliances | Water Meter, Dishwasher, Water Heater, Microwave, Stove, Refrigerator |
| Architectural Style | Bungalow |
| Basement Type | None |
| Construction Style Attachment | Detached |
| Exterior Finish | Vinyl Siding |
| Foundation Type | Stone |
| Heating Fuel | Electric |
| Heating Type | Baseboard Heaters, Heat Pump |
| Stories Total | 1 |
| Size Interior | 0 - 699 Sqft |
| Type | House |
| Utility Water | Municipal Water |
Parking
| No Garage |
Land
| Acreage | No |
| Land Amenities | Marina, Schools, Public Transit |
| Sewer | Sanitary Sewer |
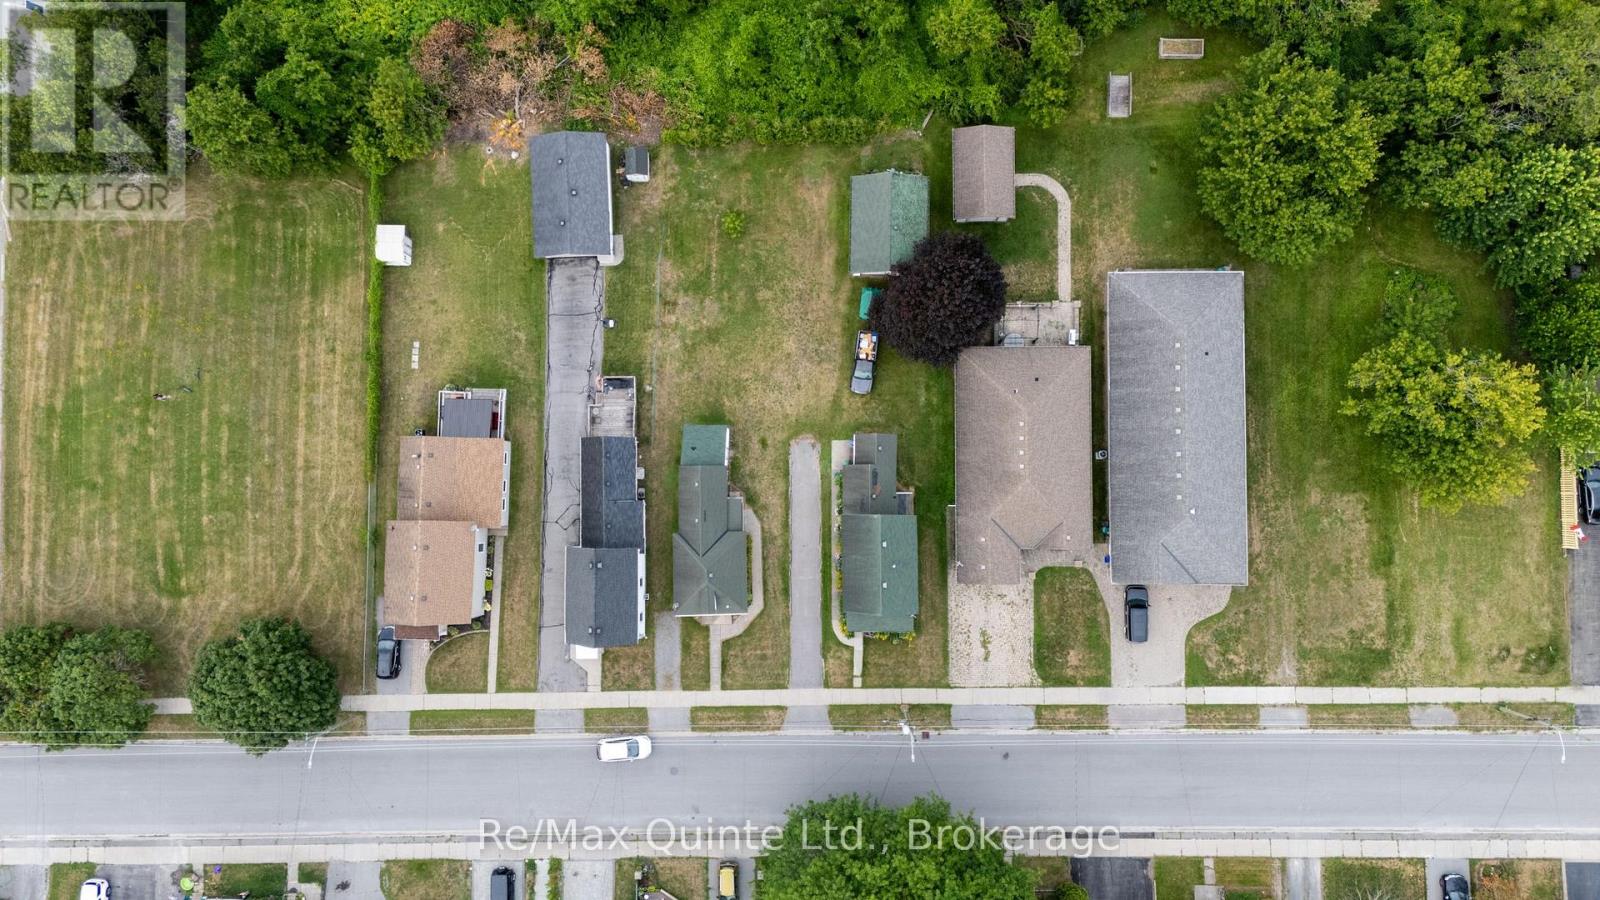
| Size Depth | 160 Ft |
| Size Frontage | 41 Ft ,8 In |
| Size Irregular | 41.7 X 160 Ft |
| Size Total Text | 41.7 X 160 Ft|under 1/2 Acre |
| Zoning Description | R2-1 |
Rooms
| Level | Type | Length | Width | Dimensions |
|---|---|---|---|---|
| Second Level | Other | 5.35 m | 3.72 m | 5.35 m x 3.72 m |
| Main Level | Living Room | 3 m | 5.85 m | 3 m x 5.85 m |
| Main Level | Primary Bedroom | 2.02 m | 3.06 m | 2.02 m x 3.06 m |
| Main Level | Bedroom 2 | 2.02 m | 3.06 m | 2.02 m x 3.06 m |
| Main Level | Kitchen | 3.16 m | 5.57 m | 3.16 m x 5.57 m |
| Main Level | Bathroom | 2.17 m | 1.53 m | 2.17 m x 1.53 m |
| Main Level | Utility Room | 3.46 m | 2.67 m | 3.46 m x 2.67 m |
Utilities
| Cable | Available |
| Electricity | Installed |
| Sewer | Installed |
Contact Us
Contact us for more information

This REALTOR.ca listing content is owned and licensed by REALTOR® members of The Canadian Real Estate Association
The trademarks REALTOR®, REALTORS®, and the REALTOR® logo are controlled by The Canadian Real Estate Association (CREA) and identify real estate professionals who are members of CREA. The trademarks MLS®, Multiple Listing Service® and the associated logos are owned by The Canadian Real Estate Association (CREA) and identify the quality of services provided by real estate professionals who are members of CREA. The trademark DDF® is owned by The Canadian Real Estate Association (CREA) and identifies CREA's Data Distribution Facility (DDF®)
September 25 2026 02:29:50
Central Lakes Association of REALTORS®
RE/MAX Quinte Ltd.