
55 Fawcett Trail Toronto, Ontario M1B 3B6

3 Bedroom
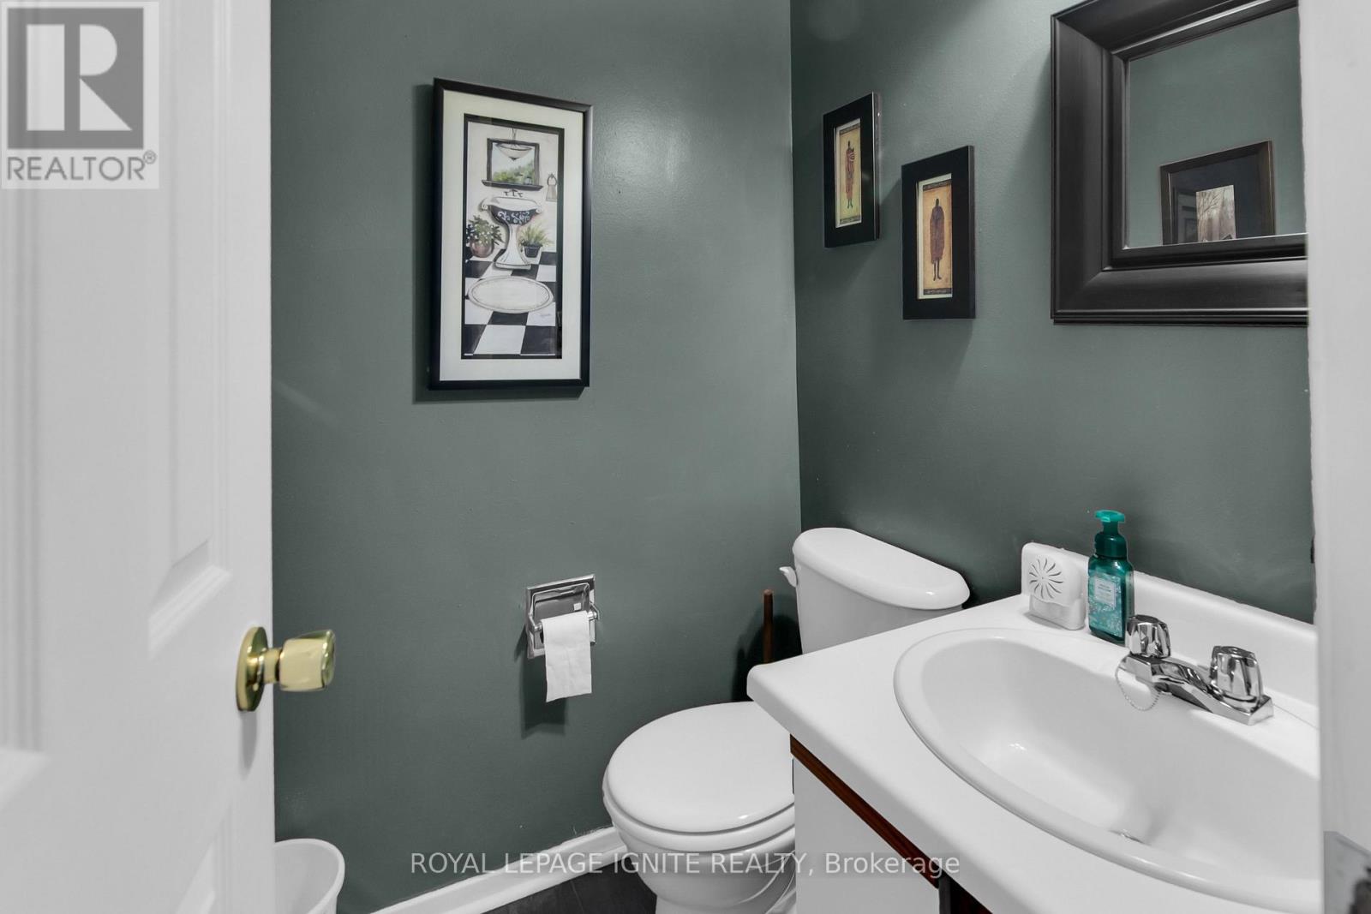
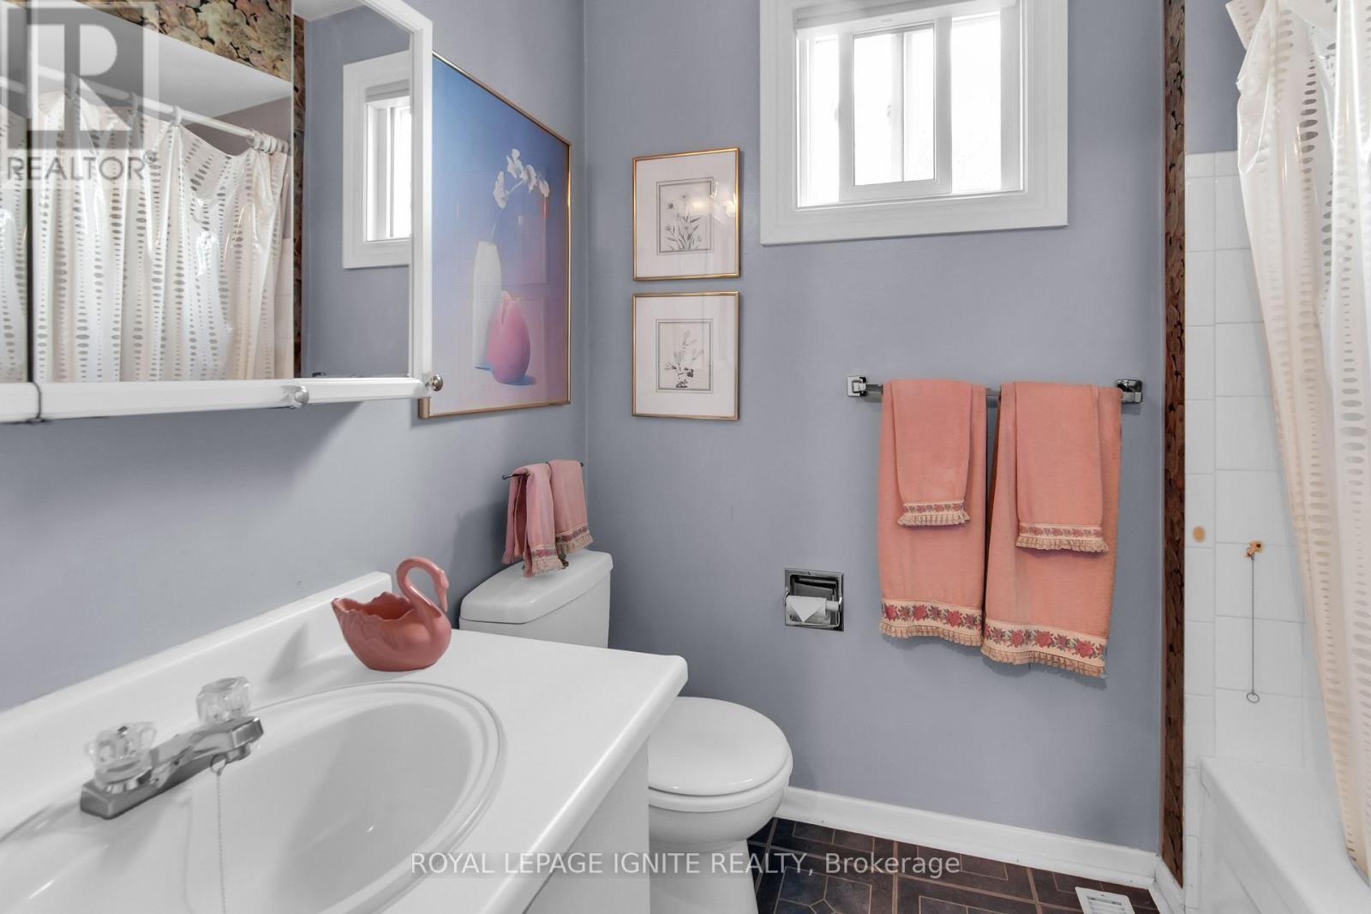
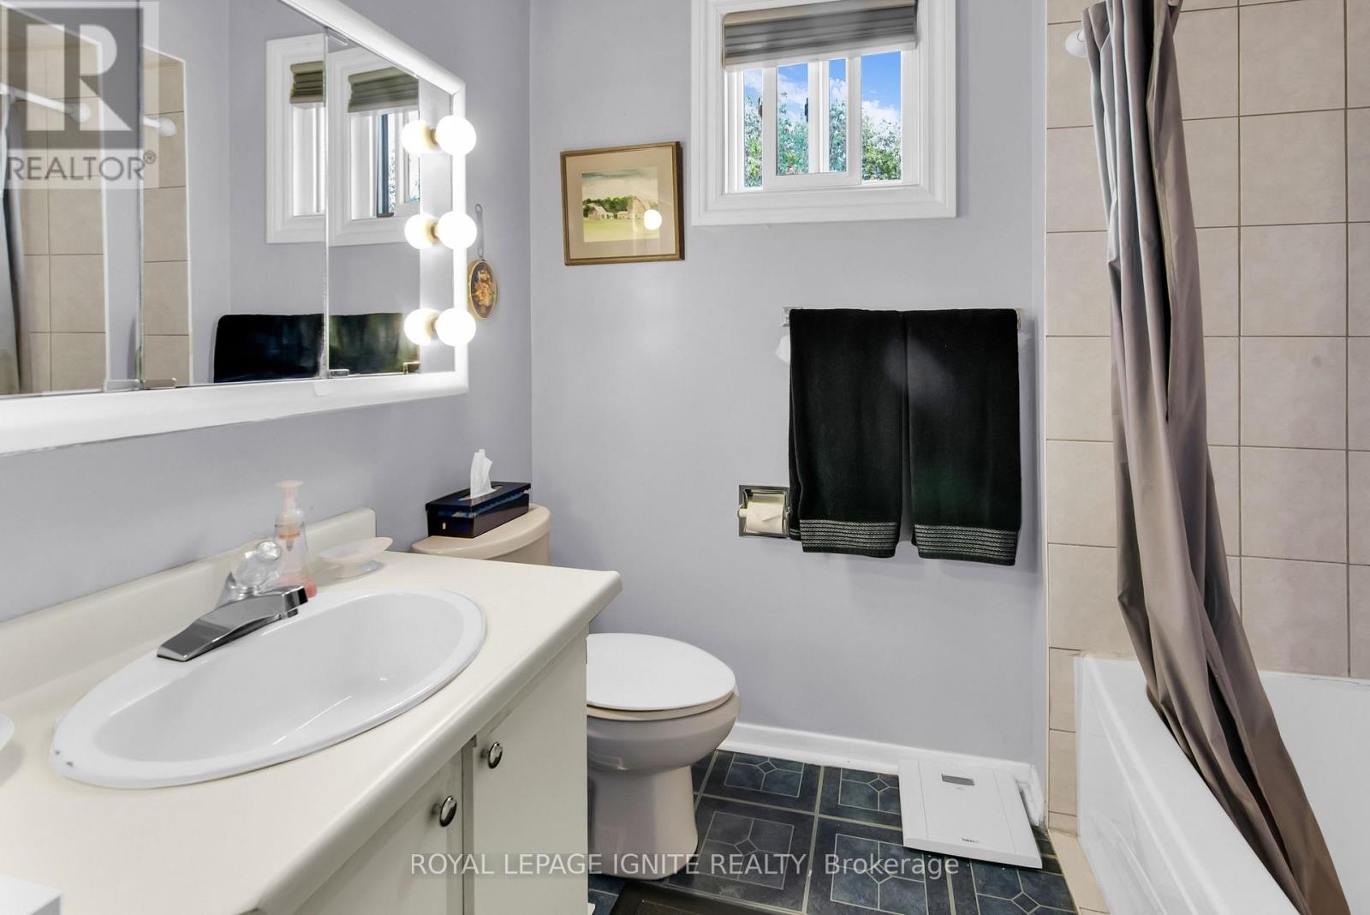
3 Bathroom
1,500 - 2,000 sqft
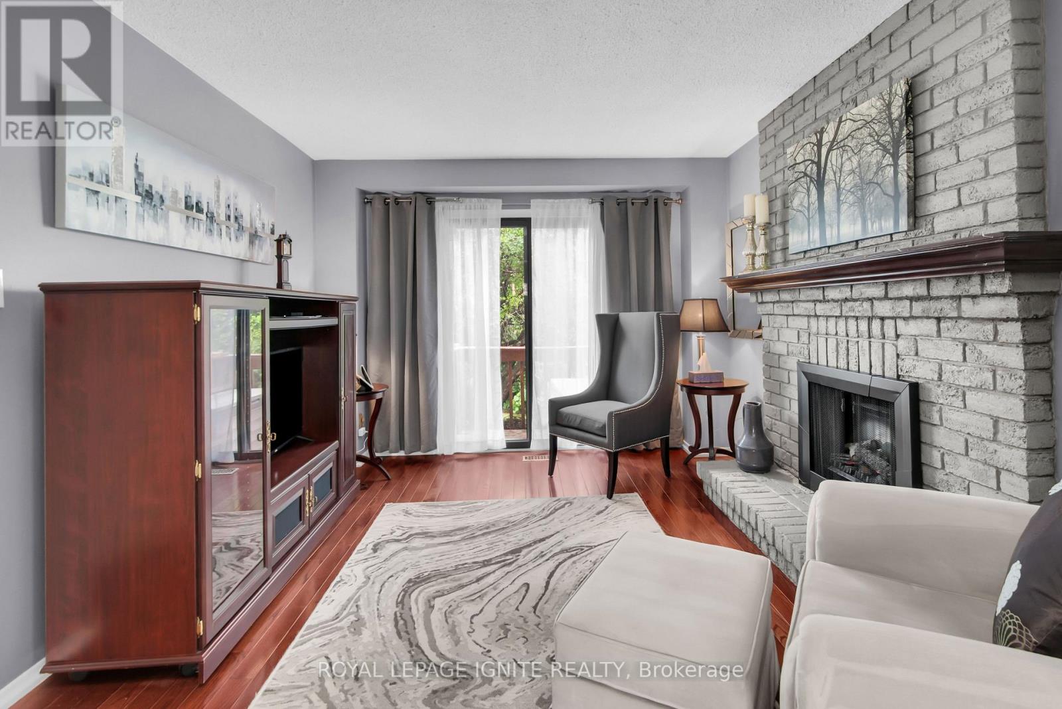
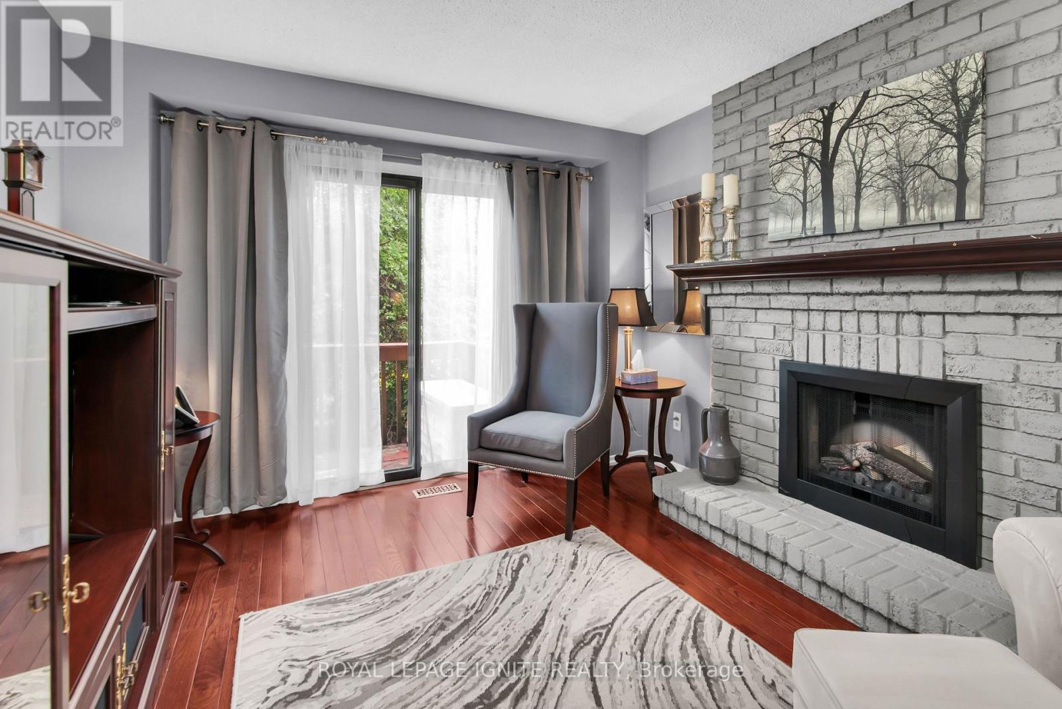
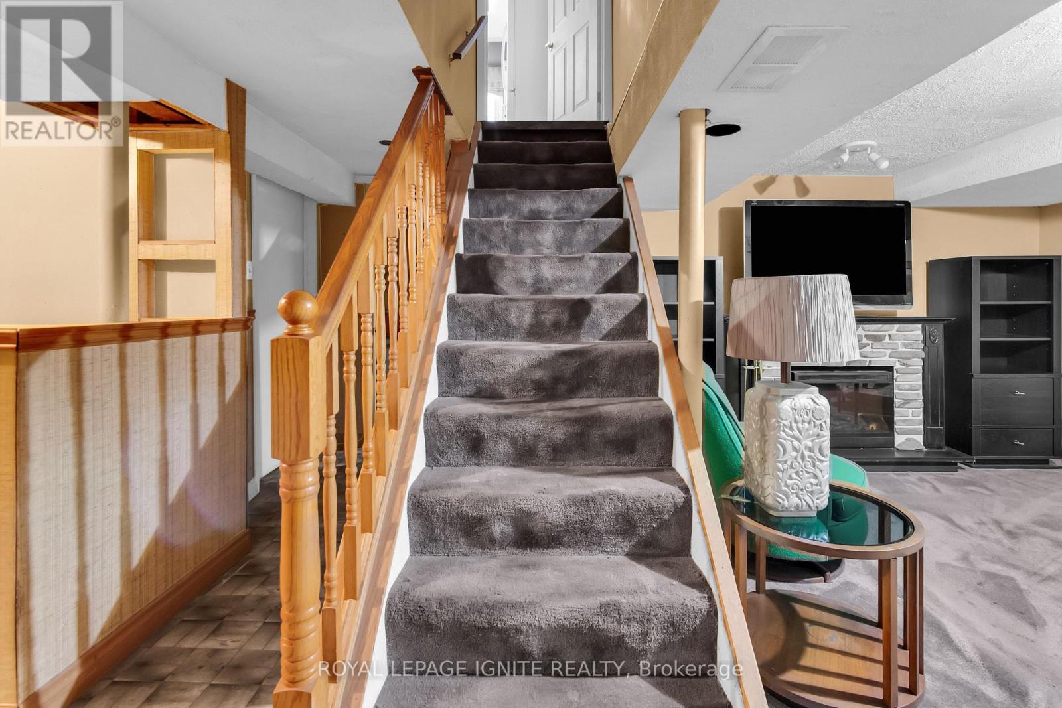
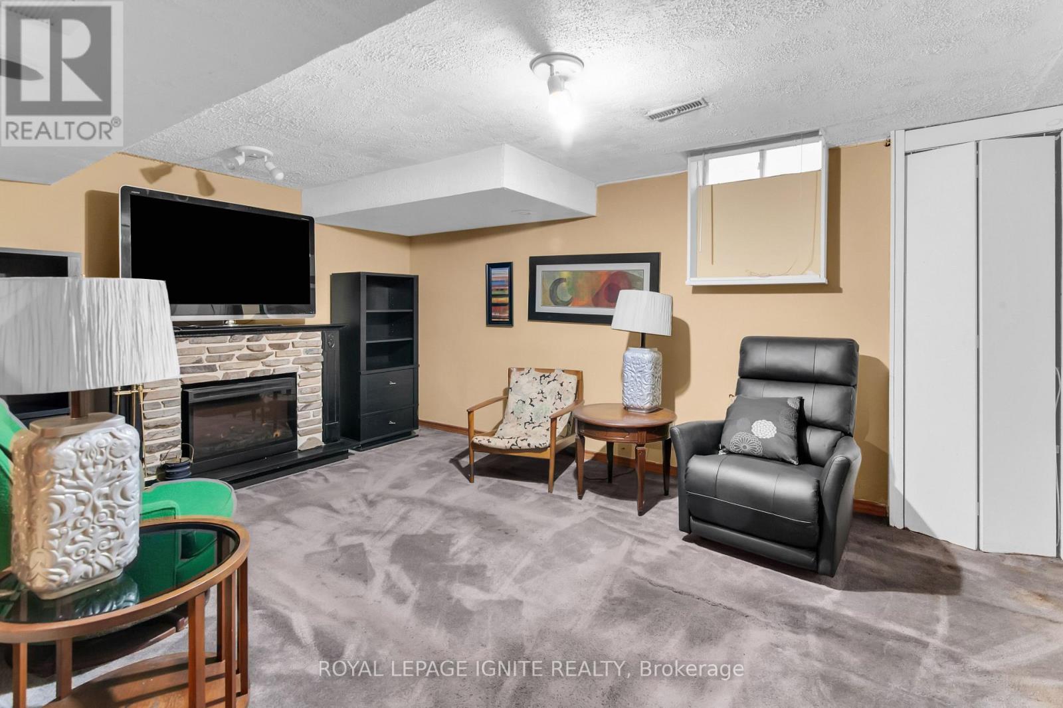
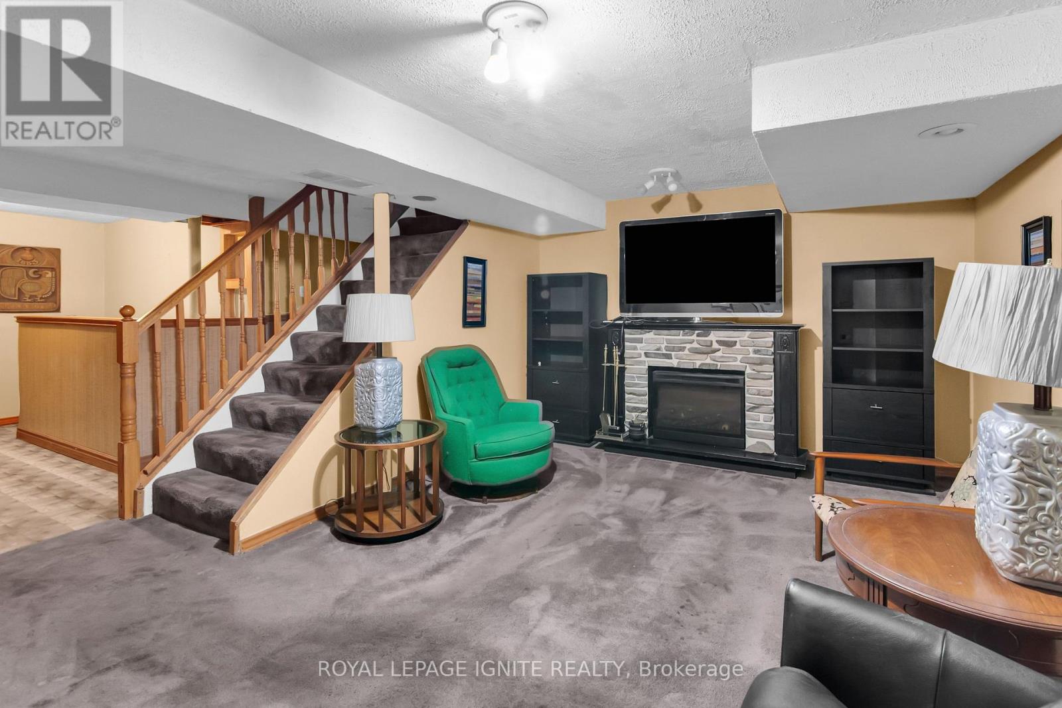
Fireplace
Central Air Conditioning
Forced Air
$900,000
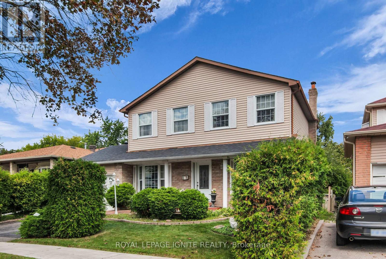
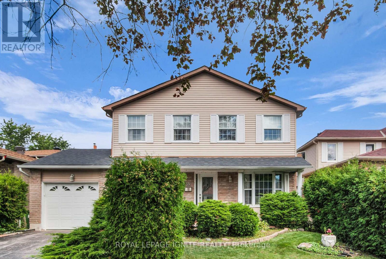
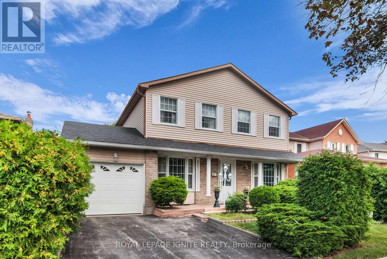
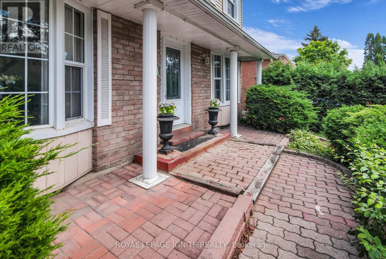
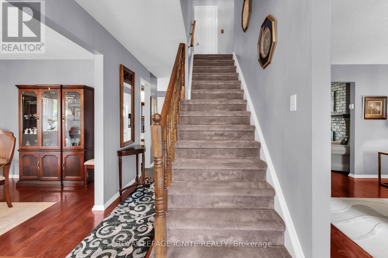
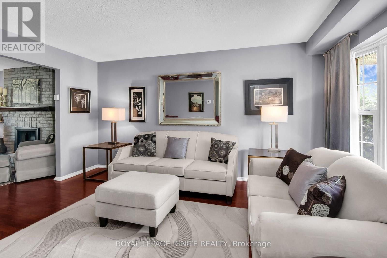
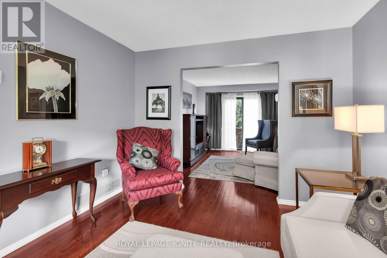
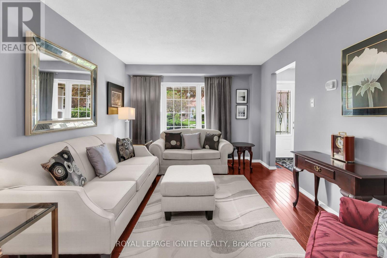
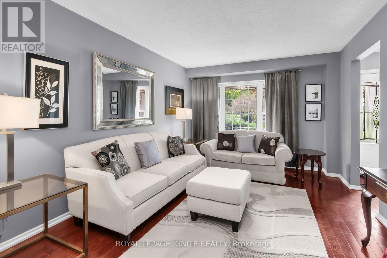
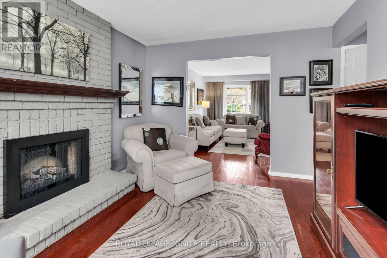
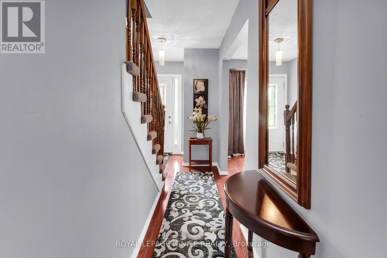
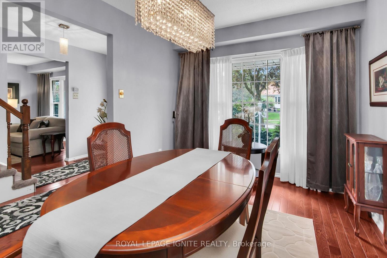
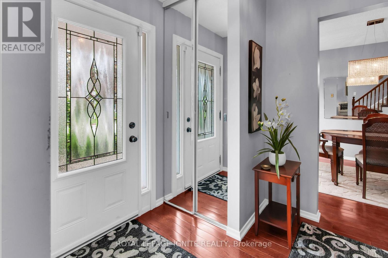
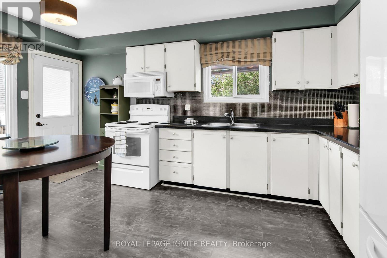
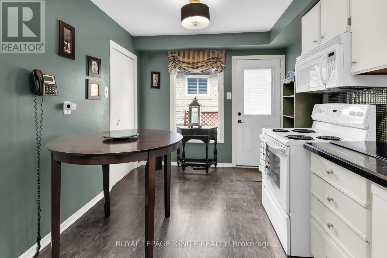
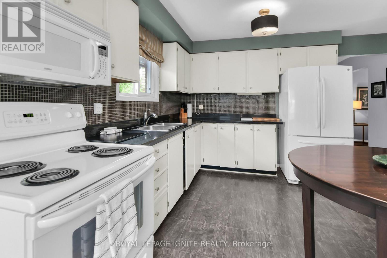
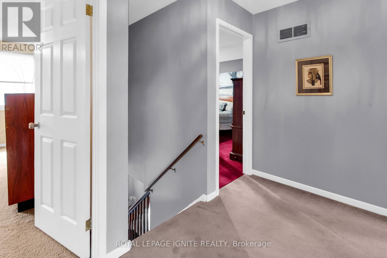
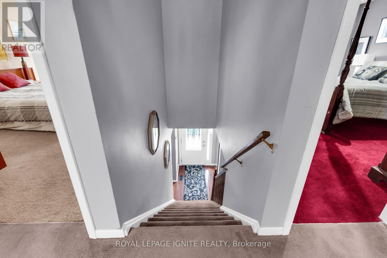
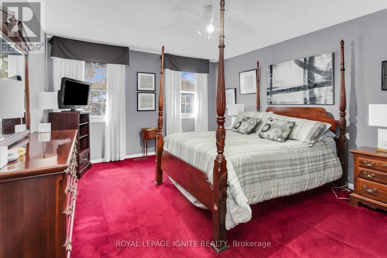
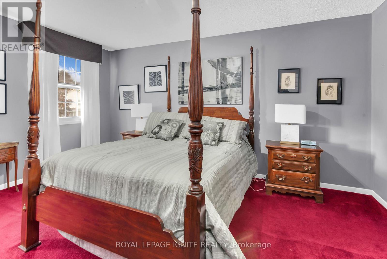
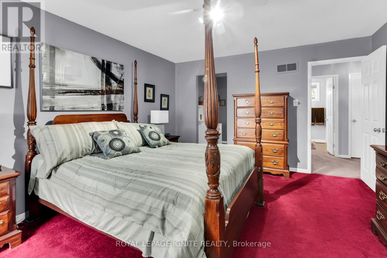
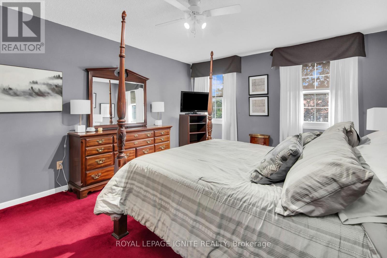
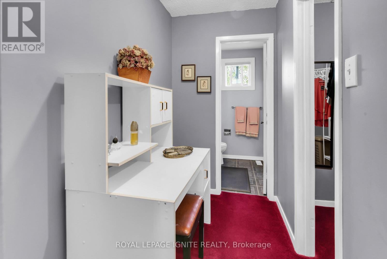
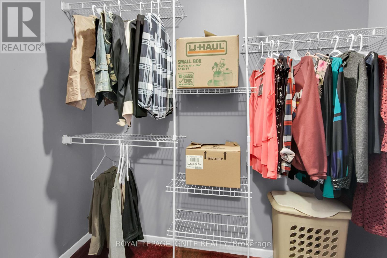
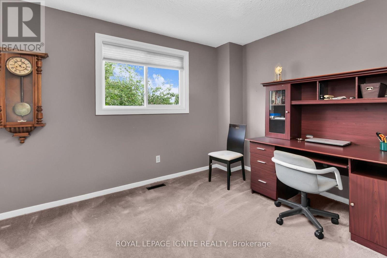
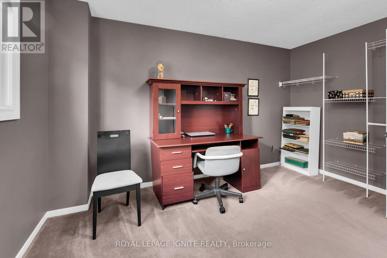
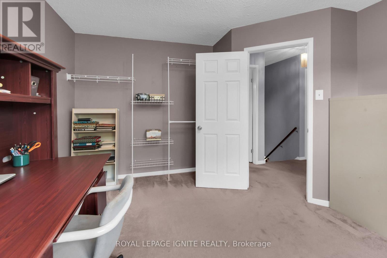
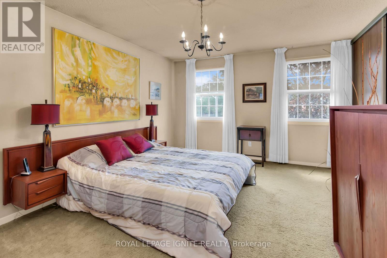
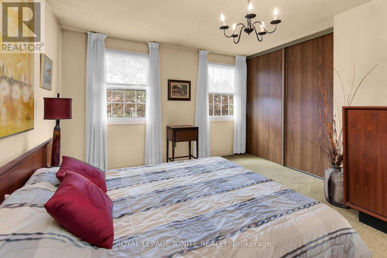
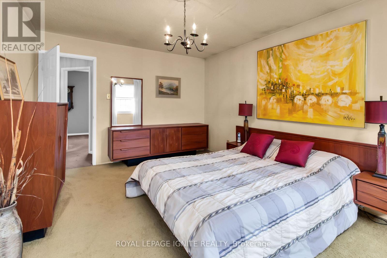
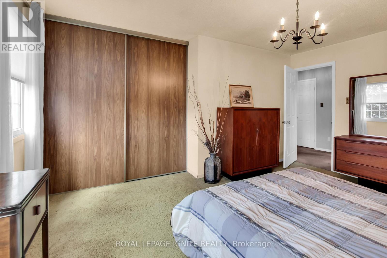
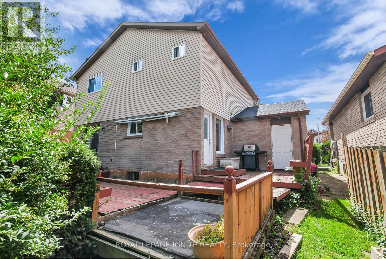
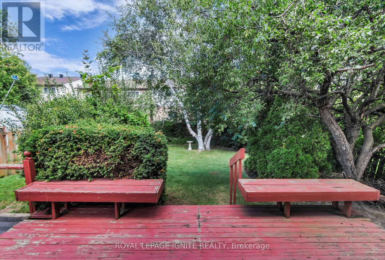
Meticulously maintained and filled with pride of ownership, this beautiful home offers approximately 1,800 square feet of bright, functional living space featuring 3 spacious bedrooms and 3 well-appointed washrooms. The inviting main level boasts a seamless layout perfect for both daily family life and entertaining guests, while the upper level provides a peaceful retreat with generous bedroom sizes and a private primary ensuite. Enjoy ultimate peace of mind and long-term worry-free living with major capital upgrades already completed, including a durable roof replaced less than 5 years ago. Completely turnkey and move-in ready, this pristine property is ideally located close to top-rated schools, parks, shopping, and transit. (id:15069)
Property Details
| MLS® Number | E13733366 |
| Property Type | Single Family |
| Community Name | Malvern |
| Amenities Near By | Hospital, Park, Public Transit, Schools |
| Community Features | Community Centre |
| Equipment Type | Water Heater |
| Parking Space Total | 3 |
| Rental Equipment Type | Water Heater |
Building
| Bathroom Total | 3 |
| Bedrooms Above Ground | 3 |
| Bedrooms Total | 3 |
| Amenities | Fireplace(s) |
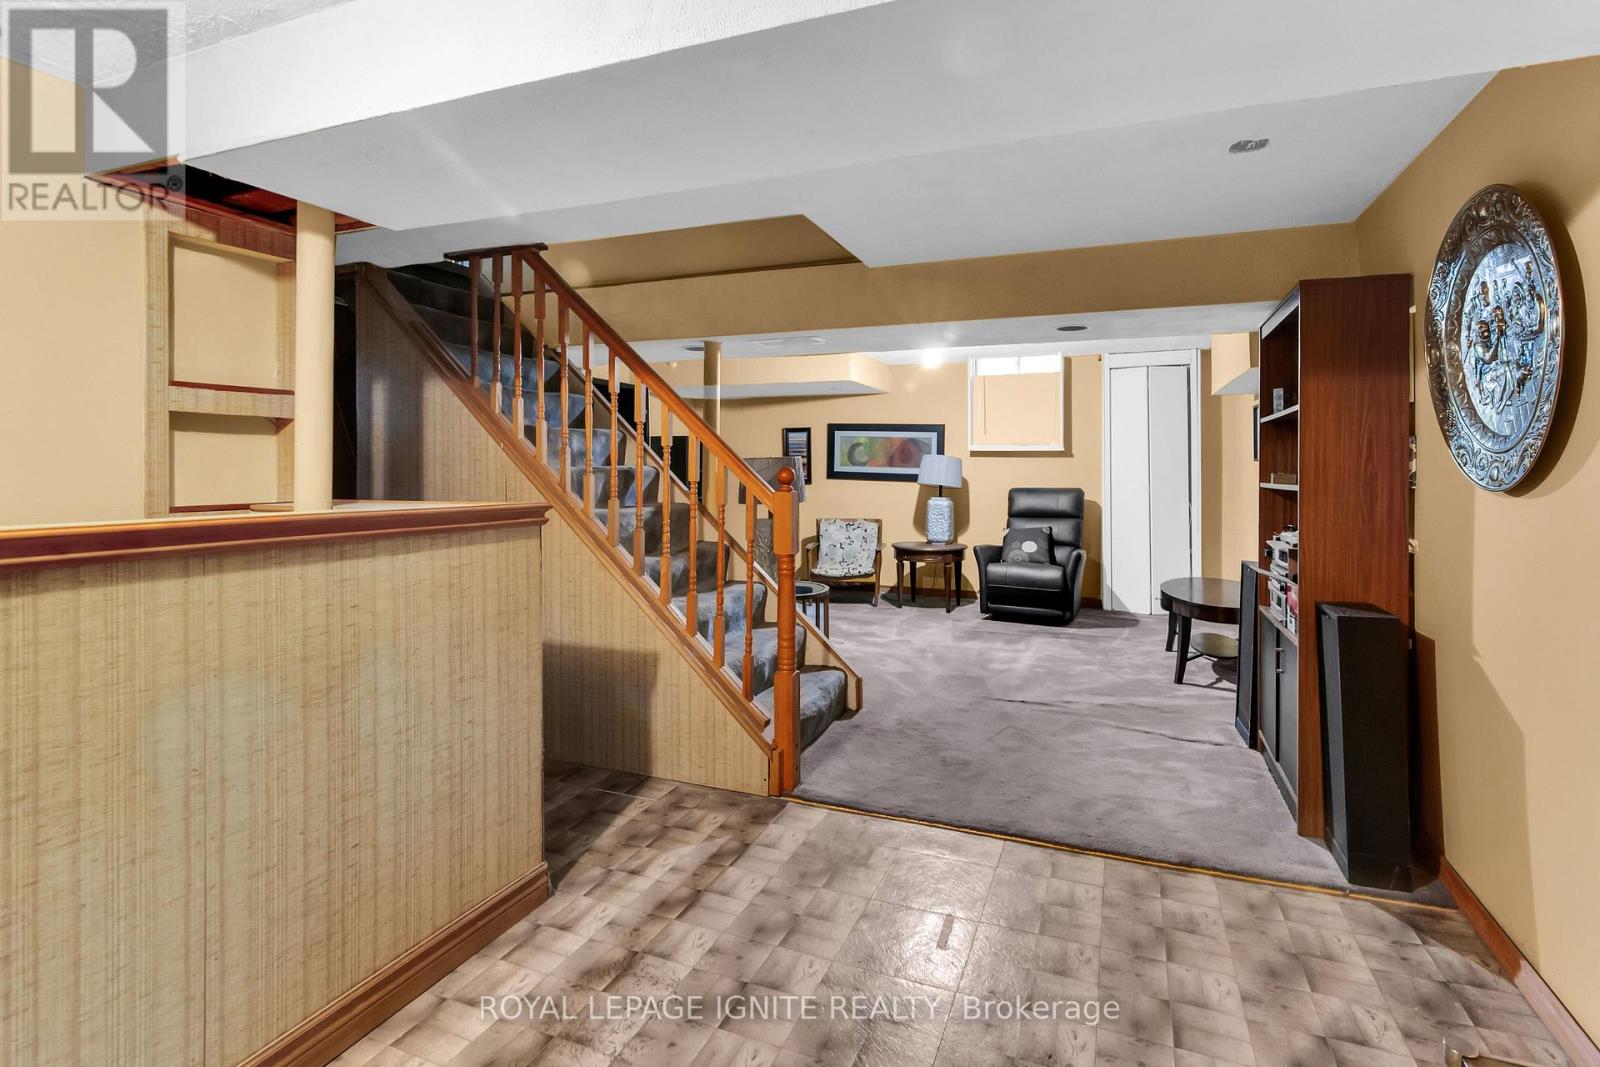
| Basement Development | Partially Finished |
| Basement Type | N/a (partially Finished) |
| Construction Style Attachment | Detached |
| Cooling Type | Central Air Conditioning |
| Exterior Finish | Aluminum Siding, Brick |
| Fireplace Present | Yes |
| Flooring Type | Carpeted |
| Foundation Type | Unknown |
| Half Bath Total | 1 |
| Heating Fuel | Natural Gas |
| Heating Type | Forced Air |
| Stories Total | 2 |
| Size Interior | 1,500 - 2,000 Sqft |
| Type | House |
| Utility Water | Municipal Water |
Parking
| Attached Garage | |
| Garage |
Land
| Acreage | No |
| Land Amenities | Hospital, Park, Public Transit, Schools |
| Sewer | Sanitary Sewer |
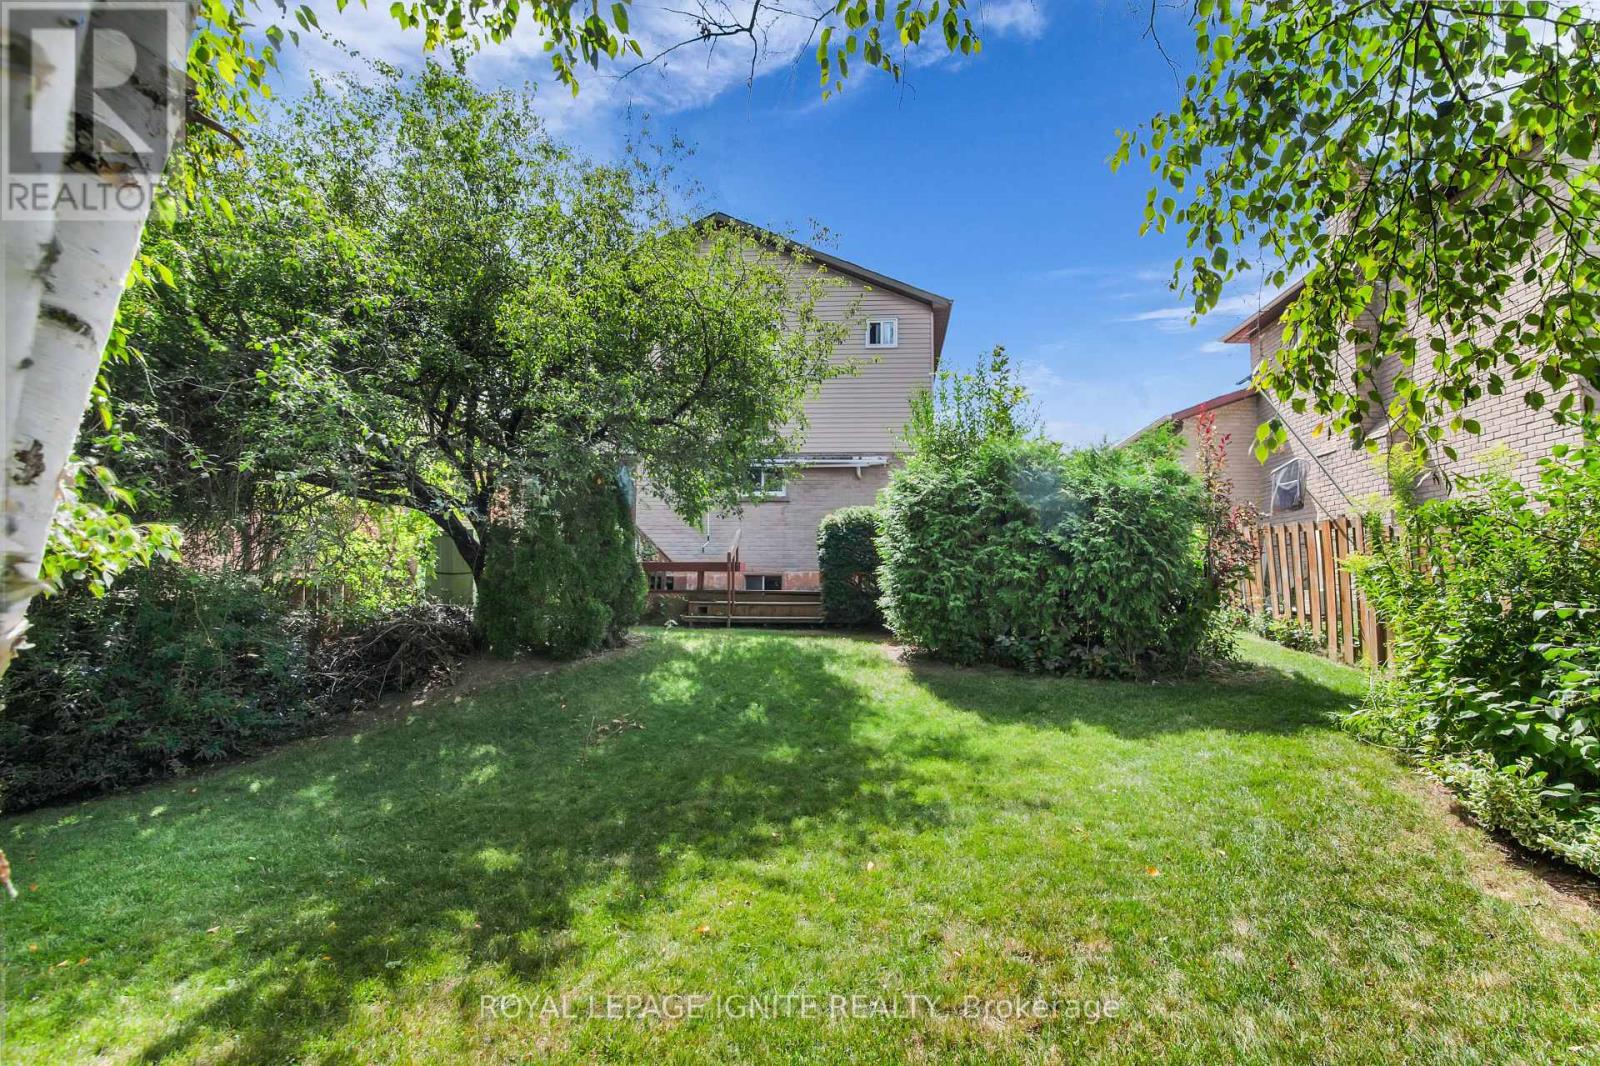
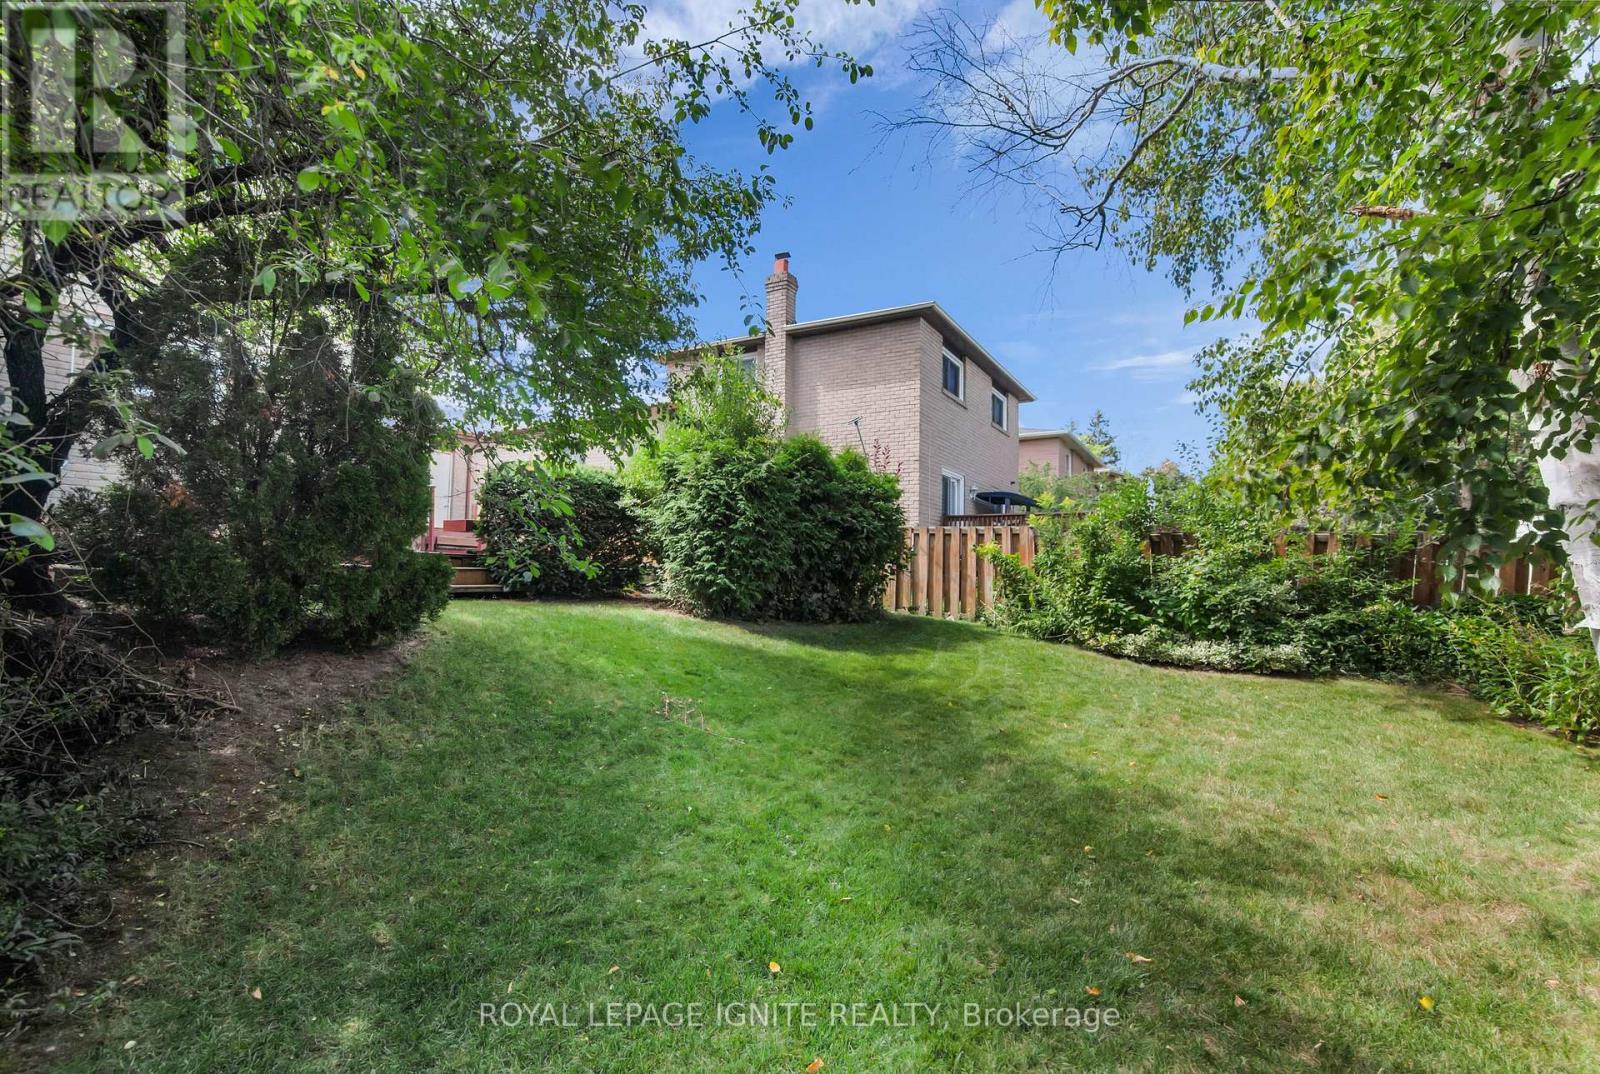
| Size Depth | 115 Ft |
| Size Frontage | 45 Ft |
| Size Irregular | 45 X 115 Ft |
| Size Total Text | 45 X 115 Ft |
Rooms
| Level | Type | Length | Width | Dimensions |
|---|---|---|---|---|
| Second Level | Primary Bedroom | 4.5 m | 3.8 m | 4.5 m x 3.8 m |
| Second Level | Bedroom 2 | 4 m | 3.6 m | 4 m x 3.6 m |
| Second Level | Bedroom 3 | 4.6 m | 4.4 m | 4.6 m x 4.4 m |
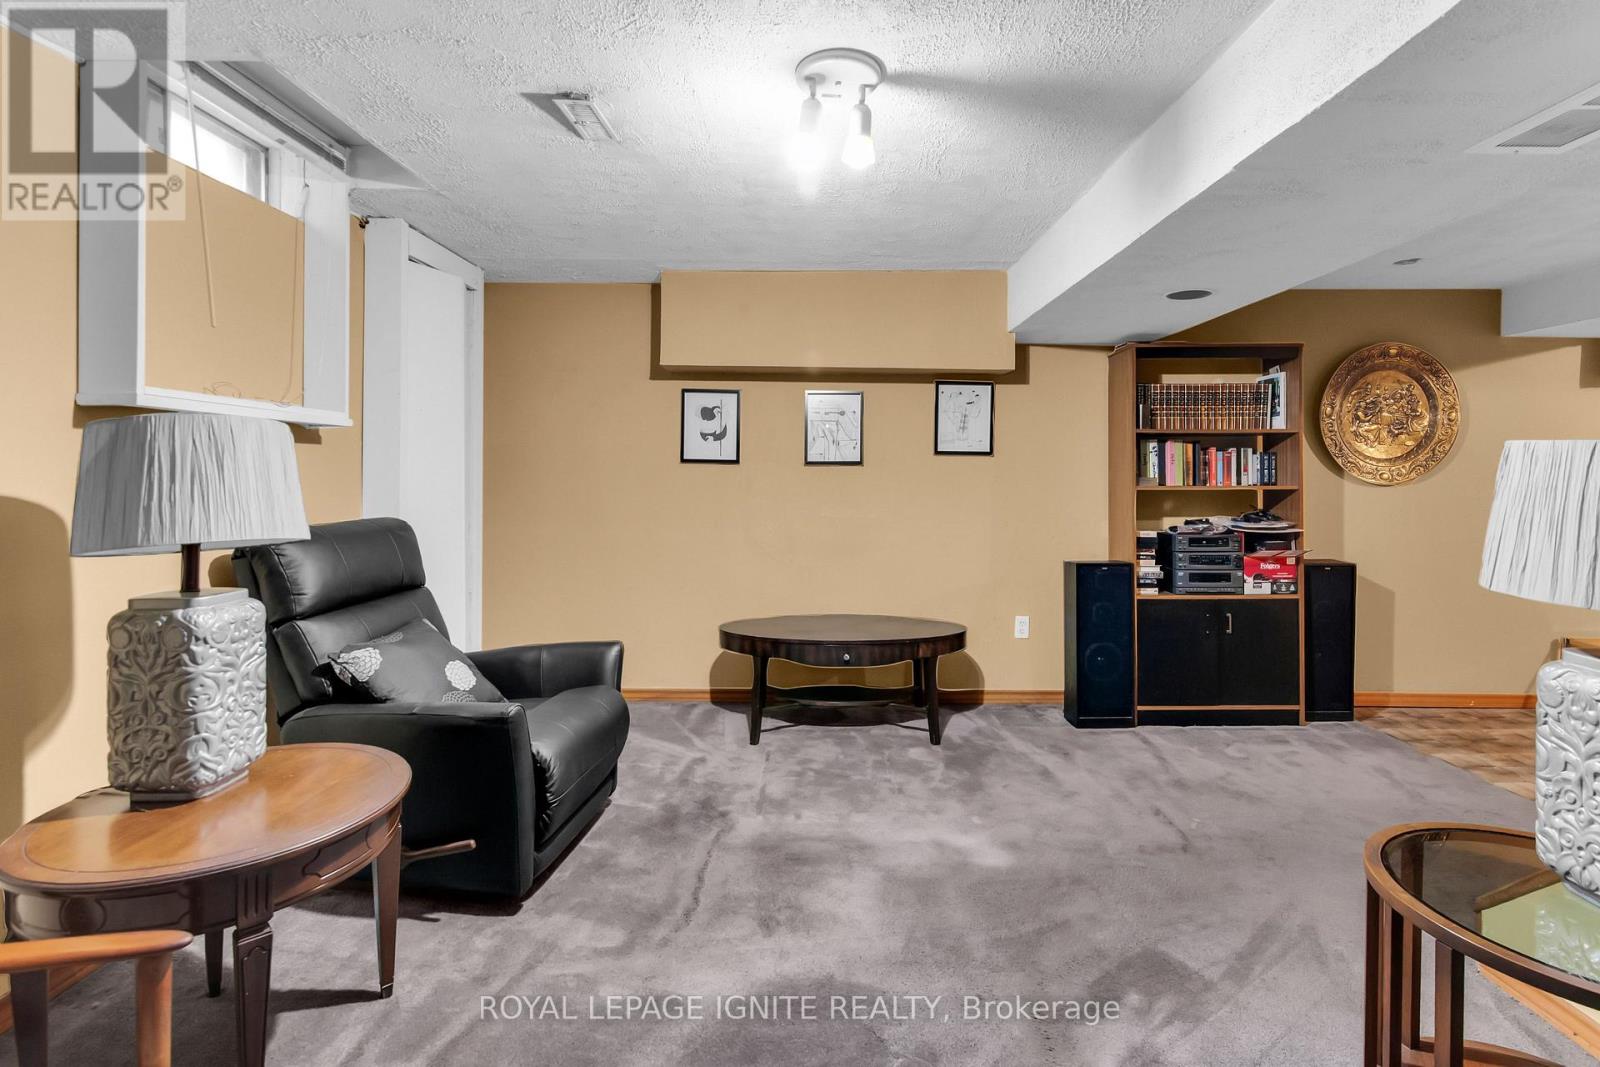
| Basement | Living Room | 5 m | 3.2 m | 5 m x 3.2 m |
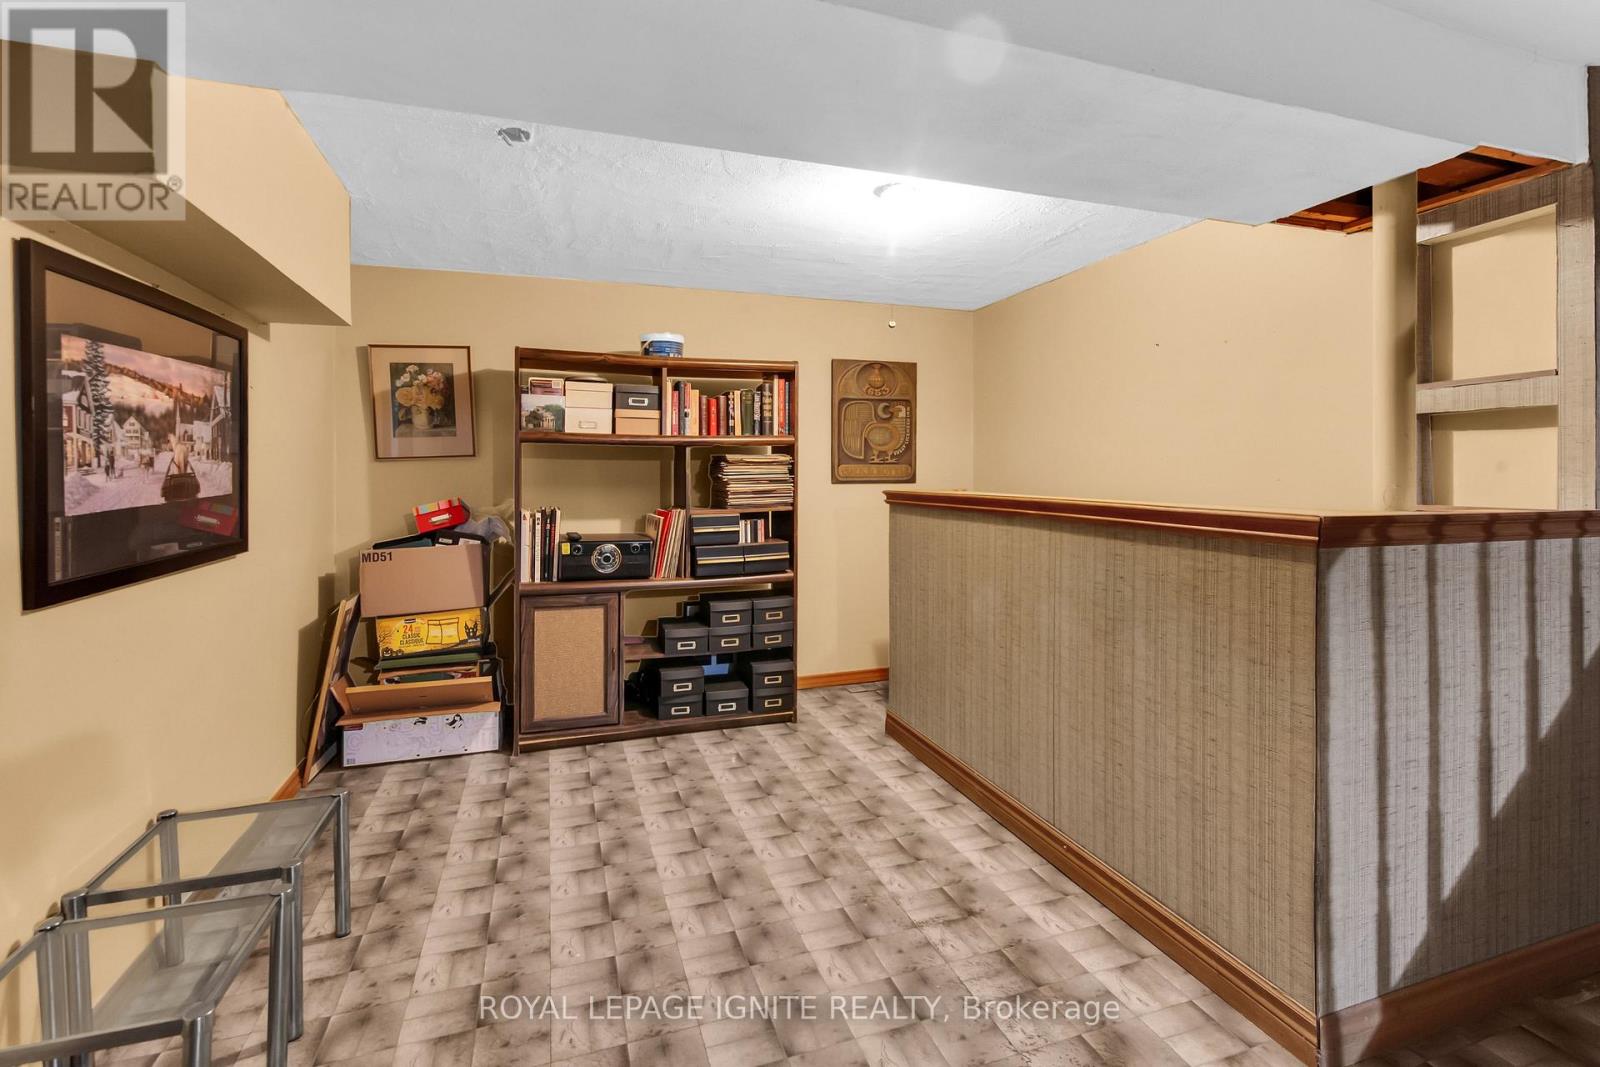
| Basement | Media | 3.2 m | 3.5 m | 3.2 m x 3.5 m |
| Basement | Laundry Room | 5 m | 8 m | 5 m x 8 m |
| Main Level | Living Room | 45 m | 3.3 m | 45 m x 3.3 m |
| Main Level | Family Room | 3.6 m | 3.3 m | 3.6 m x 3.3 m |
| Main Level | Kitchen | 2.6 m | 4.6 m | 2.6 m x 4.6 m |
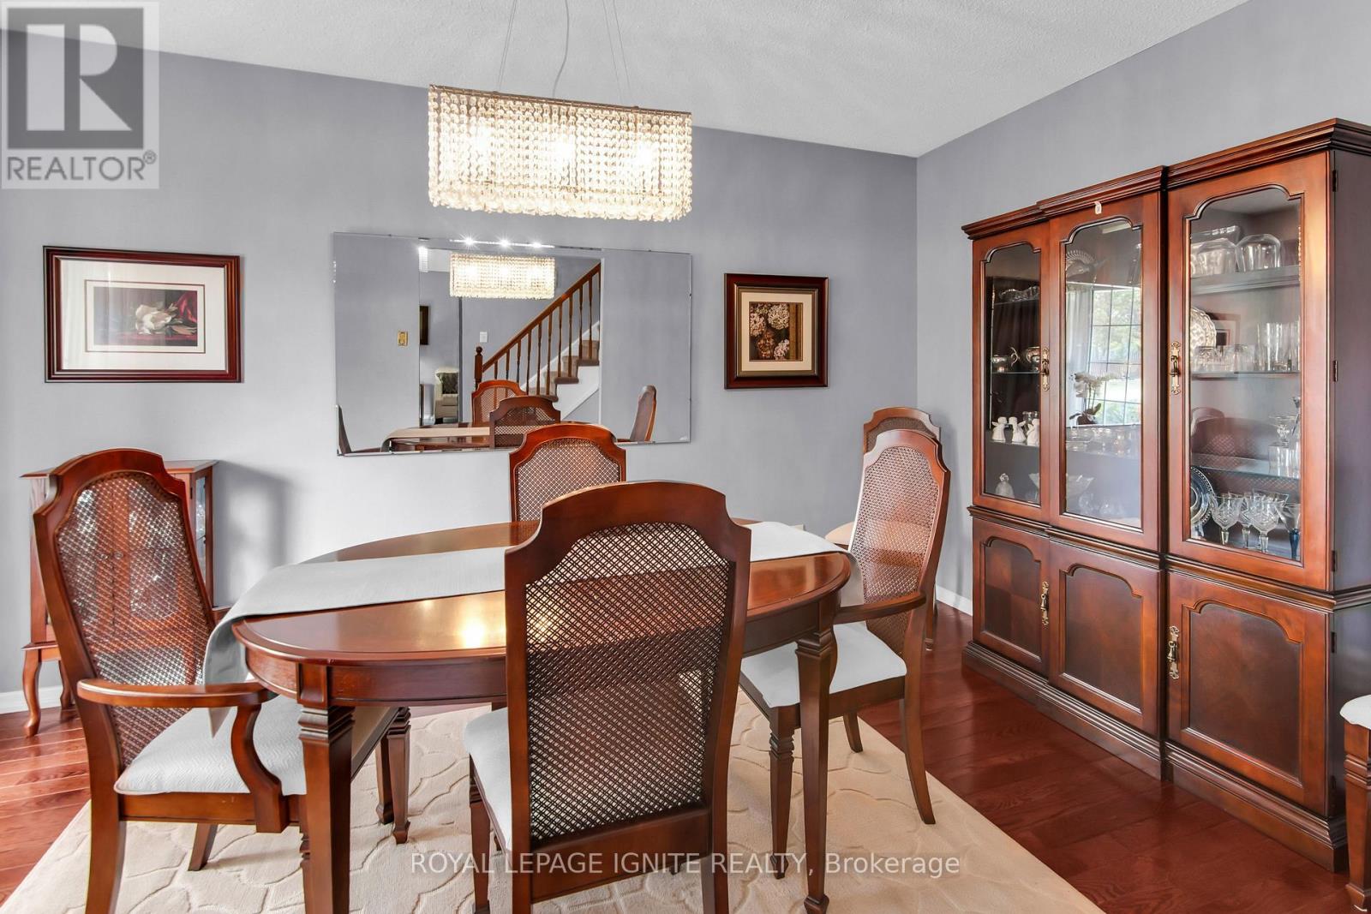
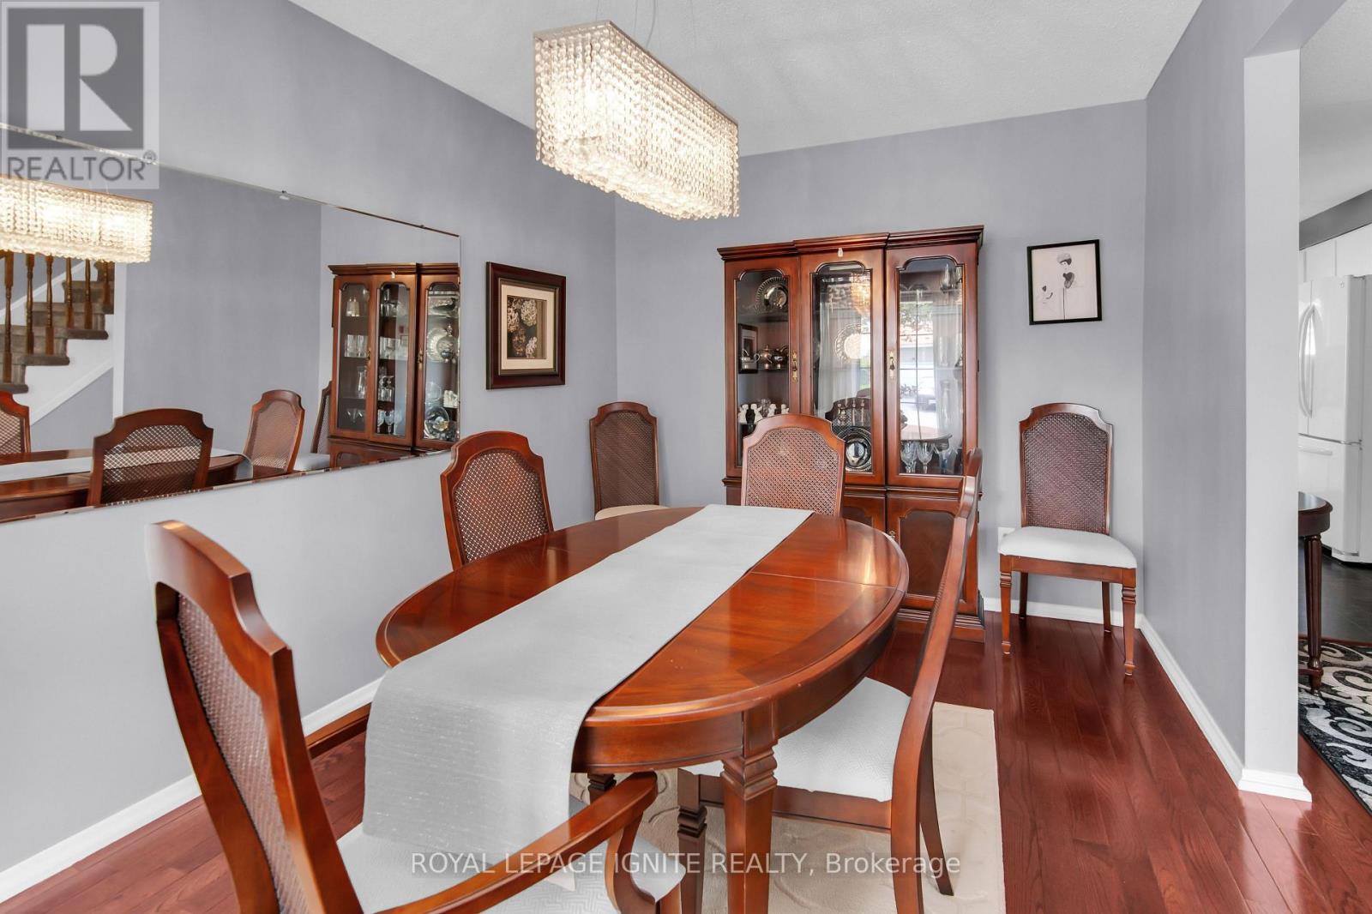
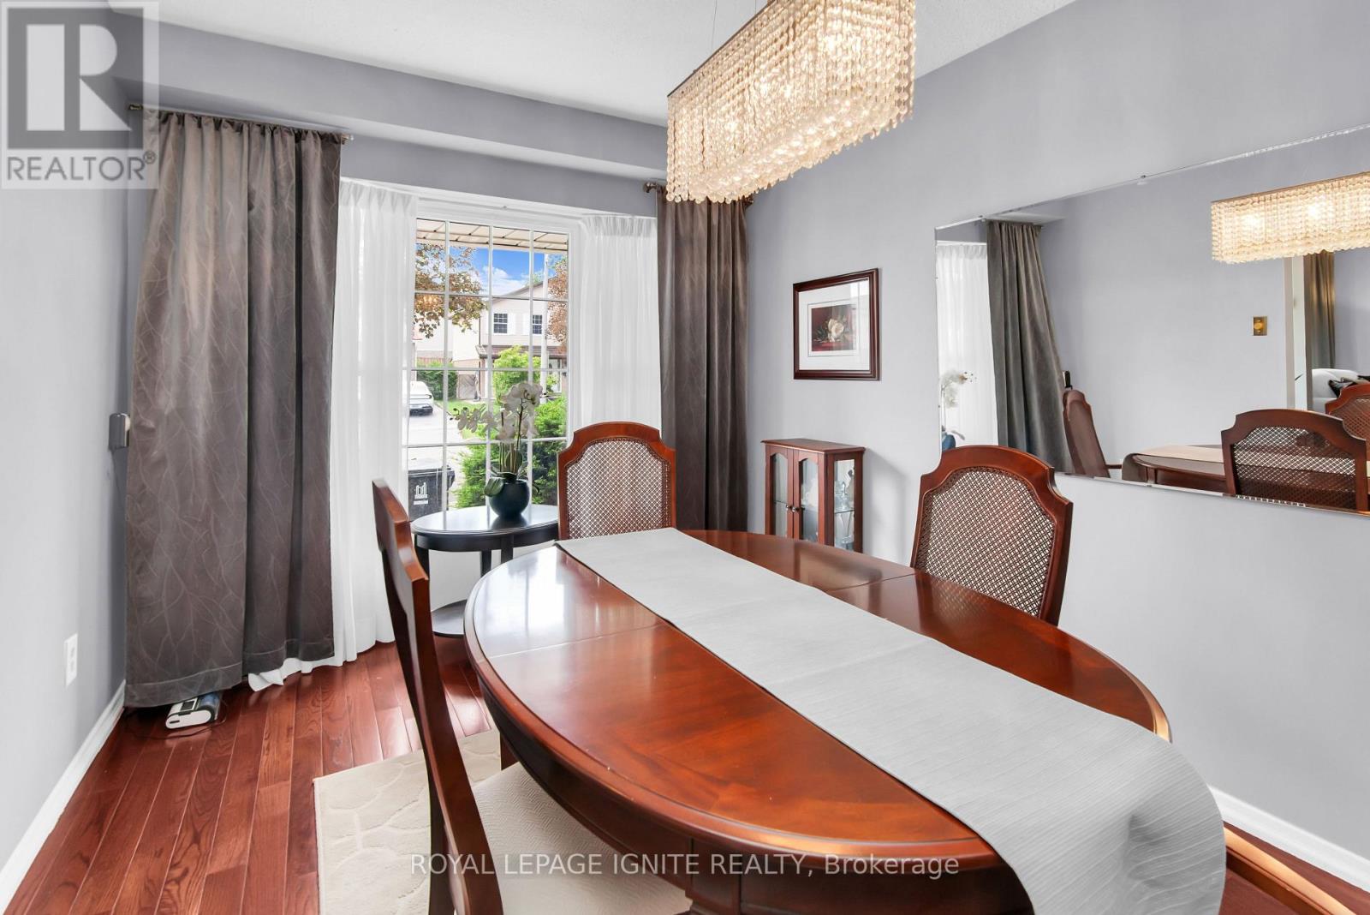
| Main Level | Dining Room | 4 m | 2.67 m | 4 m x 2.67 m |
https://www.realtor.ca/real-estate/30221414/55-fawcett-trail-toronto-malvern-malvern
Contact Us
Contact us for more information

This REALTOR.ca listing content is owned and licensed by REALTOR® members of The Canadian Real Estate Association
The trademarks REALTOR®, REALTORS®, and the REALTOR® logo are controlled by The Canadian Real Estate Association (CREA) and identify real estate professionals who are members of CREA. The trademarks MLS®, Multiple Listing Service® and the associated logos are owned by The Canadian Real Estate Association (CREA) and identify the quality of services provided by real estate professionals who are members of CREA. The trademark DDF® is owned by The Canadian Real Estate Association (CREA) and identifies CREA's Data Distribution Facility (DDF®)
September 13 2026 06:00:54
Toronto Regional Real Estate Board
Royal LePage Ignite Realty