
55 Esten Dr S Elliot Lake, Ontario P5A 3M9

3 Bedroom
2 Bathroom
1,052 sqft
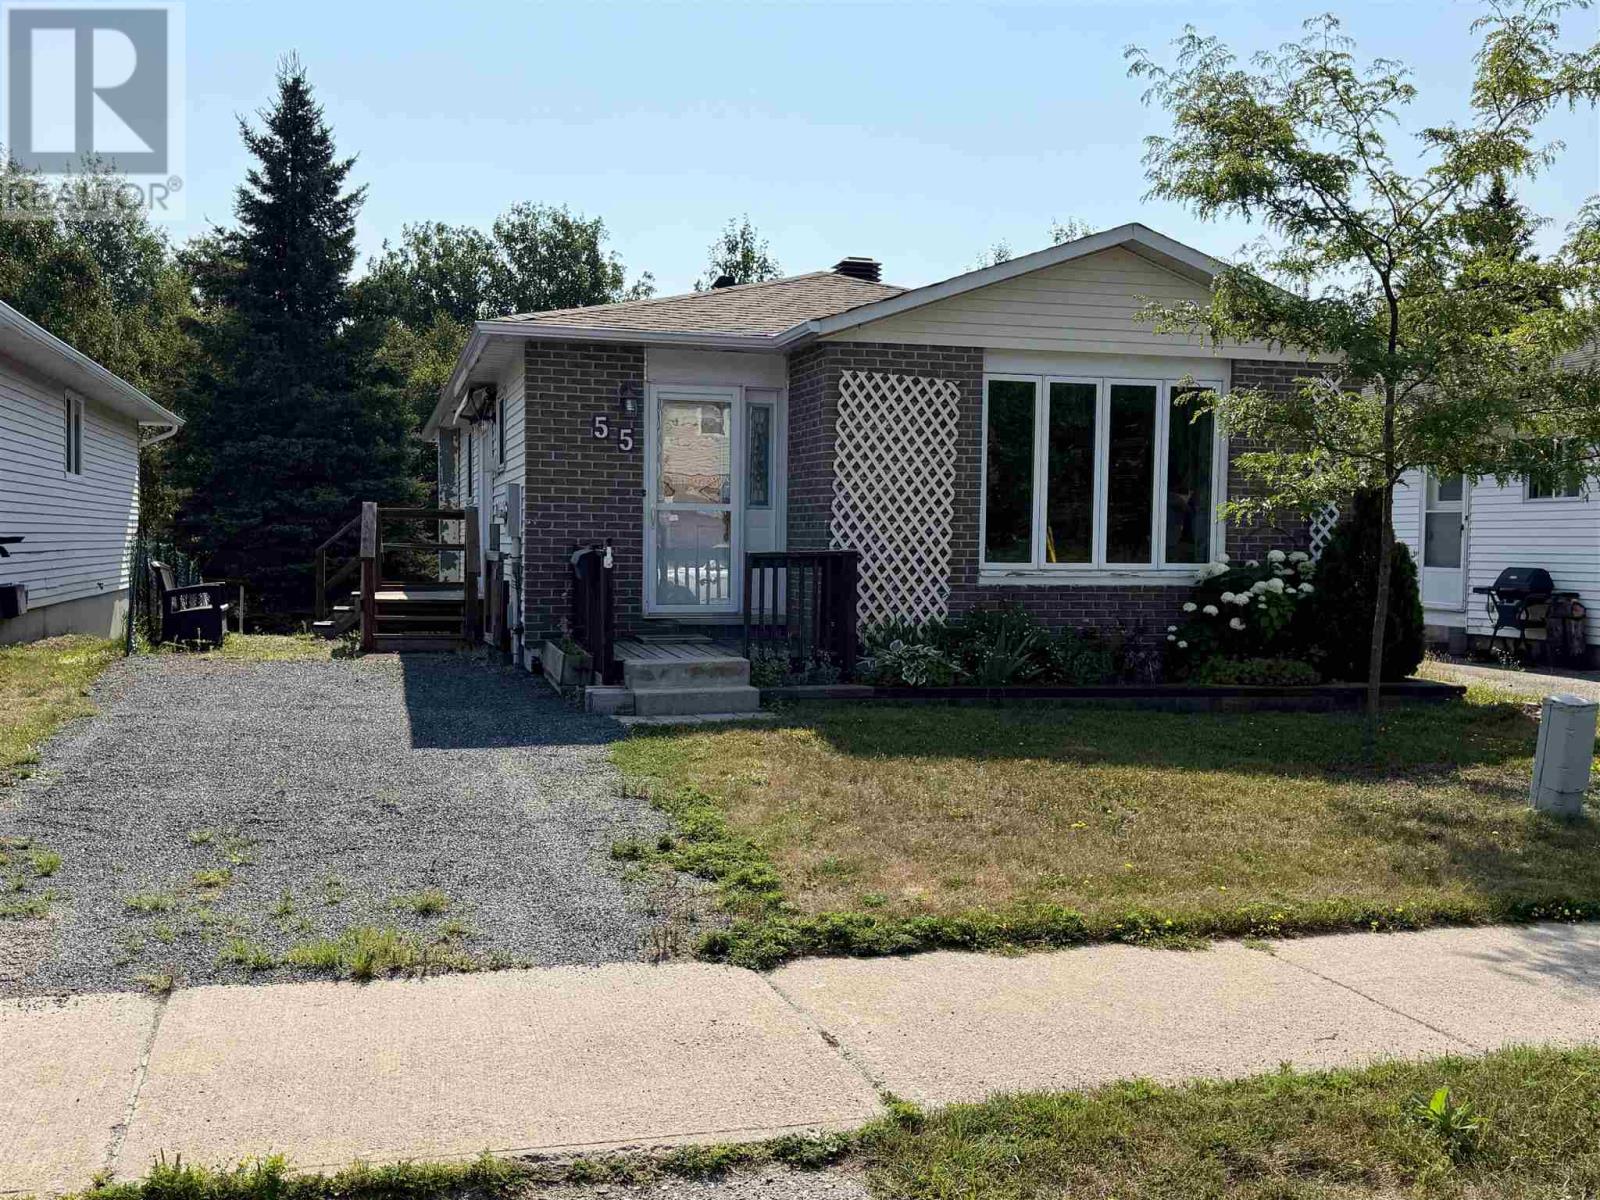
Bungalow
Fireplace
Central Air Conditioning
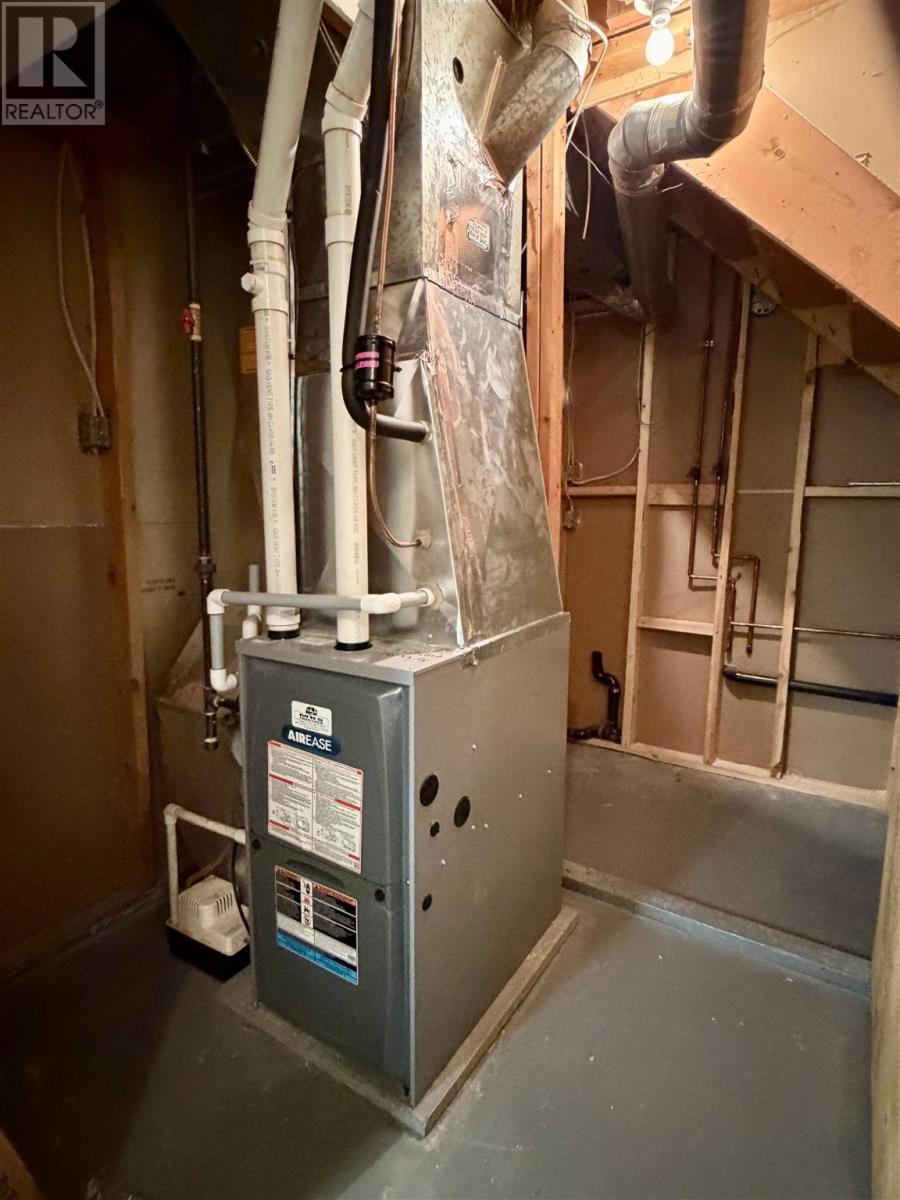
Forced Air
$219,900
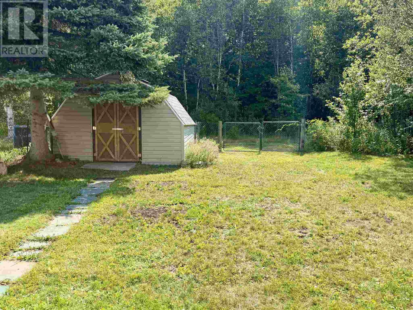
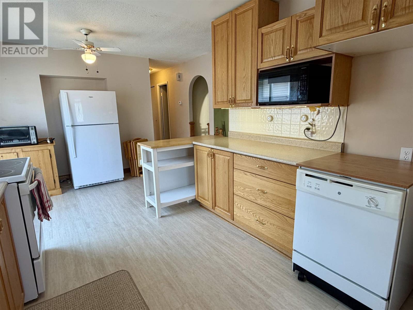
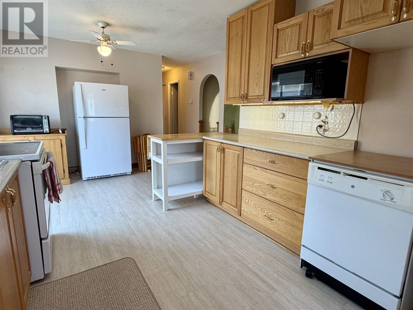
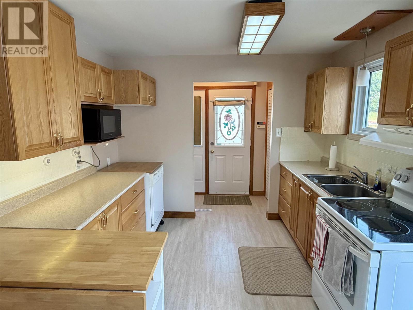
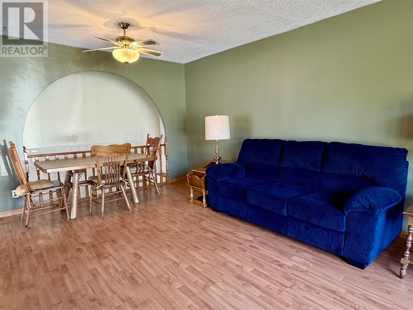
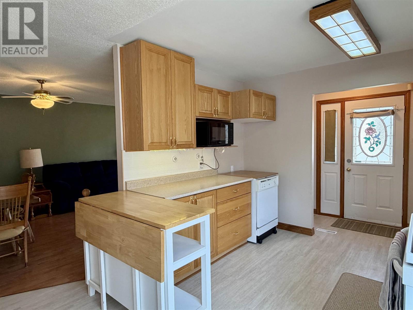
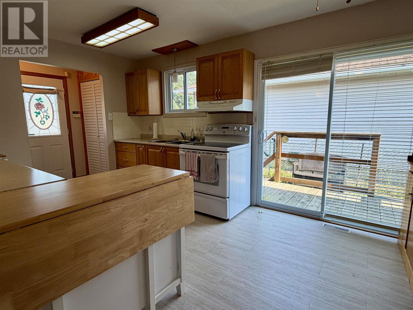
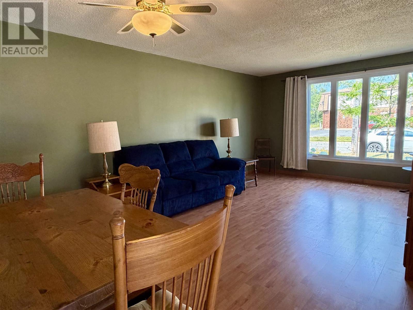
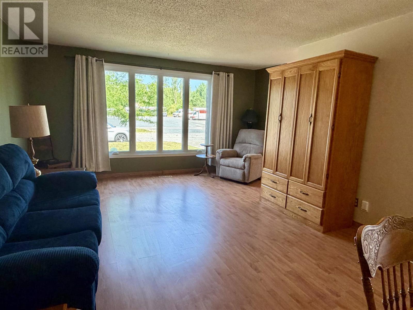
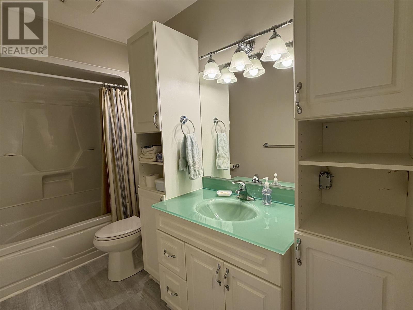

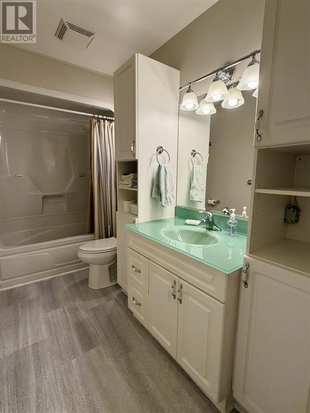
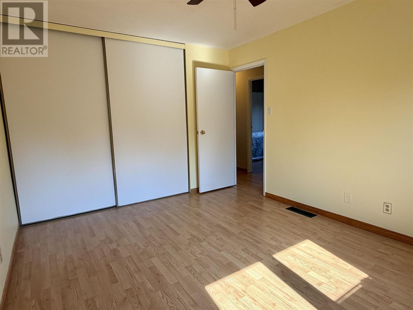
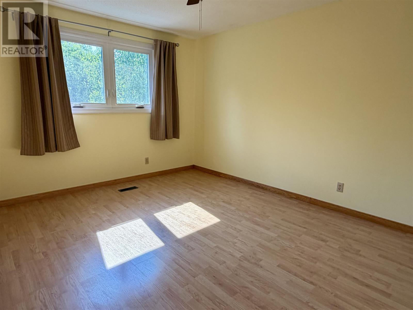
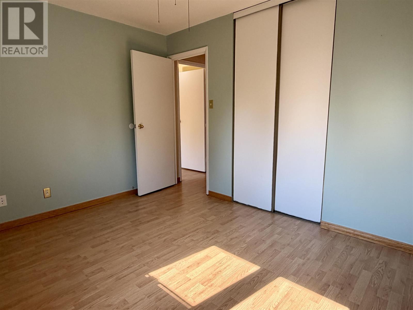
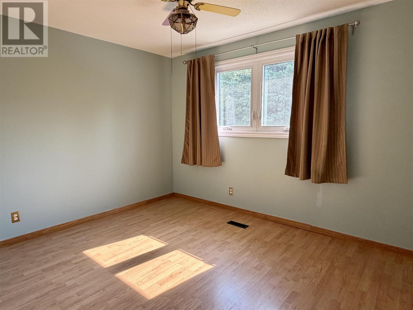
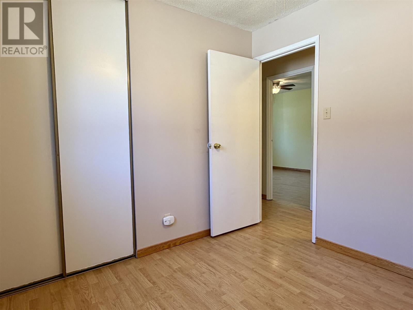
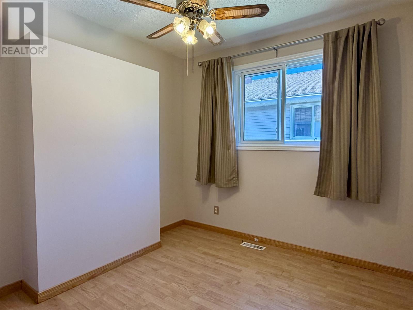
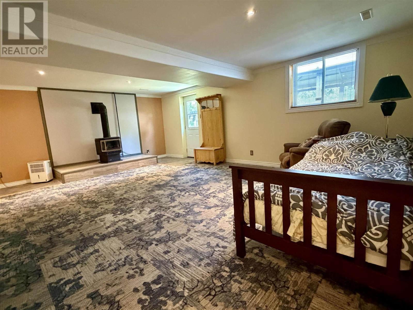
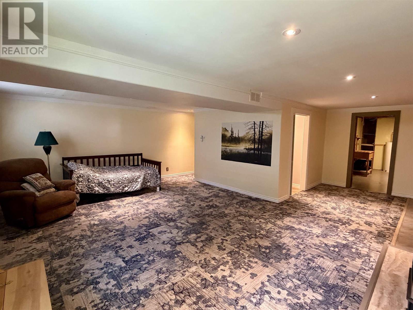
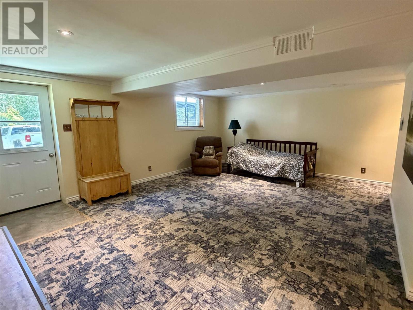
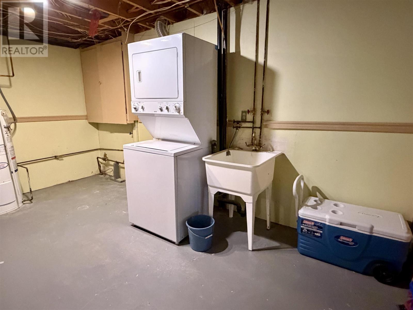
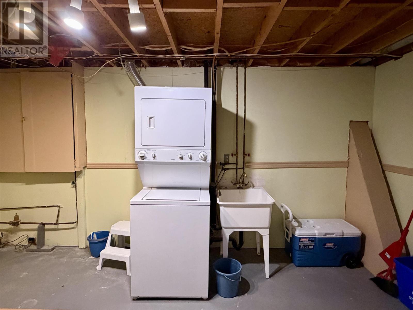
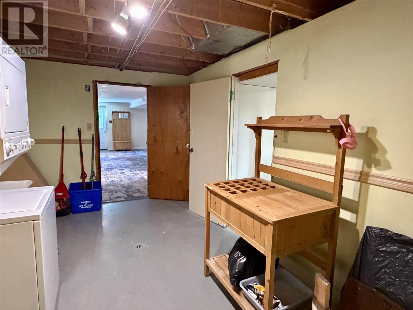
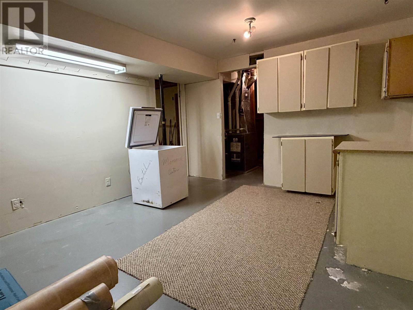
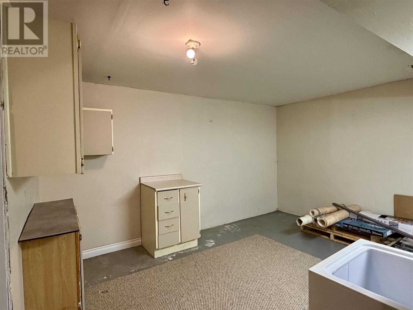
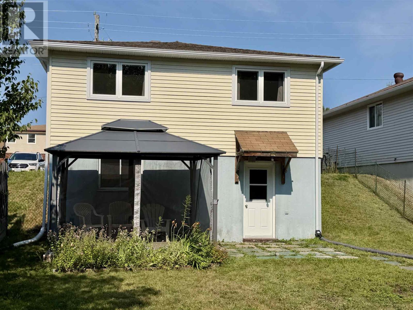
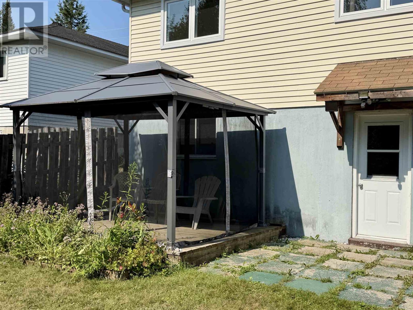
Discover this charming 3-bedroom, 1.5-bathroom detached bungalow, perfectly situated in a desirable, newer subdivision of Elliot Lake. The home’s bright main floor boasts an airy, open layout enhanced by large, upgraded windows that flood the space with natural light. At the heart of the home, an extra-wide galley kitchen features a convenient patio door, offering seamless indoor-outdoor living from the dinette to the side deck. The generous living and dining room combo creates an inviting space for gatherings, complemented by three well-proportioned bedrooms. The lower level adds significant value with a spacious rec room and a walk-out to a private patio, backing onto greenspace with Nordic Lake behind it. Complete with a dedicated laundry room, a versatile bonus room, and a convenient two-piece bath, this property offers a rare combination of modern comfort and peaceful, scenic living. (id:15069)
Property Details
| MLS® Number | SM262063 |
| Property Type | Single Family |
| Community Name | Elliot Lake |
| Amenities Near By | Park |
| Communication Type | High Speed Internet |
| Community Features | Bus Route |
| Features | Ravine, Crushed Stone Driveway |
| Storage Type | Storage Shed |
| Structure | Deck, Patio(s), Shed |
| View Type | View |
Building
| Bathroom Total | 2 |
| Bedrooms Above Ground | 3 |
| Bedrooms Total | 3 |
| Age | Over 26 Years |
| Appliances | Stove, Dryer, Dishwasher, Refrigerator, Washer |
| Architectural Style | Bungalow |
| Basement Development | Partially Finished |
| Basement Type | Full (partially Finished) |
| Construction Style Attachment | Detached |
| Cooling Type | Central Air Conditioning |
| Exterior Finish | Brick, Siding |
| Fireplace Present | Yes |
| Fireplace Total | 1 |
| Half Bath Total | 1 |
| Heating Fuel | Natural Gas |
| Heating Type | Forced Air |
| Stories Total | 1 |
| Size Interior | 1,052 Sqft |
| Utility Water | Municipal Water |
Parking
| No Garage | |
| Gravel |
Land
| Access Type | Road Access |
| Acreage | No |
| Fence Type | Fenced Yard |
| Land Amenities | Park |
| Sewer | Sanitary Sewer |
| Size Depth | 118 Ft |
| Size Frontage | 39.3700 |
| Size Total Text | Under 1/2 Acre |
Rooms
| Level | Type | Length | Width | Dimensions |
|---|---|---|---|---|
| Basement | Recreation Room | 21'8 x 14'11 | ||
| Basement | Bathroom | 8'8 x 5'1 | ||
| Basement | Laundry Room | 15'7 x 9'6 | ||
| Basement | Bonus Room | 14'0 x 11'11 | ||
| Basement | Utility Room | 12' x 9' | ||
| Main Level | Kitchen | 15'7 x 10'1 | ||
| Main Level | Living Room/dining Room | 19'4 x 13'3 | ||
| Main Level | Bedroom | 12'5 x 10'0 | ||
| Main Level | Primary Bedroom | 13'11 x 10'8 | ||
| Main Level | Bedroom | 9'2 x 9'1 | ||
| Main Level | Bathroom | 10'6 x 4'11 |
Utilities
| Cable | Available |
| Electricity | Available |
| Natural Gas | Available |
| Telephone | Available |
https://www.realtor.ca/real-estate/30119506/55-esten-dr-s-elliot-lake-elliot-lake
Contact Us
Contact us for more information

This REALTOR.ca listing content is owned and licensed by REALTOR® members of The Canadian Real Estate Association
The trademarks REALTOR®, REALTORS®, and the REALTOR® logo are controlled by The Canadian Real Estate Association (CREA) and identify real estate professionals who are members of CREA. The trademarks MLS®, Multiple Listing Service® and the associated logos are owned by The Canadian Real Estate Association (CREA) and identify the quality of services provided by real estate professionals who are members of CREA. The trademark DDF® is owned by The Canadian Real Estate Association (CREA) and identifies CREA's Data Distribution Facility (DDF®)
August 16 2026 02:46:22
Sault Ste. Marie Real Estate Board
Royal LePage® Mid North Realty Elliot Lake