
55 Baffin Crescent Brampton, Ontario L7A 4L1

5 Bedroom
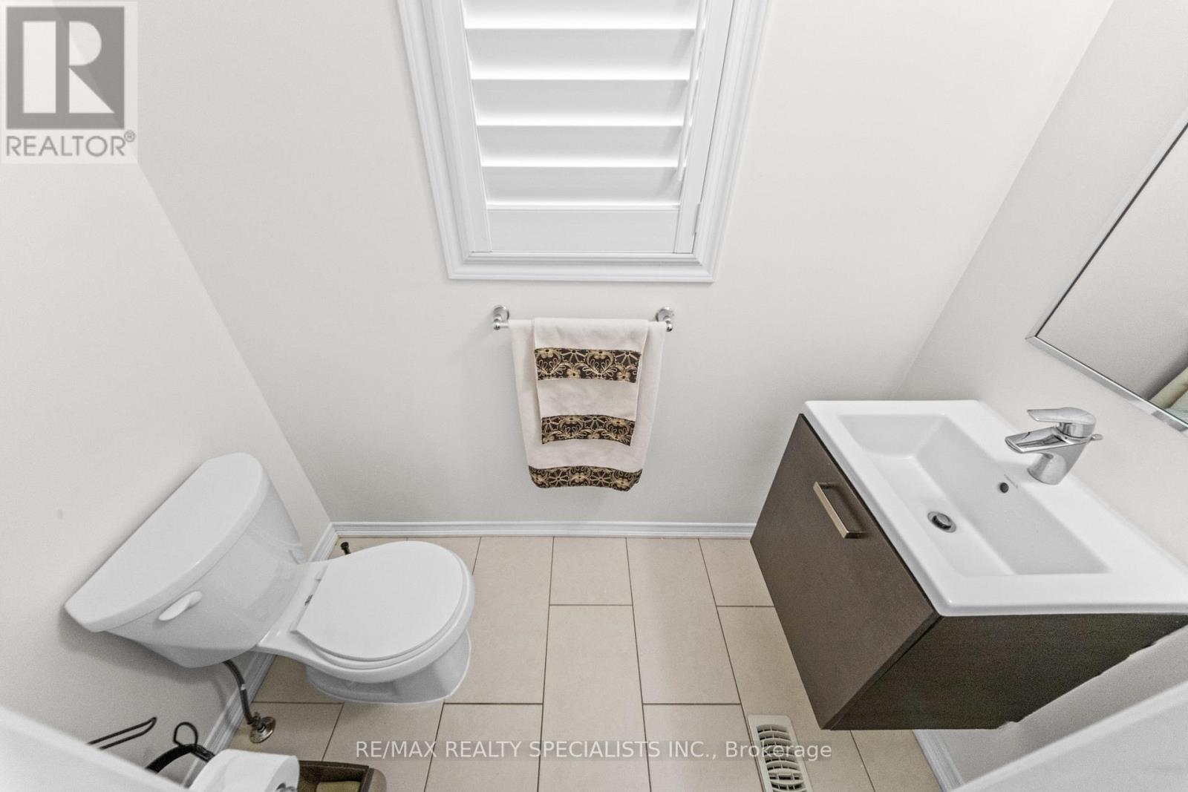
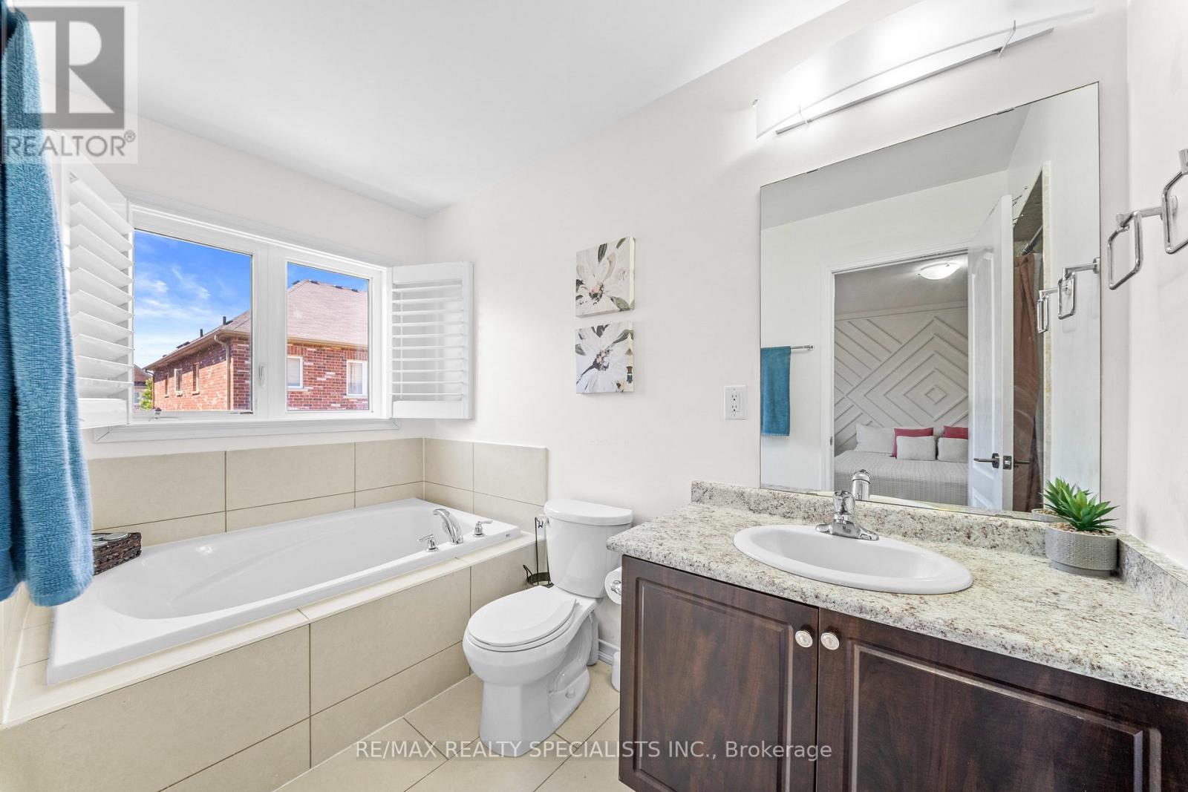
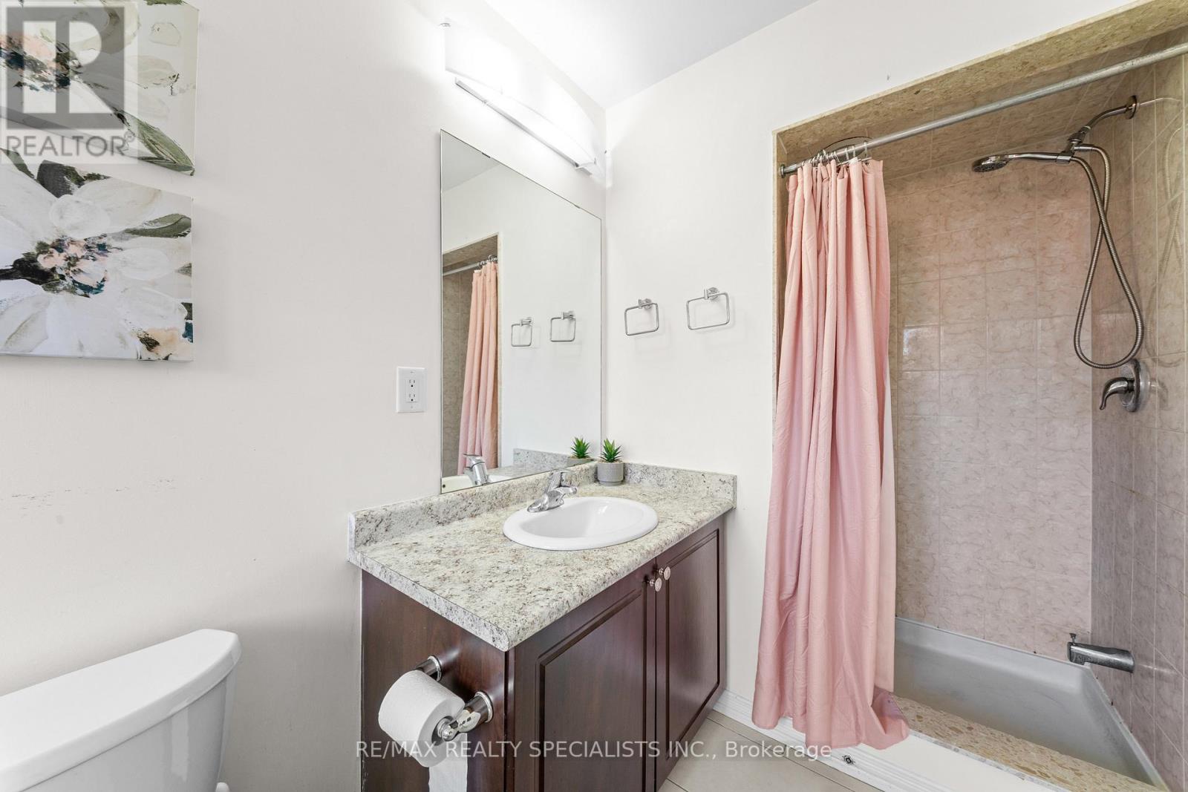
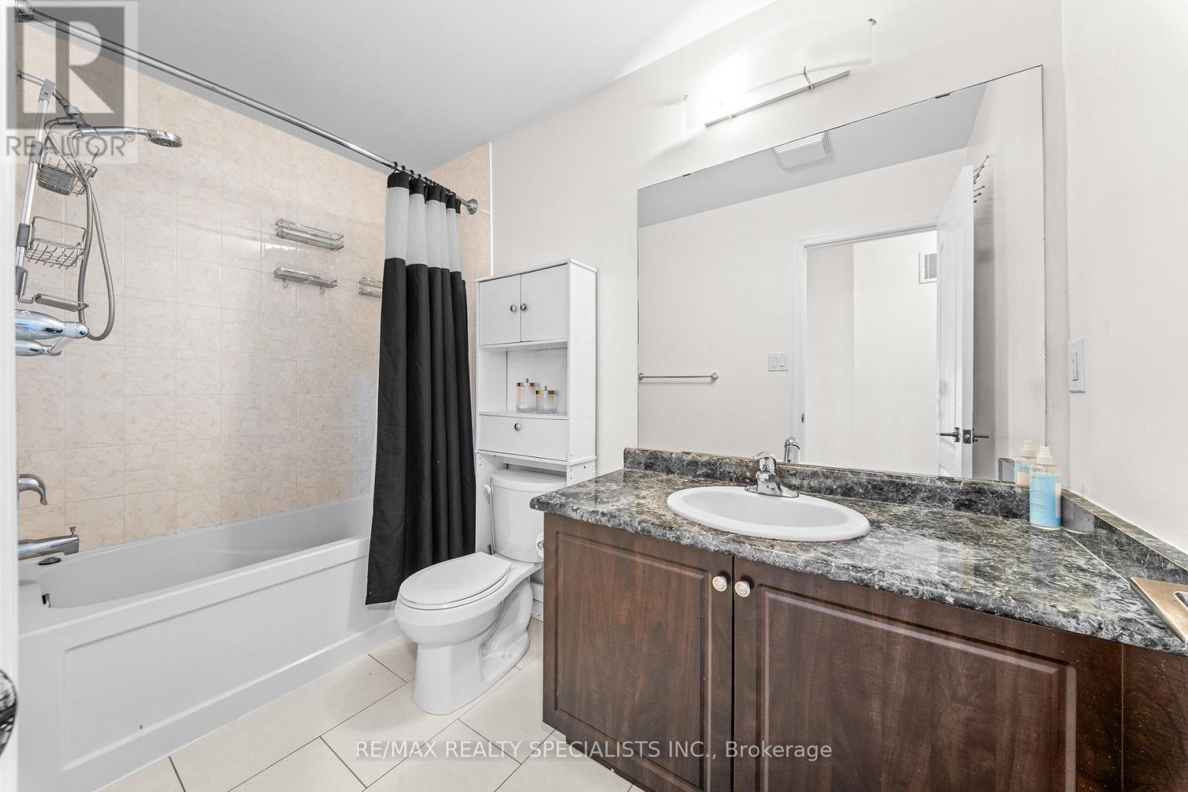
4 Bathroom
1,500 - 2,000 sqft
Central Air Conditioning
Forced Air
$799,000
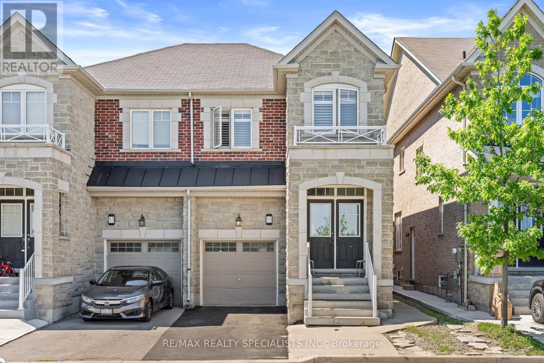
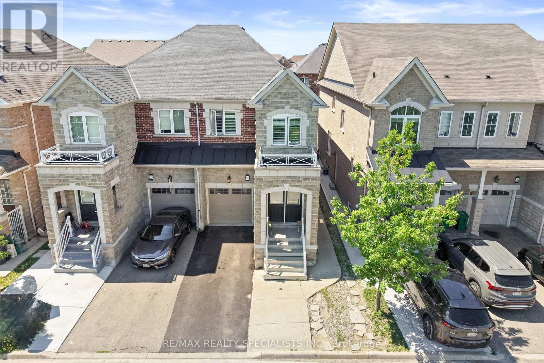
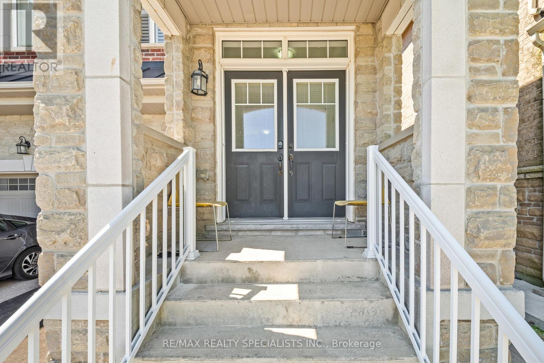
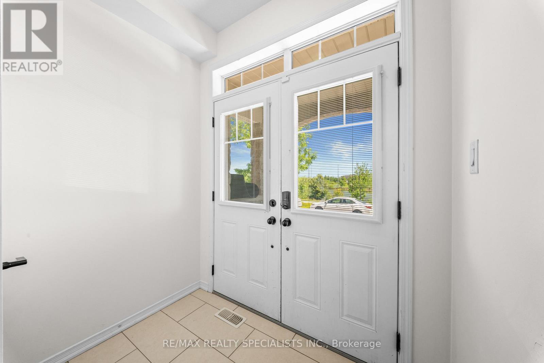
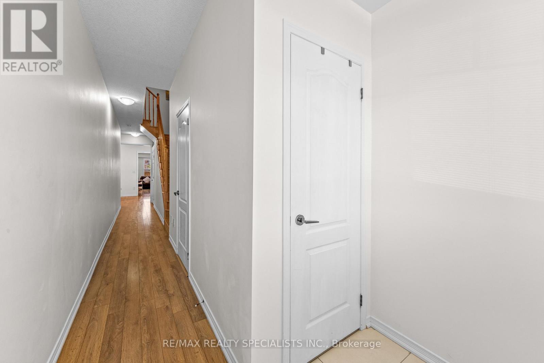
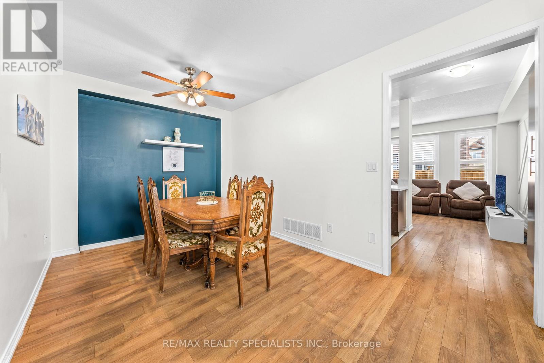
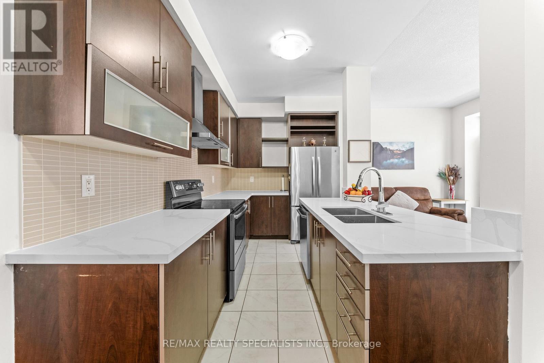
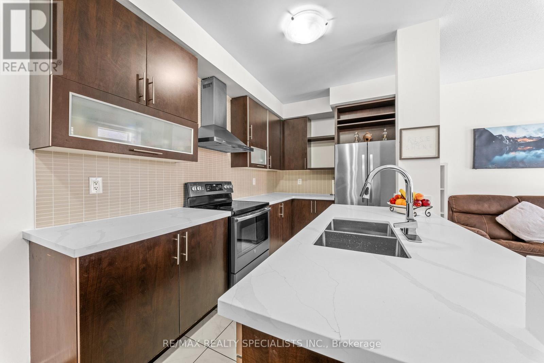
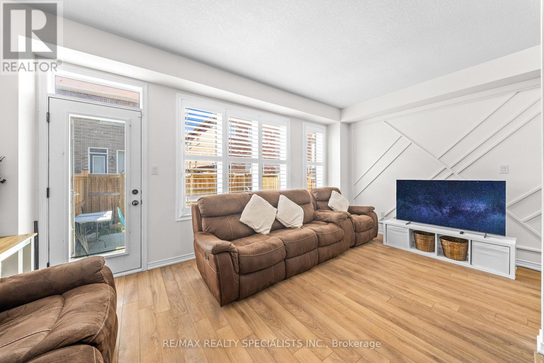
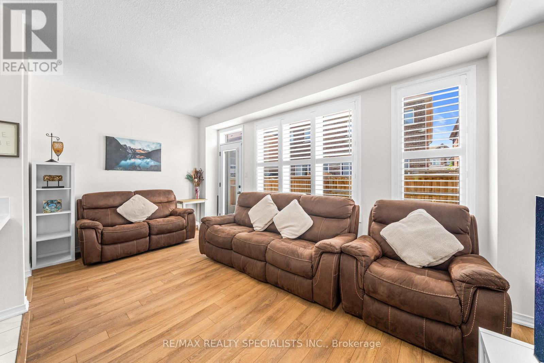
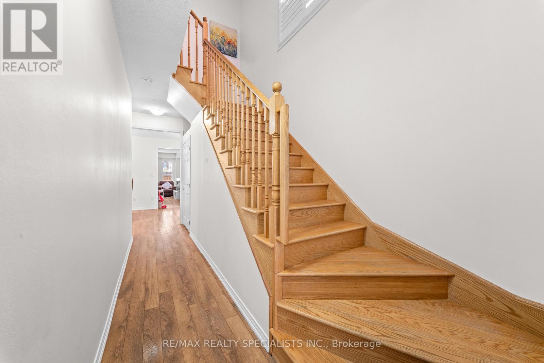
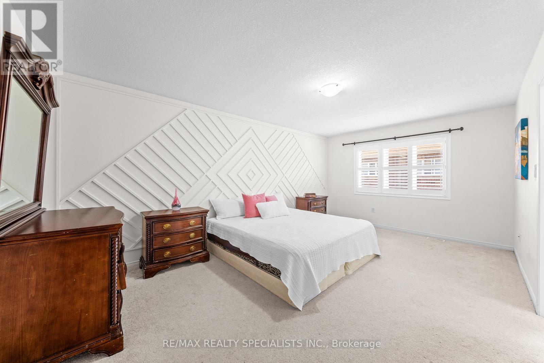
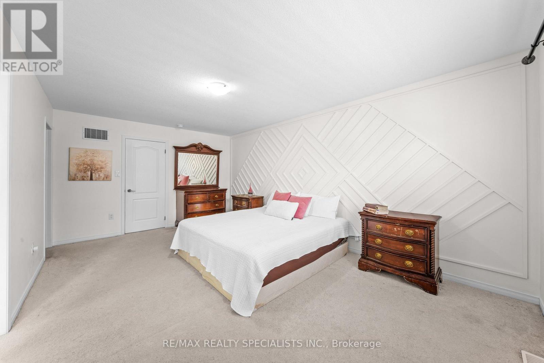
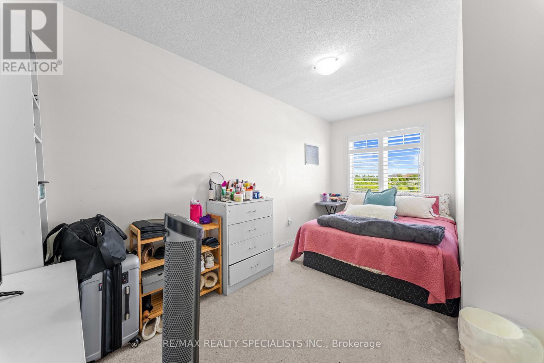
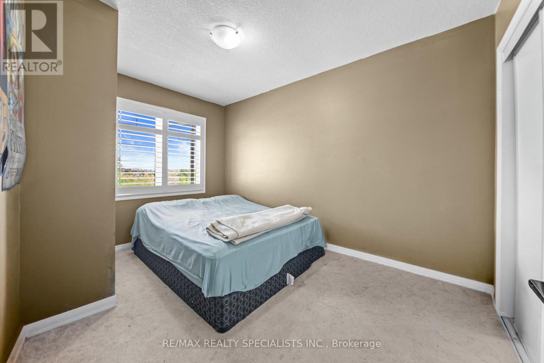
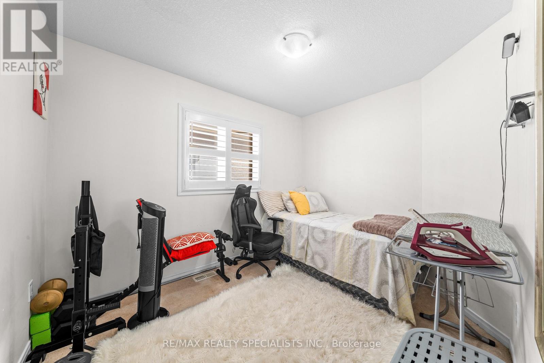
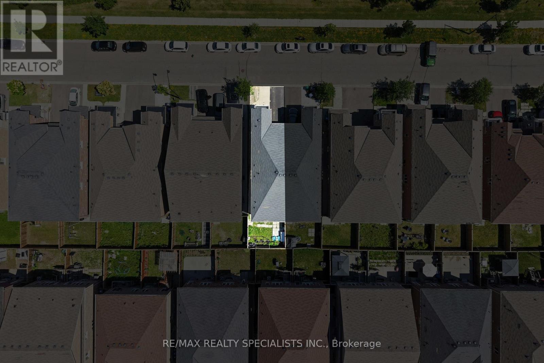
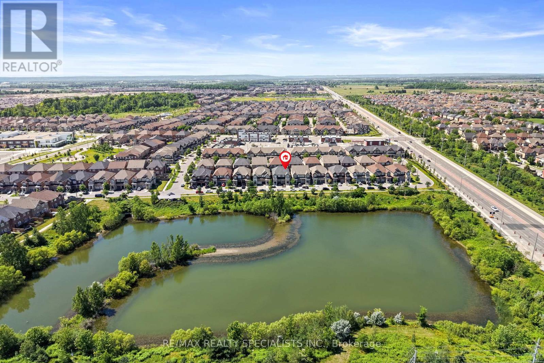
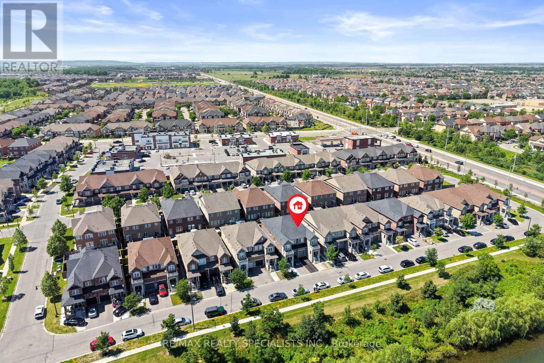
Beautiful bright and spacious four bedroom semi-detached house near McLaughlin and Wanless Drive. Basement built by builder along with separate entrance. All bedrooms are of decent size house, loaded with upgrades, quartz countertop in kitchen and California shutters in all the windows. No sidewalk in front of the house. On the other side of the road there is a beautiful pond. Close to all the amenities park, schools and plazas. Double door entry with extended Driving, perfect location. This house won't last long. Bring your best offer. (id:15069)
Property Details
| MLS® Number | W13507304 |
| Property Type | Single Family |
| Community Name | Northwest Brampton |
| Amenities Near By | Park, Place Of Worship, Public Transit, Schools |
| Equipment Type | Water Heater - Gas, Water Heater |
| Parking Space Total | 3 |
| Rental Equipment Type | Water Heater - Gas, Water Heater |
| View Type | View |
Building
| Bathroom Total | 4 |
| Bedrooms Above Ground | 4 |
| Bedrooms Below Ground | 1 |
| Bedrooms Total | 5 |
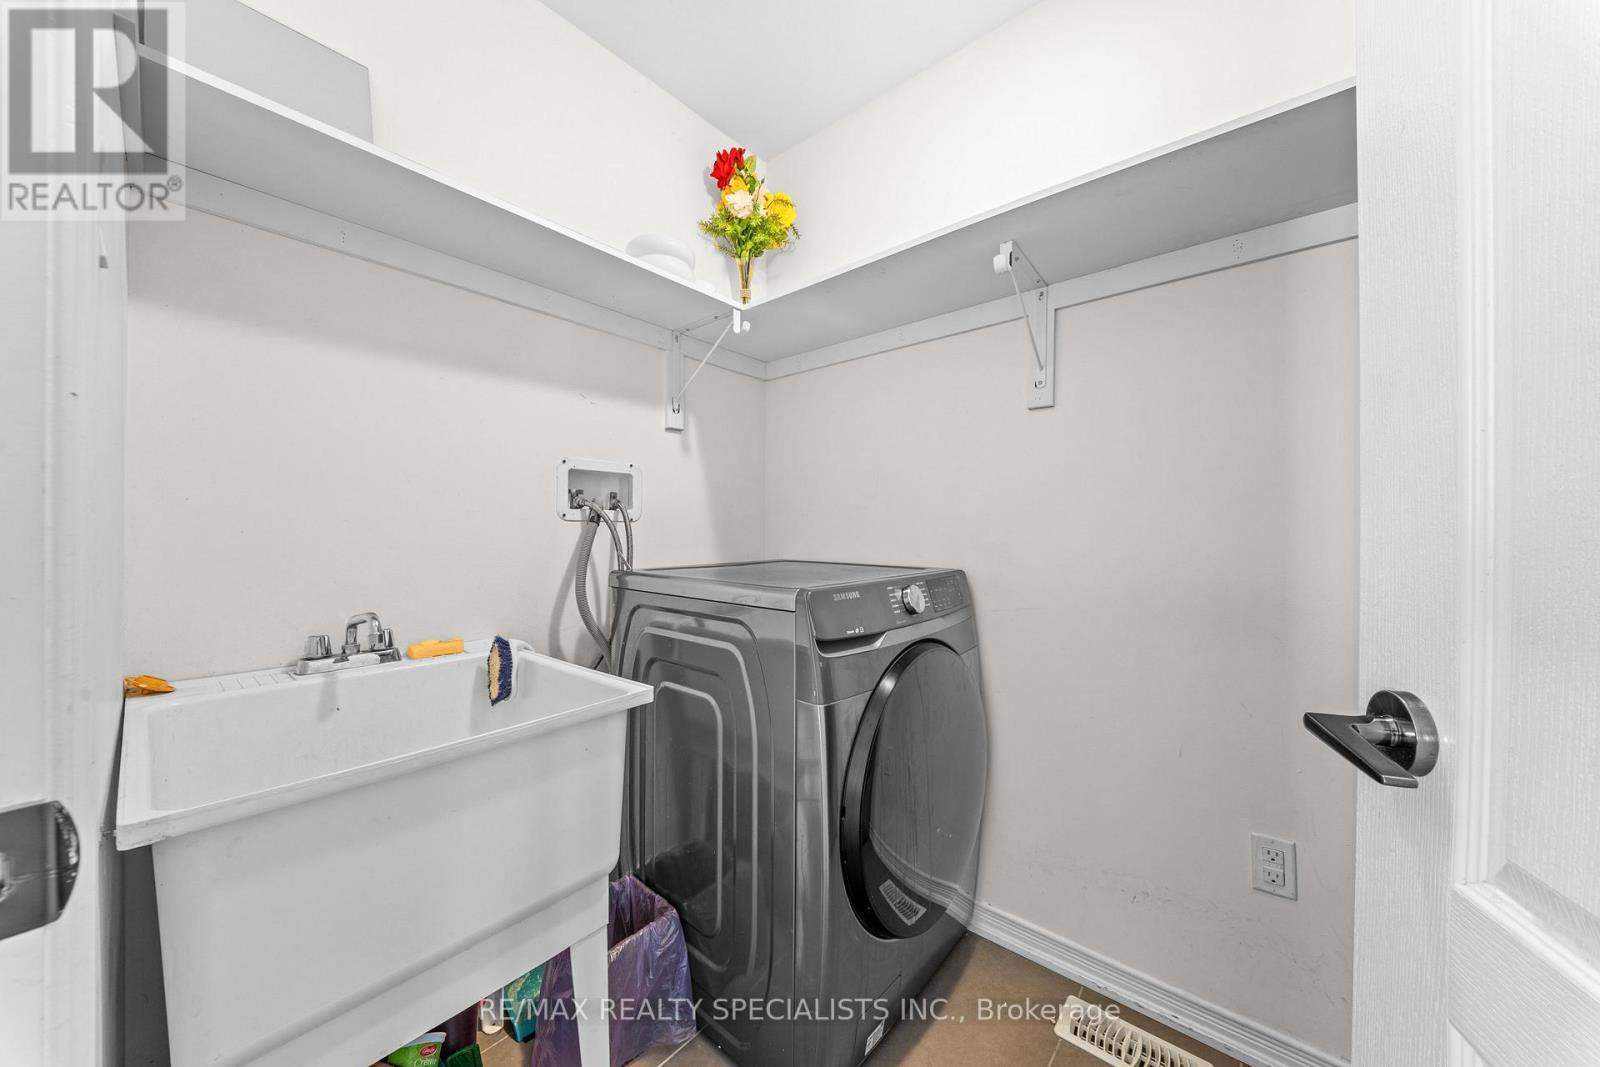
| Appliances | Water Heater, Dryer, Stove, Washer, Window Coverings, Refrigerator |
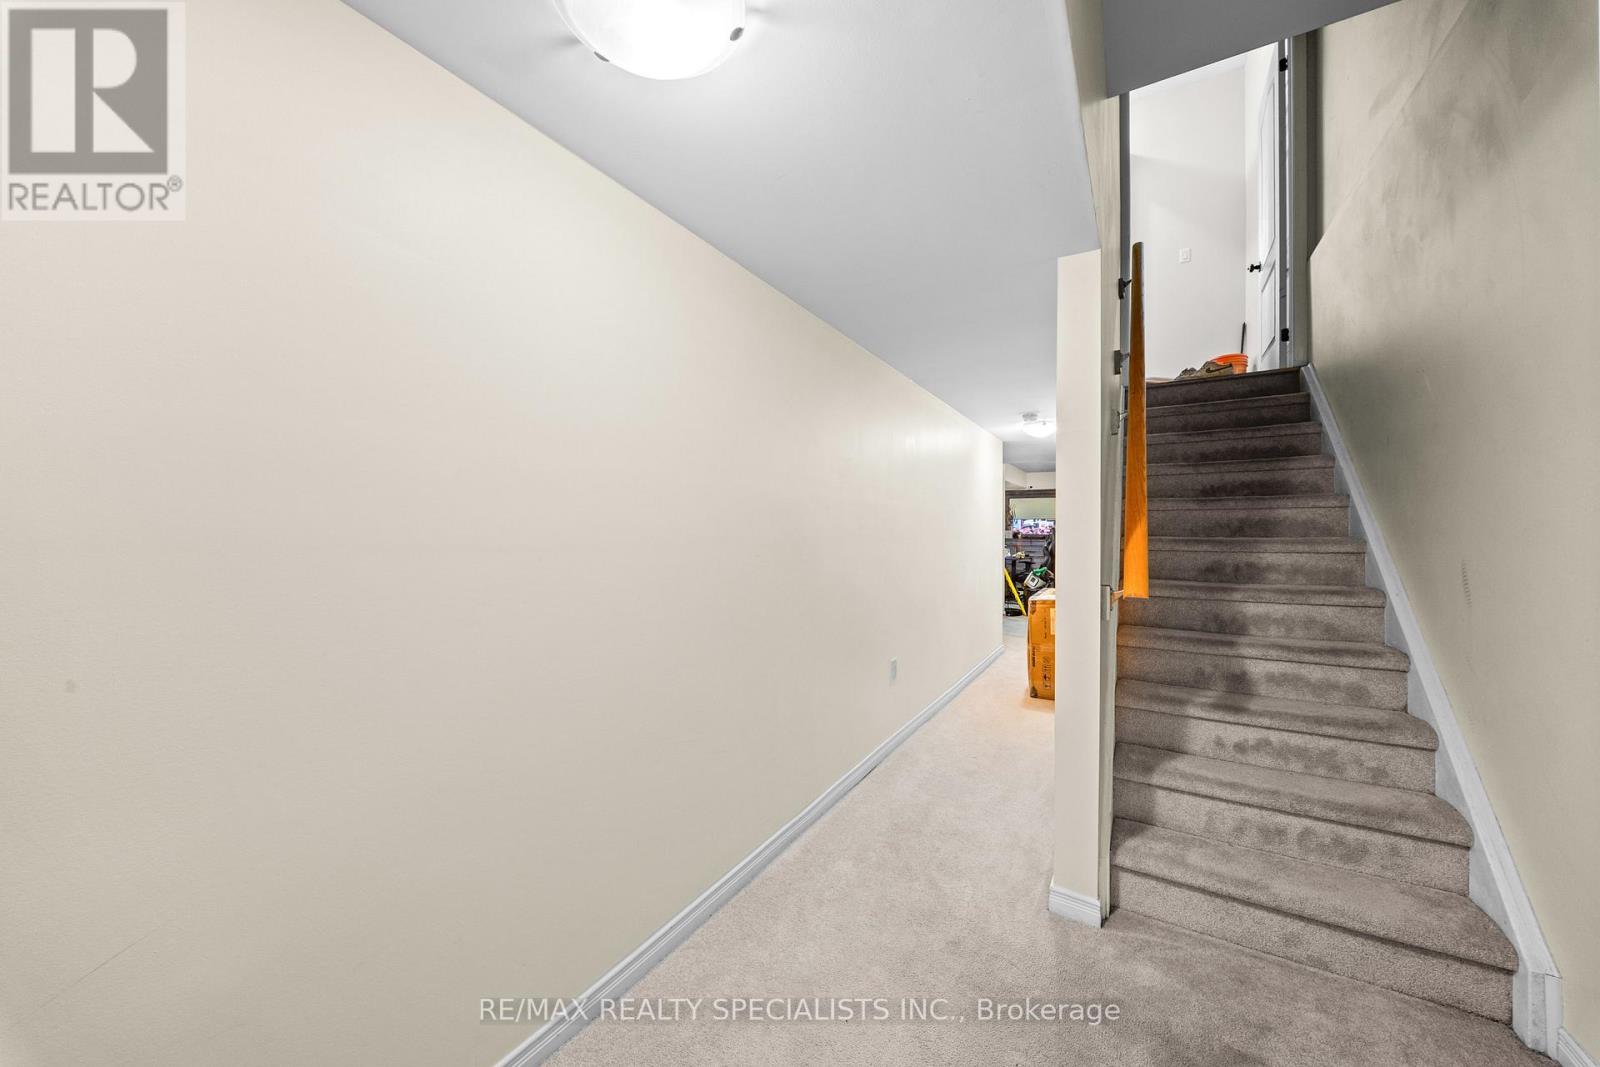
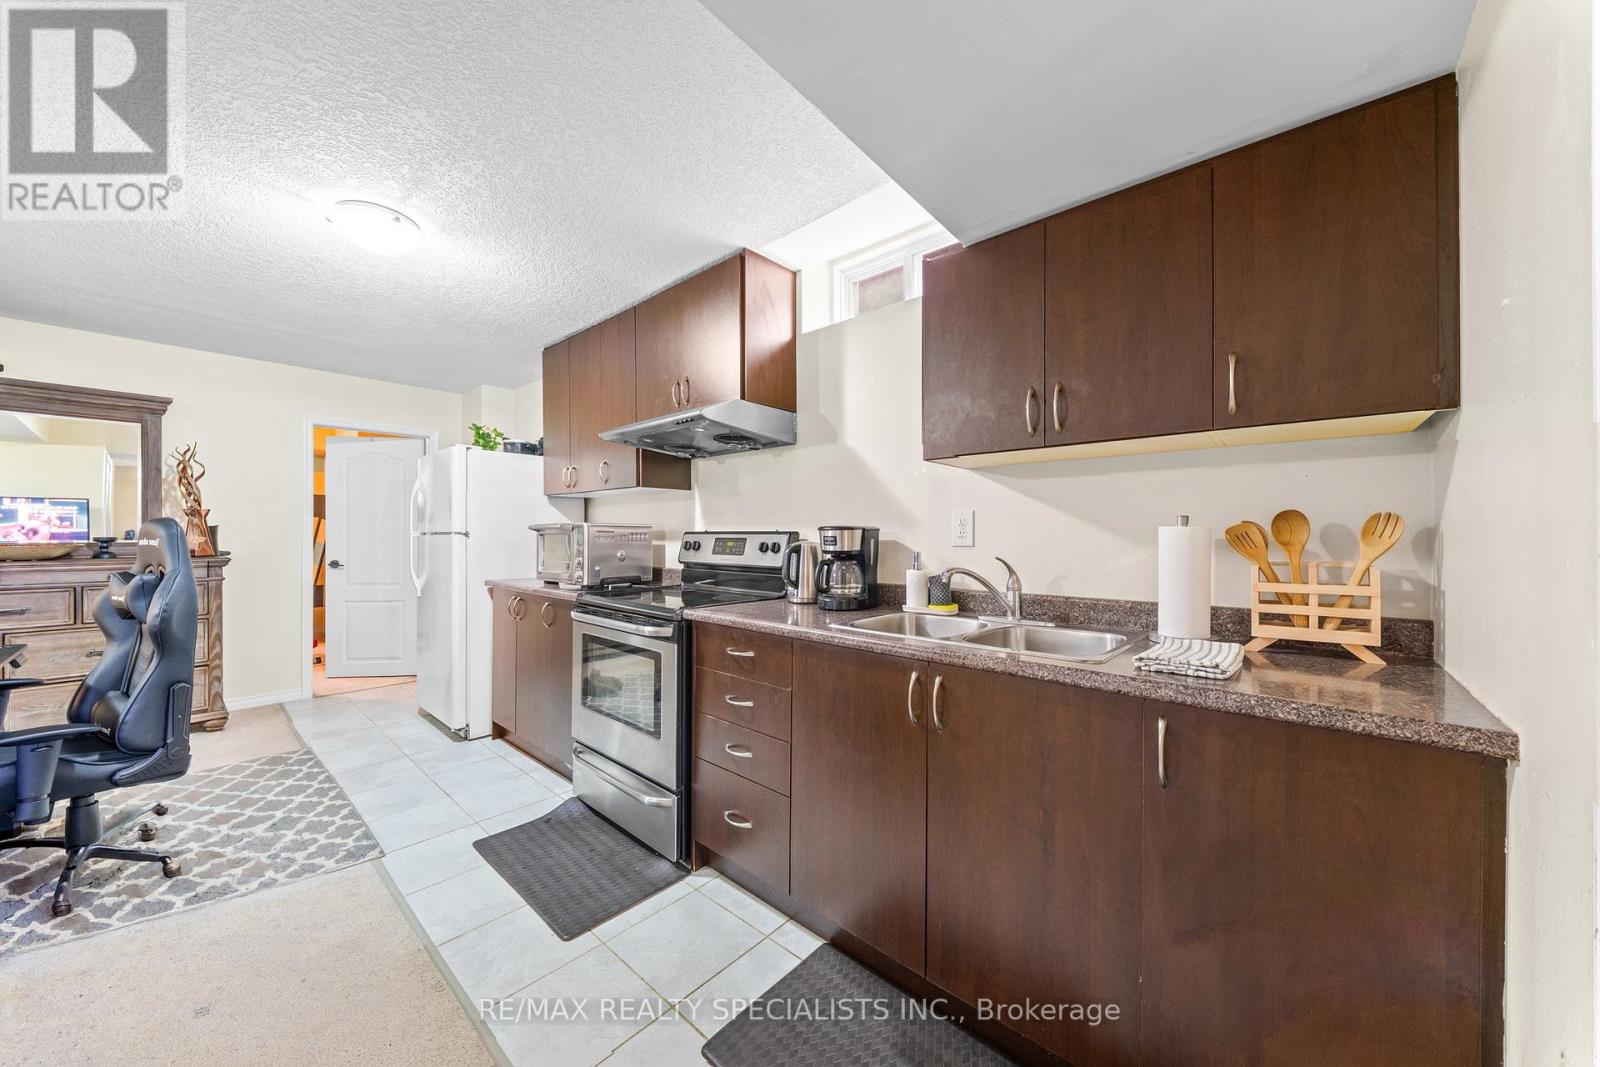
| Basement Features | Separate Entrance |
| Basement Type | N/a |
| Construction Style Attachment | Semi-detached |
| Cooling Type | Central Air Conditioning |
| Exterior Finish | Brick |
| Flooring Type | Laminate, Ceramic, Carpeted |
| Foundation Type | Poured Concrete |
| Half Bath Total | 1 |
| Heating Fuel | Natural Gas |
| Heating Type | Forced Air |
| Stories Total | 2 |
| Size Interior | 1,500 - 2,000 Sqft |
| Type | House |
| Utility Water | Municipal Water |
Parking
| Garage |
Land
| Acreage | No |
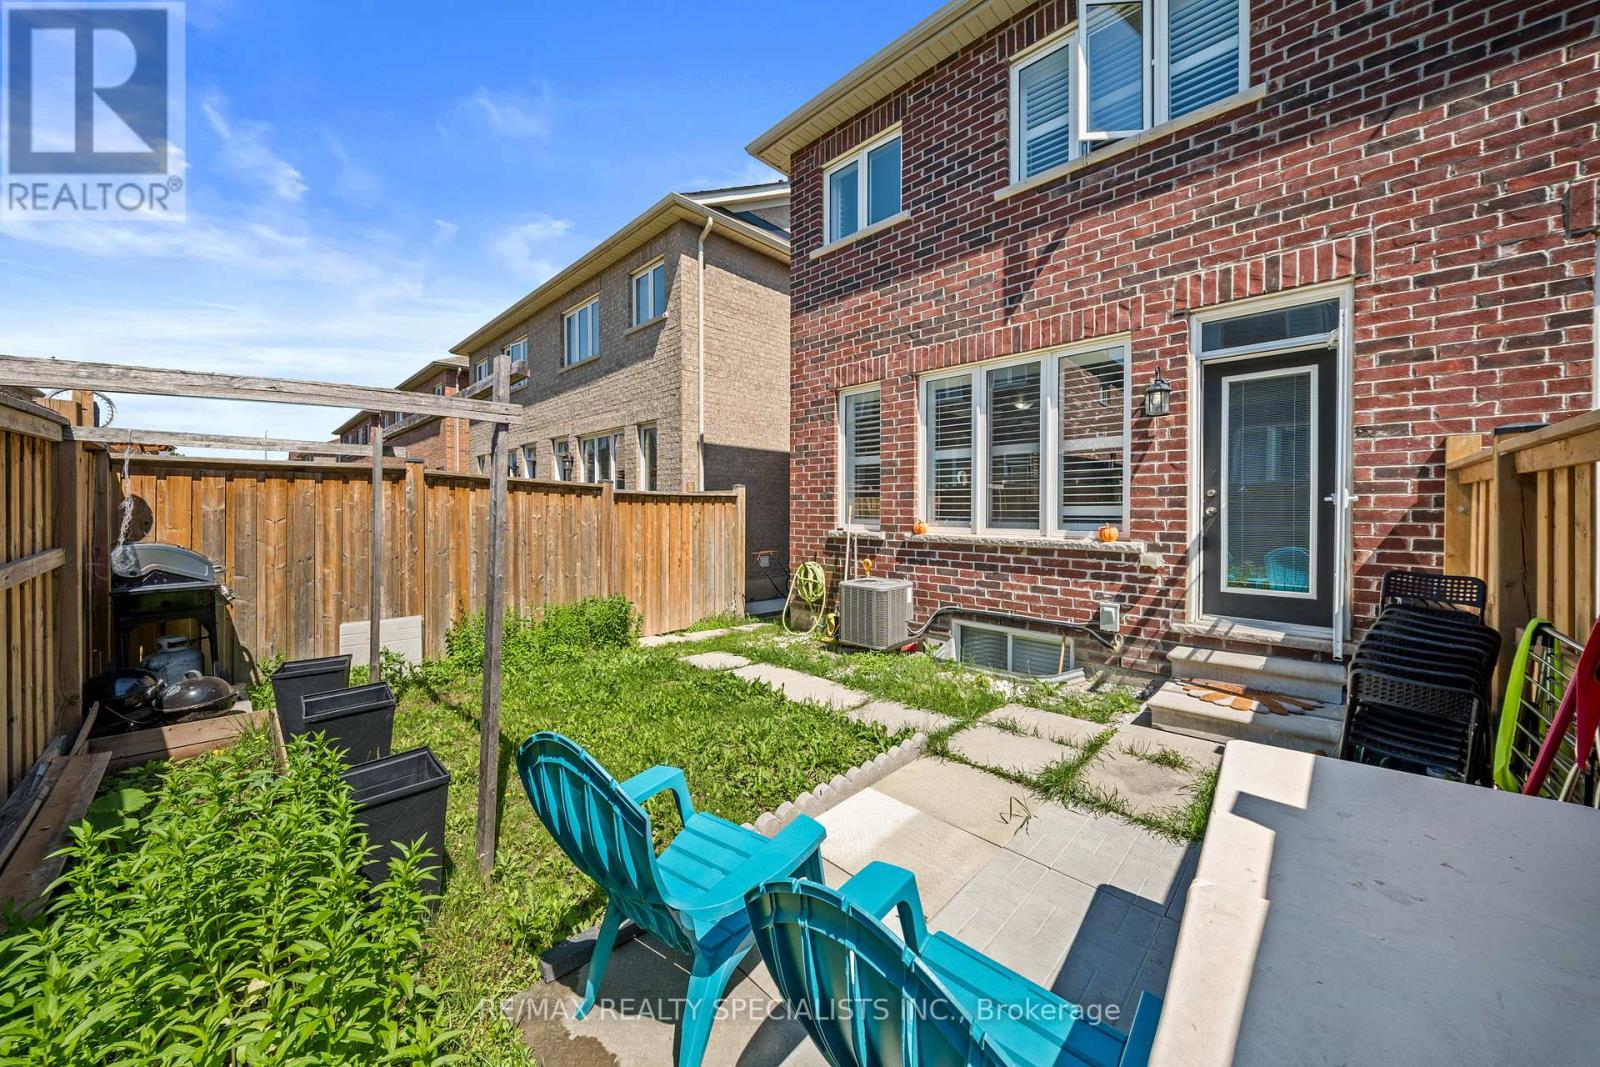
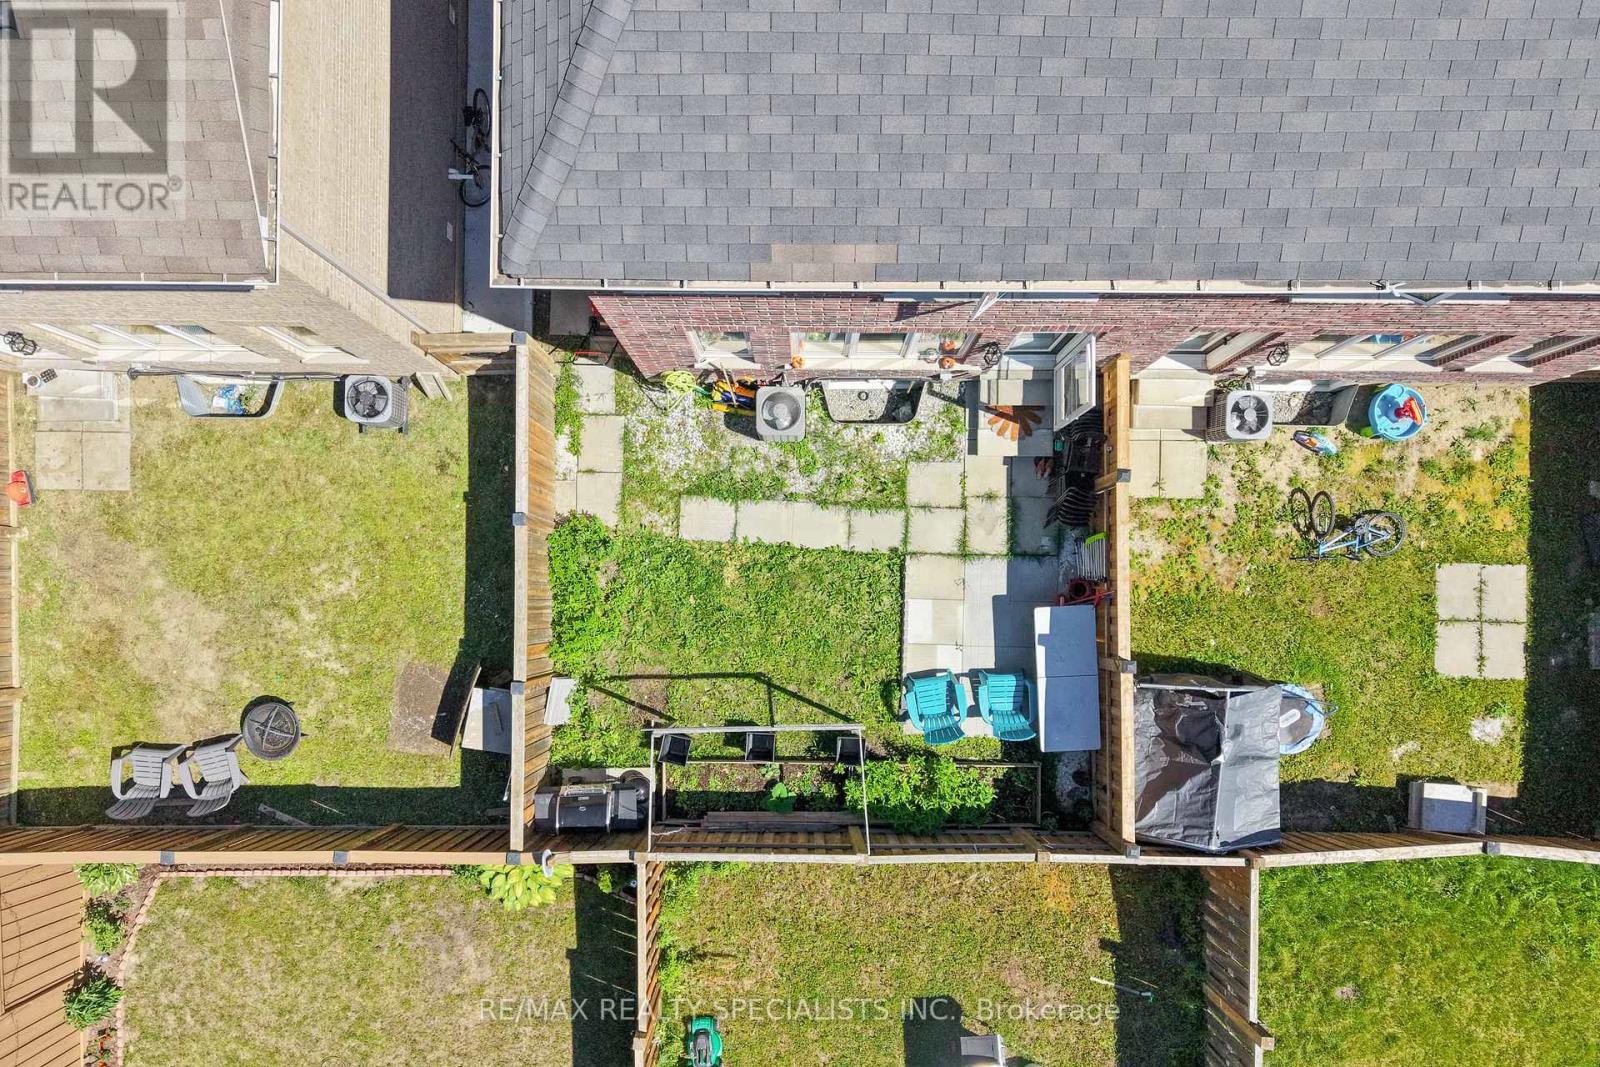
| Fence Type | Fenced Yard |
| Land Amenities | Park, Place Of Worship, Public Transit, Schools |
| Sewer | Sanitary Sewer |
| Size Depth | 92 Ft ,2 In |
| Size Frontage | 23 Ft |
| Size Irregular | 23 X 92.2 Ft |
| Size Total Text | 23 X 92.2 Ft |
Rooms
| Level | Type | Length | Width | Dimensions |
|---|---|---|---|---|
| Second Level | Primary Bedroom | 5.67 m | 3.6 m | 5.67 m x 3.6 m |
| Second Level | Bedroom 2 | 4 m | 2.45 m | 4 m x 2.45 m |
| Second Level | Bedroom 3 | 4.7 m | 2.45 m | 4.7 m x 2.45 m |
| Second Level | Bedroom 4 | 4.7 m | 2.54 m | 4.7 m x 2.54 m |
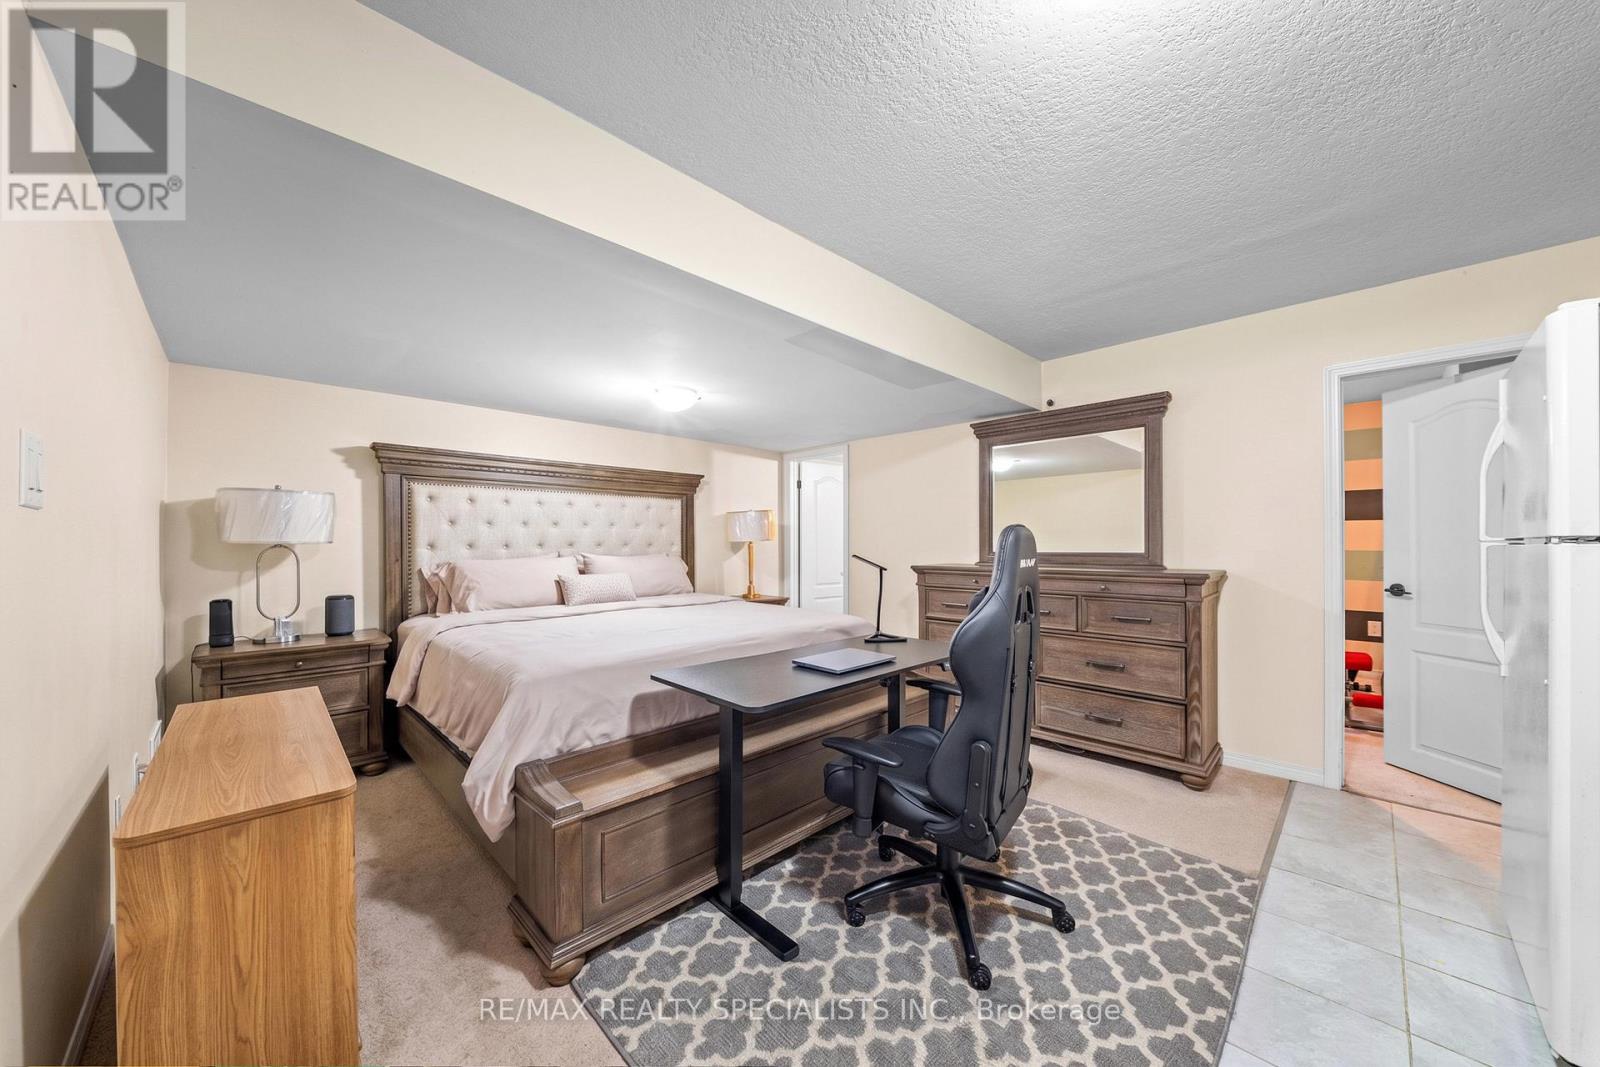
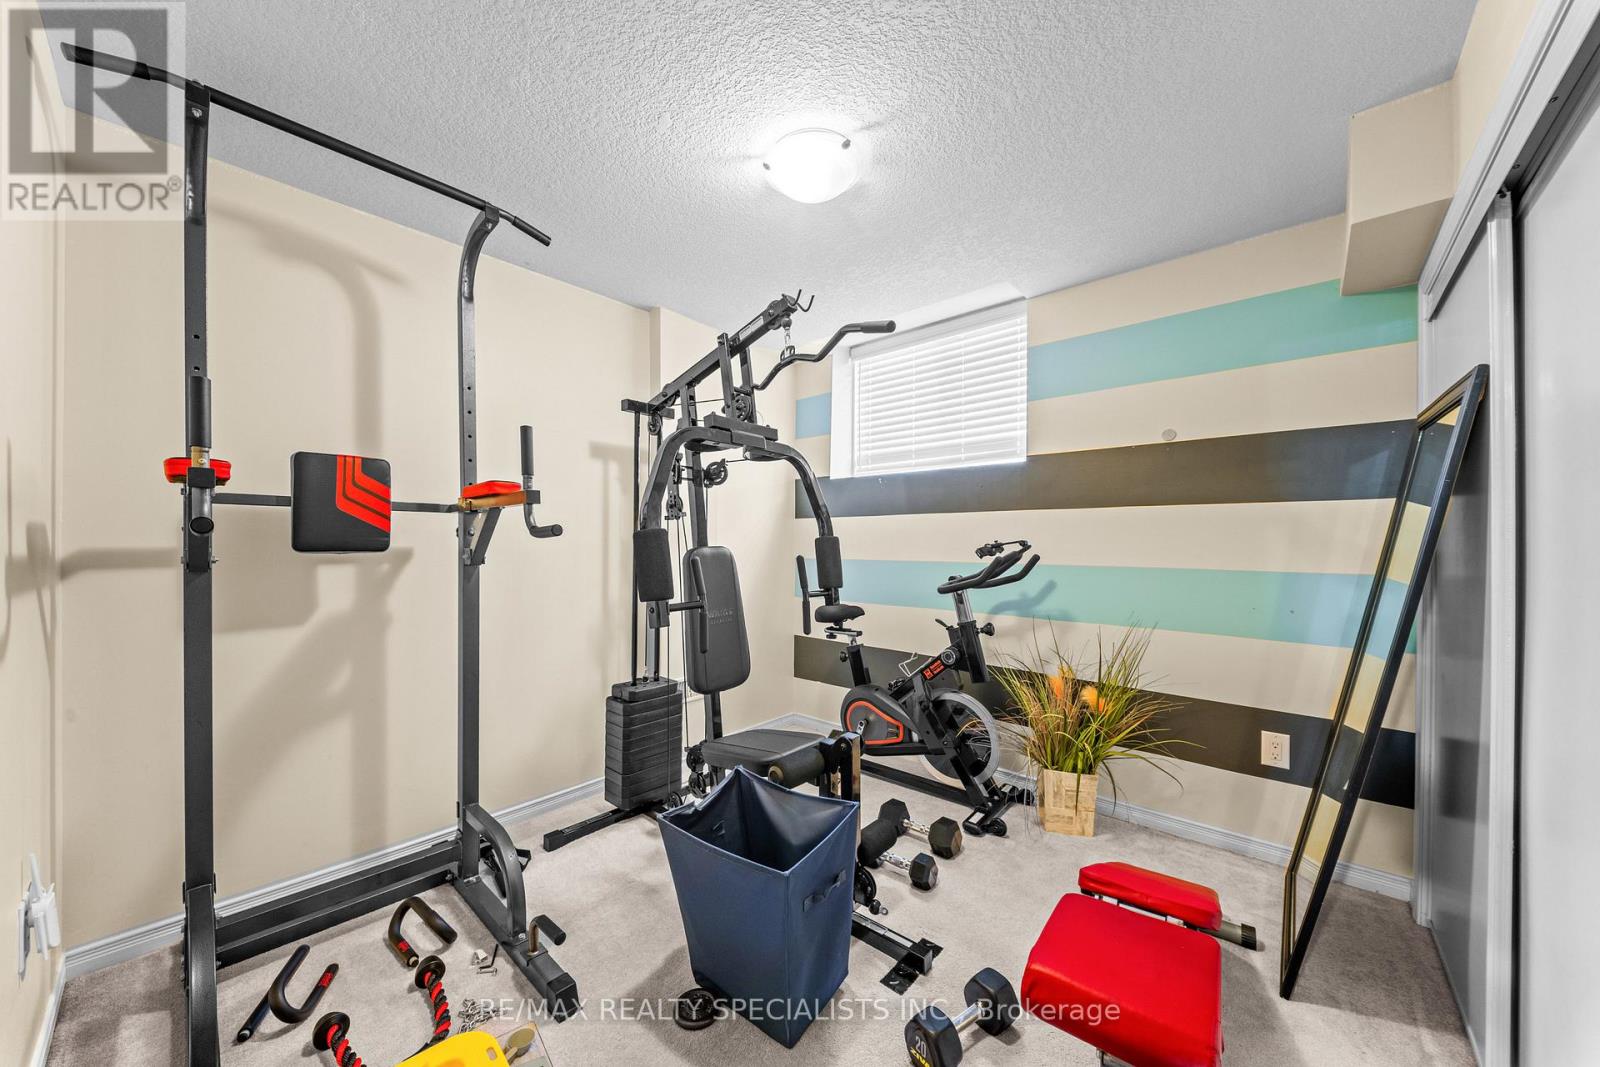
| Basement | Bedroom | 3.05 m | 3 m | 3.05 m x 3 m |
| Basement | Recreational, Games Room | 4.56 m | 3.7 m | 4.56 m x 3.7 m |
| Main Level | Living Room | 5.34 m | 3.05 m | 5.34 m x 3.05 m |
| Main Level | Dining Room | 5.34 m | 3.05 m | 5.34 m x 3.05 m |
| Main Level | Family Room | 5.34 m | 3.05 m | 5.34 m x 3.05 m |
| Main Level | Kitchen | 5.34 m | 2.44 m | 5.34 m x 2.44 m |
Contact Us
Contact us for more information

This REALTOR.ca listing content is owned and licensed by REALTOR® members of The Canadian Real Estate Association
The trademarks REALTOR®, REALTORS®, and the REALTOR® logo are controlled by The Canadian Real Estate Association (CREA) and identify real estate professionals who are members of CREA. The trademarks MLS®, Multiple Listing Service® and the associated logos are owned by The Canadian Real Estate Association (CREA) and identify the quality of services provided by real estate professionals who are members of CREA. The trademark DDF® is owned by The Canadian Real Estate Association (CREA) and identifies CREA's Data Distribution Facility (DDF®)
July 13 2026 12:05:25
Toronto Regional Real Estate Board
RE/MAX Realty Specialists Inc.