
55 - 515 Skyline Avenue London North, Ontario N5X 0H4

4 Bedroom
3 Bathroom
2,500 - 2,749 sqft
Fireplace
Central Air Conditioning
Forced Air
$929,900Maintenance, Common Area Maintenance
$82.49 Monthly
Maintenance, Common Area Maintenance
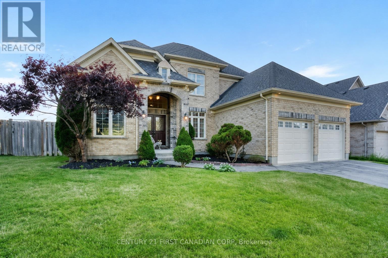
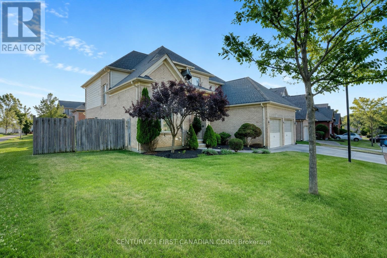
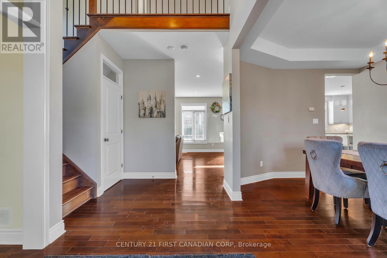
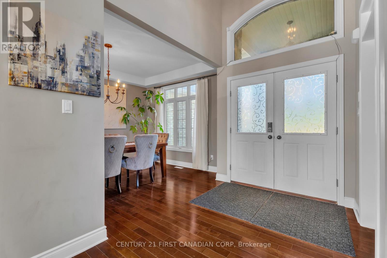
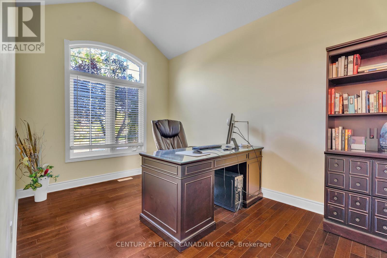
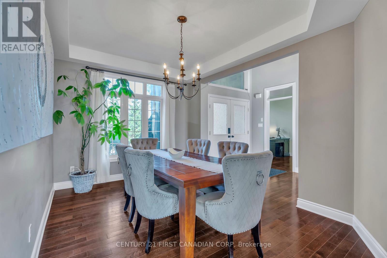
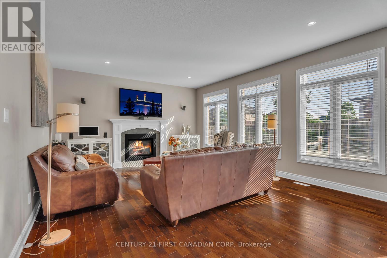
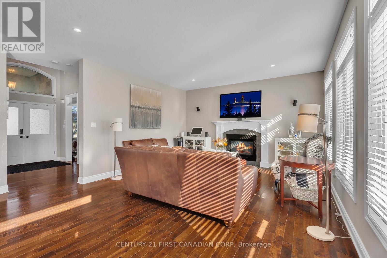
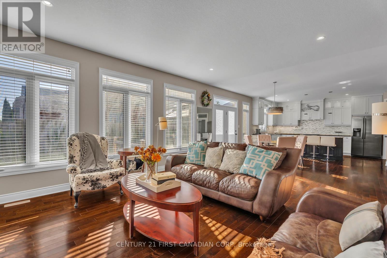
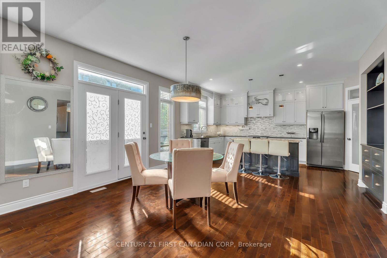
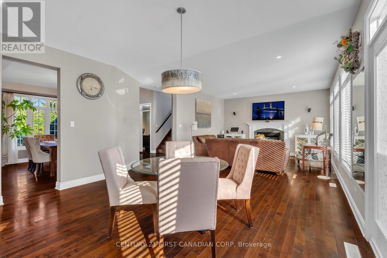
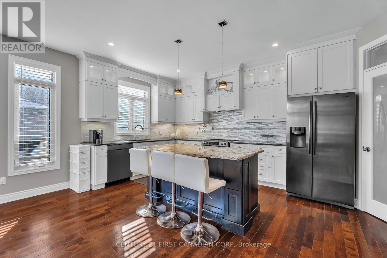
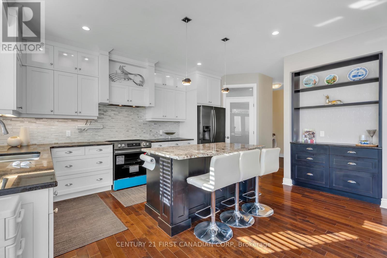
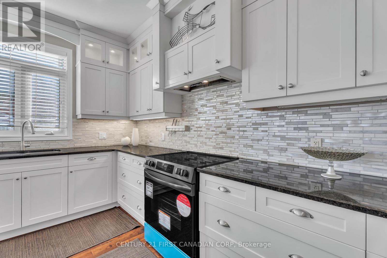
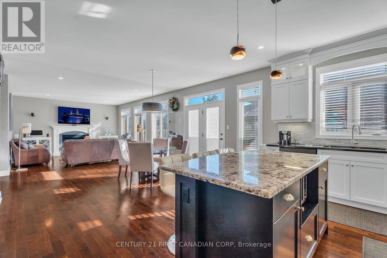
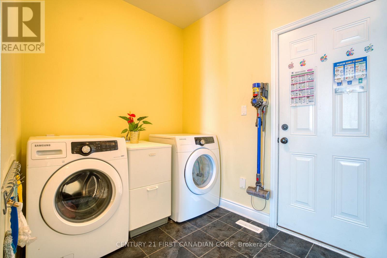
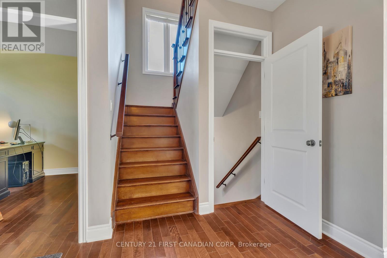
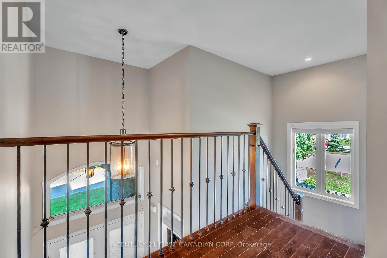
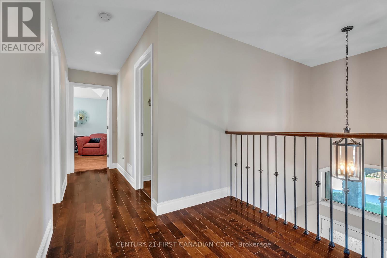
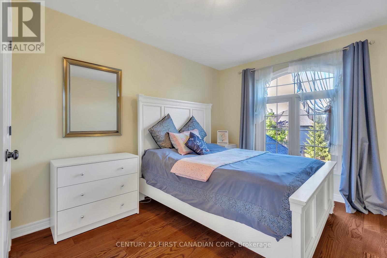
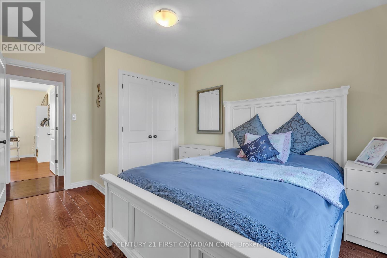
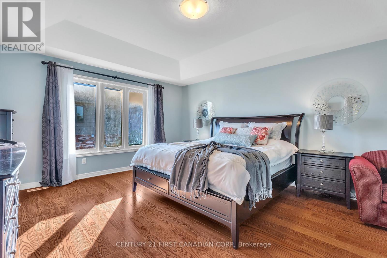
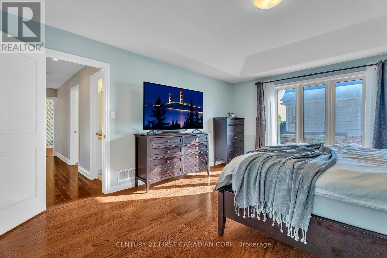
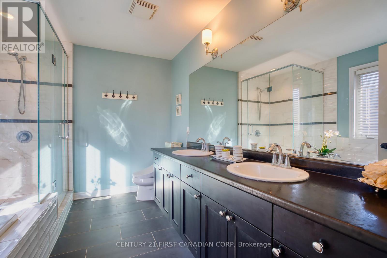
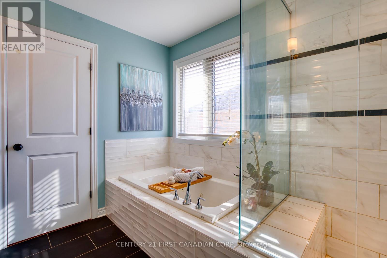
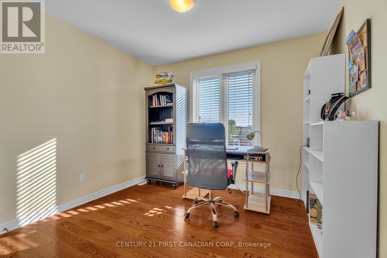
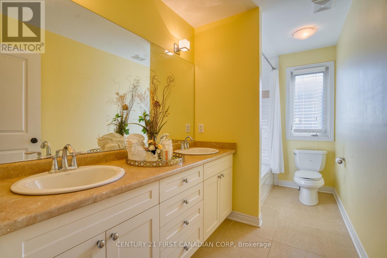
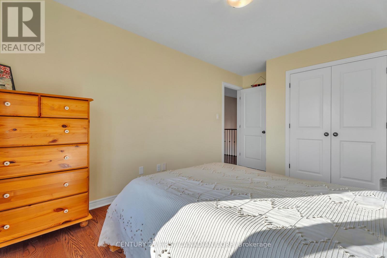
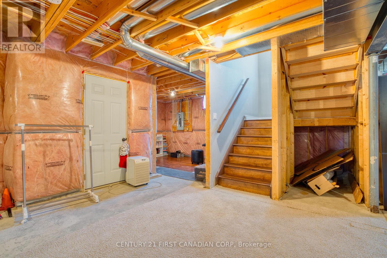
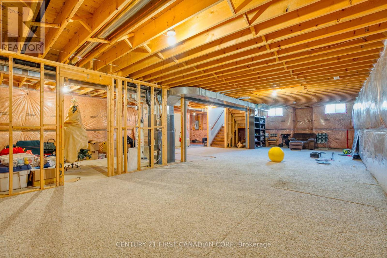
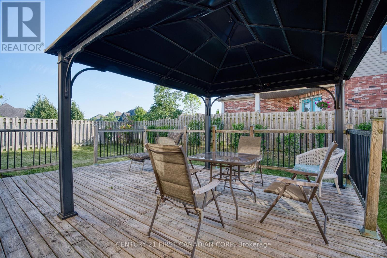
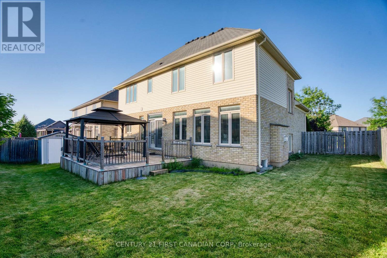
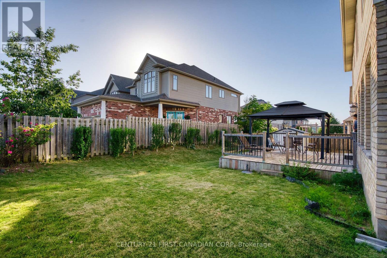
$82.49 MonthlyWelcome to this spacious and well-maintained family home, ideally situated on a fabulous corner lot with approximately 100 ft of frontage in a desirable North London neighbourhood. Offering over 2,500 sq ft above grade, 4 bedrooms and 2.5 bathrooms, this home features a bright and functional layout with plenty of natural light. The main floor welcomes you with a two-storey foyer, a versatile front living room/office with a soaring 10 ft ceiling, and a formal dining room. The open-concept kitchen features granite countertops, a centre island and newer stove, flowing seamlessly into the spacious living room with large windows and a cozy gas fireplace. Main-floor laundry and a large walk-in pantry add everyday convenience. Upstairs offers four generously sized bedrooms and hardwood flooring throughout. The spacious primary bedroom features a ceiling approaching 9 ft, walk-in closet and 5-piece ensuite. The unfinished lower level offers excellent future potential with large windows and a bathroom rough-in. Outside features a fully fenced backyard with deck and gazebo, double garage and newly resurfaced driveway (2026). Walking distance to Jack Chambers Public School, parks and playgrounds, and minutes to Masonville, Western University, shopping, restaurants and other North London amenities. A wonderful opportunity in a highly sought-after North London community! (id:15069)
Property Details
| MLS® Number | X13810054 |
| Property Type | Single Family |
| Community Name | North B |
| Community Features | Pets Allowed With Restrictions |
| Features | Sump Pump |
| Parking Space Total | 4 |
Building
| Bathroom Total | 3 |
| Bedrooms Above Ground | 4 |
| Bedrooms Total | 4 |
| Age | 11 To 15 Years |
| Amenities | Fireplace(s) |
| Appliances | Water Heater, Dryer, Garage Door Opener, Hood Fan, Stove, Washer, Window Coverings, Refrigerator |
| Basement Development | Unfinished |
| Basement Type | N/a (unfinished) |
| Construction Style Attachment | Detached |
| Cooling Type | Central Air Conditioning |
| Exterior Finish | Brick, Vinyl Siding |
| Fireplace Present | Yes |
| Fireplace Total | 1 |
| Half Bath Total | 1 |
| Heating Fuel | Natural Gas |
| Heating Type | Forced Air |
| Stories Total | 2 |
| Size Interior | 2,500 - 2,749 Sqft |
| Type | House |
Parking
| Attached Garage | |
| Garage |
Land
| Acreage | No |
Rooms
| Level | Type | Length | Width | Dimensions |
|---|---|---|---|---|
| Second Level | Bedroom 4 | 3.6 m | 3 m | 3.6 m x 3 m |
| Second Level | Primary Bedroom | 4.3 m | 5.3 m | 4.3 m x 5.3 m |
| Second Level | Bathroom | 2.6 m | 3.1 m | 2.6 m x 3.1 m |
| Second Level | Bedroom 2 | 3 m | 4.5 m | 3 m x 4.5 m |
| Second Level | Bathroom | 3.6 m | 1.7 m | 3.6 m x 1.7 m |
| Second Level | Bedroom 3 | 2.6 m | 3.1 m | 2.6 m x 3.1 m |
| Main Level | Living Room | 2.7 m | 3.9 m | 2.7 m x 3.9 m |
| Main Level | Foyer | 2.5 m | 2 m | 2.5 m x 2 m |
| Main Level | Kitchen | 4.5 m | 5.3 m | 4.5 m x 5.3 m |
| Main Level | Laundry Room | 2 m | 2.5 m | 2 m x 2.5 m |
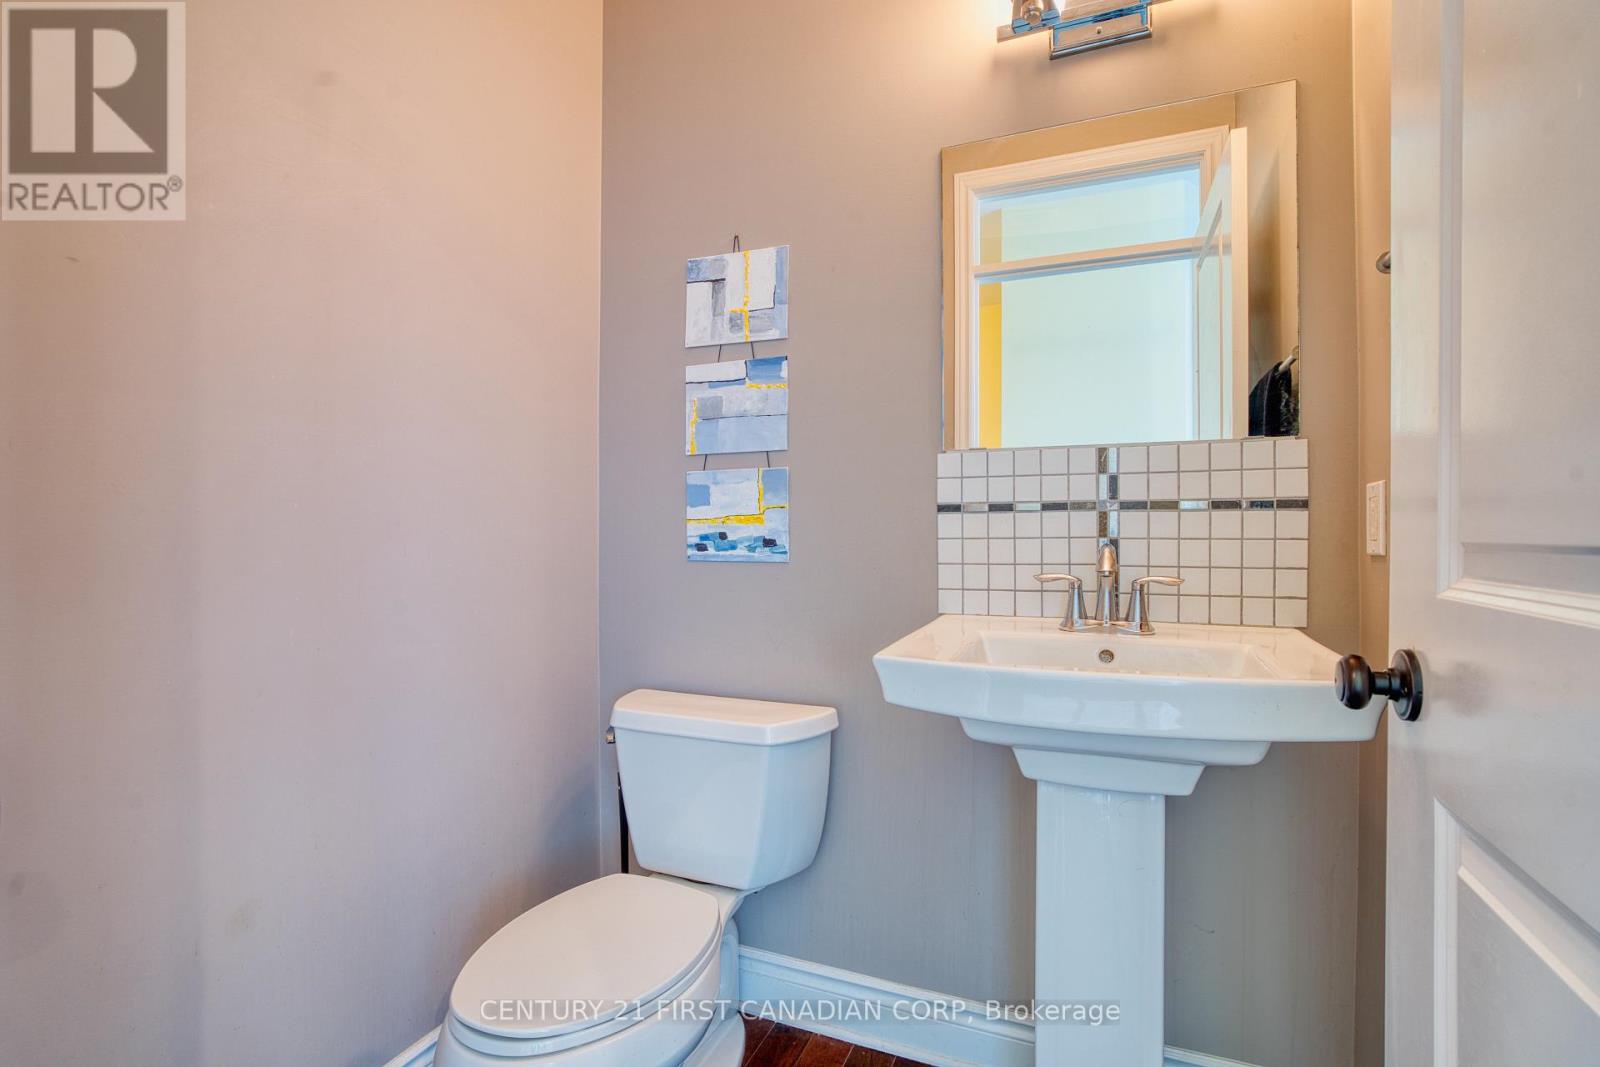
| Main Level | Bathroom | 1.3 m | 1.5 m | 1.3 m x 1.5 m |
| Main Level | Dining Room | 4 m | 3.1 m | 4 m x 3.1 m |
https://www.realtor.ca/real-estate/30306957/55-515-skyline-avenue-london-north-north-b-north-b
Contact Us
Contact us for more information

This REALTOR.ca listing content is owned and licensed by REALTOR® members of The Canadian Real Estate Association
The trademarks REALTOR®, REALTORS®, and the REALTOR® logo are controlled by The Canadian Real Estate Association (CREA) and identify real estate professionals who are members of CREA. The trademarks MLS®, Multiple Listing Service® and the associated logos are owned by The Canadian Real Estate Association (CREA) and identify the quality of services provided by real estate professionals who are members of CREA. The trademark DDF® is owned by The Canadian Real Estate Association (CREA) and identifies CREA's Data Distribution Facility (DDF®)
September 21 2026 05:51:00
London and St. Thomas Association of REALTORS®
Century 21 First Canadian Corp