
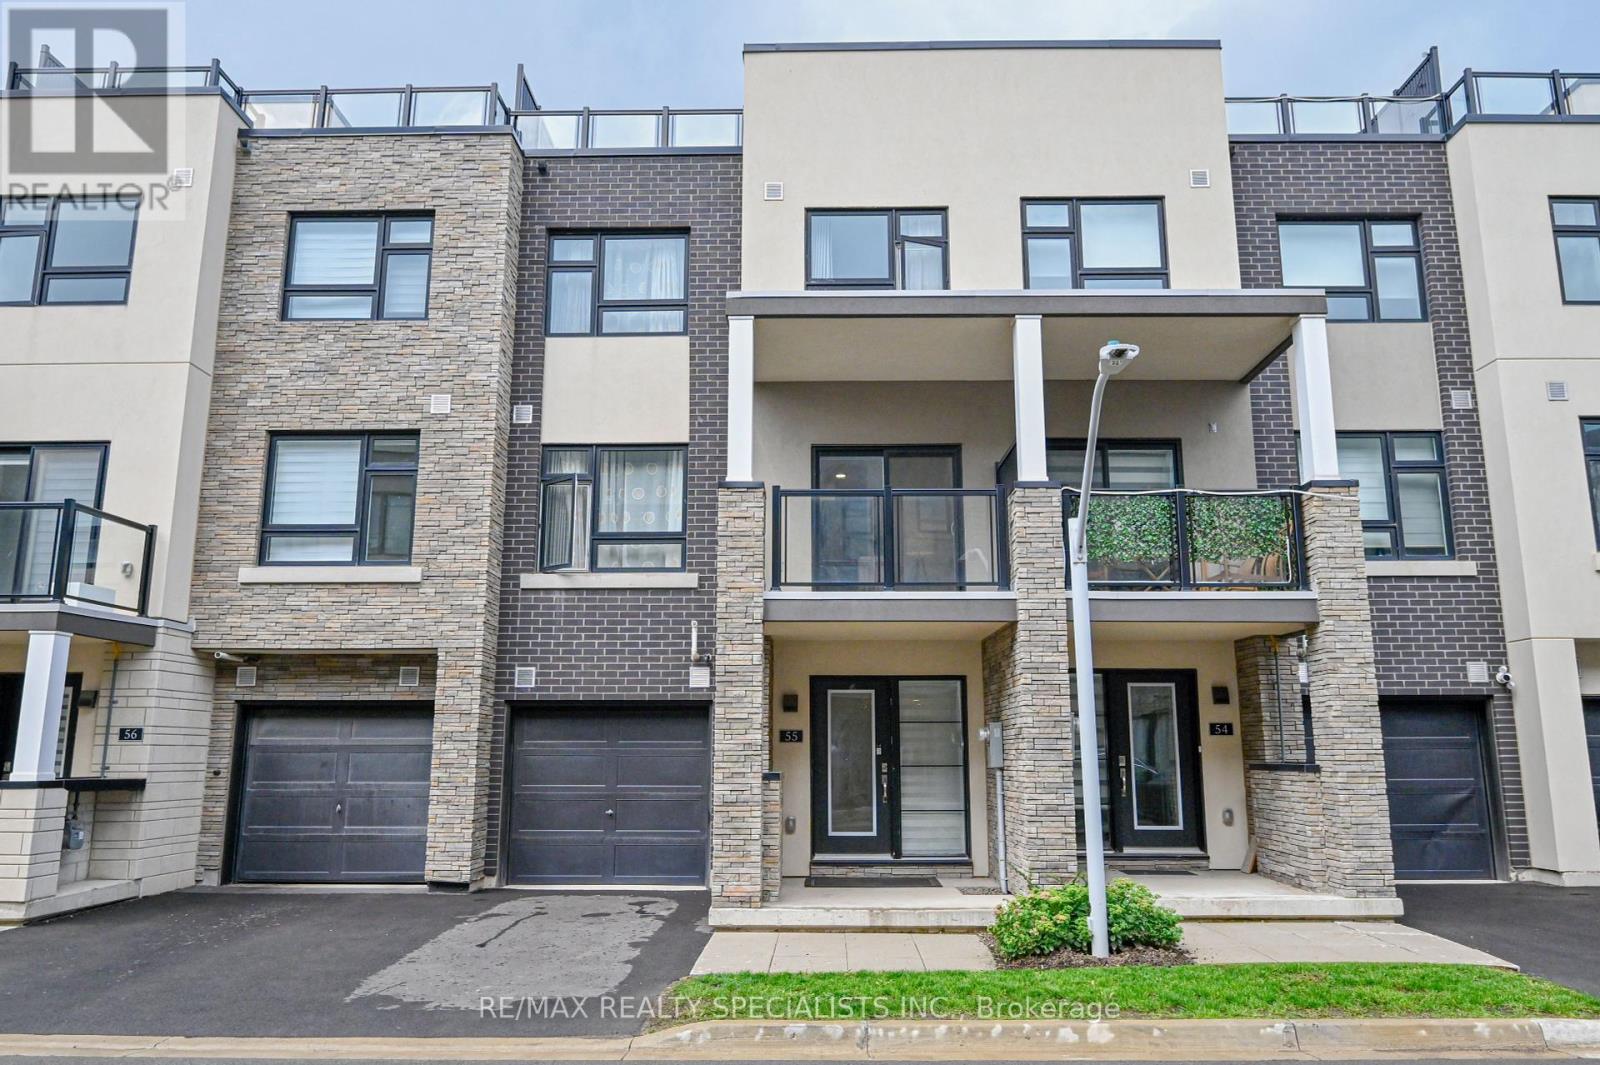
55 - 1121 Cooke Boulevard Burlington, Ontario L8T 0C3
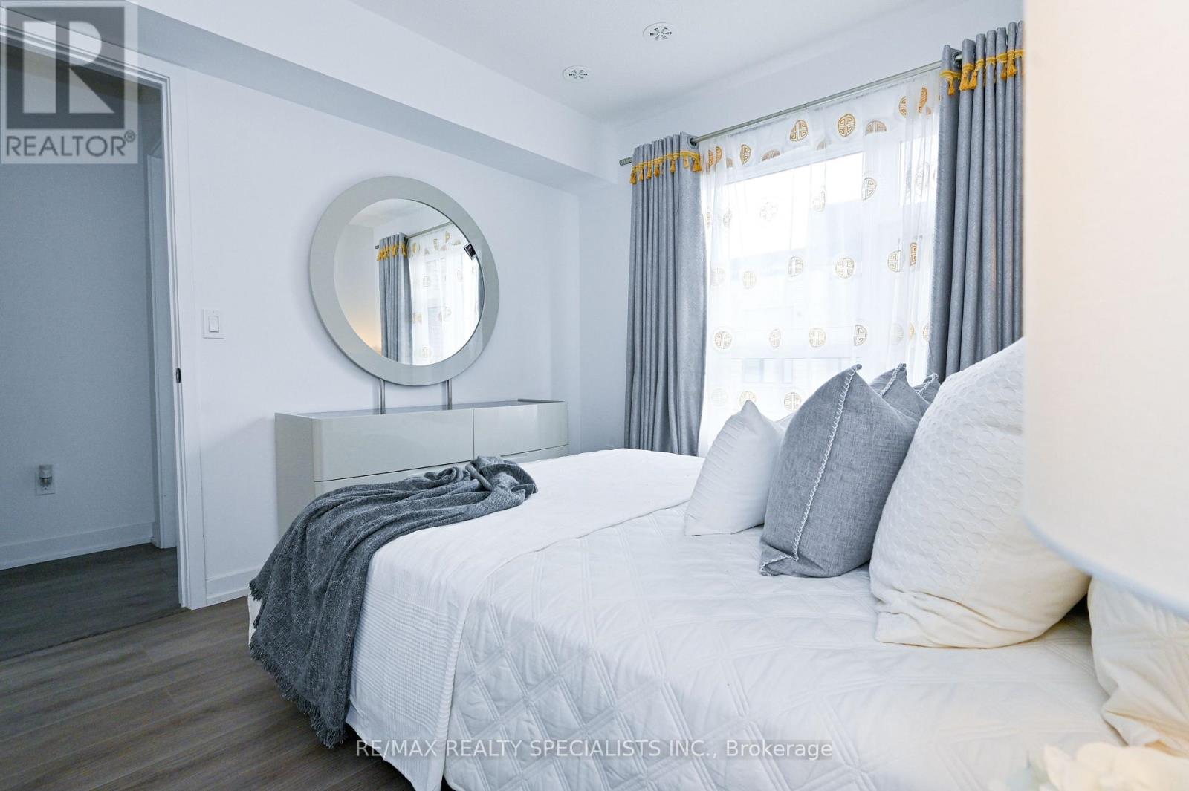
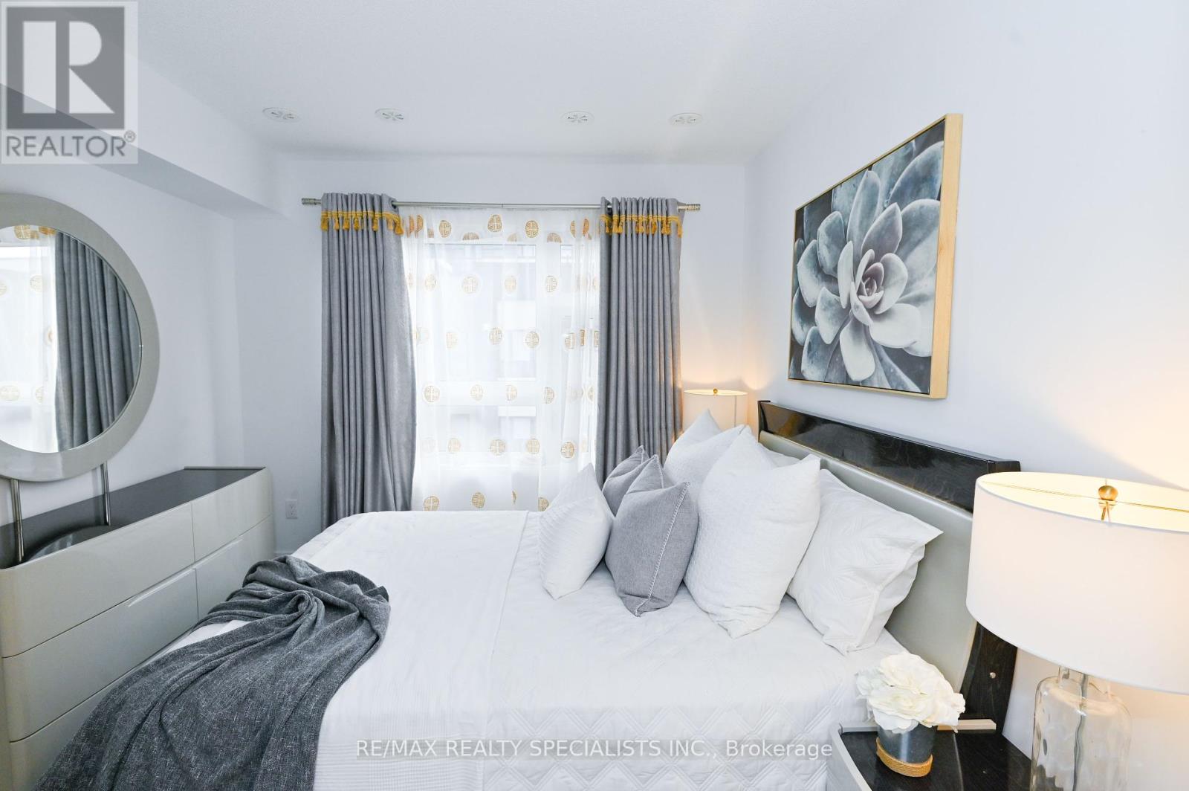
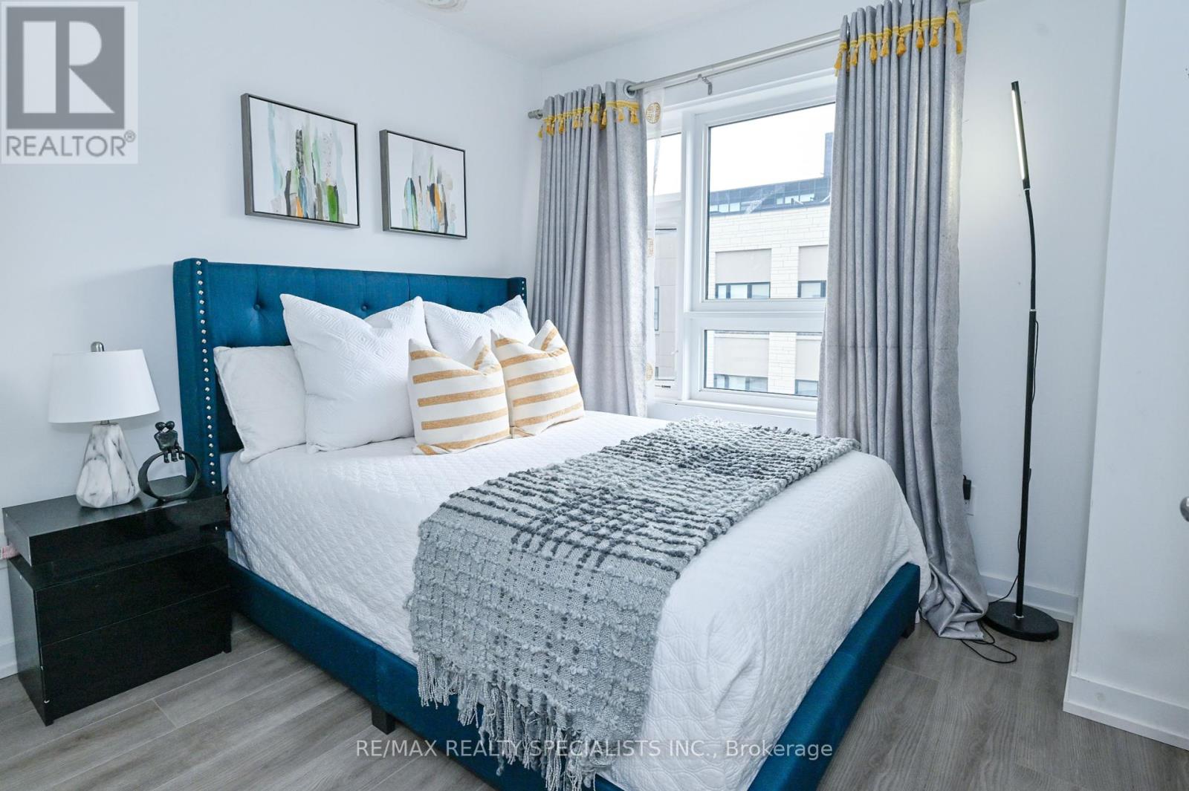
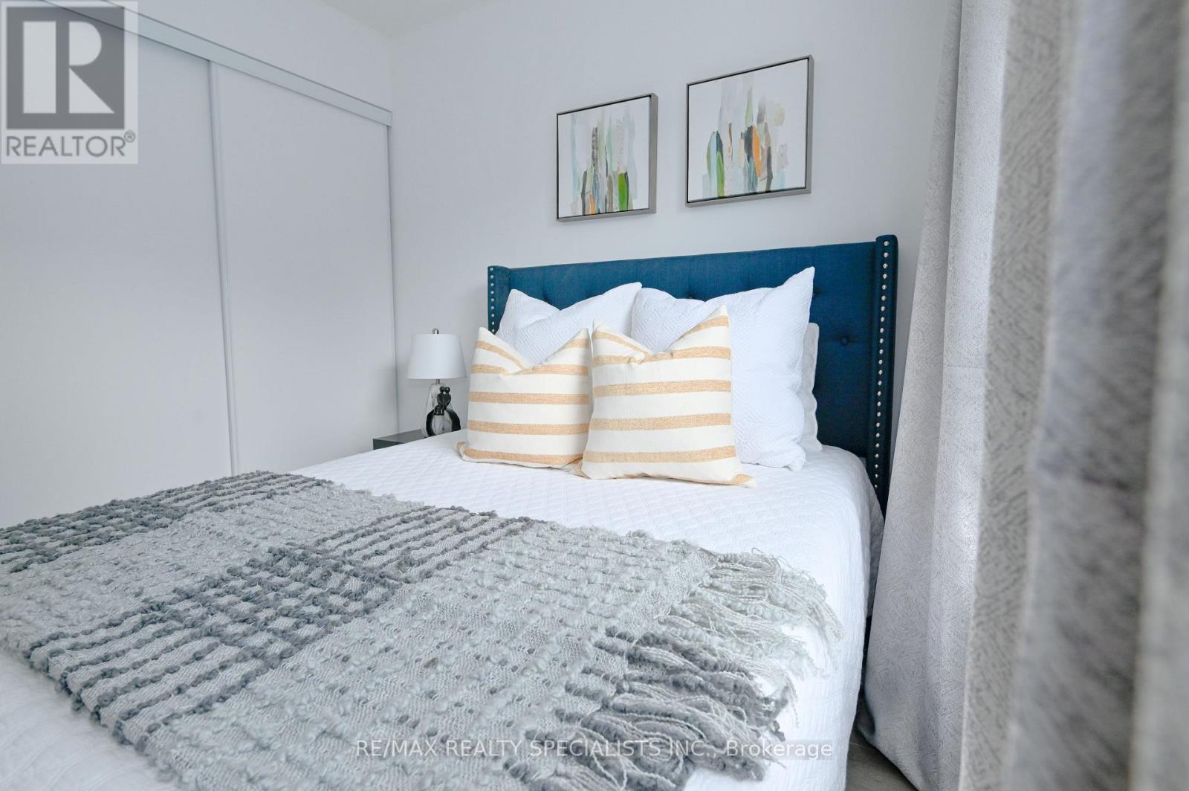

2 Bedroom
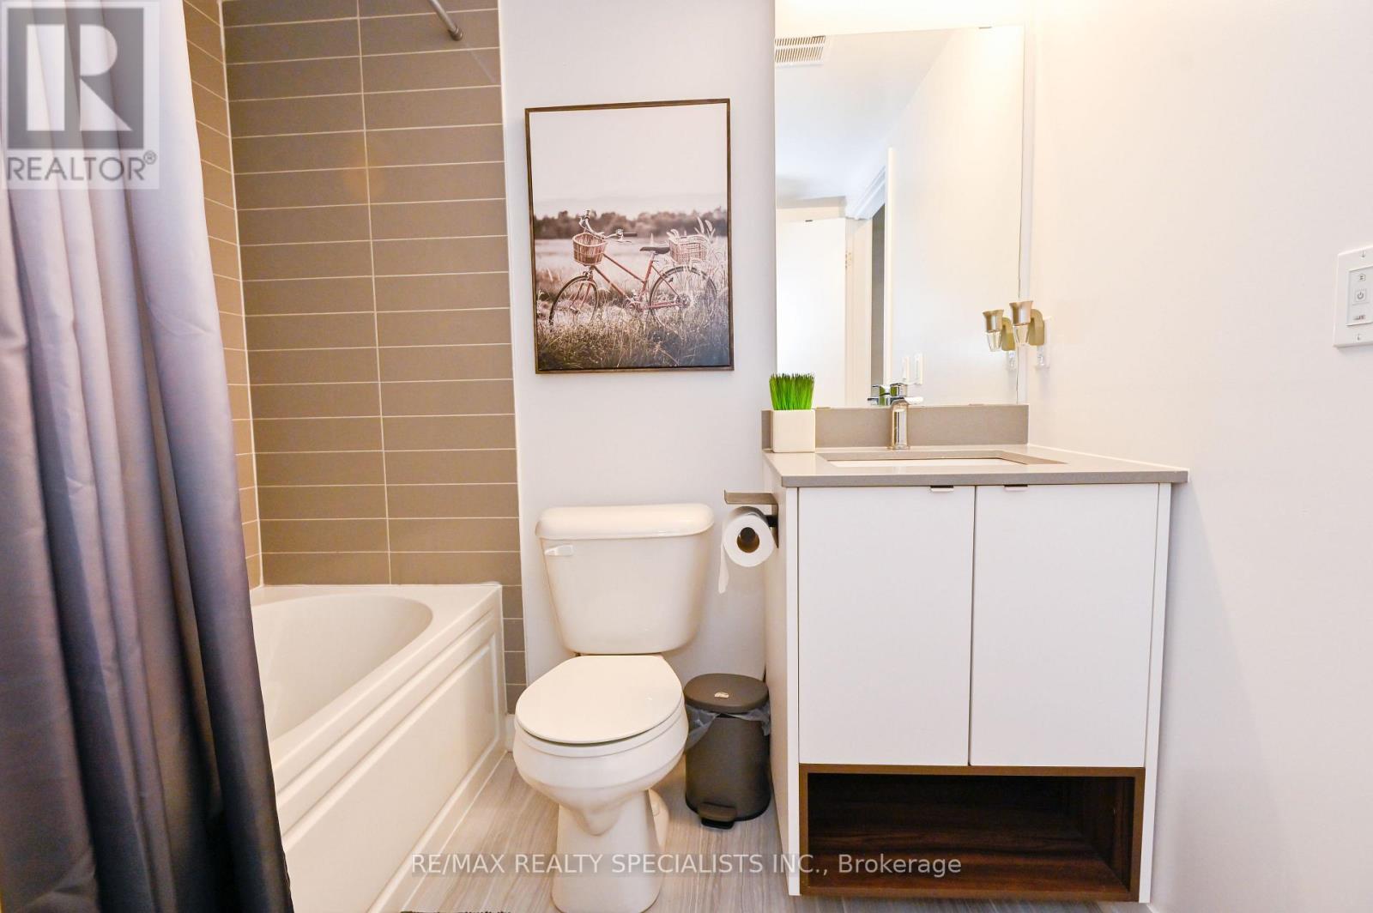
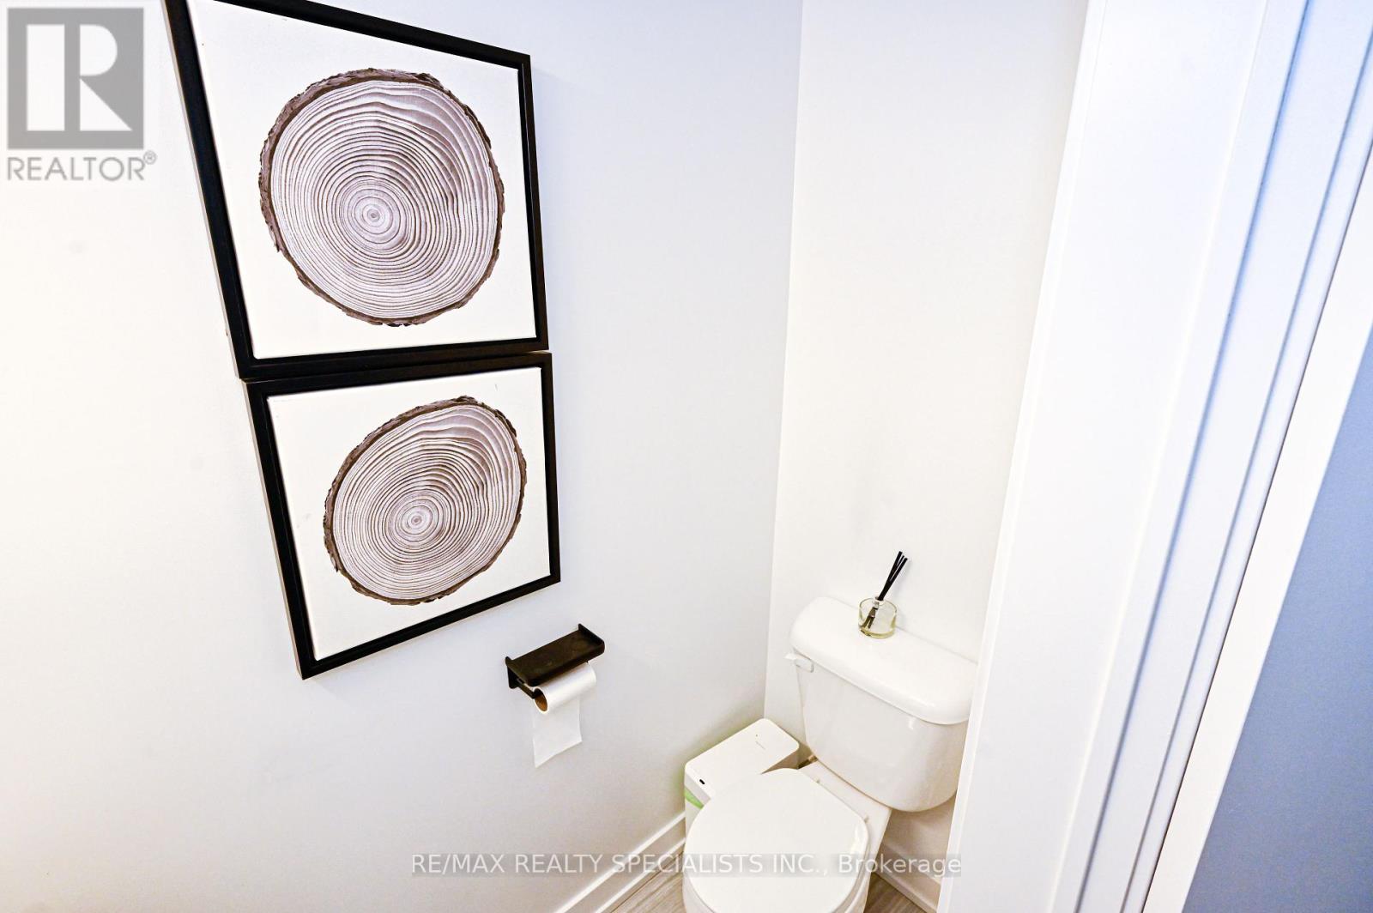
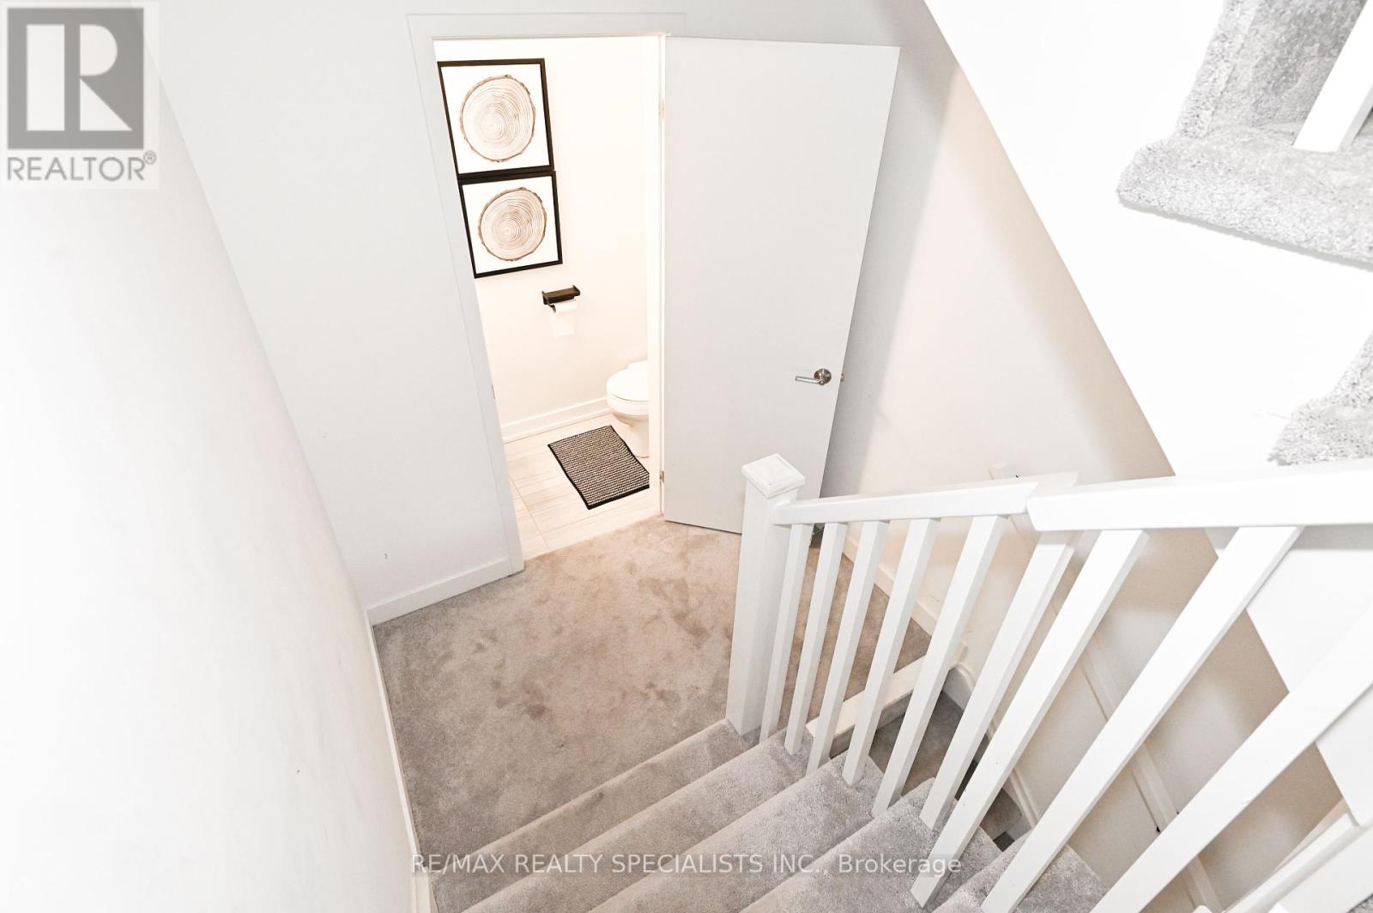
3 Bathroom
1,400 - 1,599 sqft
Central Air Conditioning
Forced Air
$673,000Maintenance, Heat, Common Area Maintenance, Insurance, Water, Parking
$334.21 Monthly
Maintenance, Heat, Common Area Maintenance, Insurance, Water, Parking
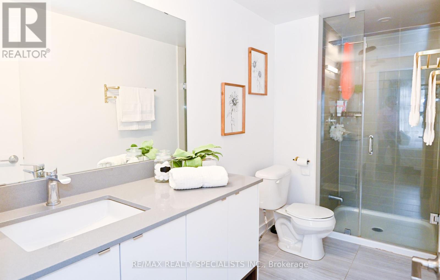
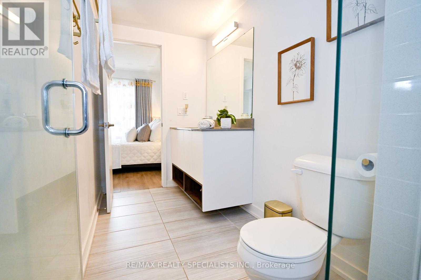
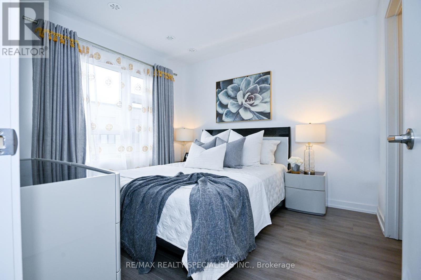
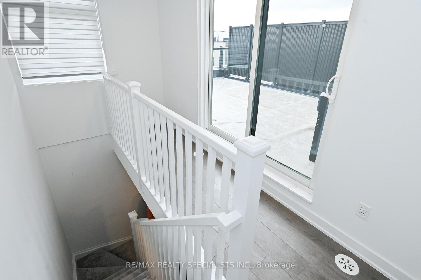
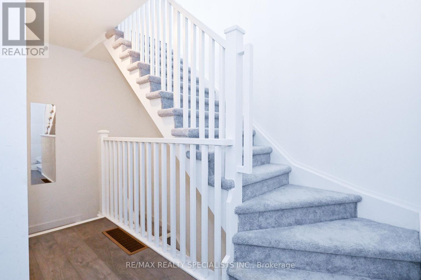
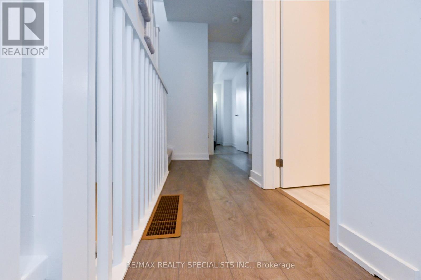
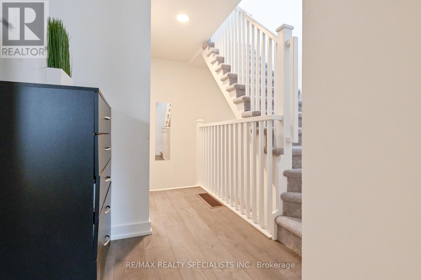
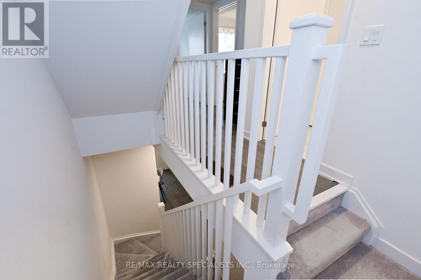
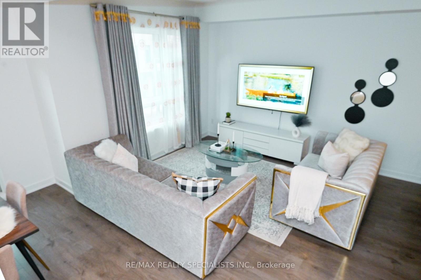
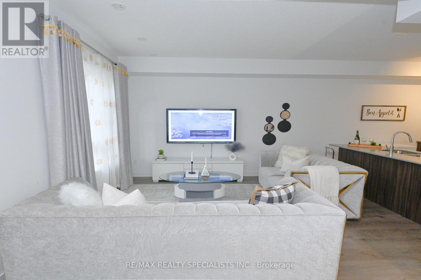
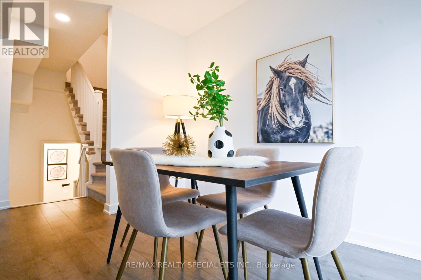
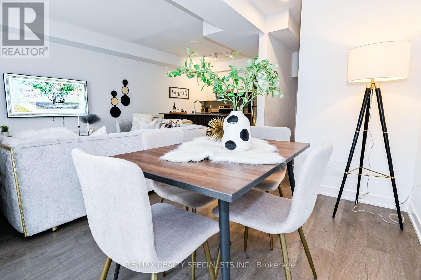
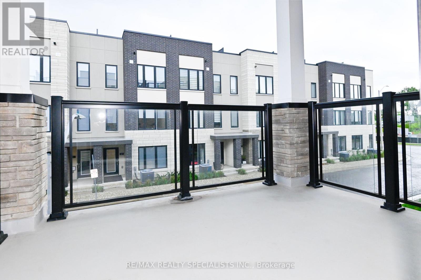
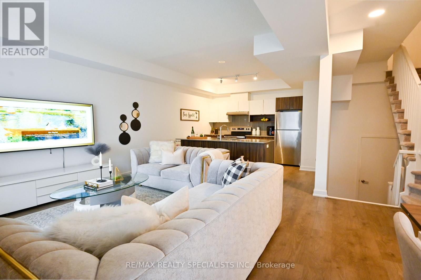
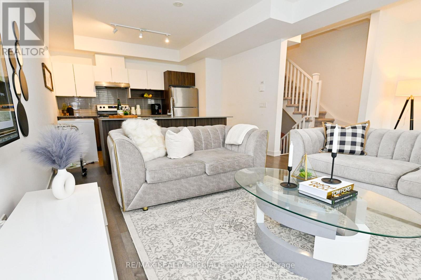
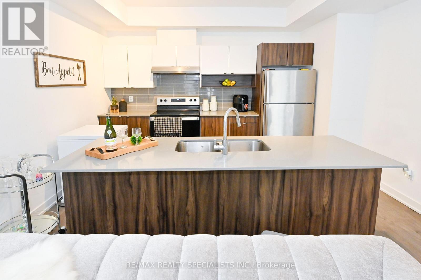
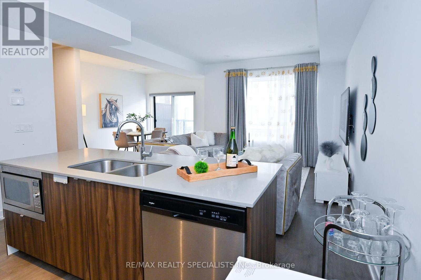
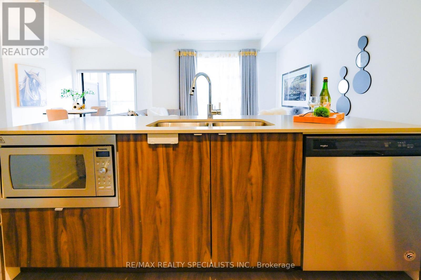
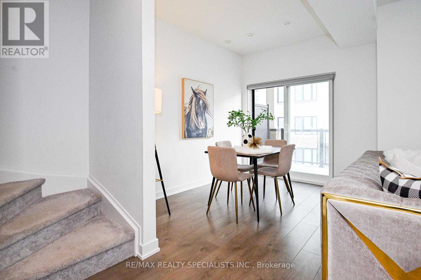
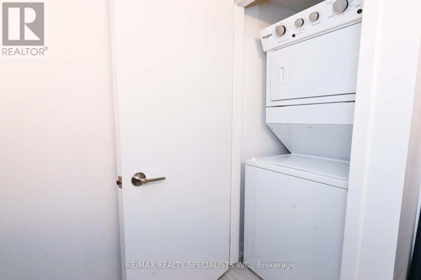
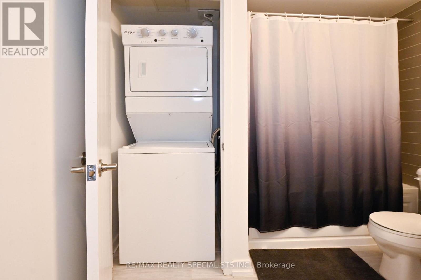
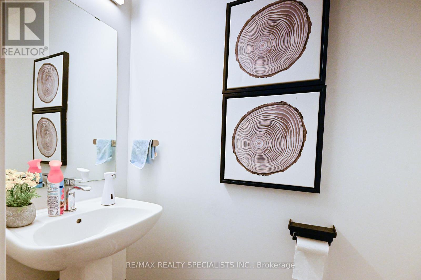
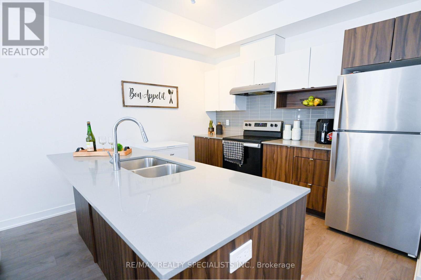
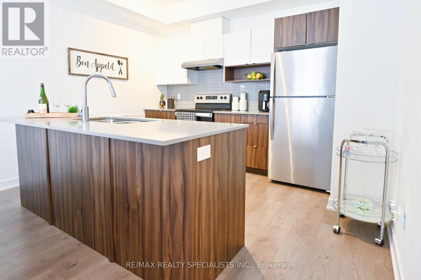
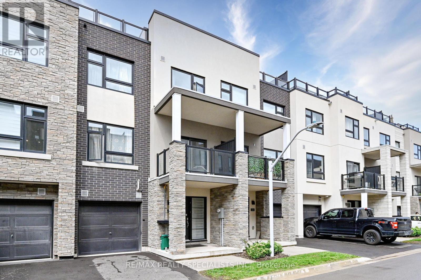
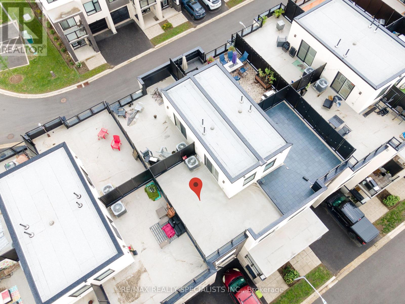
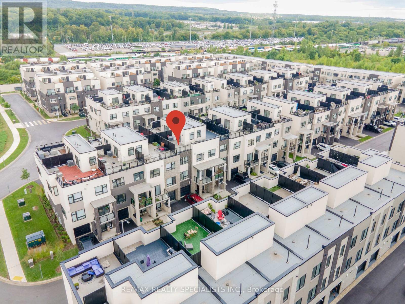
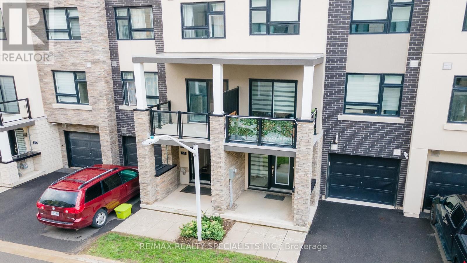
$334.21 Monthly1. IMPORTANT : Why you should buy this property 2.No Encumbrances - Mortgage Paid Off. 3.Water Heater Paid Off - No Extra Charges to be paid for the water Heater rental.4. HVAC - Paid Off - No Extra Charges to be paid as both the Equipment's are owned. Location! Location! Location ! A must see 3 Story Townhome ! Located In The Heart Of The Aldershot Community, Walking Distance To The Go Station & Minutes to 403/407/QEW Highway, Perfect home For Commuters! - Features A Large Private Balcony Off The Kitchen As Well As A Huge Private Owned Rooftop Patio. All Ss Appliances Still Under Warranty, Home Still Covered Under Tarion Warranty & Move In Ready. Features Include: Quartz Countertops, Laminate Throughout, (Including Bedrooms) A Beautifully Modern Kitchen With Island, An Ensuite As Well As Two Additional Washrooms, Automatic Garage Door Opener, And A Large Foyer To Welcome Your Guests. (id:15069)
Property Details
| MLS® Number | W12445445 |
| Property Type | Single Family |
| Community Name | LaSalle |
| Amenities Near By | Beach, Golf Nearby, Hospital, Public Transit, Schools |
| Community Features | Pets Allowed With Restrictions |
| Features | Balcony |
| Parking Space Total | 2 |
Building
| Bathroom Total | 3 |
| Bedrooms Above Ground | 2 |
| Bedrooms Total | 2 |
| Age | 0 To 5 Years |
| Amenities | Exercise Centre, Visitor Parking |
| Basement Development | Unfinished |
| Basement Type | Partial (unfinished) |
| Cooling Type | Central Air Conditioning |
| Exterior Finish | Brick, Stucco |
| Half Bath Total | 1 |
| Heating Fuel | Natural Gas |
| Heating Type | Forced Air |
| Stories Total | 3 |
| Size Interior | 1,400 - 1,599 Sqft |
| Type | Row / Townhouse |
Parking
| Attached Garage | |
| Garage |
Land
| Acreage | No |
| Land Amenities | Beach, Golf Nearby, Hospital, Public Transit, Schools |
| Surface Water | Lake/pond |
Rooms
| Level | Type | Length | Width | Dimensions |
|---|---|---|---|---|
| Second Level | Bathroom | 1.83 m | 0.91 m | 1.83 m x 0.91 m |
| Second Level | Kitchen | 3.96 m | 3.66 m | 3.96 m x 3.66 m |
| Second Level | Dining Room | 3.17 m | 2.74 m | 3.17 m x 2.74 m |
| Second Level | Living Room | 3.96 m | 3.66 m | 3.96 m x 3.66 m |
| Third Level | Bathroom | 3.05 m | 2.44 m | 3.05 m x 2.44 m |
| Third Level | Bedroom | 3.05 m | 3.35 m | 3.05 m x 3.35 m |
| Third Level | Bedroom | 3.05 m | 3.05 m | 3.05 m x 3.05 m |
| Third Level | Bathroom | 3.66 m | 1.83 m | 3.66 m x 1.83 m |
| Third Level | Other | 5.49 m | 3.05 m | 5.49 m x 3.05 m |
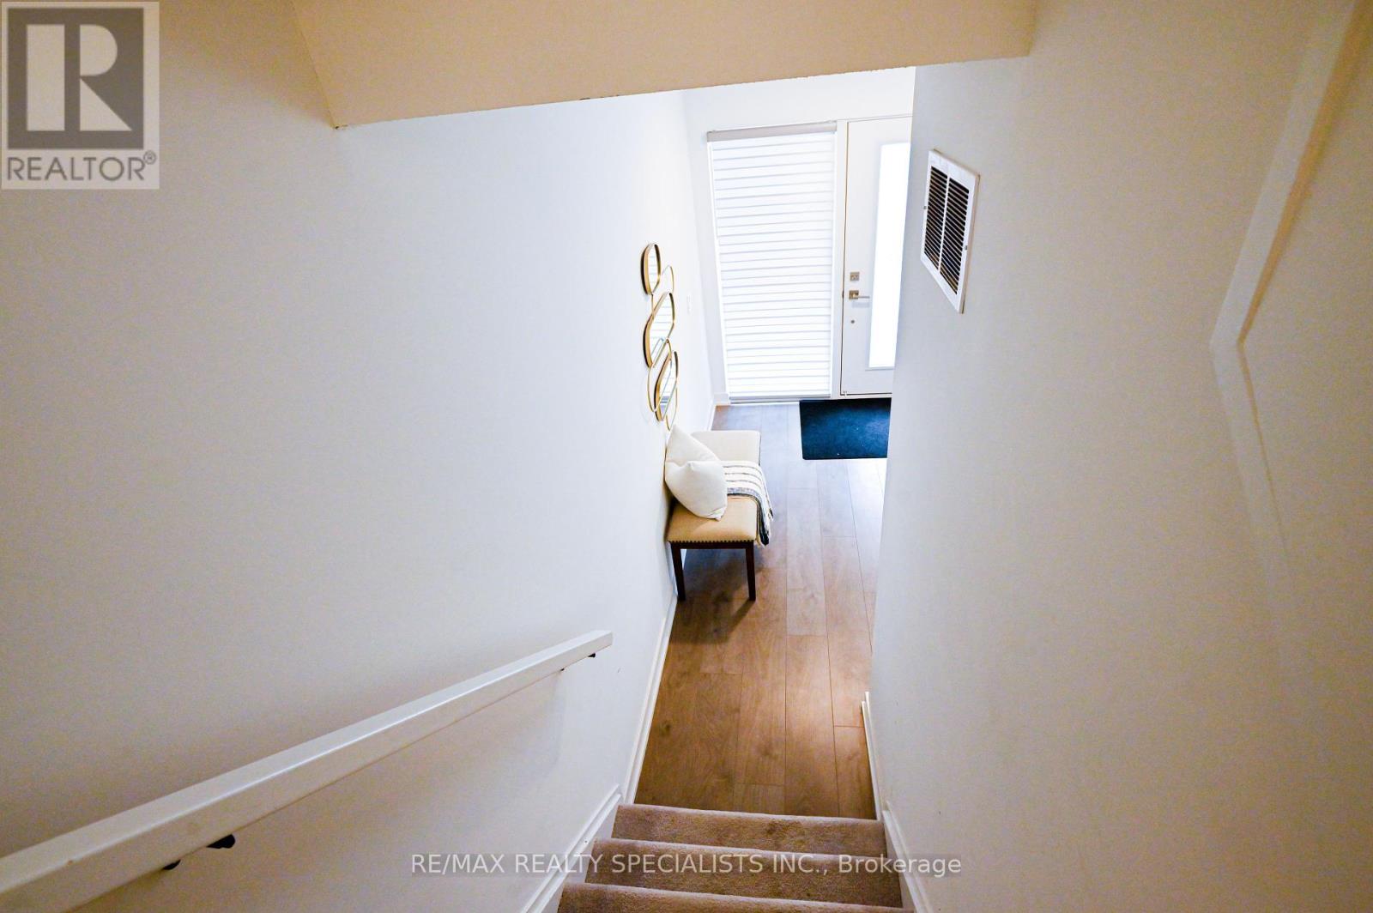
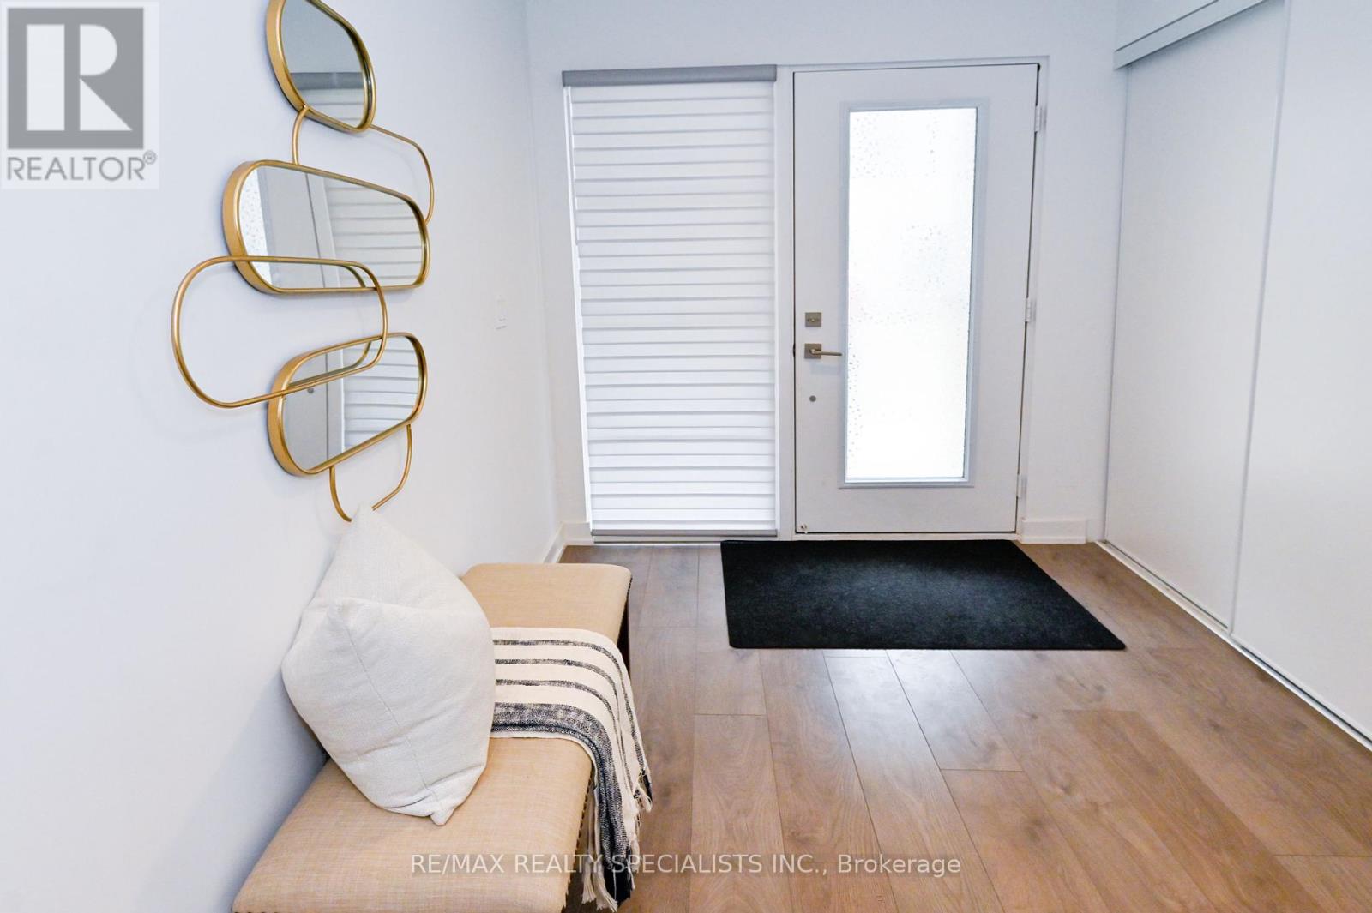
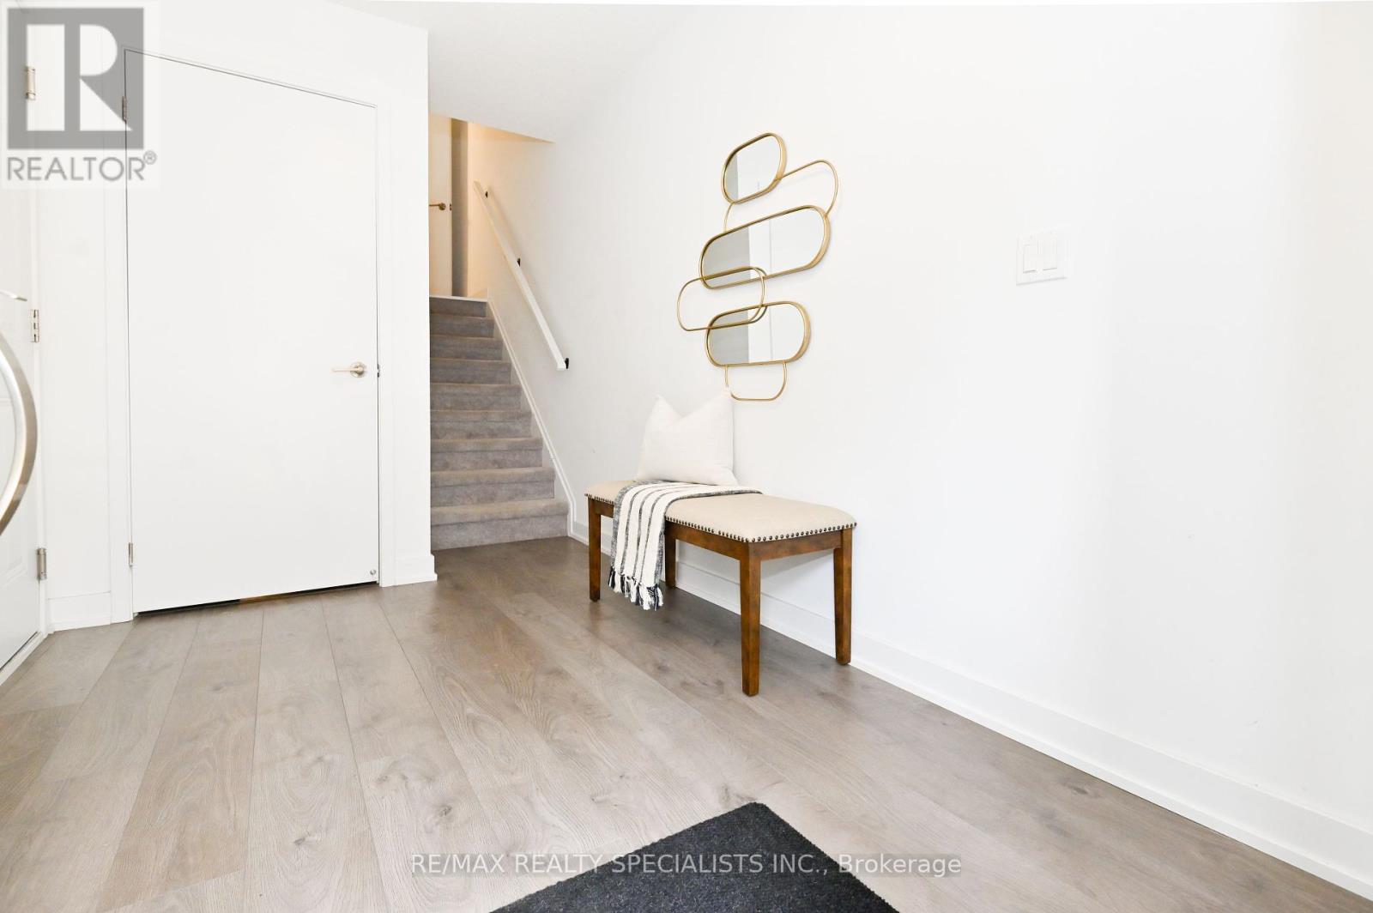
| Main Level | Foyer | 3.05 m | 2.44 m | 3.05 m x 2.44 m |
https://www.realtor.ca/real-estate/28952932/55-1121-cooke-boulevard-burlington-lasalle-lasalle
Contact Us
Contact us for more information

This REALTOR.ca listing content is owned and licensed by REALTOR® members of The Canadian Real Estate Association
The trademarks REALTOR®, REALTORS®, and the REALTOR® logo are controlled by The Canadian Real Estate Association (CREA) and identify real estate professionals who are members of CREA. The trademarks MLS®, Multiple Listing Service® and the associated logos are owned by The Canadian Real Estate Association (CREA) and identify the quality of services provided by real estate professionals who are members of CREA. The trademark DDF® is owned by The Canadian Real Estate Association (CREA) and identifies CREA's Data Distribution Facility (DDF®)
June 08 2026 12:13:45
Toronto Regional Real Estate Board
RE/MAX Realty Specialists Inc.