
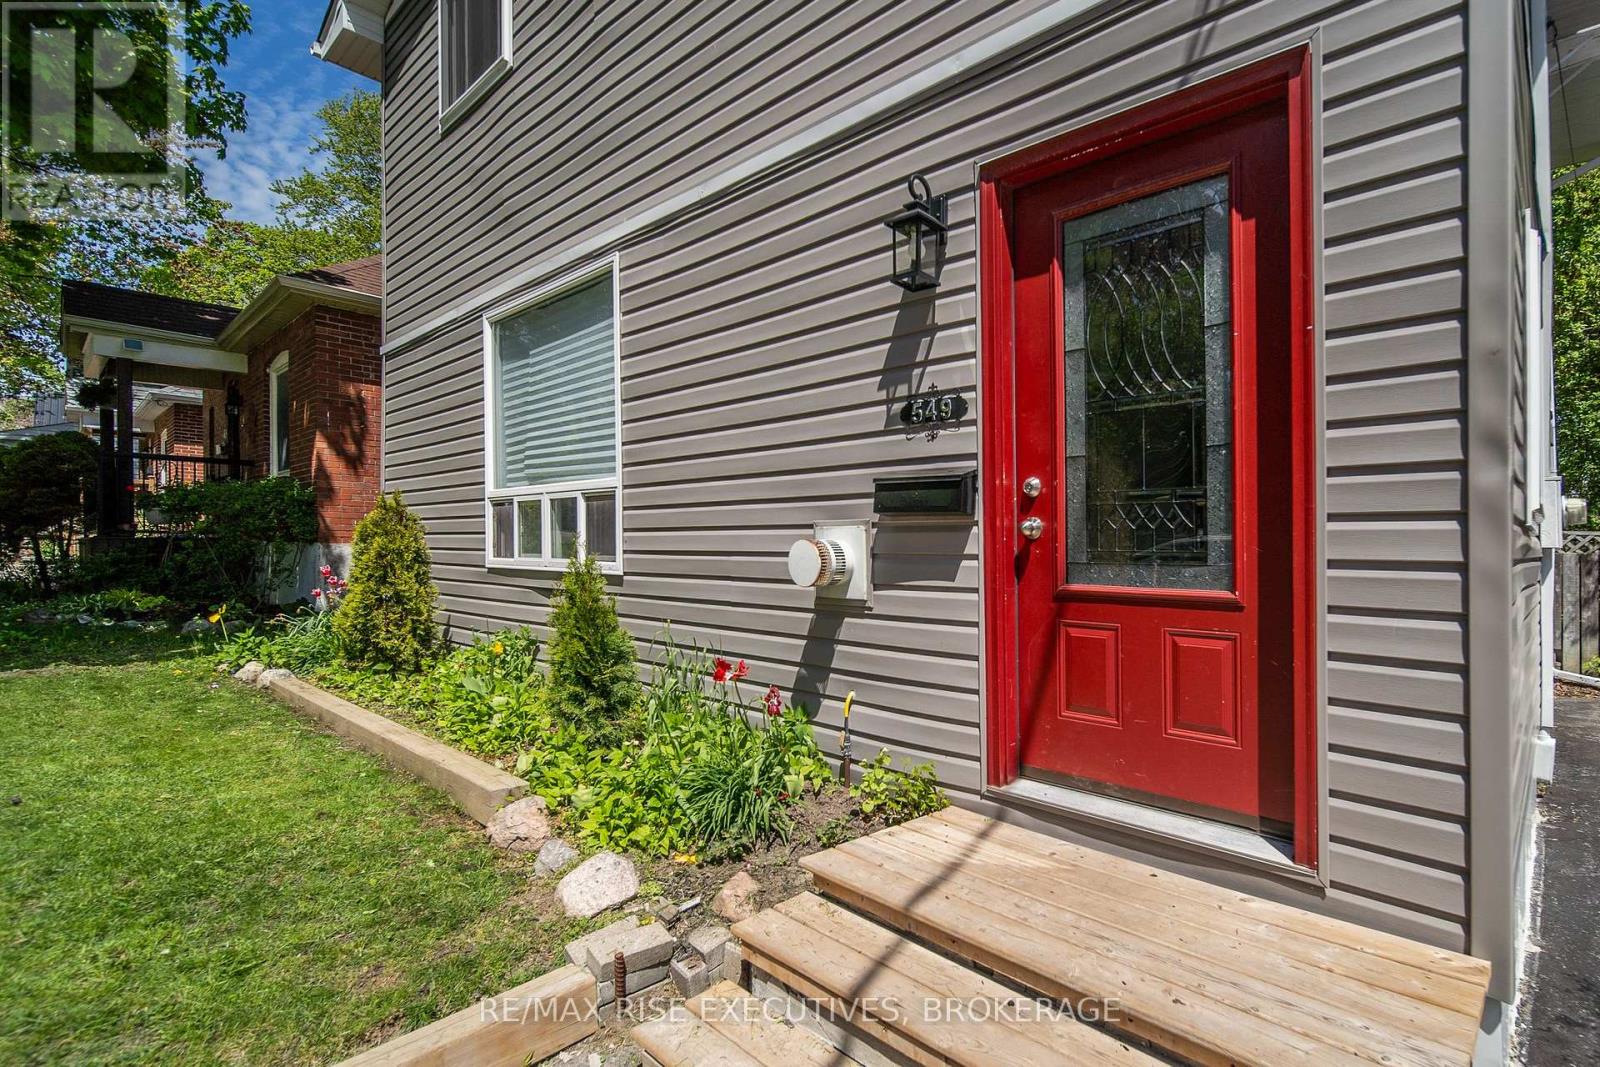
549 Alfred Street Kingston, Ontario K7K 4J6








6 Bedroom
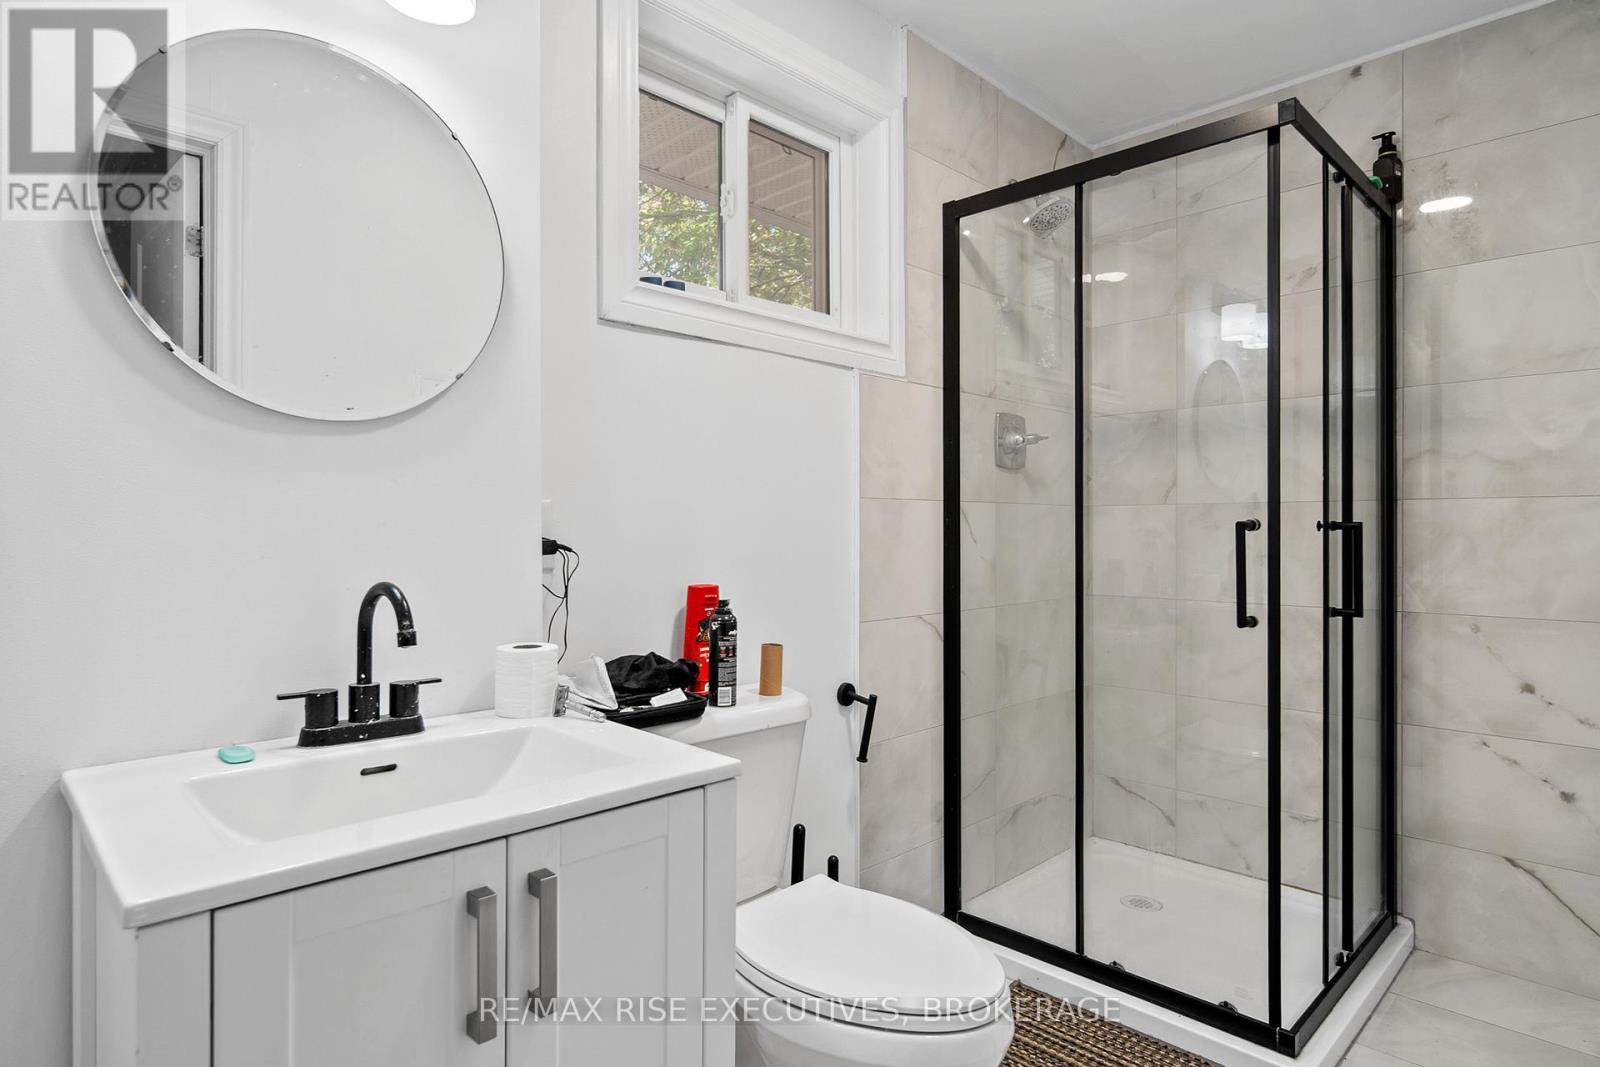
2 Bathroom
1,100 - 1,500 sqft
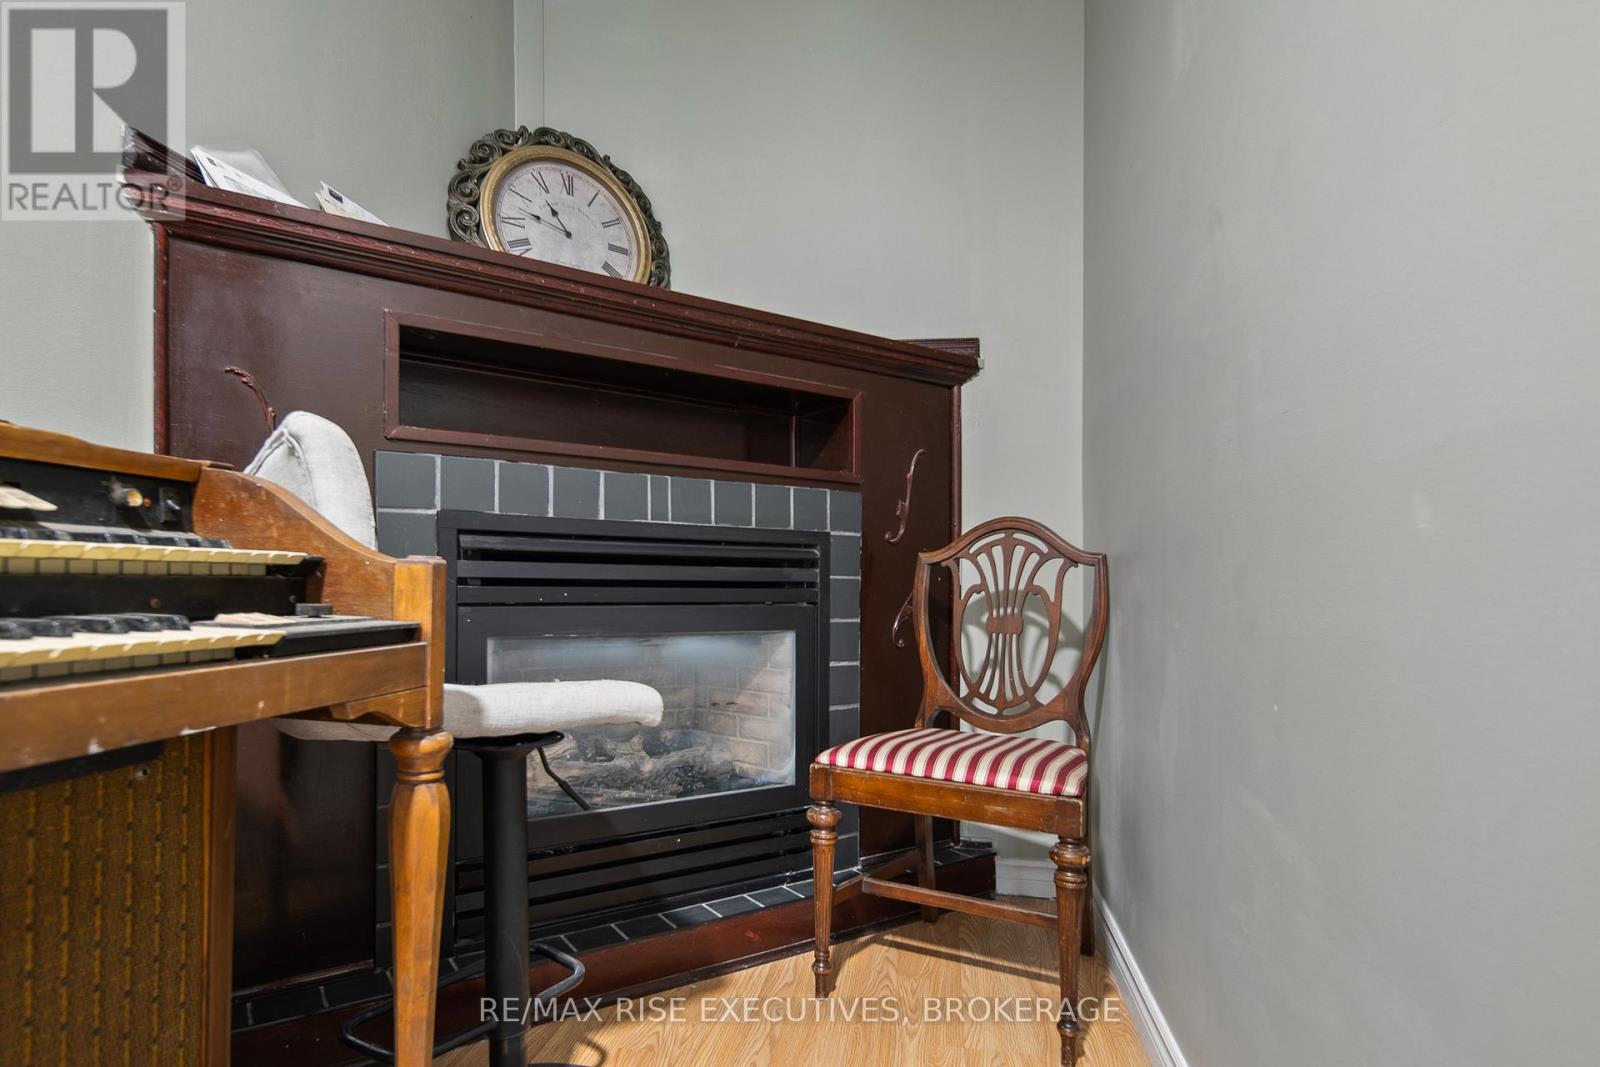
Fireplace
Wall Unit
Baseboard Heaters
Landscaped
$579,900
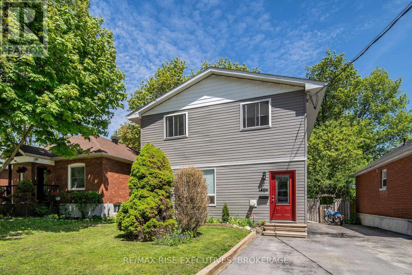
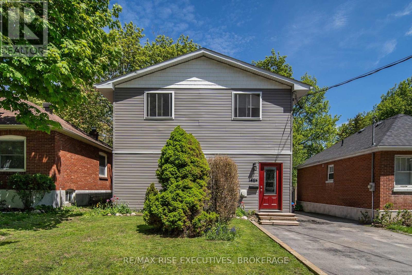
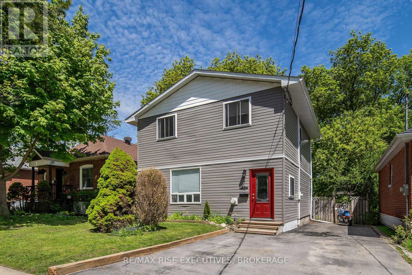
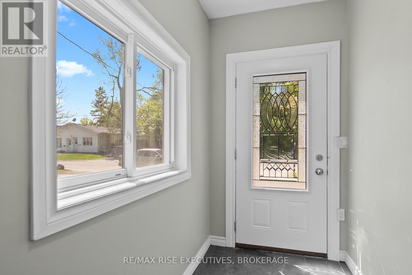
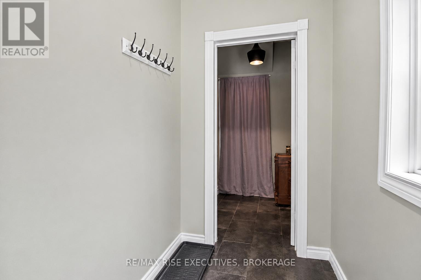
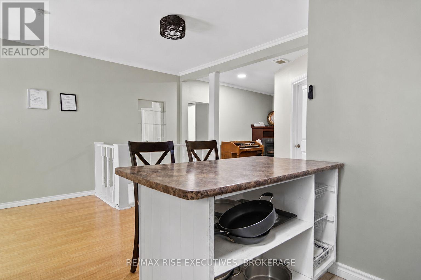
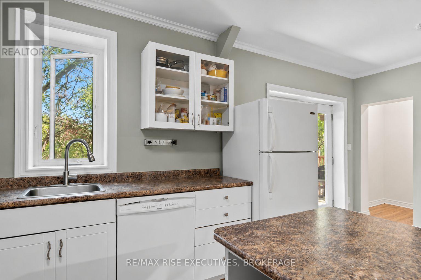
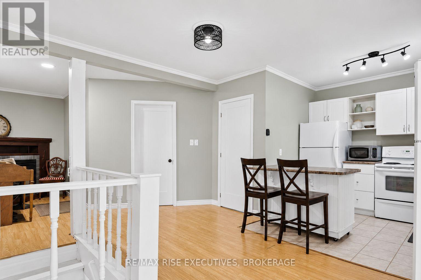
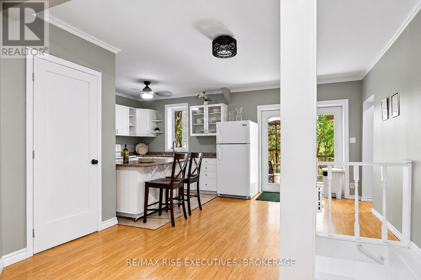
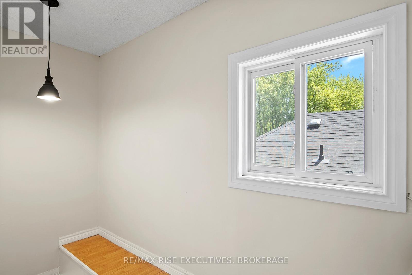
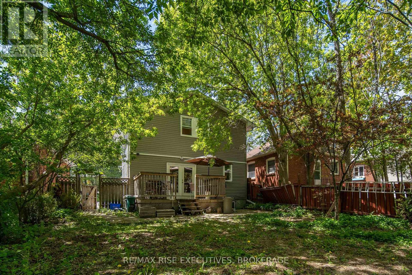
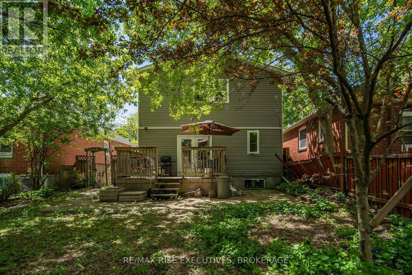
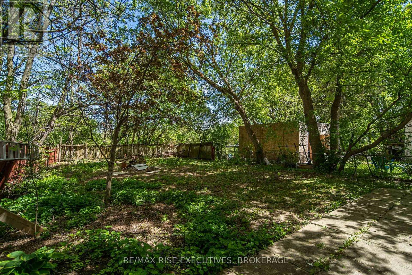
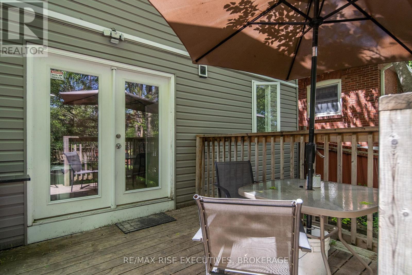
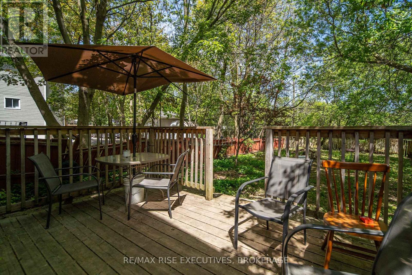
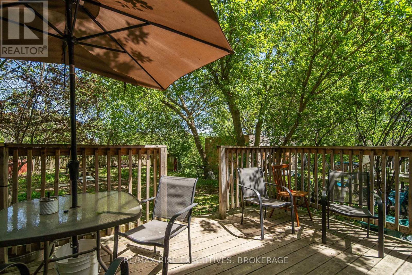
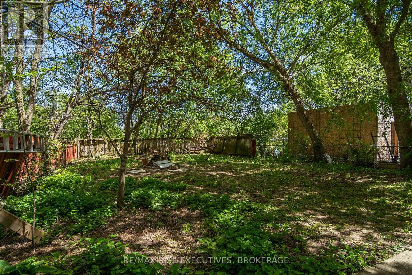
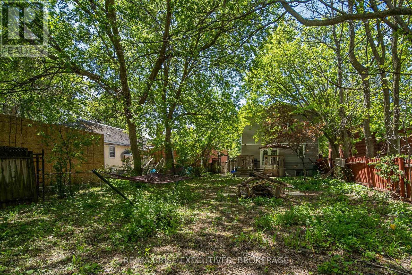
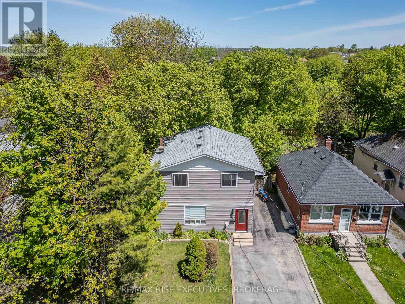
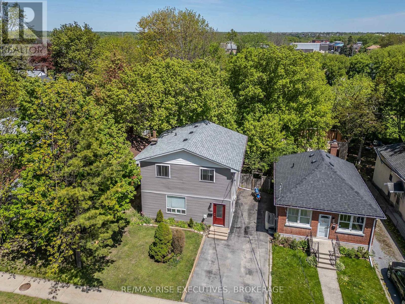
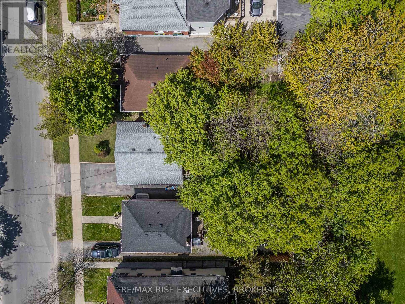
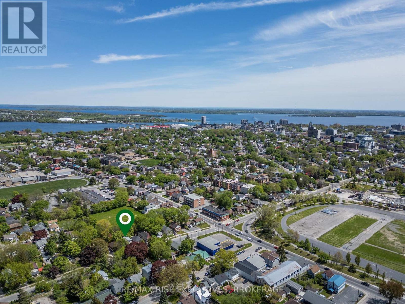
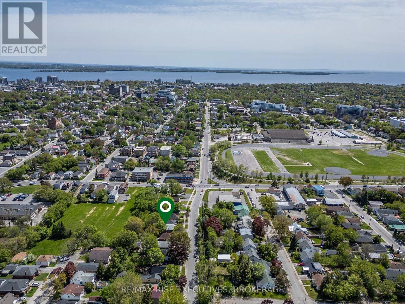
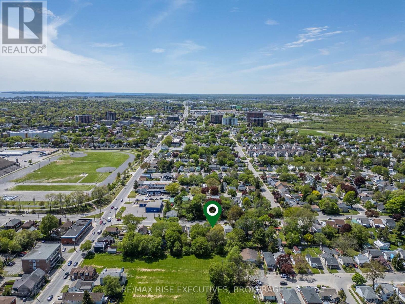
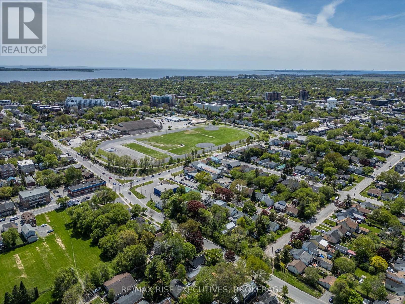
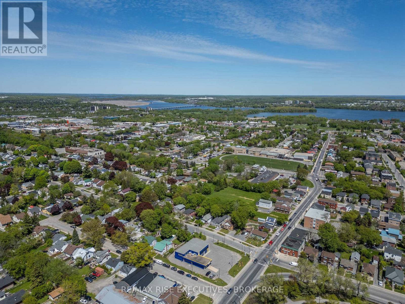
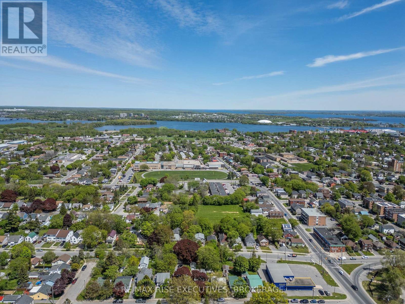
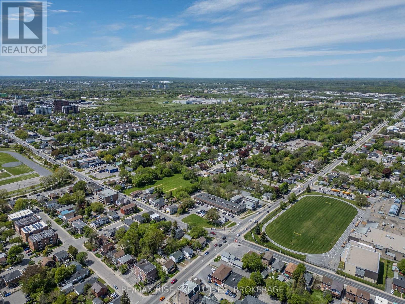
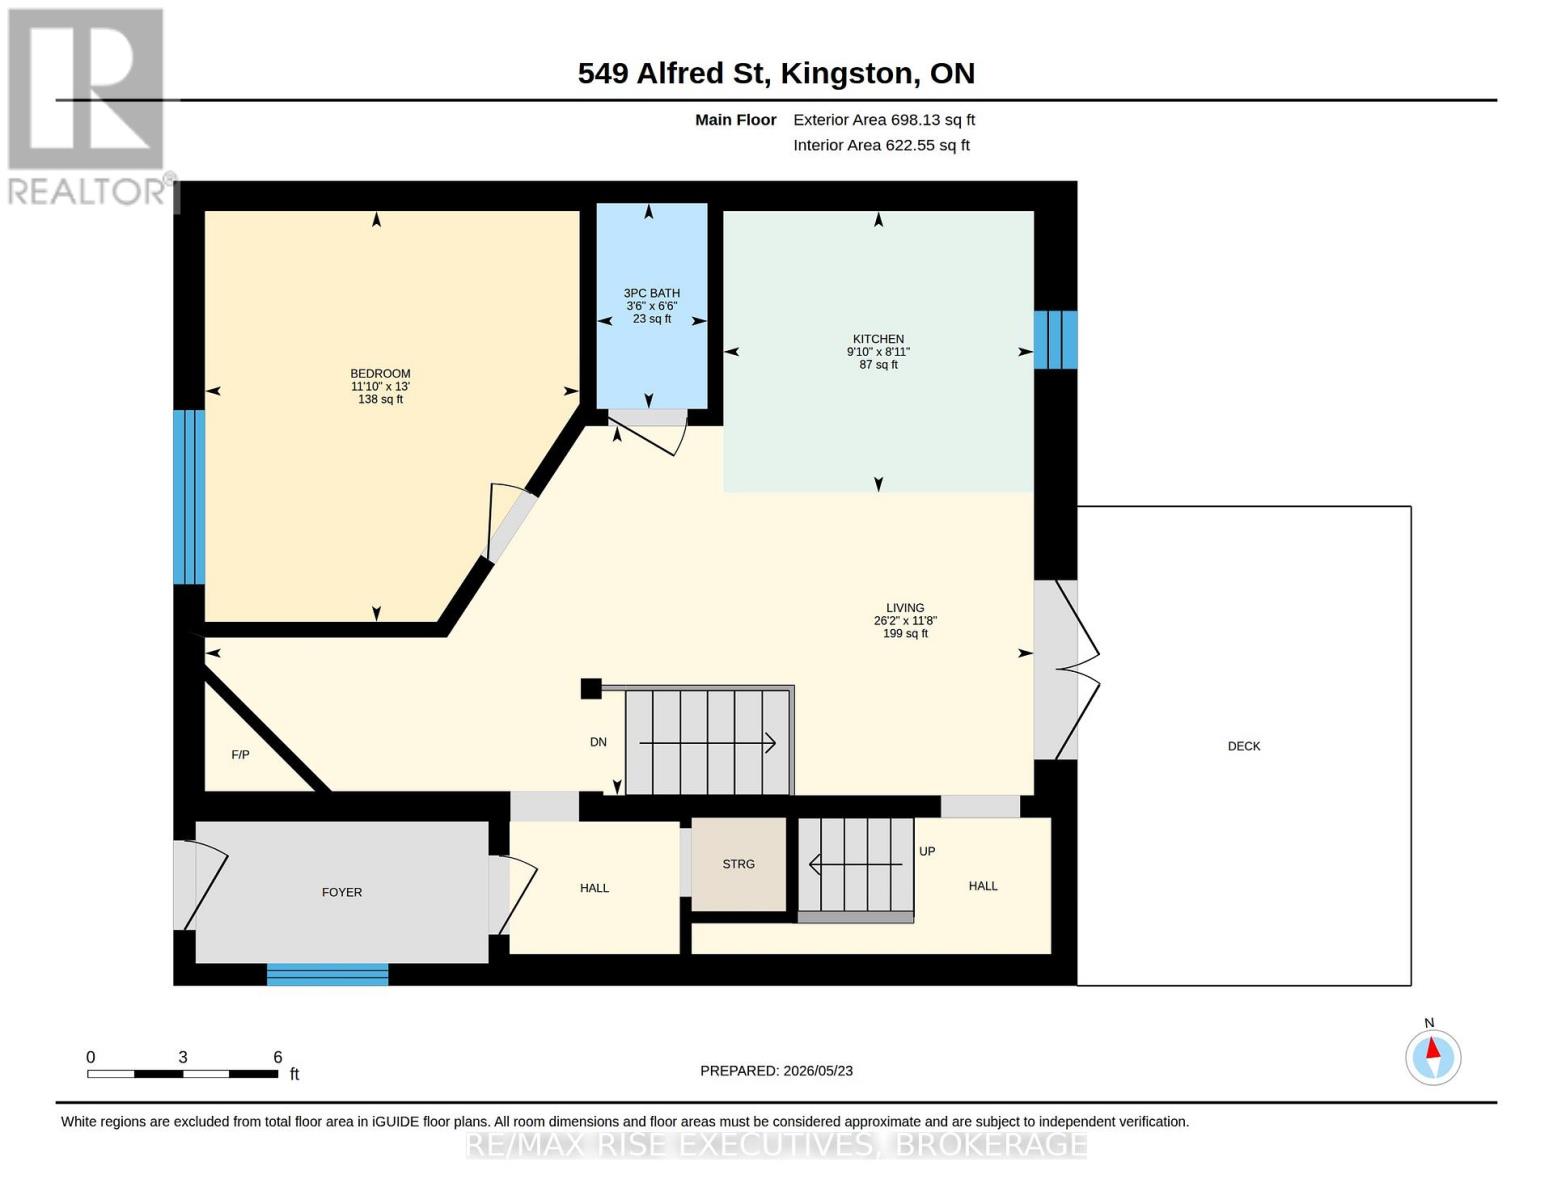
Turnkey investment opportunity generating $61,200 in gross annual income with all six bedrooms currently tenanted. Located in Kingston's Kingscourt neighbourhood, close to downtown, Queen's University, Memorial Centre Park, and major transit routes, this property offers strong rental demand and consistent cash flow potential. The home features 6 bedrooms, 2 updated three-piece bathrooms, and a functional open-concept main living area with a gas fireplace. Numerous capital updates have already been completed, including windows, shingles, siding, patio door, ductless heating/cooling systems, and major renovations to the main level. Outside offers a fully fenced backyard and a large rear deck for your enjoyment. A solid addition to any investment portfolio with updated mechanicals, strong income, and a central location attractive to students and young professionals alike. Schedule your viewing today! (id:15069)
Property Details
| MLS® Number | X13214414 |
| Property Type | Single Family |
| Neigbourhood | Kingscourt |
| Community Name | 22 - East of Sir John A. Blvd |
| Amenities Near By | Hospital, Park, Public Transit, Schools |
| Features | Flat Site, Dry, Carpet Free |
| Parking Space Total | 4 |
| Structure | Deck |
| View Type | View |
Building
| Bathroom Total | 2 |
| Bedrooms Above Ground | 5 |
| Bedrooms Below Ground | 1 |
| Bedrooms Total | 6 |
| Age | 51 To 99 Years |
| Amenities | Fireplace(s) |
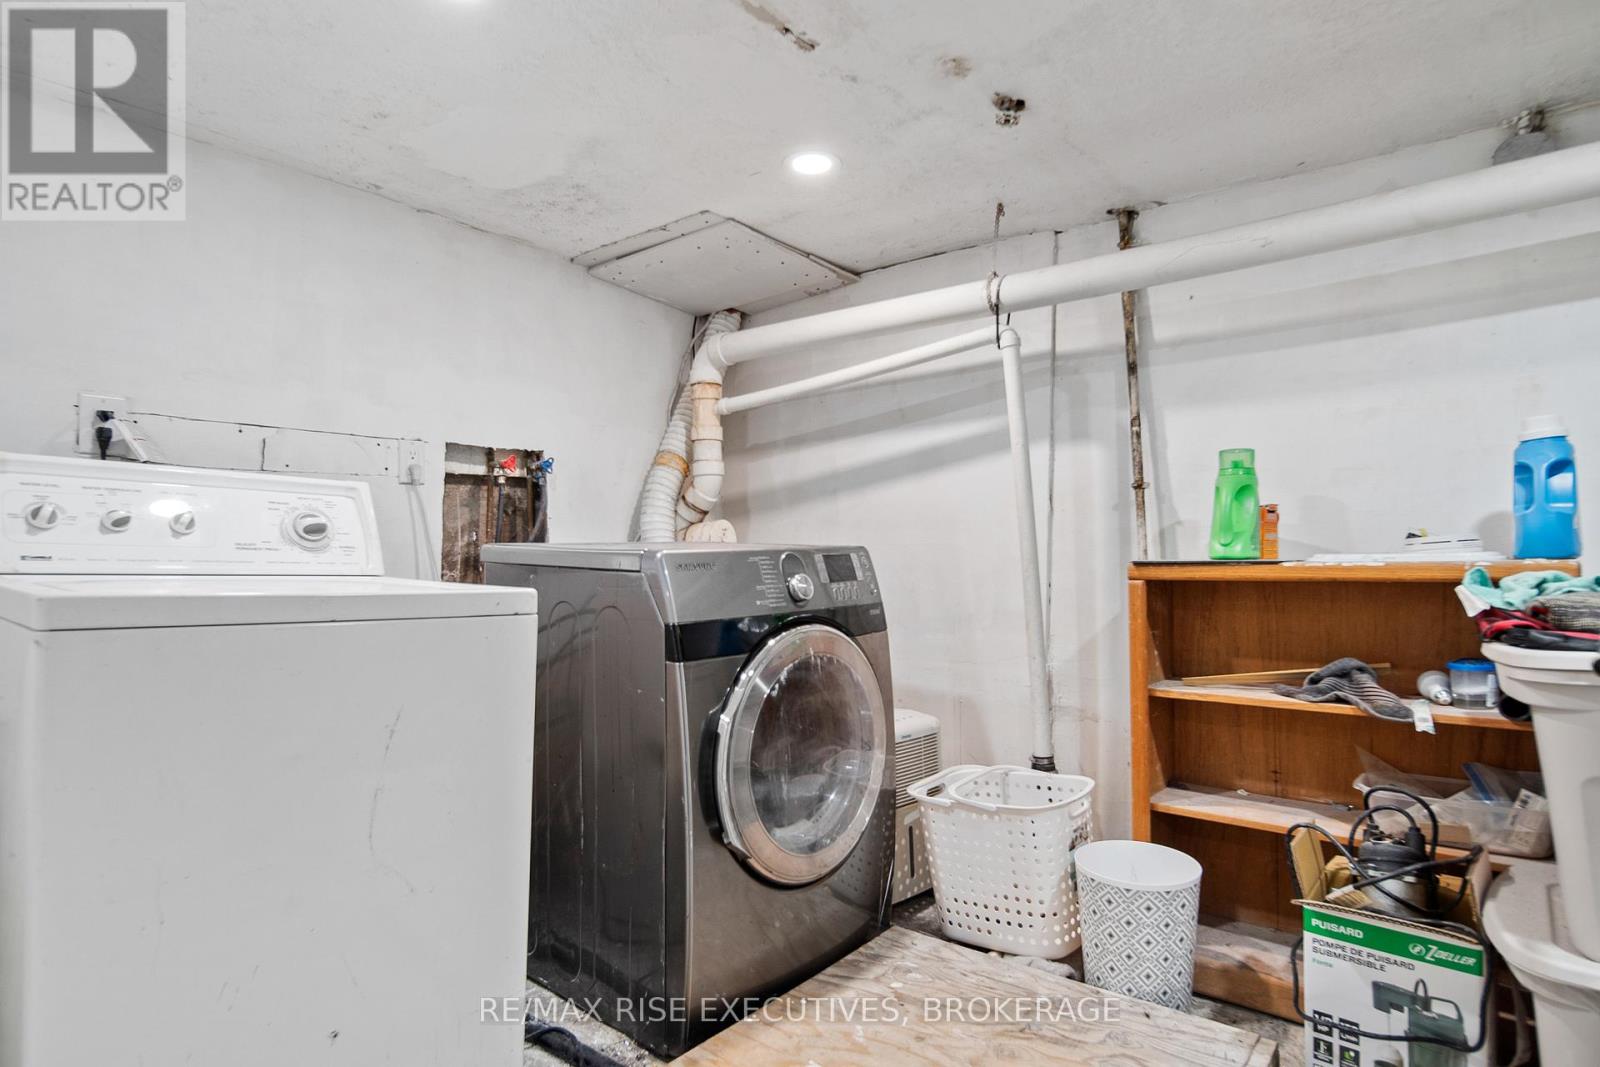
| Appliances | Dishwasher, Dryer, Stove, Washer, Refrigerator |
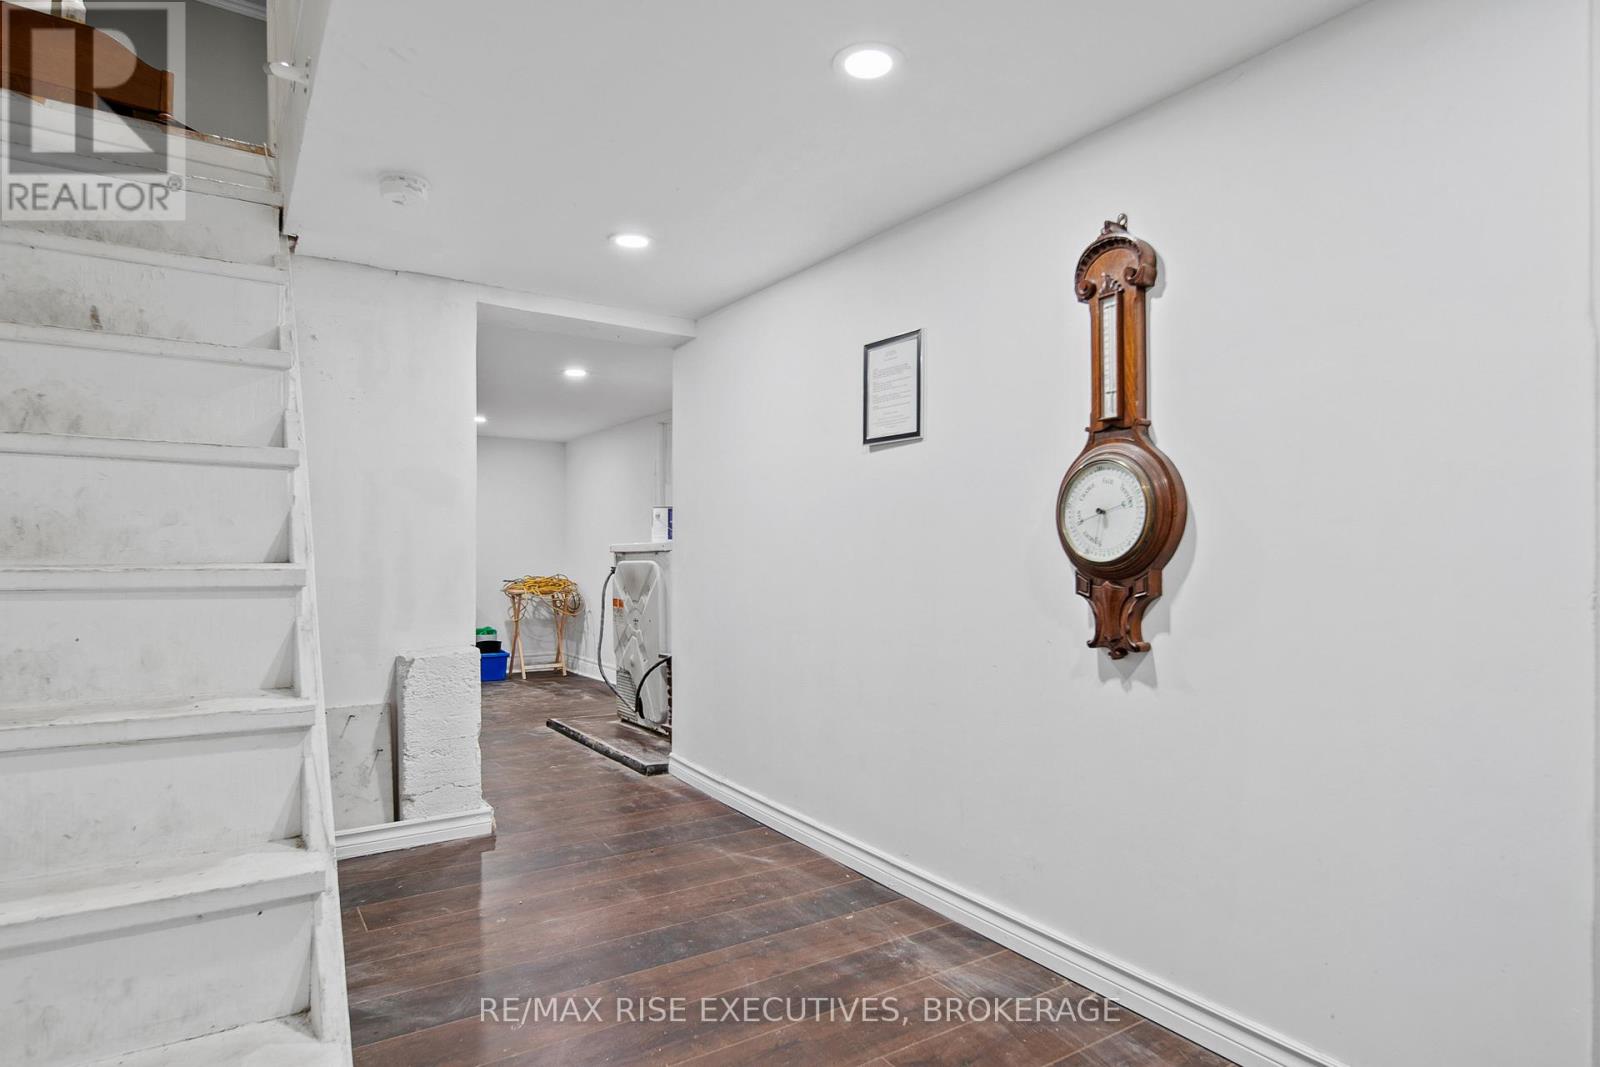
| Basement Development | Finished |
| Basement Type | N/a (finished) |
| Construction Style Attachment | Detached |
| Cooling Type | Wall Unit |
| Exterior Finish | Vinyl Siding |
| Fire Protection | Smoke Detectors |
| Fireplace Present | Yes |
| Fireplace Total | 1 |
| Foundation Type | Block |
| Heating Fuel | Electric, Natural Gas |
| Heating Type | Baseboard Heaters |
| Stories Total | 2 |
| Size Interior | 1,100 - 1,500 Sqft |
| Type | House |
| Utility Water | Municipal Water |
Parking
| No Garage |
Land
| Acreage | No |
| Fence Type | Fenced Yard |
| Land Amenities | Hospital, Park, Public Transit, Schools |
| Landscape Features | Landscaped |
| Sewer | Sanitary Sewer |
| Size Depth | 132 Ft |
| Size Frontage | 38 Ft |
| Size Irregular | 38 X 132 Ft |
| Size Total Text | 38 X 132 Ft|under 1/2 Acre |
Rooms
| Level | Type | Length | Width | Dimensions |
|---|---|---|---|---|
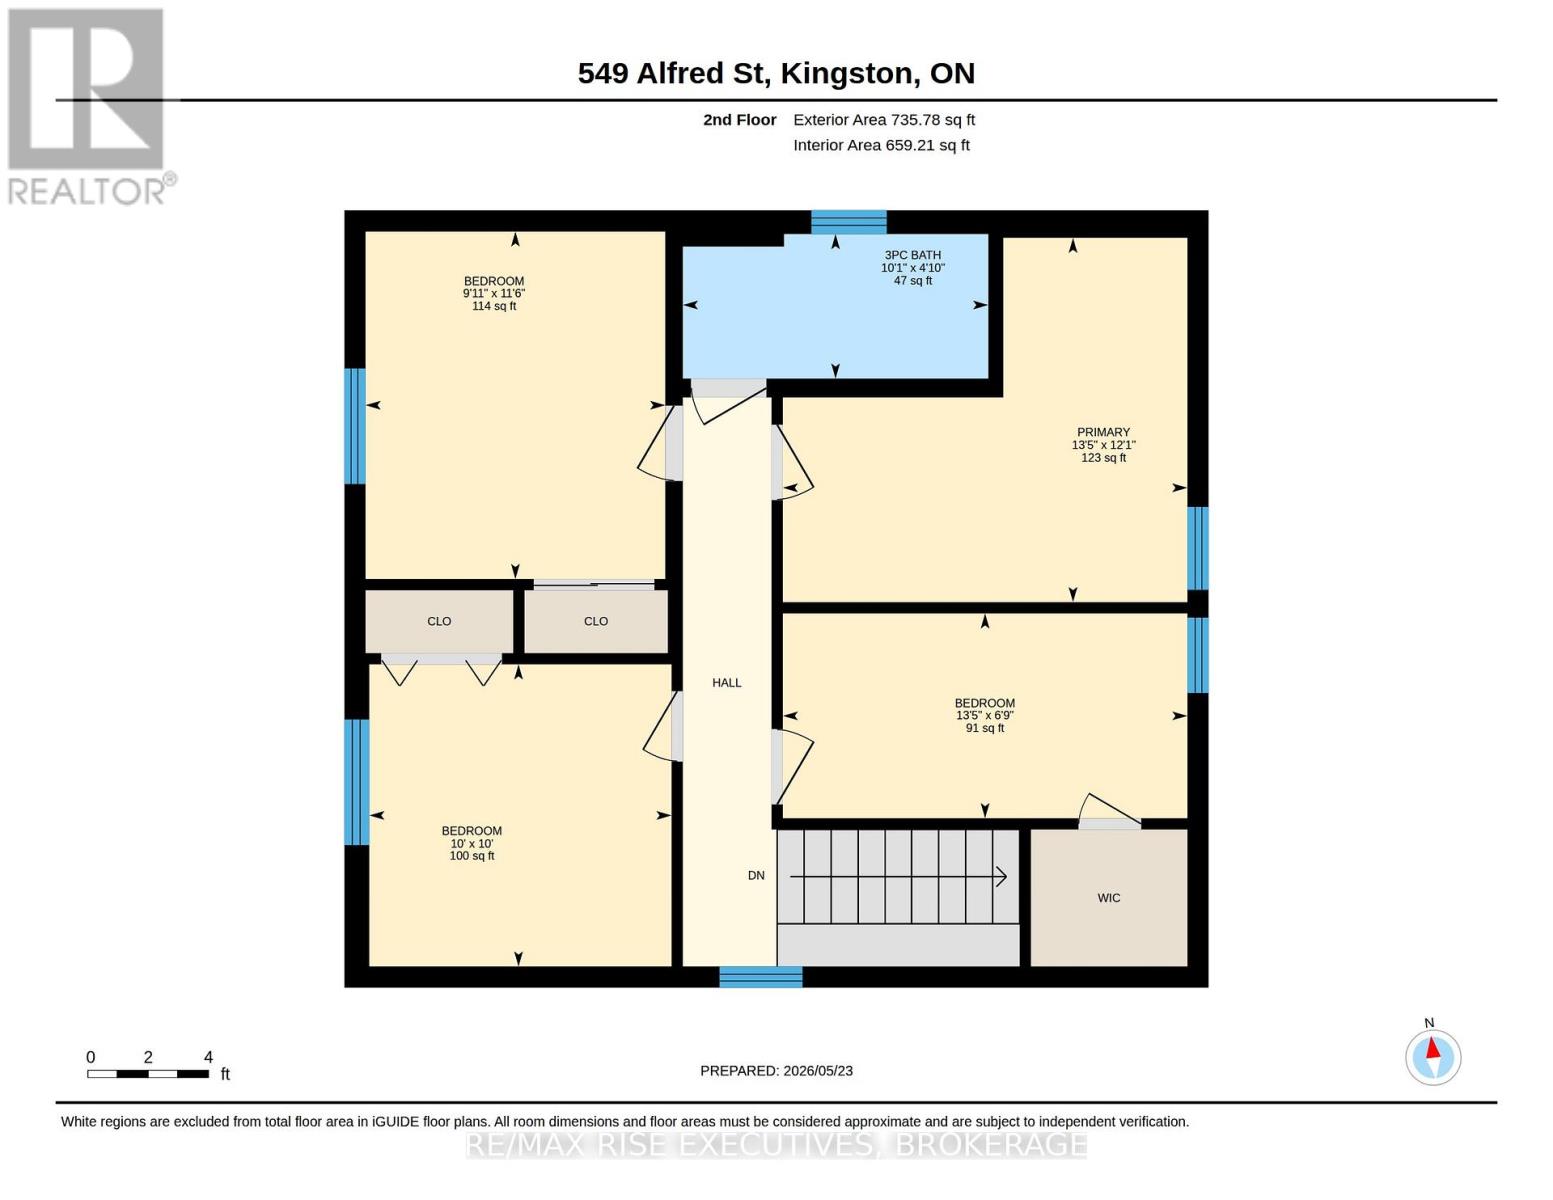
| Second Level | Primary Bedroom | 3.68 m | 4.09 m | 3.68 m x 4.09 m |
| Second Level | Bedroom | 3.05 m | 3.05 m | 3.05 m x 3.05 m |
| Second Level | Bedroom | 3.51 m | 3.03 m | 3.51 m x 3.03 m |
| Second Level | Bedroom | 2.07 m | 4.09 m | 2.07 m x 4.09 m |
| Second Level | Bathroom | 1.46 m | 3.09 m | 1.46 m x 3.09 m |
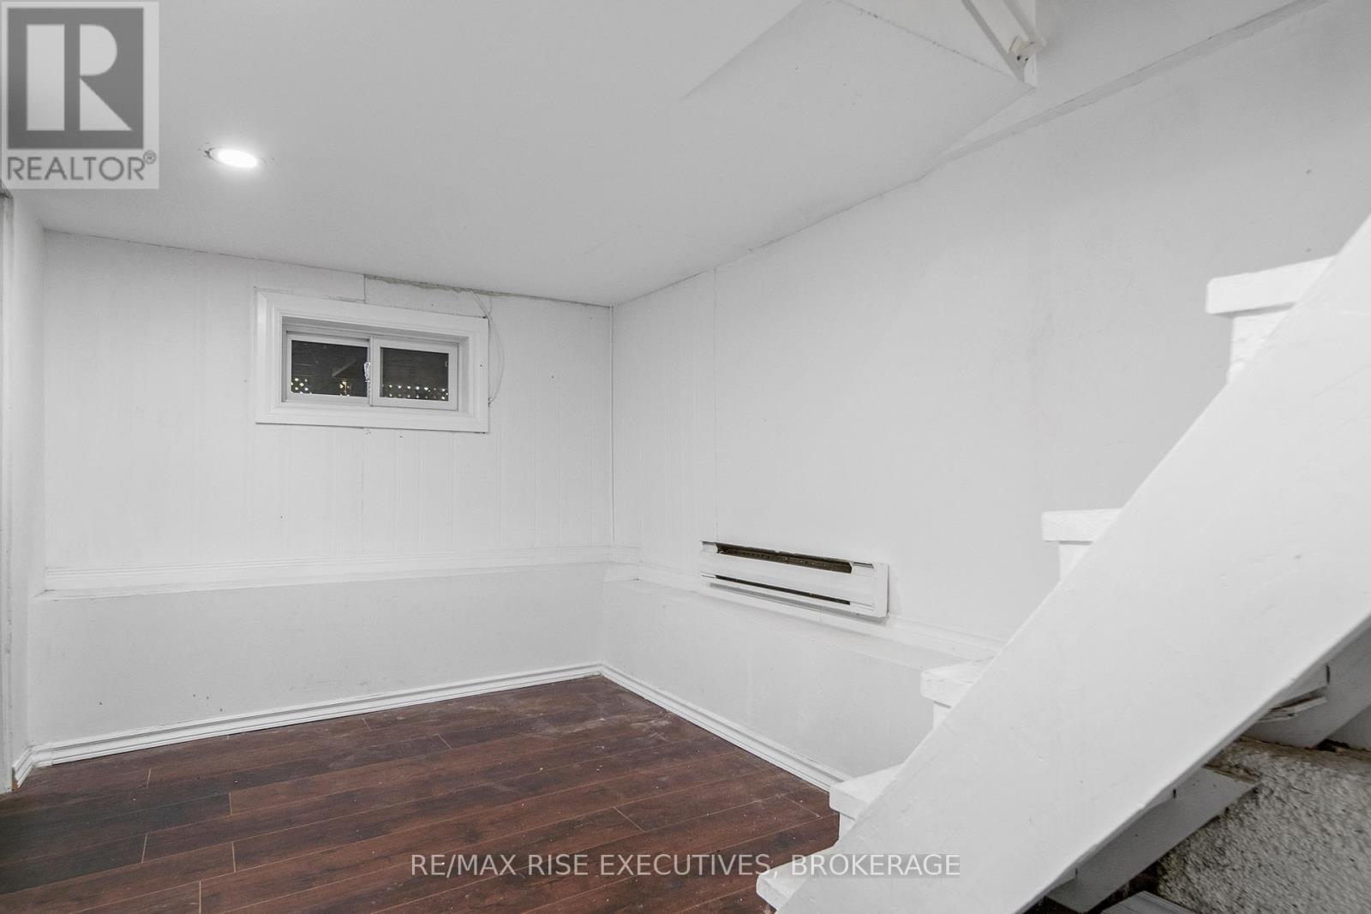
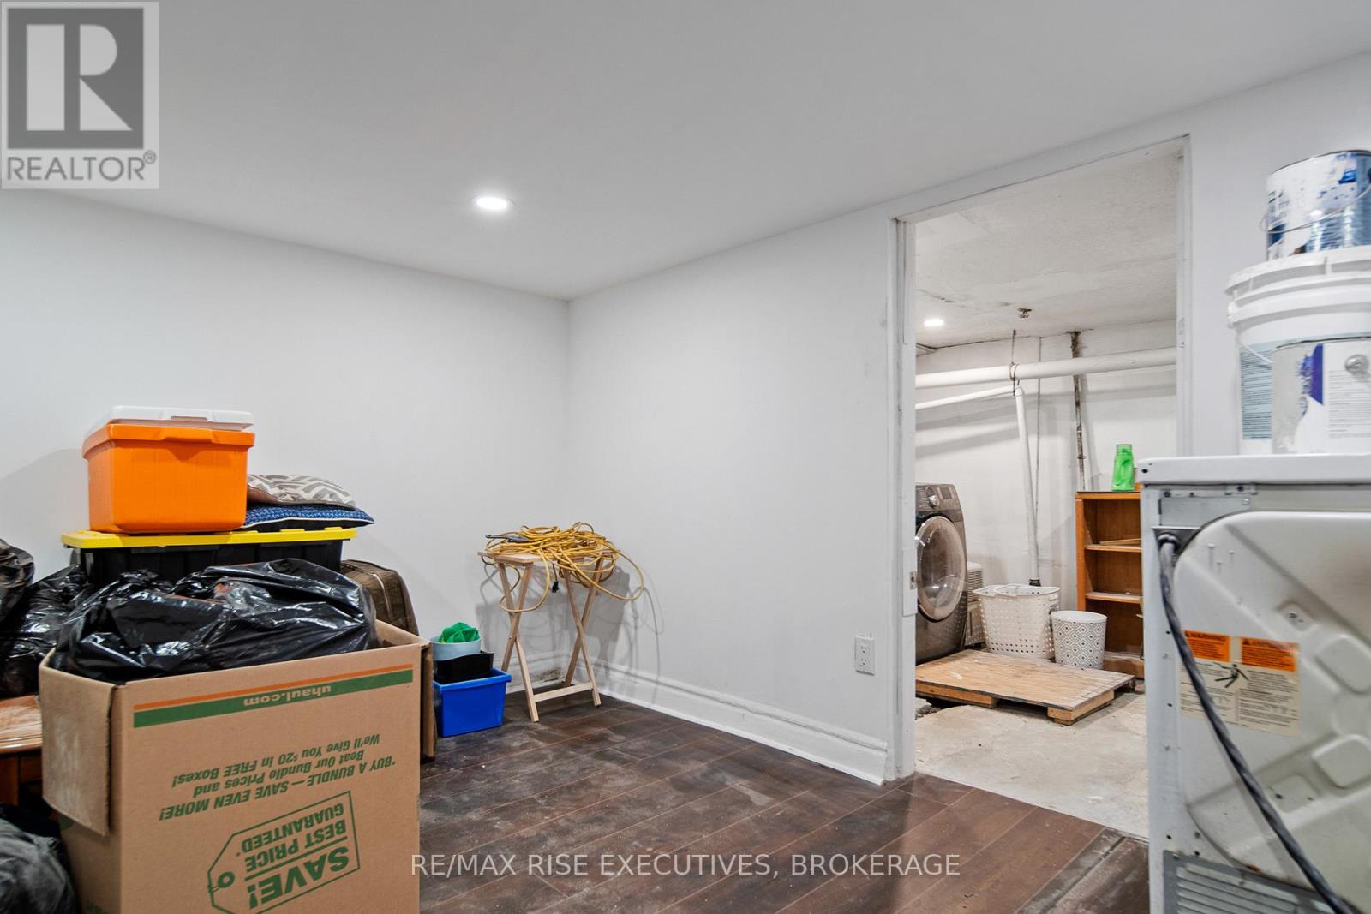
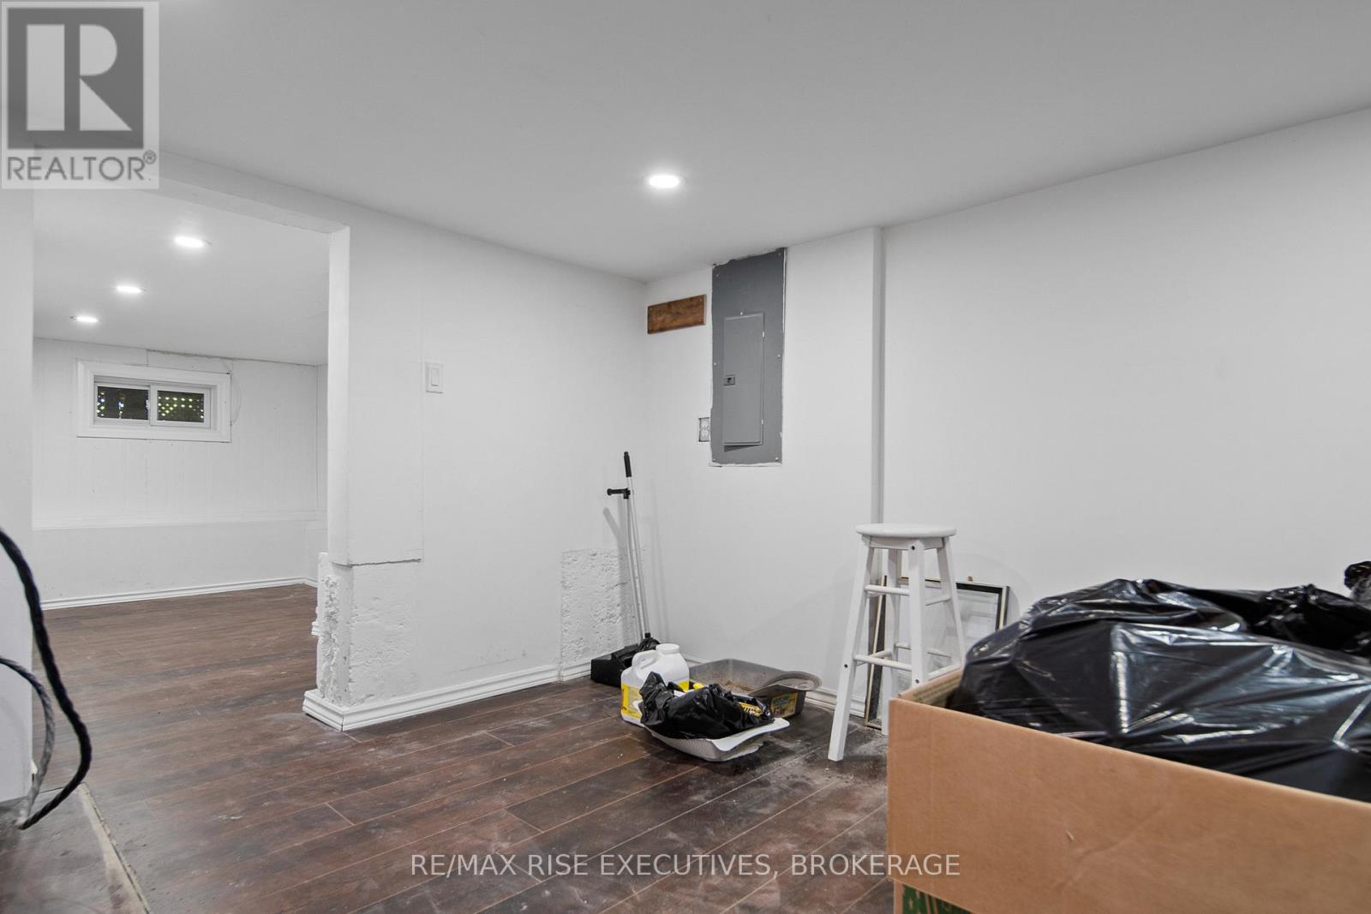
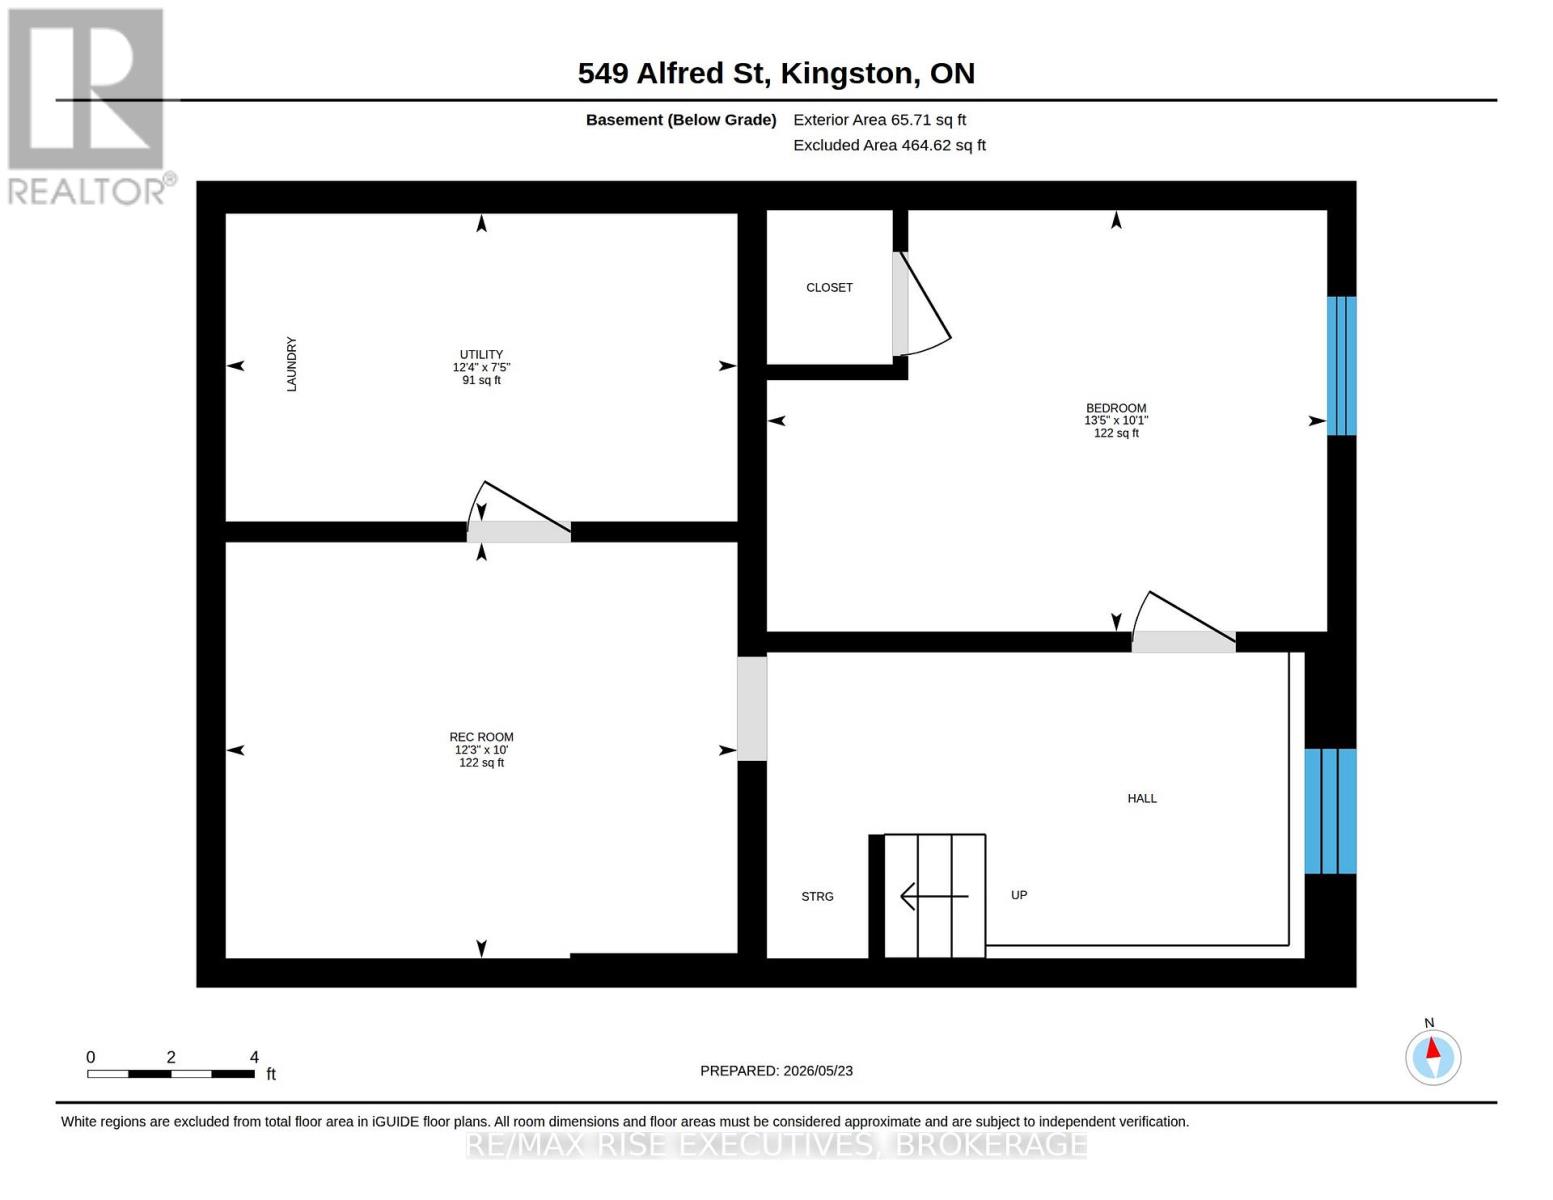
| Basement | Bedroom | 3.09 m | 4.1 m | 3.09 m x 4.1 m |
| Basement | Recreational, Games Room | 3.05 m | 3.75 m | 3.05 m x 3.75 m |
| Basement | Utility Room | 2.25 m | 3.75 m | 2.25 m x 3.75 m |
| Main Level | Living Room | 3.56 m | 7.98 m | 3.56 m x 7.98 m |
| Main Level | Kitchen | 2.71 m | 2.99 m | 2.71 m x 2.99 m |
| Main Level | Bedroom | 3.96 m | 3.61 m | 3.96 m x 3.61 m |
| Main Level | Bathroom | 1.98 m | 1.07 m | 1.98 m x 1.07 m |
Utilities
| Cable | Available |
| Electricity | Installed |
| Sewer | Installed |
Contact Us
Contact us for more information

This REALTOR.ca listing content is owned and licensed by REALTOR® members of The Canadian Real Estate Association
The trademarks REALTOR®, REALTORS®, and the REALTOR® logo are controlled by The Canadian Real Estate Association (CREA) and identify real estate professionals who are members of CREA. The trademarks MLS®, Multiple Listing Service® and the associated logos are owned by The Canadian Real Estate Association (CREA) and identify the quality of services provided by real estate professionals who are members of CREA. The trademark DDF® is owned by The Canadian Real Estate Association (CREA) and identifies CREA's Data Distribution Facility (DDF®)
May 29 2026 06:21:40
Kingston & Area Real Estate Association
RE/MAX Rise Executives, Brokerage