
5483 Ellwood Blvd Hilton Township, Ontario P0R 1G0

3 Bedroom
1 Bathroom
1,380 sqft
Bungalow
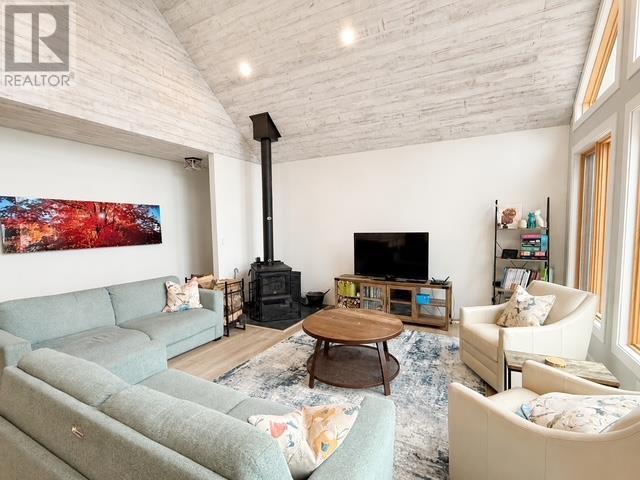
Fireplace
Wood Stove
Waterfront
Acreage
$795,000
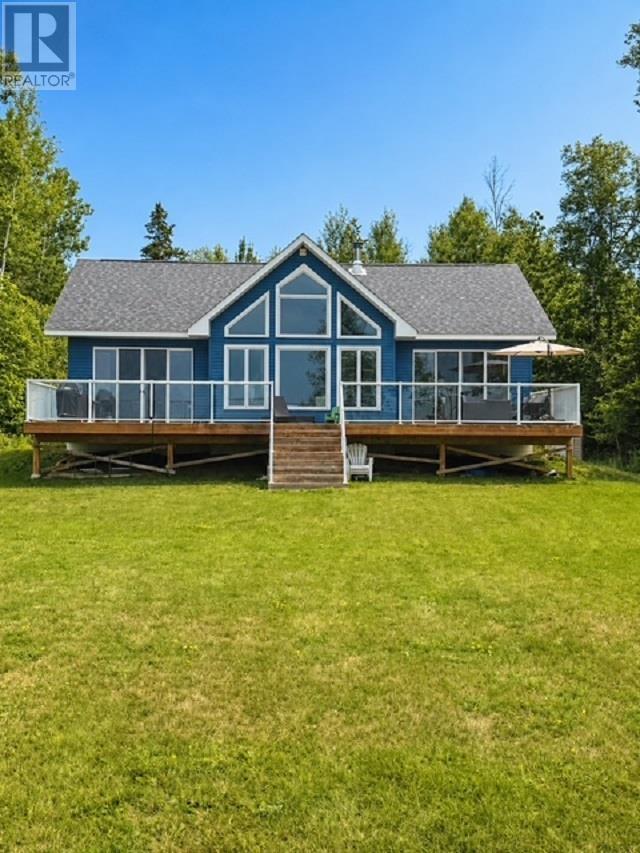
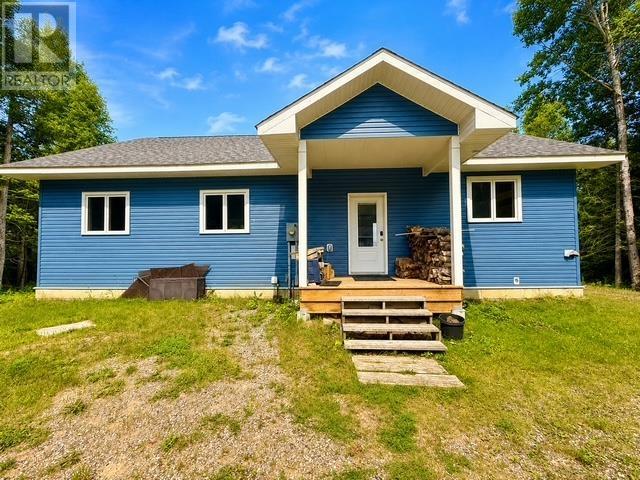
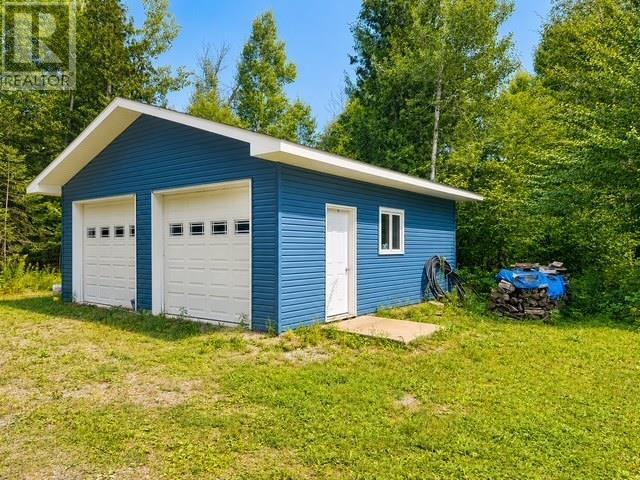
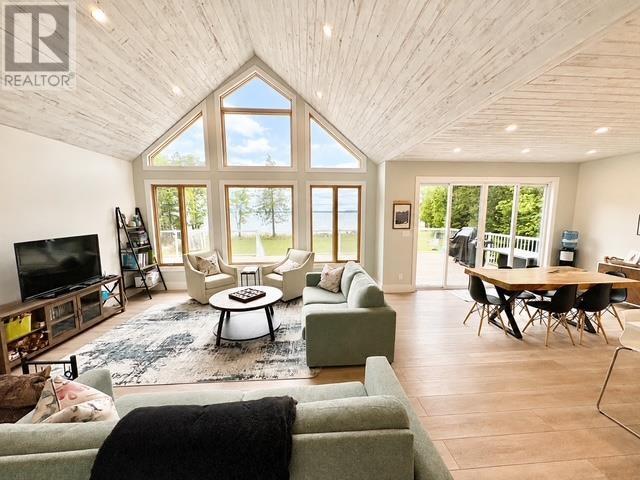
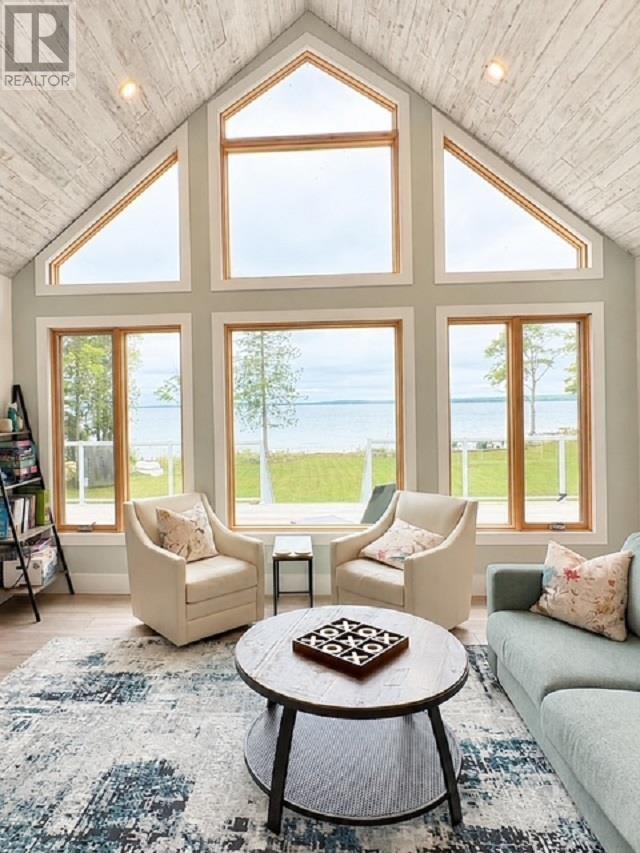
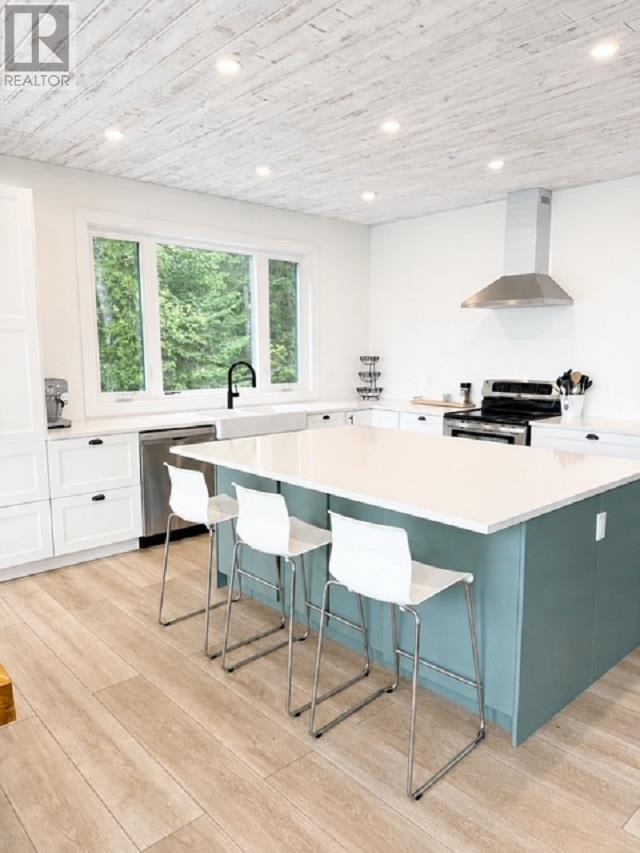
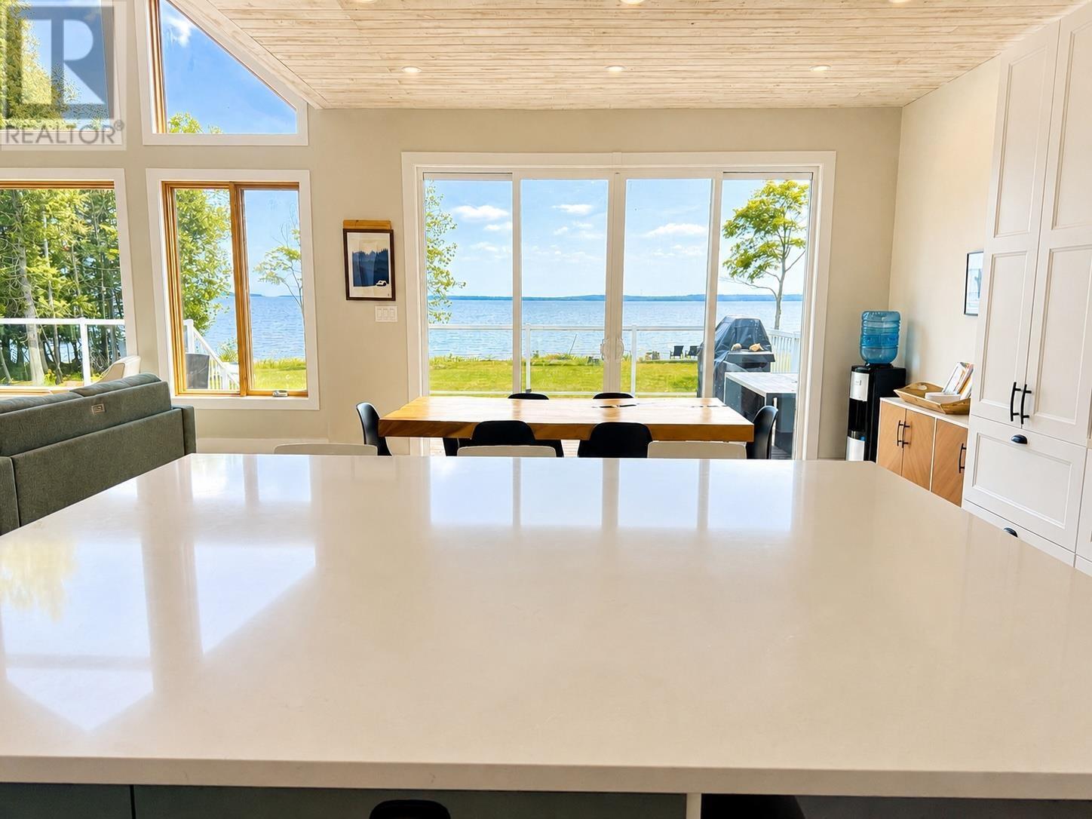
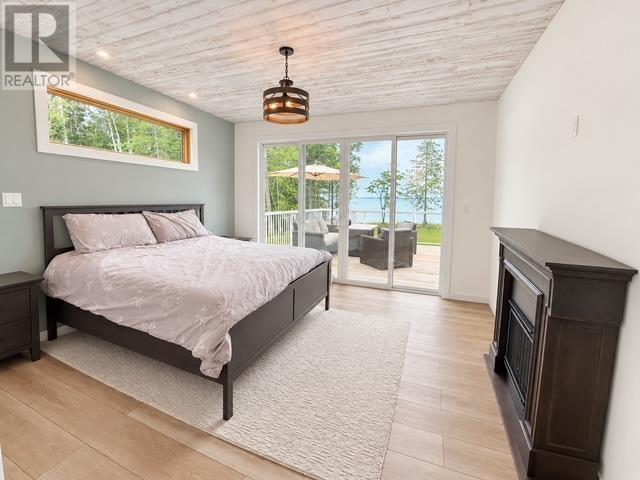
Built in 2020 and nestled near end of Ellwood Blvd, on beautiful St. Joseph Island, this exceptionally private property offers over 200 feet of water frontage on a double lot. 1380 sq. ft. with open concept kitchen/dining area/living room plus 3 bedrooms. Primary bedroom features patio doors to deck, overlooking the water. Buried line for lake intake. The 24' x 24' garage provides plenty of room for your needs. A rare combination of privacy, waterfront & modern construction in a peaceful setting. (id:15069)
Property Details
| MLS® Number | SM262301 |
| Property Type | Single Family |
| Community Name | Hilton Township |
| Features | Crushed Stone Driveway |
| Structure | Deck |
| Water Front Name | Lake Huron |
| Water Front Type | Waterfront |
Building
| Bathroom Total | 1 |
| Bedrooms Above Ground | 3 |
| Bedrooms Total | 3 |
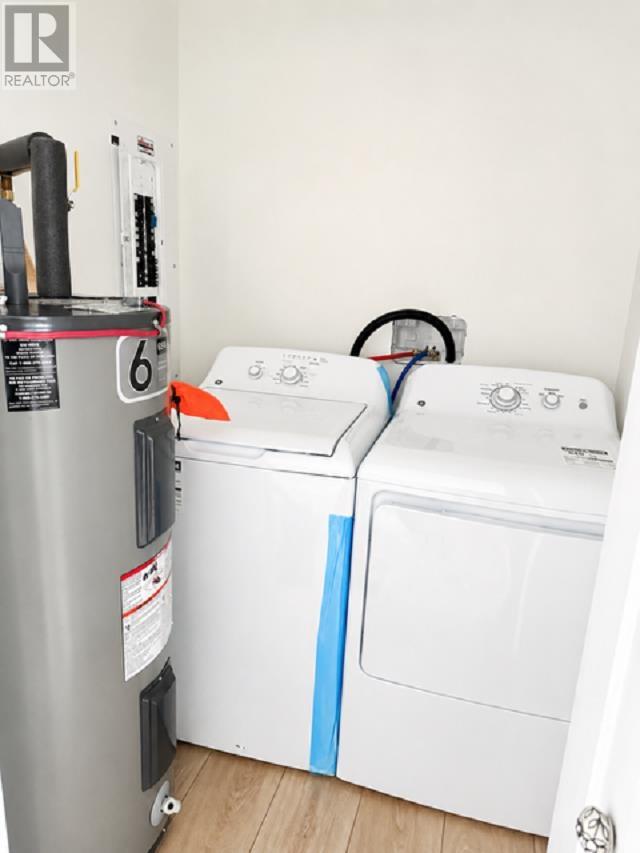
| Appliances | Stove, Dryer, Dishwasher, Refrigerator, Washer |
| Architectural Style | Bungalow |
| Basement Type | None |
| Constructed Date | 2020 |
| Construction Style Attachment | Detached |
| Exterior Finish | Siding |
| Fireplace Present | Yes |
| Fireplace Type | Woodstove |
| Foundation Type | Poured Concrete |
| Heating Fuel | Wood |
| Heating Type | Wood Stove |
| Stories Total | 1 |
| Size Interior | 1,380 Sqft |
| Utility Water | Lake/river Water Intake |
Parking
| Garage | |
| Gravel |
Land
| Access Type | Road Access |
| Acreage | Yes |
| Sewer | Septic System |
| Size Frontage | 232.0000 |
| Size Irregular | 3 |
| Size Total | 3 Ac|3 - 10 Acres |
| Size Total Text | 3 Ac|3 - 10 Acres |
Rooms
| Level | Type | Length | Width | Dimensions |
|---|---|---|---|---|
| Main Level | Kitchen | 14 x 10 | ||
| Main Level | Dining Room | 14 x 12.7 | ||
| Main Level | Living Room | 17 x 16.6 | ||
| Main Level | Primary Bedroom | 13.6 x 13.6 | ||
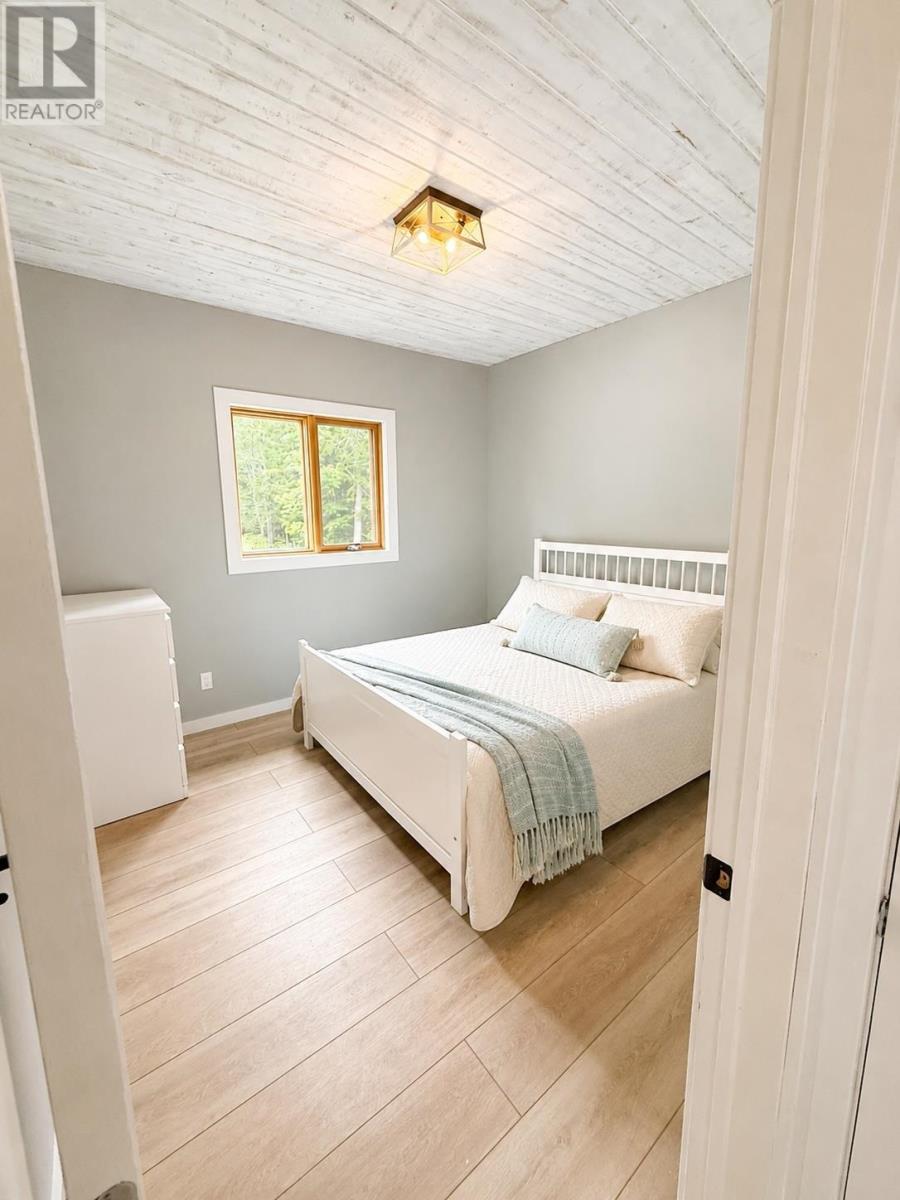
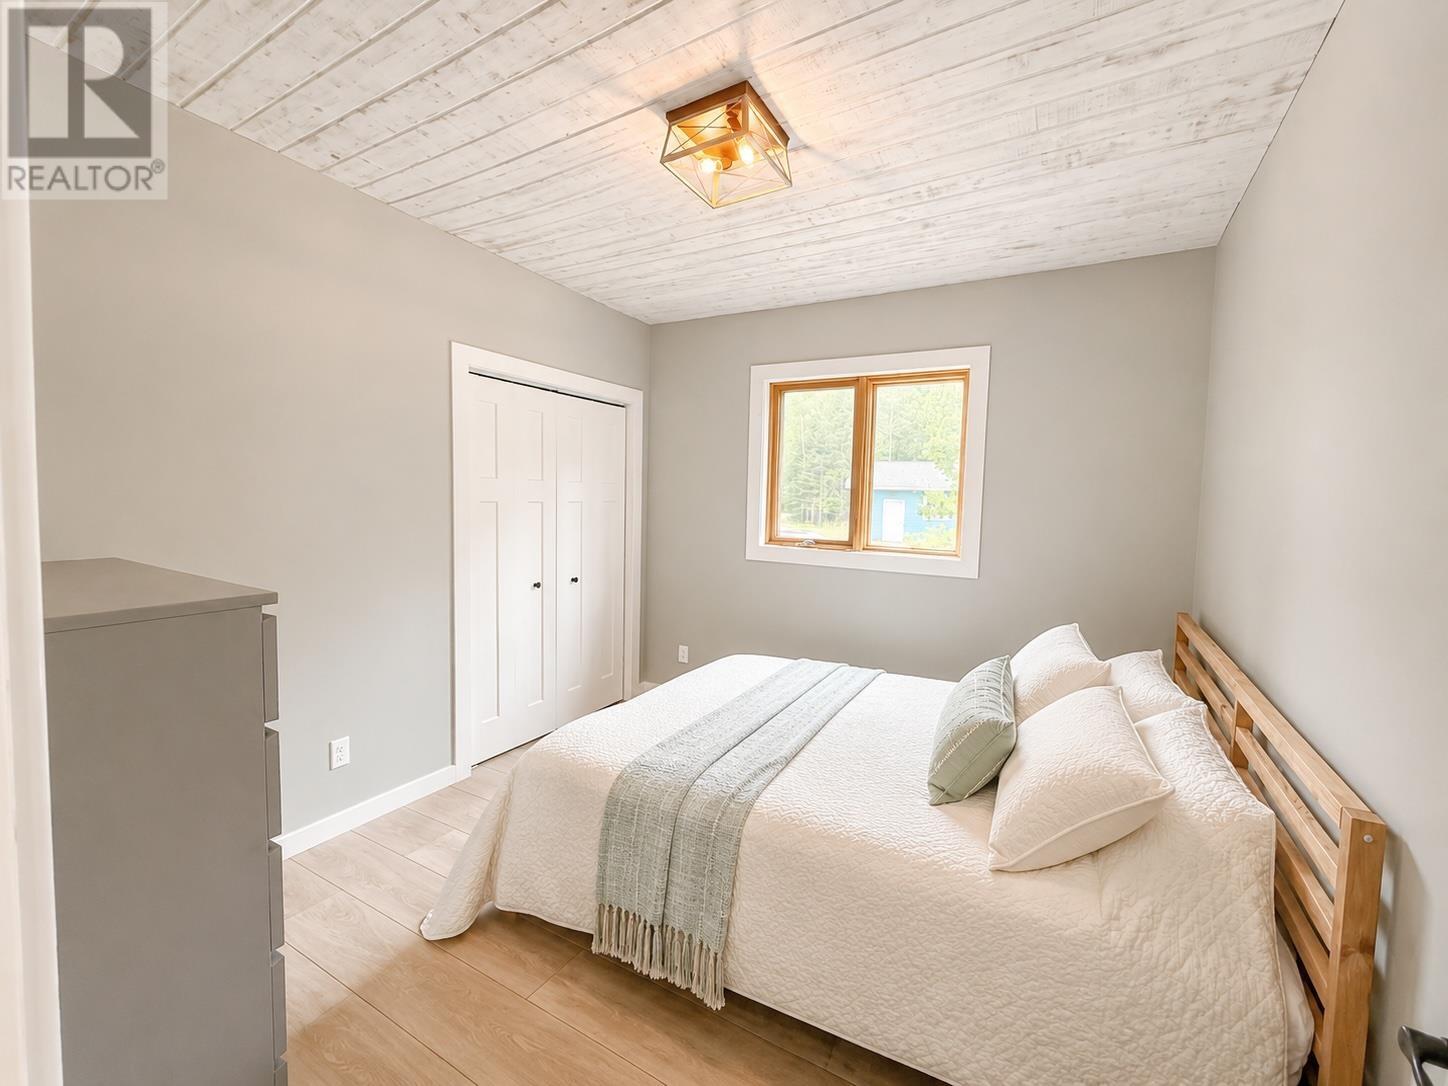
| Main Level | Bedroom | 11 x 10.8 | ||
| Main Level | Bedroom | 8 x 10.8 | ||
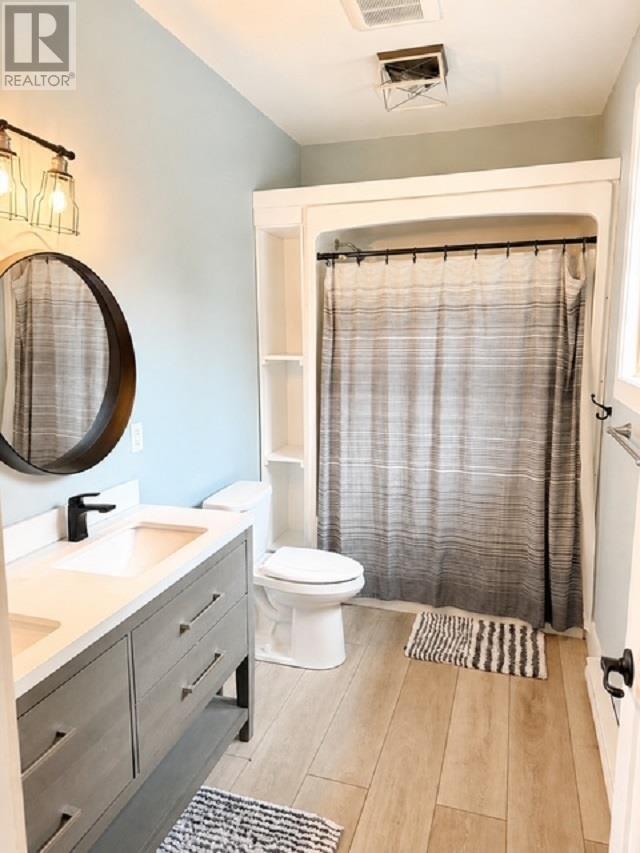
| Main Level | Bathroom | 11.7 x 6 |
Utilities
| Electricity | Available |
https://www.realtor.ca/real-estate/30194297/5483-ellwood-blvd-hilton-township-hilton-township
Contact Us
Contact us for more information

This REALTOR.ca listing content is owned and licensed by REALTOR® members of The Canadian Real Estate Association
The trademarks REALTOR®, REALTORS®, and the REALTOR® logo are controlled by The Canadian Real Estate Association (CREA) and identify real estate professionals who are members of CREA. The trademarks MLS®, Multiple Listing Service® and the associated logos are owned by The Canadian Real Estate Association (CREA) and identify the quality of services provided by real estate professionals who are members of CREA. The trademark DDF® is owned by The Canadian Real Estate Association (CREA) and identifies CREA's Data Distribution Facility (DDF®)
August 25 2026 05:16:36
Sault Ste. Marie Real Estate Board
RE/MAX Sault Ste. Marie Realty Inc.