
5482 Hwy 64 Noelville, Ontario P0M 2K0
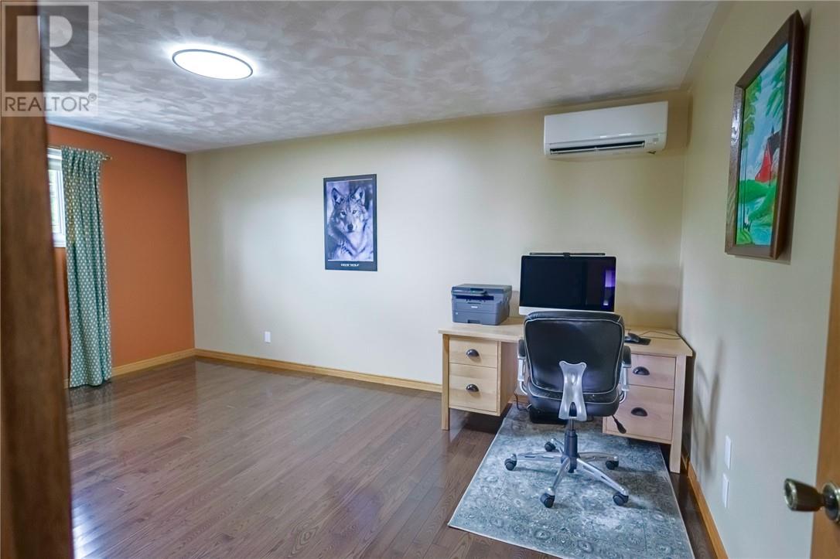
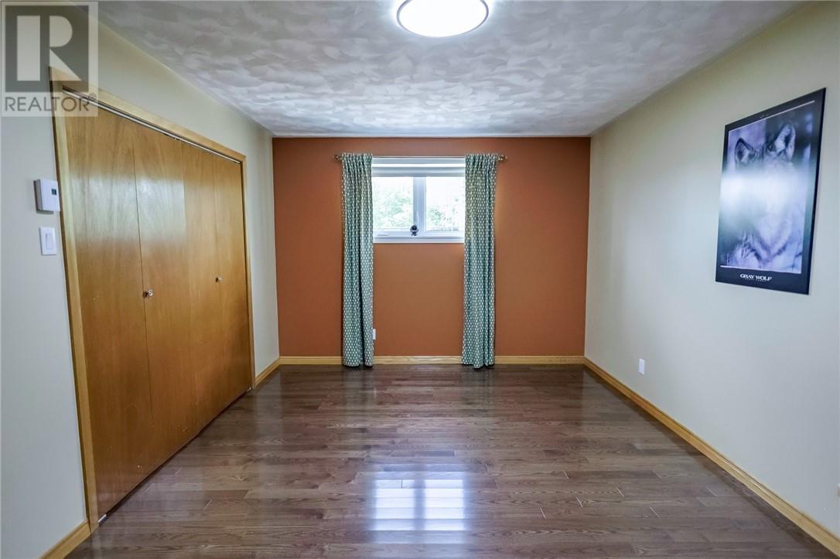
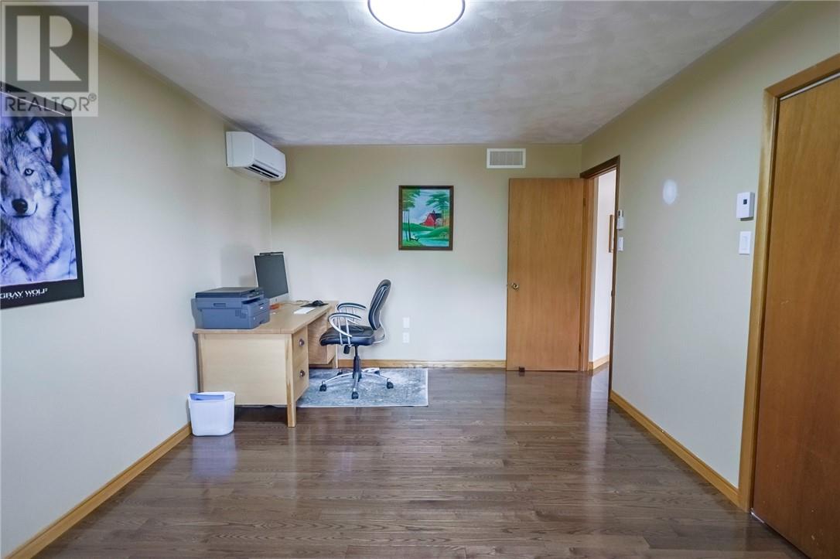
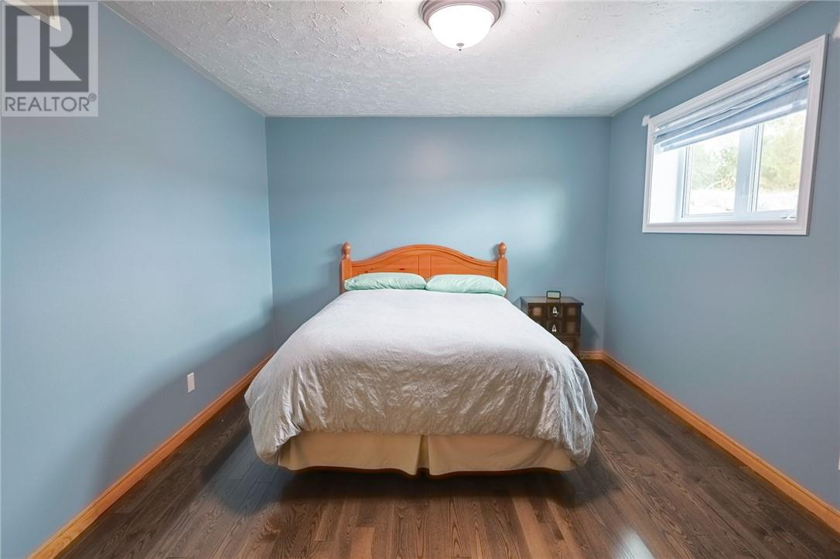
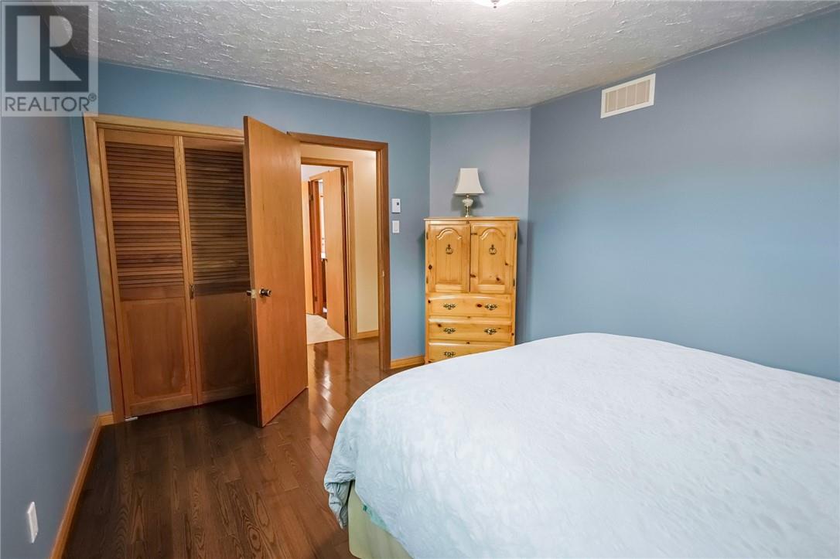
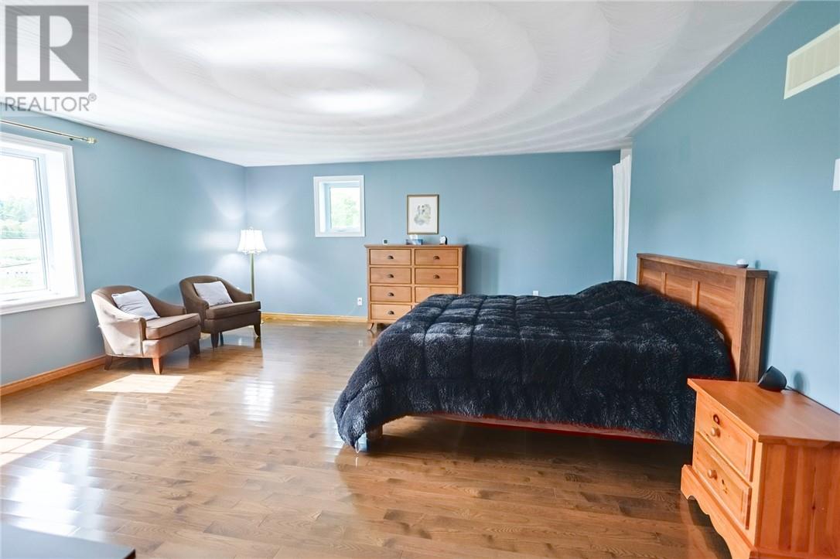
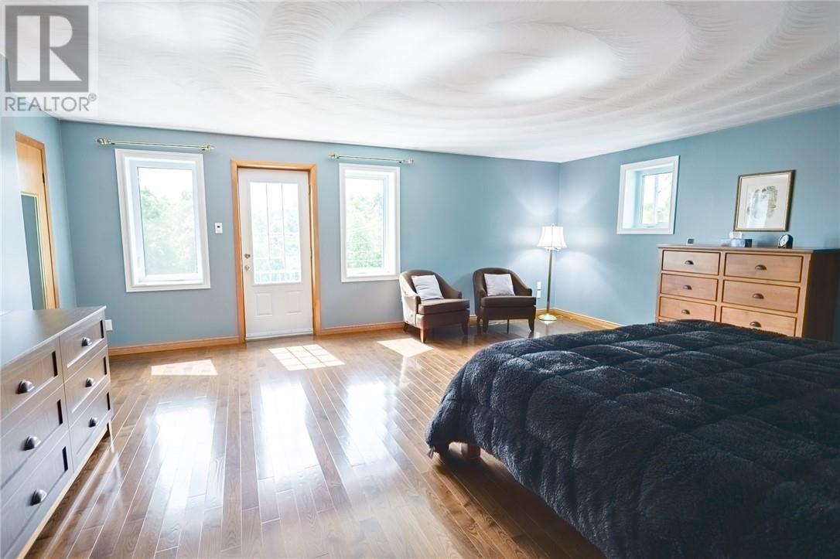
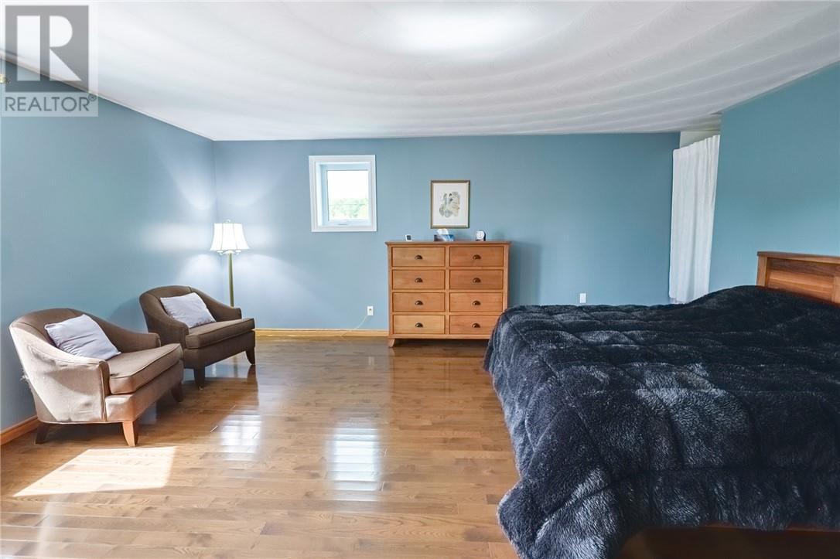

3 Bedroom
2 Bathroom
1,500 - 2,000 sqft
2 Level
Other
Waterfront On Lake
Acreage
$995,000
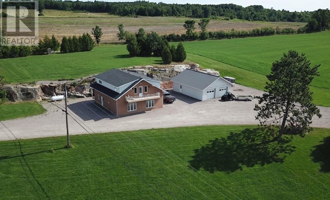
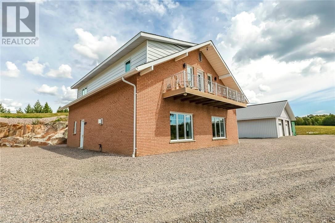
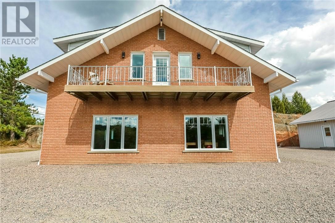
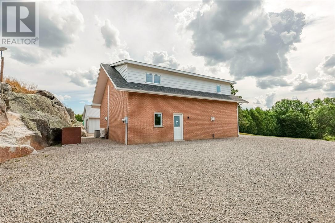
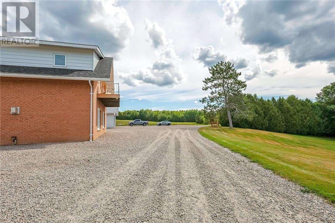
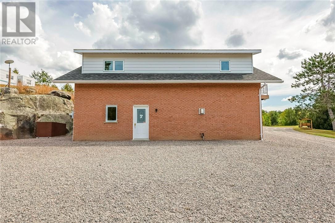
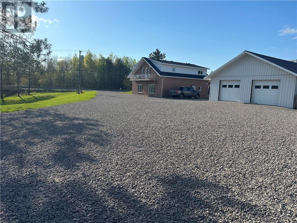
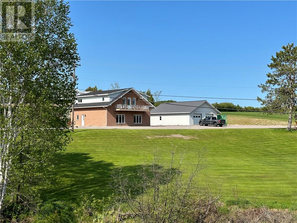
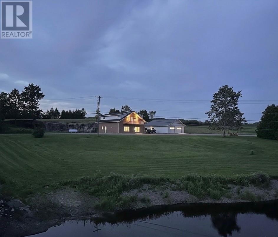
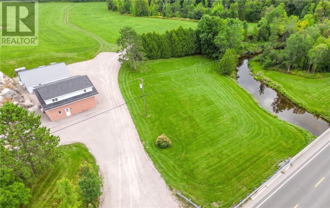
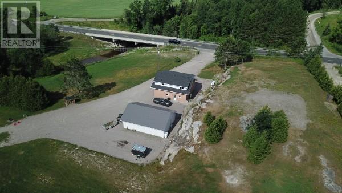
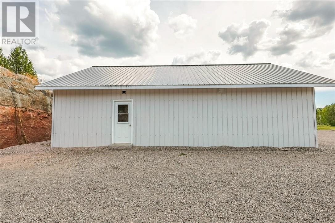
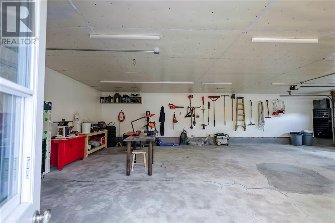
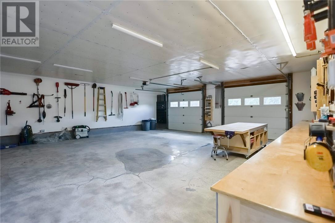
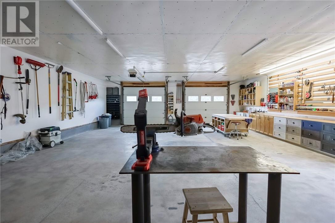
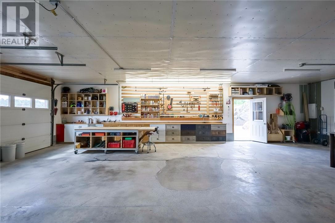
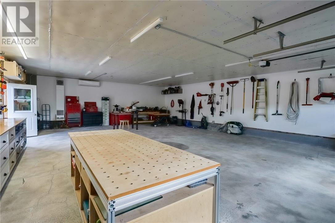
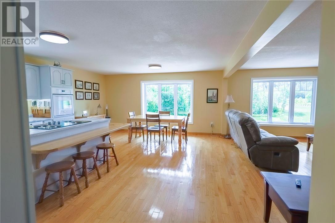
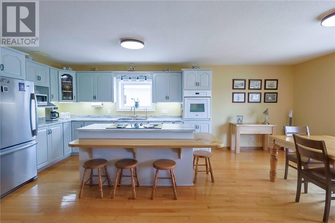
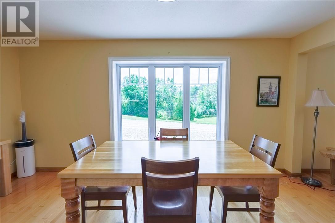
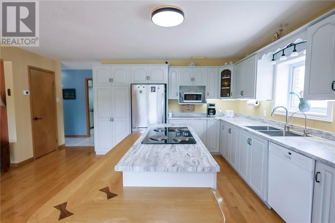
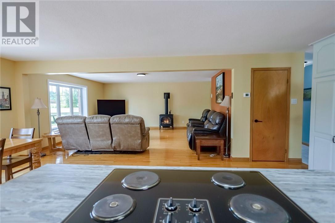
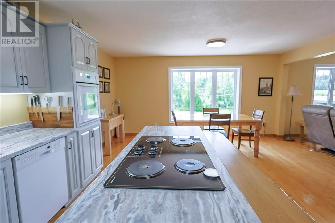
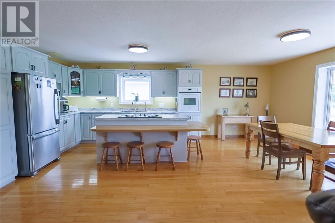
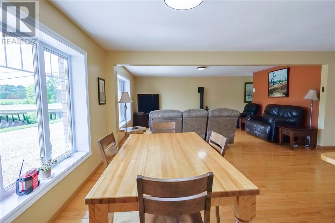
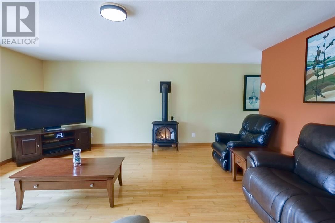
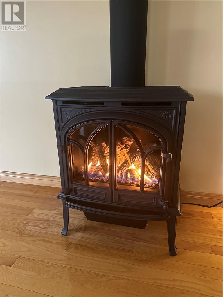
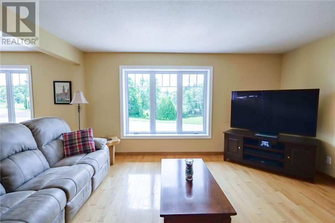
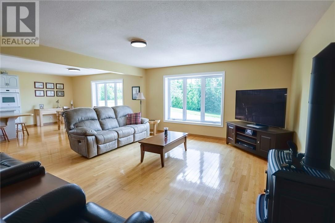
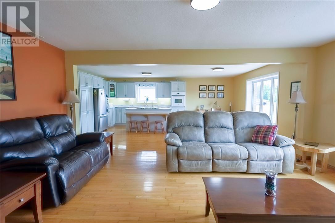
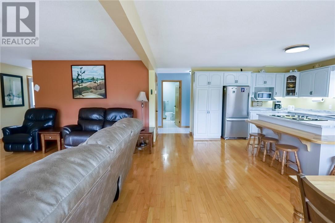
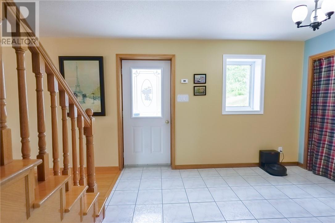
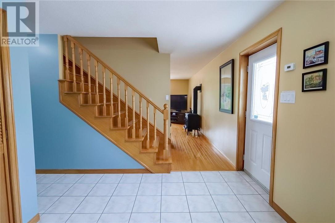
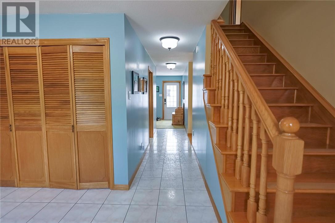
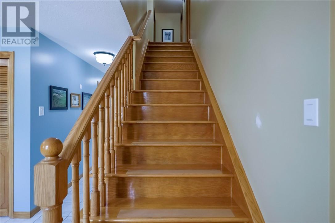
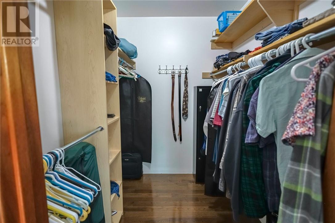
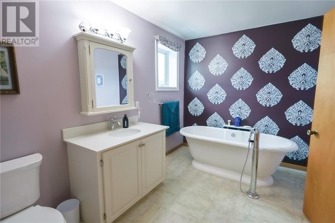
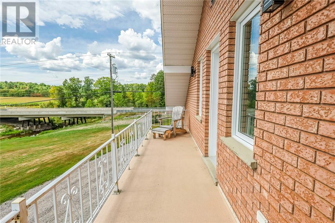
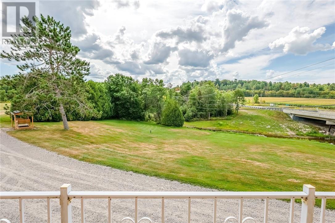
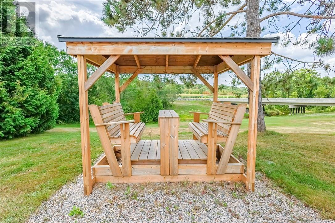
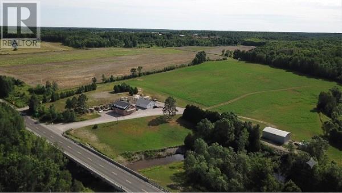
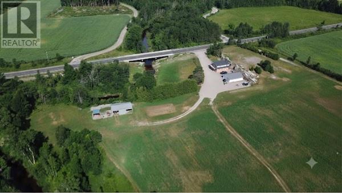
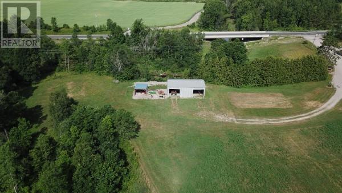
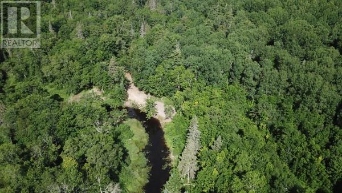
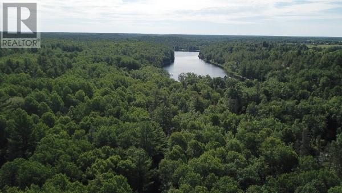
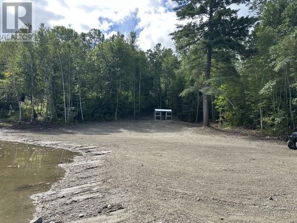
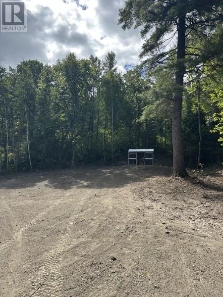
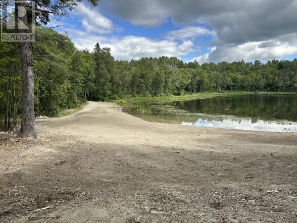
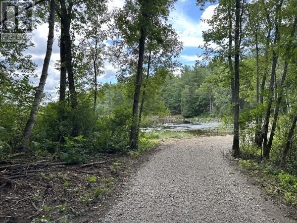
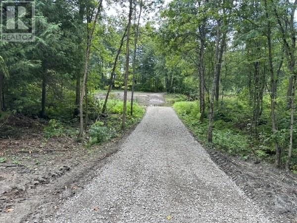
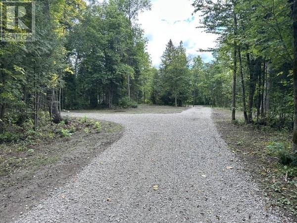
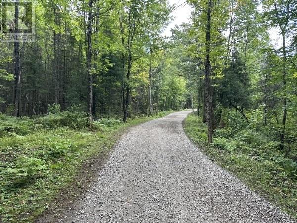
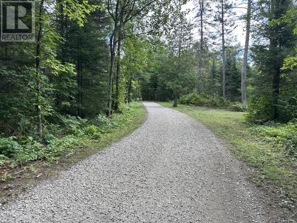
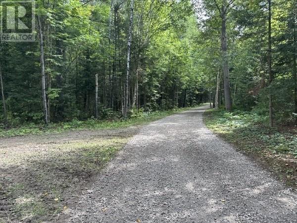
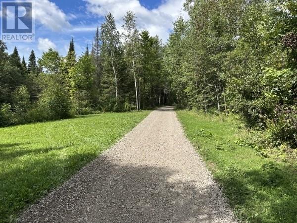
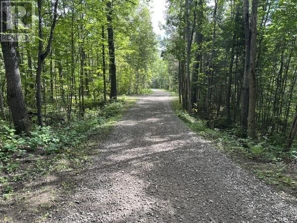
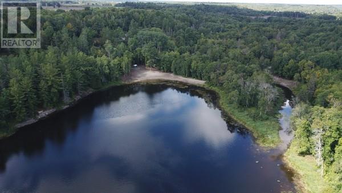
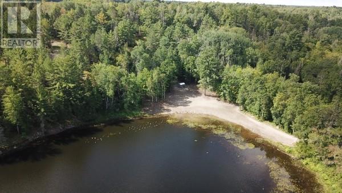
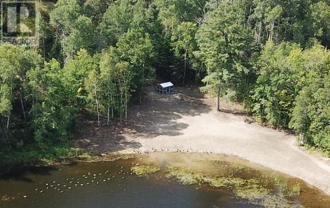
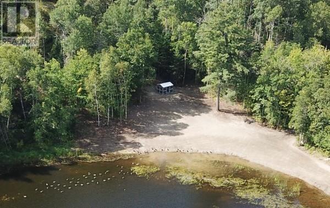
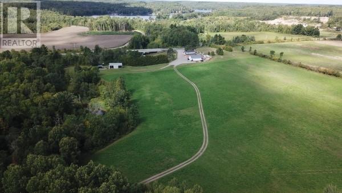
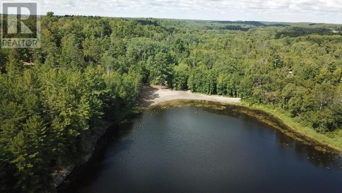
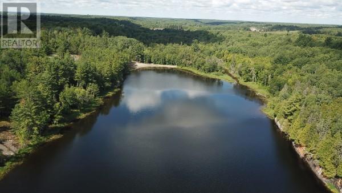
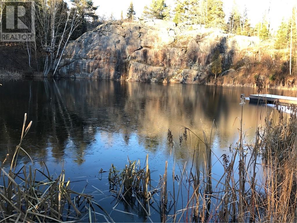
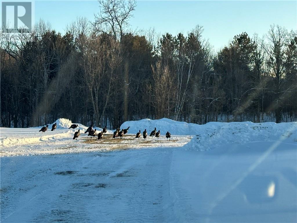
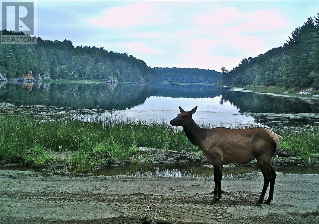
The Ultimate 100+ Acre Outdoor Enthusiast's Retreat on Lake Viau. Experience unparalleled privacy and year-round accessibility at this spectacular 100+ acre estate. Designed for those who truly want to utilize and explore their land, the property features nearly 5 kilometers of internal roads and trails. A main gravelled road allows you to drive a vehicle directly from your doorstep to the shores of Lake Viau with ease. At the water, a newly cleared one-acre landing awaits, complete with a sand-and-gravel shoreline, ample room to launch a boat, and a relaxing screened shelter. Beyond the lakefront, the diverse landscape includes a river flowing through the property, a natural spring, a man-made pond, and approximately 10 cleared acres surrounding the residence. Key Property Features: The Home: A bright 2-storey slab-on-grade build featuring 3 bedrooms, 2 bathrooms, a dining area, an open kitchen with an island, and a comfortable living room with a propane fireplace. Recent Upgrades: Well-maintained with triple-pane windows, an updated roof and water softener (2020), wall AC (2021), and modernized electrical and thermostats (2025). Outbuildings: A massive heated and air-conditioned double garage (approx. 38.5’ × 29’) and a large steel-and-wood equipment shed (approx. 42’ × 25’). Power Security: Includes a reliable Generac XP8000E generator. Unmatched Access: A true, driveable road network—not just a rough bush path—providing exceptional utility to every corner of the property. (id:15069)
Property Details
| MLS® Number | 2129291 |
| Property Type | Single Family |
| Equipment Type | None |
| Rental Equipment Type | None |
| Structure | Shed |
| Water Front Name | Lake Viau |
| Water Front Type | Waterfront On Lake |
Building
| Bathroom Total | 2 |
| Bedrooms Total | 3 |
| Architectural Style | 2 Level |
| Basement Type | None |
| Exterior Finish | Brick, Vinyl Siding |
| Flooring Type | Hardwood, Tile |
| Foundation Type | Concrete Slab |
| Heating Type | Other |
| Roof Material | Asphalt Shingle |
| Roof Style | Unknown |
| Size Interior | 1,500 - 2,000 Sqft |
| Type | House |
| Utility Water | Sand Point, Spring |
Parking
| Detached Garage | |
| Gravel |
Land
| Acreage | Yes |
| Sewer | Septic System |
| Size Frontage | 1976 Ft |
| Size Total Text | 100+ Acres |
| Zoning Description | Fr/fr12 |
Rooms
| Level | Type | Length | Width | Dimensions |
|---|---|---|---|---|
| Second Level | 4pc Ensuite Bath | 7.89 x 11.52 | ||
| Second Level | Bedroom | 13.47 x 11.01 | ||
| Second Level | Bedroom | 16.45 x 10.87 | ||
| Second Level | Primary Bedroom | 17.73 x 19.51 | ||
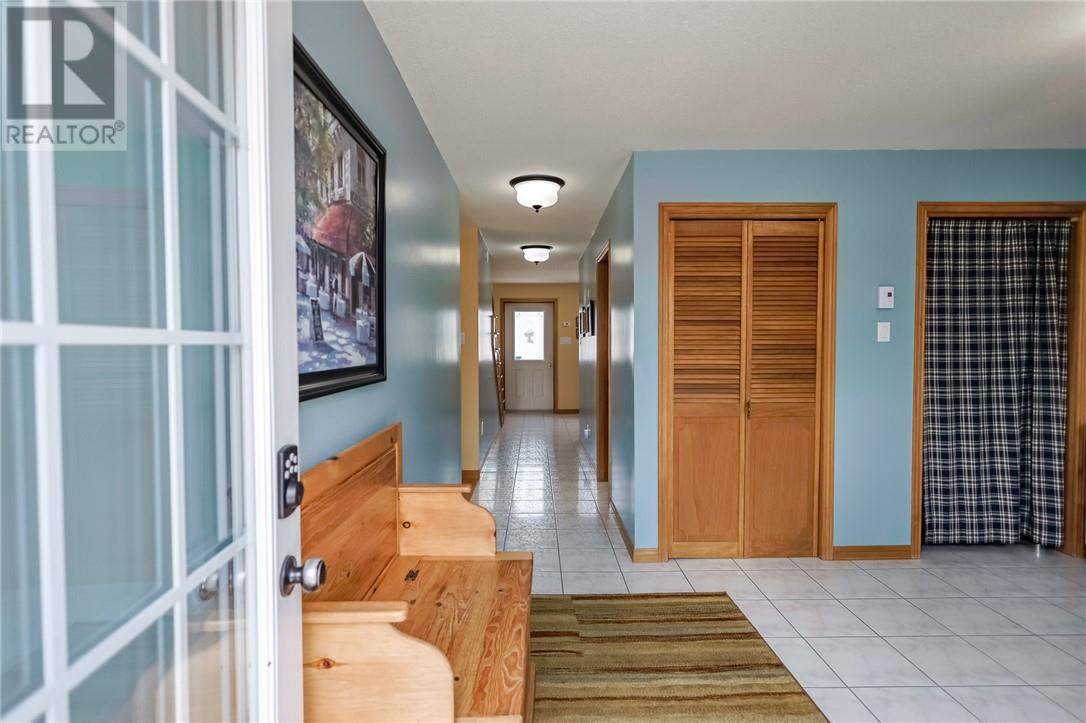
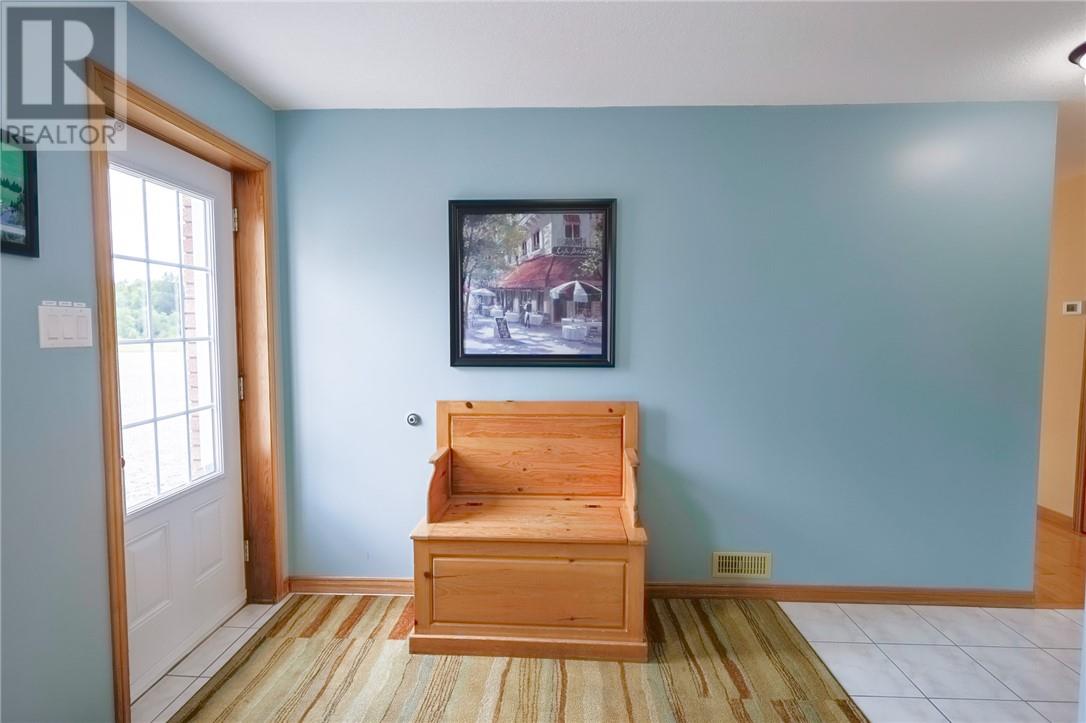
| Main Level | Foyer | 8.91 x 7.51 | ||
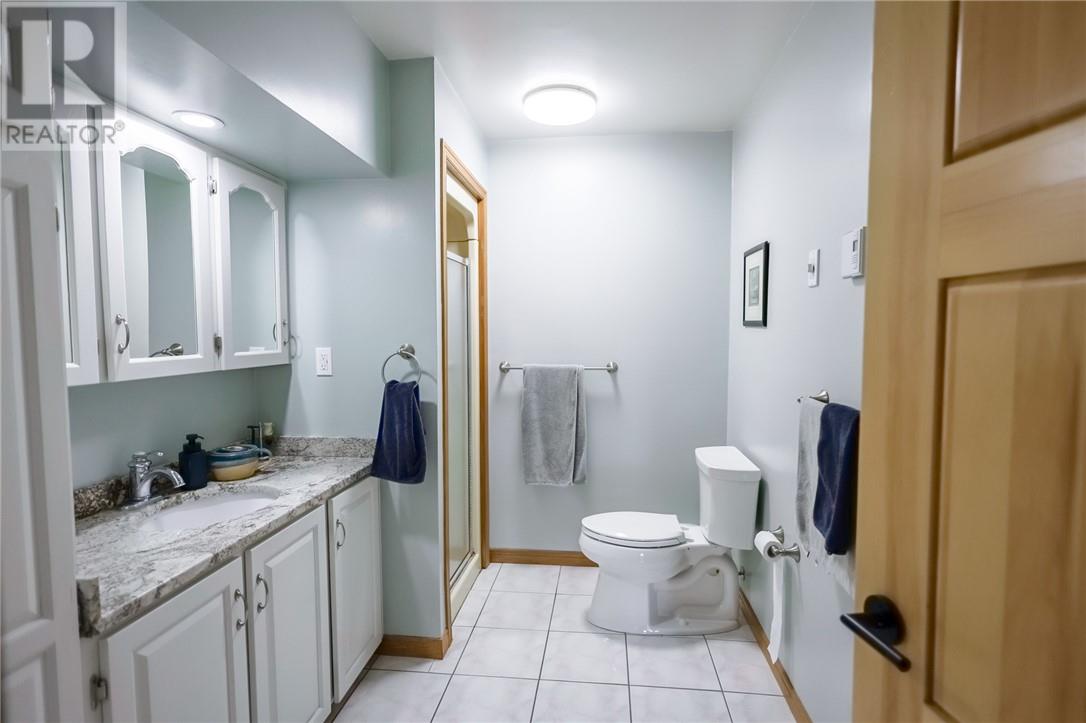
| Main Level | 4pc Bathroom | 9.35 x 7 | ||
| Main Level | Living Room | 17.78 x 15.39 | ||
| Main Level | Dining Room | 8.03 x 15.86 | ||
| Main Level | Kitchen | 11.91 x 13.70 | ||
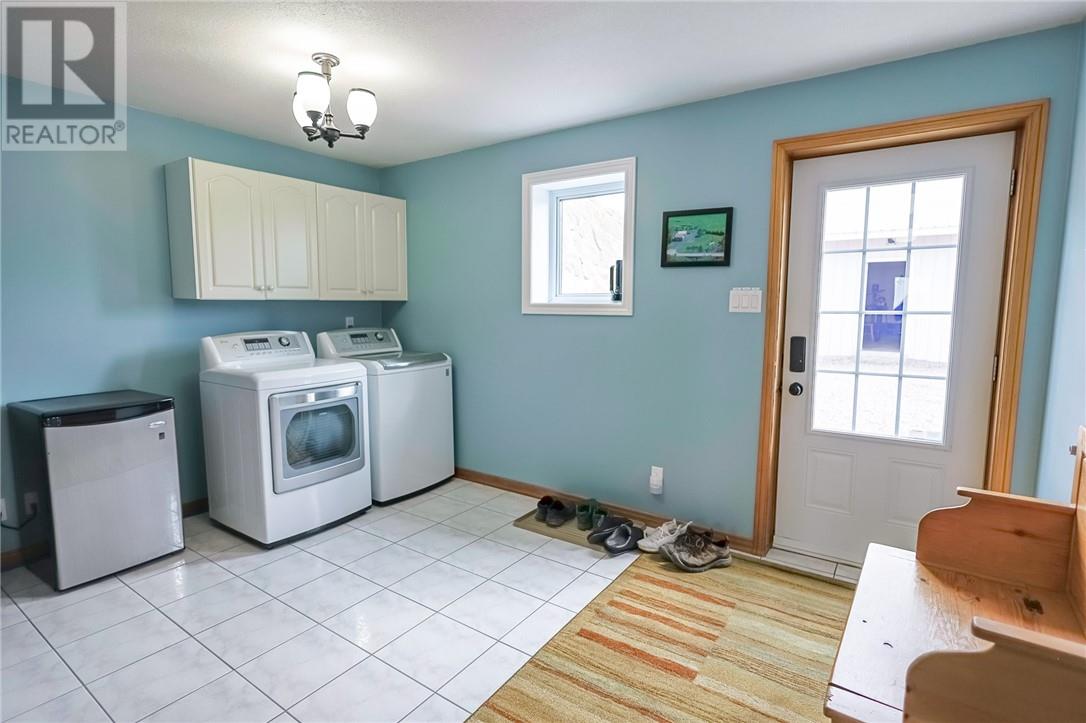
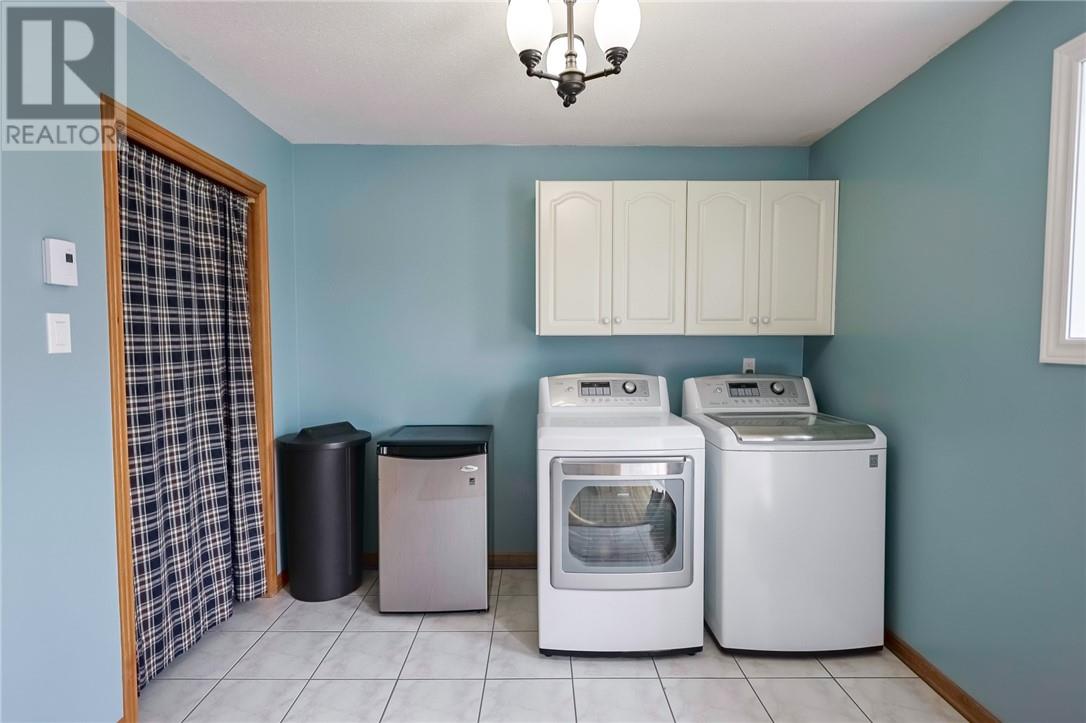
| Main Level | Laundry Room | 13.47 x 9.41 |
https://www.realtor.ca/real-estate/30052914/5482-hwy-64-noelville
Contact Us
Contact us for more information

This REALTOR.ca listing content is owned and licensed by REALTOR® members of The Canadian Real Estate Association
The trademarks REALTOR®, REALTORS®, and the REALTOR® logo are controlled by The Canadian Real Estate Association (CREA) and identify real estate professionals who are members of CREA. The trademarks MLS®, Multiple Listing Service® and the associated logos are owned by The Canadian Real Estate Association (CREA) and identify the quality of services provided by real estate professionals who are members of CREA. The trademark DDF® is owned by The Canadian Real Estate Association (CREA) and identifies CREA's Data Distribution Facility (DDF®)
October 01 2026 08:17:58
Sudbury Real Estate Board
Lpt Realty Ulc