
546 Princess Street Petrolia, Ontario N0N 1R0

3 Bedroom
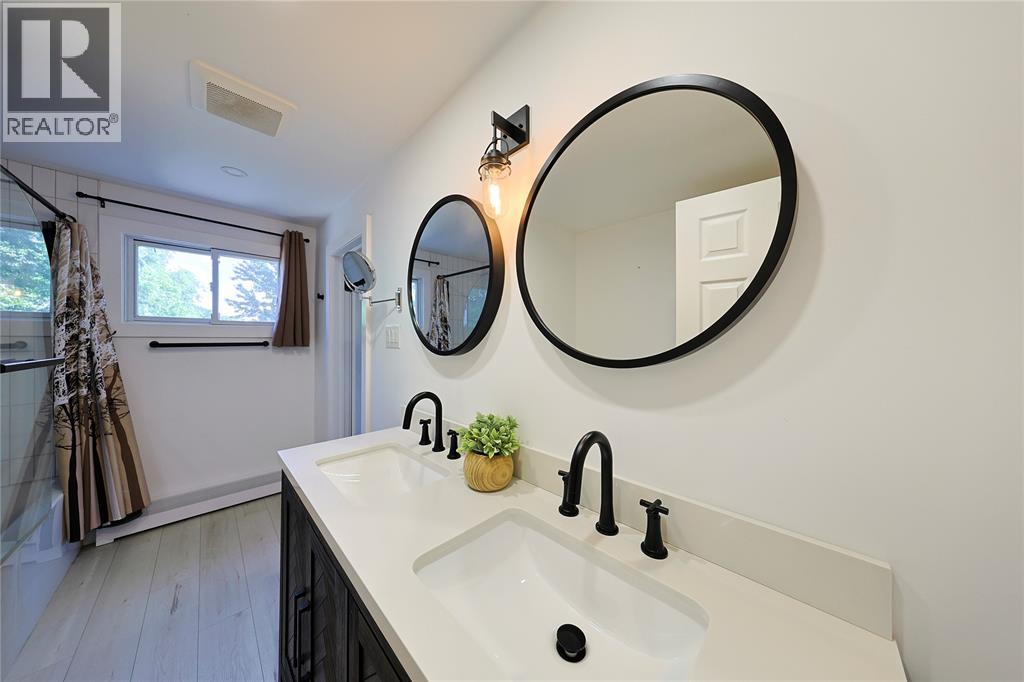
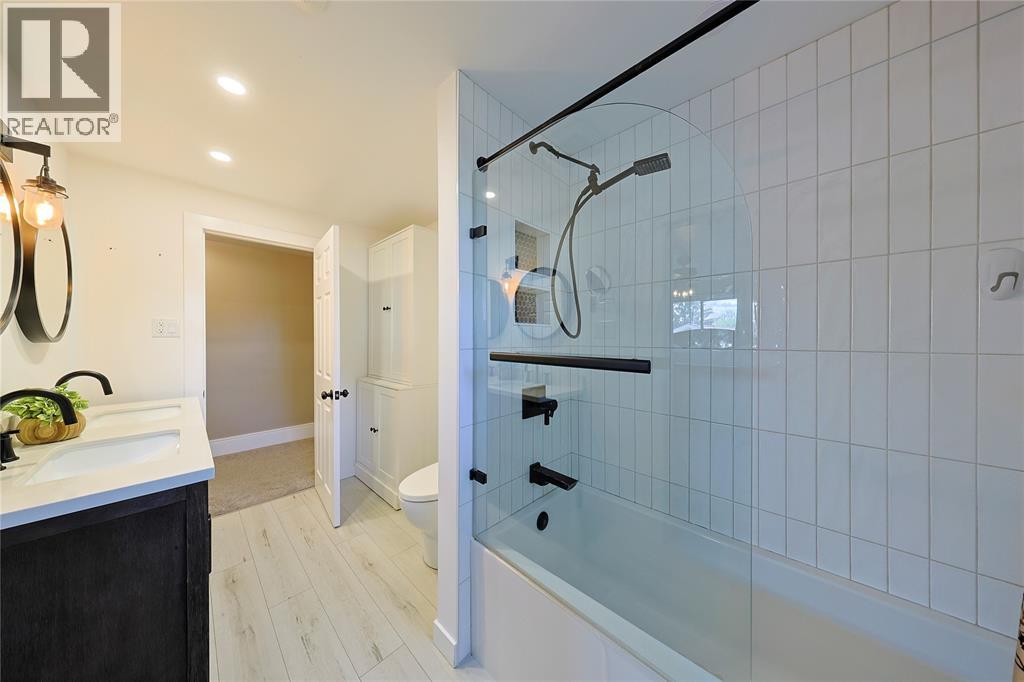
2 Bathroom
3 Level
Boiler
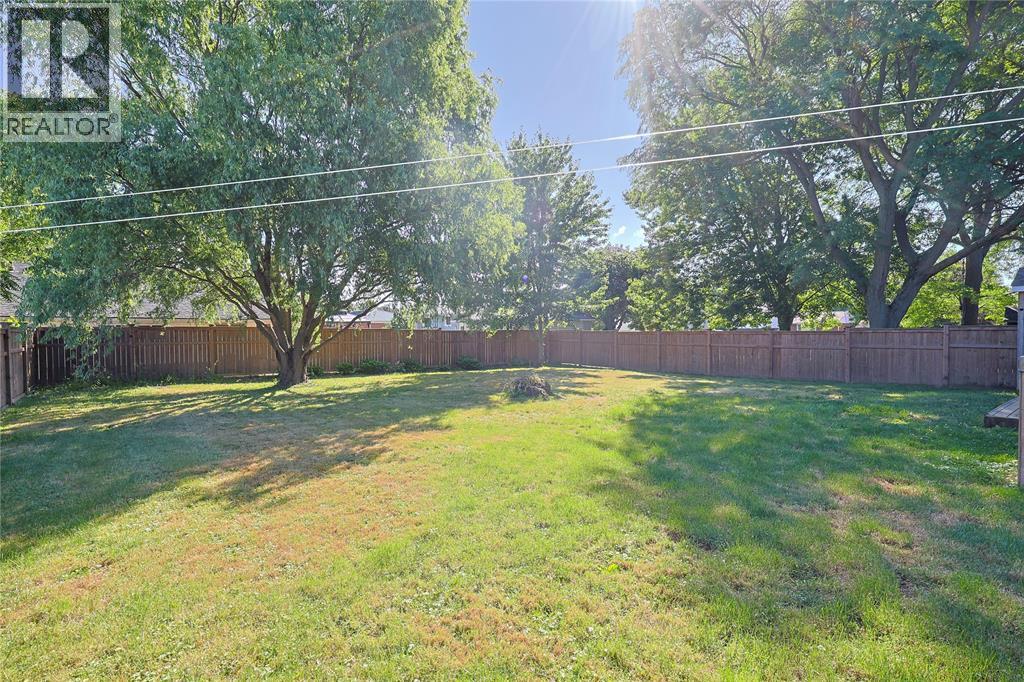
Landscaped
$489,900
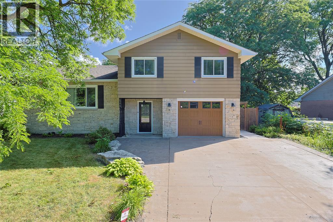
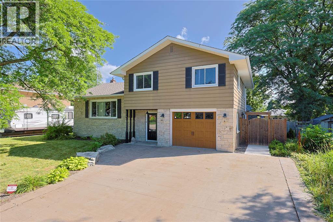
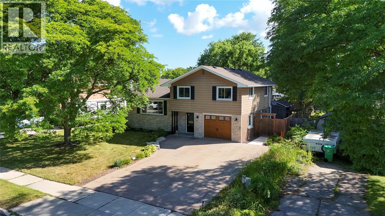
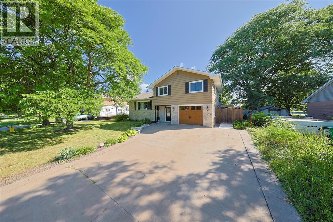
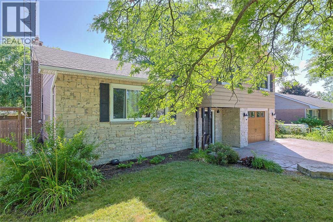
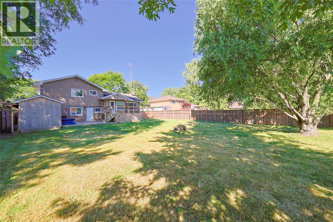
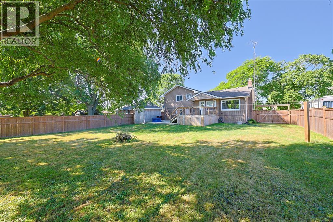
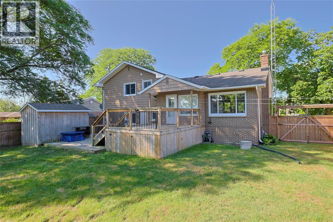
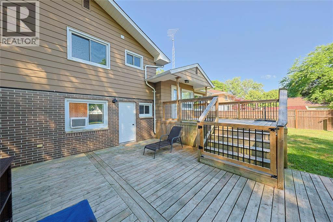
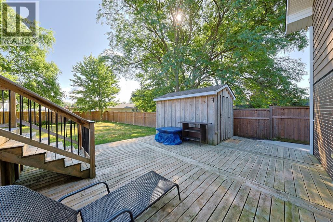
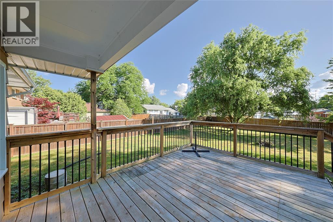
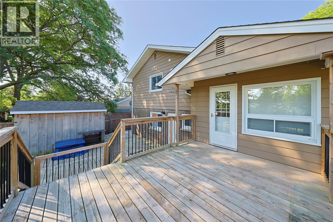
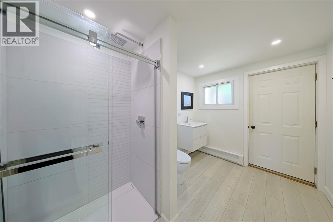
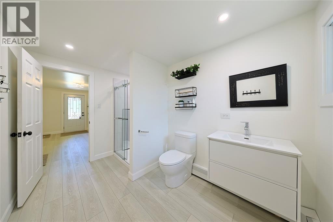
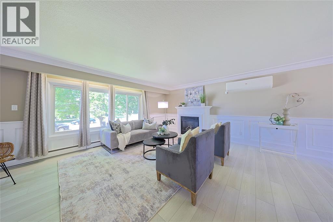
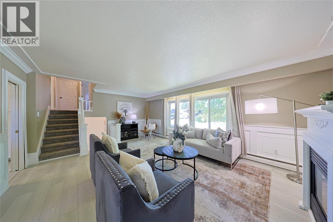
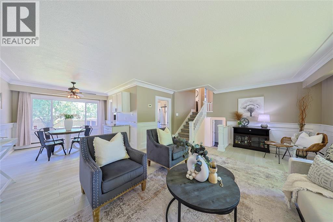
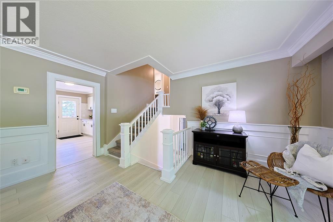
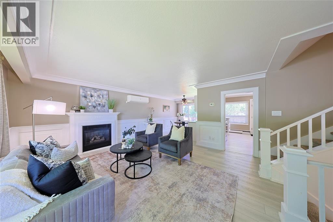
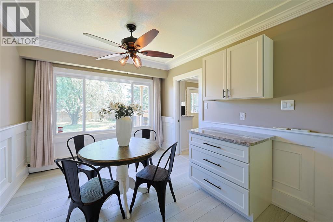
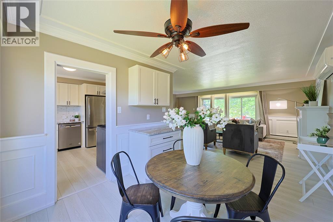
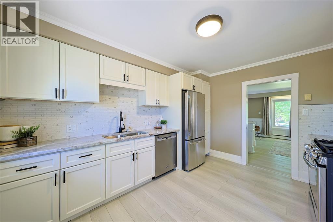
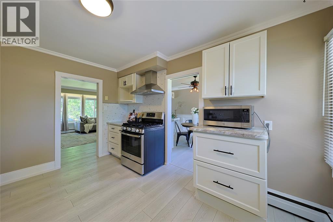
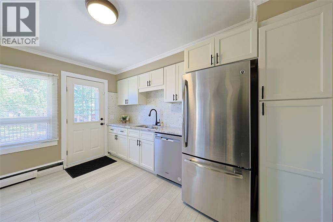
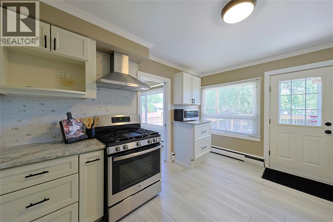
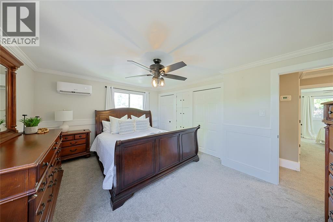
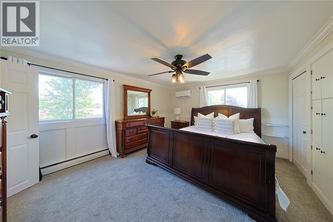
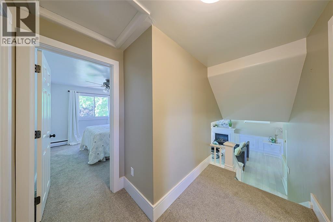
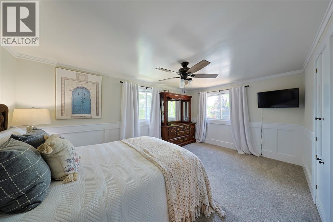
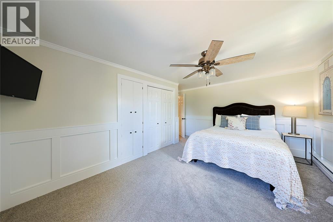
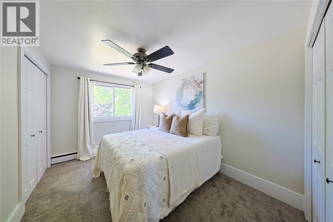
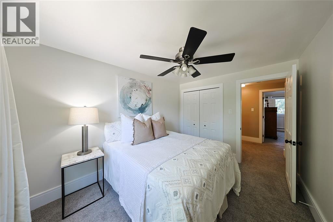
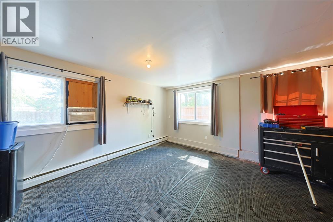
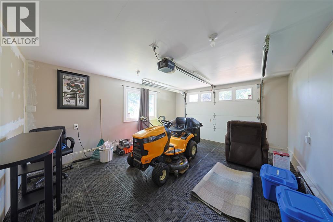
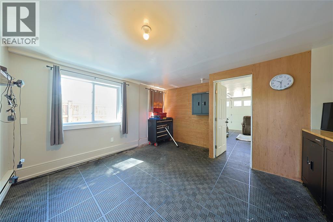
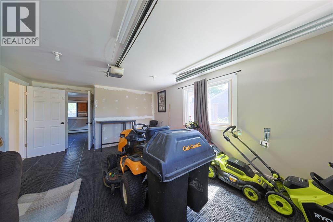
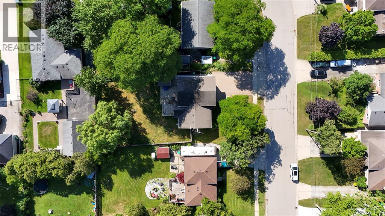
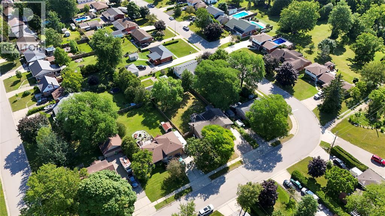
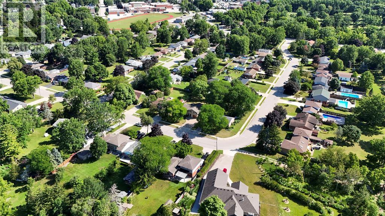
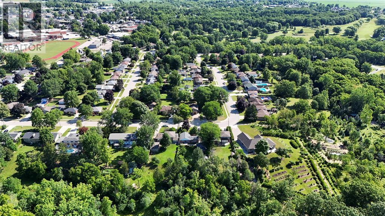
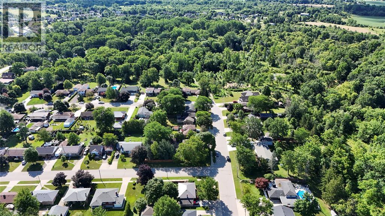
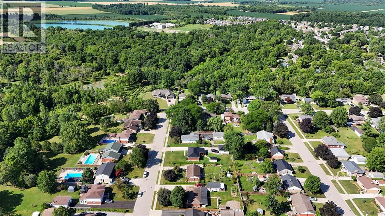
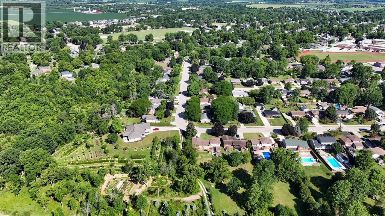
Welcome to your dream home in Petrolia! This stunning 3-bed, 2-bath home boasts a thoughtfully designed cheater ensuite, providing convenience and luxury. Nestled on a sprawling lot, the property offers ample space for outdoor activities and a spectacular man cave garage, perfect for car enthusiasts or a versatile space for hobbies. Don't miss out! Call today! (id:15069)
Open House
This property has open houses!
August
1
Saturday
Starts at:
1:00 pm
Ends at:3:00 pm
Property Details
| MLS® Number | 26017281 |
| Property Type | Single Family |
| Features | Double Width Or More Driveway, Concrete Driveway |
Building
| Bathroom Total | 2 |
| Bedrooms Above Ground | 3 |
| Bedrooms Total | 3 |
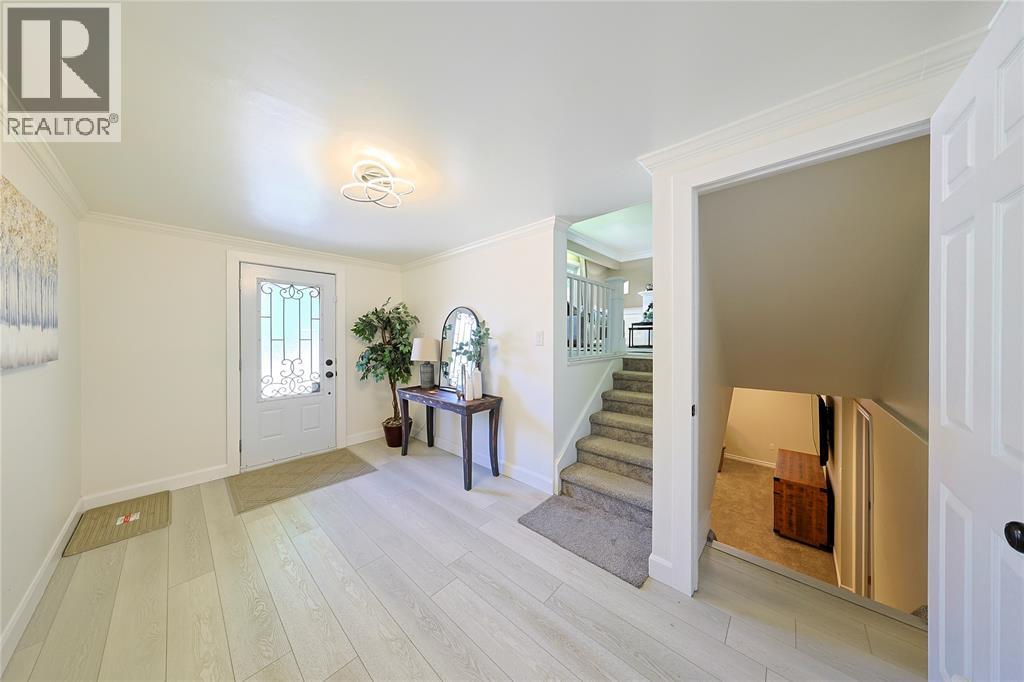
| Architectural Style | 3 Level |
| Constructed Date | 1962 |
| Construction Style Attachment | Detached |
| Construction Style Split Level | Sidesplit |
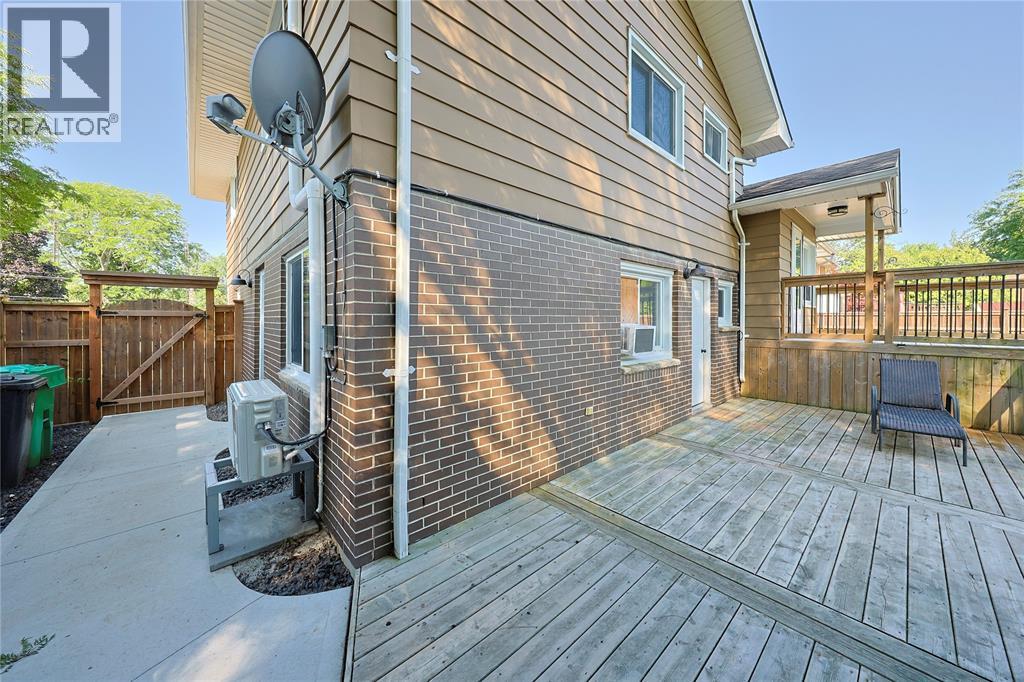
| Exterior Finish | Aluminum/vinyl, Brick, Stone |
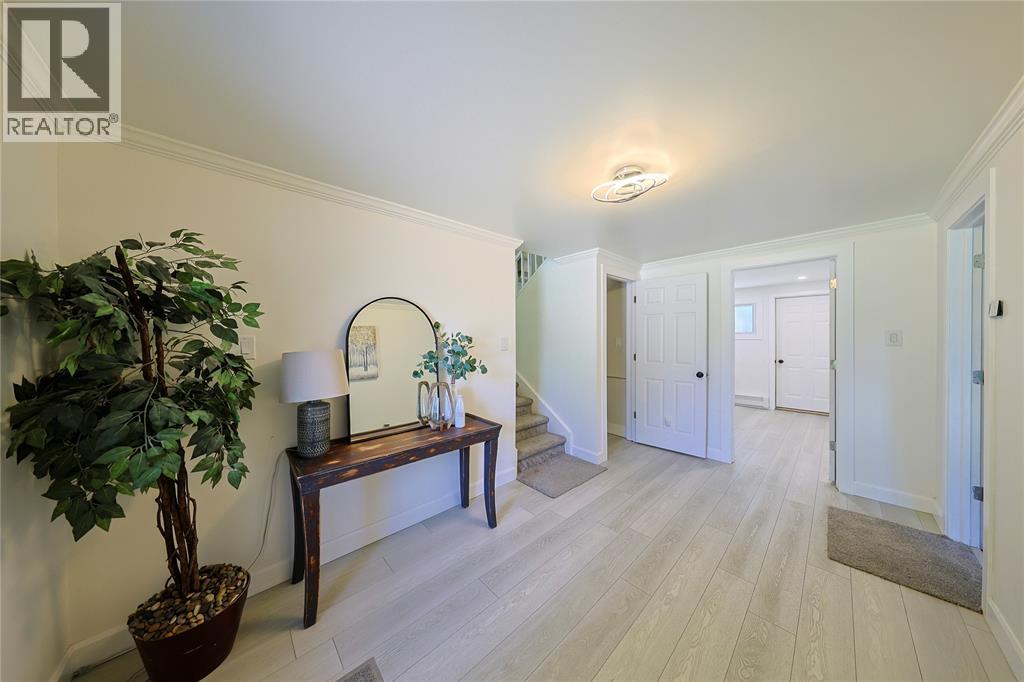
| Flooring Type | Carpeted, Ceramic/porcelain, Hardwood, Laminate |
| Foundation Type | Block |
| Heating Fuel | Natural Gas |
| Heating Type | Boiler |
| Type | House |
Parking
| Garage |
Land
| Acreage | No |
| Fence Type | Fence |
| Landscape Features | Landscaped |
| Size Irregular | 70 X 145 / 0.01 Ac |
| Size Total Text | 70 X 145 / 0.01 Ac|0-0.25 Acre |
| Zoning Description | Res |
Rooms
| Level | Type | Length | Width | Dimensions |
|---|---|---|---|---|
| Second Level | Bedroom | 11.8 x 8.11 | ||
| Second Level | Bedroom | 15.9 x 10.7 | ||
| Second Level | Primary Bedroom | 15.4 x 12.2 | ||
| Lower Level | Recreation Room | 19.10 x 13.8 | ||
| Lower Level | Laundry Room | 18.11 x 10 | ||
| Main Level | Dining Room | 10.10 x 9.10 | ||
| Main Level | Kitchen | 12.10 x 10.7 | ||
| Main Level | Living Room | 20.10 x 15 |
https://www.realtor.ca/real-estate/30082002/546-princess-street-petrolia
Contact Us
Contact us for more information

This REALTOR.ca listing content is owned and licensed by REALTOR® members of The Canadian Real Estate Association
The trademarks REALTOR®, REALTORS®, and the REALTOR® logo are controlled by The Canadian Real Estate Association (CREA) and identify real estate professionals who are members of CREA. The trademarks MLS®, Multiple Listing Service® and the associated logos are owned by The Canadian Real Estate Association (CREA) and identify the quality of services provided by real estate professionals who are members of CREA. The trademark DDF® is owned by The Canadian Real Estate Association (CREA) and identifies CREA's Data Distribution Facility (DDF®)
July 29 2026 05:42:12
Sarnia-Lambton Association of REALTORS®
Exp Realty, Brokerage (London/sarnia)