
5458 County 8 Road South Dundas, Ontario K0C 1X0

3 Bedroom
1 Bathroom
1,500 - 2,000 sqft
Fireplace
Window Air Conditioner
Landscaped
$380,000
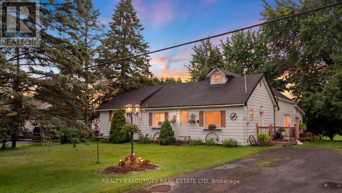
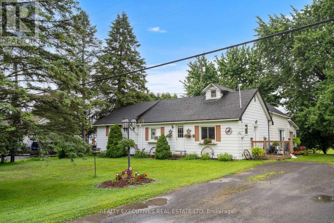
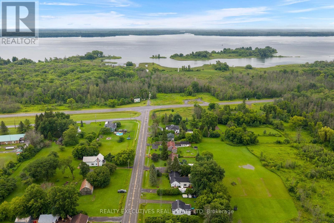
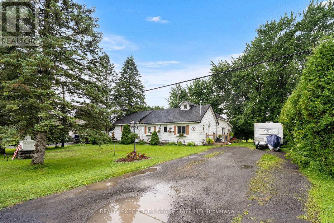
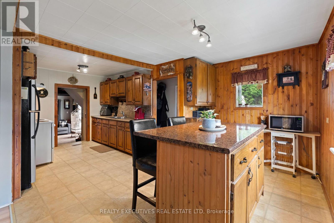
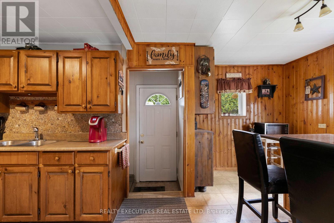
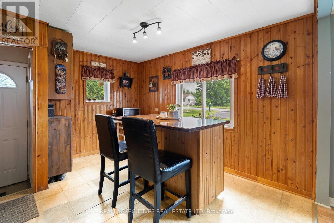
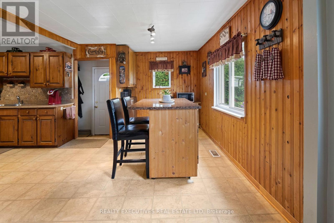
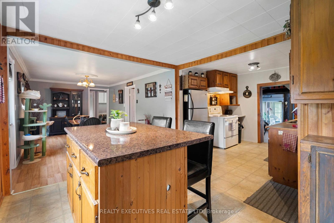
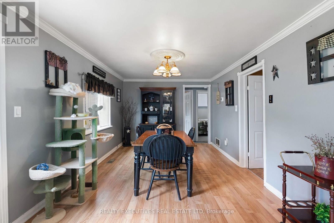
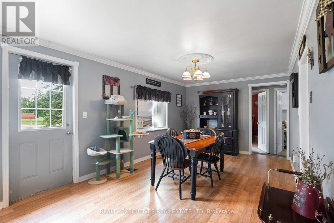
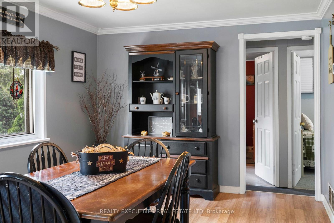
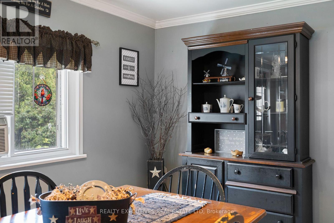
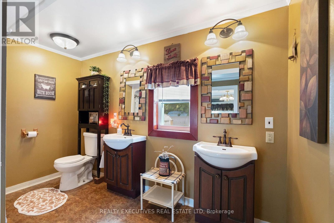
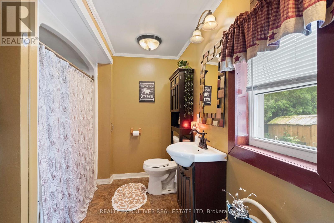
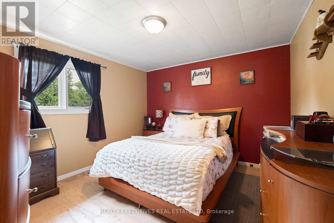
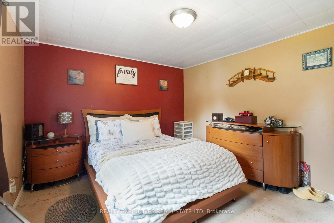
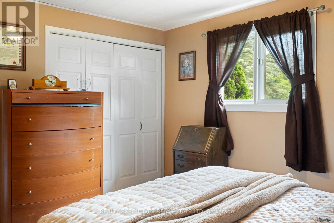
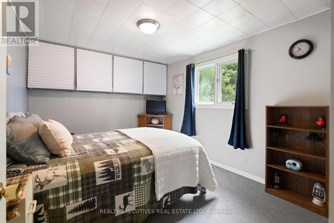
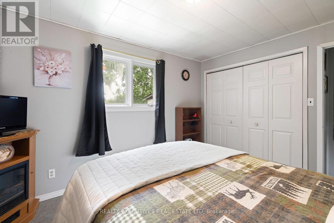
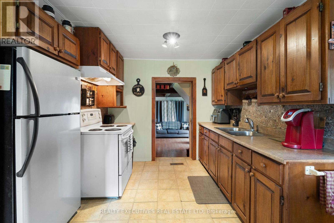
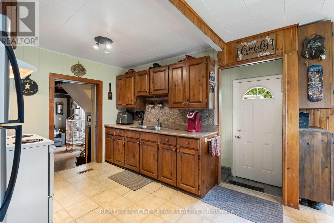
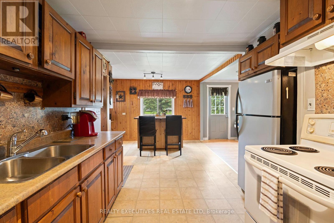
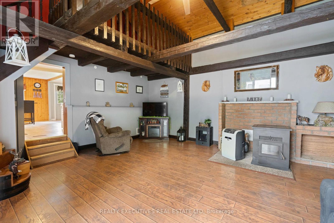
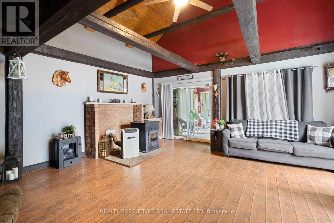
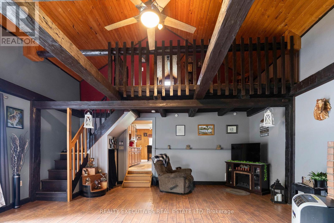
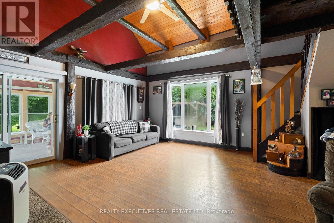
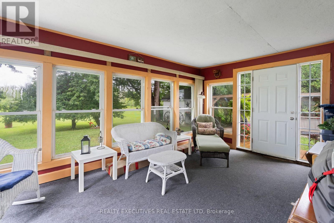
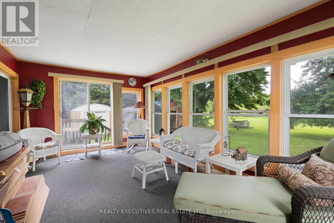
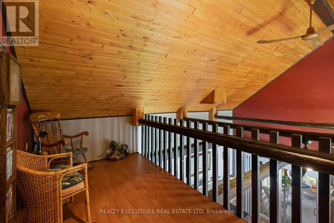
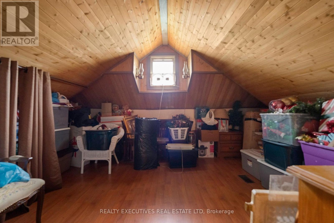
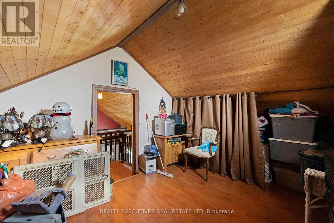
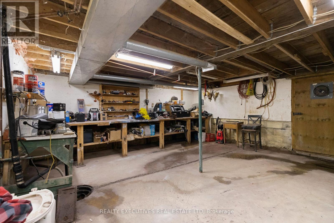
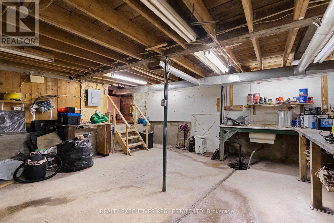
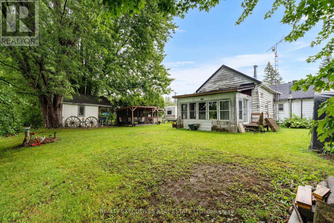
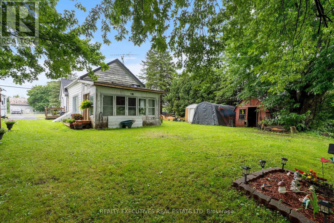
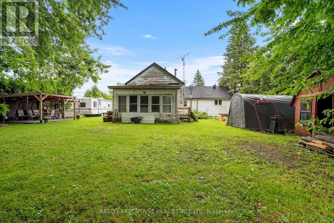
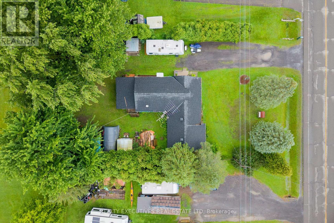
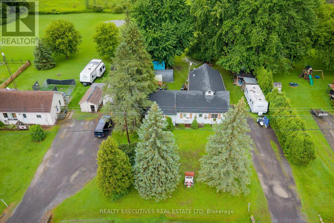
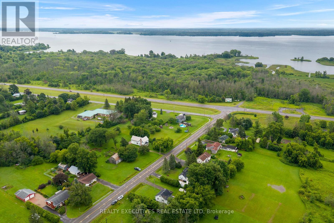
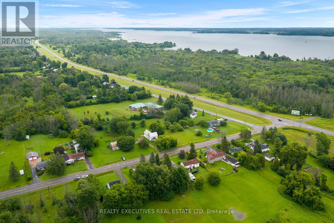
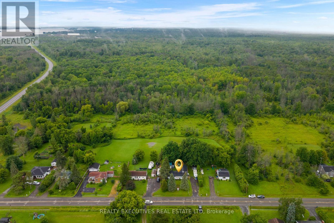
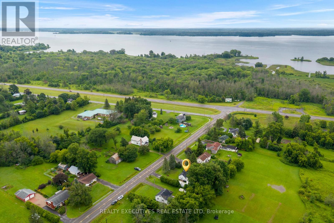
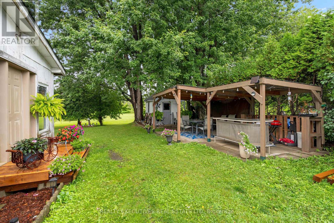
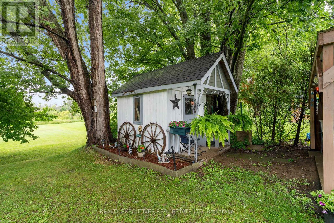
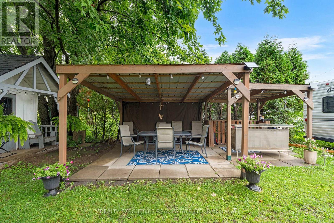
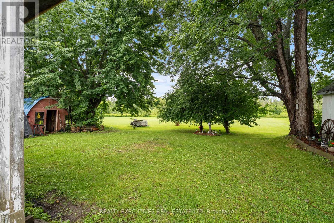
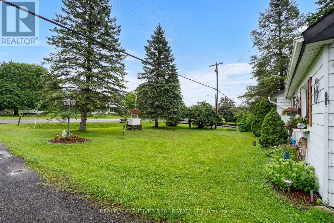
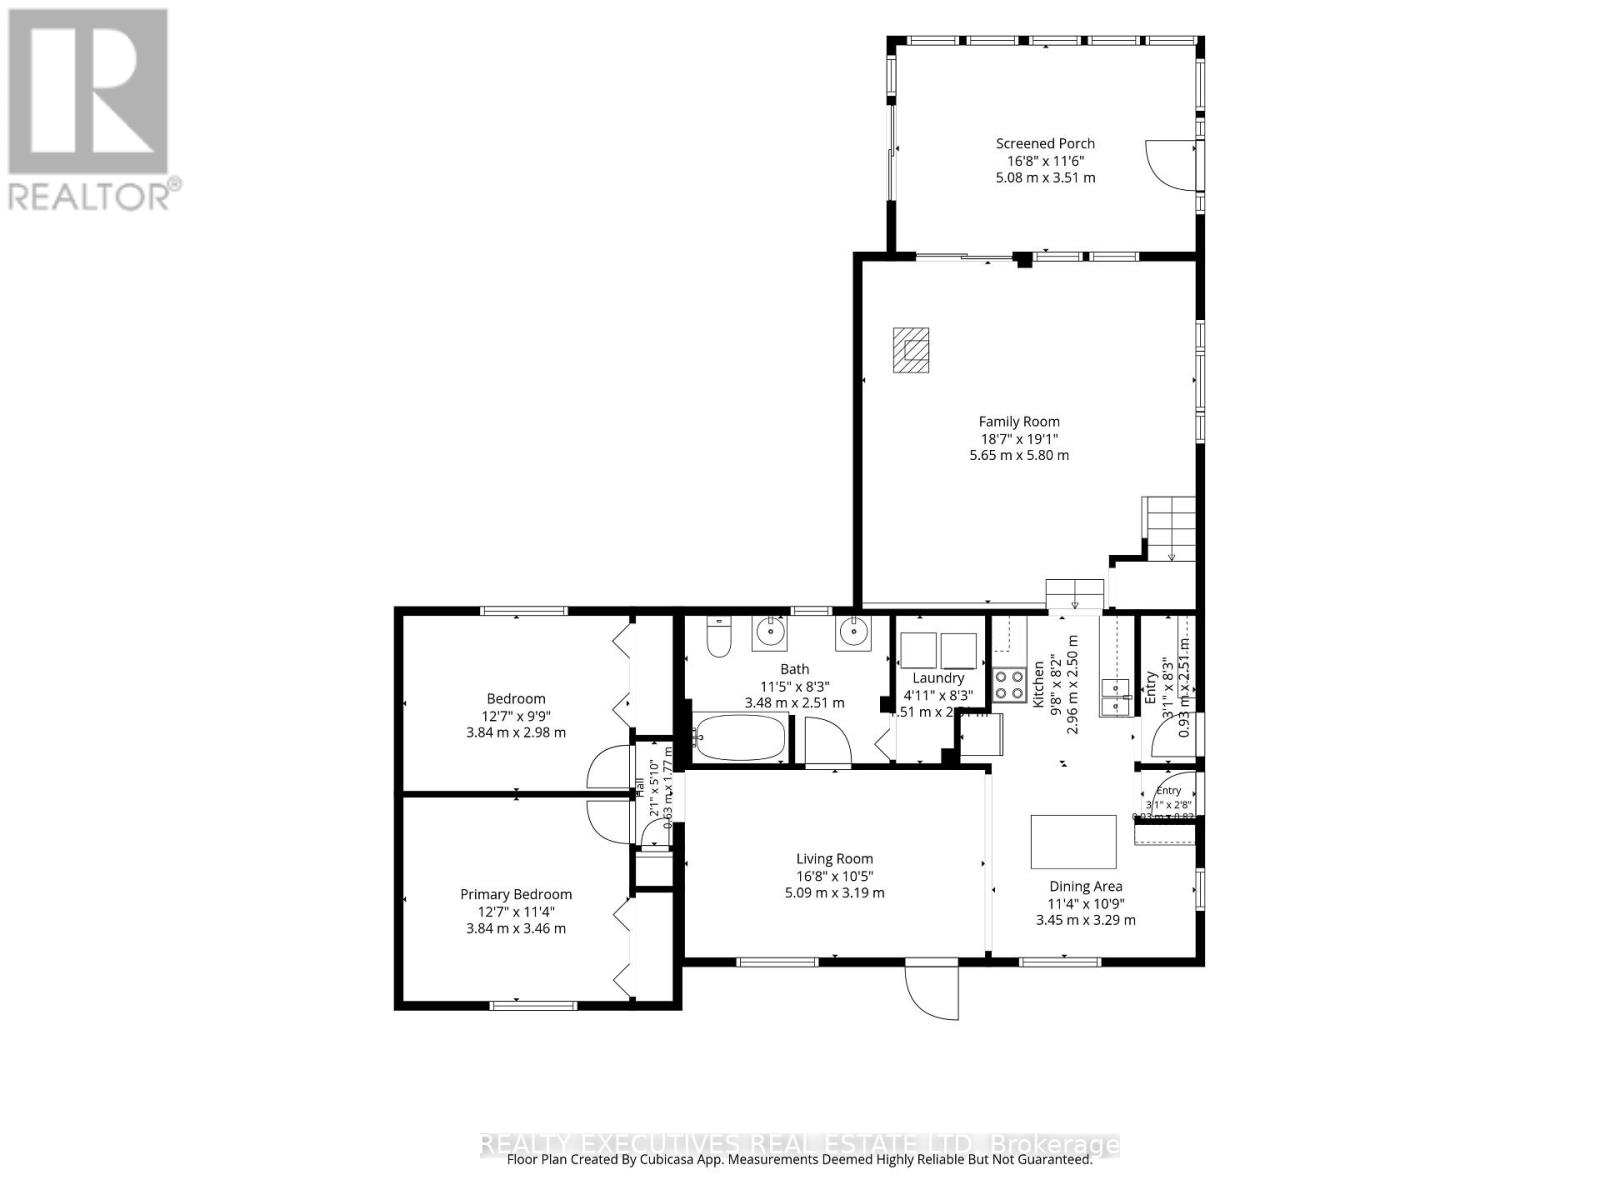
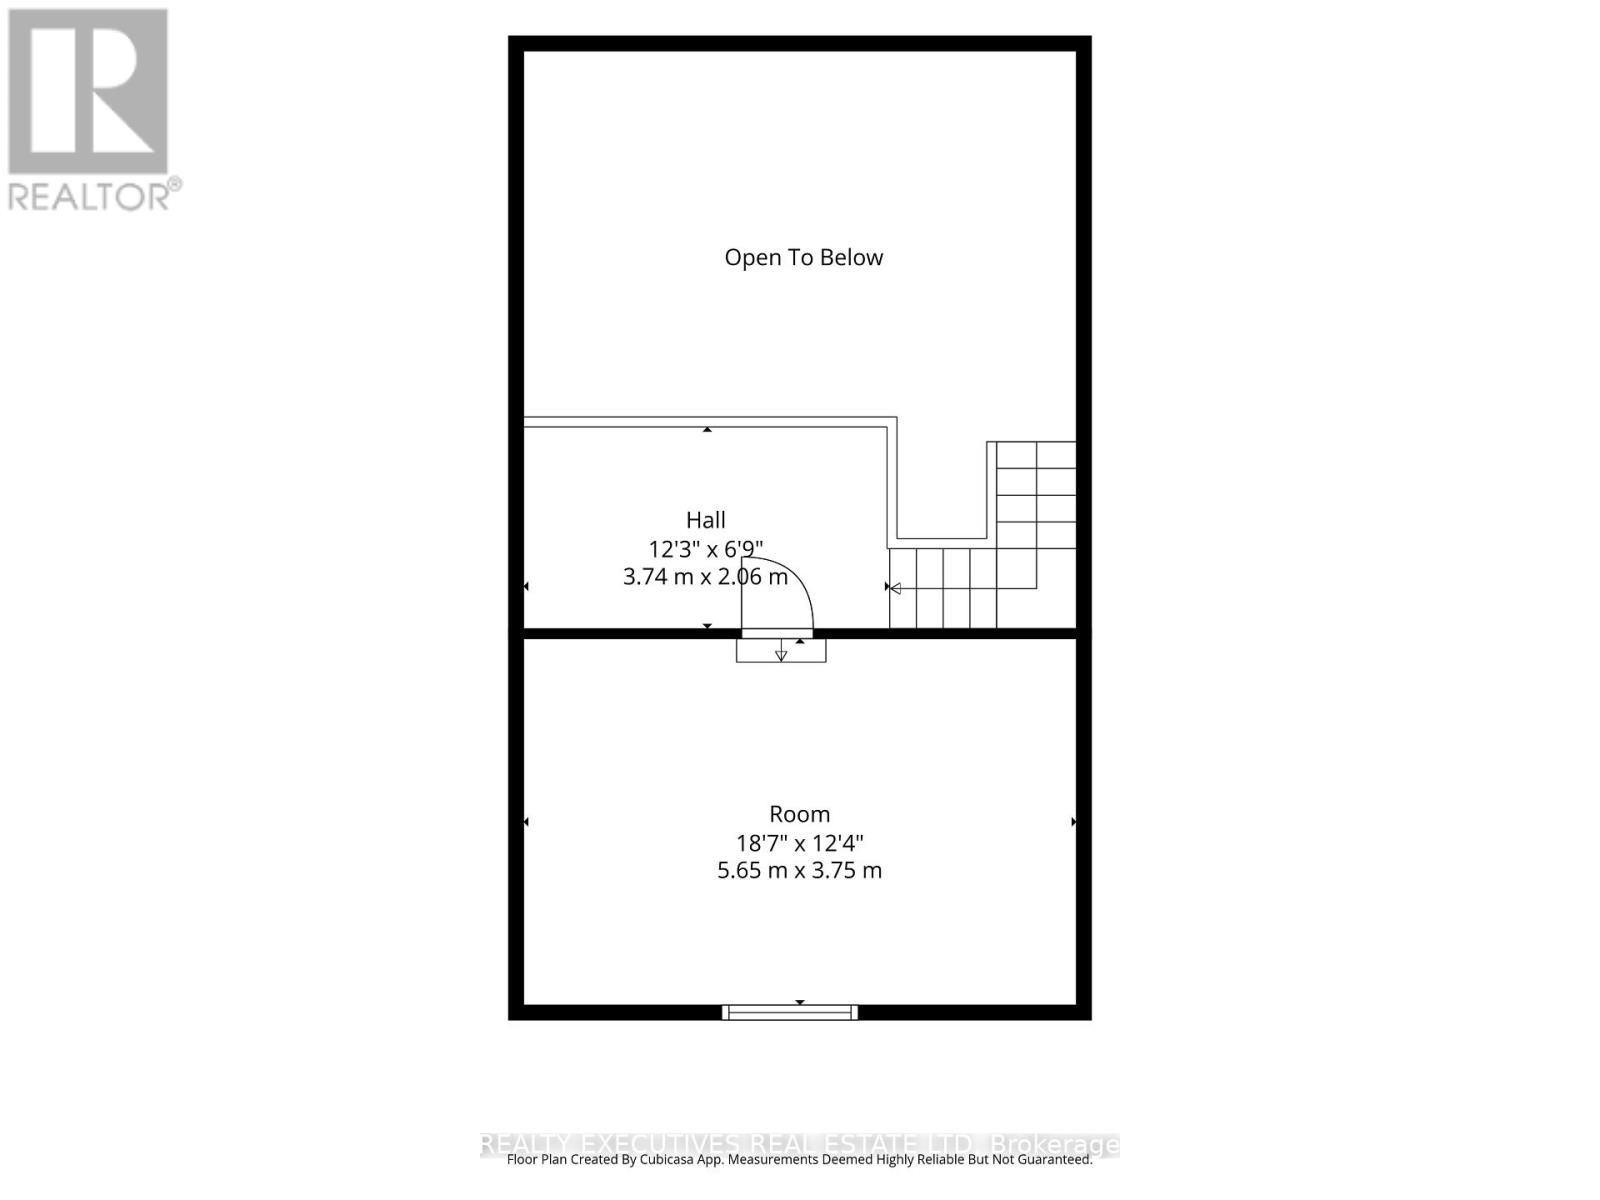
Discover the charm and versatility of this inviting 3-bedroom home, offering a unique blend of character, comfort, and outdoor living. The impressive addition features a spacious family room with soaring cathedral ceilings, exposed wood beam accents, and patio doors leading to a bright sunroom overlooking the expansive backyard-an ideal space for relaxing or entertaining. Above a portion of the family room, you'll find a loft and an enclosed room that offers flexible space for a home office, hobby room, or guest accommodations.The original home includes two additional bedrooms, a bright kitchen with breakfast area, a separate dining area, and a 4-piece bathroom. The basement provides a workshop, ample storage, and a convenient walk-up to the backyard.Outside, the property is designed for those who appreciate both recreation and functionality. Enjoy the gazebo, charming "She Shed" complete with a covered porch and loft, a coverall for additional storage, and two storage sheds.Perfectly situated for outdoor enthusiasts, this property is just minutes from the St. Lawrence River, marina, rowing club, and golf course. Directly across the road, you'll find approximately 300 acres of Crown land, while nearby snowmobile and ATV trails provide year-round recreational opportunities. Conveniently located with an easy commute to Cornwall, North Dundas, and Brockville, this property offers the perfect balance of country living and accessibility. (id:15069)
Property Details
| MLS® Number | X13631220 |
| Property Type | Single Family |
| Community Name | 704 - South Dundas (Williamsburgh) Twp |
| Amenities Near By | Golf Nearby, Marina |
| Community Features | Fishing, School Bus |
| Equipment Type | Furnace |
| Features | Flat Site |
| Parking Space Total | 4 |
| Rental Equipment Type | Furnace |
| Structure | Porch, Shed |
| View Type | View |
Building
| Bathroom Total | 1 |
| Bedrooms Above Ground | 3 |
| Bedrooms Total | 3 |
| Age | 51 To 99 Years |
| Appliances | Blinds, Dryer, Stove, Washer, Refrigerator |
| Basement Development | Unfinished |
| Basement Features | Walk-up |
| Basement Type | N/a, Full, N/a (unfinished) |
| Construction Style Attachment | Detached |
| Cooling Type | Window Air Conditioner |
| Exterior Finish | Vinyl Siding |
| Fireplace Fuel | Pellet |
| Fireplace Present | Yes |
| Fireplace Type | Stove |
| Foundation Type | Concrete, Stone |
| Heating Fuel | Other |
| Stories Total | 2 |
| Size Interior | 1,500 - 2,000 Sqft |
| Type | House |
Parking
| No Garage |
Land
| Acreage | No |
| Land Amenities | Golf Nearby, Marina |
| Landscape Features | Landscaped |
| Sewer | Septic System |
| Size Depth | 137 Ft |
| Size Frontage | 84 Ft |
| Size Irregular | 84 X 137 Ft |
| Size Total Text | 84 X 137 Ft|under 1/2 Acre |
| Surface Water | River/stream |
Rooms
| Level | Type | Length | Width | Dimensions |
|---|---|---|---|---|
| Second Level | Bedroom | 5.65 m | 3.75 m | 5.65 m x 3.75 m |
| Ground Level | Kitchen | 2.96 m | 2.5 m | 2.96 m x 2.5 m |
| Ground Level | Eating Area | 3.45 m | 3.29 m | 3.45 m x 3.29 m |
| Ground Level | Dining Room | 5.09 m | 3.19 m | 5.09 m x 3.19 m |
| Ground Level | Bedroom | 3.84 m | 2.98 m | 3.84 m x 2.98 m |
| Ground Level | Bedroom 2 | 3.84 m | 3.46 m | 3.84 m x 3.46 m |
| Ground Level | Bathroom | 3.48 m | 2.51 m | 3.48 m x 2.51 m |
| Ground Level | Family Room | 5.65 m | 5.8 m | 5.65 m x 5.8 m |
| Ground Level | Laundry Room | 1.51 m | 2.1 m | 1.51 m x 2.1 m |
| Ground Level | Sunroom | 5.08 m | 3.51 m | 5.08 m x 3.51 m |
Contact Us
Contact us for more information

This REALTOR.ca listing content is owned and licensed by REALTOR® members of The Canadian Real Estate Association
The trademarks REALTOR®, REALTORS®, and the REALTOR® logo are controlled by The Canadian Real Estate Association (CREA) and identify real estate professionals who are members of CREA. The trademarks MLS®, Multiple Listing Service® and the associated logos are owned by The Canadian Real Estate Association (CREA) and identify the quality of services provided by real estate professionals who are members of CREA. The trademark DDF® is owned by The Canadian Real Estate Association (CREA) and identifies CREA's Data Distribution Facility (DDF®)
August 03 2026 02:25:49
Rideau - St. Lawrence Real Estate Board
Realty Executives Real Estate Ltd