
5451 Arden Road Frontenac, Ontario K0H 1B0


3 Bedroom
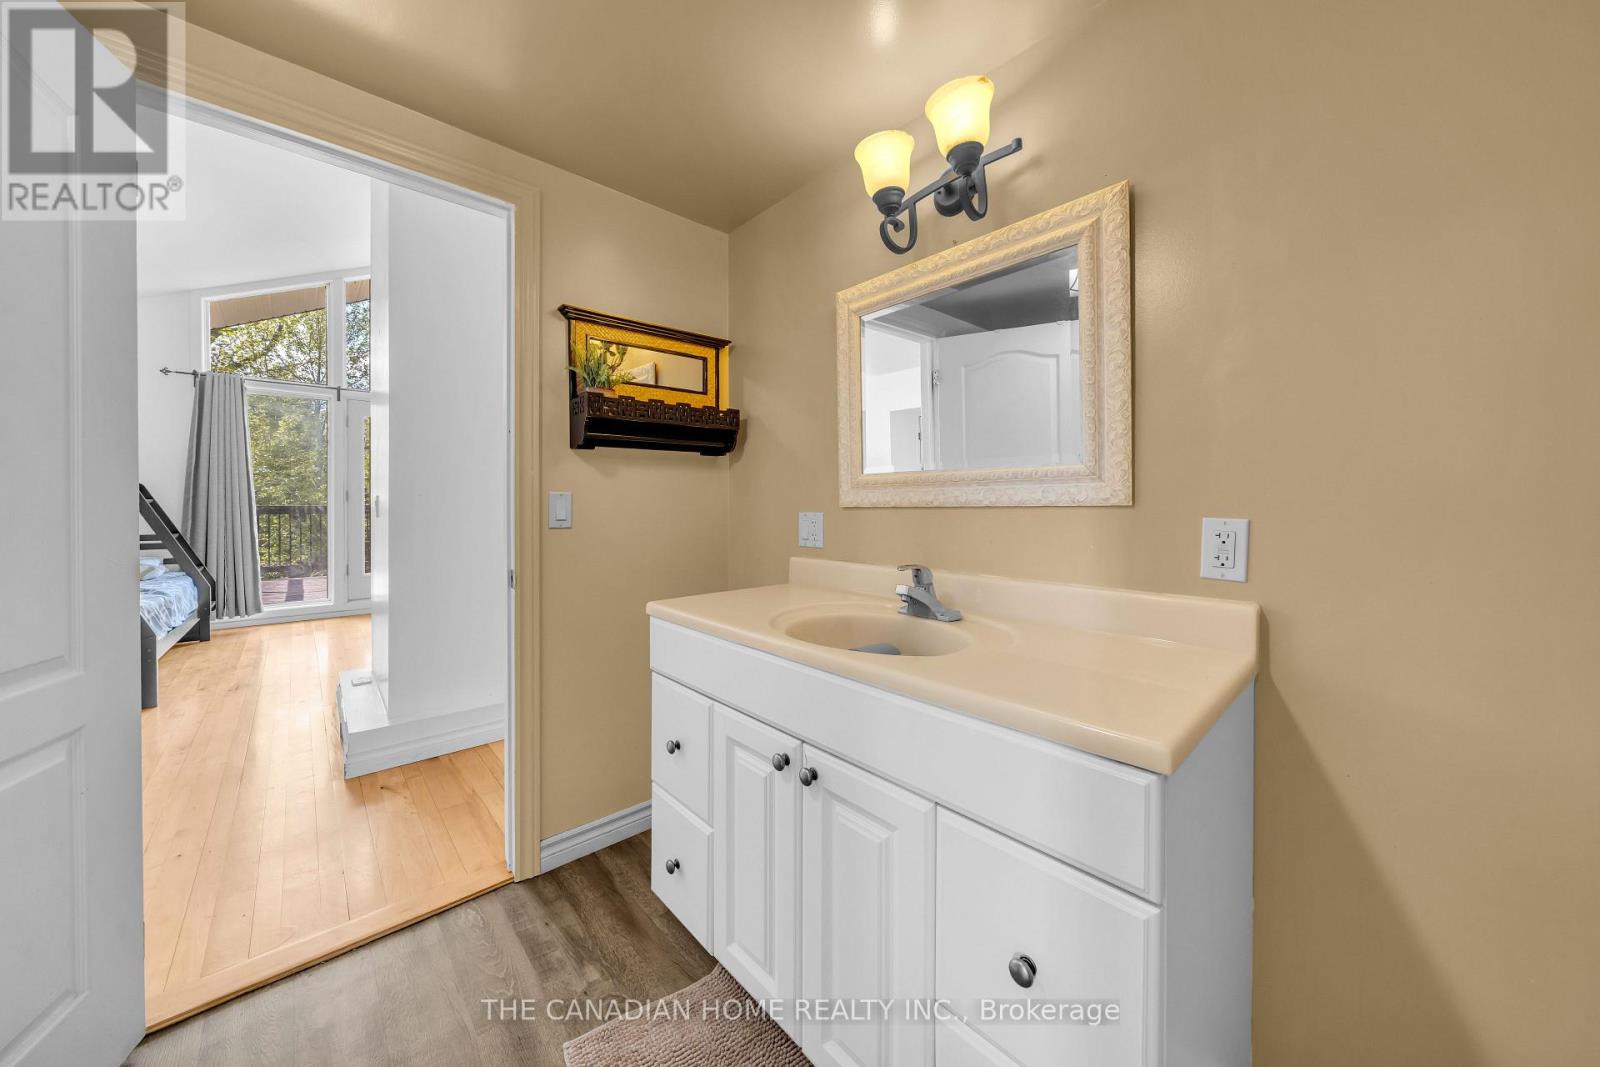
3 Bathroom
2,500 - 3,000 sqft
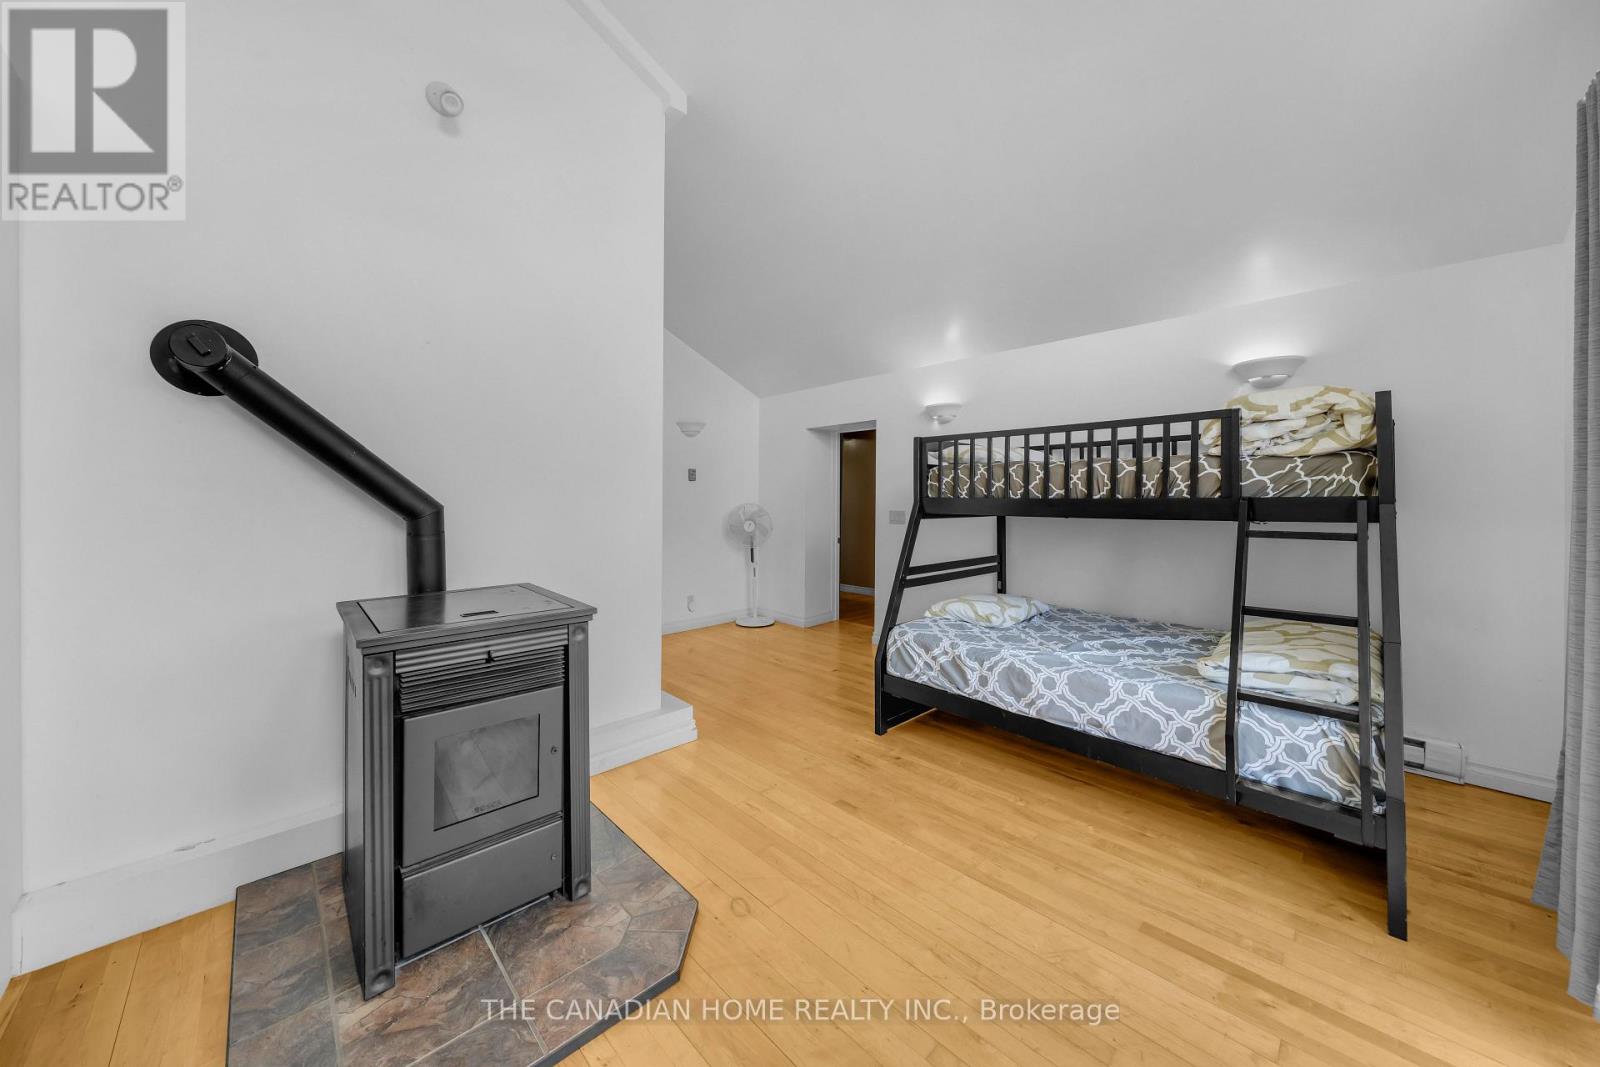
Fireplace
Central Air Conditioning
Forced Air
Waterfront On Lake
$1,699,900
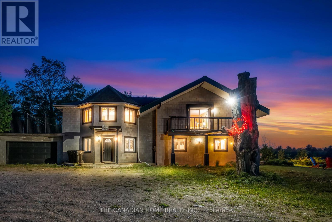
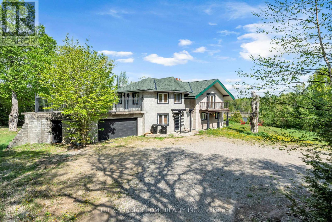
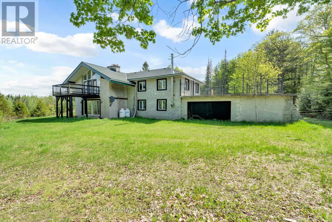
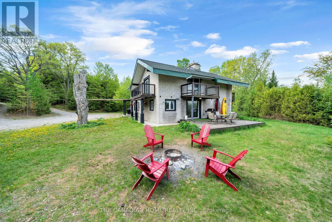
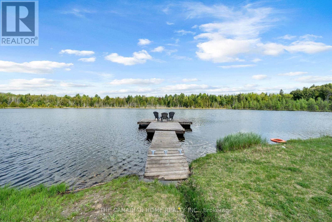
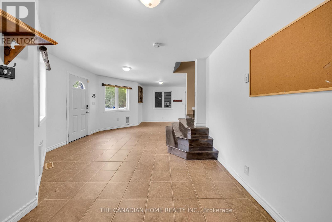
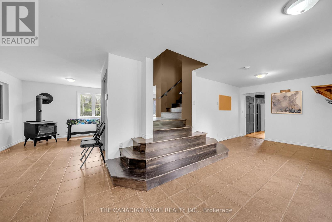
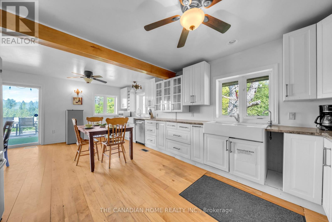
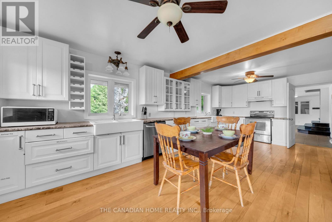
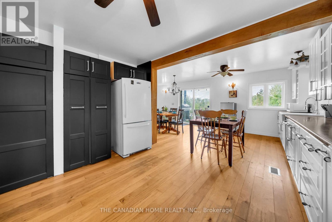
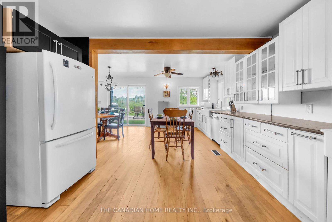
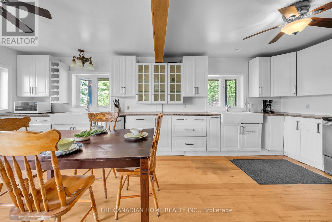
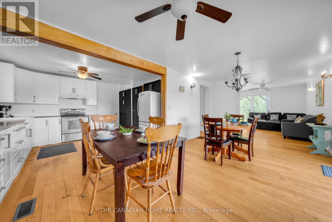
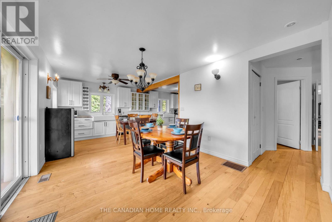
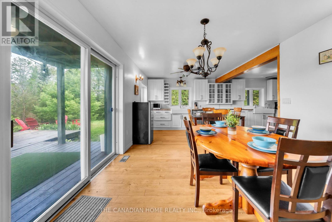
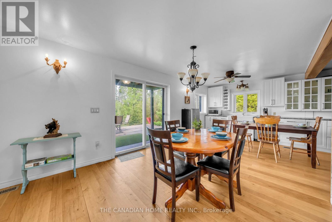
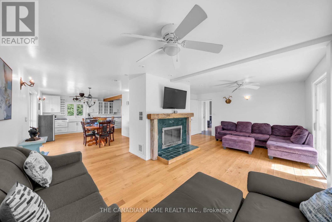
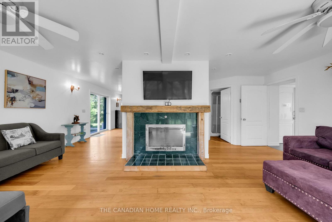
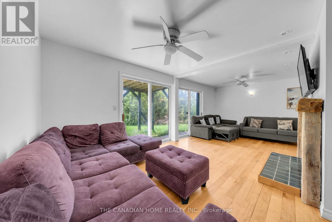
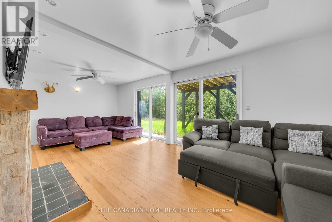
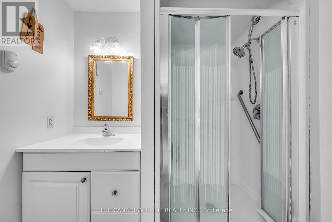
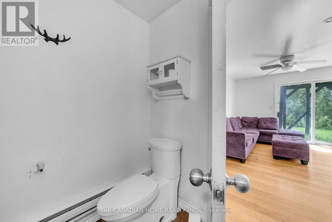
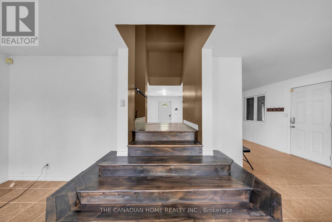
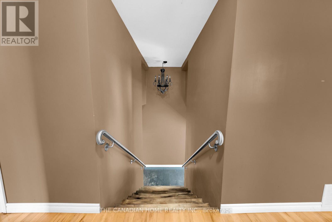
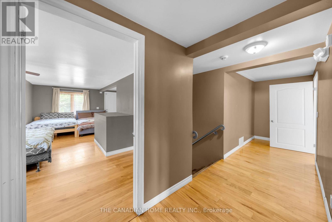
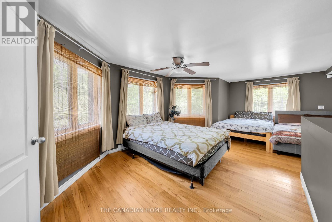
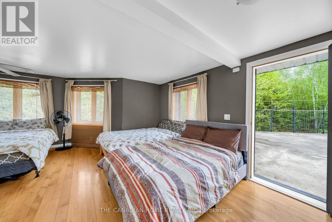
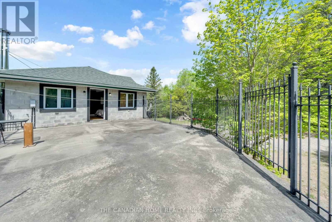
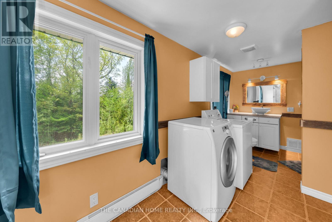
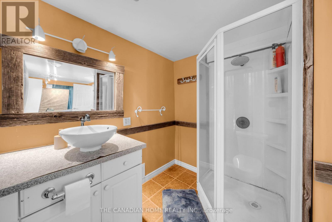
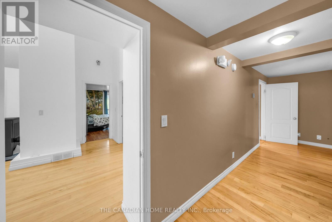
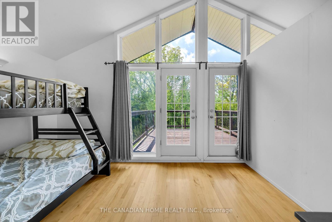
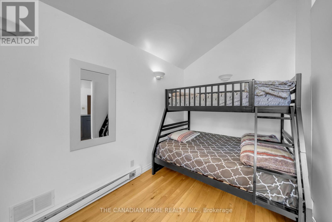
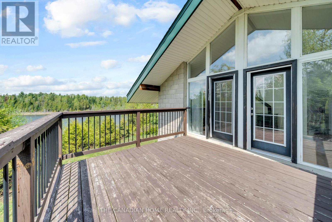
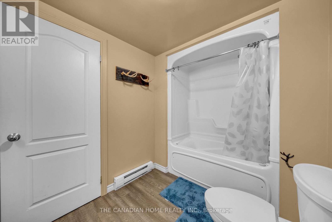
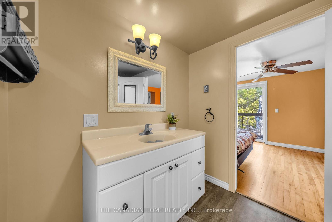
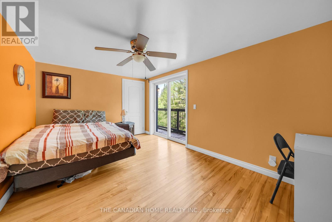
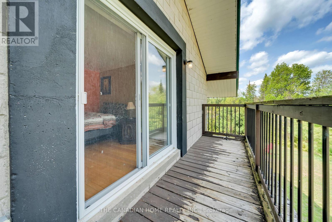
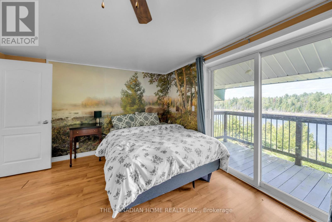
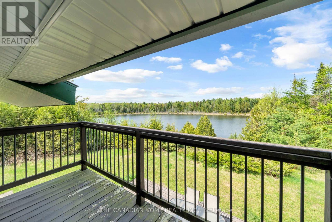
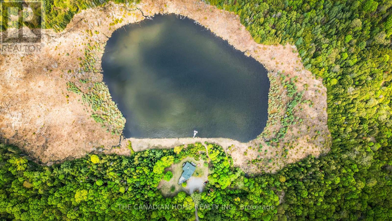
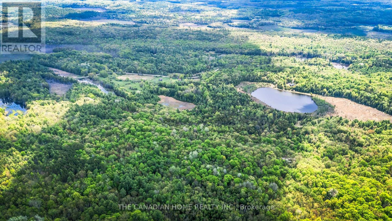
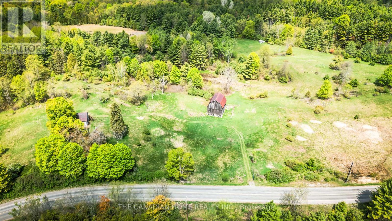
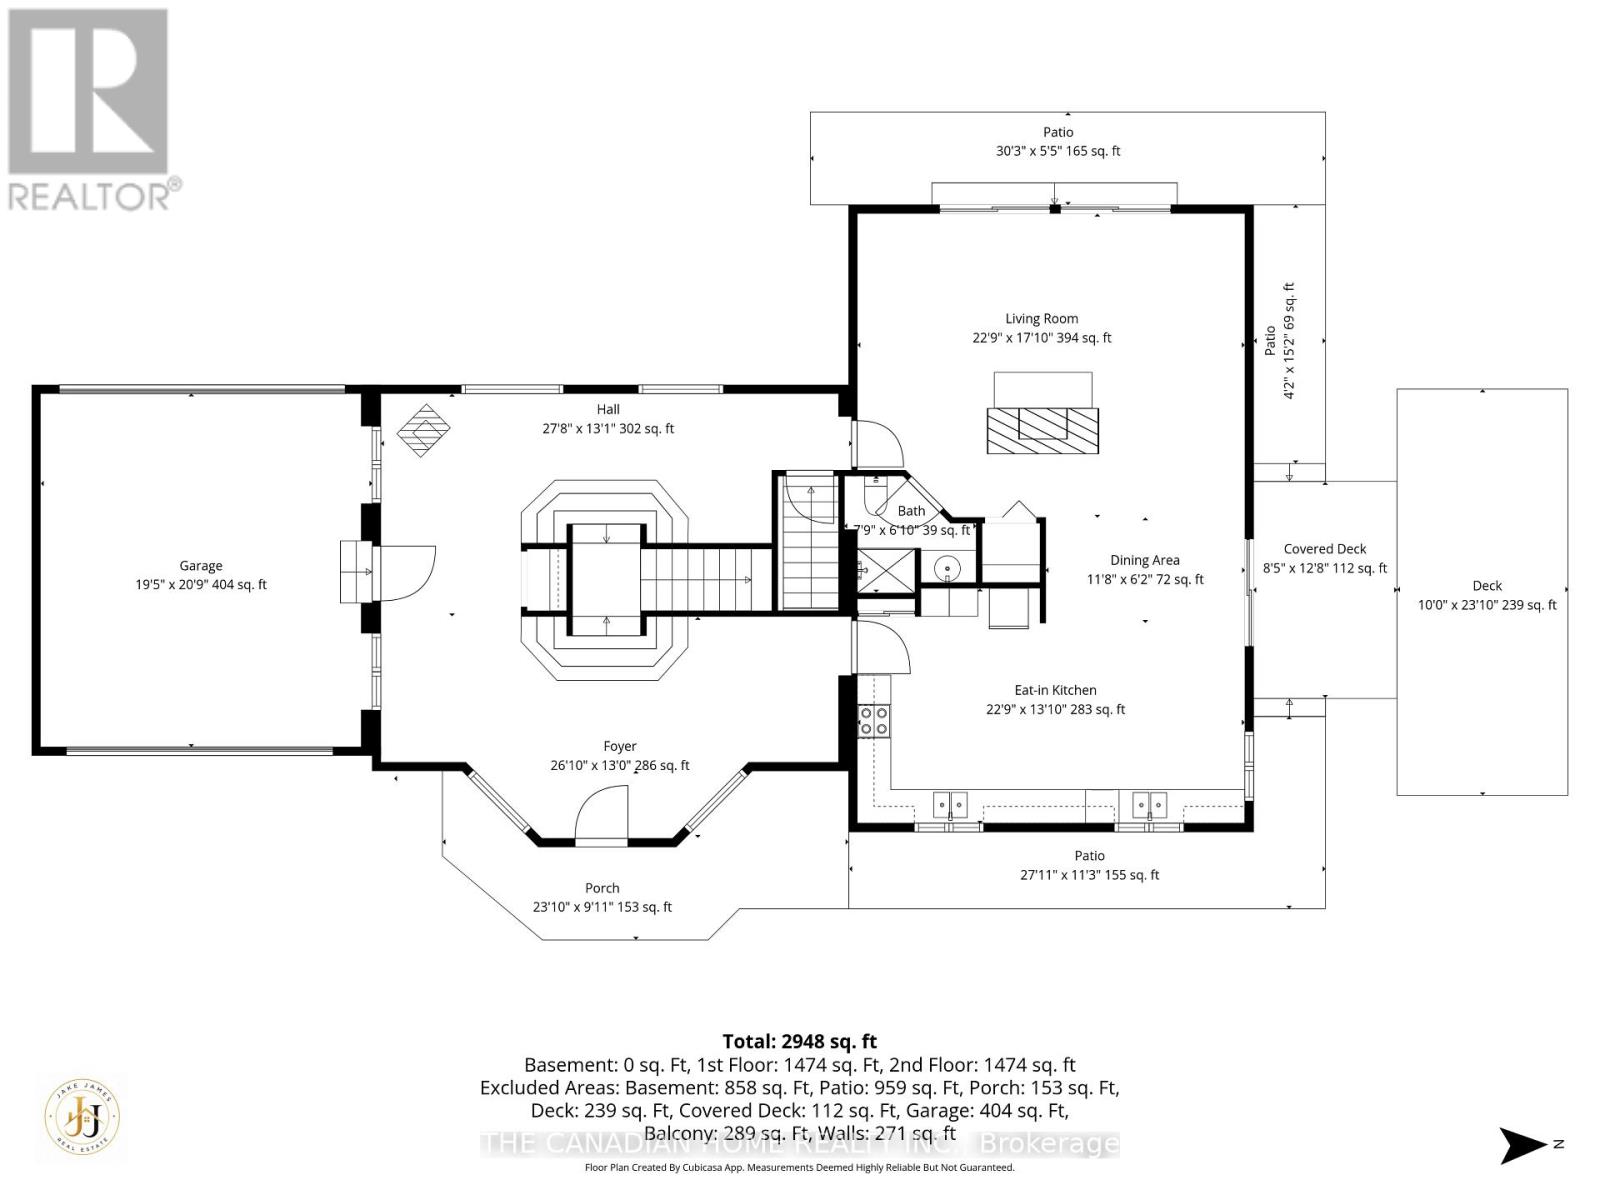
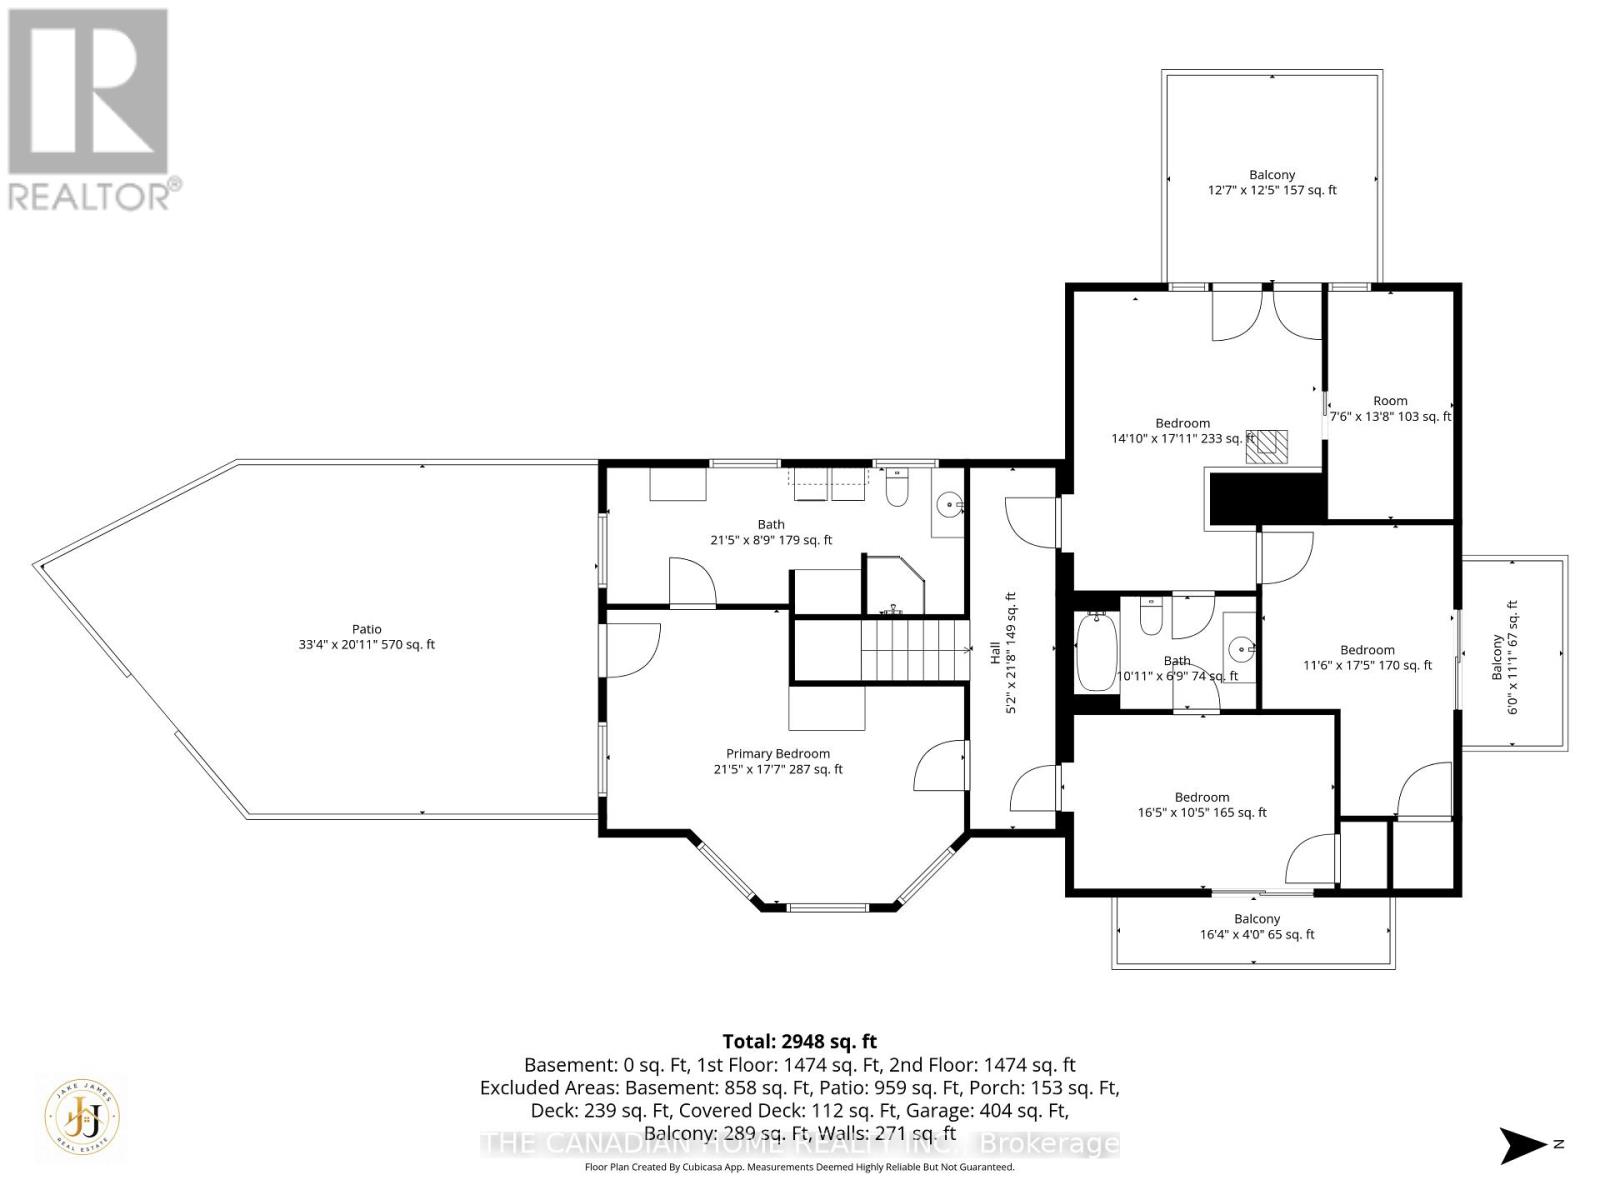
Welcome to 5451 Arden Road, Central Frontenac - a rare opportunity to own 174 acres of private waterfront paradise featuring your own spring-fed lake, private dock, waterfront patio, and endless trails for year-round outdoor enjoyment.This exceptional property offers unmatched privacy, natural beauty, and incredible flexibility for personal use, recreation, or entertaining. Enjoy kayaking, fishing, hiking, bonfires, and peaceful lakefront living right on your own land.The home features 3 bedrooms and 3 bathrooms, with each bedroom offering its own private balcony overlooking the surrounding landscape. Warm wood finishes, expansive windows, multiple fireplaces, and a beautifully designed kitchen with custom cabinetry, farmhouse sink, and generous gathering space create a welcoming retreat.The spectacular upper living area with soaring ceilings and panoramic outdoor views offers excellent flexibility and could easily function as a 4th bedroom, guest suite, home office, or additional family space.The primary bedroom patio is large enough to accommodate a future hot tub, with hookup already in place. A 2-car garage provides ample space for vehicles, outdoor equipment, and recreational gear.Located minutes from larger lakes and nearby trail systems, this one-of-a-kind property offers the perfect blend of privacy, waterfront living, and outdoor adventure. (id:15069)
Open House
This property has open houses!
August
30
Sunday
Starts at:
2:00 pm
Ends at:4:00 pm
Property Details
| MLS® Number | X13140984 |
| Property Type | Single Family |
| Community Name | 45 - Frontenac Centre |
| Community Features | Fishing |
| Easement | Unknown |
| Features | Wooded Area, Wetlands, Level, Carpet Free |
| Parking Space Total | 12 |
| Structure | Deck, Barn |
| View Type | Lake View, View Of Water, Direct Water View, Unobstructed Water View |
| Water Front Name | Spring Lake |
| Water Front Type | Waterfront On Lake |
Building
| Bathroom Total | 3 |
| Bedrooms Above Ground | 3 |
| Bedrooms Total | 3 |
| Appliances | Central Vacuum, Dryer, Stove, Washer, Window Coverings, Refrigerator |
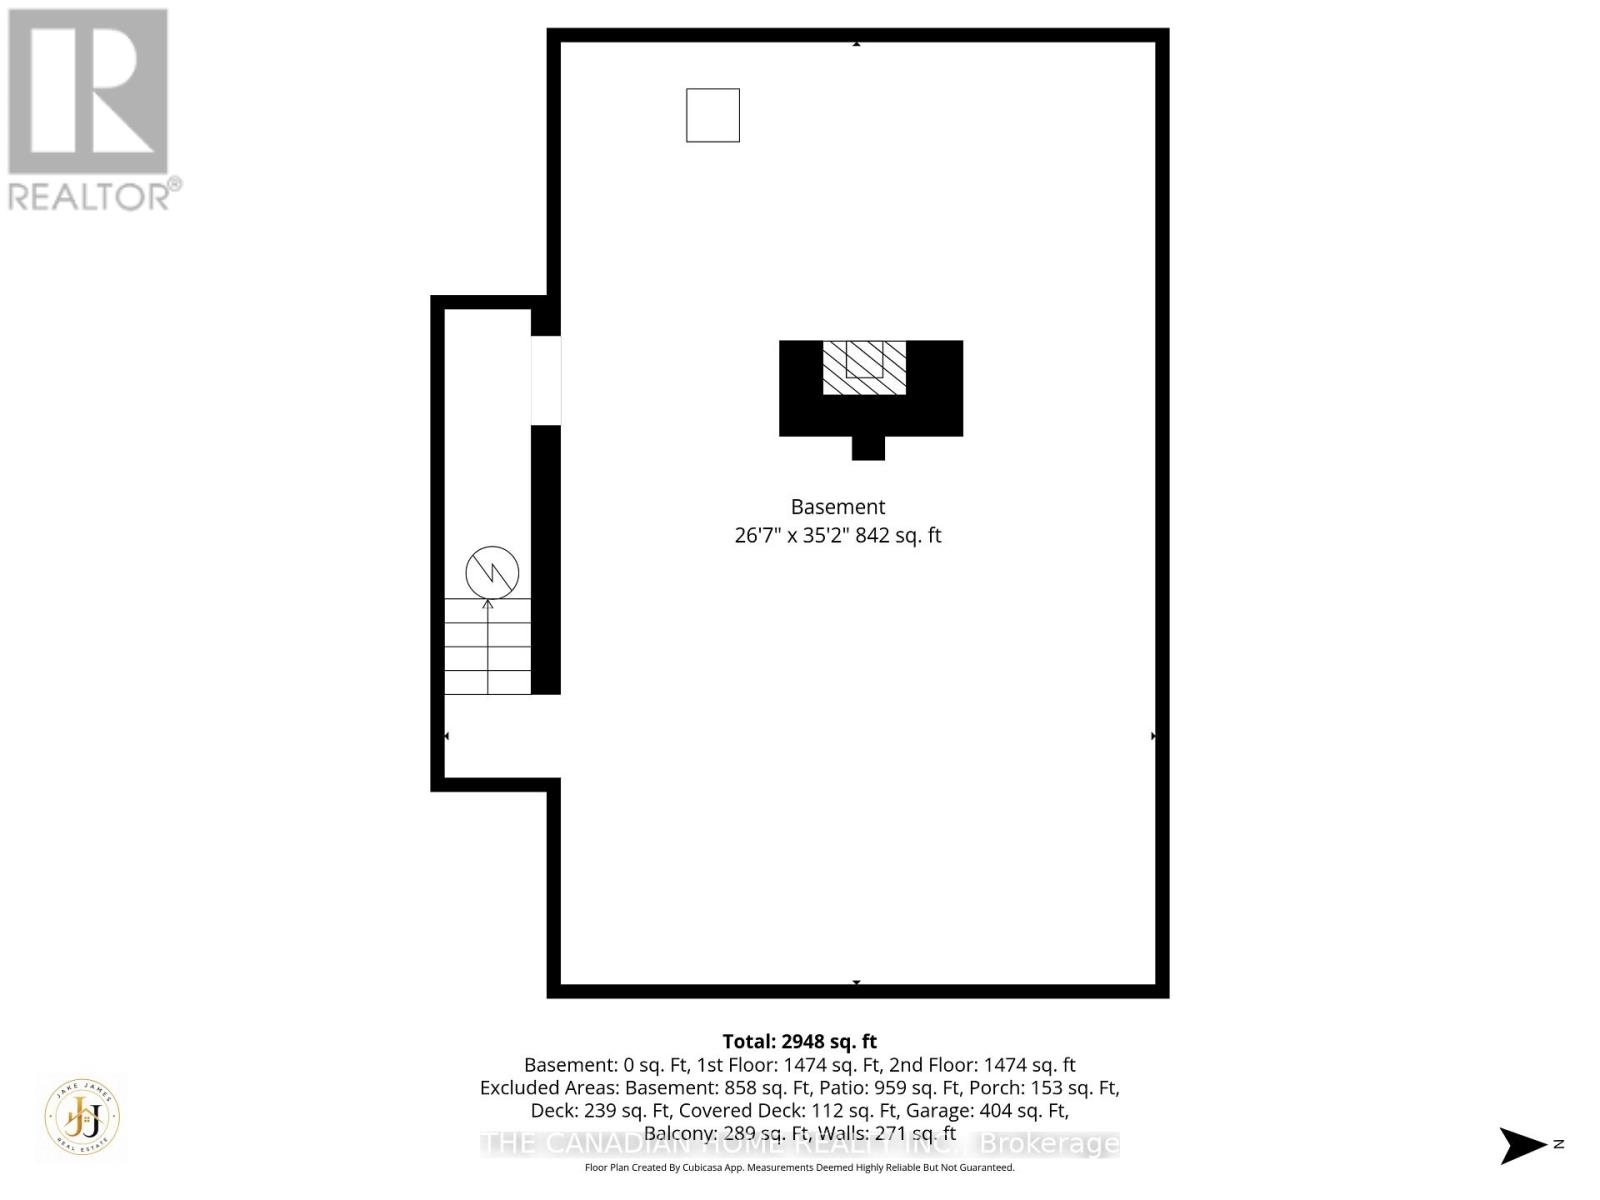
| Basement Development | Partially Finished |
| Basement Type | Full (partially Finished) |
| Construction Style Attachment | Detached |
| Cooling Type | Central Air Conditioning |
| Exterior Finish | Concrete |
| Fireplace Present | Yes |
| Foundation Type | Block |
| Heating Fuel | Propane |
| Heating Type | Forced Air |
| Stories Total | 2 |
| Size Interior | 2,500 - 3,000 Sqft |
| Type | House |
| Utility Water | Drilled Well |
Parking
| Attached Garage | |
| Garage |
Land
| Access Type | Public Road, Year-round Access, Private Docking |
| Acreage | No |
| Sewer | Septic System |
| Size Depth | 1999 Ft ,1 In |
| Size Frontage | 1251 Ft ,4 In |
| Size Irregular | 1251.4 X 1999.1 Ft |
| Size Total Text | 1251.4 X 1999.1 Ft |
| Surface Water | Lake/pond |
| Zoning Description | Residential |
Rooms
| Level | Type | Length | Width | Dimensions |
|---|---|---|---|---|
| Second Level | Bathroom | 3.2 m | 3.86 m | 3.2 m x 3.86 m |
| Second Level | Office | 7.46 m | 4.31 m | 7.46 m x 4.31 m |
| Second Level | Bedroom | 3.35 m | 3.35 m | 3.35 m x 3.35 m |
| Second Level | Bedroom | 5.08 m | 3.02 m | 5.08 m x 3.02 m |
| Second Level | Primary Bedroom | 5.74 m | 4.57 m | 5.74 m x 4.57 m |
| Second Level | Bathroom | 7.16 m | 2.08 m | 7.16 m x 2.08 m |
| Main Level | Foyer | 6.14 m | 3.63 m | 6.14 m x 3.63 m |
| Main Level | Kitchen | 7.21 m | 3.35 m | 7.21 m x 3.35 m |
| Main Level | Dining Room | 7.21 m | 2.99 m | 7.21 m x 2.99 m |
| Main Level | Living Room | 7.21 m | 3.3 m | 7.21 m x 3.3 m |
| Main Level | Bathroom | 3.91 m | 1.21 m | 3.91 m x 1.21 m |
Contact Us
Contact us for more information

This REALTOR.ca listing content is owned and licensed by REALTOR® members of The Canadian Real Estate Association
The trademarks REALTOR®, REALTORS®, and the REALTOR® logo are controlled by The Canadian Real Estate Association (CREA) and identify real estate professionals who are members of CREA. The trademarks MLS®, Multiple Listing Service® and the associated logos are owned by The Canadian Real Estate Association (CREA) and identify the quality of services provided by real estate professionals who are members of CREA. The trademark DDF® is owned by The Canadian Real Estate Association (CREA) and identifies CREA's Data Distribution Facility (DDF®)
August 29 2026 05:35:25
Toronto Regional Real Estate Board
The Canadian Home Realty Inc.