
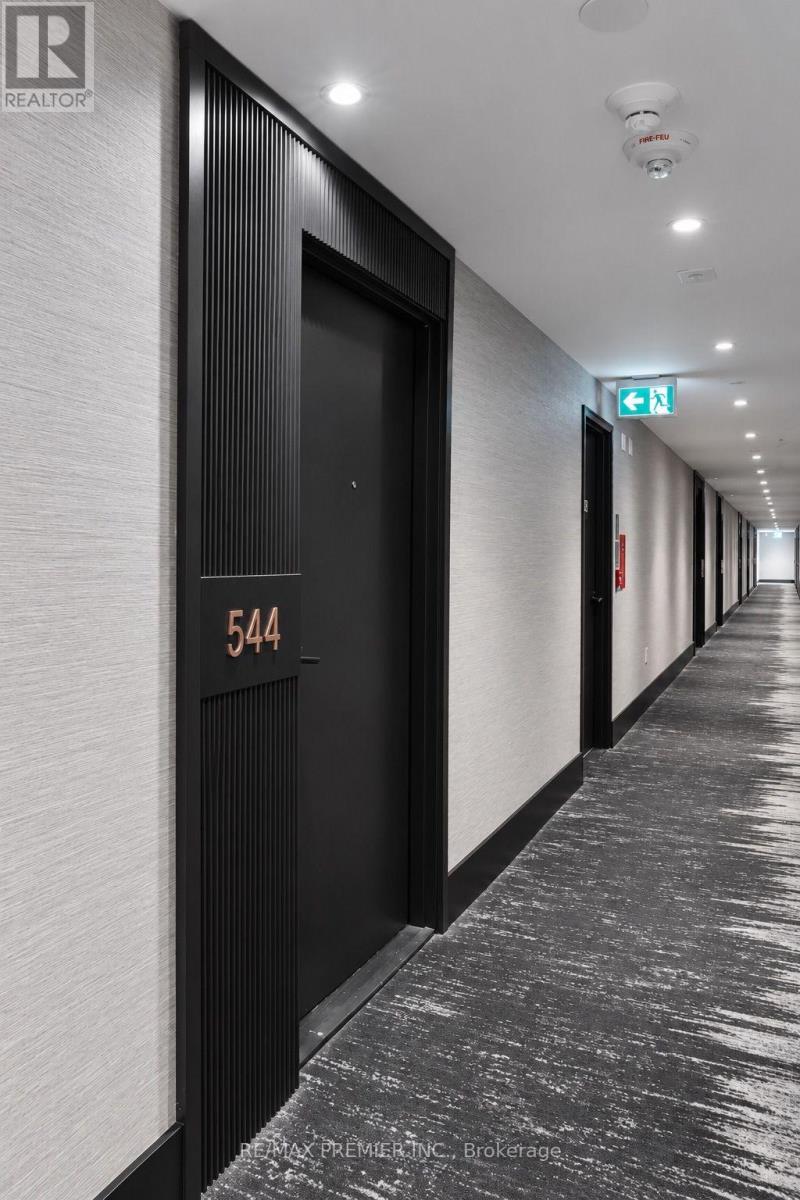
544 - 2450 Old Bronte Road Oakville, Ontario L6M 5P6

1 Bedroom
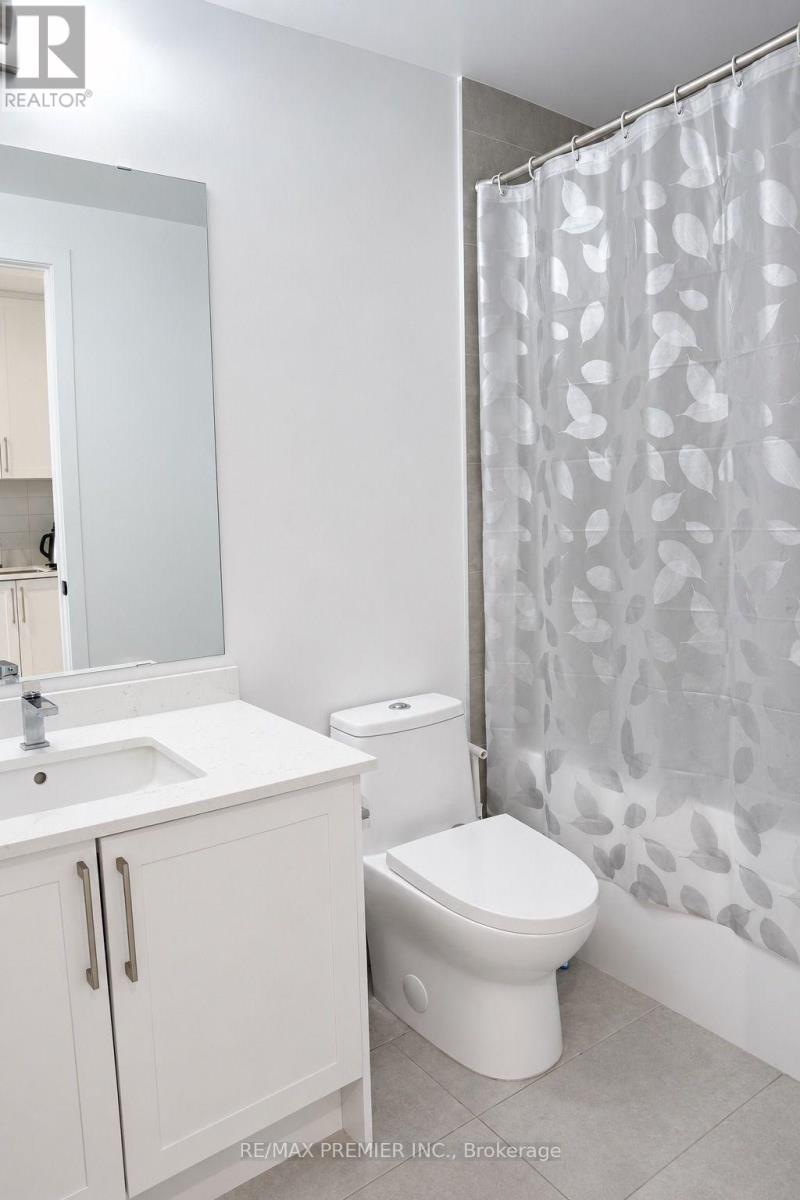
1 Bathroom
500 - 599 sqft
Central Air Conditioning
Forced Air
$425,000Maintenance, Common Area Maintenance, Insurance, Parking
$361 Monthly
Maintenance, Common Area Maintenance, Insurance, Parking
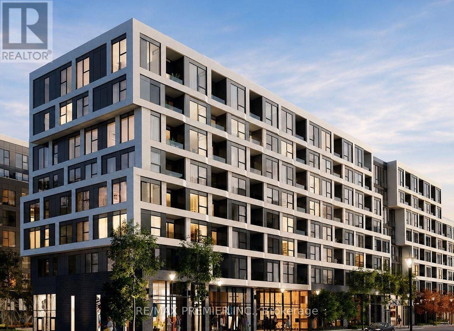
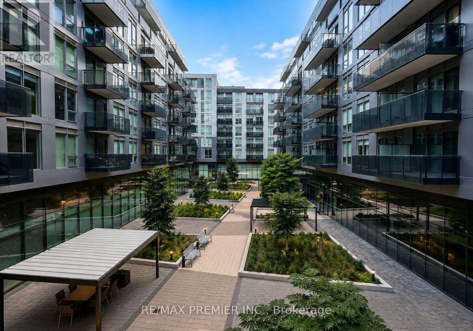
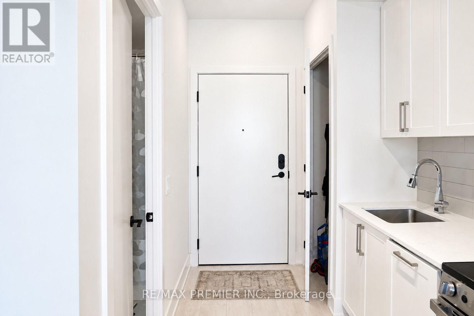
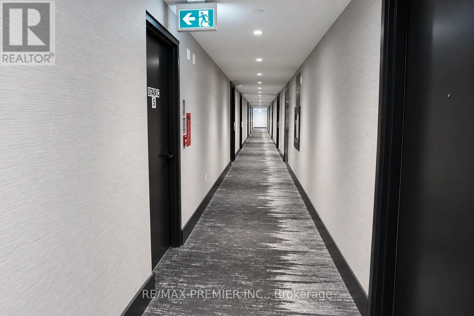
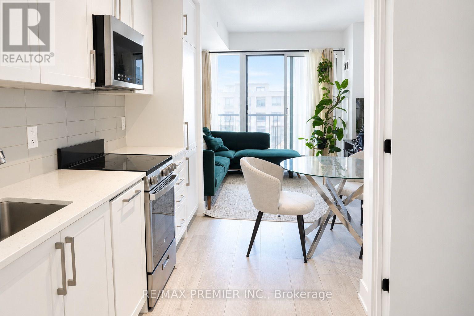
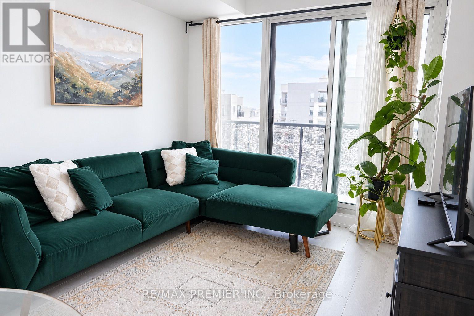
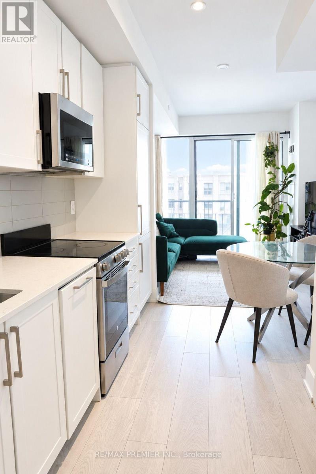
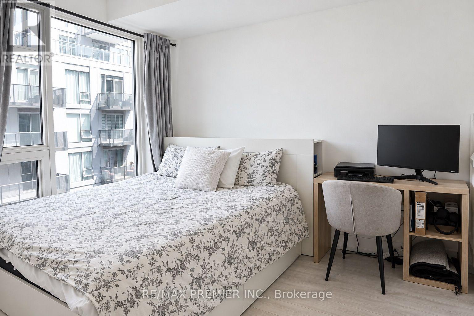
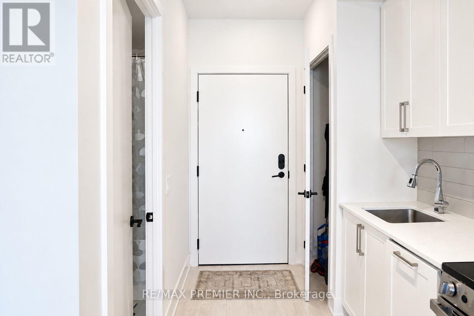
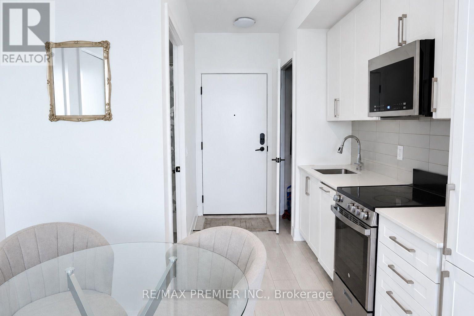
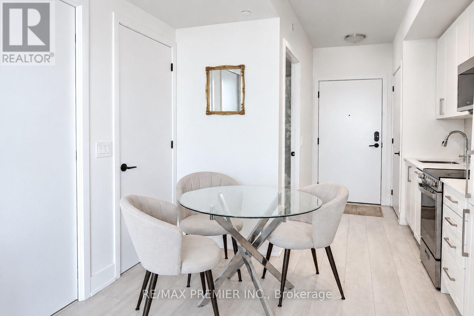
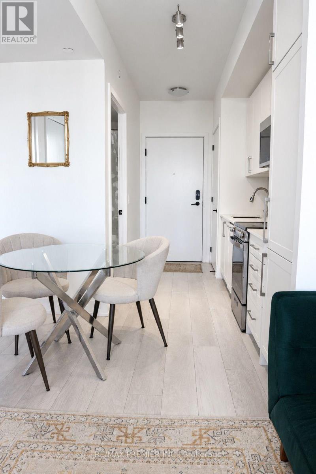
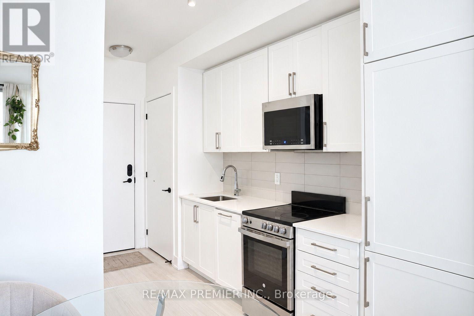
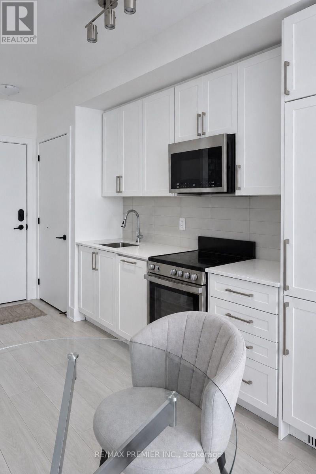
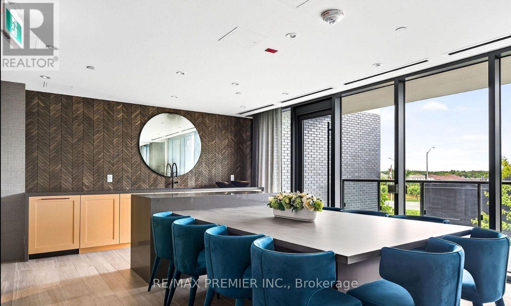
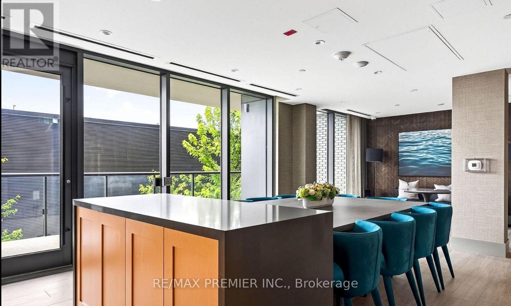
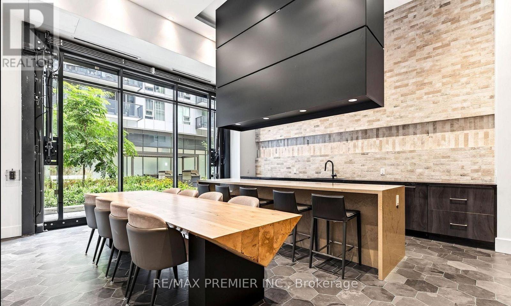
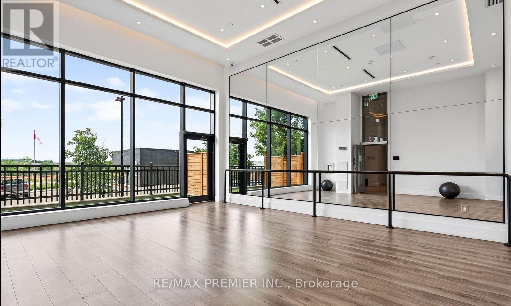
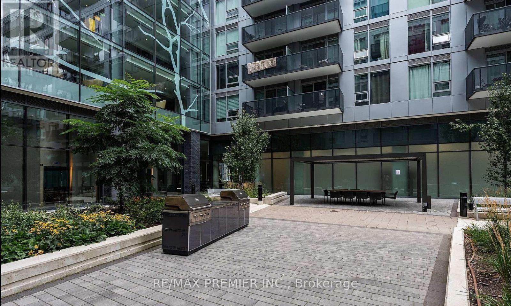
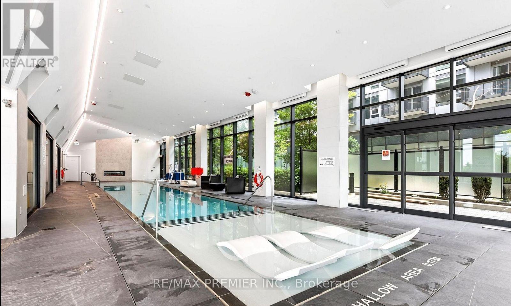
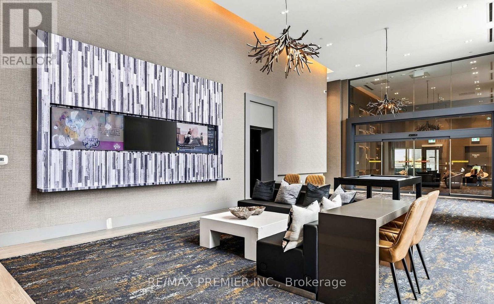
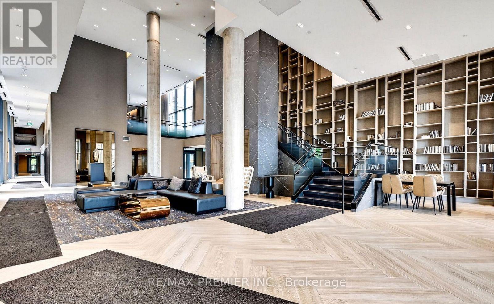
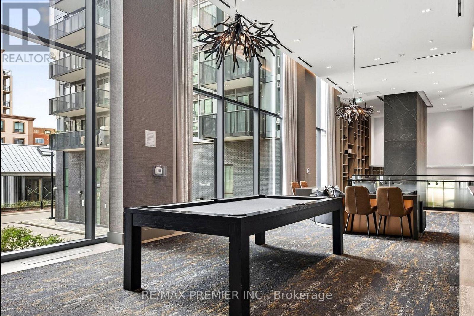
$361 MonthlyStep into Oakville living with this charming one-bedroom condo at *The Brach*-the perfect place for first-time home buyers, professional couples, or savvy investors to plant their roots. Bright and welcoming, the open-concept suite features soaring 9-fott ceilings, large windows, keyless entry, quartz countertops, built-in appliances, and a stainless-steel stove. One underground parking space and a private storage locker are also included. Every day feels like a getaway with resort-inspired amenities, including a heated indoor pool, hot tub, steam room, rain shower, sundeck, state-of-the-art fitness centre, 24-hour concierge, coworking space, cocktail and media lounges, dining room, summer kitchen, outdoor BBQ area, guest suite, car wash, pet spa, and EV charging stations. (id:15069)
Property Details
| MLS® Number | W13785620 |
| Property Type | Single Family |
| Community Name | 1019 - WM Westmount |
| Community Features | Pets Allowed With Restrictions |
| Features | Balcony, Carpet Free |
| Parking Space Total | 1 |
Building
| Bathroom Total | 1 |
| Bedrooms Above Ground | 1 |
| Bedrooms Total | 1 |
| Amenities | Storage - Locker |
| Appliances | Dishwasher, Dryer, Microwave, Stove, Washer, Refrigerator |
| Basement Type | None |
| Cooling Type | Central Air Conditioning |
| Exterior Finish | Concrete |
| Flooring Type | Hardwood |
| Heating Fuel | Natural Gas |
| Heating Type | Forced Air |
| Size Interior | 500 - 599 Sqft |
| Type | Apartment |
Parking
| Underground | |
| Garage |
Land
| Acreage | No |
Rooms
| Level | Type | Length | Width | Dimensions |
|---|---|---|---|---|
| Main Level | Kitchen | 4.06 m | 1.8 m | 4.06 m x 1.8 m |
| Main Level | Living Room | 2.7 m | 3.4 m | 2.7 m x 3.4 m |
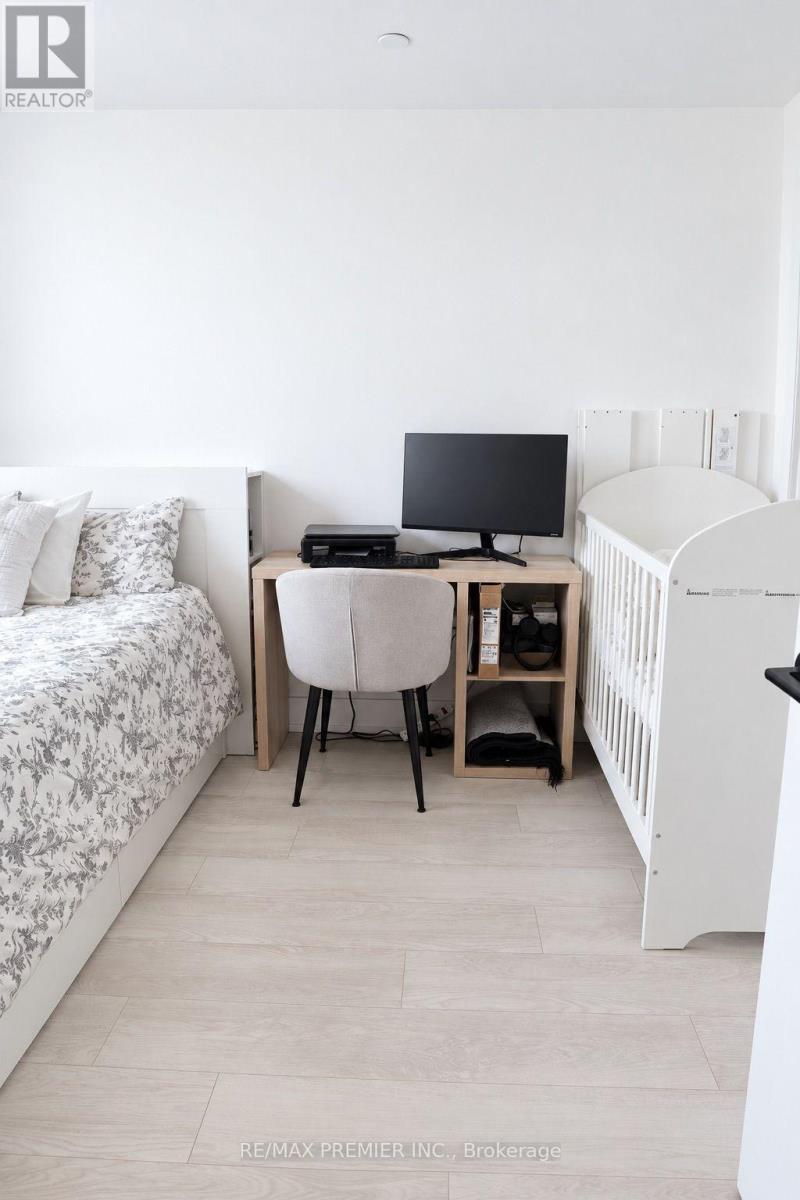
| Main Level | Primary Bedroom | 3.5 m | 4 m | 3.5 m x 4 m |
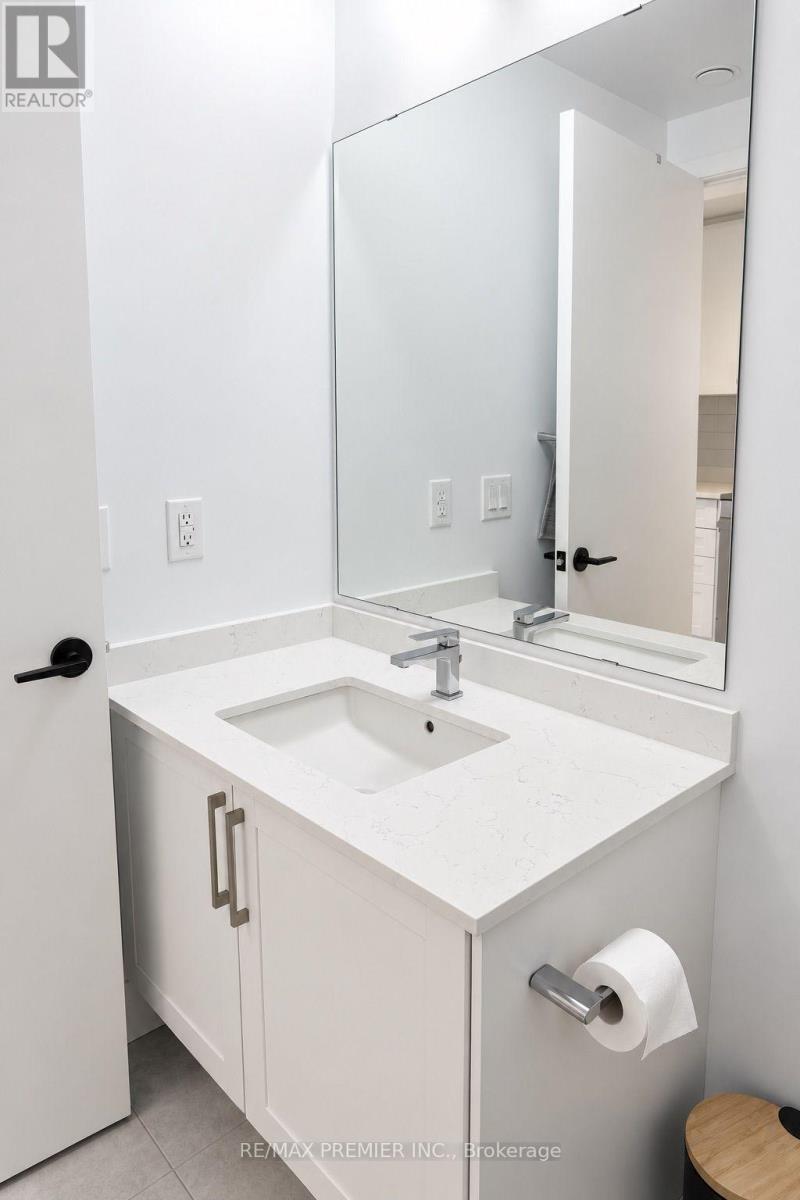
| Main Level | Bathroom | 1.5 m | 2.6 m | 1.5 m x 2.6 m |
Contact Us
Contact us for more information

This REALTOR.ca listing content is owned and licensed by REALTOR® members of The Canadian Real Estate Association
The trademarks REALTOR®, REALTORS®, and the REALTOR® logo are controlled by The Canadian Real Estate Association (CREA) and identify real estate professionals who are members of CREA. The trademarks MLS®, Multiple Listing Service® and the associated logos are owned by The Canadian Real Estate Association (CREA) and identify the quality of services provided by real estate professionals who are members of CREA. The trademark DDF® is owned by The Canadian Real Estate Association (CREA) and identifies CREA's Data Distribution Facility (DDF®)
September 15 2026 06:36:02
Toronto Regional Real Estate Board
RE/MAX Premier Inc.