
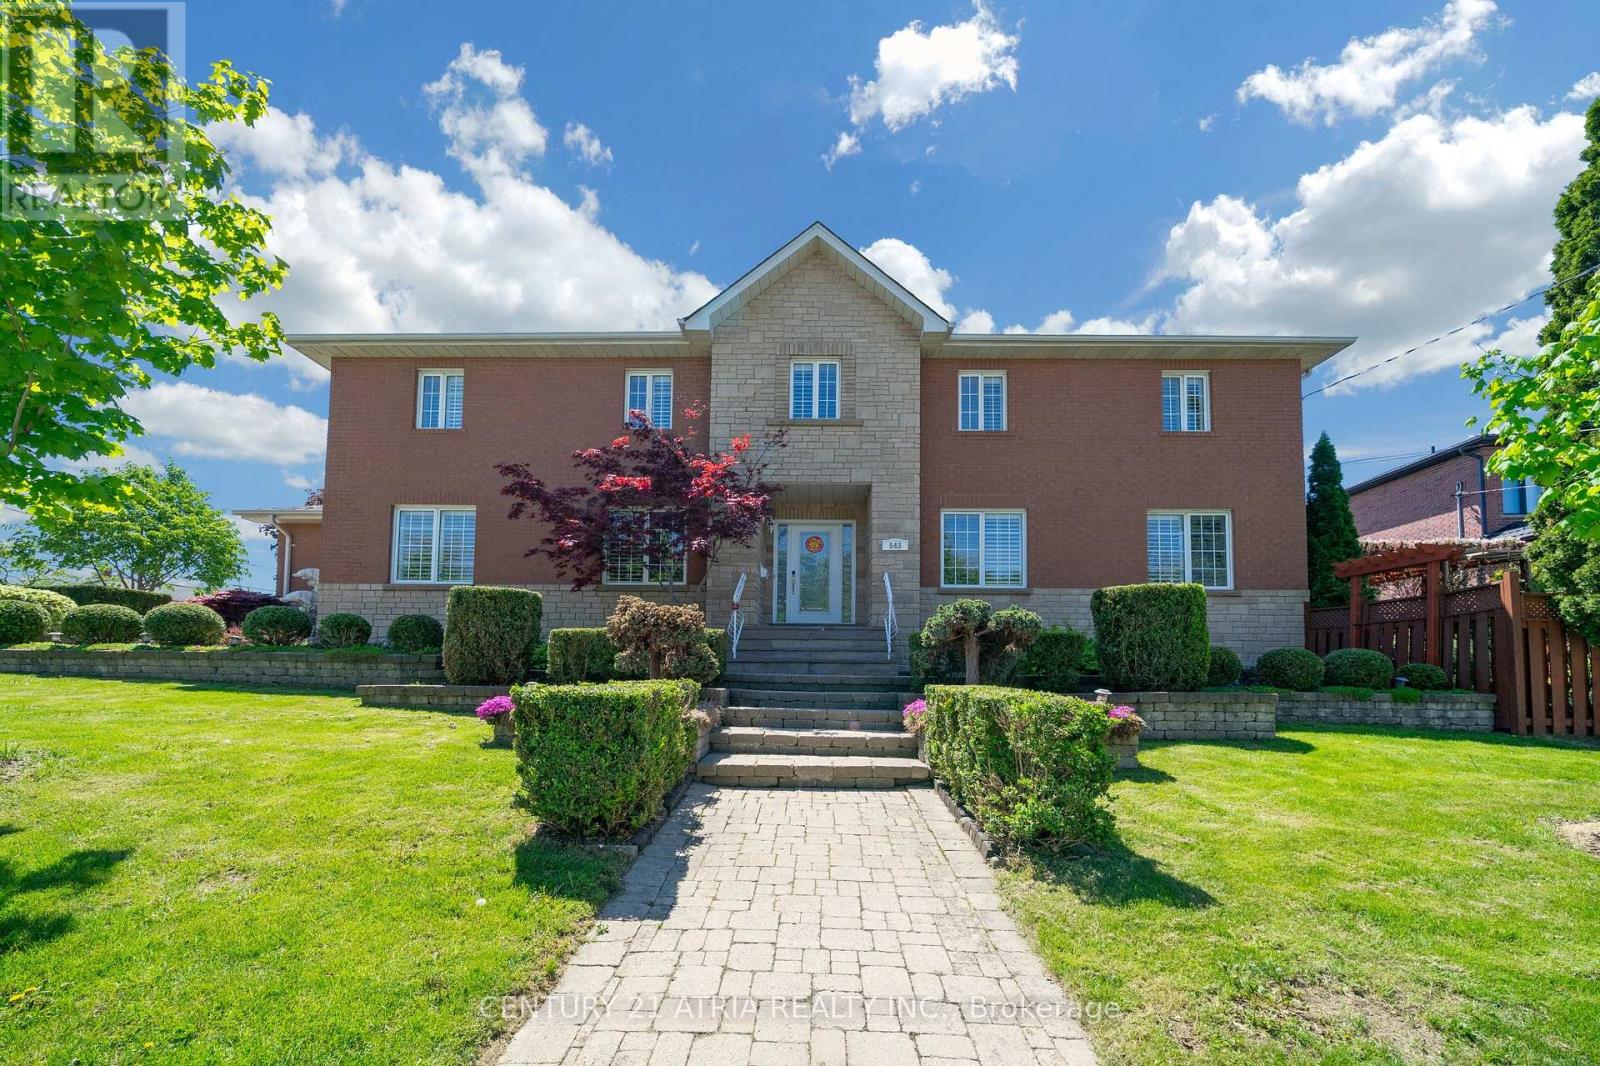
543 Queens Drive Toronto, Ontario M6L 1M9

6 Bedroom
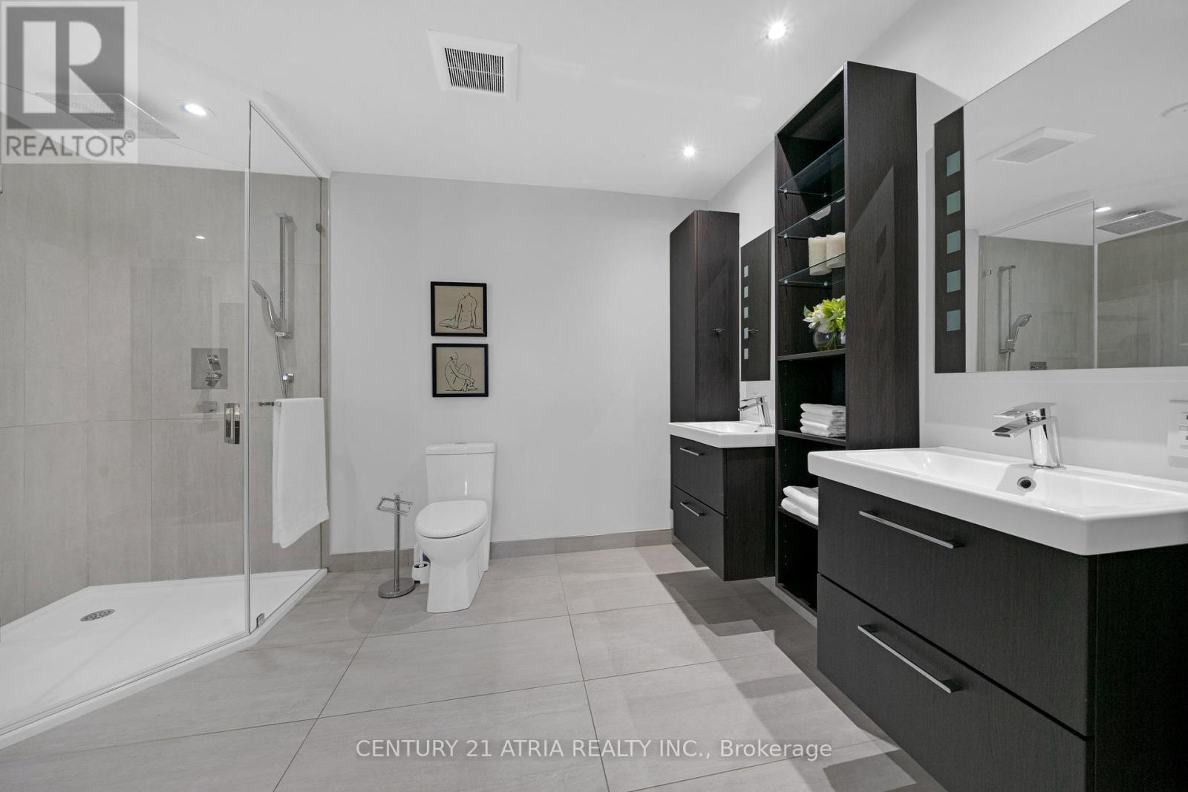
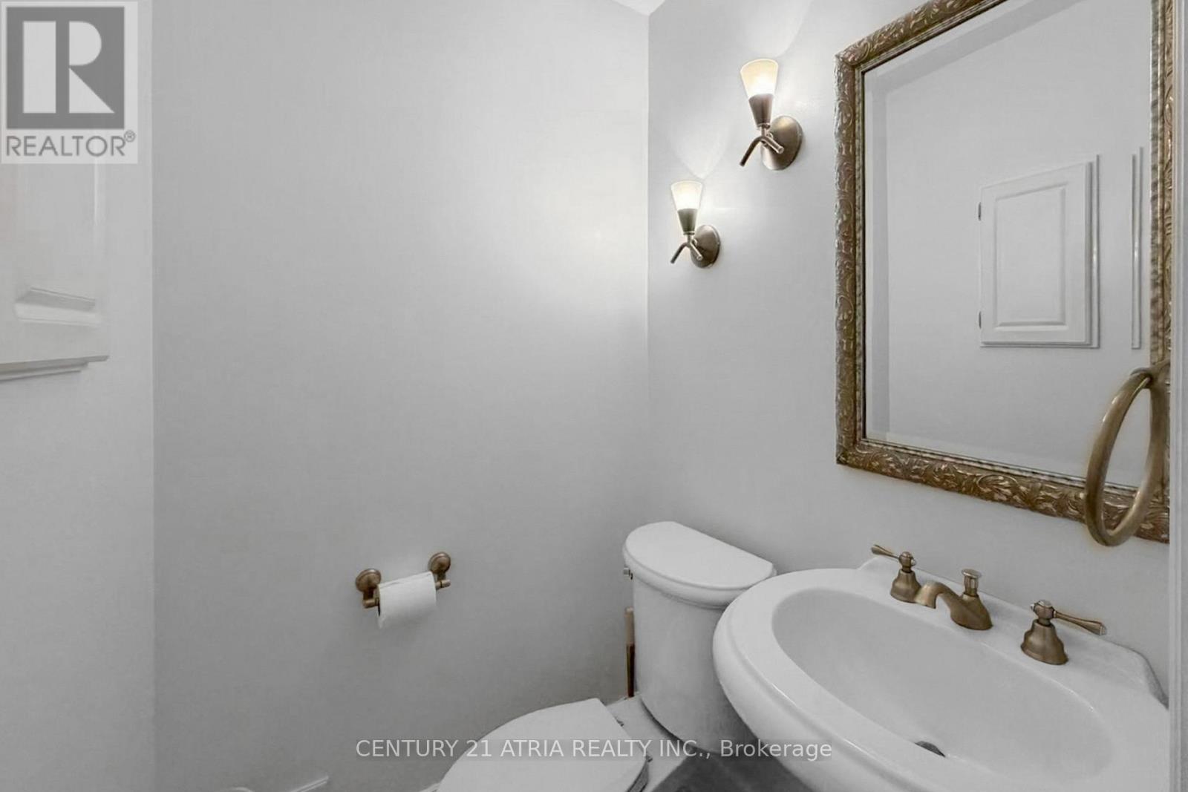
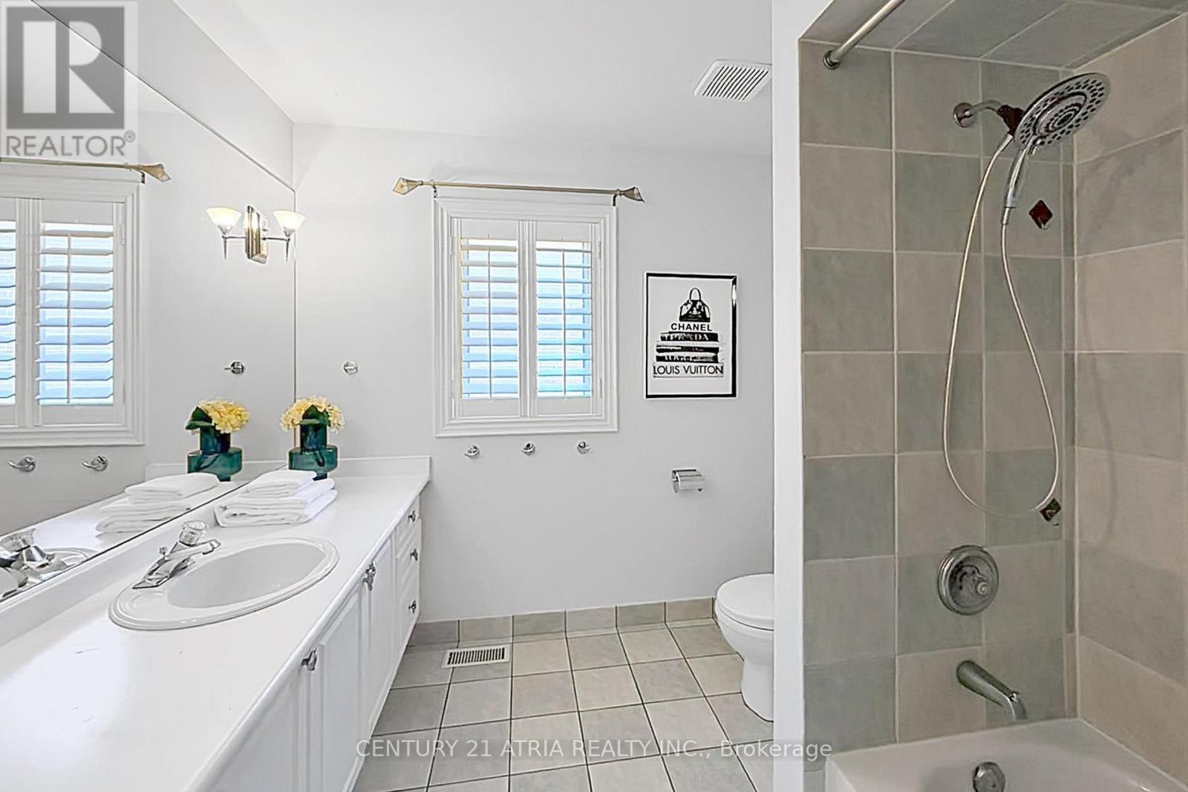
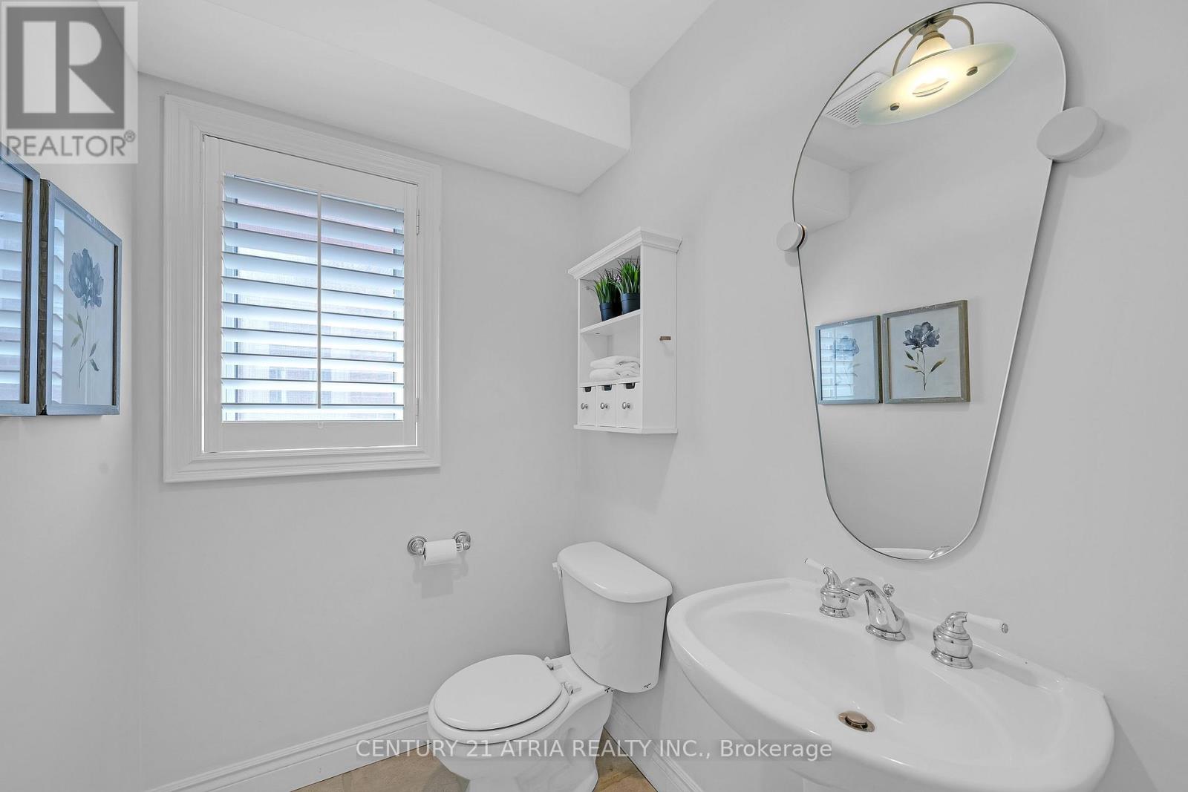
10 Bathroom
3,000 - 3,500 sqft
Fireplace
Central Air Conditioning
Forced Air
Landscaped
$1,650,000
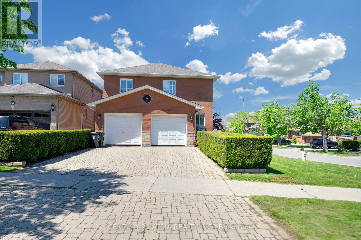
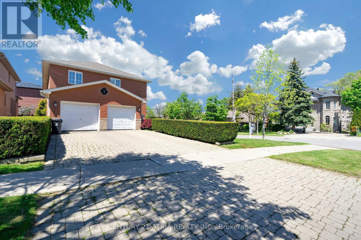
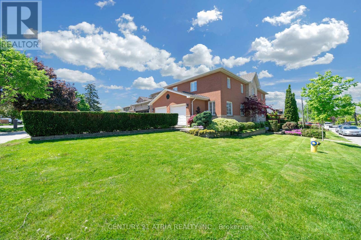
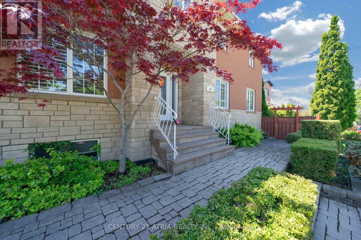
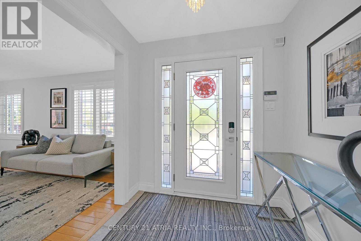
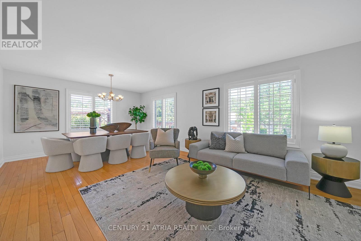
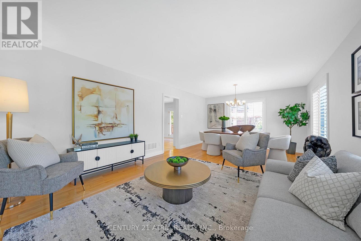
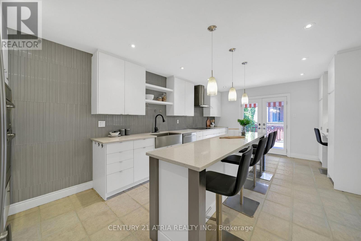
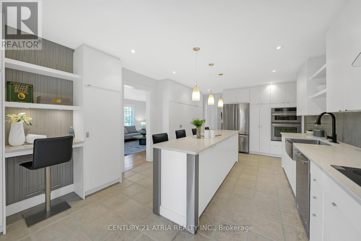
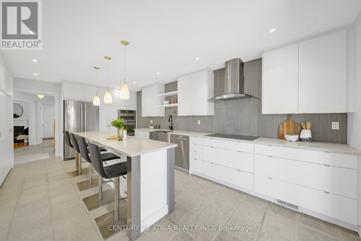
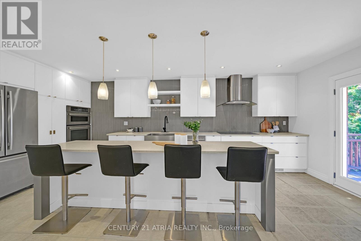
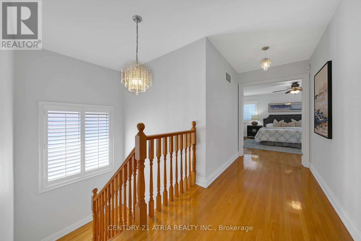
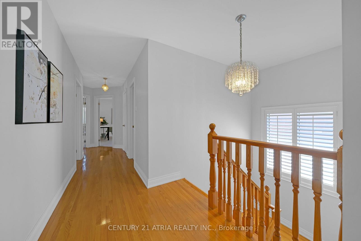
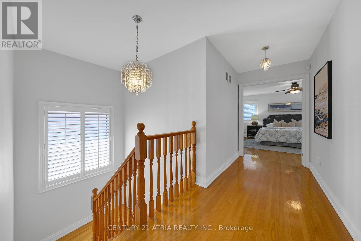
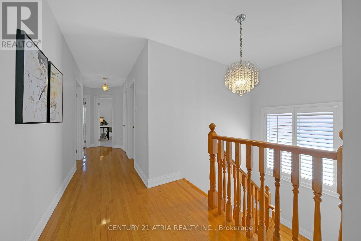
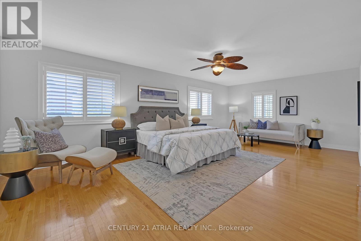
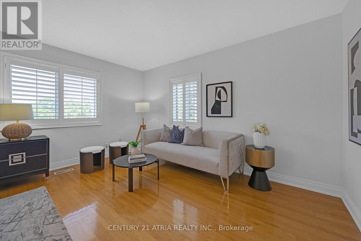
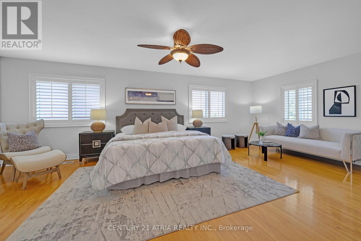
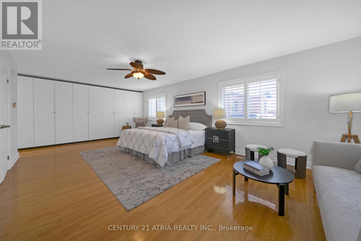
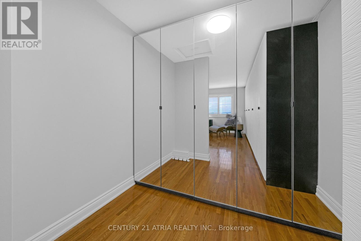
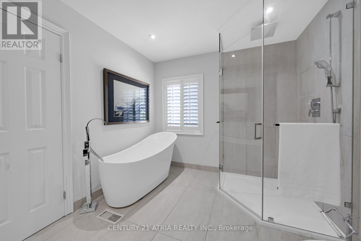
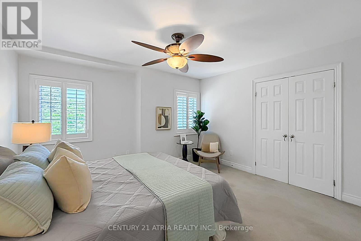
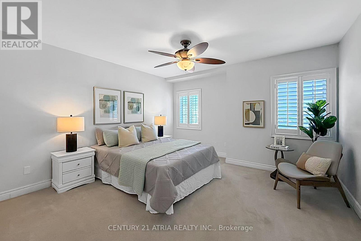
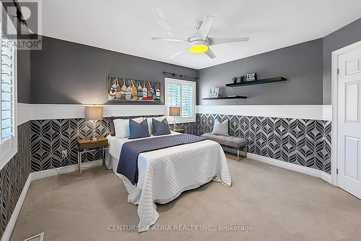
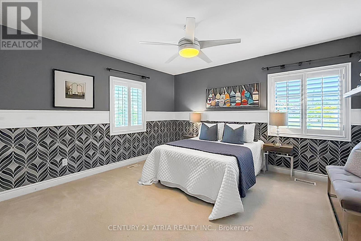
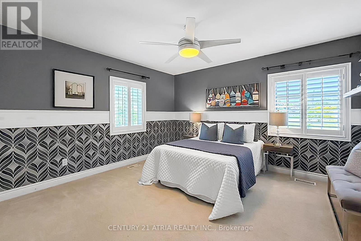
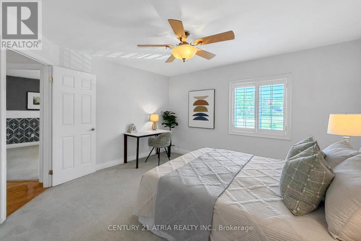
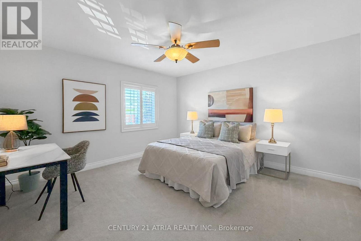
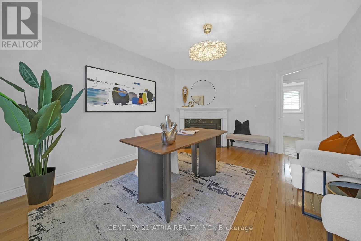
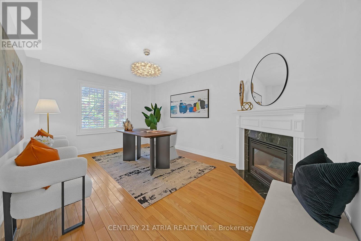
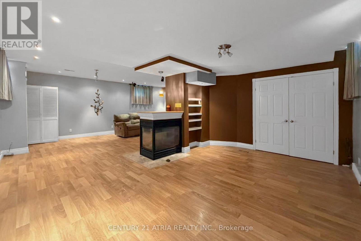
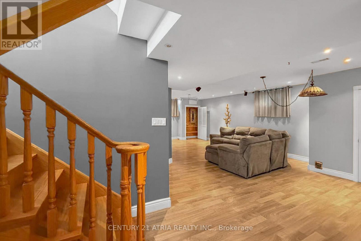
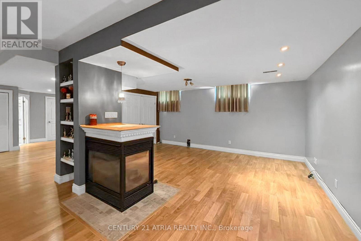
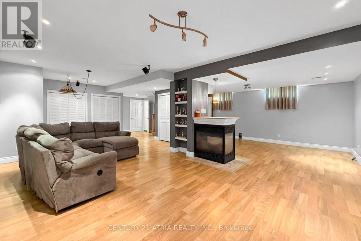
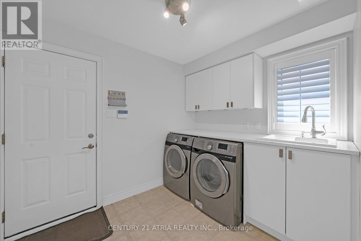
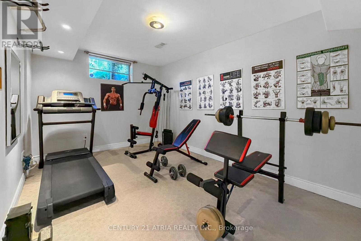
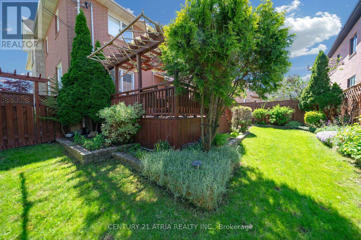
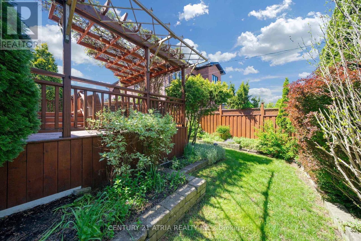
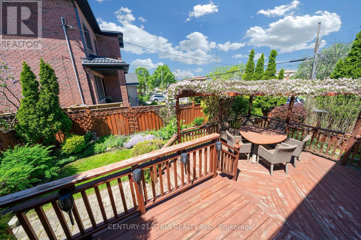
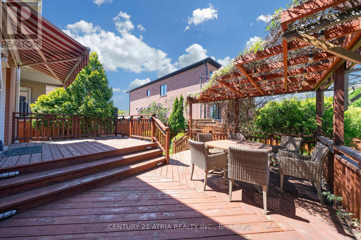
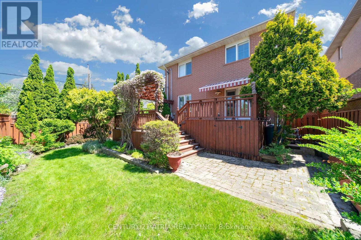
Welcome To A Truly Executive Custom Built Home On A Corner Premium 43 X 122 Ft Lot. Over 2,700Sqf Of Living Space, A Stunning Chef-Inspired Kitchen Featuring A Large Quartz Lavish Modern Gourmet Kitchen Waterfall Island, Premium Built-In Stainless Steel Appliances, Custom Selba Cabinetry, And Elegant Quartz Countertops. The Kitchen Walks Out To A Beautifully Landscaped Backyard Complete With A Two-Tier Deck And Pergola - Perfect For Entertaining, Summer Gatherings, Or Quiet Evenings Outdoors. This Spacious Home Features 5 Generously Sized Bedrooms, Including A Luxurious Primary Suite Designed As A Private Spa-Inspired Retreat With A Freestanding Soaker Tub, Oversized Glass Shower, And Upscale Finishes, Custom Craftsmanship AndQuality Finishes Throughout. Main Floor Laundry With Direct Garage Access. Functional Family-Friendly Layout With Lots Of Natural Light. Finished basement featuring a private gym room and versatile entertainment space for your future movie nights, games room, home theatre, or family gatherings. Elegant Curb Appeal With Stone And Brick Exterior. Professionally Landscaped Outdoor Space. Every Detail Of This Home Has Been Thoughtfully Designed To DeliverStyle, Warmth, And Practicality. A Rare Opportunity To Own A One-Of-A-Kind Property You'll BeProud To Call Home. (id:15069)
Property Details
| MLS® Number | W13534698 |
| Property Type | Single Family |
| Community Name | Rustic |
| Amenities Near By | Hospital, Park, Public Transit, Schools |
| Features | Irregular Lot Size, Paved Yard |
| Parking Space Total | 4 |
| Structure | Deck |
Building
| Bathroom Total | 10 |
| Bedrooms Above Ground | 5 |
| Bedrooms Below Ground | 1 |
| Bedrooms Total | 6 |
| Amenities | Fireplace(s) |
| Appliances | Garage Door Opener Remote(s), Oven - Built-in, Central Vacuum, Water Heater, Water Meter, Window Coverings |
| Basement Development | Finished |
| Basement Type | N/a (finished) |
| Construction Style Attachment | Detached |
| Cooling Type | Central Air Conditioning |
| Exterior Finish | Brick |
| Fireplace Present | Yes |
| Fireplace Total | 2 |
| Flooring Type | Laminate, Hardwood, Ceramic, Carpeted |
| Foundation Type | Brick, Poured Concrete |
| Half Bath Total | 5 |
| Heating Fuel | Natural Gas |
| Heating Type | Forced Air |
| Stories Total | 2 |
| Size Interior | 3,000 - 3,500 Sqft |
| Type | House |
| Utility Water | Municipal Water |
Parking
| Attached Garage | |
| Garage |
Land
| Acreage | No |
| Fence Type | Fully Fenced, Fenced Yard |
| Land Amenities | Hospital, Park, Public Transit, Schools |
| Landscape Features | Landscaped |
| Sewer | Sanitary Sewer |
| Size Depth | 122 Ft |
| Size Frontage | 43 Ft |
| Size Irregular | 43 X 122 Ft ; Corner-premium Lot |
| Size Total Text | 43 X 122 Ft ; Corner-premium Lot |
Rooms
| Level | Type | Length | Width | Dimensions |
|---|---|---|---|---|
| Basement | Recreational, Games Room | 8.32 m | 4.84 m | 8.32 m x 4.84 m |
| Basement | Office | 5.09 m | 4.16 m | 5.09 m x 4.16 m |
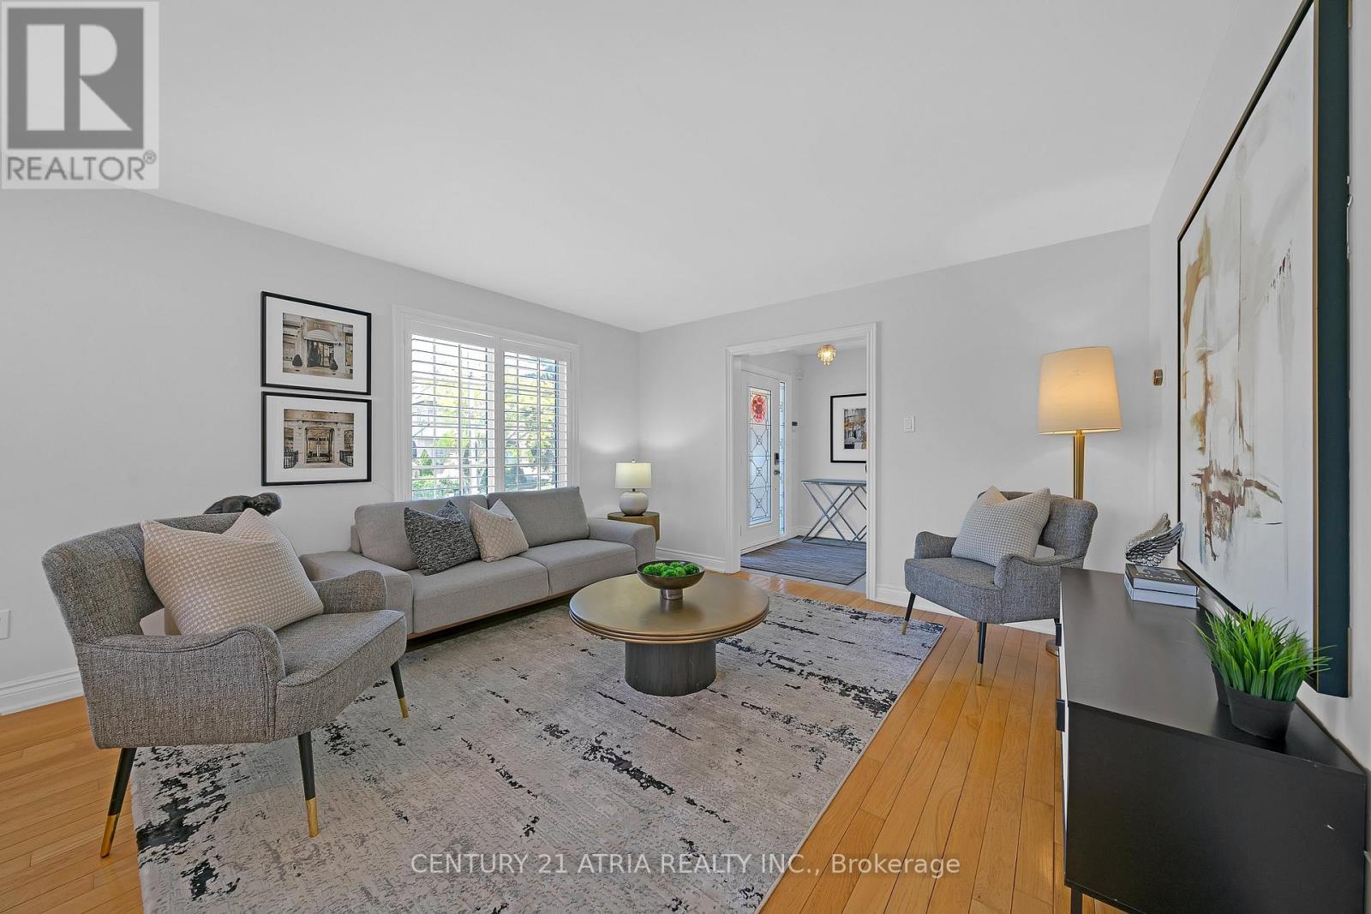
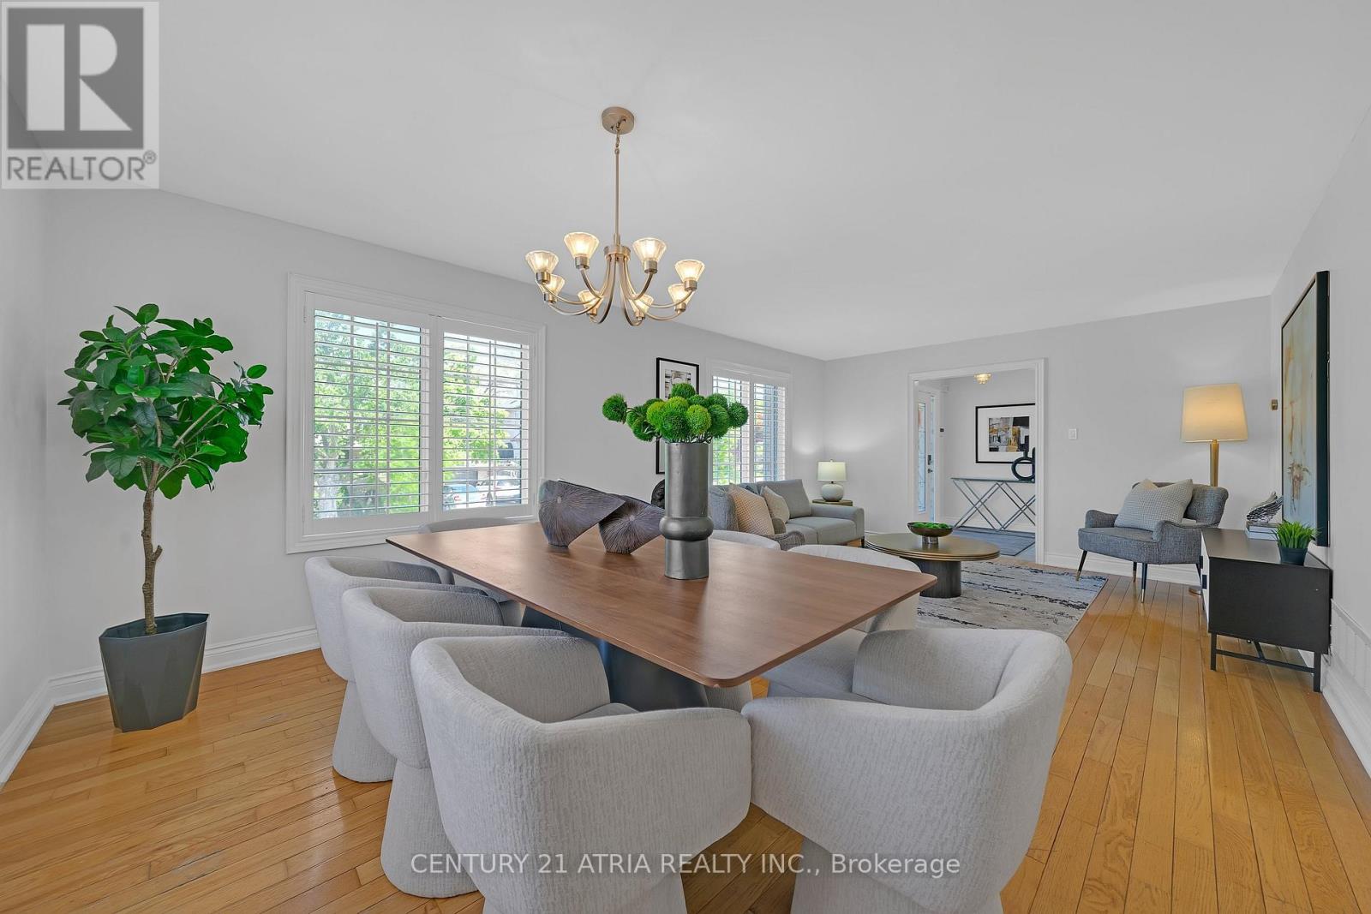
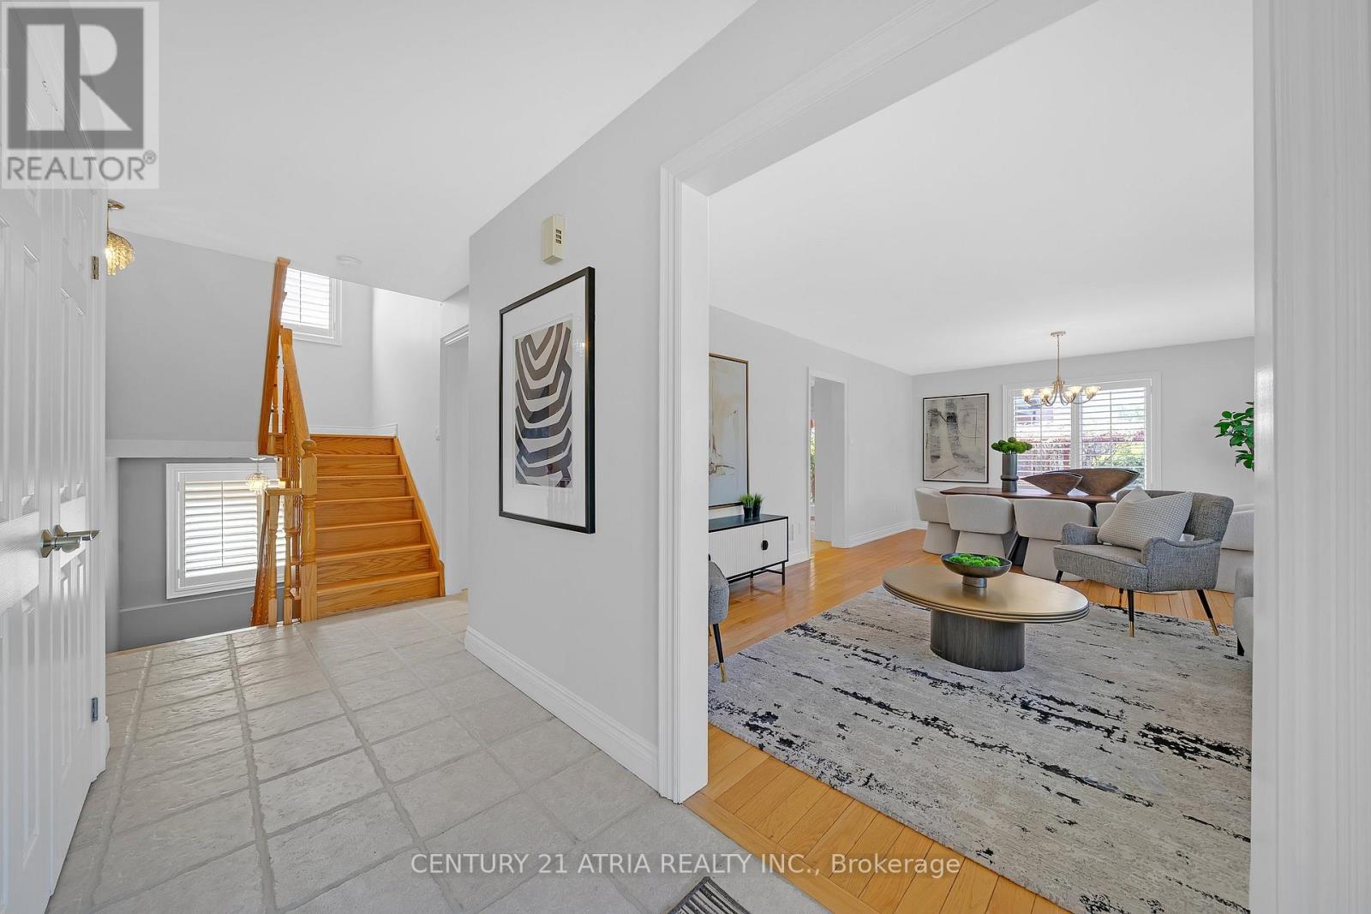
| Main Level | Living Room | 4.05 m | 3.45 m | 4.05 m x 3.45 m |
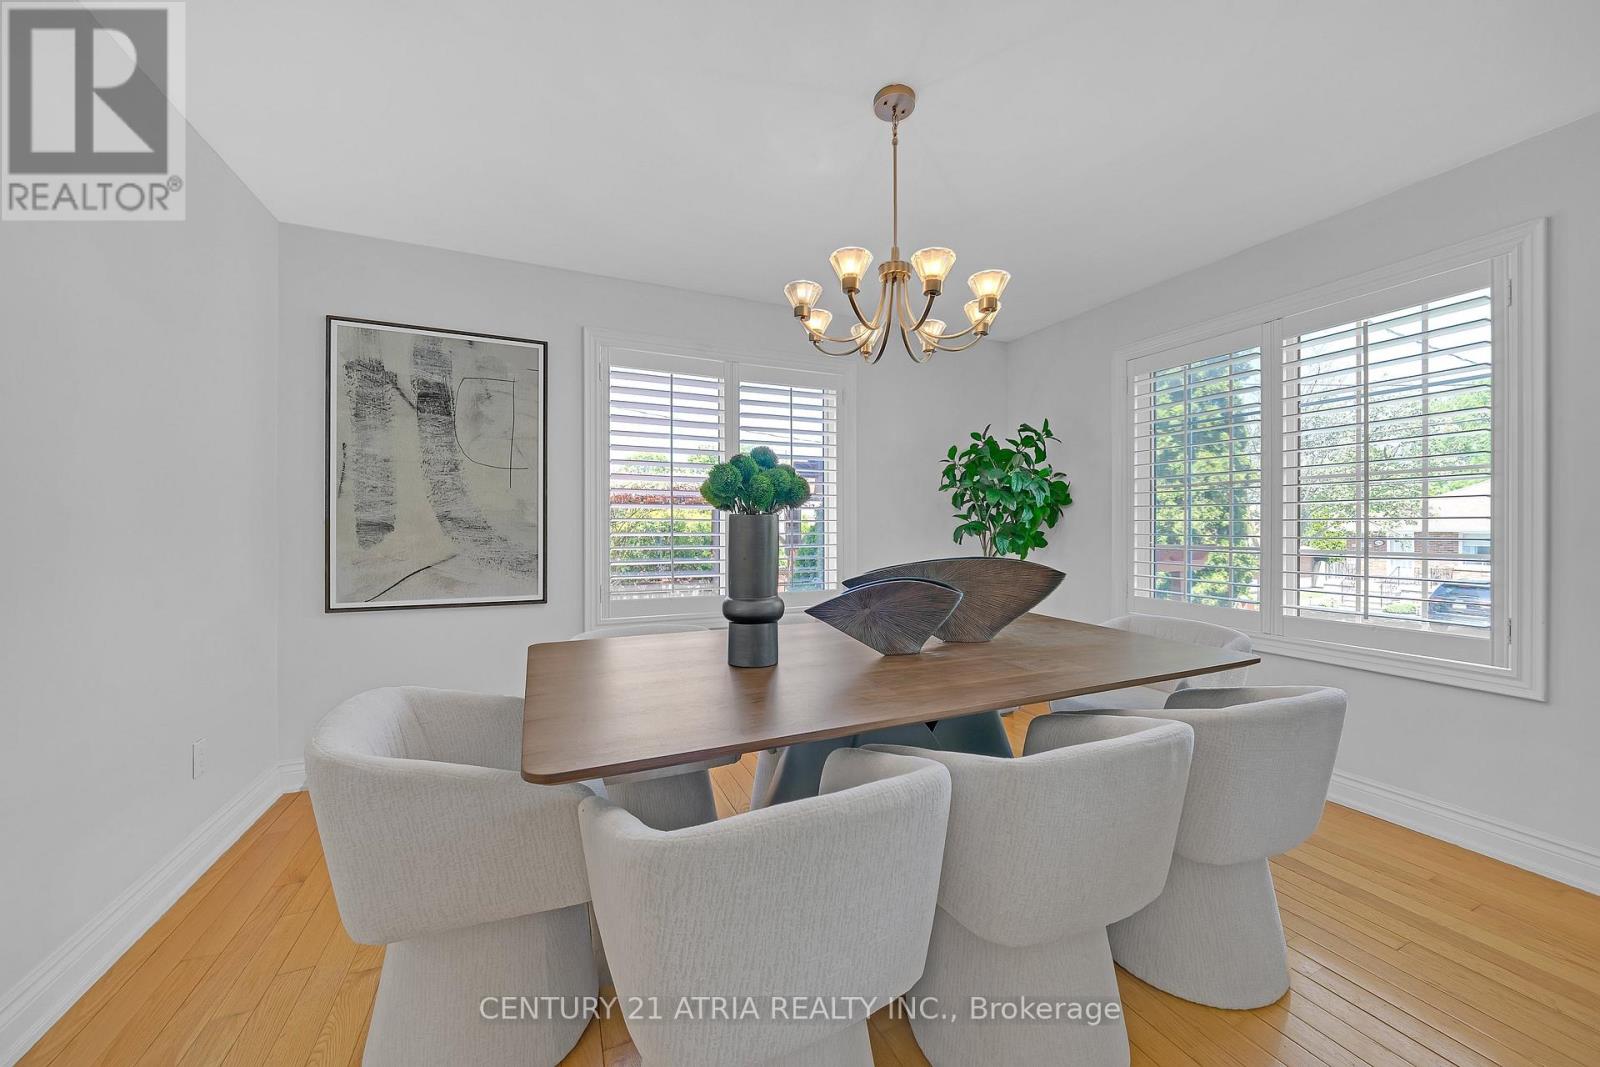
| Main Level | Dining Room | 4.01 m | 3.41 m | 4.01 m x 3.41 m |
| Main Level | Kitchen | 6.33 m | 3.73 m | 6.33 m x 3.73 m |
| Main Level | Eating Area | 3.73 m | 2.99 m | 3.73 m x 2.99 m |
| Main Level | Family Room | 5.02 m | 3.39 m | 5.02 m x 3.39 m |
| Main Level | Laundry Room | 2.64 m | 2.32 m | 2.64 m x 2.32 m |
| Upper Level | Primary Bedroom | 7.96 m | 4.28 m | 7.96 m x 4.28 m |
| Upper Level | Bedroom 2 | 4.12 m | 3.99 m | 4.12 m x 3.99 m |
| Upper Level | Bedroom 3 | 3.95 m | 3.94 m | 3.95 m x 3.94 m |
| Upper Level | Bedroom 4 | 4.15 m | 3.98 m | 4.15 m x 3.98 m |
https://www.realtor.ca/real-estate/30001785/543-queens-drive-toronto-rustic-rustic
Contact Us
Contact us for more information

This REALTOR.ca listing content is owned and licensed by REALTOR® members of The Canadian Real Estate Association
The trademarks REALTOR®, REALTORS®, and the REALTOR® logo are controlled by The Canadian Real Estate Association (CREA) and identify real estate professionals who are members of CREA. The trademarks MLS®, Multiple Listing Service® and the associated logos are owned by The Canadian Real Estate Association (CREA) and identify the quality of services provided by real estate professionals who are members of CREA. The trademark DDF® is owned by The Canadian Real Estate Association (CREA) and identifies CREA's Data Distribution Facility (DDF®)
July 07 2026 08:37:52
Toronto Regional Real Estate Board
Century 21 Atria Realty Inc.