
543 Celandine Terrace Milton, Ontario L9E 1Z8

4 Bedroom
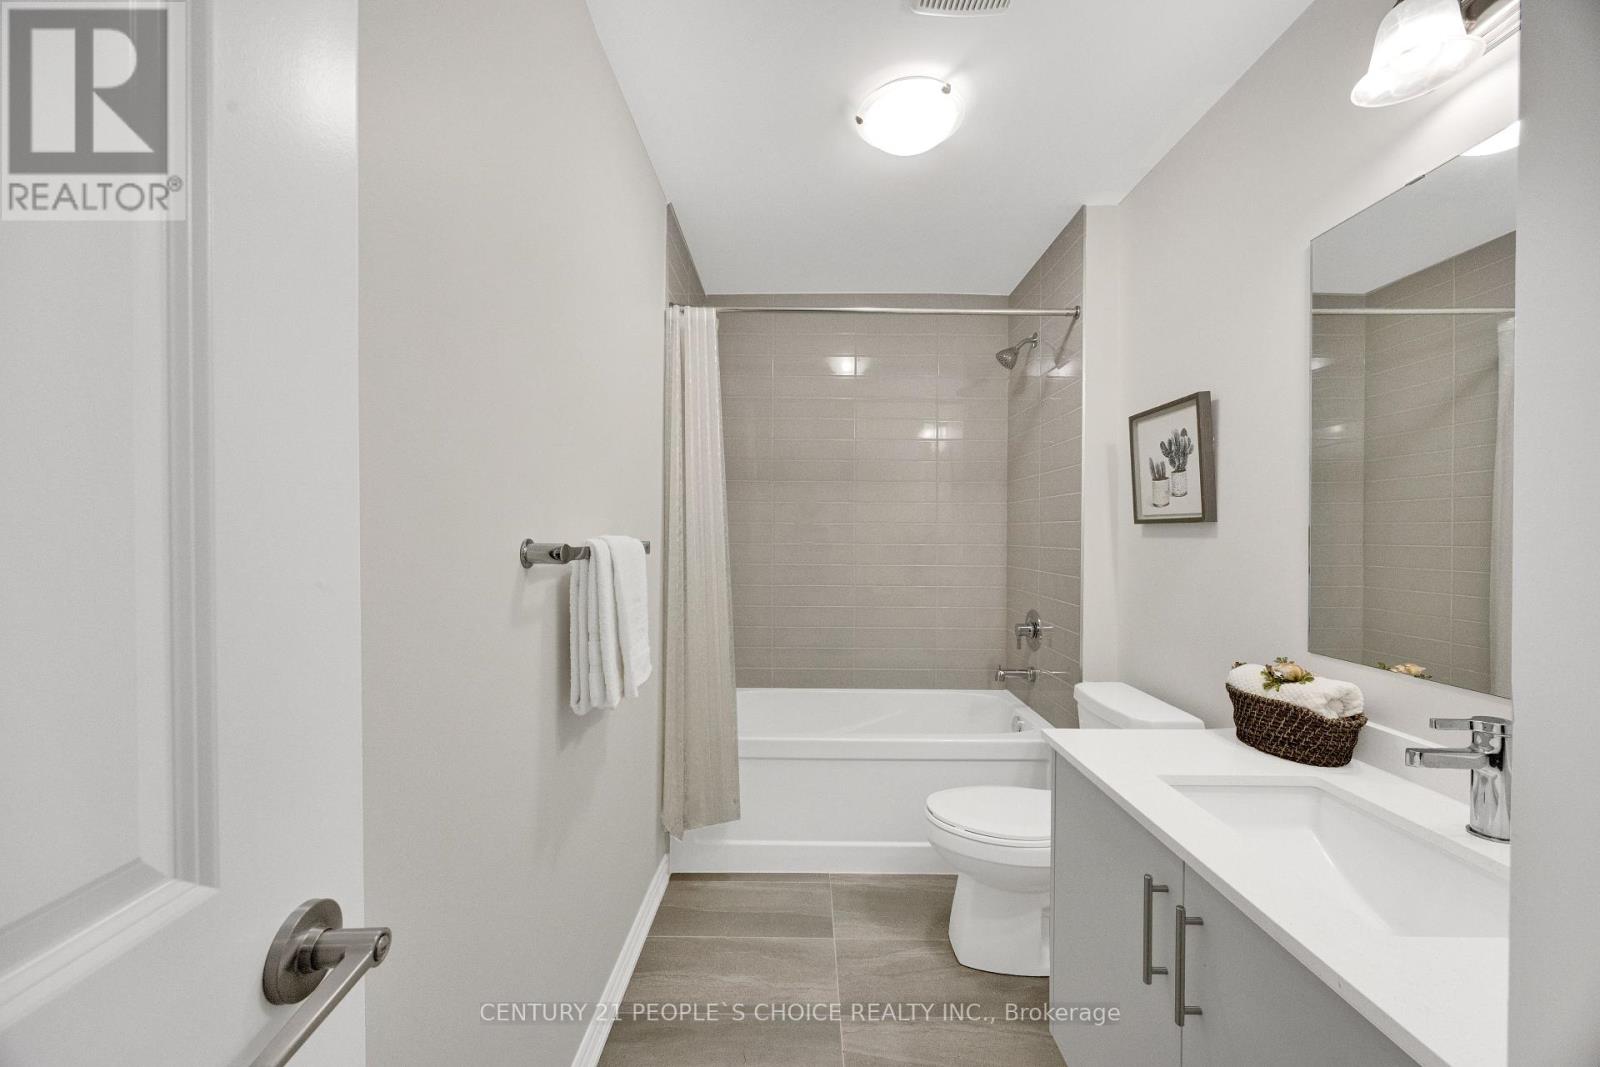
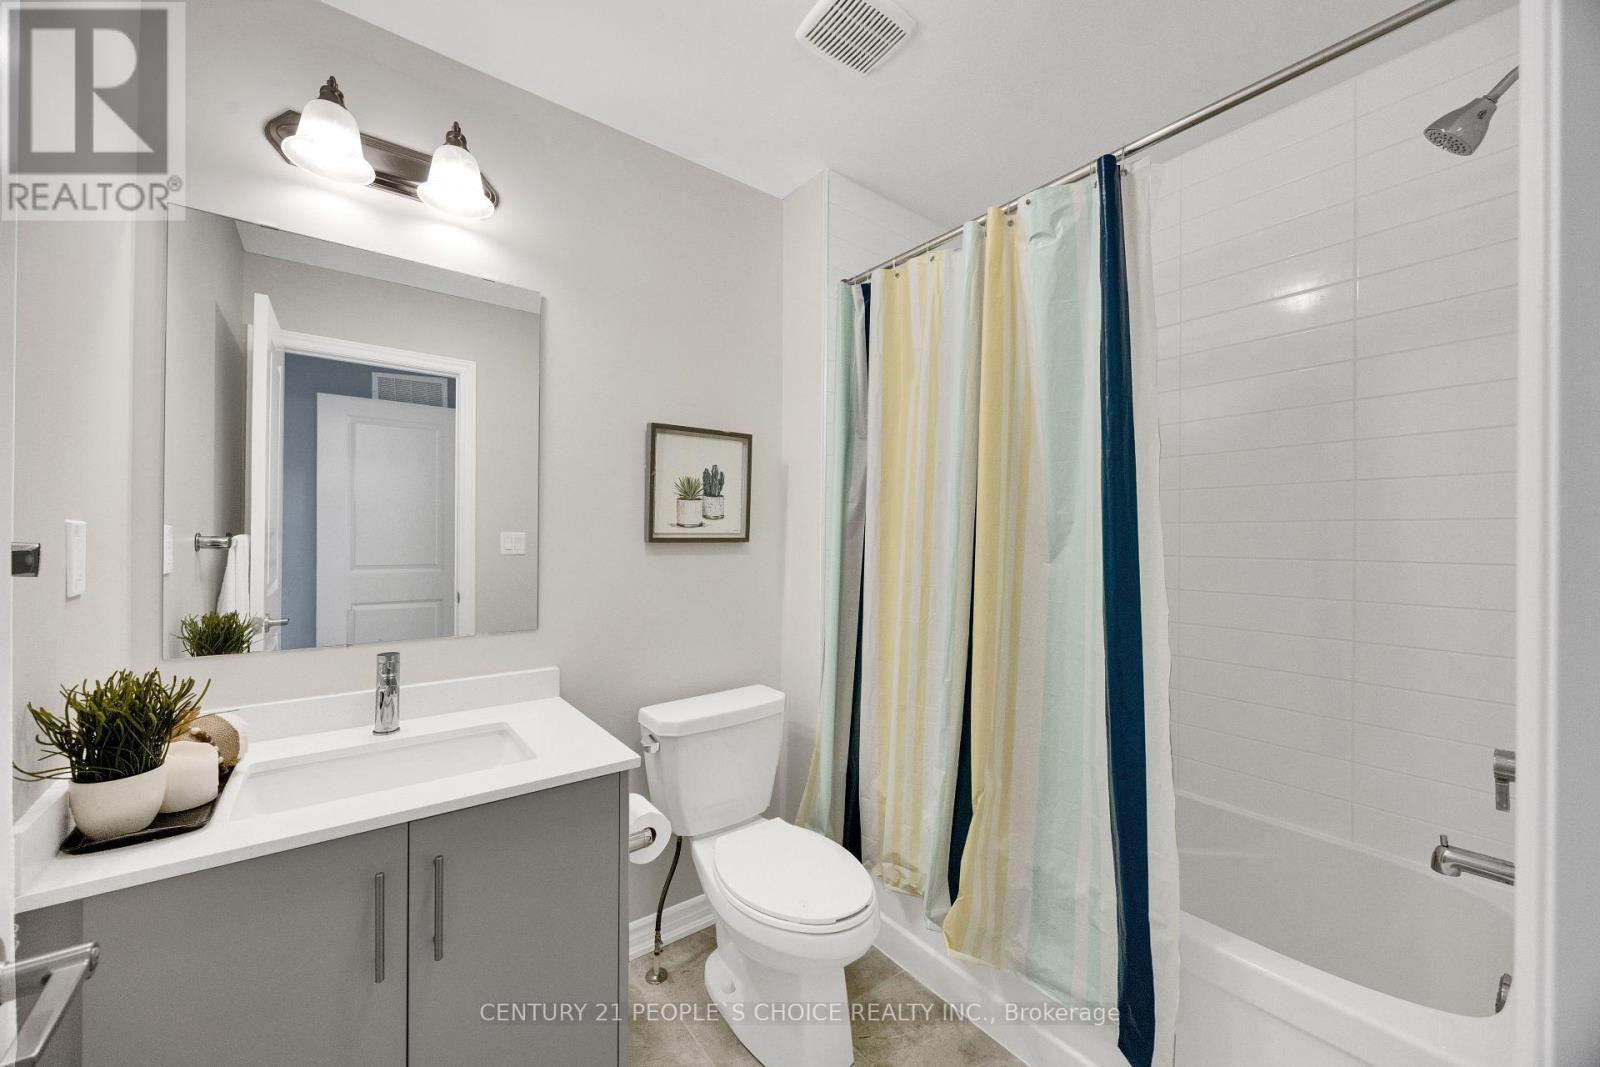
5 Bathroom
1,500 - 2,000 sqft
Central Air Conditioning
Forced Air
$999,111
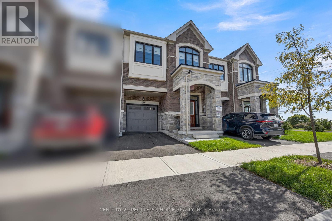
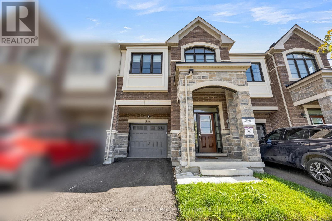
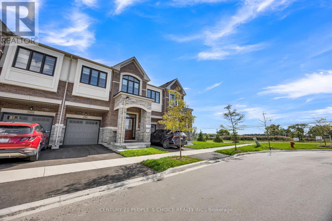
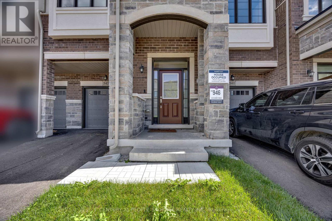
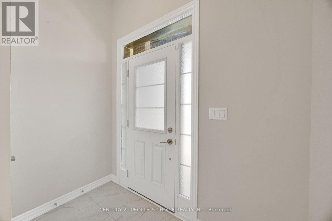
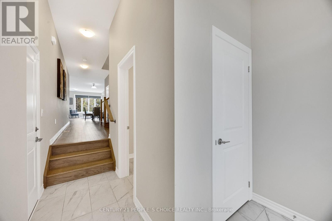
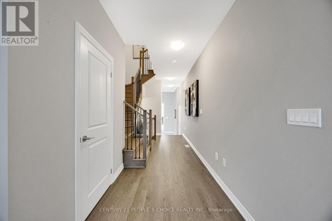
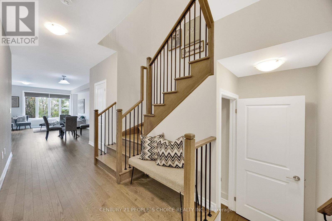
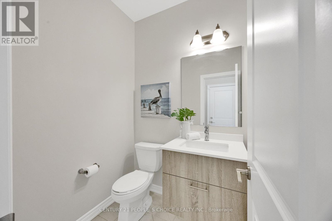
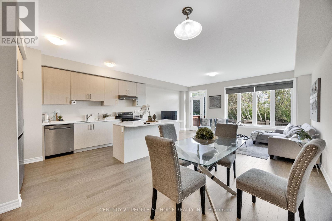
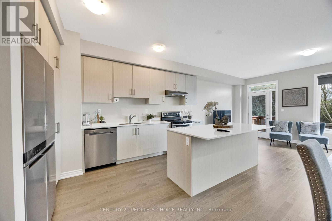
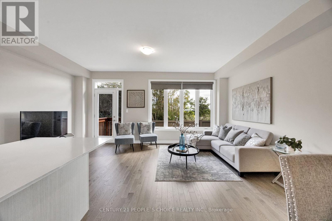
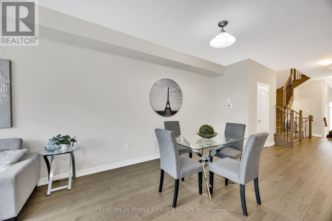
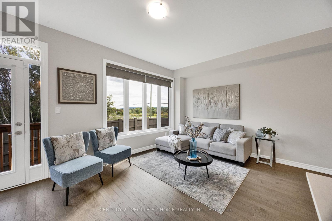
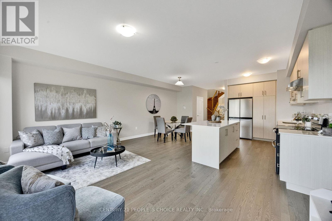
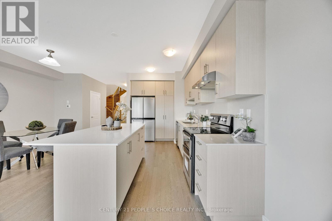
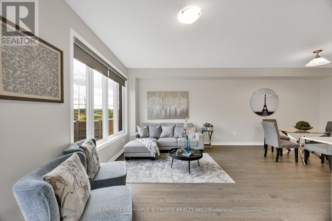
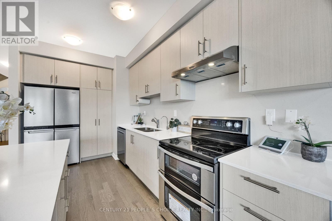
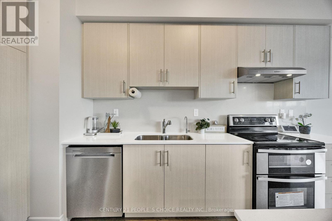
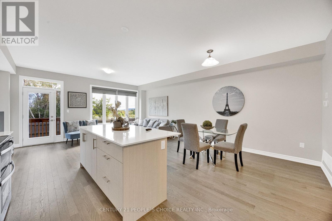
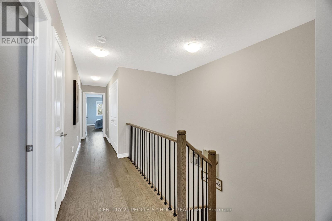
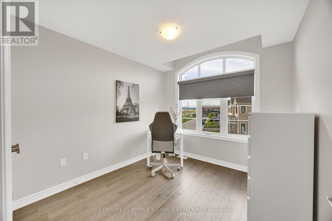
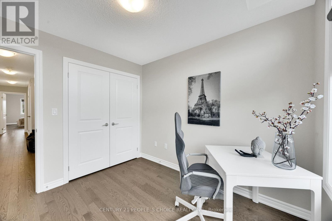
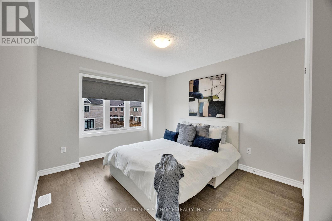
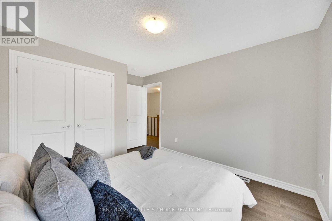
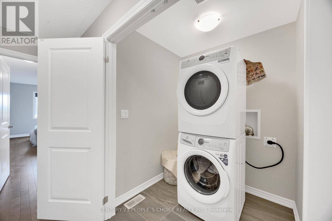
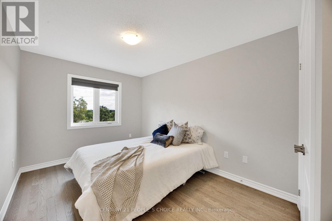
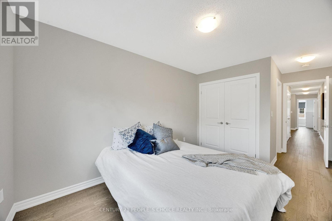
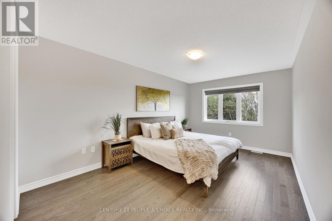
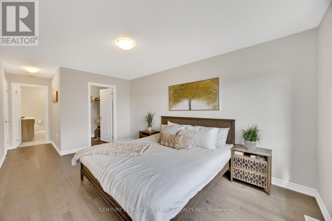
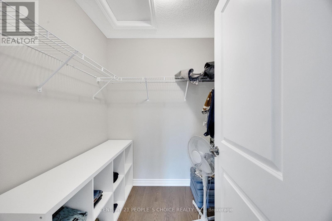
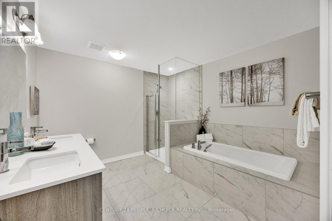
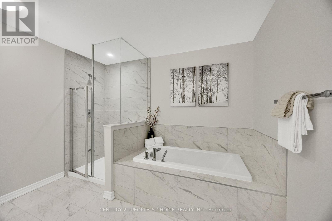
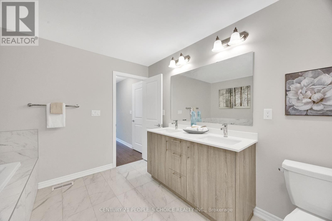
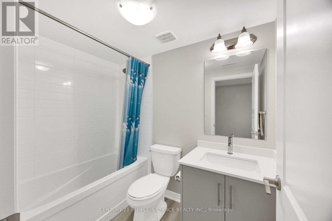
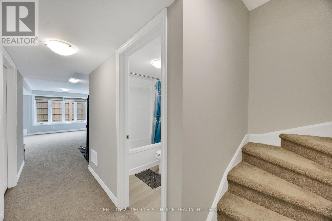
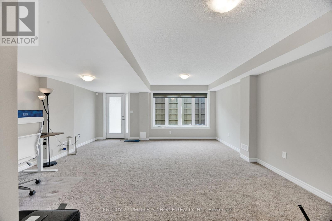
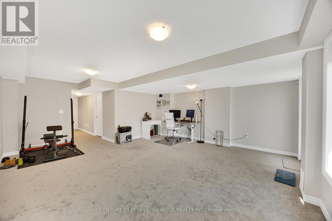
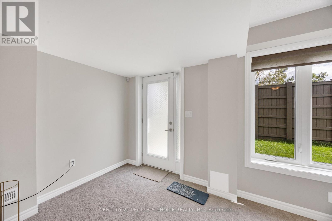
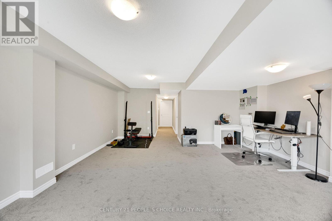
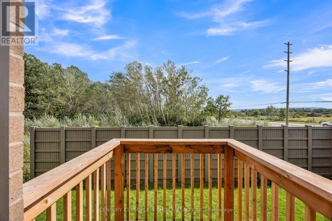
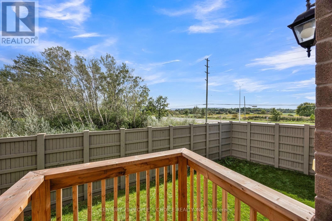
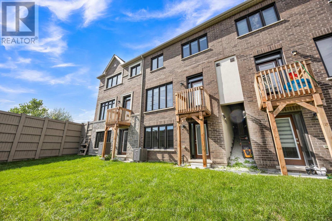
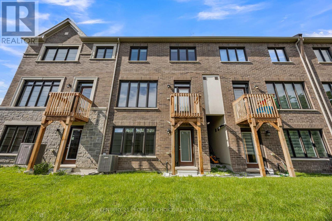
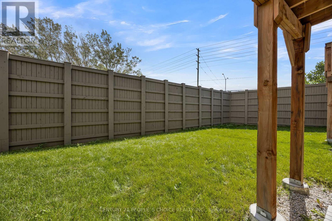
Welcome to 543 Celandine Dr ++Total More than 2450 SQ. F. Built Finished area ++Almost Like a Brand-New, More than 1 year old++Modern Townhouse featuring a Thoughtfully Designed Layout with quality finishes Throughout++The property offers Bright and Spacious living Area ++feels like a Detached House++ contemporary fixtures++9 Ft Ceiling ++an open-concept main floor ideal for both Everyday living and Entertaining++ along with 4 Decent Spacious Bedrooms &, 5 pc on suit bath with primary Bedroom, 3 full Bathroom on the Second Floor++ Oak Stairs with Iron Pickets ++Hard wood floor on the main floor & second floor ++Decent size Nice Windows with lots of natural light++ Convenient Laundry Upstairs+++ walkout finished Basement By the Builder++Totally, separate Entrance thru the garage ++ goes side ++ + ++providing direct access to the backyard and offering ++future customization for potential income generated ++ & for additional extra living for own a recreation area or for Home office ++The walkout Design also allows for Abundant Natural Light thru wide windows and enhanced functionality. Overall, this newly constructed Townhouse combines Modern contemporary Design++ practical living space, and the added versatility of a walkout Finished basement, Separate Entrance thru Garage making it an attractive option for Homeowners and Investors alike.. Thanks for the showings!! (id:15069)
Open House
This property has open houses!
October
4
Sunday
Starts at:
2:00 pm
Ends at:4:00 pm
Property Details
| MLS® Number | W13834376 |
| Property Type | Single Family |
| Community Name | 1051 - Walker |
| Features | Sloping |
| Parking Space Total | 2 |
Building
| Bathroom Total | 5 |
| Bedrooms Above Ground | 4 |
| Bedrooms Total | 4 |
| Age | 0 To 5 Years |
| Appliances | Water Heater - Tankless, Water Meter, All |
| Basement Development | Finished |
| Basement Features | Walk Out |
| Basement Type | N/a, N/a (finished) |
| Construction Style Attachment | Attached |
| Cooling Type | Central Air Conditioning |
| Exterior Finish | Brick, Stone |
| Flooring Type | Hardwood, Ceramic |
| Foundation Type | Poured Concrete |
| Half Bath Total | 1 |
| Heating Fuel | Natural Gas |
| Heating Type | Forced Air |
| Stories Total | 2 |
| Size Interior | 1,500 - 2,000 Sqft |
| Type | Row / Townhouse |
| Utility Water | Municipal Water |
Parking
| Attached Garage | |
| Garage |
Land
| Acreage | No |
| Sewer | Sanitary Sewer |
| Size Depth | 90 Ft |
| Size Frontage | 21 Ft |
| Size Irregular | 21 X 90 Ft |
| Size Total Text | 21 X 90 Ft |
| Zoning Description | Rmd1*220 |
Rooms
| Level | Type | Length | Width | Dimensions |
|---|---|---|---|---|
| Second Level | Bedroom 3 | 2.81 m | 3.02 m | 2.81 m x 3.02 m |
| Second Level | Bathroom | Measurements not available | ||
| Second Level | Primary Bedroom | 3.17 m | 4.85 m | 3.17 m x 4.85 m |
| Second Level | Bedroom 2 | 3.2 m | 3.32 m | 3.2 m x 3.32 m |
| Second Level | Bedroom 4 | 2.81 m | 3.83 m | 2.81 m x 3.83 m |
| Second Level | Bathroom | 0.03 m | 0.03 m | 0.03 m x 0.03 m |
| Second Level | Laundry Room | 0.03 m | 0.03 m x Measurements not available | |
| Basement | Recreational, Games Room | 7.95 m | 6.2 m | 7.95 m x 6.2 m |
| Main Level | Kitchen | 2.43 m | 4.26 m | 2.43 m x 4.26 m |
| Main Level | Bathroom | Measurements not available | ||
| Main Level | Dining Room | 2.98 m | 3.63 m | 2.98 m x 3.63 m |
| Main Level | Great Room | 5.48 m | 3.32 m | 5.48 m x 3.32 m |
Utilities
| Cable | Available |
| Electricity | Installed |
| Sewer | Installed |
https://www.realtor.ca/real-estate/30334564/543-celandine-terrace-milton-walker-1051-walker
Contact Us
Contact us for more information

This REALTOR.ca listing content is owned and licensed by REALTOR® members of The Canadian Real Estate Association
The trademarks REALTOR®, REALTORS®, and the REALTOR® logo are controlled by The Canadian Real Estate Association (CREA) and identify real estate professionals who are members of CREA. The trademarks MLS®, Multiple Listing Service® and the associated logos are owned by The Canadian Real Estate Association (CREA) and identify the quality of services provided by real estate professionals who are members of CREA. The trademark DDF® is owned by The Canadian Real Estate Association (CREA) and identifies CREA's Data Distribution Facility (DDF®)
October 04 2026 04:39:55
Toronto Regional Real Estate Board
Century 21 People's Choice Realty Inc.