
540 Charlotte Street Peterborough, Ontario K9J 2W5

3 Bedroom
2 Bathroom
1,500 - 2,000 sqft
None
Forced Air
$585,000
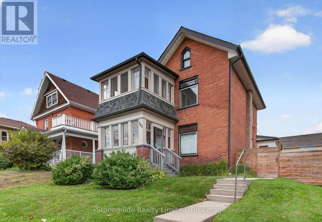
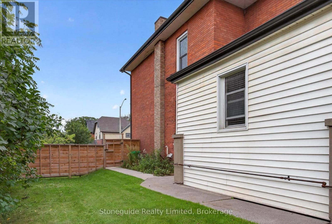
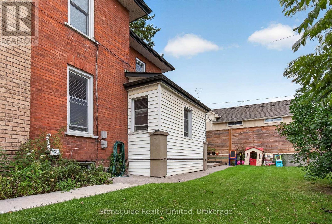
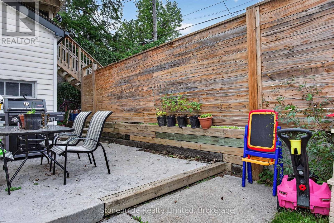
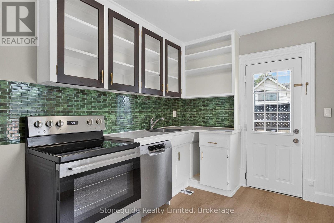
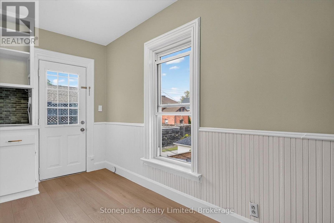
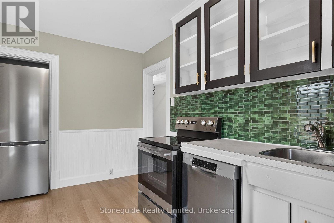
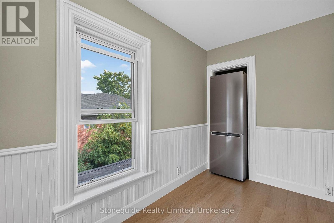
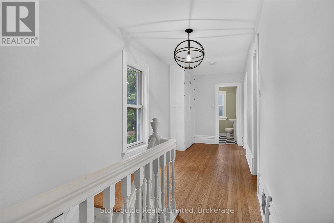
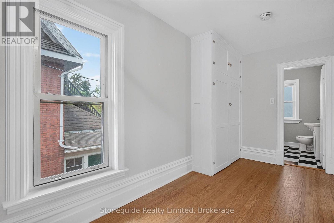
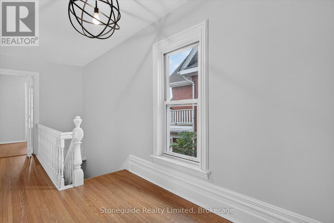
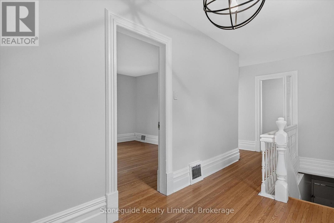
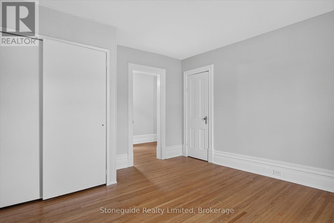
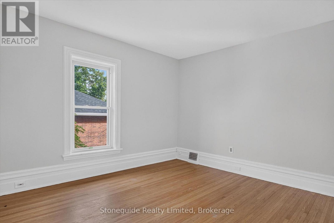
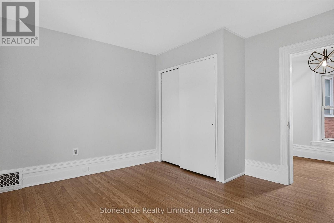
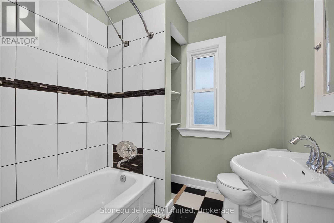
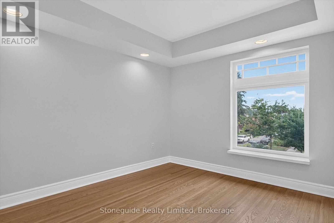
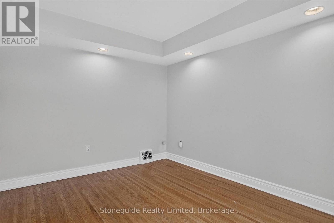
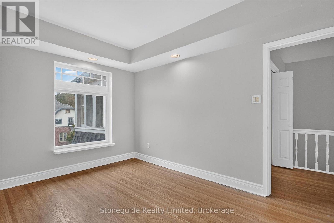
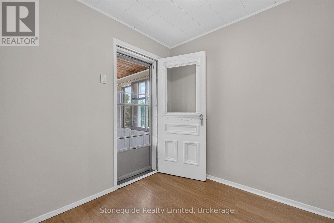
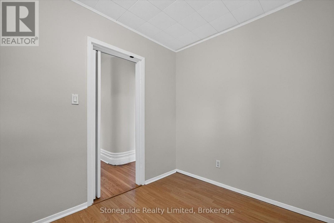
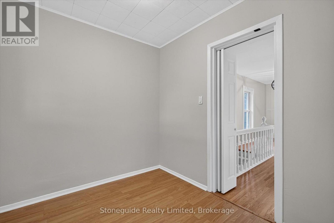
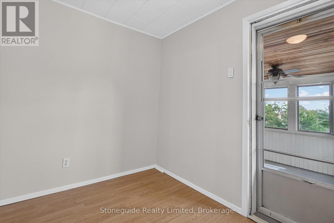
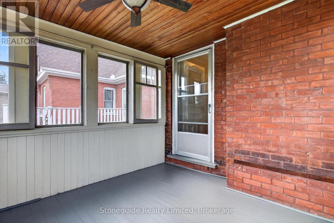
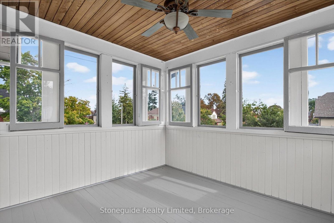
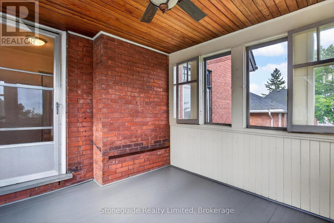
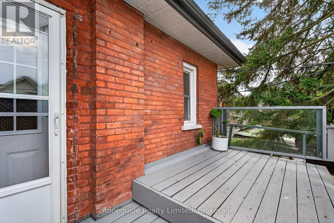
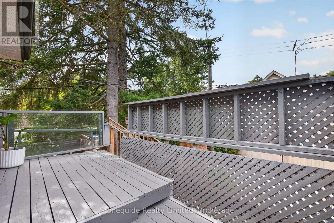
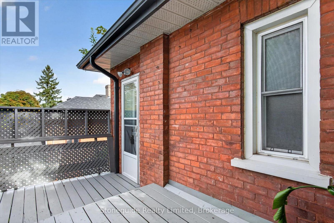
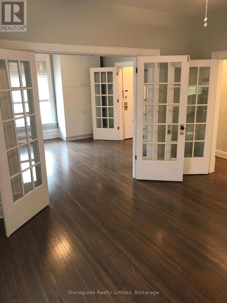
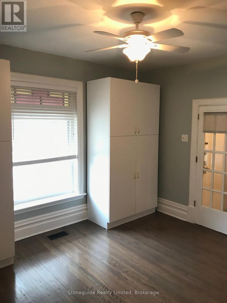
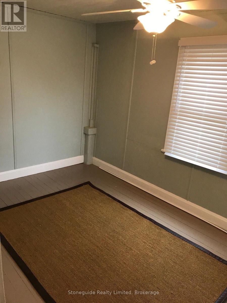
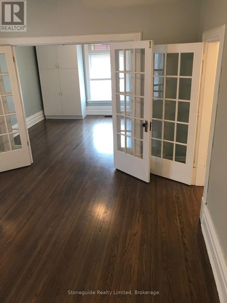
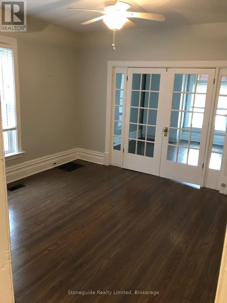
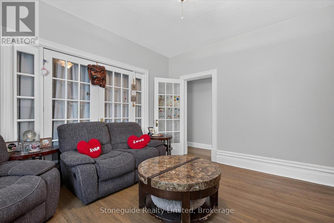
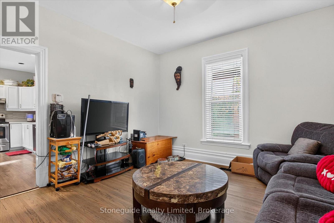
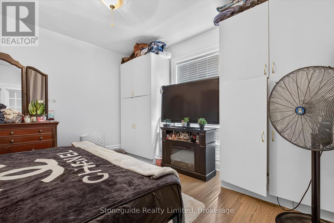
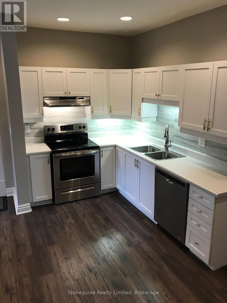
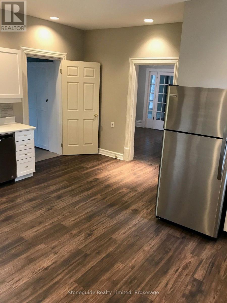
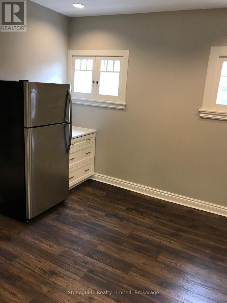
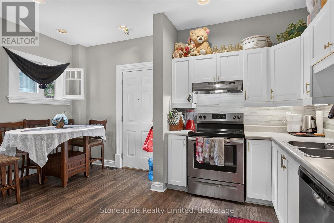
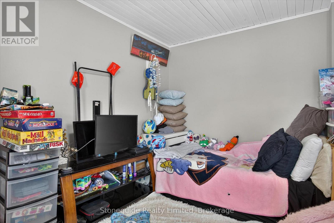
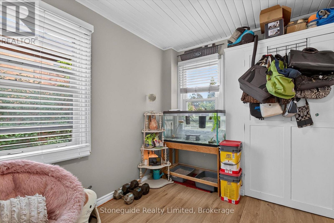
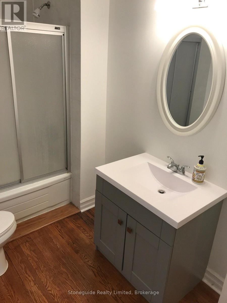
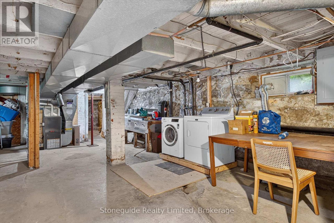
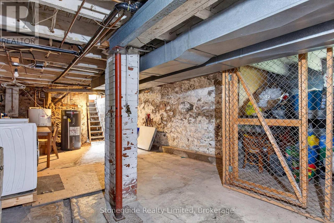
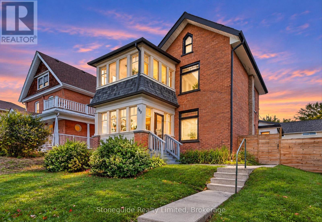
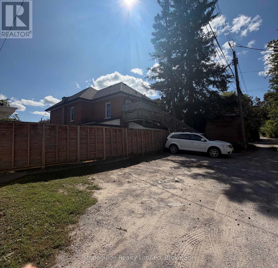
Centrally located, well maintained Duplex near downtown core and PRHC. Live in one and rent out the other unit or rent out both. This lovely home is located in the Avenues area and a short walk or transit ride to downtown restaurants and hospital and clinics. It has been nicely upgraded over the past few years and is in excellent condition while still maintaining the charm and character of a century home. The main floor unit is occupied by excellent tenants and features 2 bedrooms, spacious eat-in kitchen with stainless steel appliances, large living room, 4 PC bath and a delightful sunroom. Upper unit is vacant and recently refreshed and features a large bedroom, living room, kitchen, 4 PC bath and a den leading to a bright sunroom. Units have private entry to laundry and storage in the lower level. Yard is fully fenced and private parking at rear for 4 cars (access off of Burrows or St. Joseph). Shingles and eavestrough replaced 2017. 24 hours notice required for showings for main unit. It is currently rented for $2090 inclusive (id:15069)
Property Details
| MLS® Number | X13787104 |
| Property Type | Single Family |
| Community Name | Town Ward 3 |
| Amenities Near By | Hospital, Marina, Public Transit, Place Of Worship |
| Equipment Type | Water Heater, Furnace |
| Features | Flat Site, Lane, Carpet Free |
| Parking Space Total | 4 |
| Rental Equipment Type | Water Heater, Furnace |
| Structure | Patio(s), Porch |
Building
| Bathroom Total | 2 |
| Bedrooms Above Ground | 3 |
| Bedrooms Total | 3 |
| Age | 100+ Years |
| Appliances | Water Meter, Dishwasher, Dryer, Two Stoves, Washer, Two Refrigerators |
| Basement Development | Unfinished |
| Basement Features | Walk-up |
| Basement Type | N/a (unfinished), N/a |
| Construction Style Attachment | Detached |
| Cooling Type | None |
| Exterior Finish | Brick, Vinyl Siding |
| Foundation Type | Stone |
| Heating Fuel | Natural Gas |
| Heating Type | Forced Air |
| Stories Total | 3 |
| Size Interior | 1,500 - 2,000 Sqft |
| Type | House |
| Utility Water | Municipal Water |
Parking
| No Garage |
Land
| Acreage | No |
| Fence Type | Fenced Yard |
| Land Amenities | Hospital, Marina, Public Transit, Place Of Worship |
| Sewer | Sanitary Sewer |
| Size Depth | 97 Ft |
| Size Frontage | 49 Ft |
| Size Irregular | 49 X 97 Ft |
| Size Total Text | 49 X 97 Ft|under 1/2 Acre |
| Zoning Description | R2 |
Rooms
| Level | Type | Length | Width | Dimensions |
|---|---|---|---|---|
| Second Level | Bedroom | 3.84 m | 3.91 m | 3.84 m x 3.91 m |
| Second Level | Bathroom | 2.06 m | 2.16 m | 2.06 m x 2.16 m |
| Second Level | Other | 3.15 m | 3.81 m | 3.15 m x 3.81 m |
| Second Level | Kitchen | 2.34 m | 4.62 m | 2.34 m x 4.62 m |
| Second Level | Den | 2.74 m | 2.26 m | 2.74 m x 2.26 m |
| Second Level | Sunroom | 2.9 m | 3.02 m | 2.9 m x 3.02 m |
| Basement | Other | 5.74 m | 9.14 m | 5.74 m x 9.14 m |
| Main Level | Living Room | 4.09 m | 3.89 m | 4.09 m x 3.89 m |
| Main Level | Kitchen | 2.59 m | 4.65 m | 2.59 m x 4.65 m |
| Main Level | Dining Room | 2.31 m | 3.79 m | 2.31 m x 3.79 m |
| Main Level | Laundry Room | 2.16 m | 1.85 m | 2.16 m x 1.85 m |
| Main Level | Primary Bedroom | 4.09 m | 3.79 m | 4.09 m x 3.79 m |
| Main Level | Bedroom | 2.57 m | 4.45 m | 2.57 m x 4.45 m |
| Main Level | Bathroom | 1.88 m | 3.07 m | 1.88 m x 3.07 m |
Utilities
| Cable | Installed |
| Electricity | Installed |
| Sewer | Installed |
Contact Us
Contact us for more information

This REALTOR.ca listing content is owned and licensed by REALTOR® members of The Canadian Real Estate Association
The trademarks REALTOR®, REALTORS®, and the REALTOR® logo are controlled by The Canadian Real Estate Association (CREA) and identify real estate professionals who are members of CREA. The trademarks MLS®, Multiple Listing Service® and the associated logos are owned by The Canadian Real Estate Association (CREA) and identify the quality of services provided by real estate professionals who are members of CREA. The trademark DDF® is owned by The Canadian Real Estate Association (CREA) and identifies CREA's Data Distribution Facility (DDF®)
October 05 2026 04:20:24
Central Lakes Association of REALTORS®
Stoneguide Realty Limited