
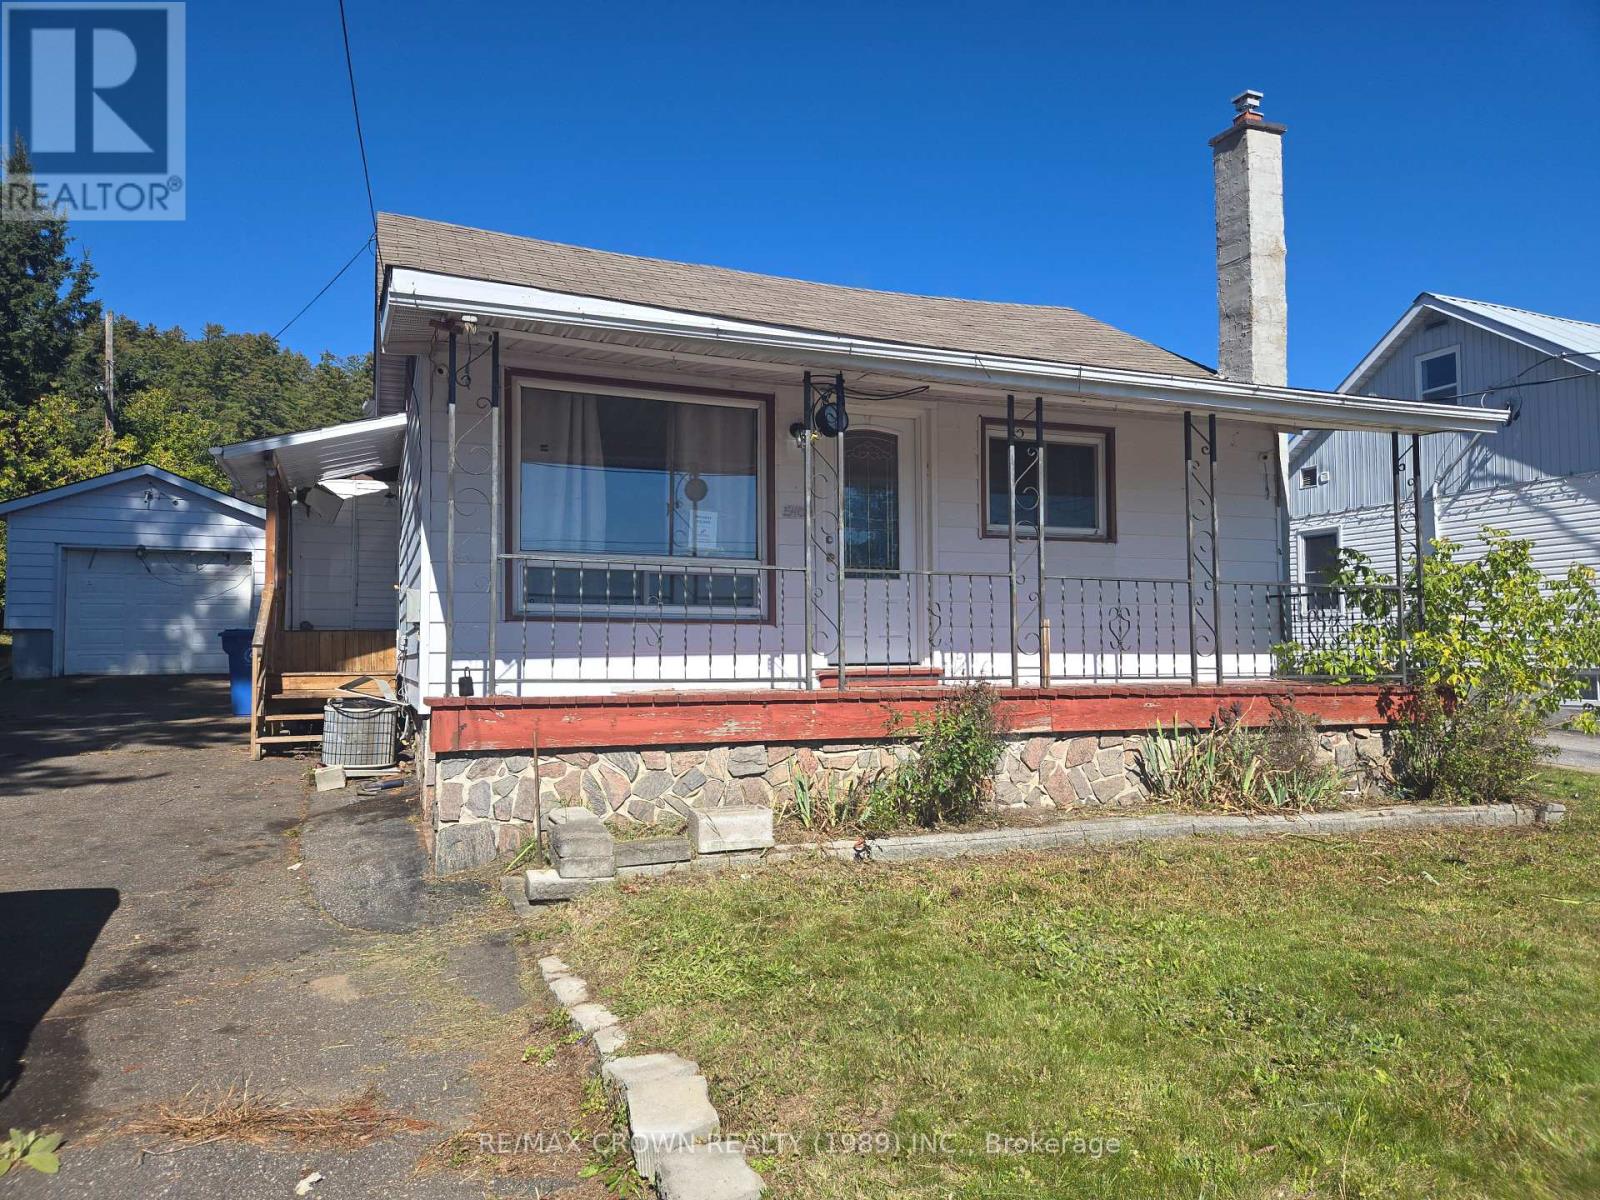
540 Brydges Street Mattawa, Ontario P0H 1V0

2 Bedroom
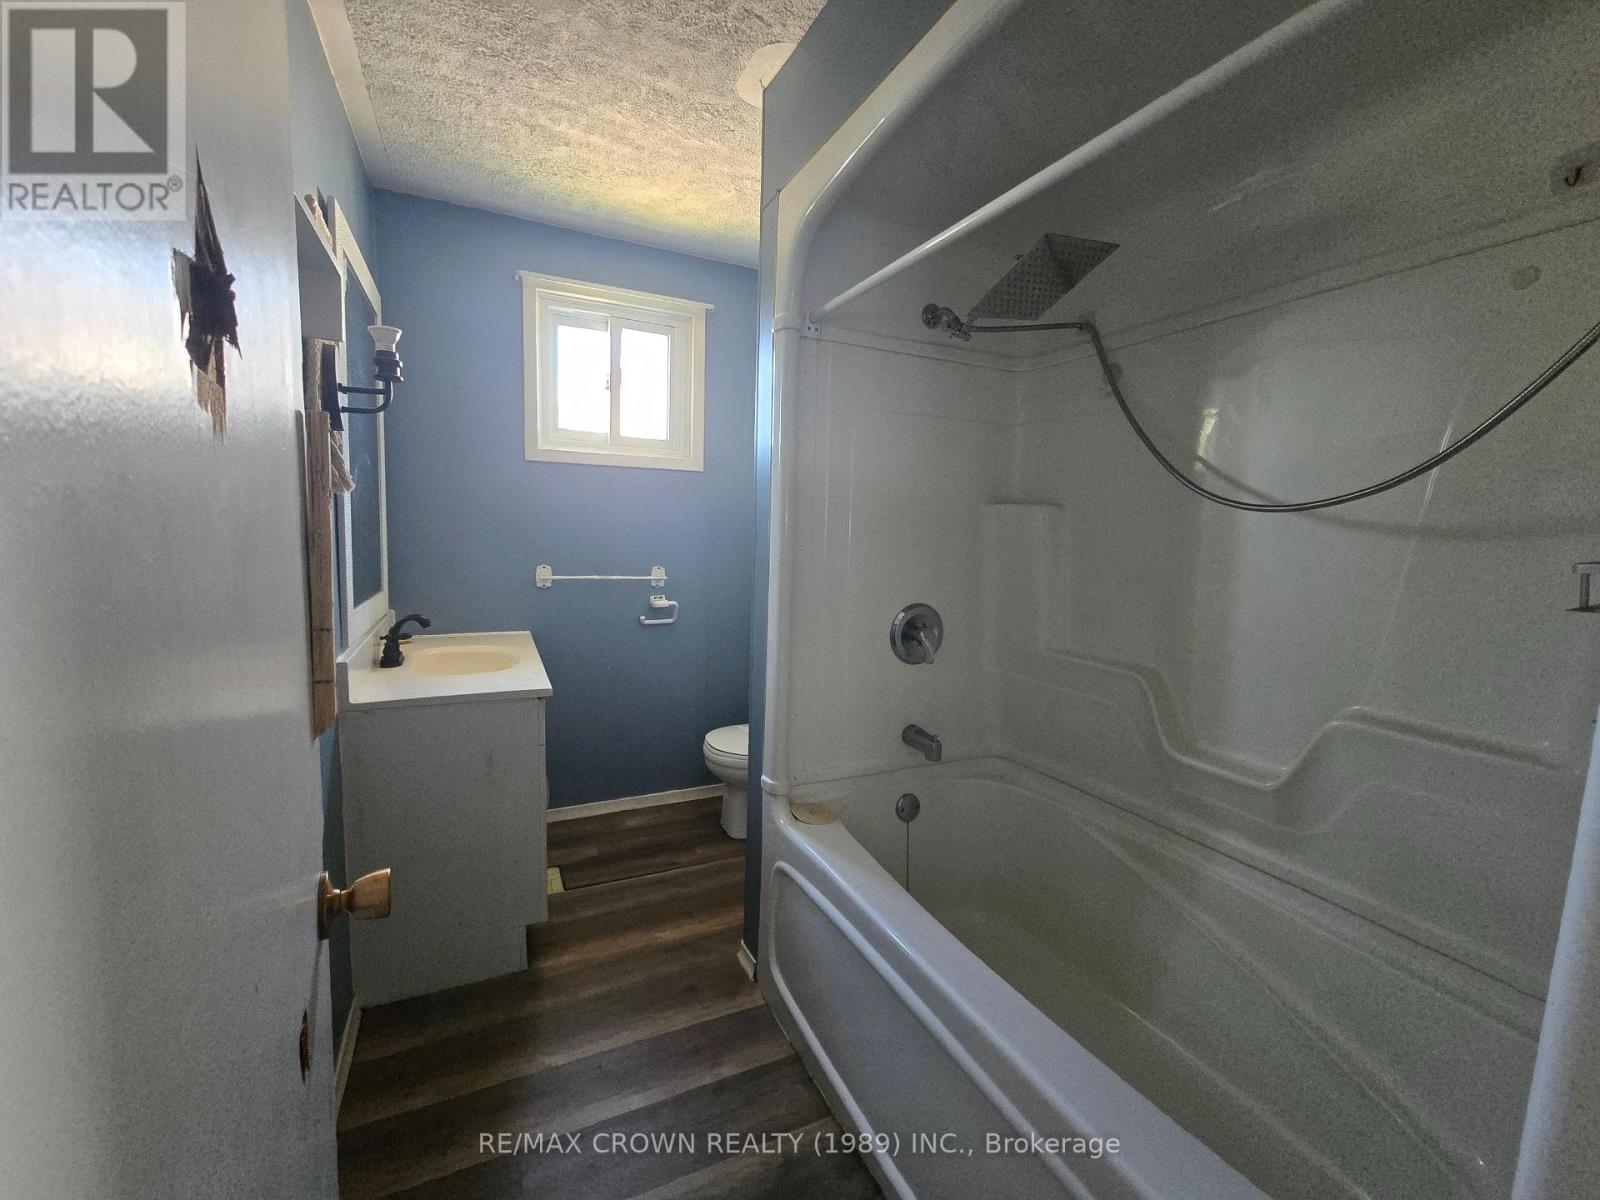
2 Bathroom
700 - 1,100 sqft
Bungalow
Fireplace
None
Forced Air
$285,000
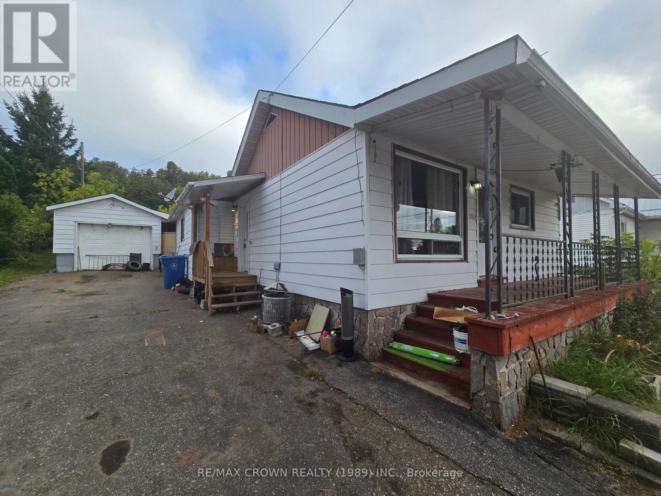
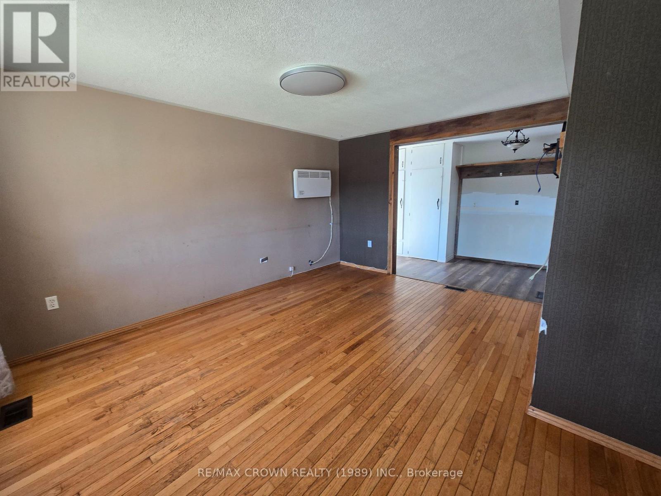
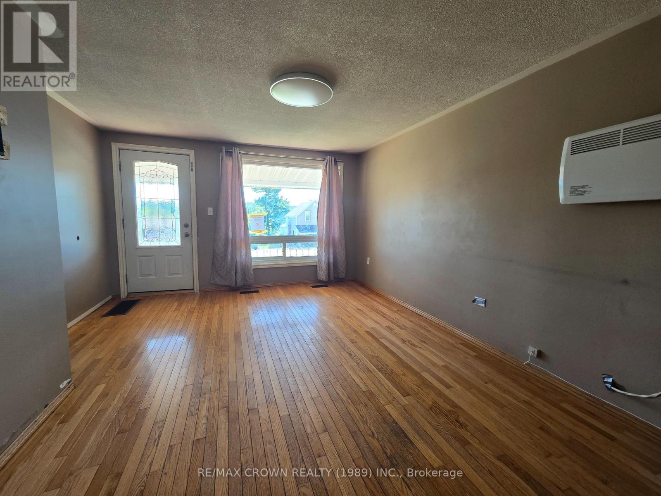
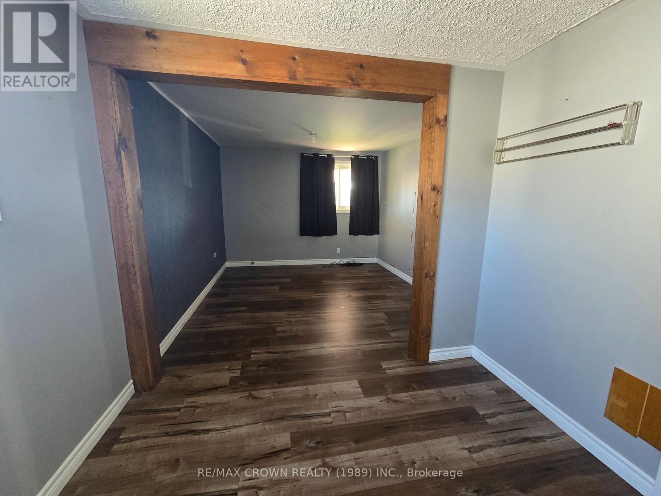
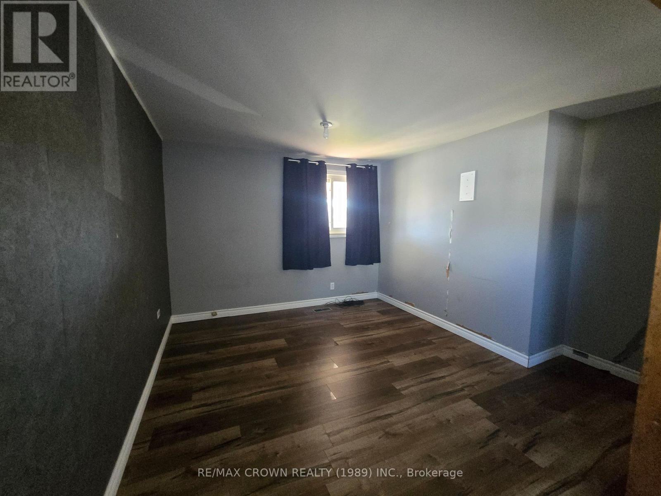
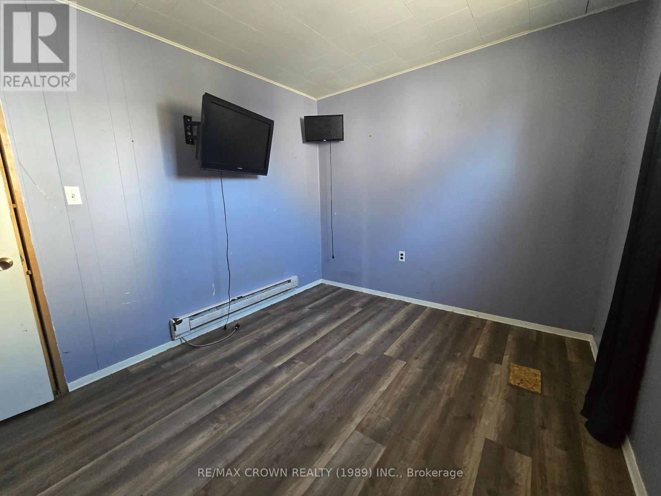
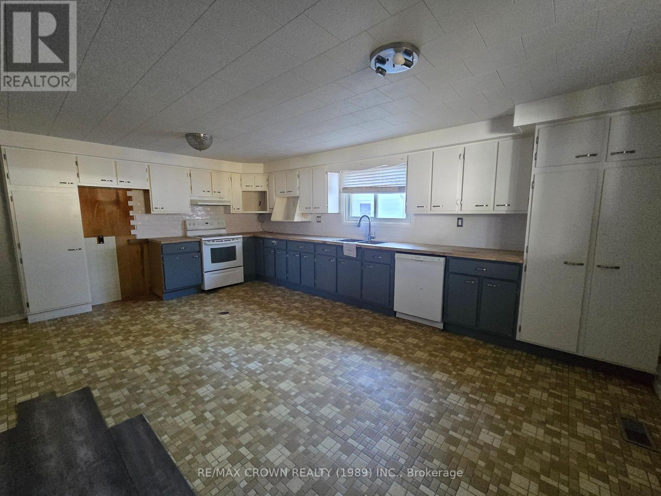
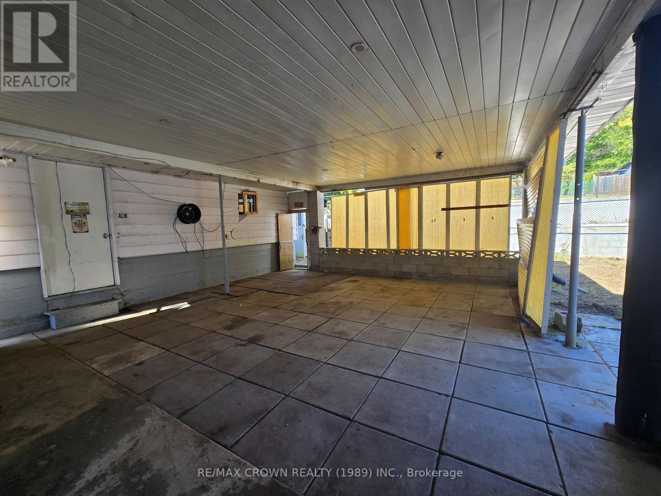
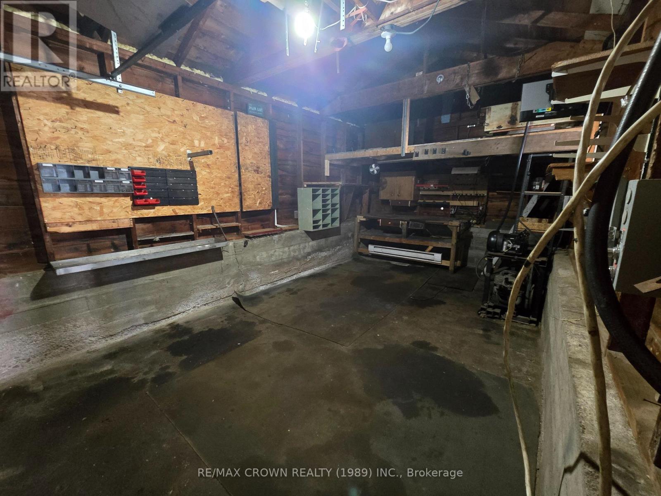
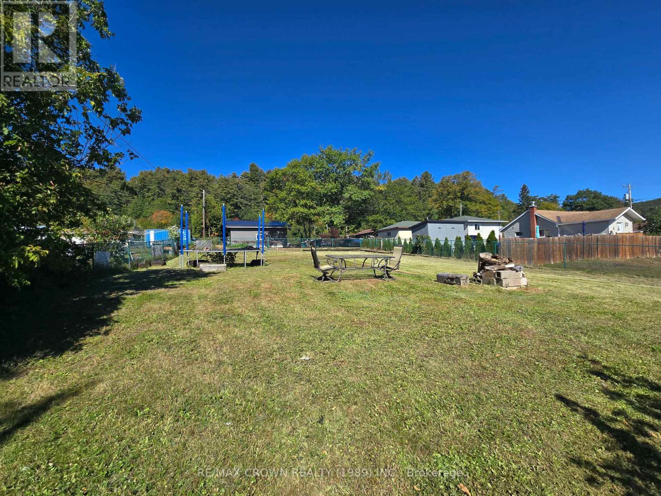
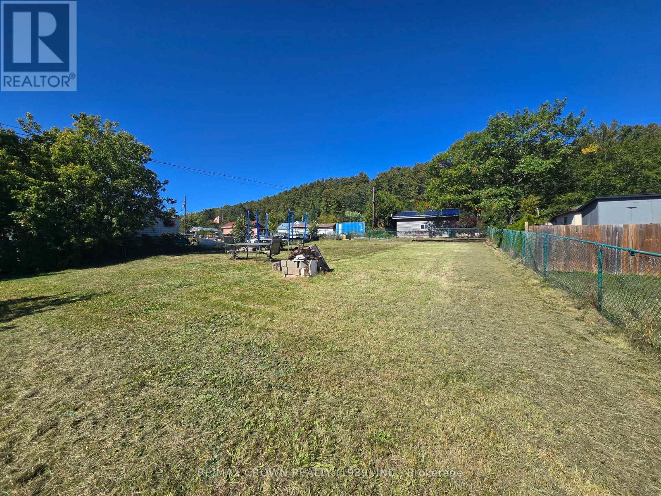
Welcome to 540 Brydges Street in Mattawa! This vacant 2-bedroom, 2-bathroom home offers a great combination of comfortable living space, a large lot, and excellent outdoor potential. The property features three bedrooms and two bathrooms, providing plenty of room for a family, first-time buyer, or those looking for additional space. A detached single-car garage/workshop offers valuable extra storage and workspace for hobbies, projects, or equipment. Enjoy the outdoors under the impressive 24 ft. x 24 ft. covered backyard porch area, creating a spacious sheltered area for entertaining, relaxing, or enjoying the backyard in a variety of weather conditions. Situated on a large lot, the property provides plenty of outdoor space and potential for gardening, recreation, storage, or future landscaping ideas. (id:15069)
Property Details
| MLS® Number | X13820030 |
| Property Type | Single Family |
| Community Name | Mattawa |
| Equipment Type | Water Heater - Gas |
| Parking Space Total | 3 |
| Rental Equipment Type | Water Heater - Gas |
| Structure | Shed |
Building
| Bathroom Total | 2 |
| Bedrooms Above Ground | 2 |
| Bedrooms Total | 2 |
| Age | 51 To 99 Years |
| Amenities | Fireplace(s) |
| Appliances | Water Meter |
| Architectural Style | Bungalow |
| Basement Development | Partially Finished |
| Basement Type | Full (partially Finished) |
| Construction Style Attachment | Detached |
| Cooling Type | None |
| Exterior Finish | Vinyl Siding |
| Fireplace Present | Yes |
| Fireplace Total | 1 |
| Foundation Type | Block |
| Half Bath Total | 1 |
| Heating Fuel | Natural Gas |
| Heating Type | Forced Air |
| Stories Total | 1 |
| Size Interior | 700 - 1,100 Sqft |
| Type | House |
| Utility Water | Municipal Water |
Parking
| Detached Garage | |
| Garage |
Land
| Acreage | No |
| Sewer | Sanitary Sewer |
| Size Depth | 196 Ft ,7 In |
| Size Frontage | 54 Ft ,10 In |
| Size Irregular | 54.9 X 196.6 Ft |
| Size Total Text | 54.9 X 196.6 Ft|under 1/2 Acre |
| Zoning Description | R1 |
Rooms
| Level | Type | Length | Width | Dimensions |
|---|---|---|---|---|
| Basement | Recreational, Games Room | 6.6 m | 4.26 m | 6.6 m x 4.26 m |
| Basement | Other | 5.48 m | 3.96 m | 5.48 m x 3.96 m |
| Basement | Utility Room | 5.18 m | 2.43 m | 5.18 m x 2.43 m |
| Main Level | Kitchen | 5.84 m | 4.26 m | 5.84 m x 4.26 m |
| Main Level | Living Room | 4.44 m | 3.27 m | 4.44 m x 3.27 m |
| Main Level | Primary Bedroom | 5.7 m | 3.1 m | 5.7 m x 3.1 m |
| Main Level | Bedroom | 3.47 m | 2.69 m | 3.47 m x 2.69 m |
| Main Level | Other | 3.22 m | 1.85 m | 3.22 m x 1.85 m |
Utilities
| Cable | Installed |
| Electricity | Installed |
| Sewer | Installed |
https://www.realtor.ca/real-estate/30318073/540-brydges-street-mattawa-mattawa
Contact Us
Contact us for more information

This REALTOR.ca listing content is owned and licensed by REALTOR® members of The Canadian Real Estate Association
The trademarks REALTOR®, REALTORS®, and the REALTOR® logo are controlled by The Canadian Real Estate Association (CREA) and identify real estate professionals who are members of CREA. The trademarks MLS®, Multiple Listing Service® and the associated logos are owned by The Canadian Real Estate Association (CREA) and identify the quality of services provided by real estate professionals who are members of CREA. The trademark DDF® is owned by The Canadian Real Estate Association (CREA) and identifies CREA's Data Distribution Facility (DDF®)
September 25 2026 02:56:59
North Bay and Area REALTORS® Association
RE/MAX Crown Realty (1989) Inc.