
54 Whippoorwill Estaire, Ontario P3E 4N1

3 Bedroom
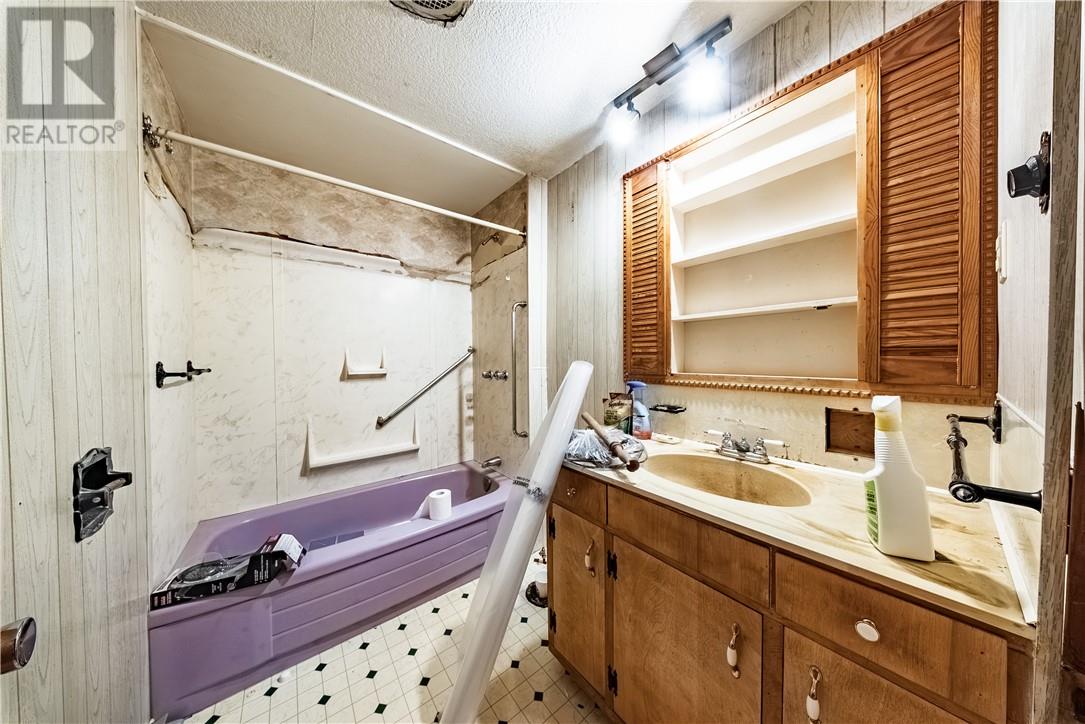
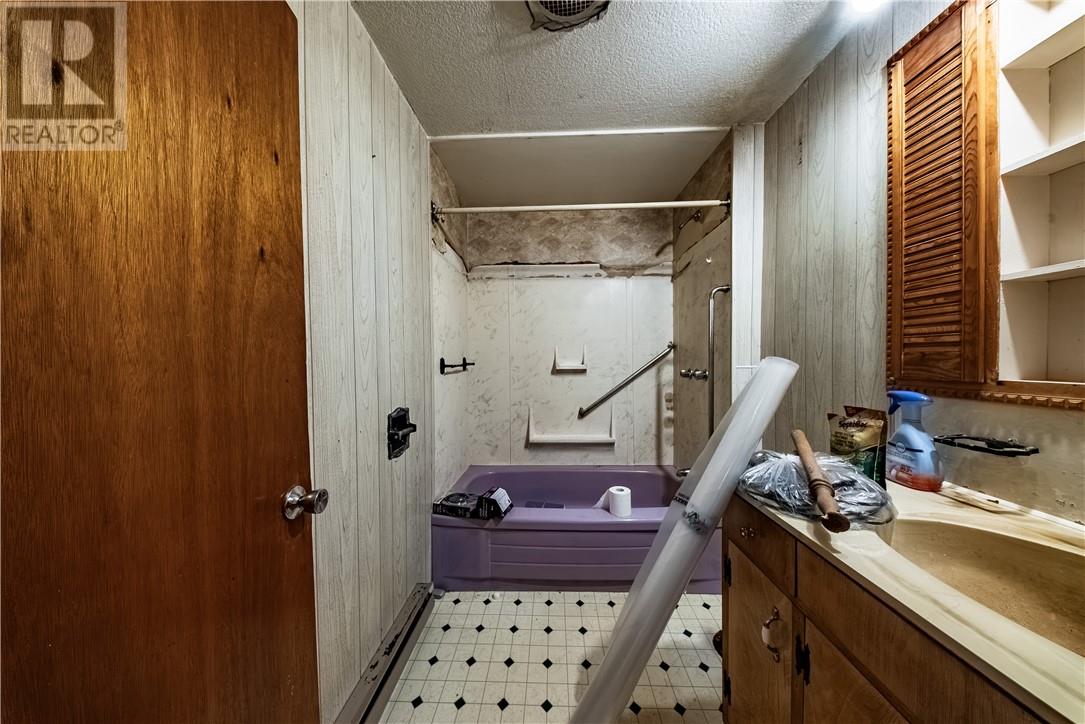
1 Bathroom
700 - 1,100 sqft
Bungalow
None
Forced Air, Baseboard Heaters
$350,000
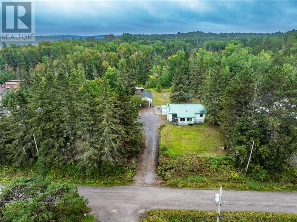
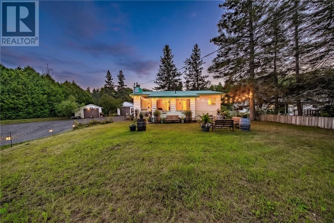
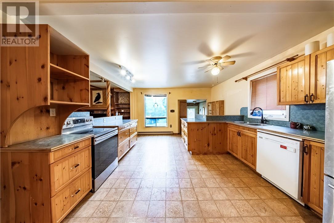
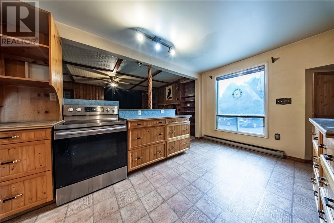
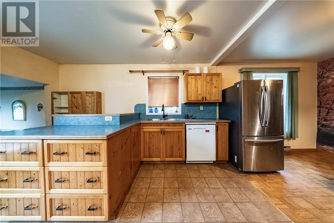
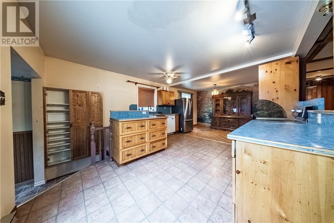
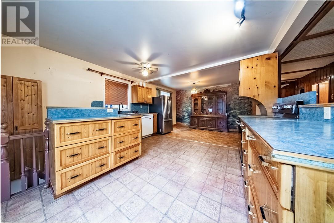
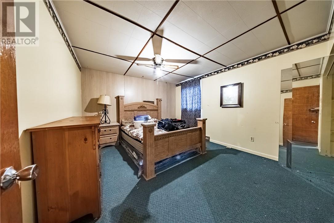
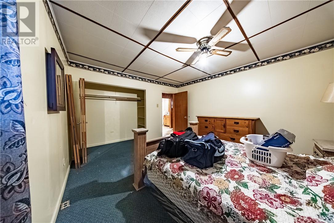
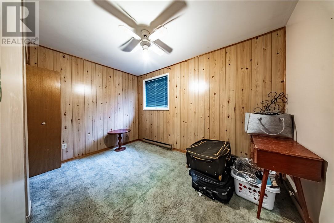
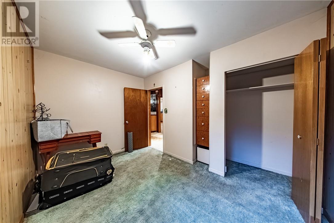
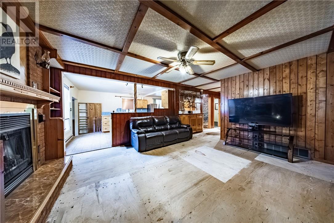
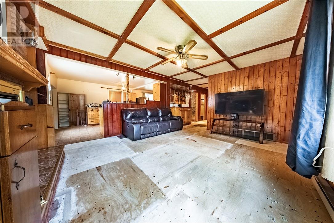
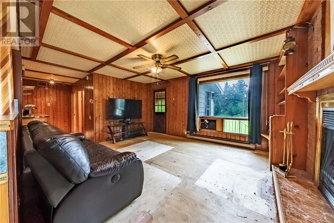
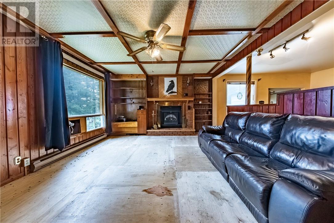
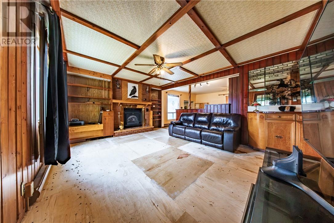
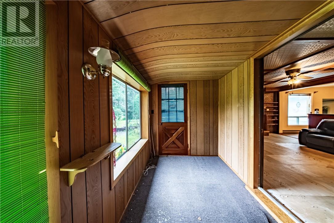
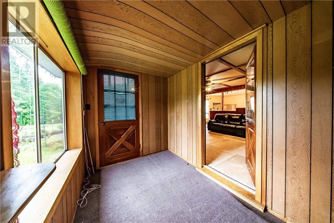
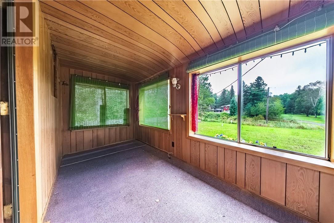
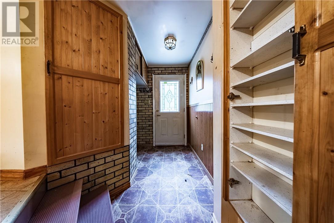
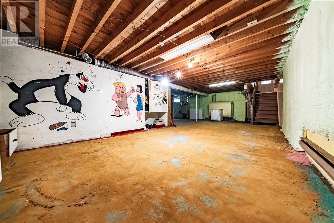
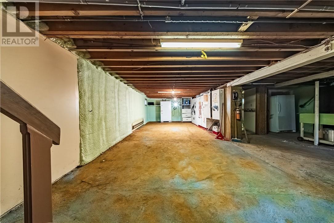
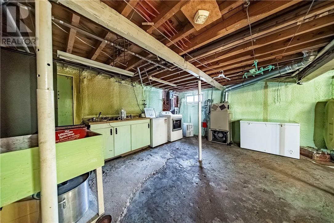
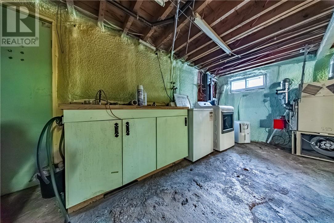
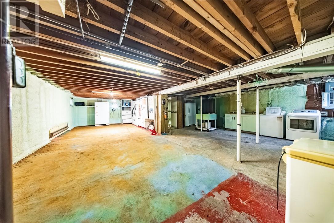
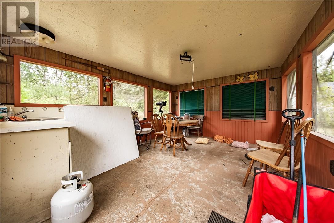
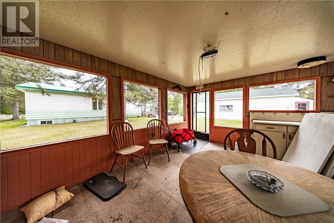
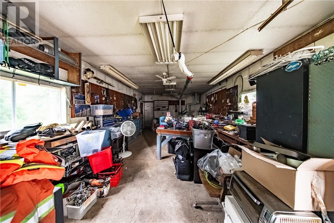
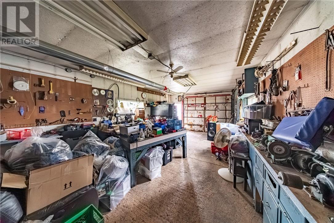
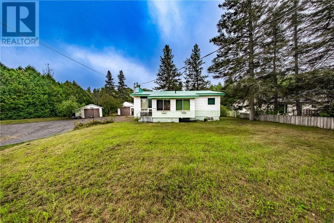
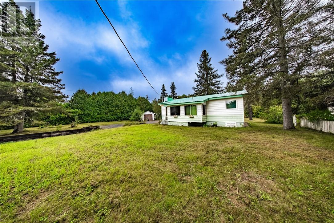
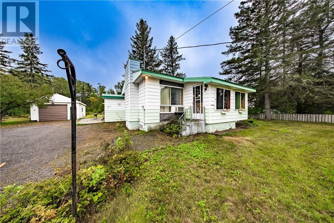
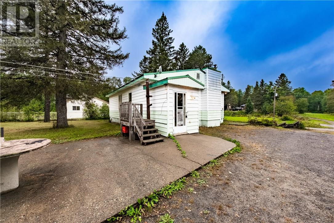
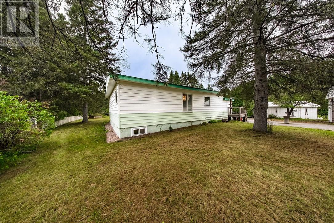
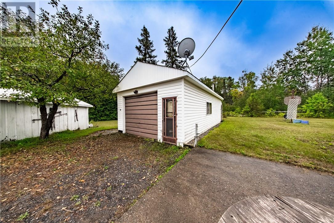
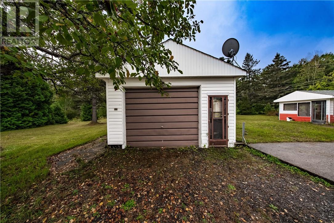
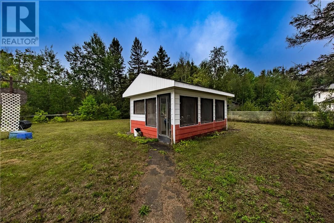
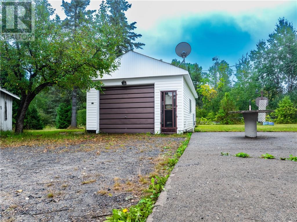
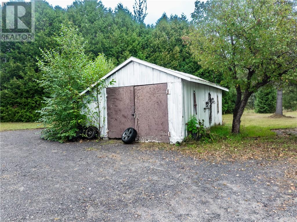
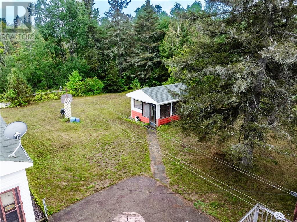
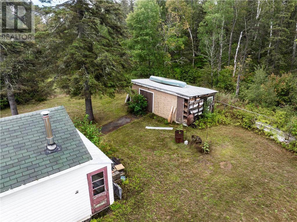
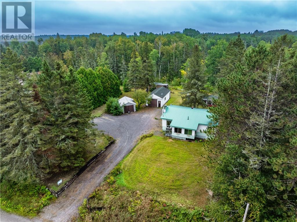
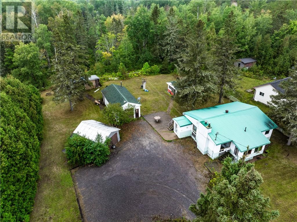
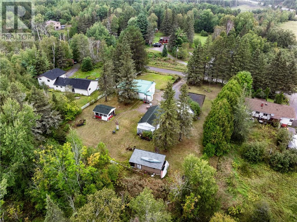
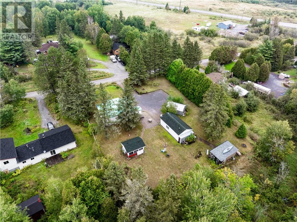
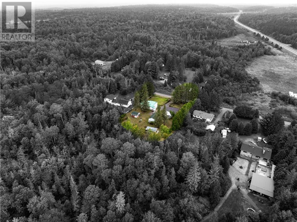
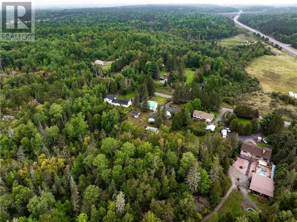
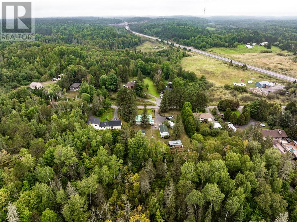
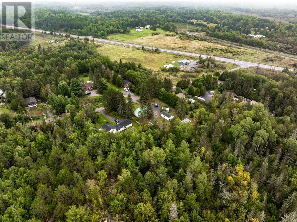
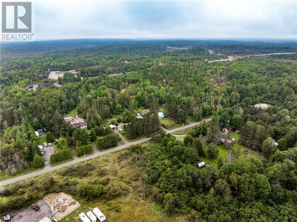
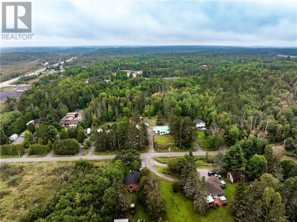
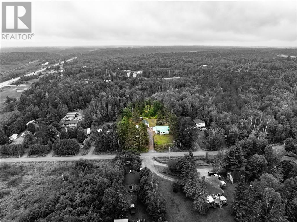
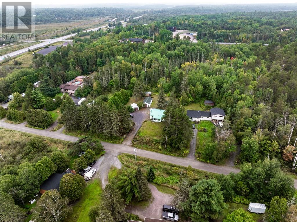
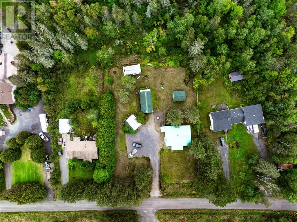
Welcome to 54 Whippoorwill in Estaire, Ontario — a peaceful country property offering space, privacy, and a quiet Northern Ontario lifestyle. Set on a large, almost 1-acre lot in an unorganized township setting, this home features 2+1 bedrooms and 1 bathroom with a practical layout that works well for year-round living, a weekend retreat, or anyone looking to enjoy a little more room outdoors. The property also includes a detached garage for parking, storage, or workspace, plus a powered gazebo that creates the perfect spot to relax, entertain, or enjoy the surrounding nature. If you’ve been looking for a private escape with great outdoor space and everyday functionality, this Estaire property is a fantastic opportunity. (id:15069)
Property Details
| MLS® Number | 2130292 |
| Property Type | Single Family |
| Equipment Type | None |
| Rental Equipment Type | None |
| Road Type | Gravel Road |
| Storage Type | Storage Shed |
Building
| Bathroom Total | 1 |
| Bedrooms Total | 3 |
| Architectural Style | Bungalow |
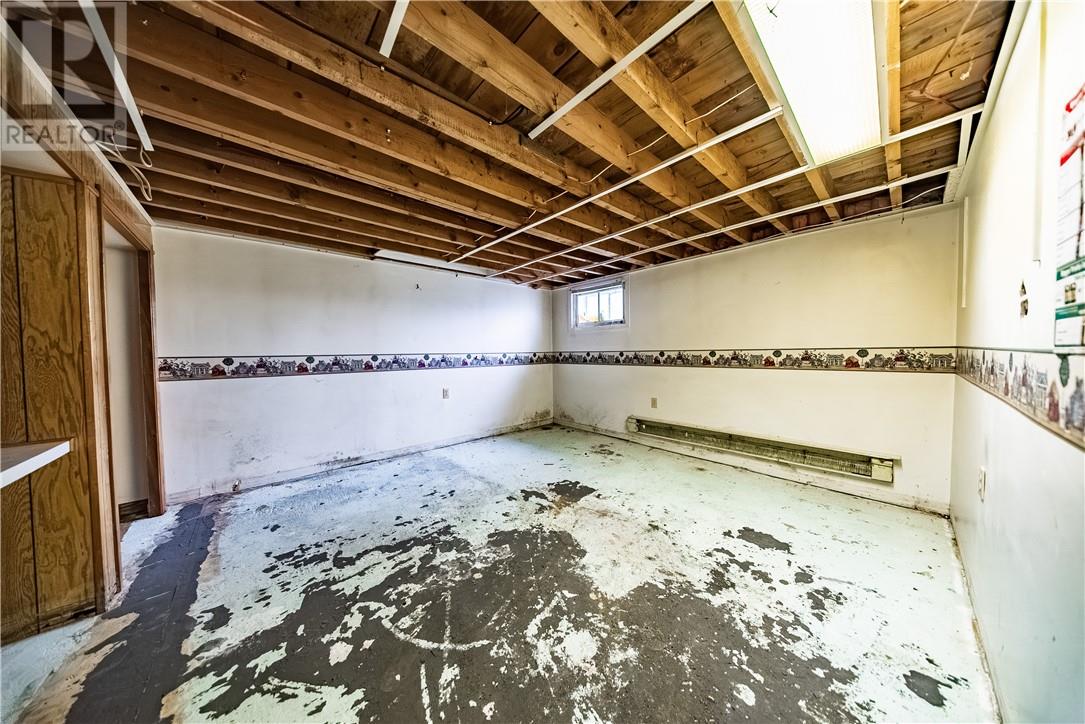
| Basement Type | Full |
| Cooling Type | None |
| Exterior Finish | Aluminum Siding |
| Flooring Type | Linoleum |
| Foundation Type | Block |
| Heating Type | Forced Air, Baseboard Heaters |
| Roof Material | Metal |
| Roof Style | Unknown |
| Stories Total | 1 |
| Size Interior | 700 - 1,100 Sqft |
| Type | House |
| Utility Water | Dug Well |
Parking
| Detached Garage |
Land
| Access Type | Year-round Access |
| Acreage | No |
| Sewer | Septic System |
| Size Frontage | 150 Ft |
| Size Total Text | 1/2 - 1 Acre |
| Zoning Description | Ru |
Rooms
| Level | Type | Length | Width | Dimensions |
|---|---|---|---|---|
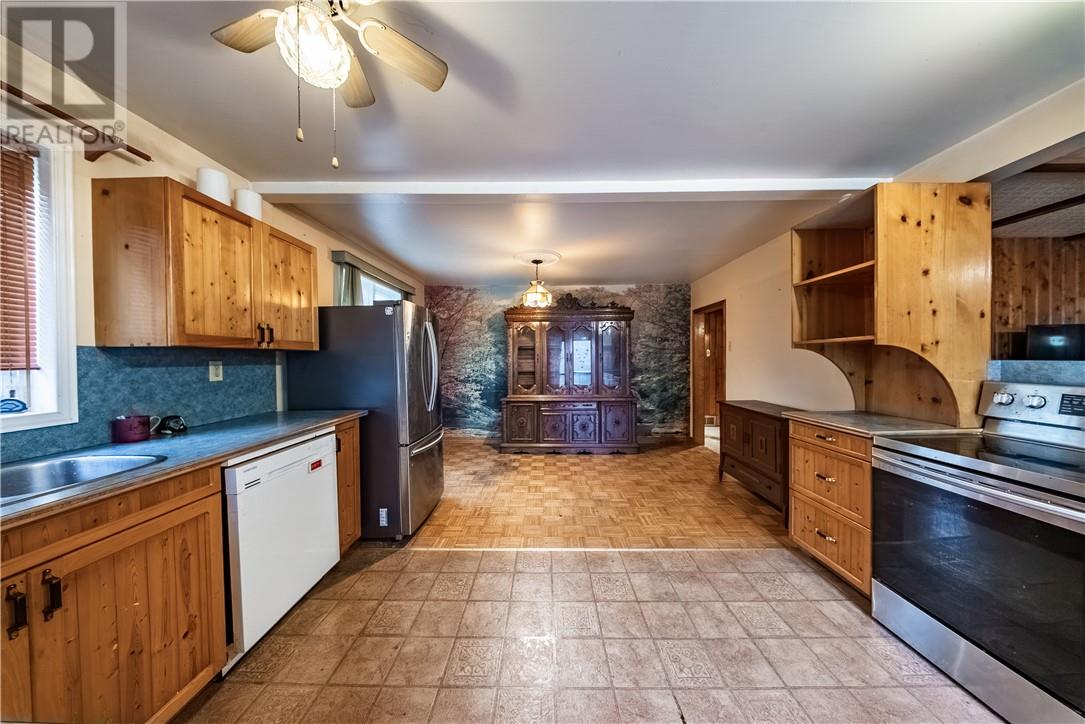
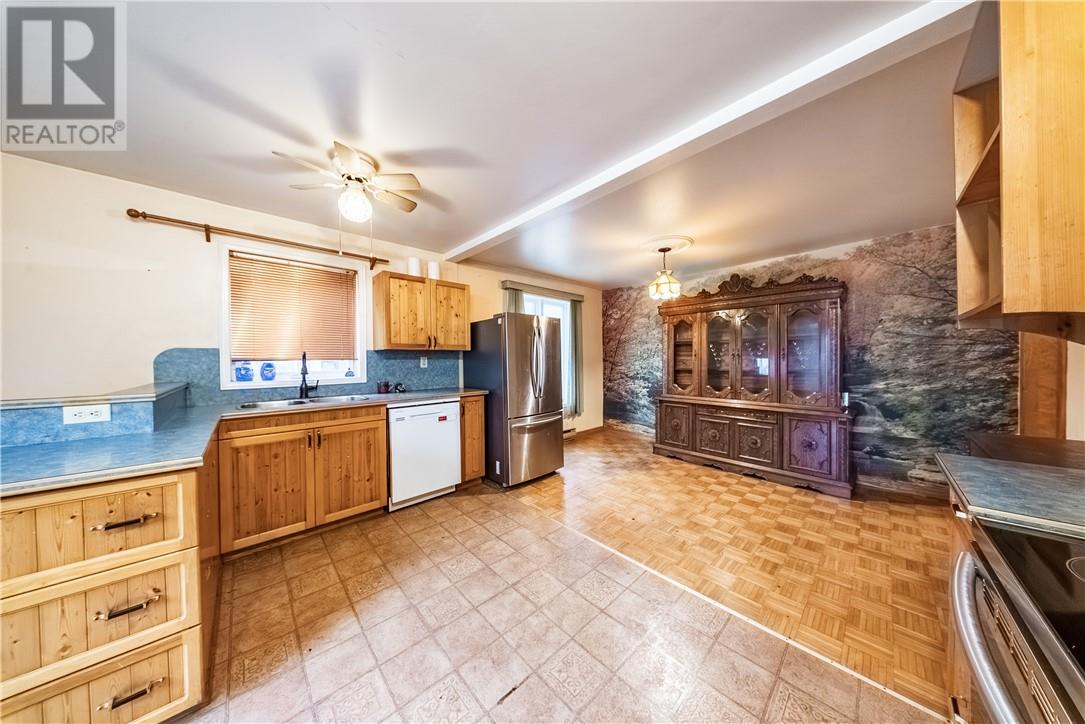
| Main Level | Dining Room | 9 x 13.6 | ||
| Main Level | Primary Bedroom | 12 x 13.6 | ||
| Main Level | Bedroom | 8.6 x 12.1 | ||
| Main Level | Kitchen | 13.8 x 13.6 | ||
| Main Level | Living Room | 13.1 x 13 |
https://www.realtor.ca/real-estate/30265251/54-whippoorwill-estaire
Contact Us
Contact us for more information

This REALTOR.ca listing content is owned and licensed by REALTOR® members of The Canadian Real Estate Association
The trademarks REALTOR®, REALTORS®, and the REALTOR® logo are controlled by The Canadian Real Estate Association (CREA) and identify real estate professionals who are members of CREA. The trademarks MLS®, Multiple Listing Service® and the associated logos are owned by The Canadian Real Estate Association (CREA) and identify the quality of services provided by real estate professionals who are members of CREA. The trademark DDF® is owned by The Canadian Real Estate Association (CREA) and identifies CREA's Data Distribution Facility (DDF®)
October 01 2026 08:16:52
Sudbury Real Estate Board
Exp Realty, Brokerage