
54 Sunnyside Avenue Chatham, Ontario N7M 1Z7

2 Bedroom
1 Bathroom
Central Air Conditioning
Forced Air, Furnace
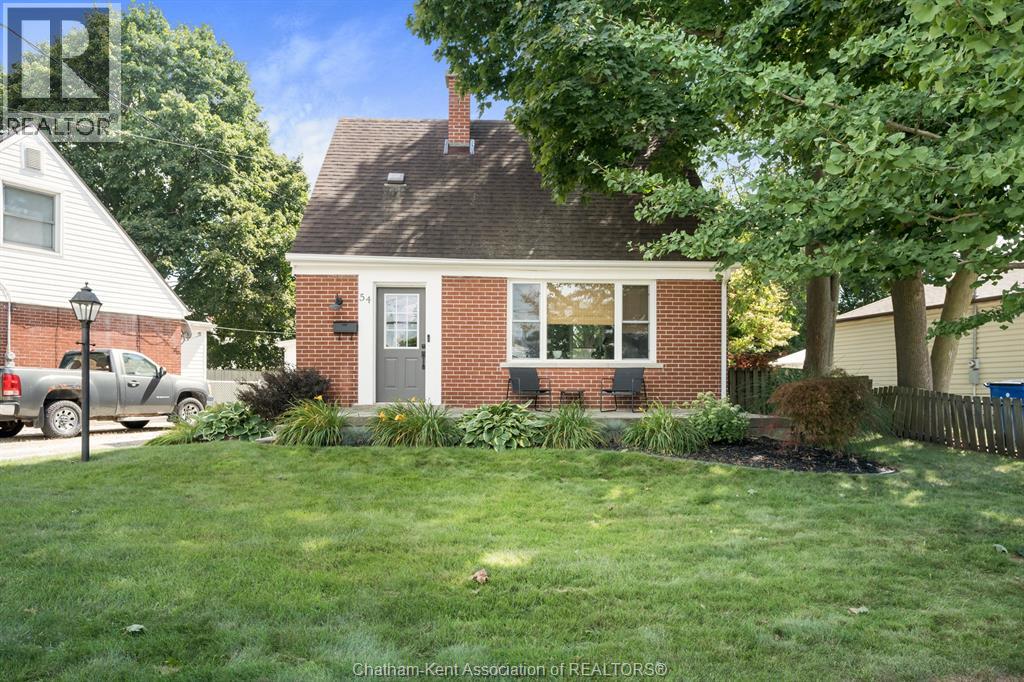
Landscaped
$324,900
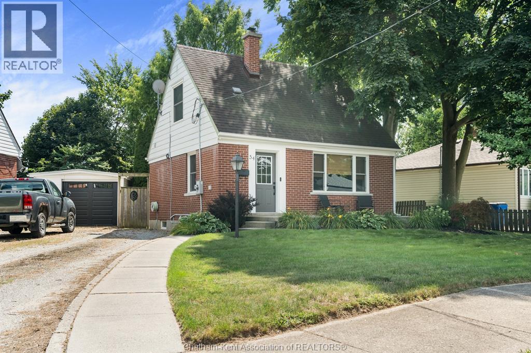
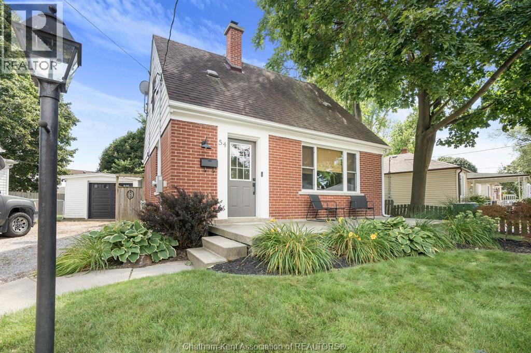
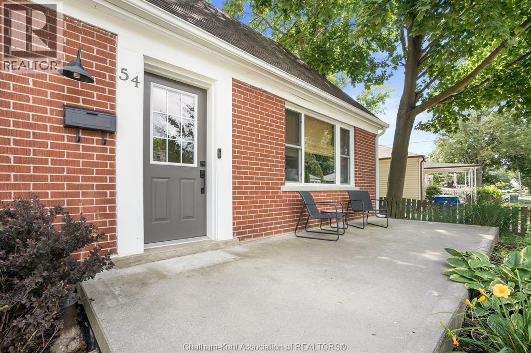
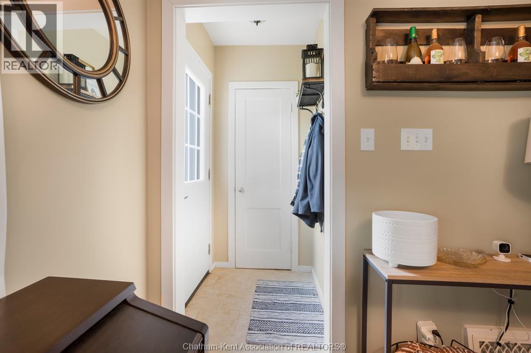
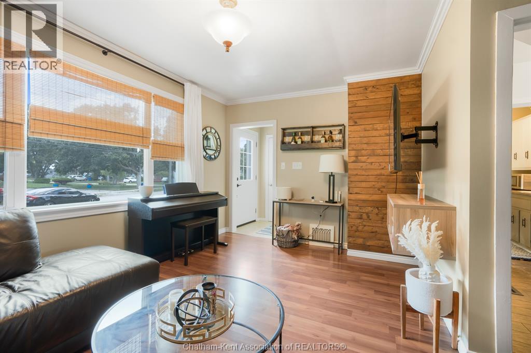
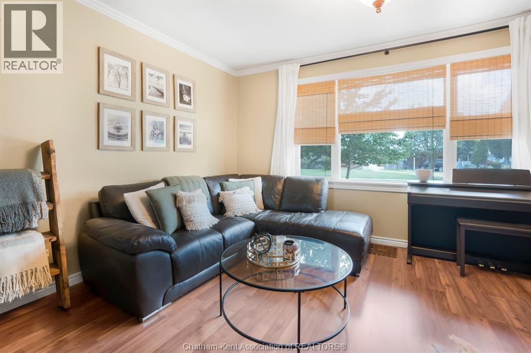
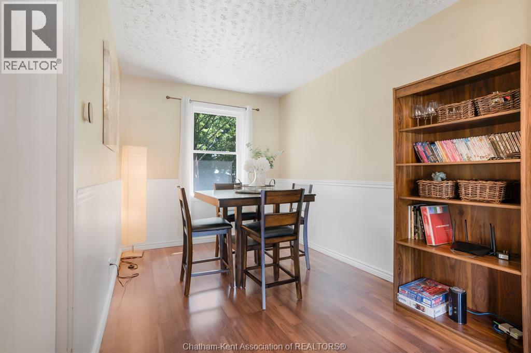
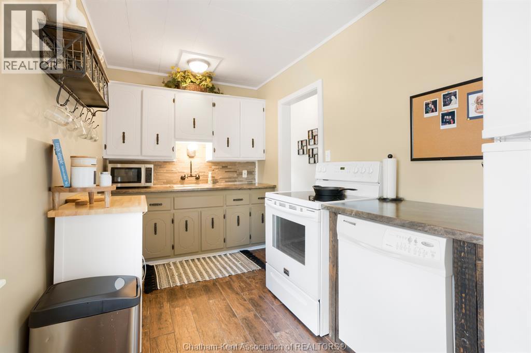
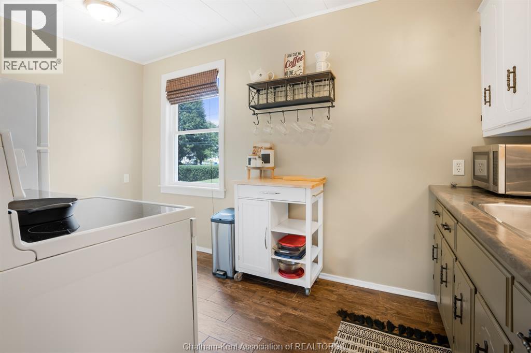
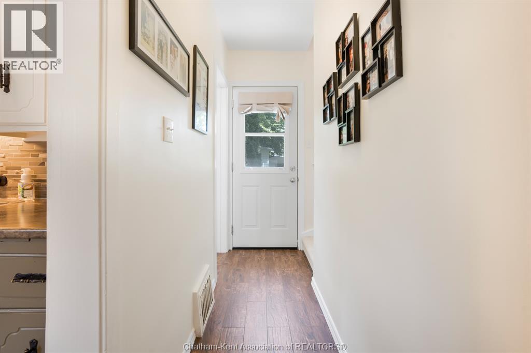
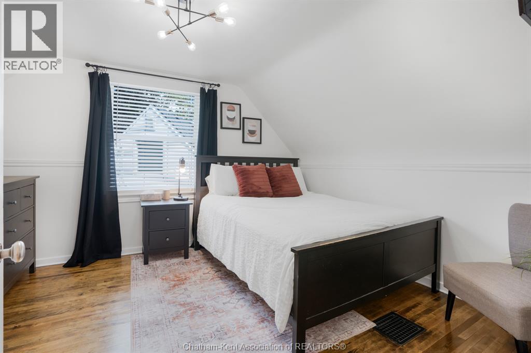
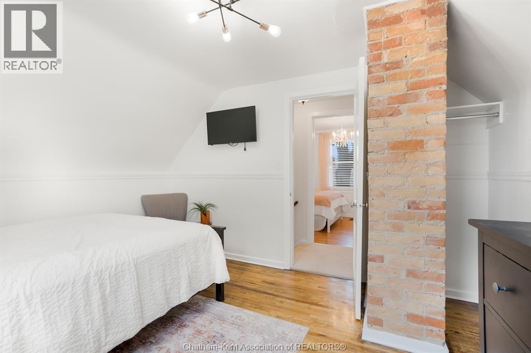
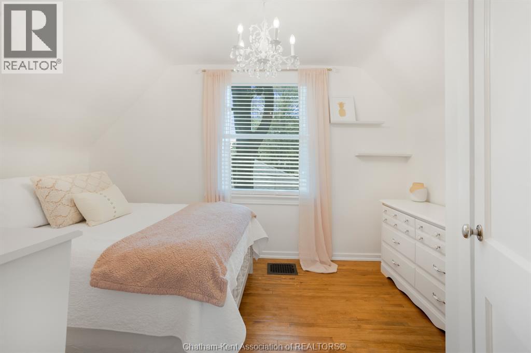
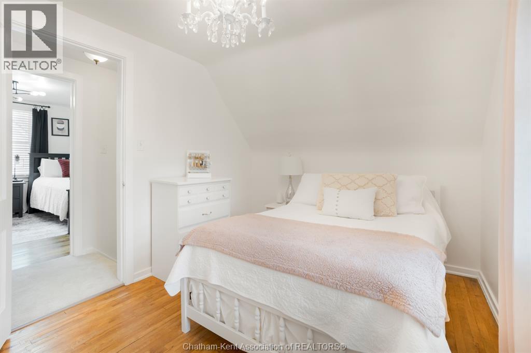
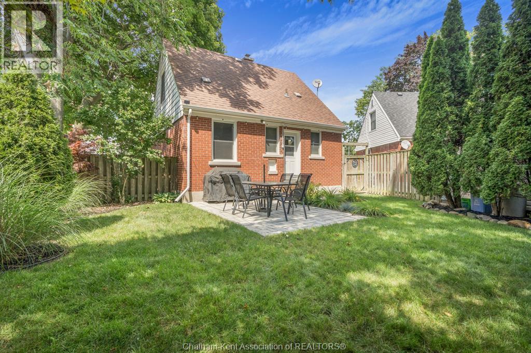
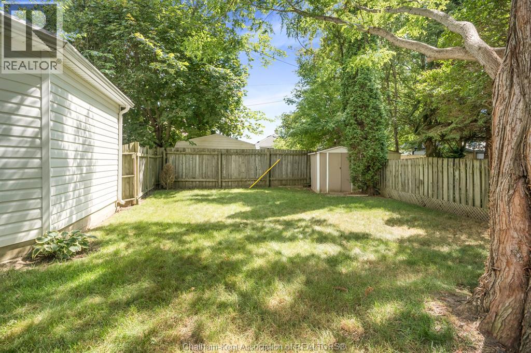
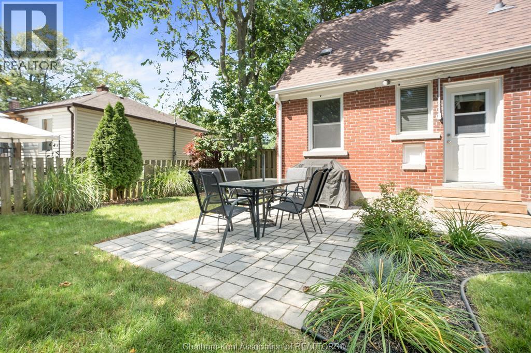
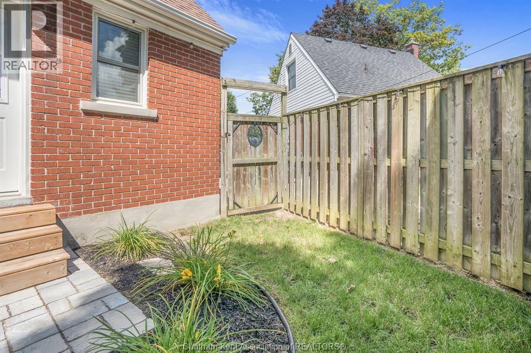
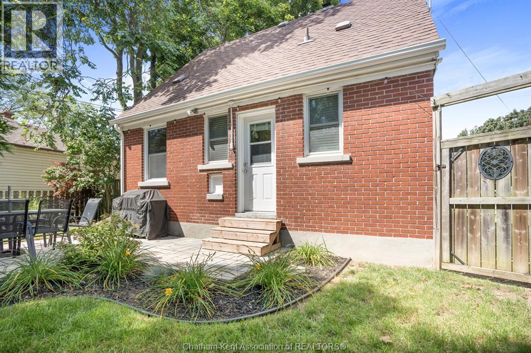
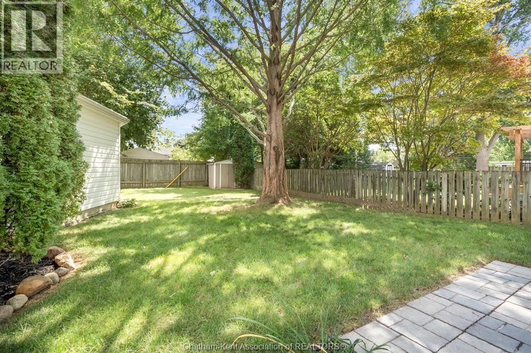
Welcome to 54 Sunnyside Avenue, a beautifully maintained brick 1.5-storey home that blends classic charm with thoughtful updates throughout. Offering 2 bedrooms and 1 bathroom, this move-in-ready home is an ideal opportunity for first-time buyers, downsizers, or anyone looking for a well-cared-for home in a great Chatham location. Inside, durable tile plank flooring flows through the kitchen and hallways, offering a stylish and easy-to-maintain finish. Upstairs, newer carpet complements the original hardwood floors in the bedrooms, which have been lovingly refinished to preserve the home's character and warmth. Newer windows throughout provide plenty of natural light while offering added energy efficiency and peace of mind. Step outside to enjoy your own private retreat. The fully fenced backyard is beautifully landscaped and features a patio stone area that's perfect for relaxing, entertaining, or enjoying your morning coffee. Extremely well cared for and showcasing pride of ownership throughout, this charming home is truly move-in ready. Don't miss your opportunity to make 54 Sunnyside Avenue your own! (id:15069)
Open House
This property has open houses!
September
12
Saturday
Starts at:
1:00 pm
Ends at:3:00 pm
Property Details
| MLS® Number | 26021110 |
| Property Type | Single Family |
| Features | Gravel Driveway, Mutual Driveway |
Building
| Bathroom Total | 1 |
| Bedrooms Above Ground | 2 |
| Bedrooms Total | 2 |
| Constructed Date | 1946 |
| Cooling Type | Central Air Conditioning |
| Exterior Finish | Brick |
| Flooring Type | Hardwood, Other, Cushion/lino/vinyl |
| Foundation Type | Concrete |
| Heating Fuel | Natural Gas |
| Heating Type | Forced Air, Furnace |
| Stories Total | 2 |
| Type | House |
Land
| Acreage | No |
| Fence Type | Fence |
| Landscape Features | Landscaped |
| Size Irregular | 65.22 X Irr / 0.102 Ac |
| Size Total Text | 65.22 X Irr / 0.102 Ac|0-0.25 Acre |
| Zoning Description | Rl2 |
Rooms
| Level | Type | Length | Width | Dimensions |
|---|---|---|---|---|
| Second Level | Bedroom | 12 ft ,6 in | 8 ft ,10 in | 12 ft ,6 in x 8 ft ,10 in |
| Second Level | Bedroom | 12 ft ,6 in | 10 ft ,8 in | 12 ft ,6 in x 10 ft ,8 in |
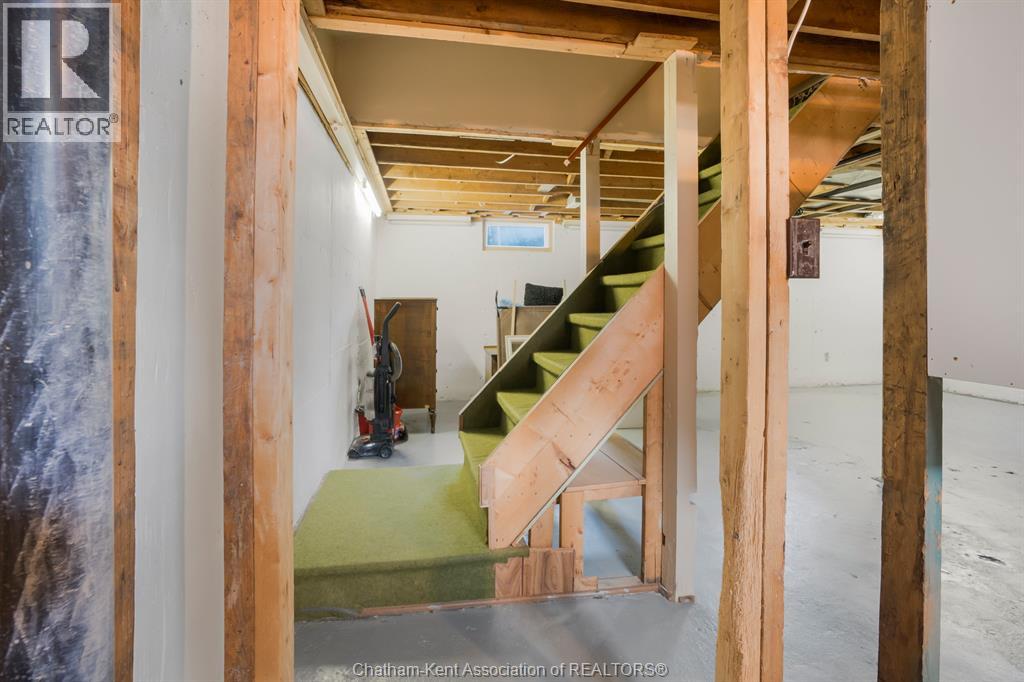
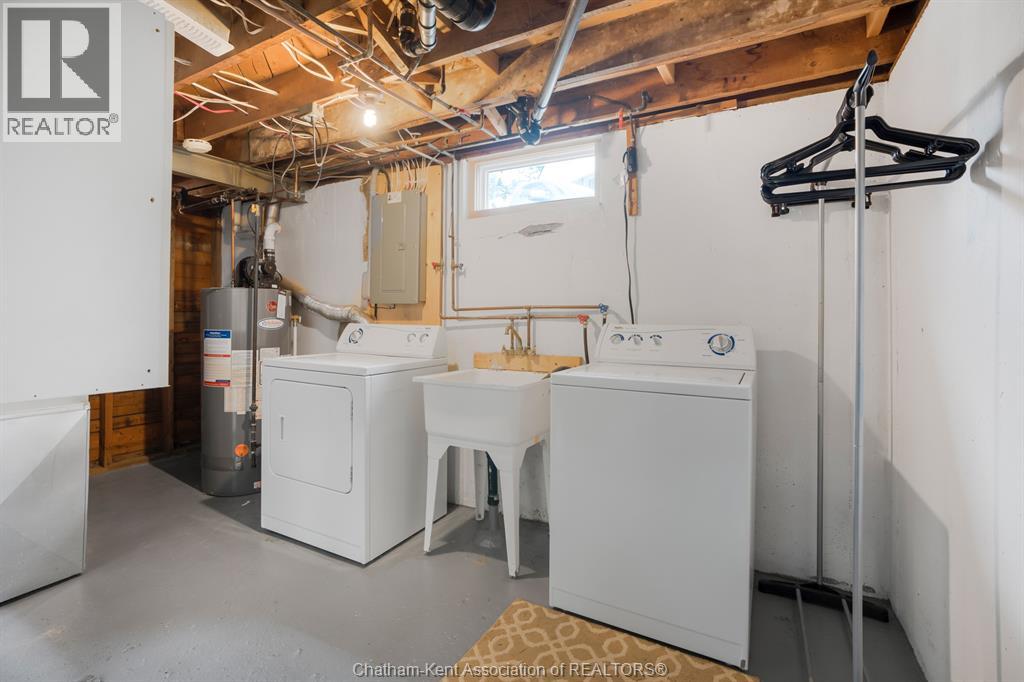
| Basement | Utility Room | 15 ft ,5 in | 7 ft ,1 in | 15 ft ,5 in x 7 ft ,1 in |
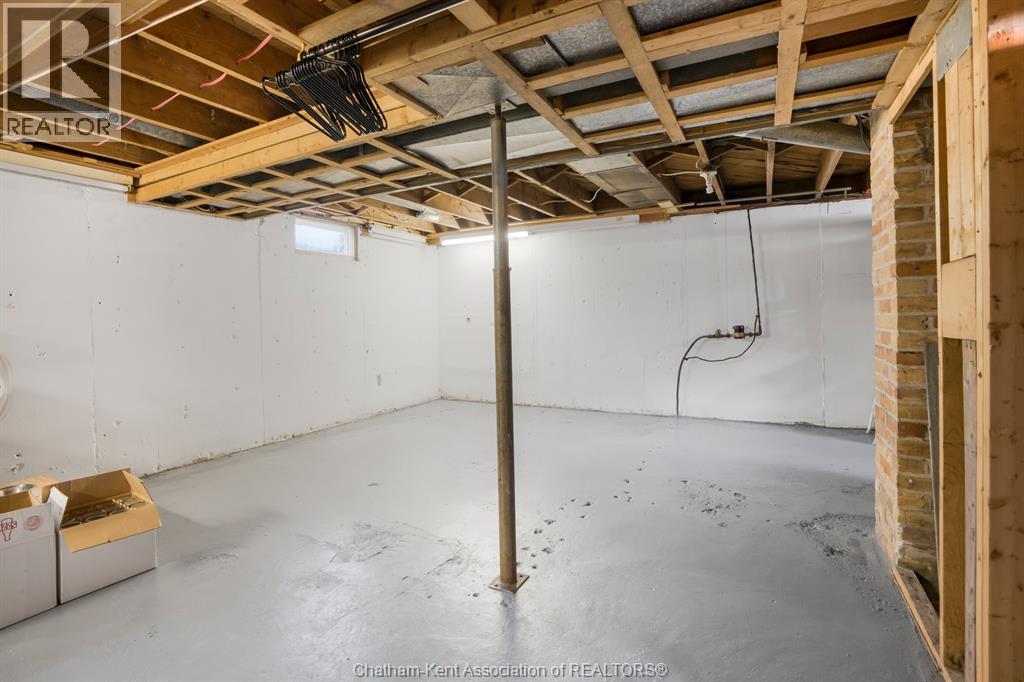
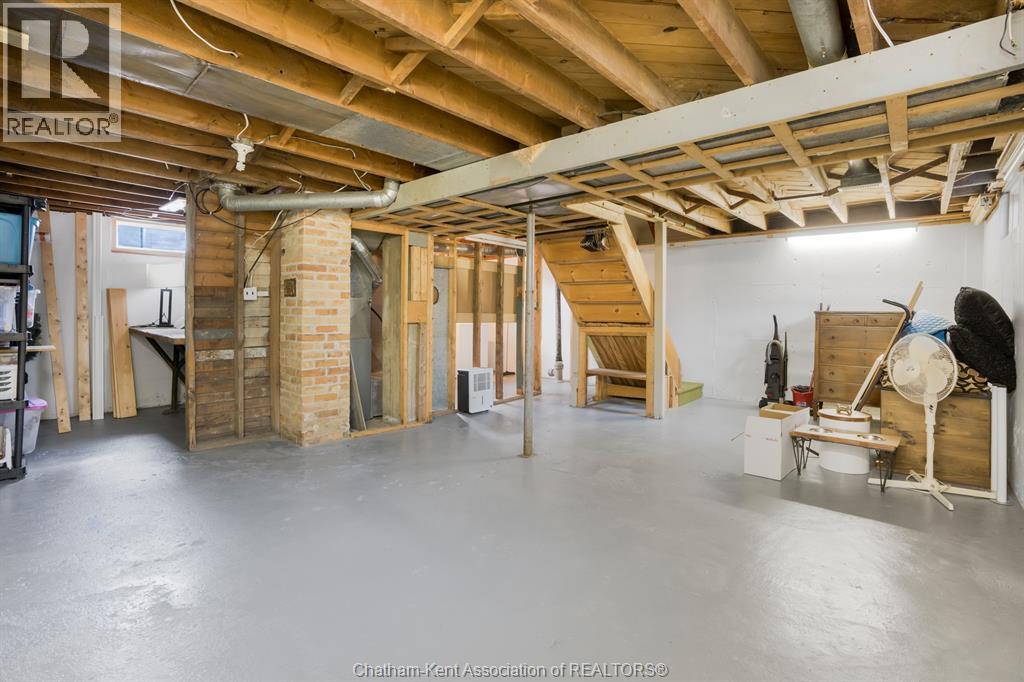
| Basement | Recreation Room | 22 ft ,11 in | 14 ft ,4 in | 22 ft ,11 in x 14 ft ,4 in |
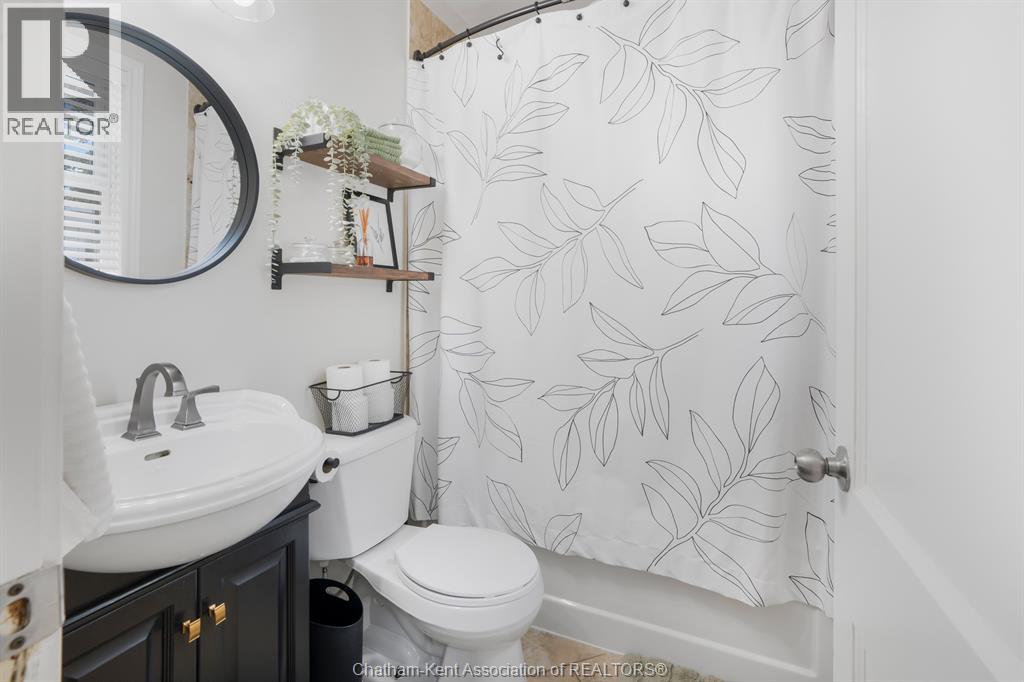
| Main Level | 4pc Bathroom | 6 ft ,10 in | 5 ft | 6 ft ,10 in x 5 ft |
| Main Level | Kitchen | 13 ft ,4 in | 6 ft ,9 in | 13 ft ,4 in x 6 ft ,9 in |
| Main Level | Dining Room | 12 ft | 8 ft ,5 in | 12 ft x 8 ft ,5 in |
| Main Level | Living Room | 15 ft ,2 in | 10 ft ,7 in | 15 ft ,2 in x 10 ft ,7 in |
| Main Level | Foyer | 4 ft ,6 in | 3 ft ,8 in | 4 ft ,6 in x 3 ft ,8 in |
https://www.realtor.ca/real-estate/30213961/54-sunnyside-avenue-chatham
Contact Us
Contact us for more information

This REALTOR.ca listing content is owned and licensed by REALTOR® members of The Canadian Real Estate Association
The trademarks REALTOR®, REALTORS®, and the REALTOR® logo are controlled by The Canadian Real Estate Association (CREA) and identify real estate professionals who are members of CREA. The trademarks MLS®, Multiple Listing Service® and the associated logos are owned by The Canadian Real Estate Association (CREA) and identify the quality of services provided by real estate professionals who are members of CREA. The trademark DDF® is owned by The Canadian Real Estate Association (CREA) and identifies CREA's Data Distribution Facility (DDF®)
September 09 2026 12:52:38
Chatham Kent Association of REALTORS®
Match Realty Inc.