
54 Ottawa Street Laurentian Hills, Ontario K0J 1J0

3 Bedroom
2 Bathroom
1,100 - 1,500 sqft
Bungalow
Fireplace
Wall Unit
Baseboard Heaters
$399,900
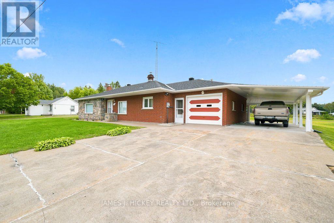
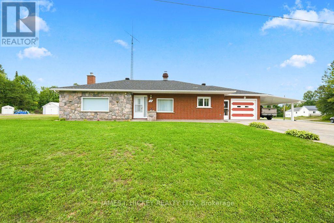
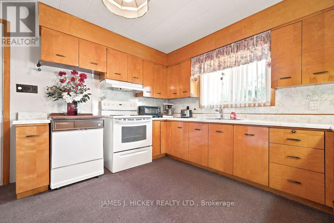
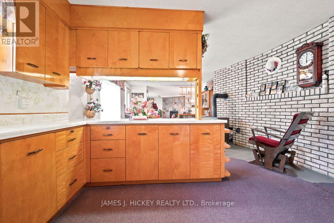
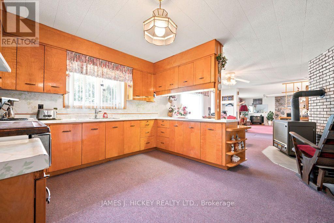
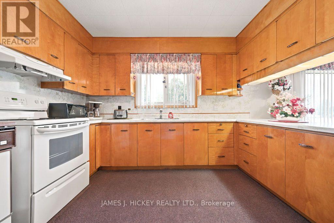
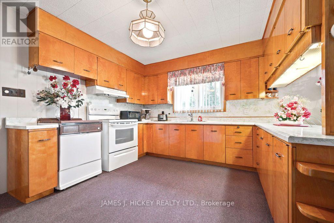
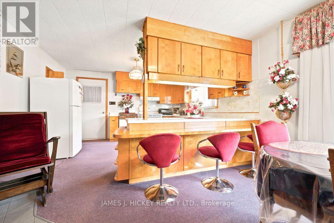
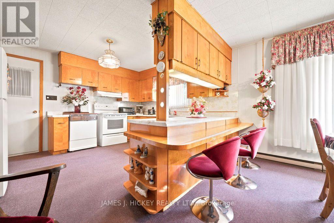
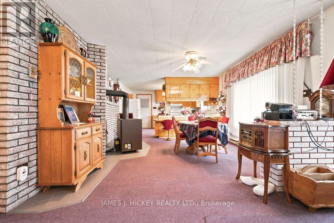
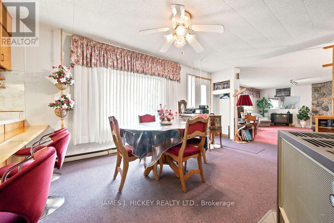
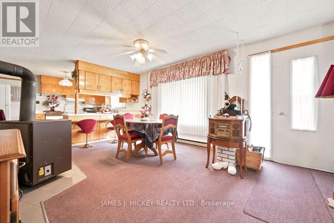
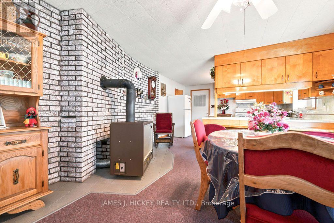
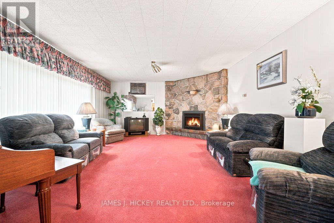
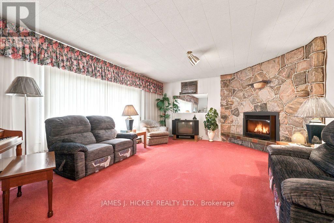
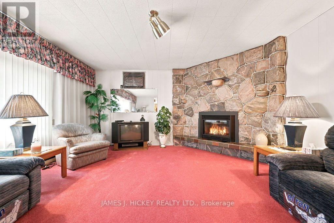
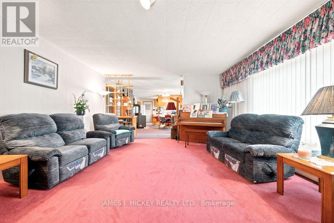
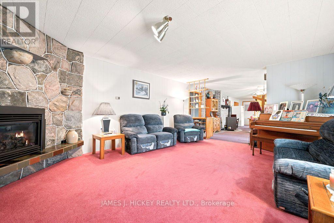
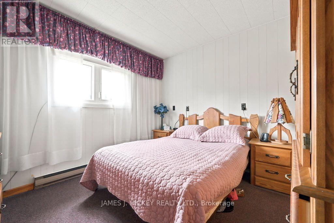
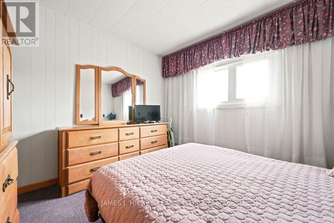
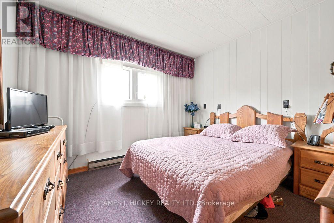
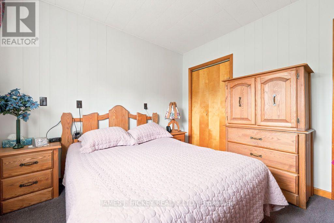
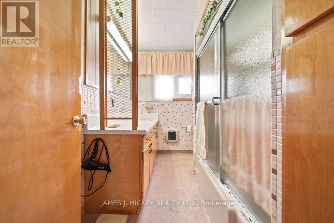
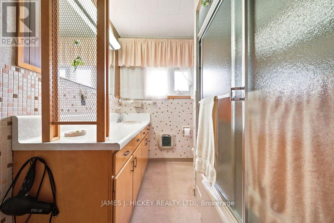
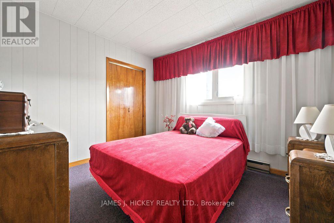
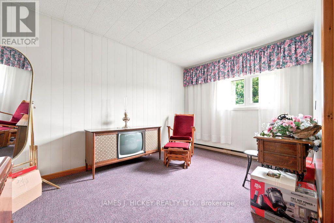
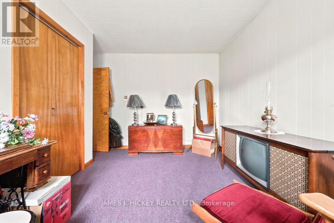
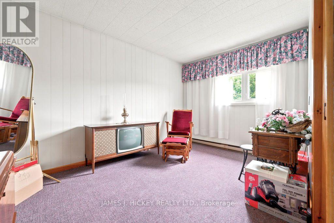
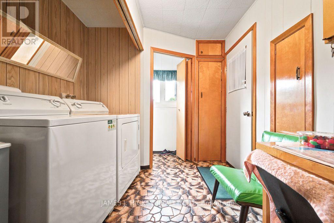
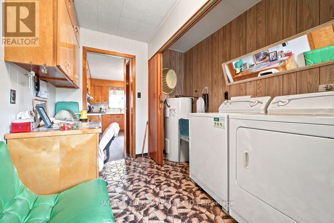
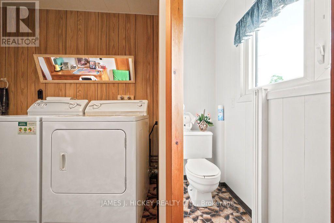
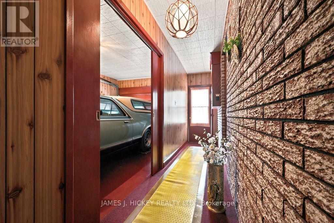
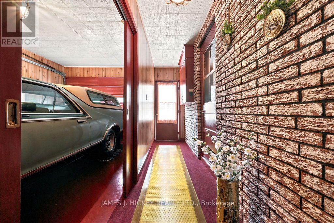
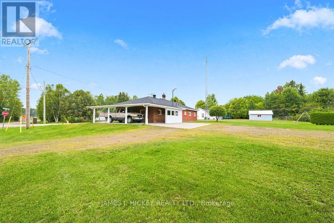
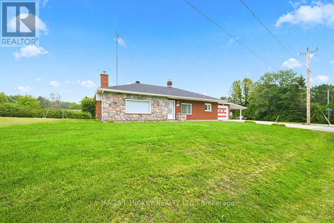
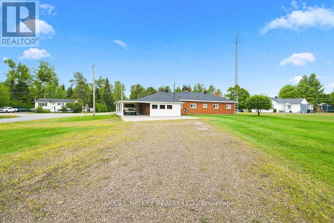
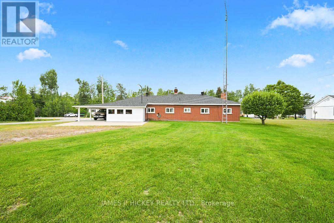
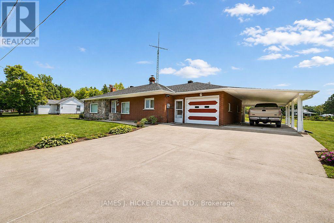
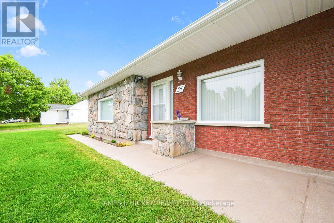
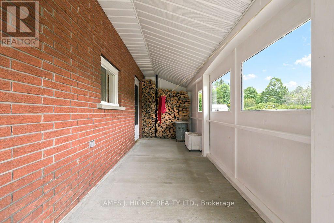
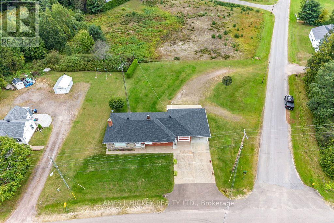
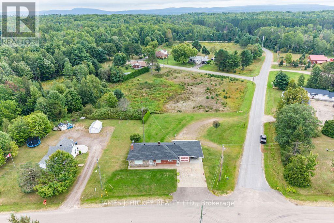
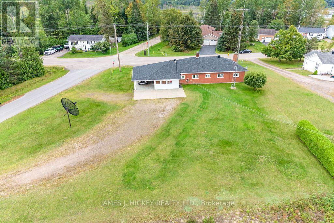
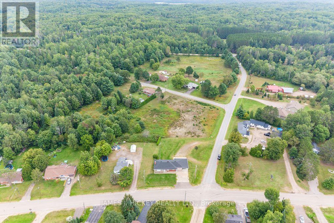
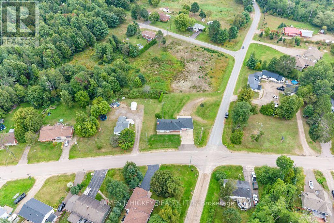
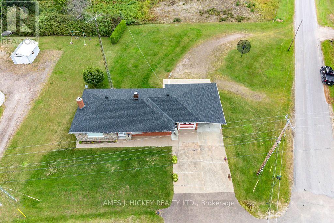
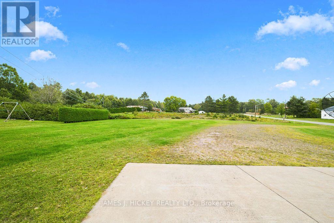
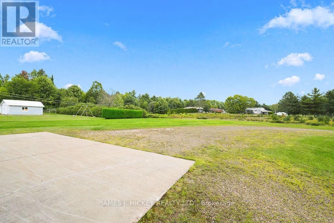
Charming, Well-Maintained Brick Bungalow with Convenient One-Level Living! This lovely 3-bedroom brick bungalow offers comfortable, stair-free living in a bright and welcoming setting. The spacious, sun-filled kitchen and dining area provides plenty of room for family meals and entertaining, while the cozy living room features a gas fireplace - perfect for relaxing at the end of the day. The main floor offers 1.5 baths and convenient main-floor laundry, making everyday living easy and accessible. A single attached garage is connected by a breezeway entrance, with the added convenience of a carport for extra parking or storage. Situated on a large corner lot, there's plenty of room for outdoor enjoyment - and ample space for your boat, RV, or recreational toys. A wonderful opportunity for those looking for comfort, convenience, and easy one-level living. Call today to arrange your private viewing! (id:15069)
Property Details
| MLS® Number | X13749250 |
| Property Type | Single Family |
| Community Name | 511 - Chalk River and Laurentian Hills South |
| Features | Irregular Lot Size |
| Parking Space Total | 6 |
Building
| Bathroom Total | 2 |
| Bedrooms Above Ground | 3 |
| Bedrooms Total | 3 |
| Age | 51 To 99 Years |
| Amenities | Fireplace(s) |
| Architectural Style | Bungalow |
| Basement Type | None |
| Construction Style Attachment | Detached |
| Cooling Type | Wall Unit |
| Exterior Finish | Brick |
| Fireplace Present | Yes |
| Fireplace Total | 2 |
| Fireplace Type | Woodstove |
| Foundation Type | Slab |
| Half Bath Total | 1 |
| Heating Fuel | Electric |
| Heating Type | Baseboard Heaters |
| Stories Total | 1 |
| Size Interior | 1,100 - 1,500 Sqft |
| Type | House |
| Utility Water | Municipal Water |
Parking
| Carport | |
| Garage |
Land
| Acreage | No |
| Sewer | Sanitary Sewer |
| Size Depth | 168 Ft ,3 In |
| Size Frontage | 105 Ft ,3 In |
| Size Irregular | 105.3 X 168.3 Ft |
| Size Total Text | 105.3 X 168.3 Ft|under 1/2 Acre |
| Zoning Description | Residential |
Rooms
| Level | Type | Length | Width | Dimensions |
|---|---|---|---|---|
| Main Level | Dining Room | 3.48 m | 3.81 m | 3.48 m x 3.81 m |
| Main Level | Living Room | 6.17 m | 4.5 m | 6.17 m x 4.5 m |
| Main Level | Kitchen | 3.66 m | 4.24 m | 3.66 m x 4.24 m |
| Main Level | Foyer | 3.81 m | 1.65 m | 3.81 m x 1.65 m |
| Main Level | Laundry Room | 3.33 m | 2.49 m | 3.33 m x 2.49 m |
| Main Level | Bedroom | 2.74 m | 4.04 m | 2.74 m x 4.04 m |
| Main Level | Bedroom | 3 m | 3.3 m | 3 m x 3.3 m |
| Main Level | Bedroom | 3 m | 3.25 m | 3 m x 3.25 m |
Contact Us
Contact us for more information

This REALTOR.ca listing content is owned and licensed by REALTOR® members of The Canadian Real Estate Association
The trademarks REALTOR®, REALTORS®, and the REALTOR® logo are controlled by The Canadian Real Estate Association (CREA) and identify real estate professionals who are members of CREA. The trademarks MLS®, Multiple Listing Service® and the associated logos are owned by The Canadian Real Estate Association (CREA) and identify the quality of services provided by real estate professionals who are members of CREA. The trademark DDF® is owned by The Canadian Real Estate Association (CREA) and identifies CREA's Data Distribution Facility (DDF®)
September 05 2026 10:21:41
Renfrew County Real Estate Board
James J. Hickey Realty Ltd.