
54 Old Mill Road Norfolk, Ontario N0E 1C0
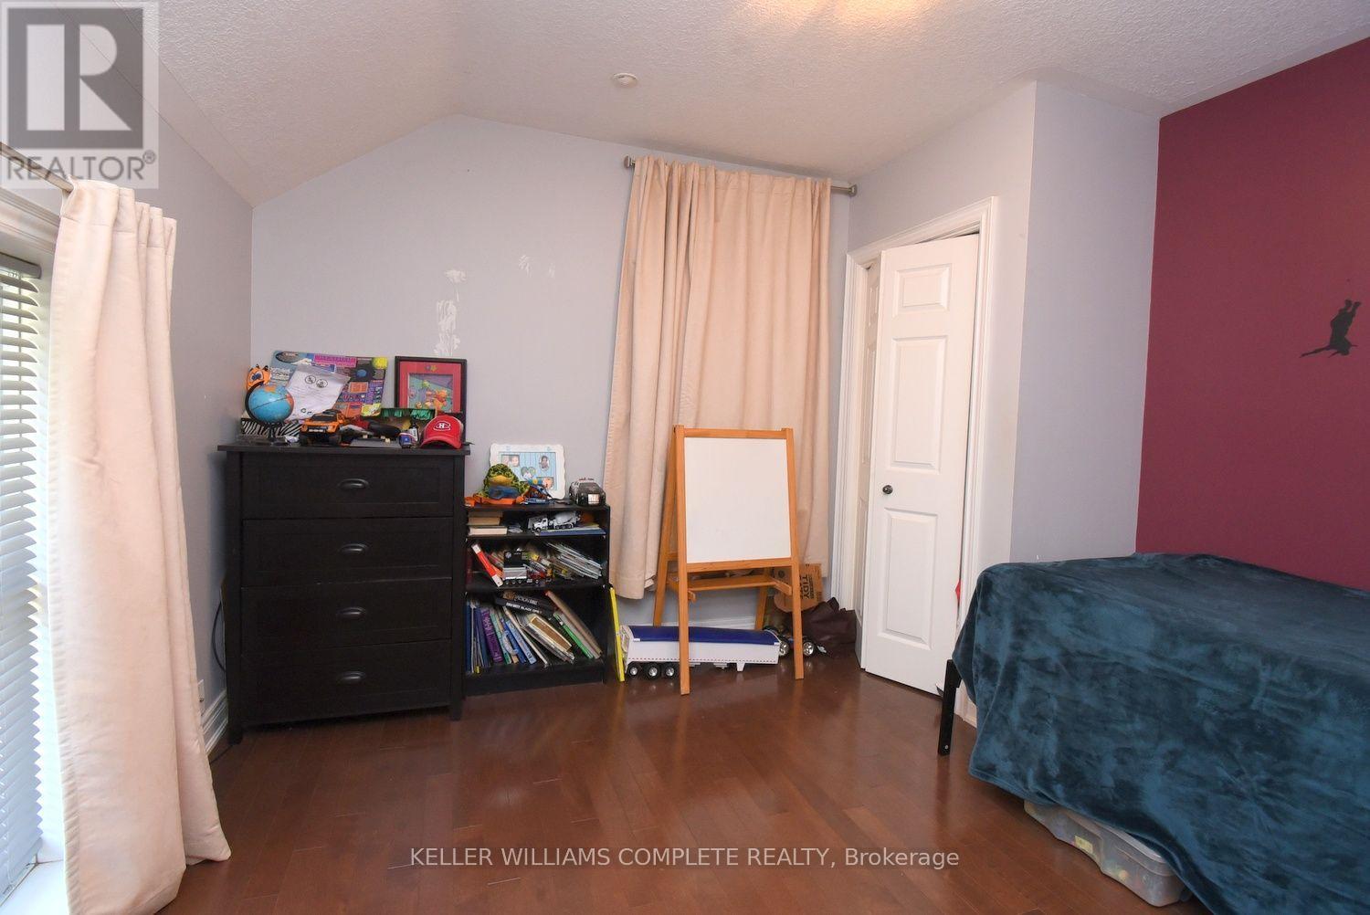
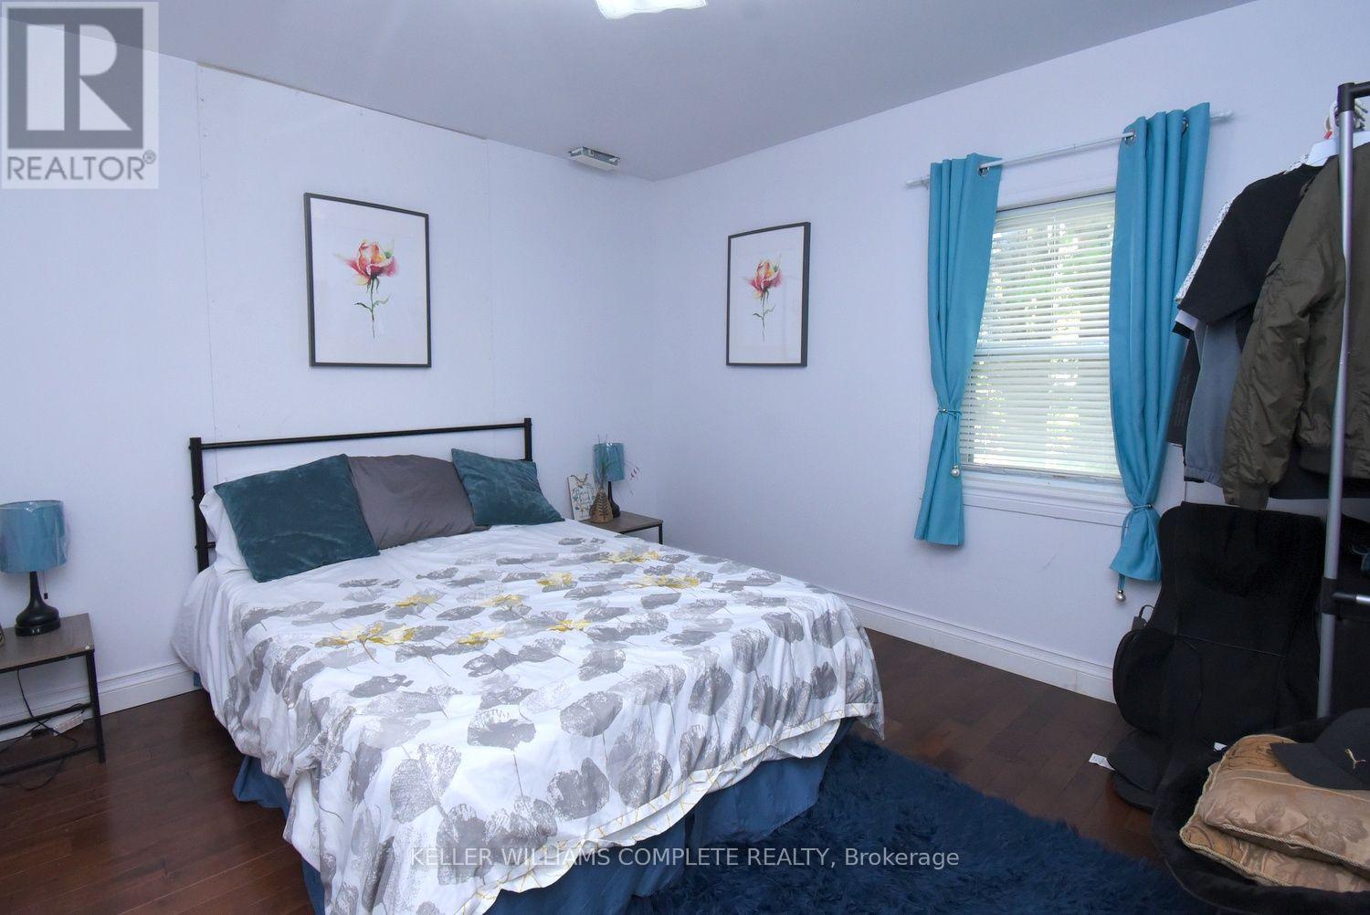
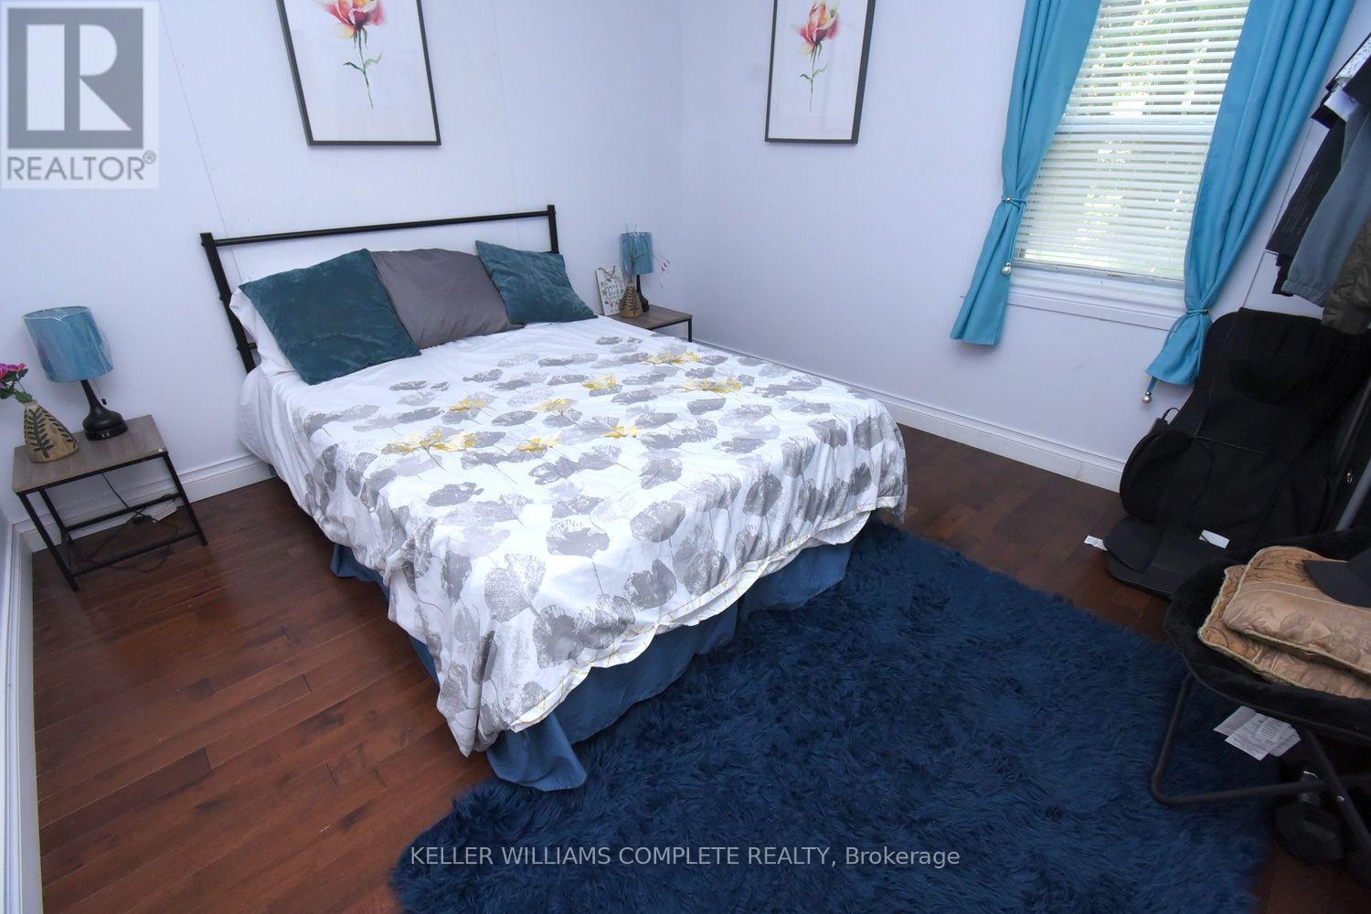

3 Bedroom
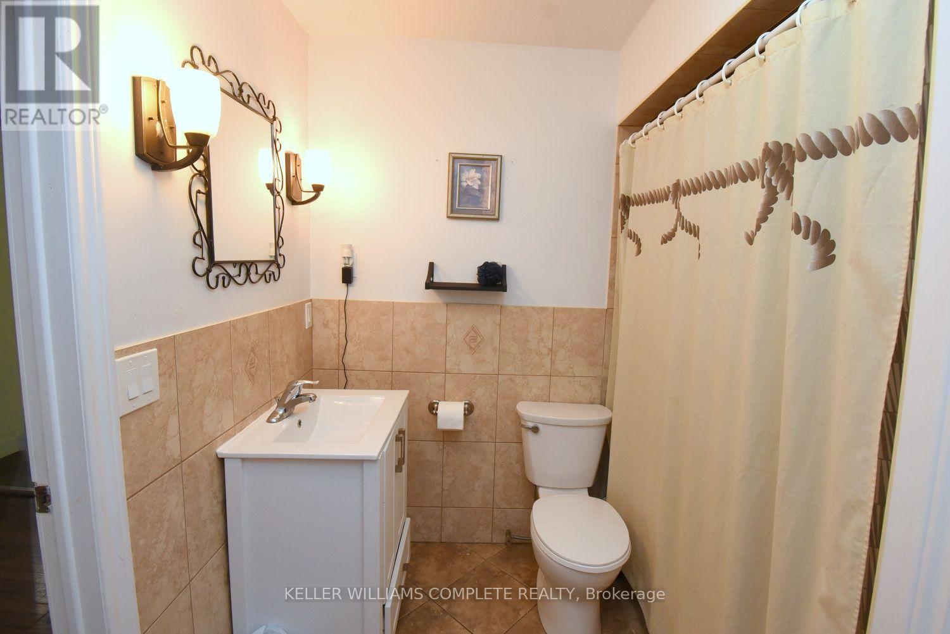
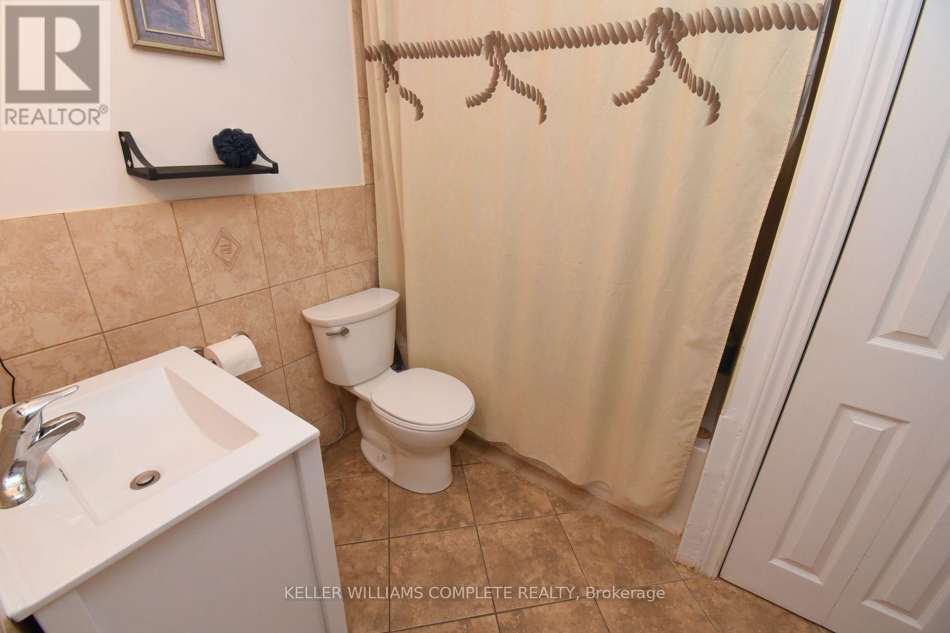
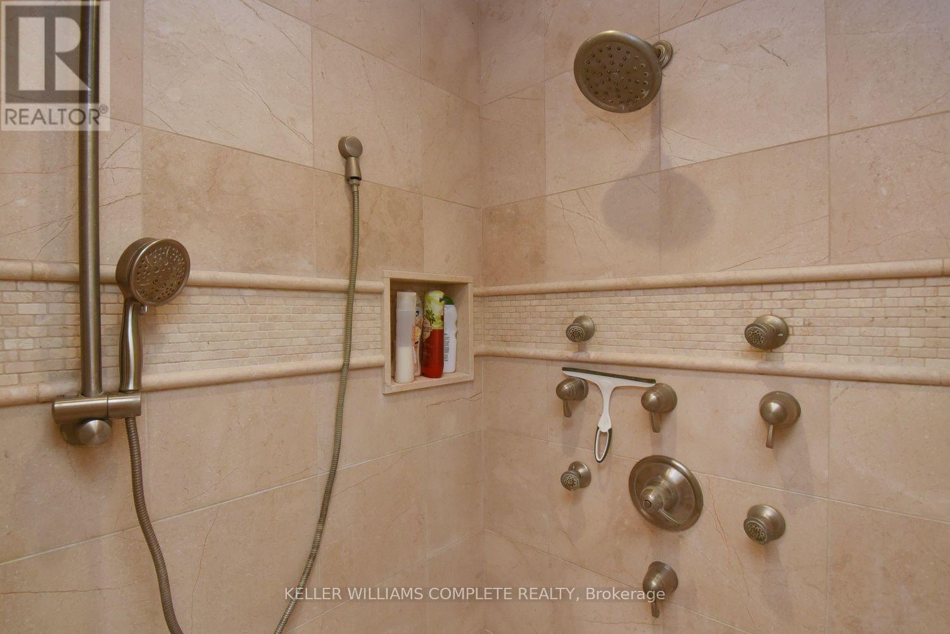
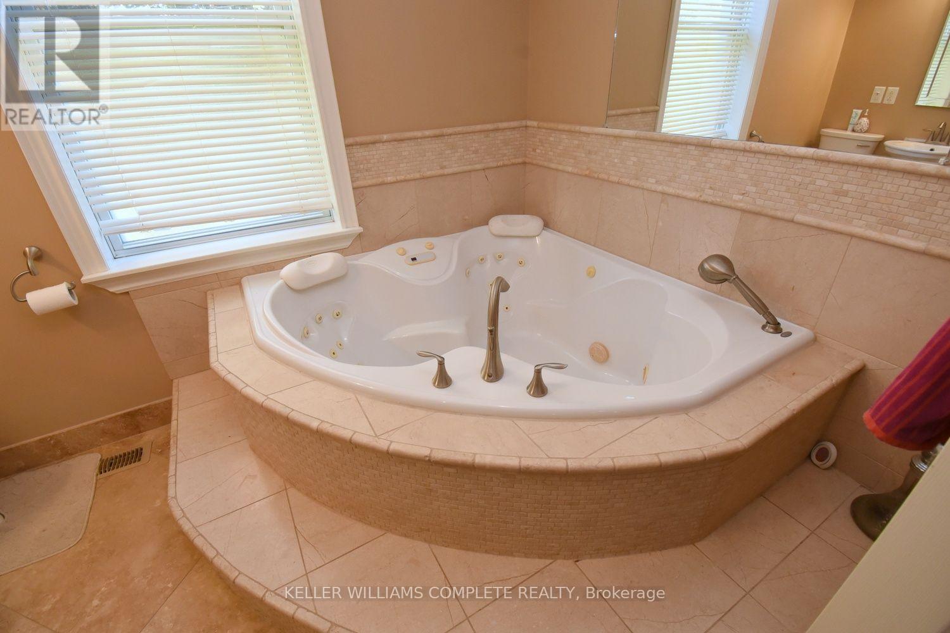
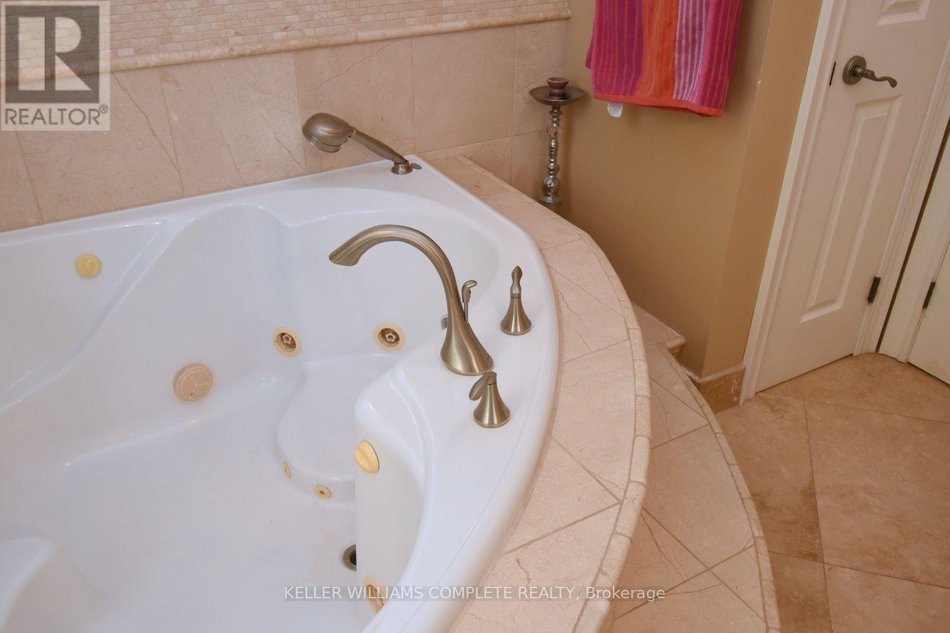
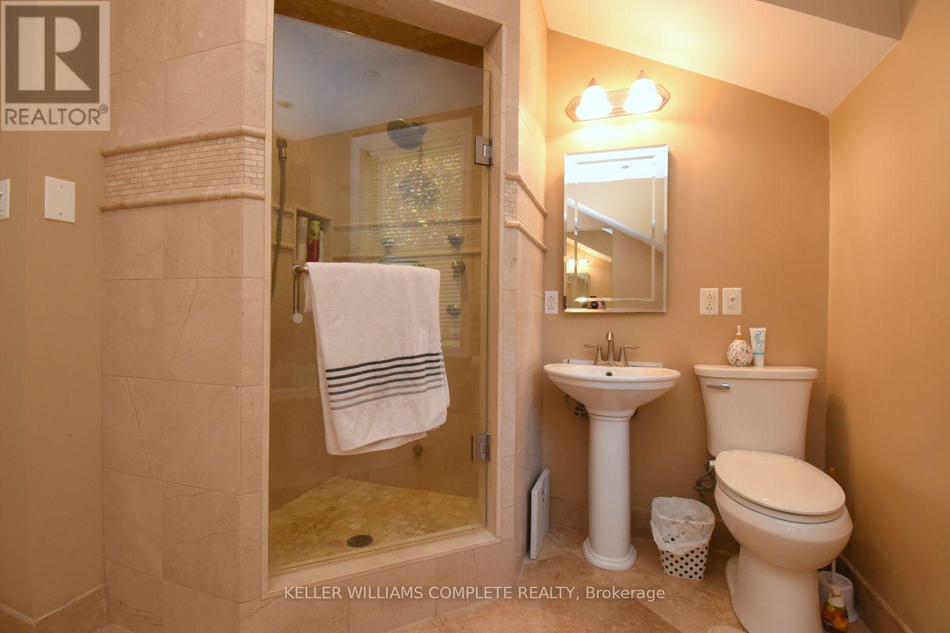
2 Bathroom
2,000 - 2,500 sqft
Central Air Conditioning
Forced Air
$529,900
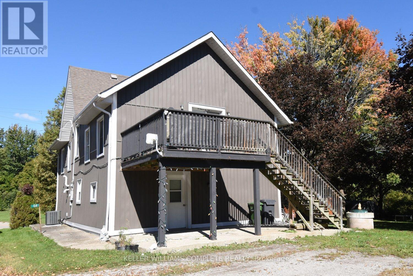
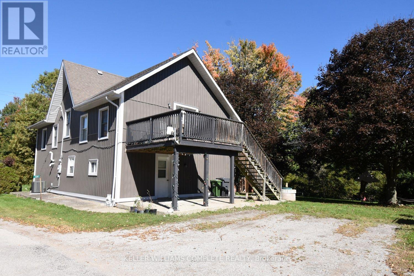
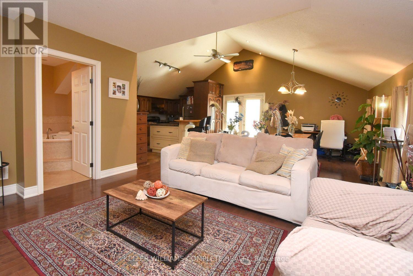
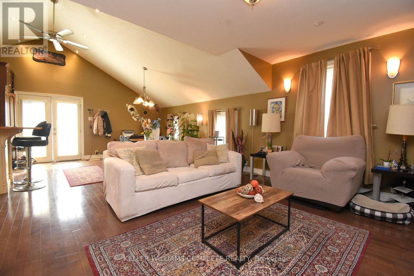
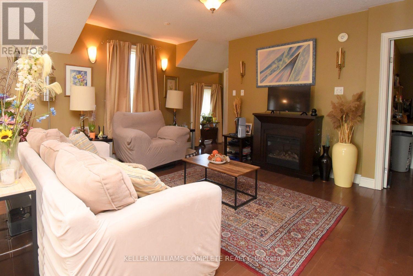
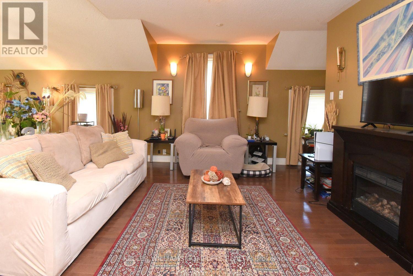
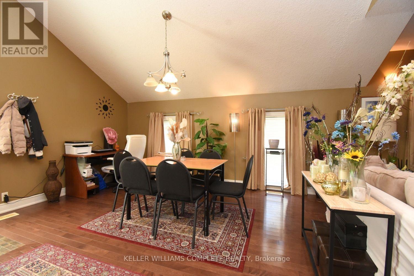
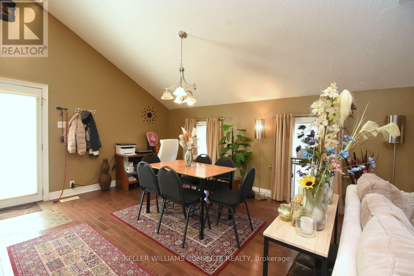
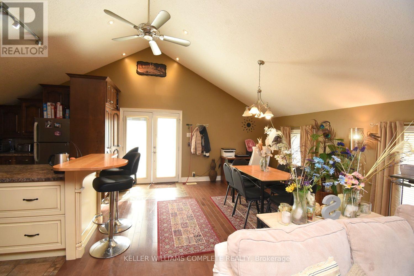
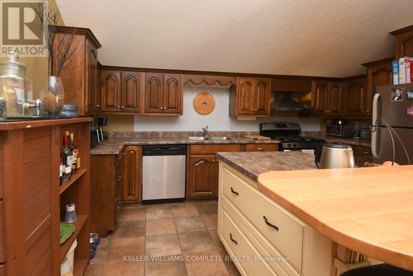
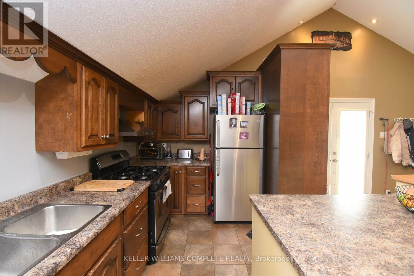
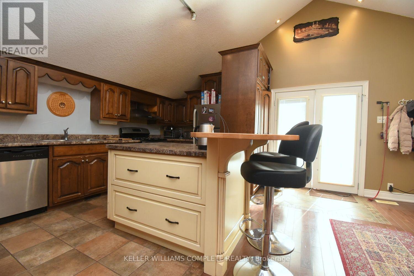
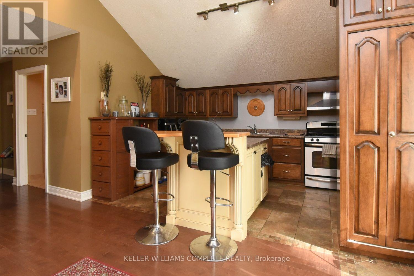
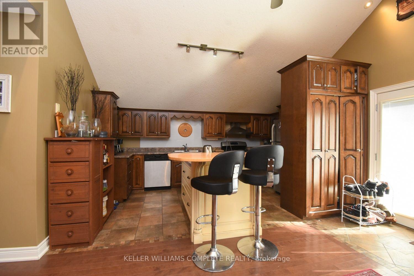
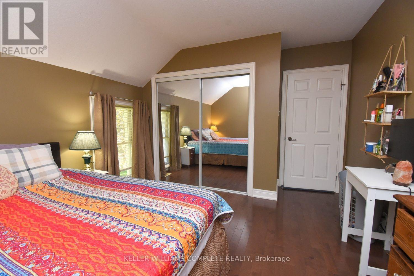
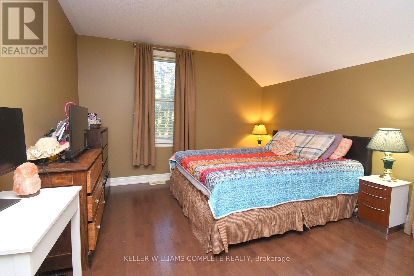
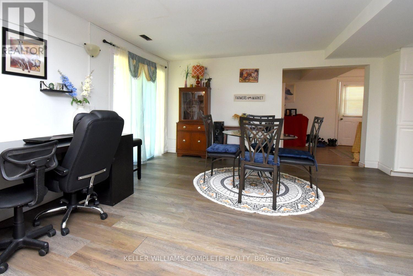
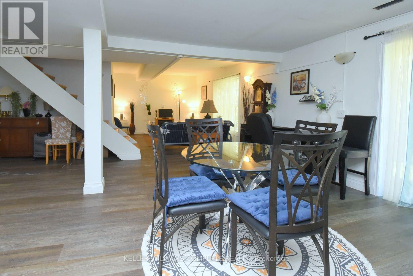
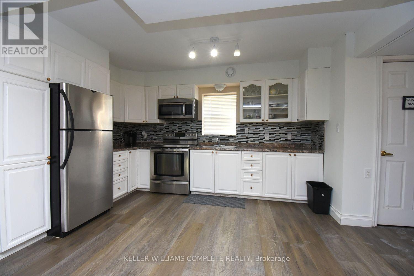
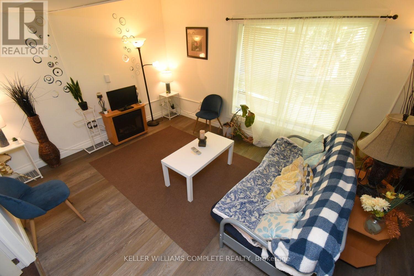
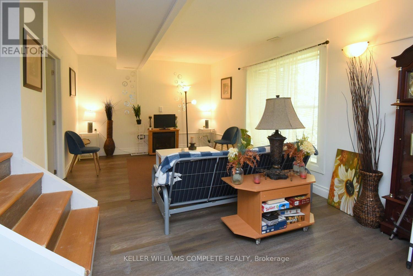
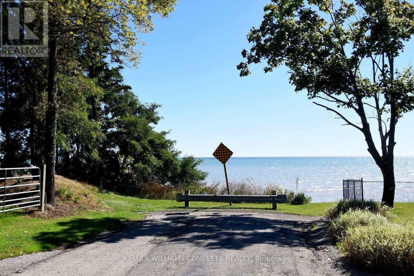
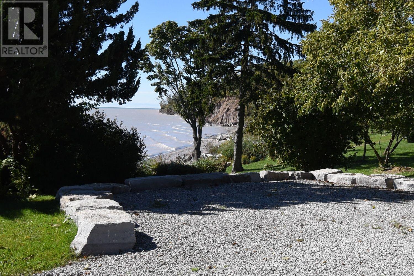
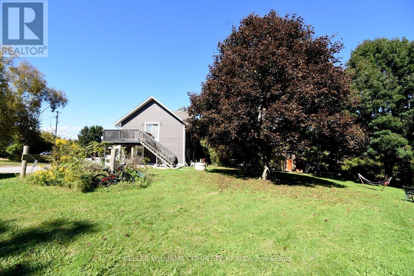
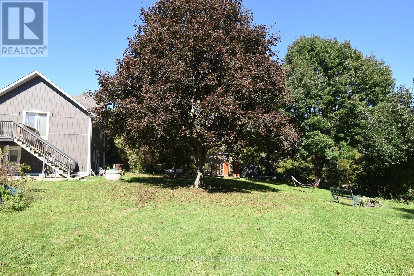
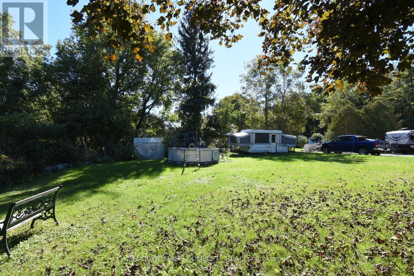
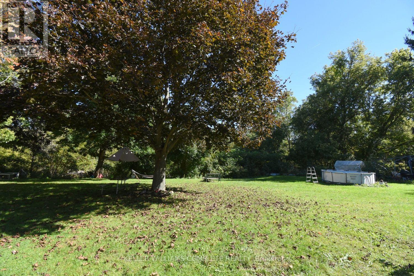
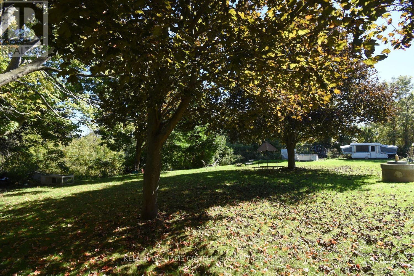
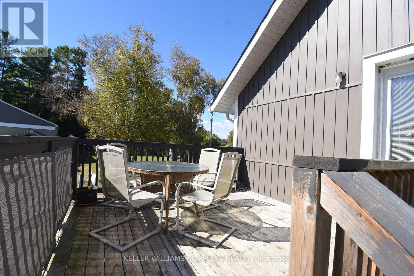
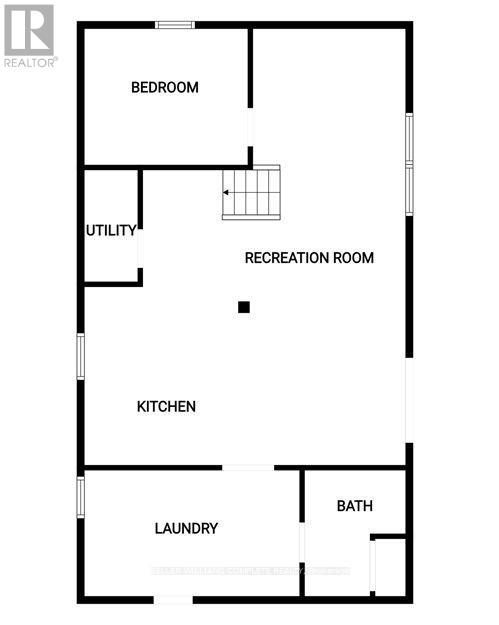
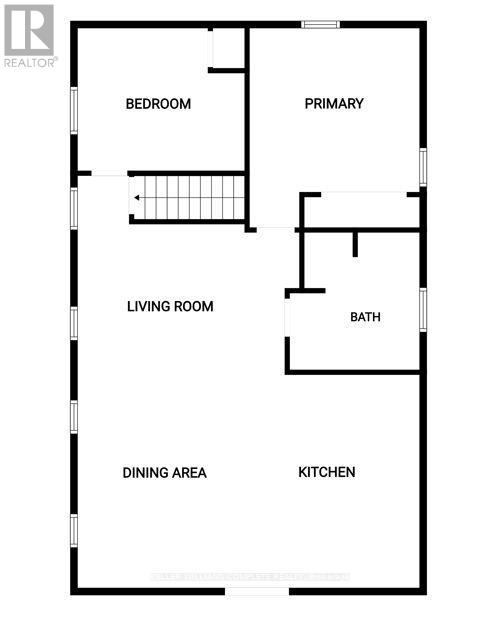
Nicely renovated 2 storey house with a full in law suite that can be used for extended family or rented out for extra income. Each unit has separate entrances. Two full kitchens. Lower unit is a 1 bedroom unit. The second floor is a 2 bedroom unit. Large property with Clear Creek running through it. Barns for animals. Fruit trees. Close to Lake Eire. Quiet country area. Perfect for a small hobby farm. Beach on Lake Erie is less than 1 km down the Street. (id:15069)
Property Details
| MLS® Number | X13867692 |
| Property Type | Single Family |
| Community Name | Clear Creek |
| Amenities Near By | Beach |
| Equipment Type | Water Heater - Gas, Air Conditioner, Water Heater, Furnace |
| Features | Ravine |
| Parking Space Total | 4 |
| Rental Equipment Type | Water Heater - Gas, Air Conditioner, Water Heater, Furnace |
| Structure | Deck, Patio(s), Barn, Shed |
Building
| Bathroom Total | 2 |
| Bedrooms Above Ground | 3 |
| Bedrooms Total | 3 |
| Age | 51 To 99 Years |
| Appliances | Dishwasher, Dryer, Two Stoves, Two Refrigerators, Refrigerator |
| Basement Type | None |
| Construction Style Attachment | Detached |
| Cooling Type | Central Air Conditioning |
| Exterior Finish | Aluminum Siding |
| Foundation Type | Slab |
| Heating Fuel | Propane |
| Heating Type | Forced Air |
| Stories Total | 2 |
| Size Interior | 2,000 - 2,500 Sqft |
| Type | House |
Parking
| No Garage |
Land
| Acreage | No |
| Land Amenities | Beach |
| Sewer | Septic System |
| Size Depth | 181 Ft ,6 In |
| Size Frontage | 435 Ft ,10 In |
| Size Irregular | 435.9 X 181.5 Ft |
| Size Total Text | 435.9 X 181.5 Ft |
| Surface Water | Lake/pond |
| Zoning Description | A |
Rooms
| Level | Type | Length | Width | Dimensions |
|---|---|---|---|---|
| Second Level | Primary Bedroom | 3.71 m | 3.56 m | 3.71 m x 3.56 m |
| Second Level | Bedroom | 3.51 m | 3.17 m | 3.51 m x 3.17 m |
| Second Level | Dining Room | 4.39 m | 3.66 m | 4.39 m x 3.66 m |
| Second Level | Kitchen | 4.57 m | 2.87 m | 4.57 m x 2.87 m |
| Second Level | Living Room | 4.7 m | 2.87 m | 4.7 m x 2.87 m |
| Main Level | Bedroom | 3.58 m | 3.3 m | 3.58 m x 3.3 m |
| Main Level | Dining Room | 3.66 m | 3.45 m | 3.66 m x 3.45 m |
| Main Level | Family Room | 5.11 m | 3.48 m | 5.11 m x 3.48 m |
| Main Level | Kitchen | 3.96 m | 3.4 m | 3.96 m x 3.4 m |
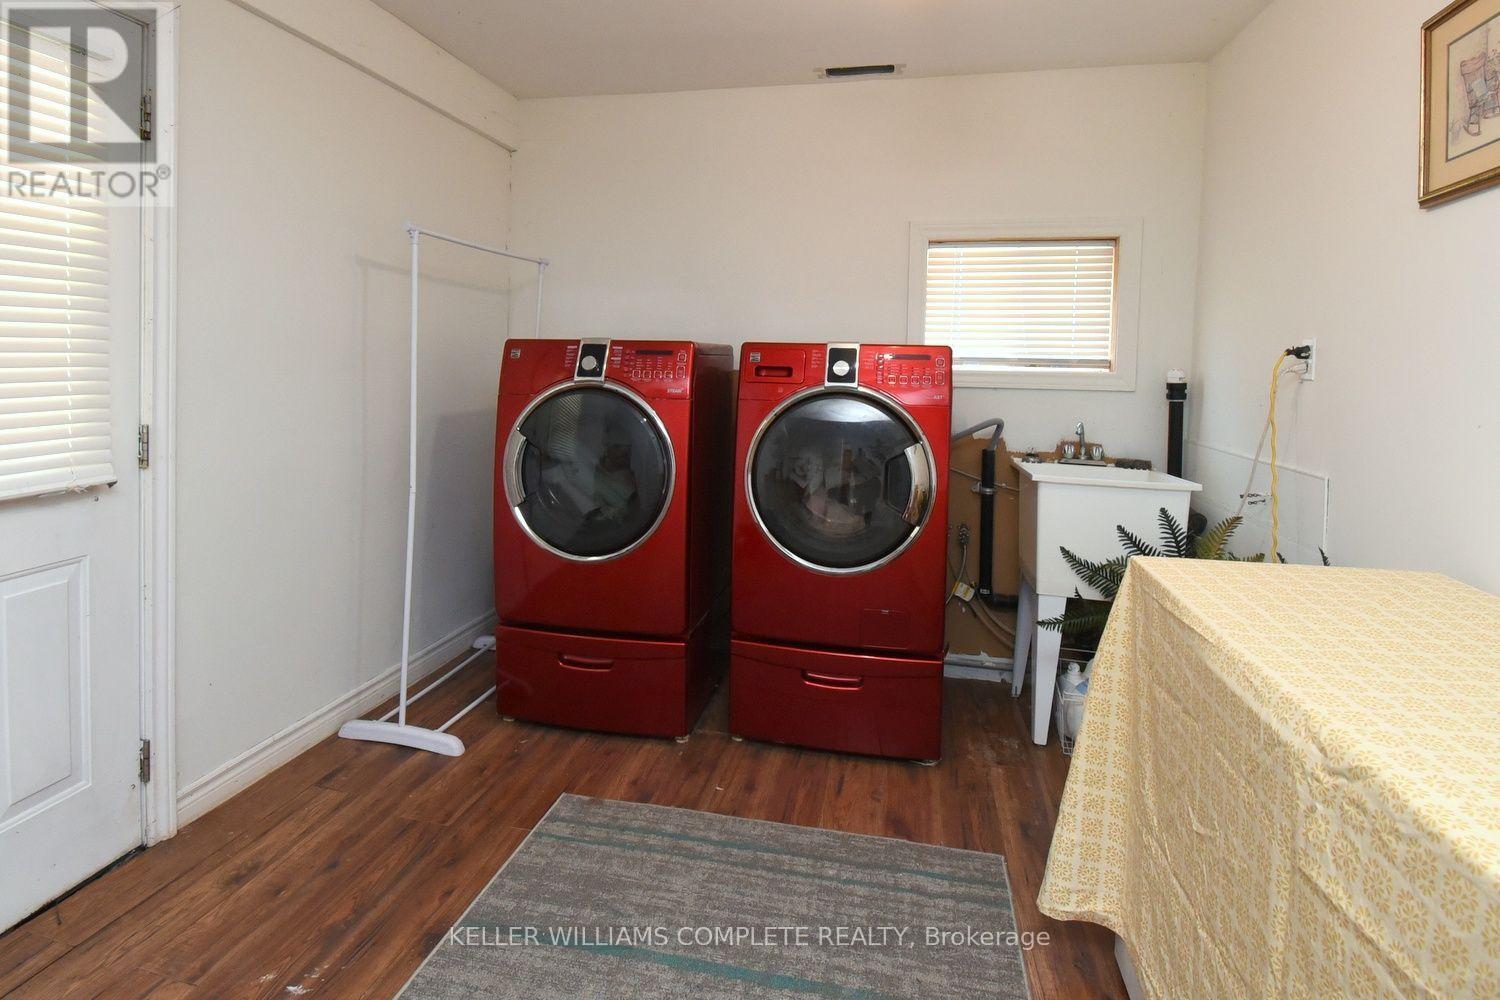
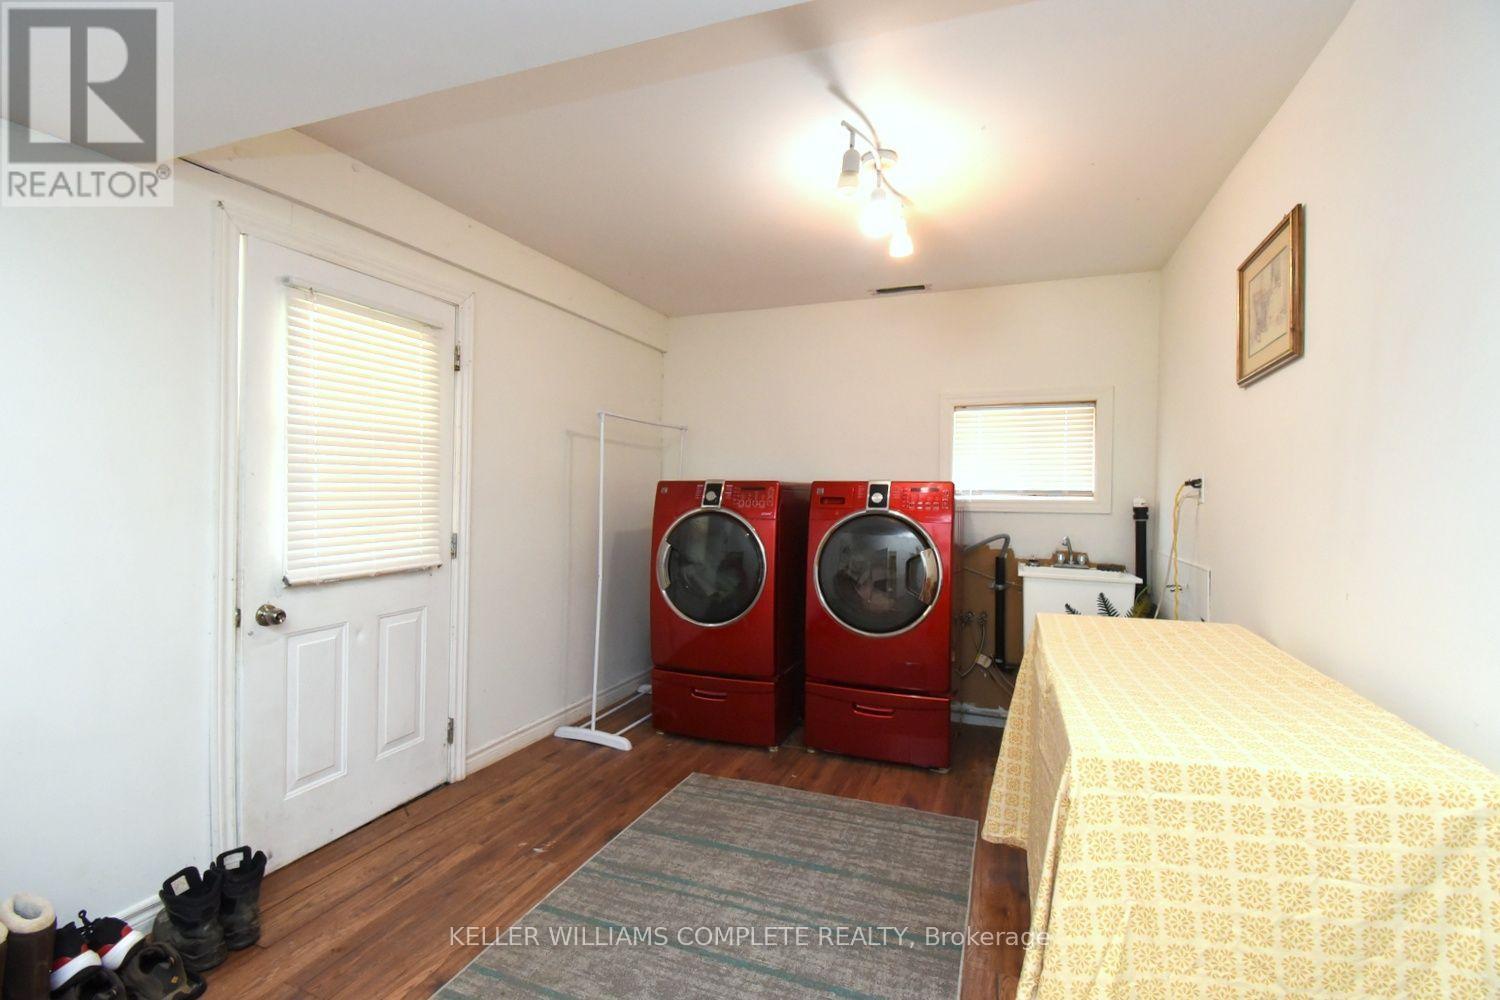
| Main Level | Laundry Room | 4.88 m | 2.9 m | 4.88 m x 2.9 m |
https://www.realtor.ca/real-estate/30370839/54-old-mill-road-norfolk-clear-creek-clear-creek
Contact Us
Contact us for more information

This REALTOR.ca listing content is owned and licensed by REALTOR® members of The Canadian Real Estate Association
The trademarks REALTOR®, REALTORS®, and the REALTOR® logo are controlled by The Canadian Real Estate Association (CREA) and identify real estate professionals who are members of CREA. The trademarks MLS®, Multiple Listing Service® and the associated logos are owned by The Canadian Real Estate Association (CREA) and identify the quality of services provided by real estate professionals who are members of CREA. The trademark DDF® is owned by The Canadian Real Estate Association (CREA) and identifies CREA's Data Distribution Facility (DDF®)
October 06 2026 07:09:44
Toronto Regional Real Estate Board
Keller Williams Complete Realty