
54 Millhouse Crescent Toronto, Ontario M1B 2E3

4 Bedroom
2 Bathroom
1,100 - 1,500 sqft
Raised Bungalow
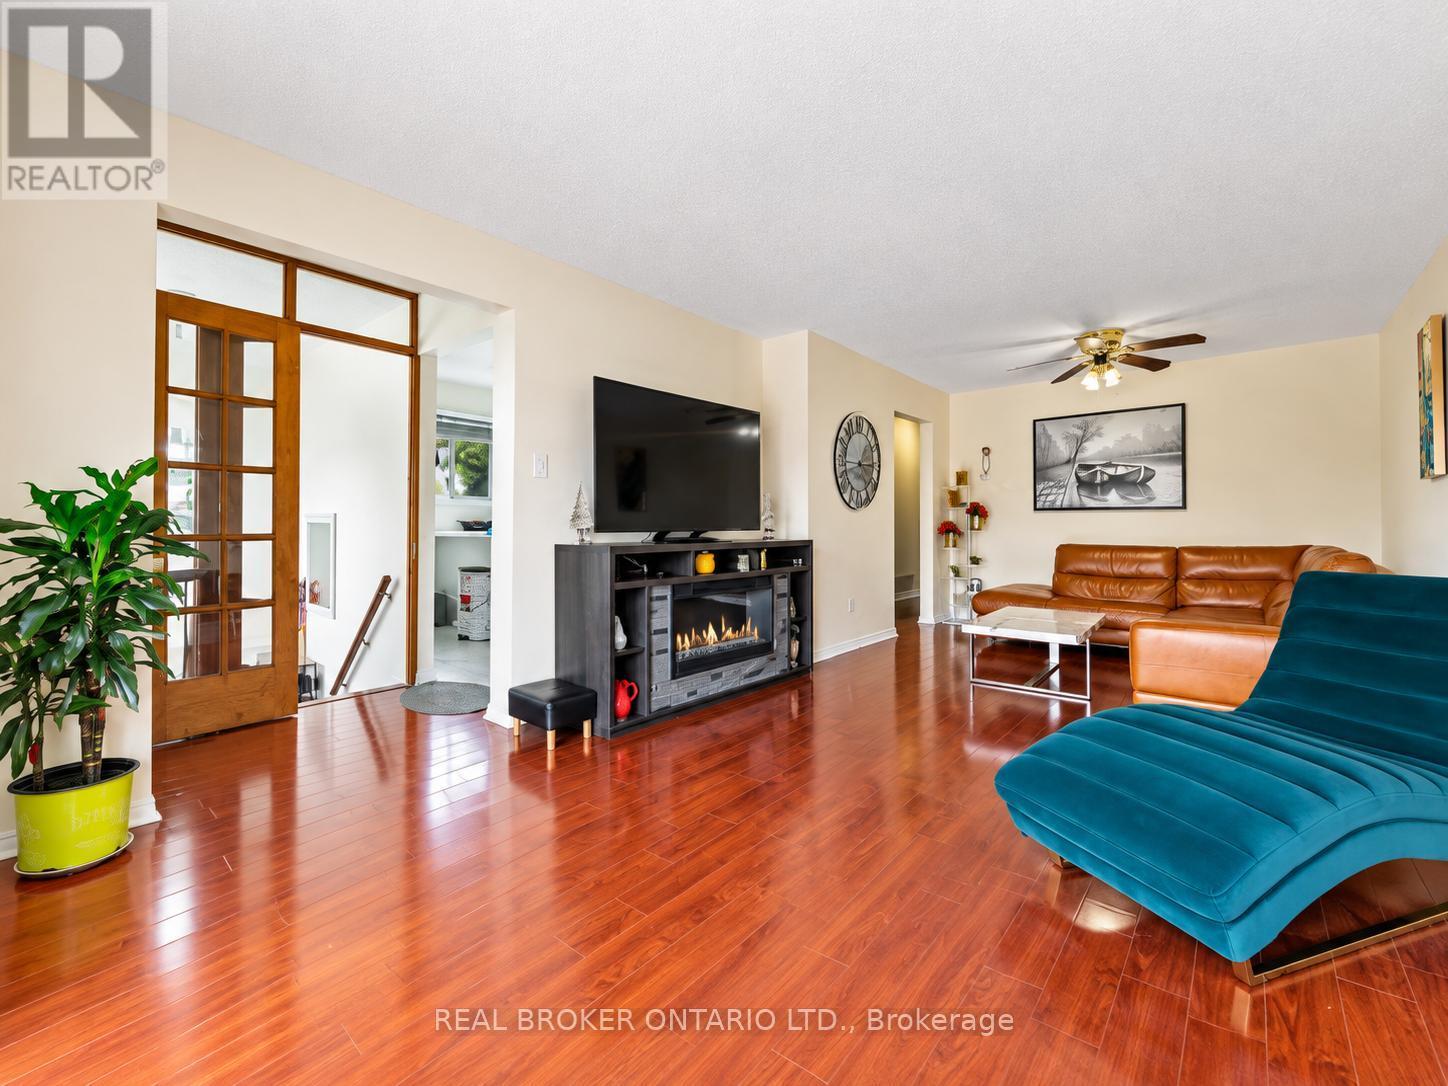
Fireplace
Central Air Conditioning
Forced Air
$839,000
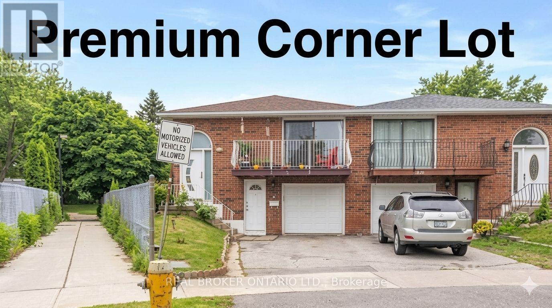
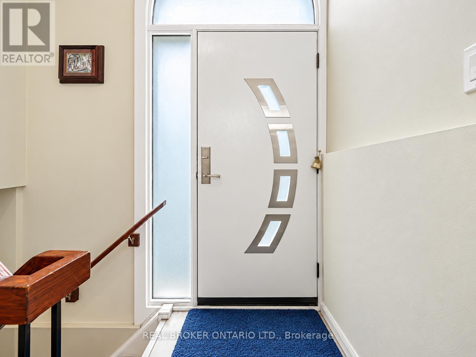
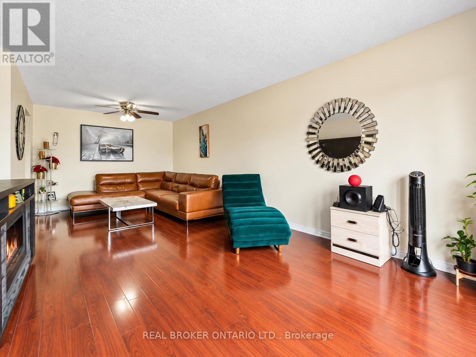
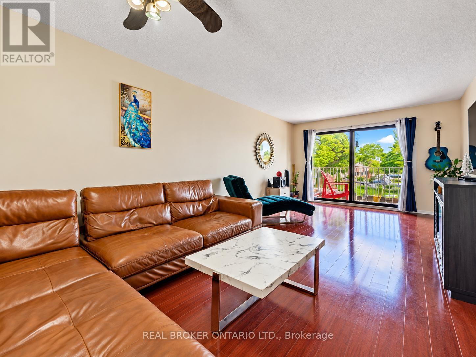
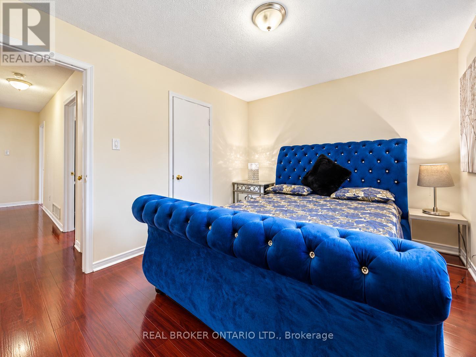
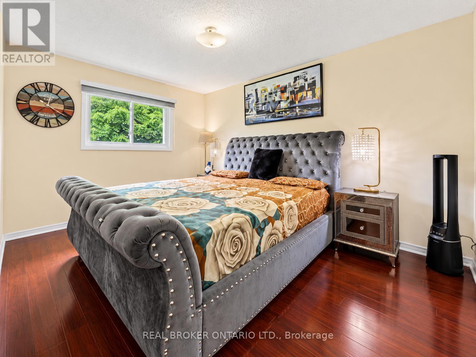
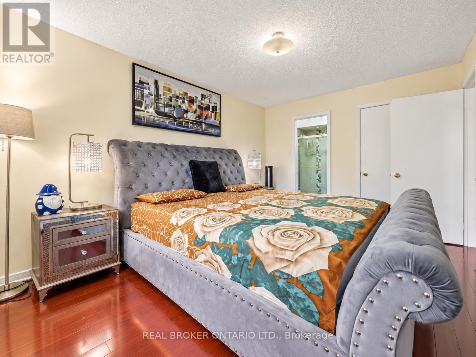
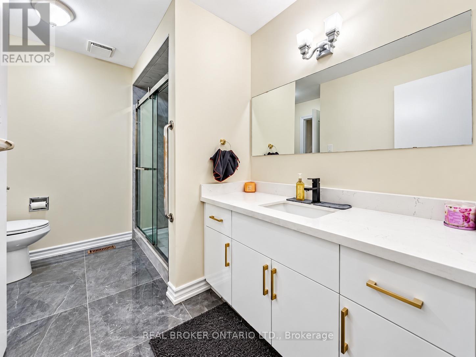
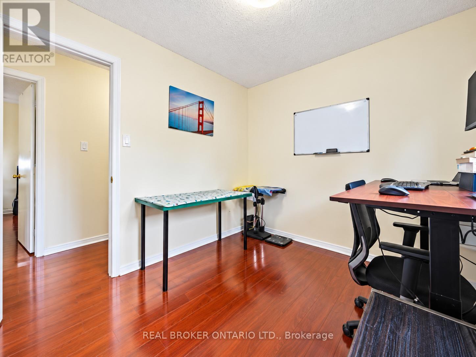
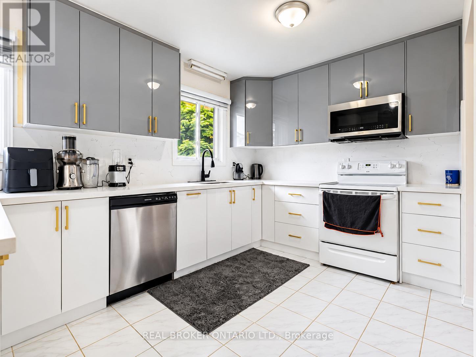
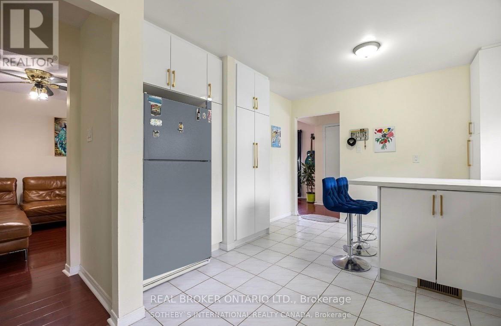
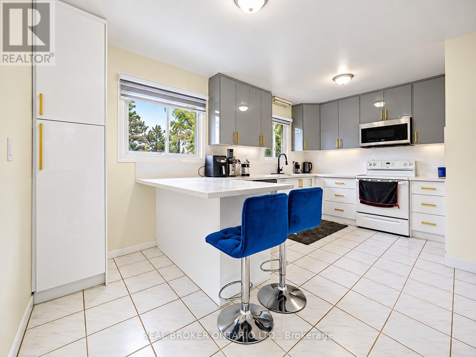
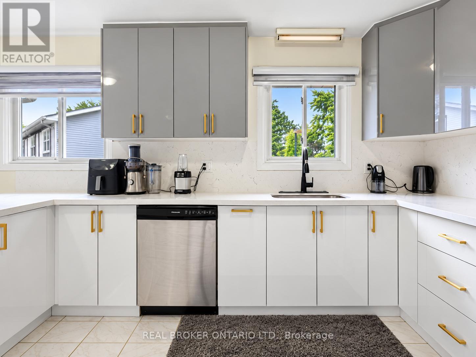
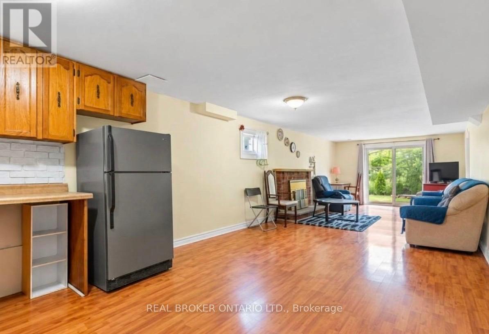
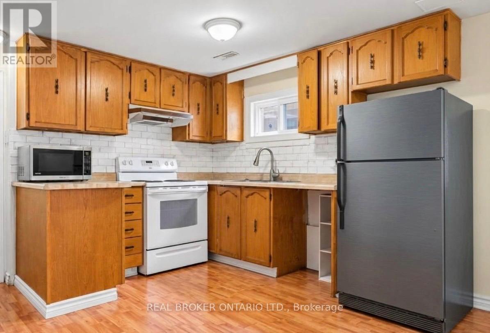
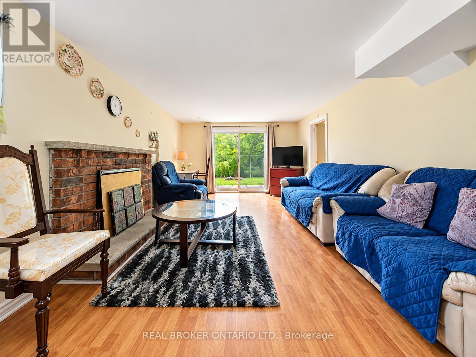
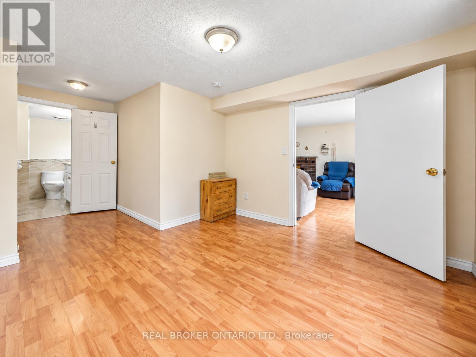
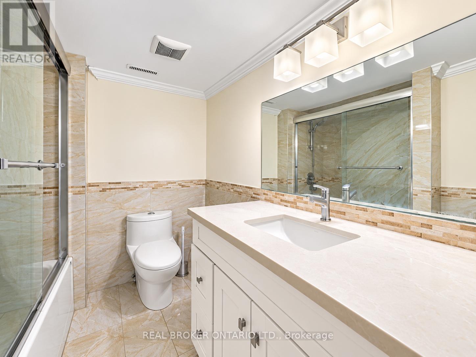
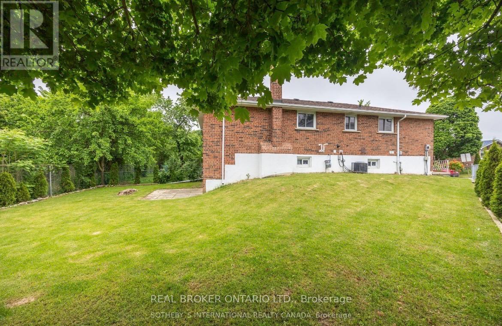
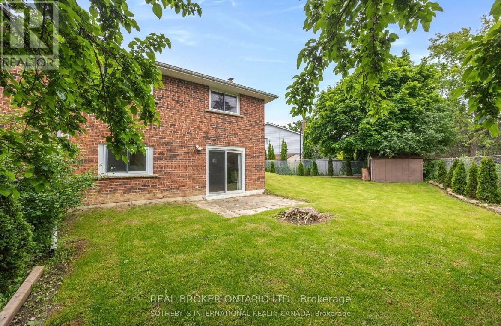
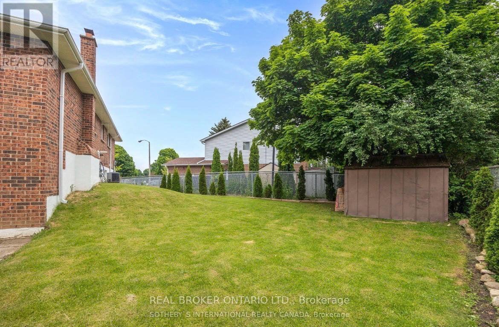
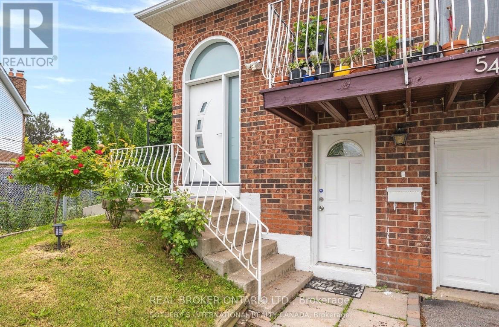
Premium corner pie-shaped lot backing directly onto a park! This charming, all-brick bungalow offers 3 spacious bedrooms, a sun-drenched eat-in kitchen, and a bright living room with a walk-out balcony on the main floor. The fully finished walk-out basement features a separate entrance, 1 bedroom, a full kitchen, and a full bathroom-making it a perfect in-law suite or mortgage helper. Enjoy peace of mind with a new washer/dryer (2024) and two brand-new refrigerators (2026). The current AAA+ tenant pays $1,600/month + 40% utilities and is willing to stay. Located in a highly desirable, family-friendly neighborhood, this rare 3+1 bedroom, 2-kitchen property is an incredible opportunity for families and savvy investors alike! (id:15069)
Property Details
| MLS® Number | E13846388 |
| Property Type | Single Family |
| Community Name | Rouge E11 |
| Equipment Type | Water Heater |
| Parking Space Total | 2 |
| Rental Equipment Type | Water Heater |
Building
| Bathroom Total | 2 |
| Bedrooms Above Ground | 3 |
| Bedrooms Below Ground | 1 |
| Bedrooms Total | 4 |
| Appliances | All, Dishwasher, Dryer, Stove, Washer, Window Coverings, Refrigerator |
| Architectural Style | Raised Bungalow |
| Basement Development | Finished |
| Basement Features | Walk Out, Separate Entrance |
| Basement Type | N/a (finished), N/a |
| Construction Style Attachment | Semi-detached |
| Cooling Type | Central Air Conditioning |
| Exterior Finish | Brick |
| Fireplace Present | Yes |
| Flooring Type | Laminate, Ceramic |
| Foundation Type | Unknown |
| Heating Fuel | Natural Gas |
| Heating Type | Forced Air |
| Stories Total | 1 |
| Size Interior | 1,100 - 1,500 Sqft |
| Type | House |
| Utility Water | Municipal Water |
Parking
| Garage |
Land
| Acreage | No |
| Sewer | Sanitary Sewer |
| Size Depth | 100 Ft ,8 In |
| Size Frontage | 24 Ft ,10 In |
| Size Irregular | 24.9 X 100.7 Ft ; Pie-shape Lot (wider At The Back) |
| Size Total Text | 24.9 X 100.7 Ft ; Pie-shape Lot (wider At The Back) |
Rooms
| Level | Type | Length | Width | Dimensions |
|---|---|---|---|---|
| Basement | Living Room | 4.48 m | 3.57 m | 4.48 m x 3.57 m |
| Basement | Dining Room | 3.57 m | 3.23 m | 3.57 m x 3.23 m |
| Basement | Kitchen | 3.55 m | 3.27 m | 3.55 m x 3.27 m |
| Basement | Bedroom | 5.37 m | 3.39 m | 5.37 m x 3.39 m |
| Main Level | Living Room | 4.34 m | 3.61 m | 4.34 m x 3.61 m |
| Main Level | Dining Room | 3.2 m | 2.95 m | 3.2 m x 2.95 m |
| Main Level | Kitchen | 5.03 m | 3.42 m | 5.03 m x 3.42 m |
| Main Level | Primary Bedroom | 4.45 m | 3.21 m | 4.45 m x 3.21 m |
| Main Level | Bedroom | 3.82 m | 3.03 m | 3.82 m x 3.03 m |
| Main Level | Bedroom | 3.12 m | 2.71 m | 3.12 m x 2.71 m |
https://www.realtor.ca/real-estate/30347625/54-millhouse-crescent-toronto-rouge-rouge-e11
Contact Us
Contact us for more information

This REALTOR.ca listing content is owned and licensed by REALTOR® members of The Canadian Real Estate Association
The trademarks REALTOR®, REALTORS®, and the REALTOR® logo are controlled by The Canadian Real Estate Association (CREA) and identify real estate professionals who are members of CREA. The trademarks MLS®, Multiple Listing Service® and the associated logos are owned by The Canadian Real Estate Association (CREA) and identify the quality of services provided by real estate professionals who are members of CREA. The trademark DDF® is owned by The Canadian Real Estate Association (CREA) and identifies CREA's Data Distribution Facility (DDF®)
October 01 2026 03:26:08
Toronto Regional Real Estate Board
Real Broker Ontario Ltd.