
54 First Ave Wawa, Ontario P0S 1K0

2 Bedroom
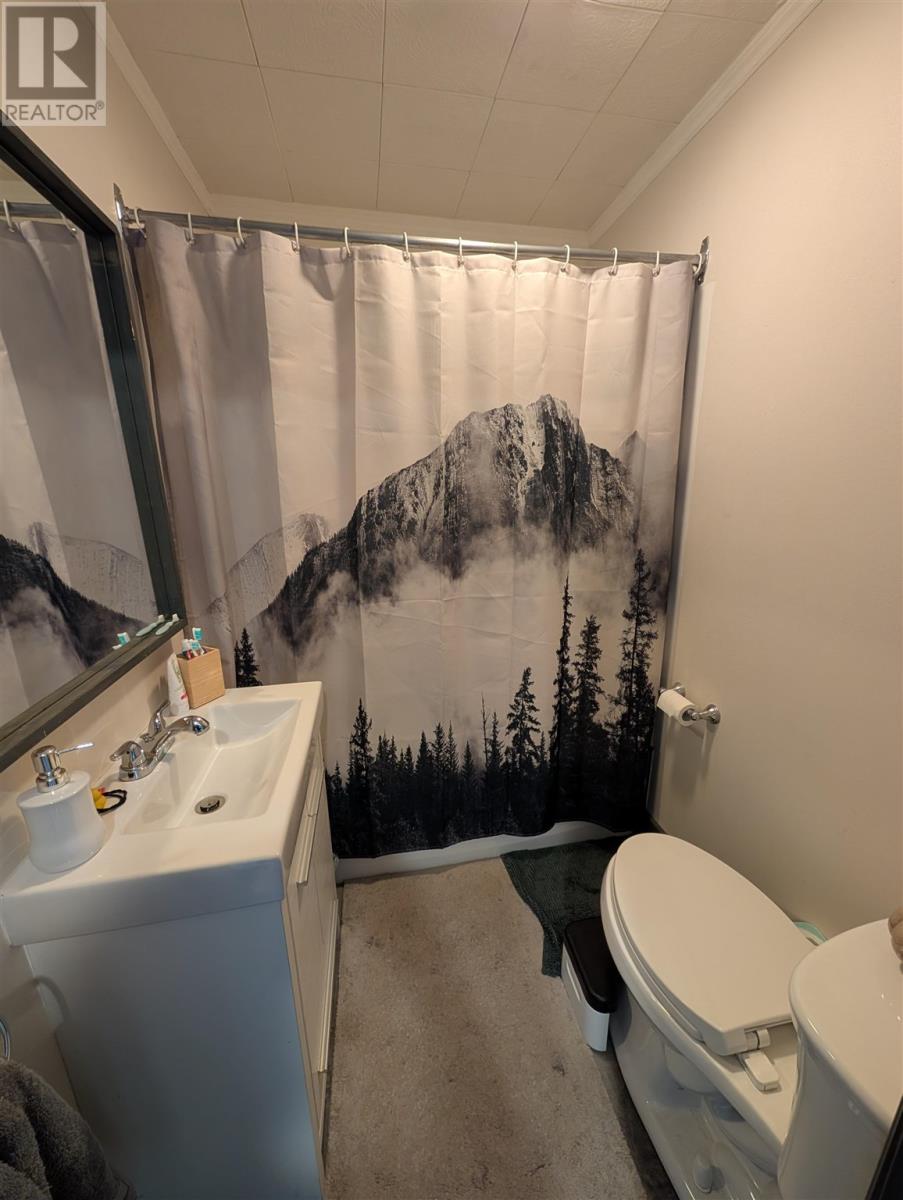
1 Bathroom
800 sqft
Bungalow
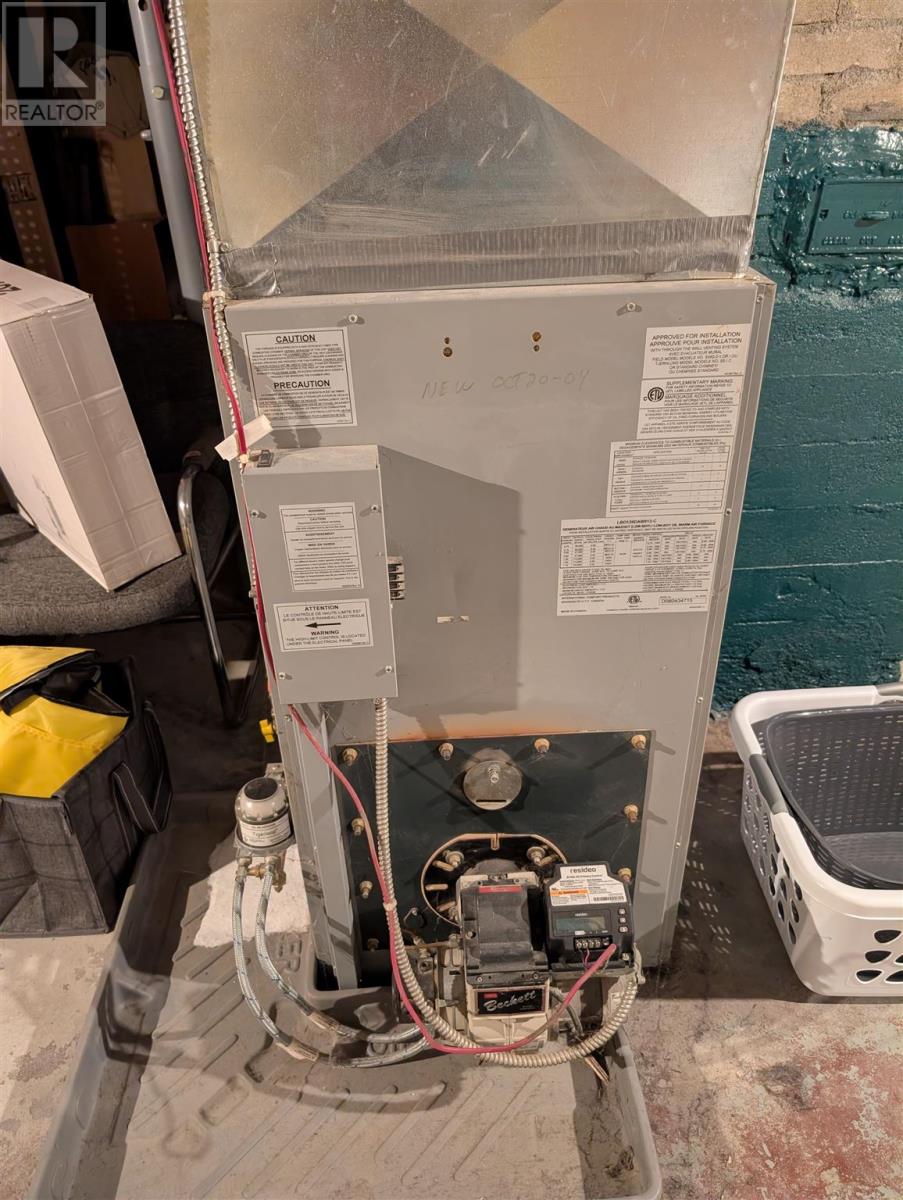
Forced Air
$199,900
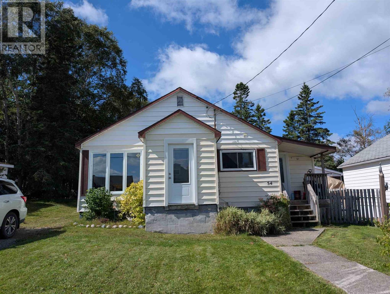
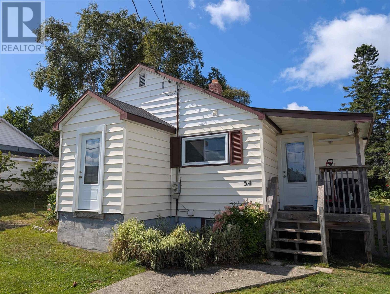
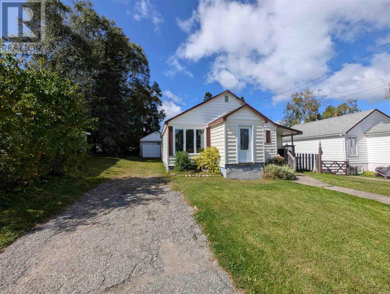
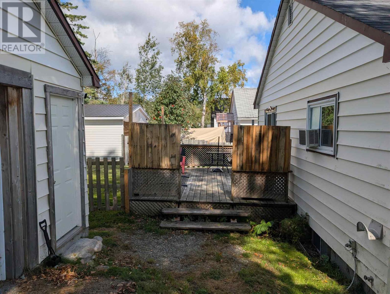
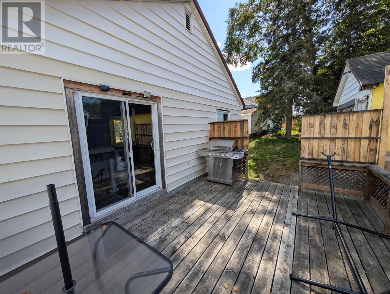
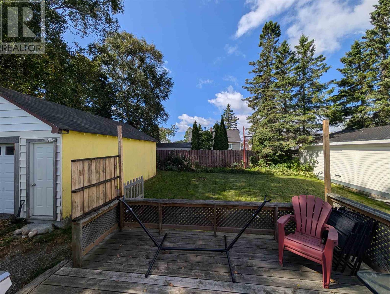
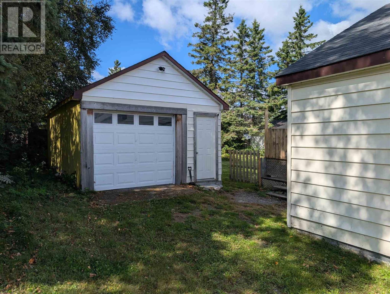
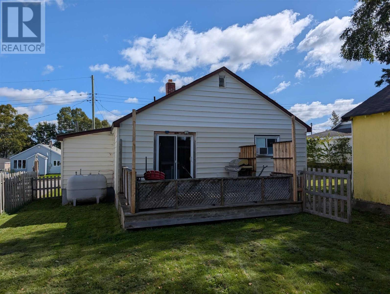
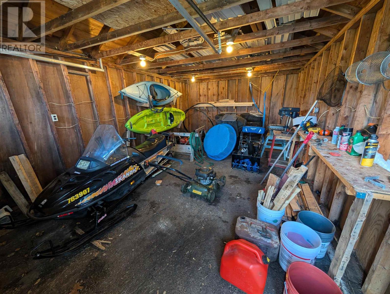
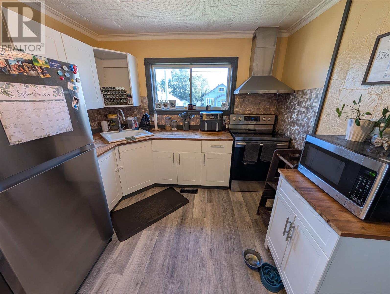
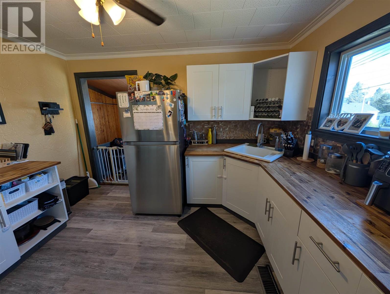
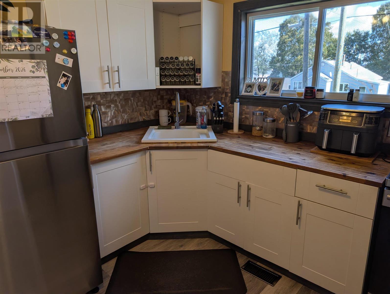
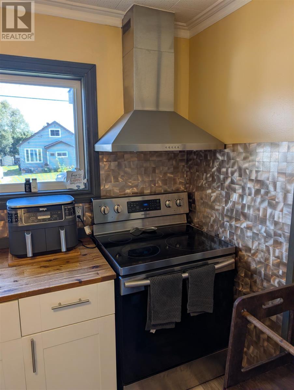
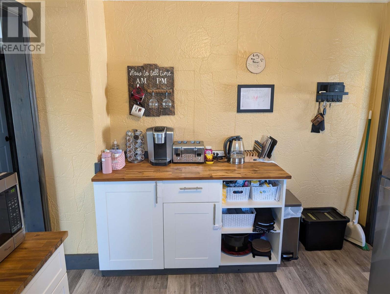
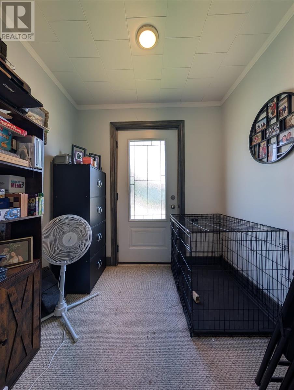
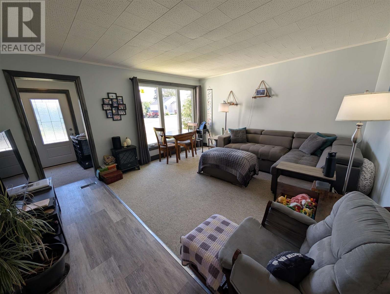
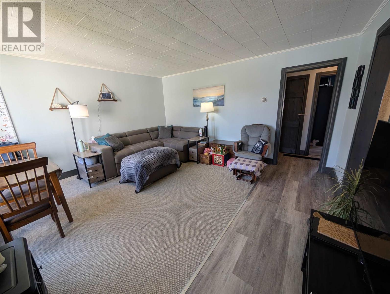
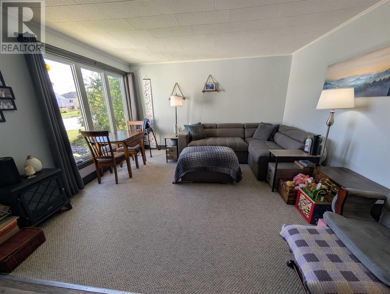
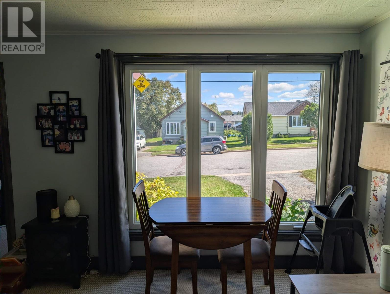
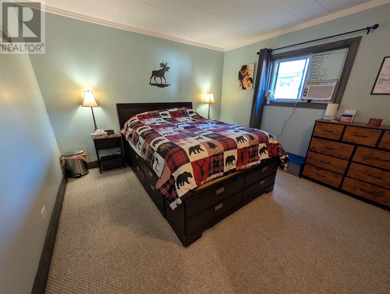
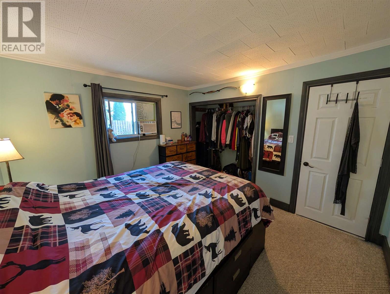
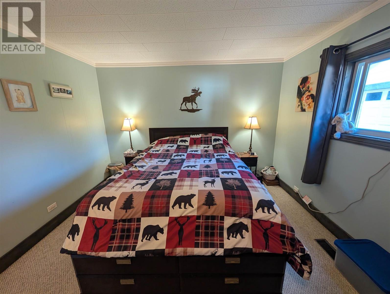
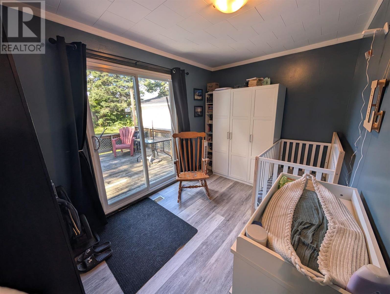
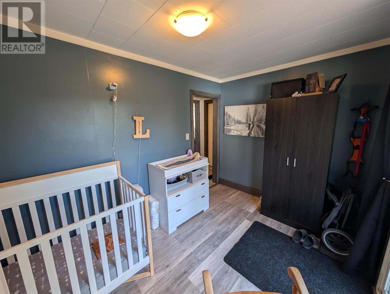
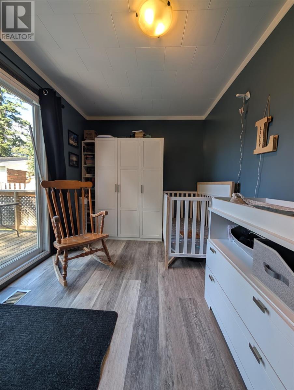
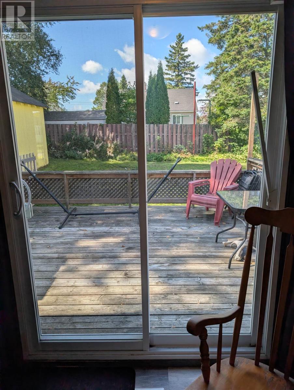
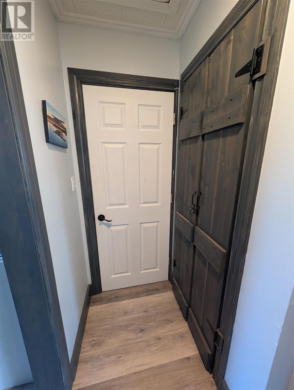
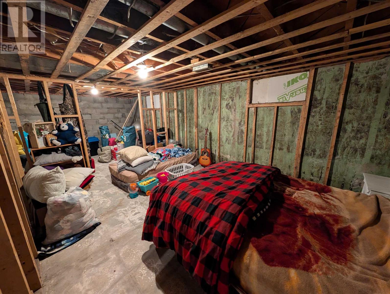
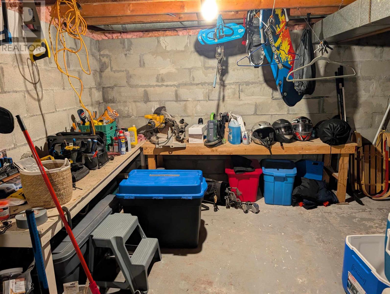
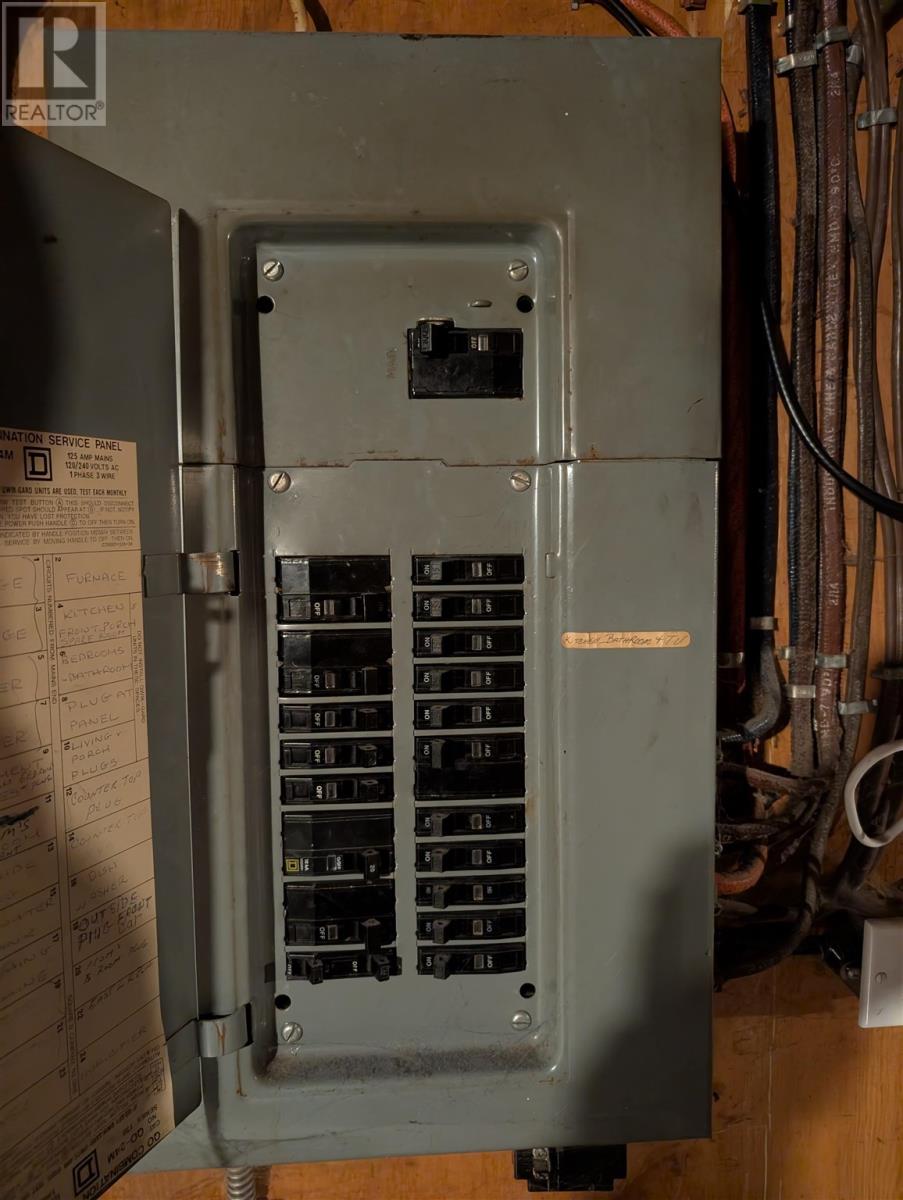
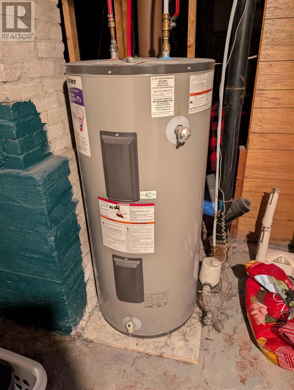
Nestled in a quiet residential neighborhood you will find 54 First Avenue, a lovely home that is awaiting a new owner. This cozy bungalow has undergone plenty of updates and features two generous bedrooms, a tradition floor plan, lovely kitchen, and blank canvas in the lower level awaiting your finishing touches. This home also boasts a large, detached garage and fully fenced yard. Walking distance to schools and shopping - this home is cute, convenient, and affordable! (id:15069)
Property Details
| MLS® Number | SM262568 |
| Property Type | Single Family |
| Community Name | Wawa |
| Amenities Near By | Golf Course, Park |
| Features | Paved Driveway |
| Structure | Deck |
Building
| Bathroom Total | 1 |
| Bedrooms Above Ground | 2 |
| Bedrooms Total | 2 |
| Age | Over 26 Years |
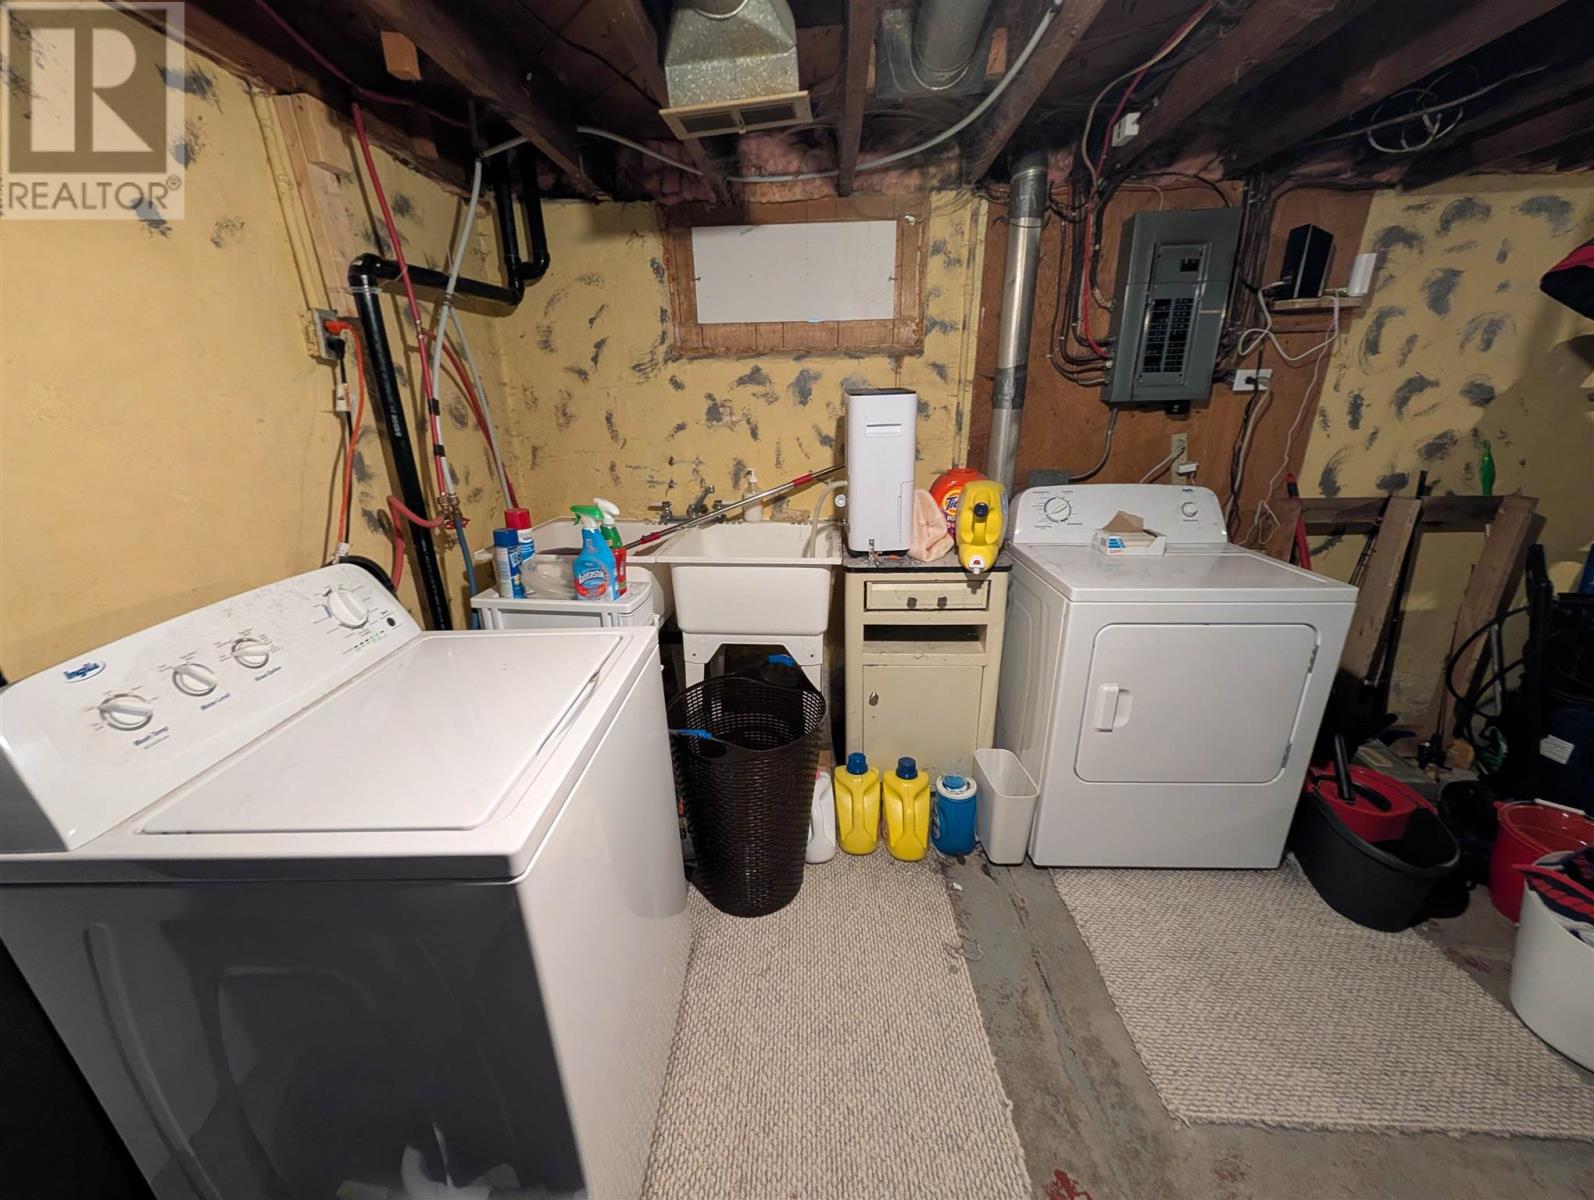
| Appliances | Stove, Dryer, Refrigerator, Washer |
| Architectural Style | Bungalow |
| Basement Development | Unfinished |
| Basement Type | Full (unfinished) |
| Construction Style Attachment | Detached |
| Exterior Finish | Vinyl |
| Heating Fuel | Oil |
| Heating Type | Forced Air |
| Stories Total | 1 |
| Size Interior | 800 Sqft |
| Utility Water | Municipal Water |
Parking
| Garage | |
| Detached Garage |
Land
| Access Type | Road Access |
| Acreage | No |
| Land Amenities | Golf Course, Park |
| Sewer | Sanitary Sewer |
| Size Depth | 100 Ft |
| Size Frontage | 50.0000 |
| Size Total Text | Under 1/2 Acre |
Rooms
| Level | Type | Length | Width | Dimensions |
|---|---|---|---|---|
| Basement | Laundry Room | 14 x 32 | ||
| Main Level | Living Room | 13.5 x 15 | ||
| Main Level | Kitchen | 12 x 10 | ||
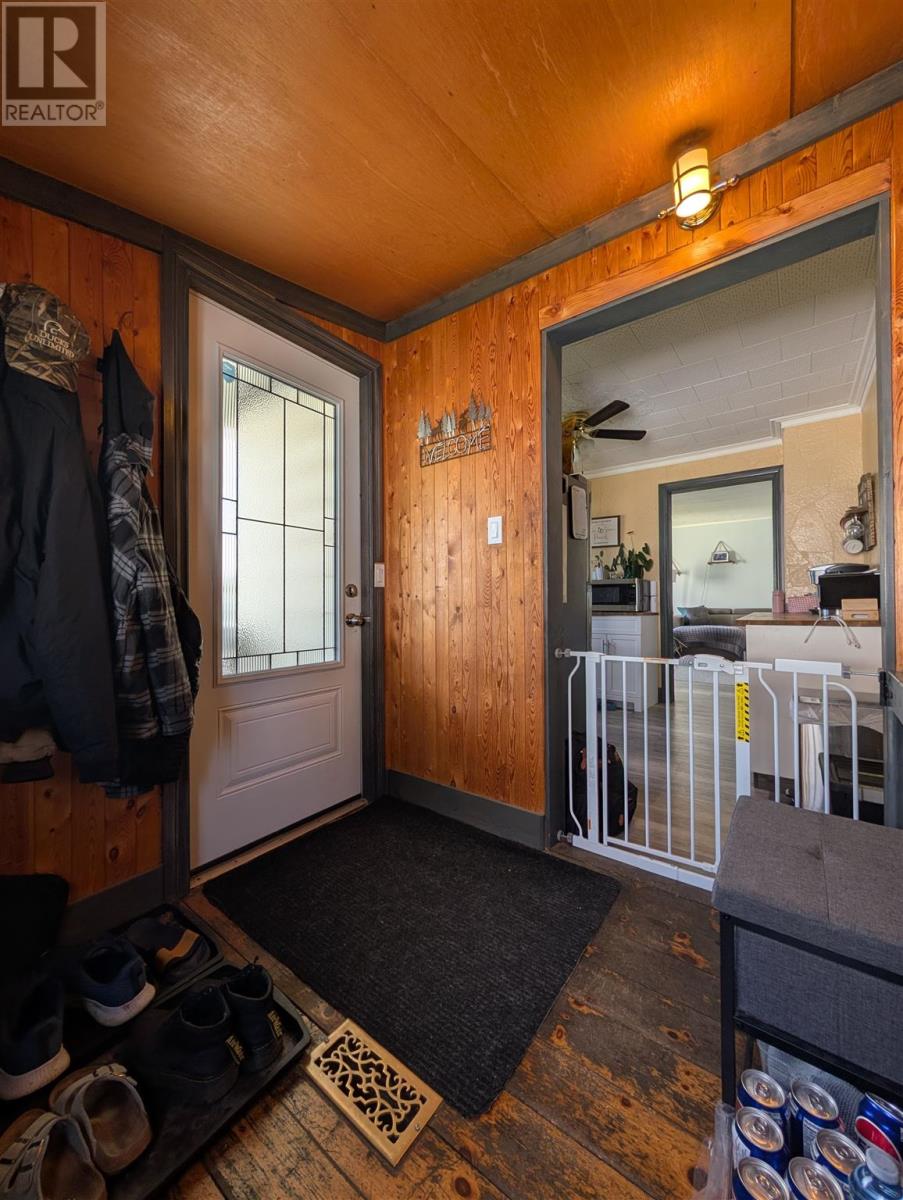
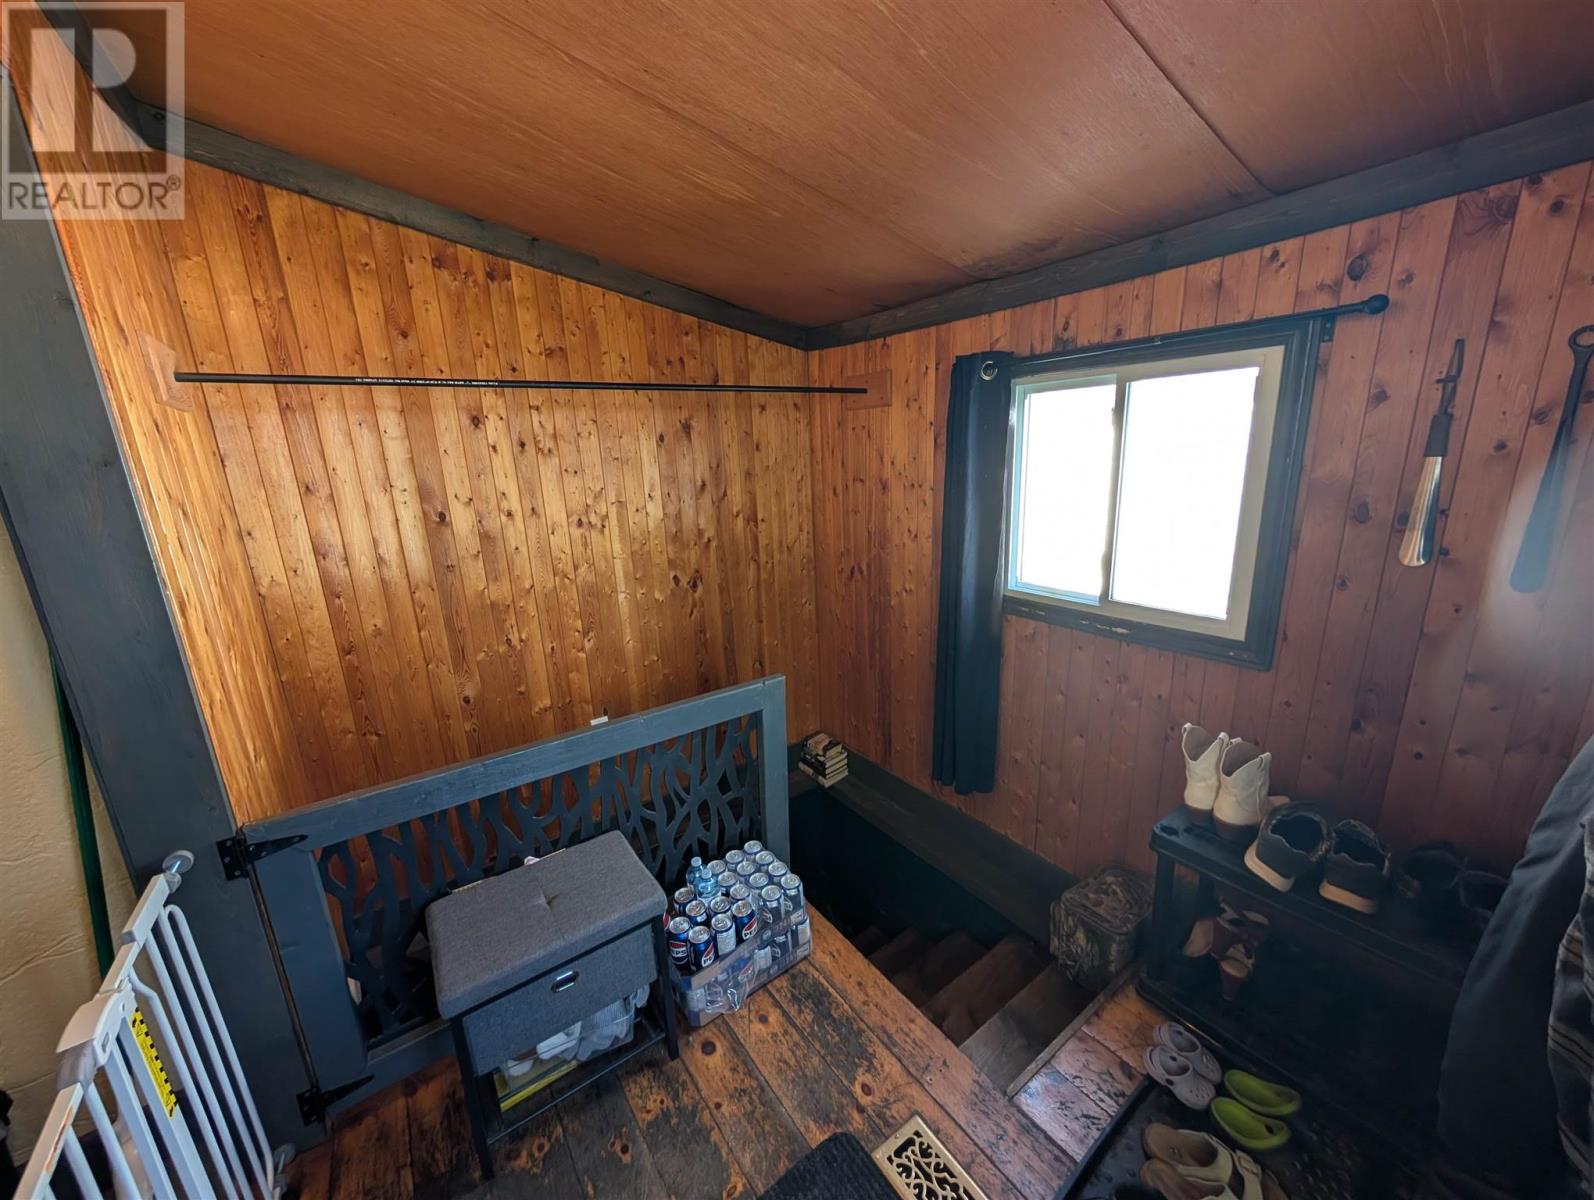
| Main Level | Foyer | 7 x 9 | ||
| Main Level | Bedroom | 12 x 11 | ||
| Main Level | Bedroom | 12 x 8 | ||
| Main Level | Bathroom | 5 x 6.5 | ||
| Main Level | Foyer | 6 x 7 |
https://www.realtor.ca/real-estate/30286036/54-first-ave-wawa-wawa
Contact Us
Contact us for more information

This REALTOR.ca listing content is owned and licensed by REALTOR® members of The Canadian Real Estate Association
The trademarks REALTOR®, REALTORS®, and the REALTOR® logo are controlled by The Canadian Real Estate Association (CREA) and identify real estate professionals who are members of CREA. The trademarks MLS®, Multiple Listing Service® and the associated logos are owned by The Canadian Real Estate Association (CREA) and identify the quality of services provided by real estate professionals who are members of CREA. The trademark DDF® is owned by The Canadian Real Estate Association (CREA) and identifies CREA's Data Distribution Facility (DDF®)
September 16 2026 02:48:21
Sault Ste. Marie Real Estate Board
Century 21 Choice Realty Inc.