
54 Edward Street Penetanguishene, Ontario L9M 1J8
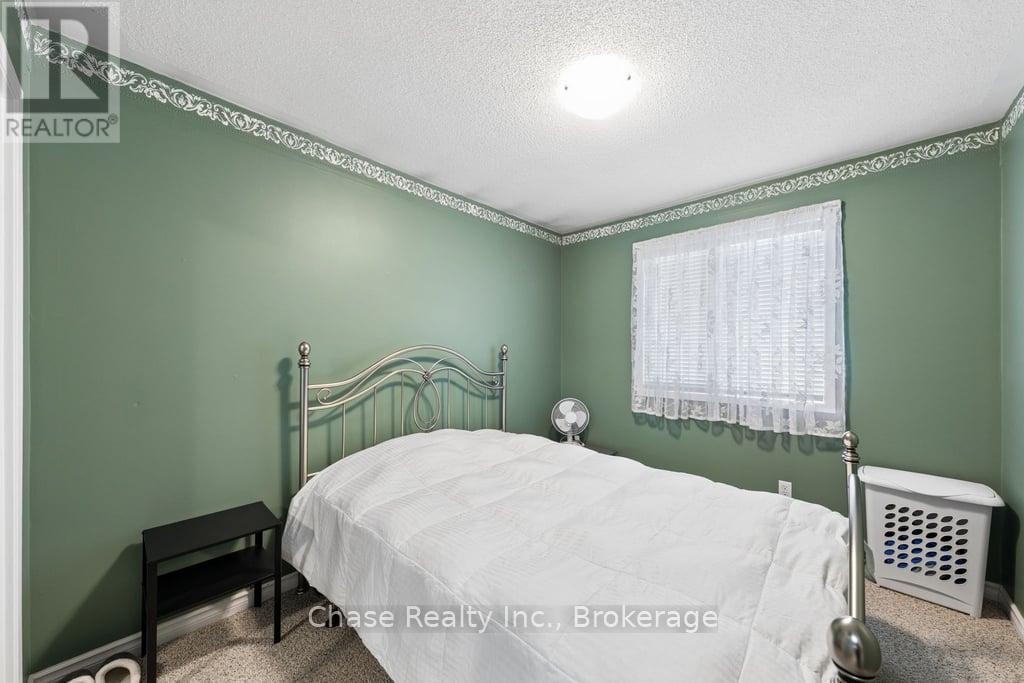
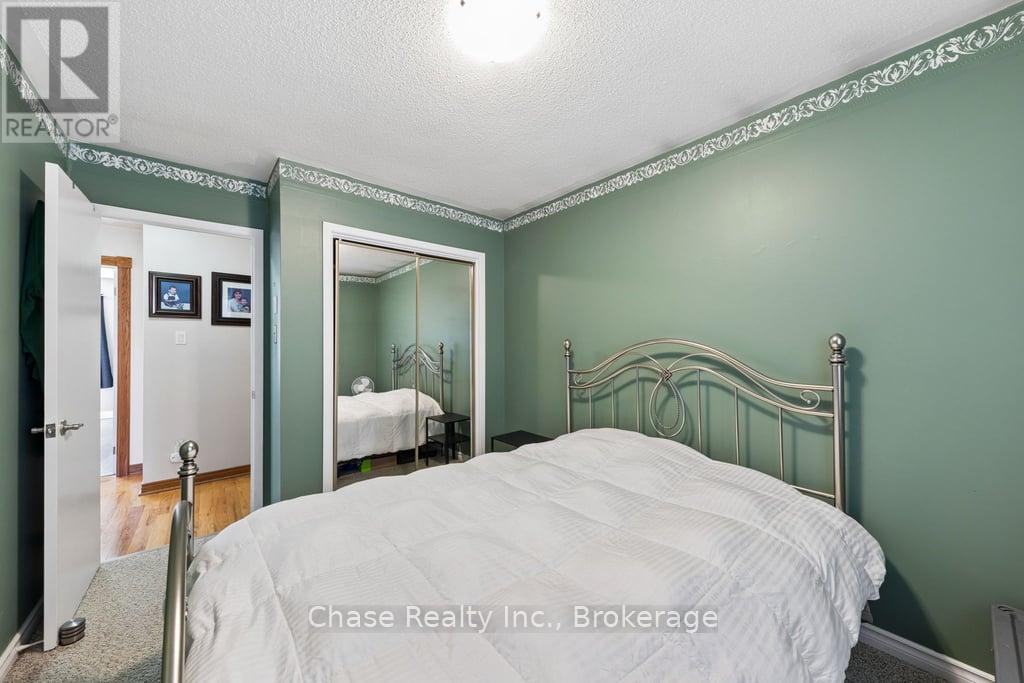

4 Bedroom
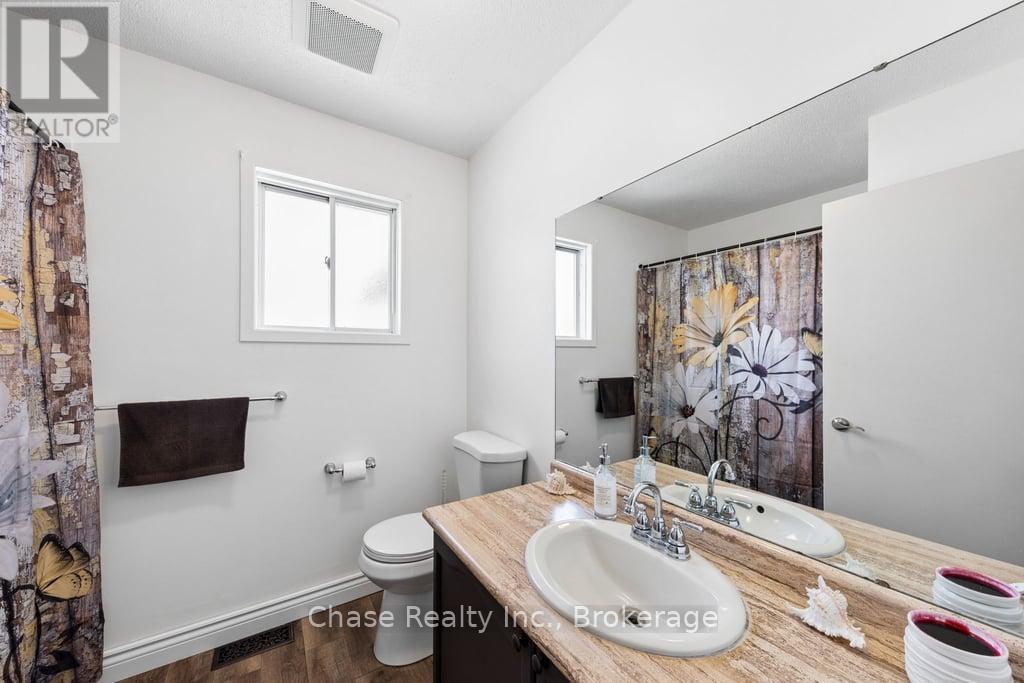
3 Bathroom
1,500 - 2,000 sqft
Fireplace
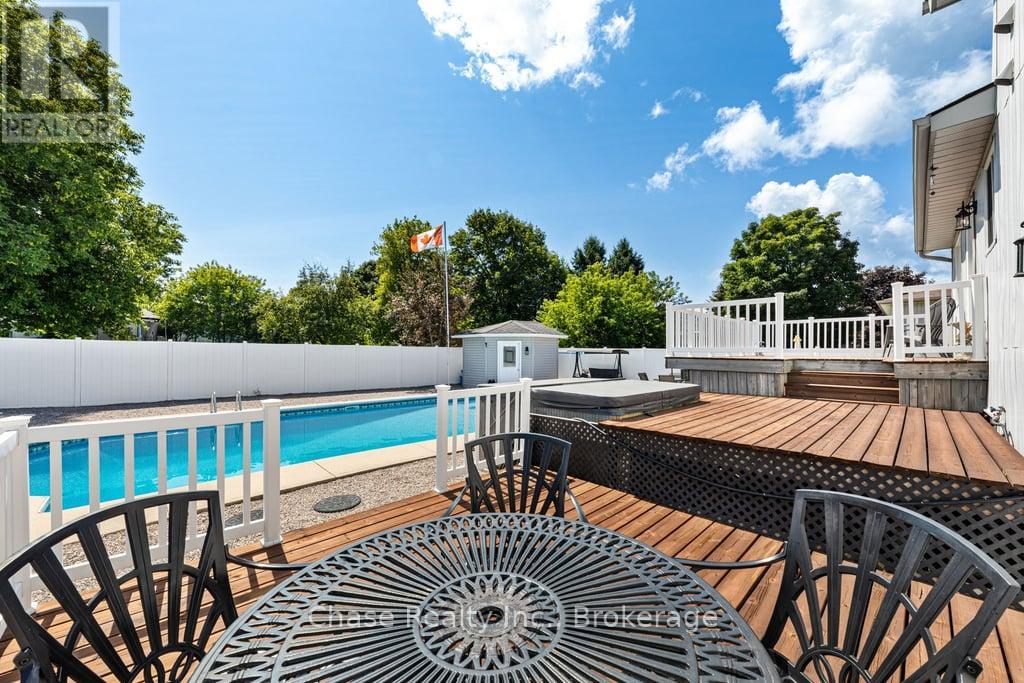
Inground Pool
Central Air Conditioning
Forced Air
$789,999
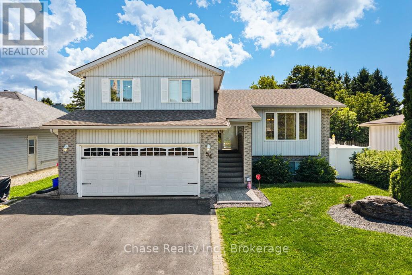
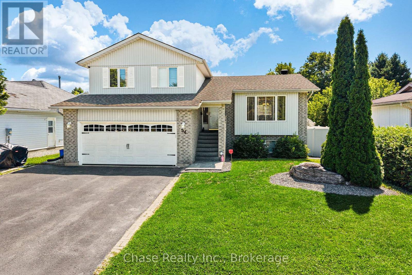
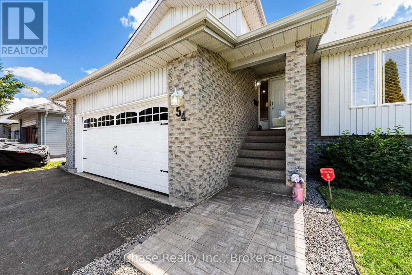
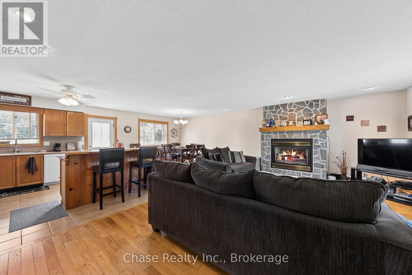
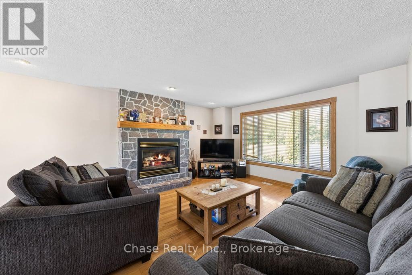
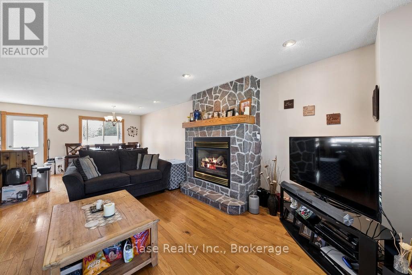
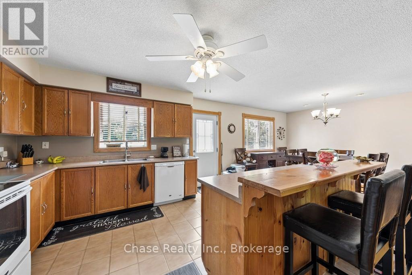
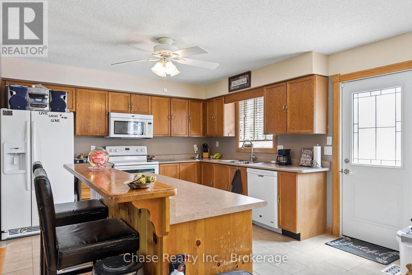
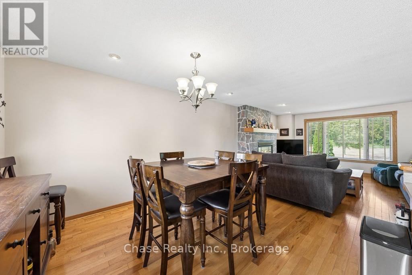
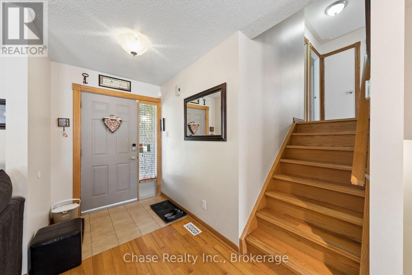
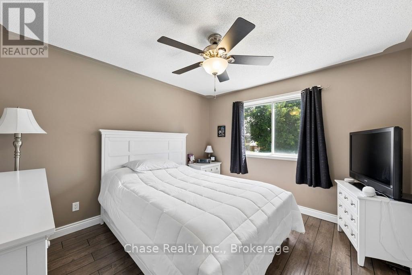
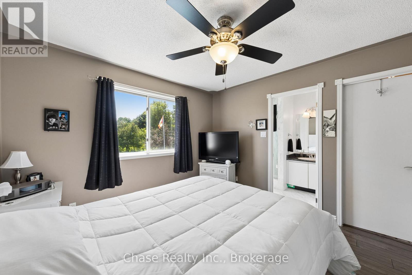
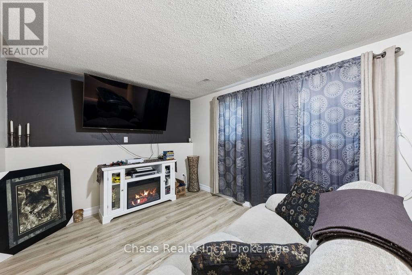
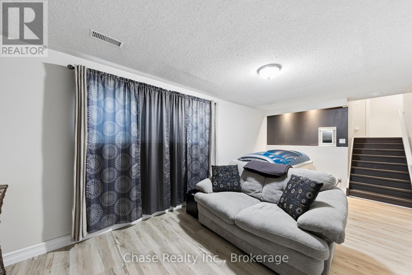
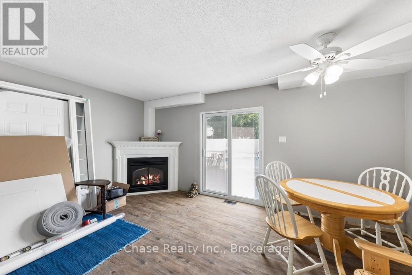
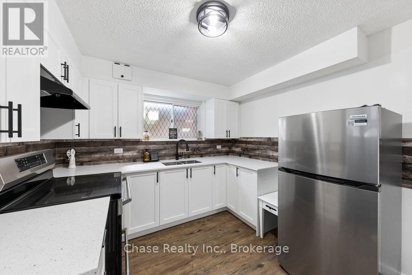
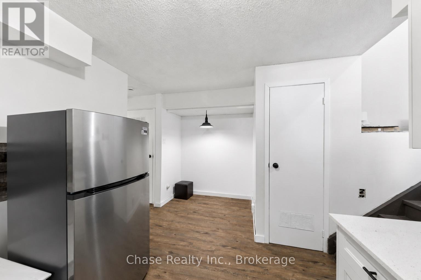
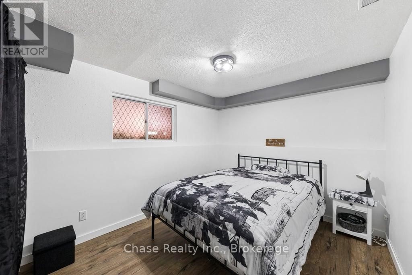
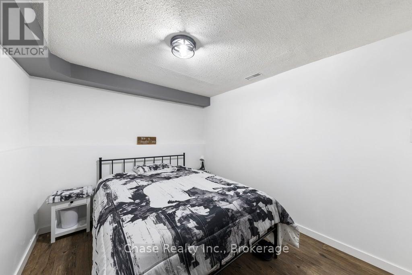
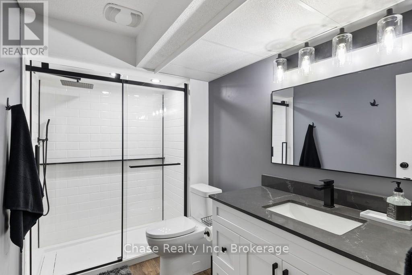
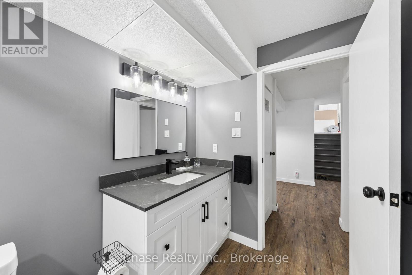
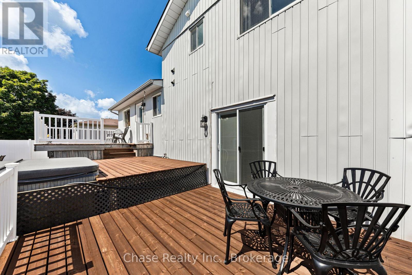
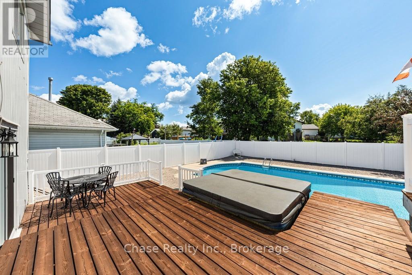
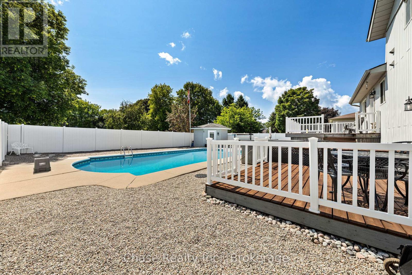
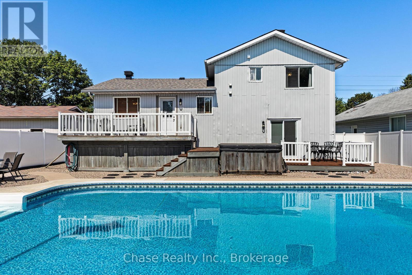
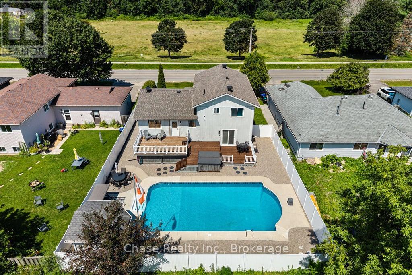
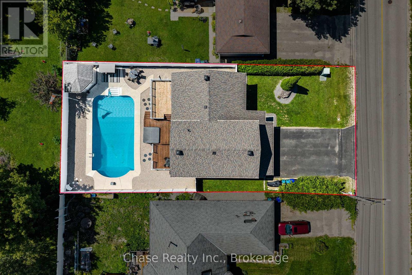
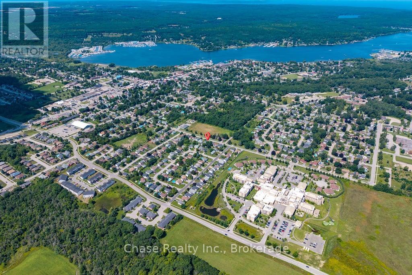
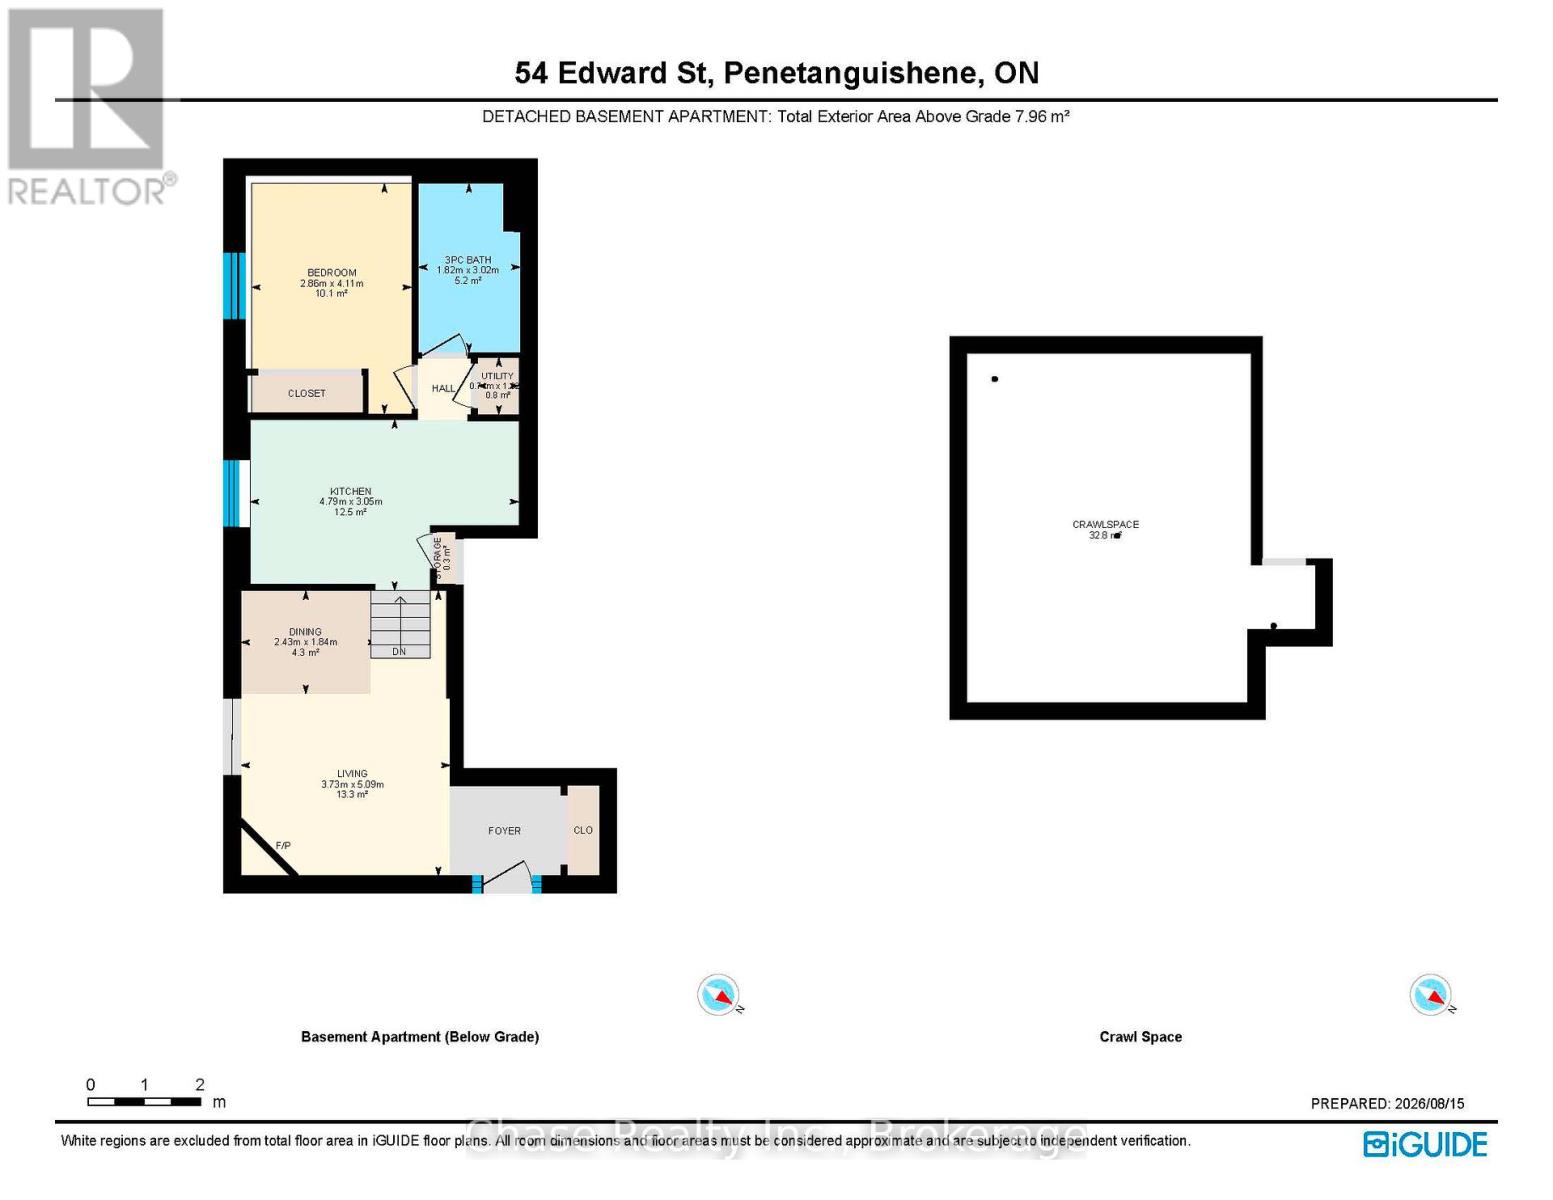
Beautiful, spacious and exceptionally well-maintained home that shows very well, offering a functional layout, quality upgrades and plenty of space for the whole family. The main level provides a warm and inviting atmosphere, making this an ideal home for comfortable family living and entertaining. A great feature of this property is the fully renovated second unit, offering excellent flexibility for extended family, guests, or additional rental income. The second unit living space provides added privacy and independence while still being part of the home, making it an ideal setup for multigenerational living.Outside, enjoy a beautiful inground pool and a private, low-maintenance backyard-perfect for summer entertaining, relaxing by the pool, and enjoying time with family and friends. A truly versatile property that combines the comfort of a beautiful family home with the added benefit of a separate, recently renovated in-law/rental suite. Walking distance to all amenities. Don't miss out on this fantastic opportunity! (id:15069)
Property Details
| MLS® Number | S13691382 |
| Property Type | Multi-family |
| Community Name | Penetanguishene |
| Amenities Near By | Park, Schools |
| Community Features | School Bus |
| Features | Guest Suite, Sump Pump |
| Parking Space Total | 6 |
| Pool Type | Inground Pool |
| Structure | Shed |
Building
| Bathroom Total | 3 |
| Bedrooms Above Ground | 3 |
| Bedrooms Below Ground | 1 |
| Bedrooms Total | 4 |
| Amenities | Fireplace(s), Separate Electricity Meters, Separate Heating Controls |
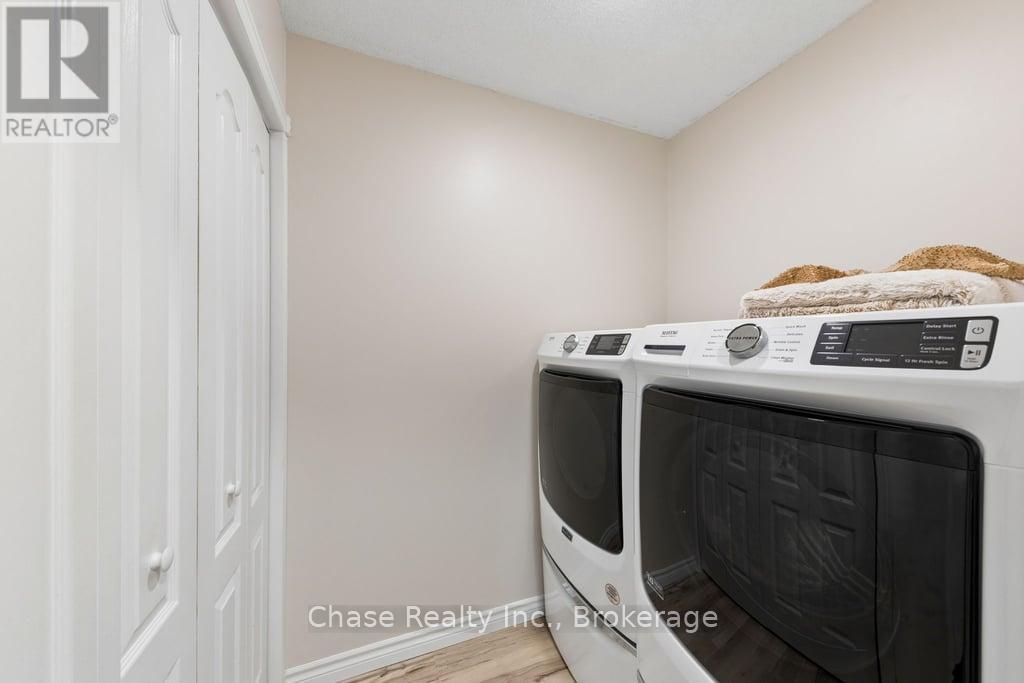
| Appliances | Garage Door Opener Remote(s), Dishwasher, Microwave, Stove, Refrigerator |
| Basement Development | Finished |
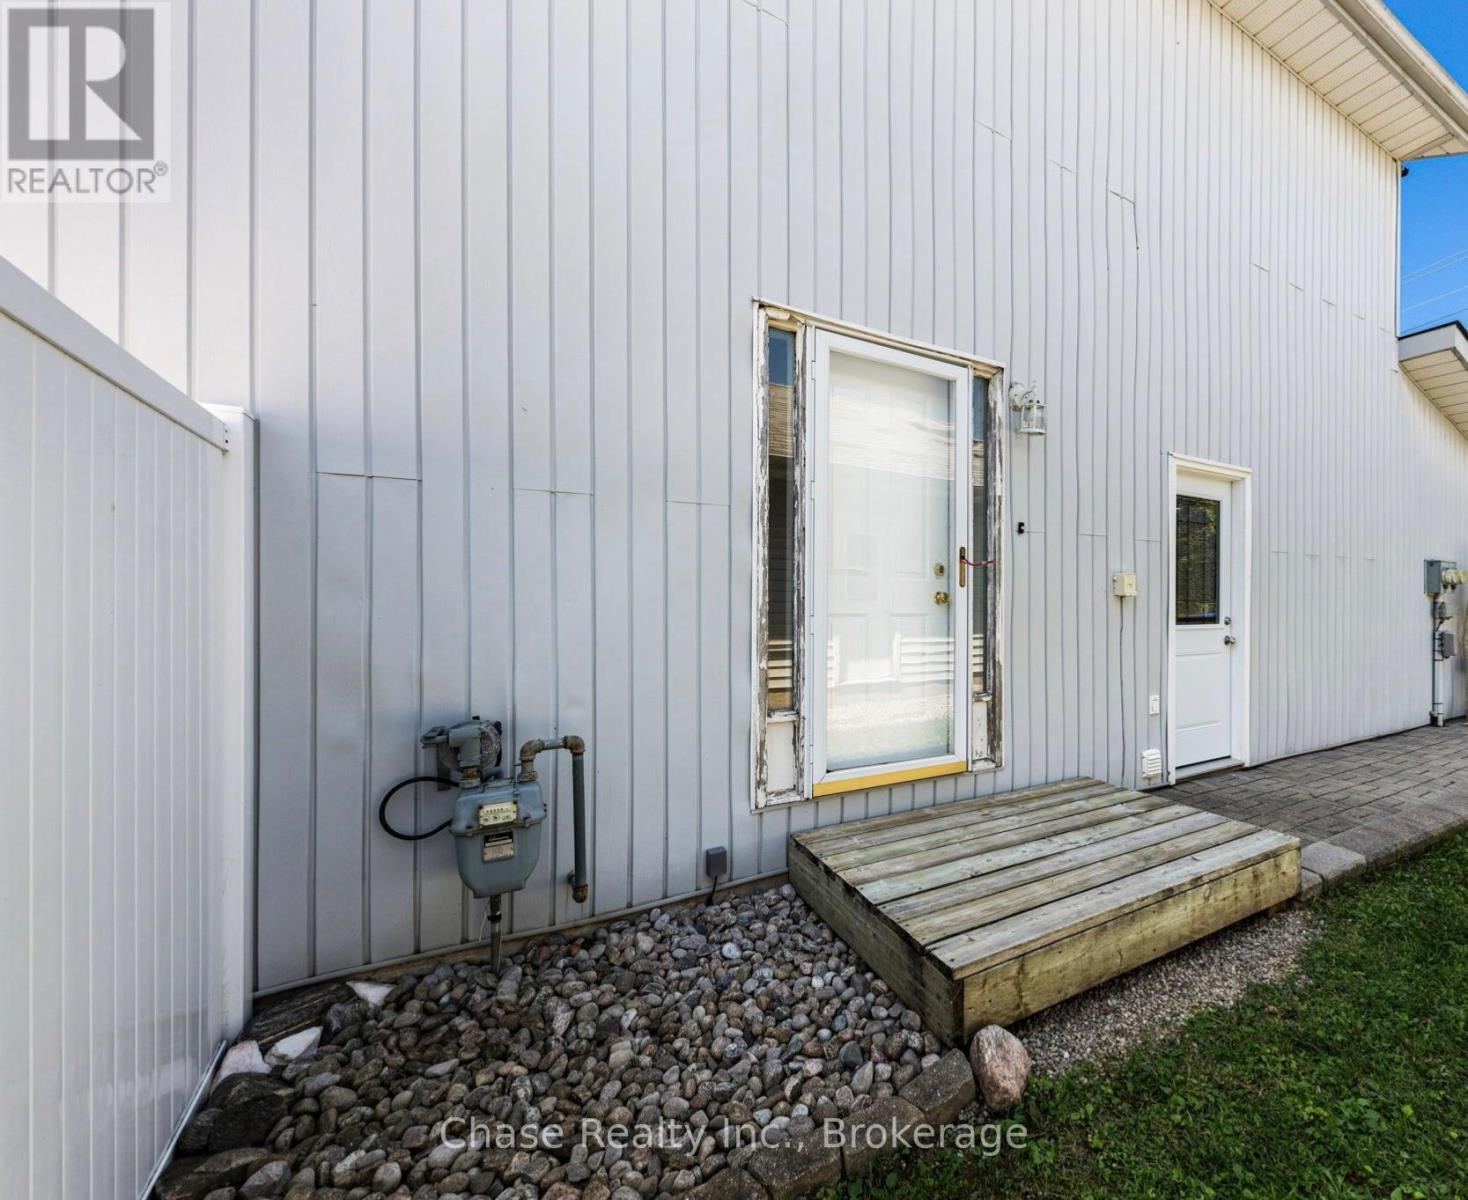
| Basement Features | Walk Out, Separate Entrance, Apartment In Basement |
| Basement Type | N/a (finished), N/a, N/a |
| Cooling Type | Central Air Conditioning |
| Exterior Finish | Vinyl Siding, Shingles |
| Fire Protection | Security System |
| Fireplace Present | Yes |
| Fireplace Total | 2 |
| Foundation Type | Poured Concrete |
| Heating Fuel | Natural Gas |
| Heating Type | Forced Air |
| Stories Total | 2 |
| Size Interior | 1,500 - 2,000 Sqft |
| Type | Duplex |
| Utility Water | Municipal Water |
Parking
| Attached Garage | |
| Garage |
Land
| Acreage | No |
| Fence Type | Fenced Yard |
| Land Amenities | Park, Schools |
| Sewer | Sanitary Sewer |
| Size Depth | 121 Ft ,4 In |
| Size Frontage | 60 Ft ,8 In |
| Size Irregular | 60.7 X 121.4 Ft |
| Size Total Text | 60.7 X 121.4 Ft |
Rooms
| Level | Type | Length | Width | Dimensions |
|---|---|---|---|---|
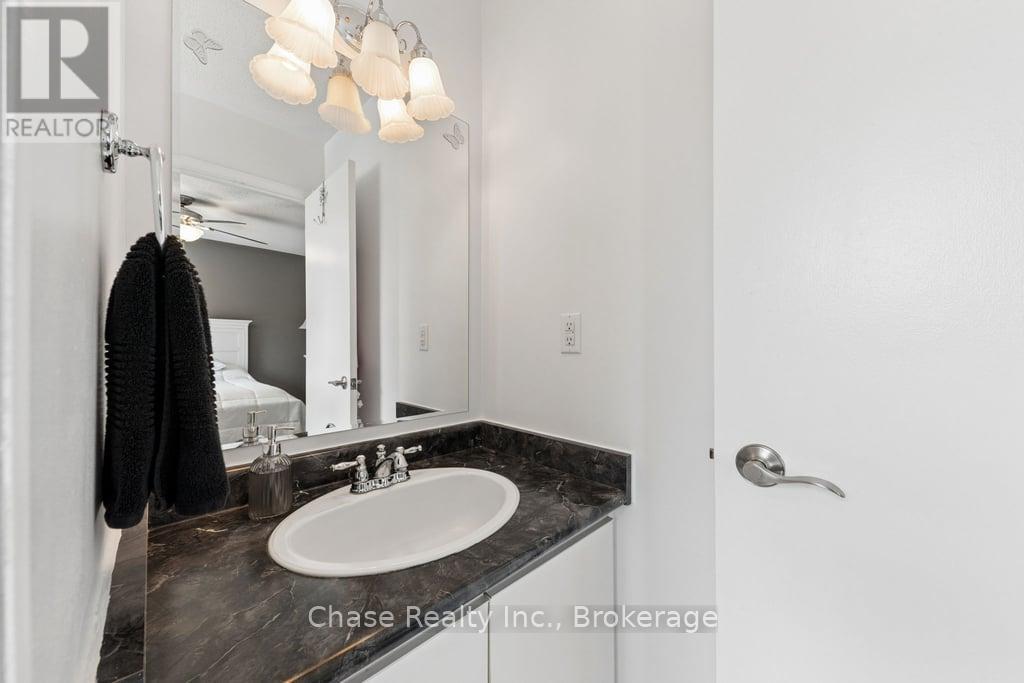
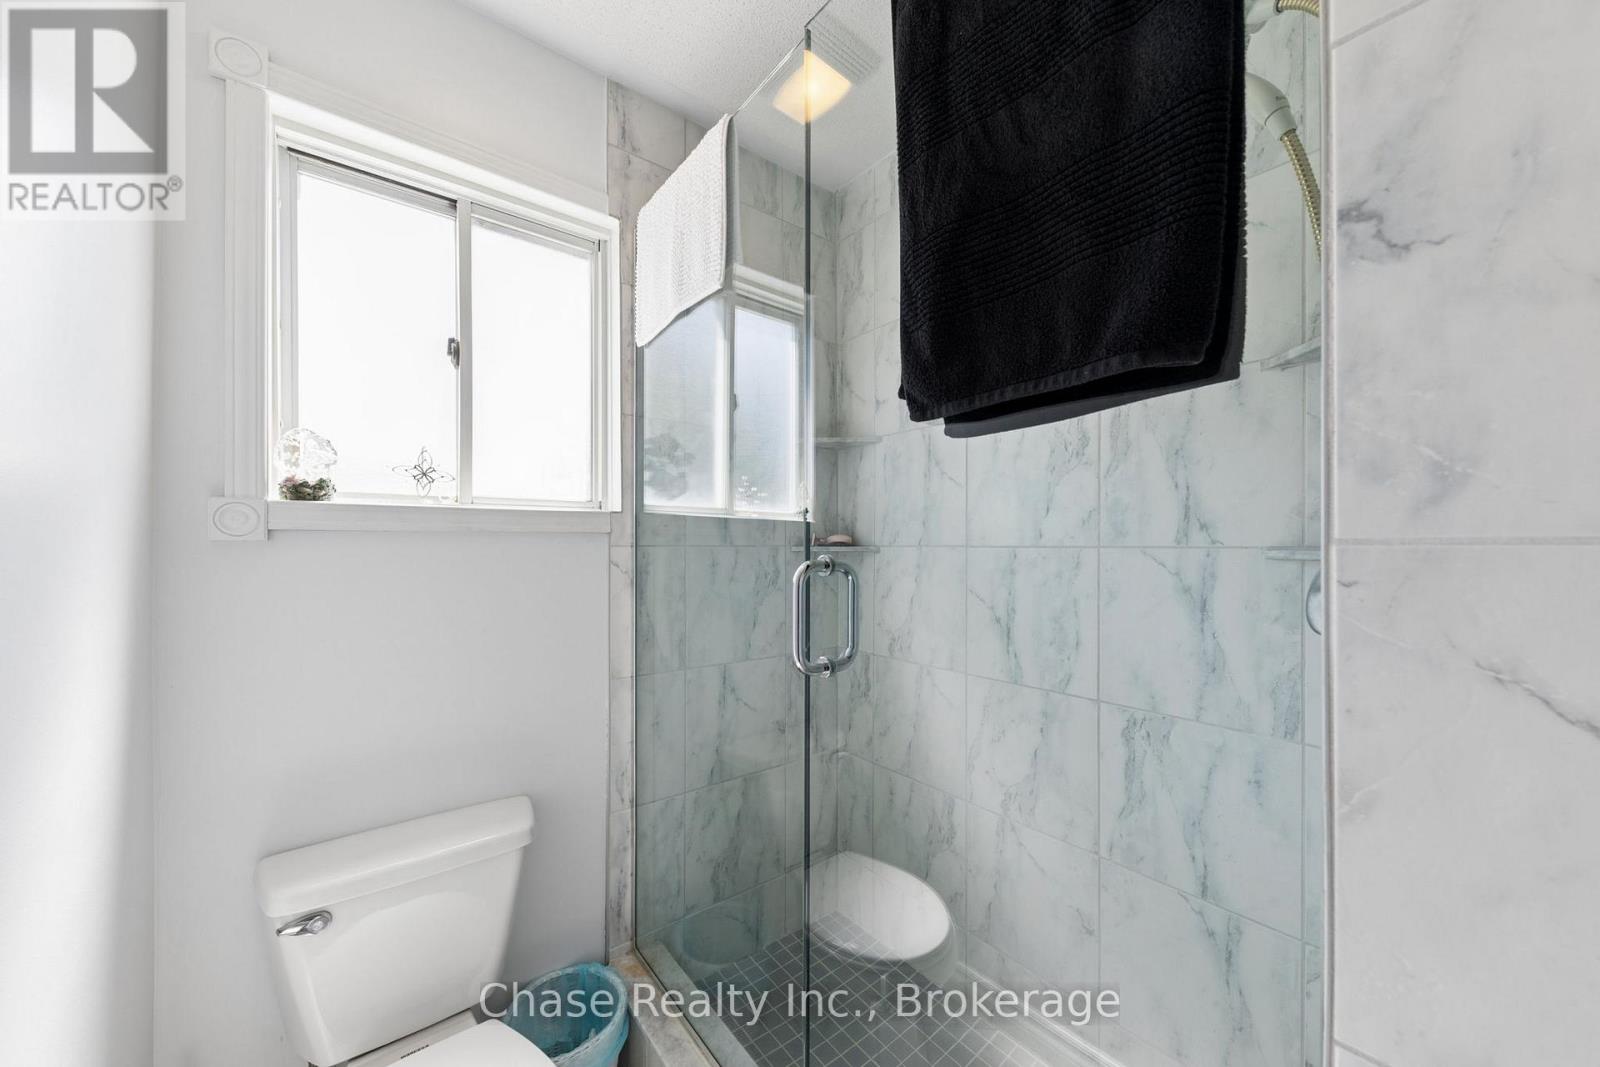
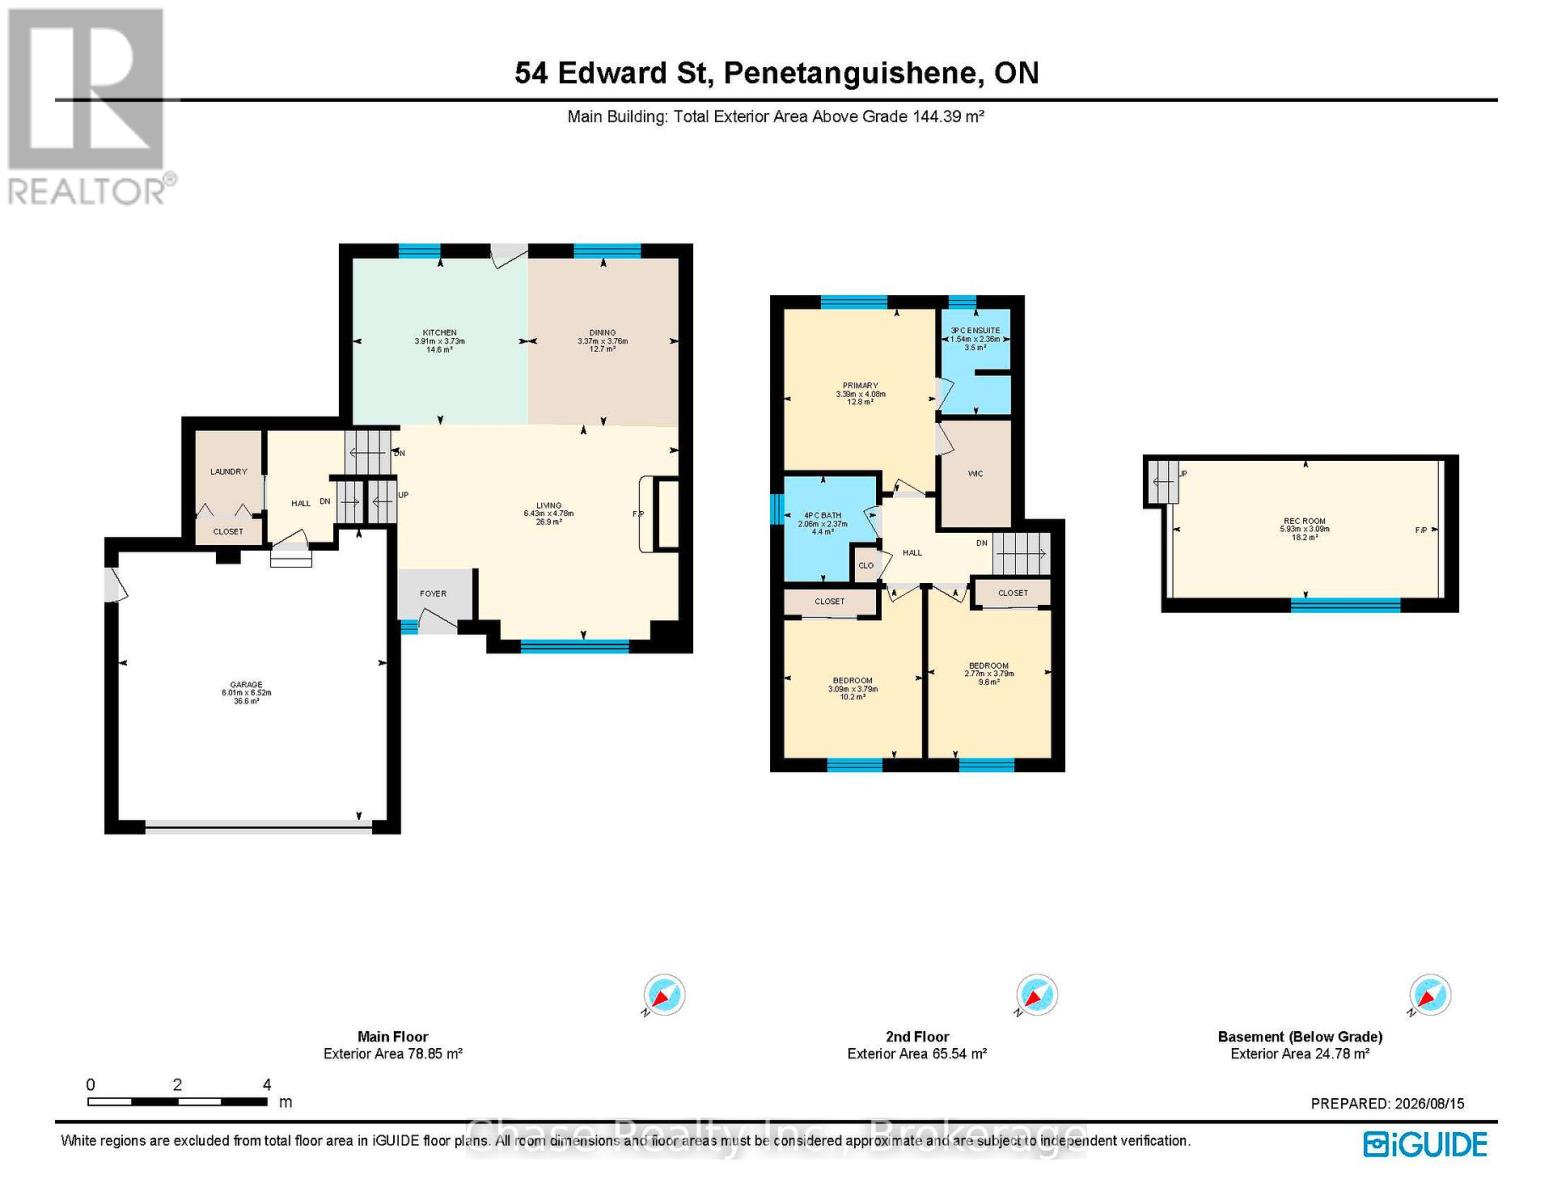
| Second Level | Bathroom | 2.06 m | 2.37 m | 2.06 m x 2.37 m |
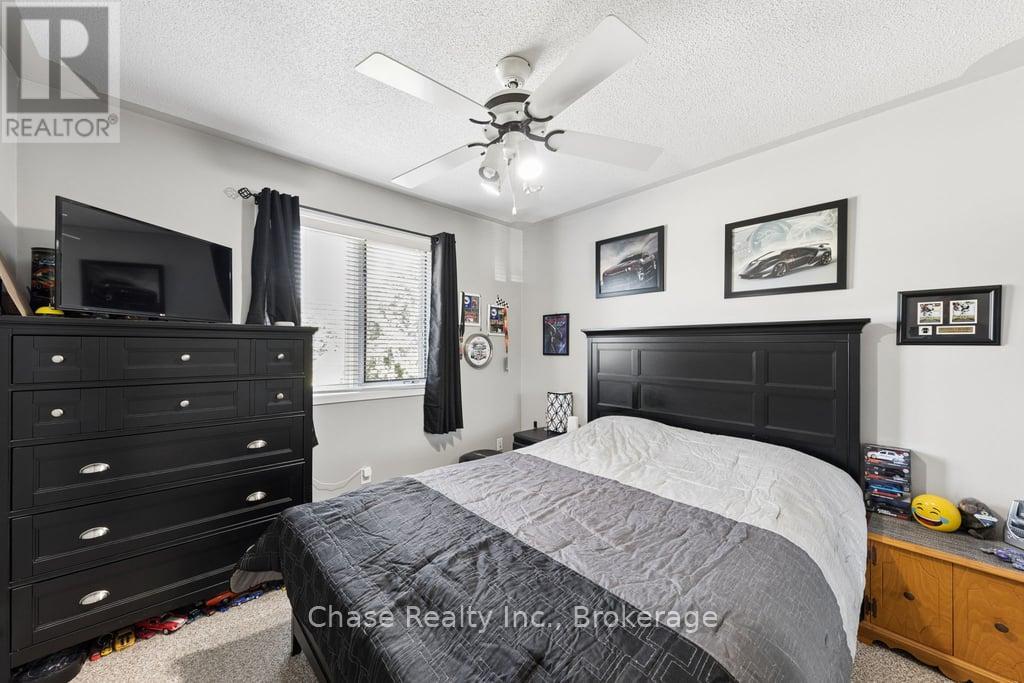
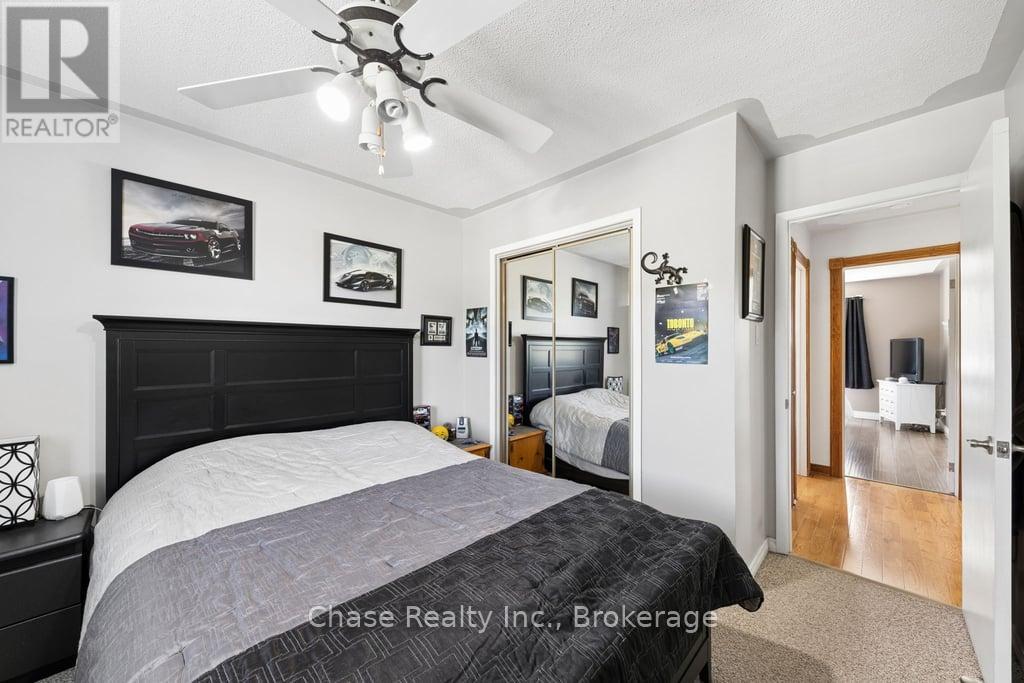
| Second Level | Bedroom | 3.09 m | 3.79 m | 3.09 m x 3.79 m |
| Second Level | Bedroom 2 | 2.77 m | 3.79 m | 2.77 m x 3.79 m |
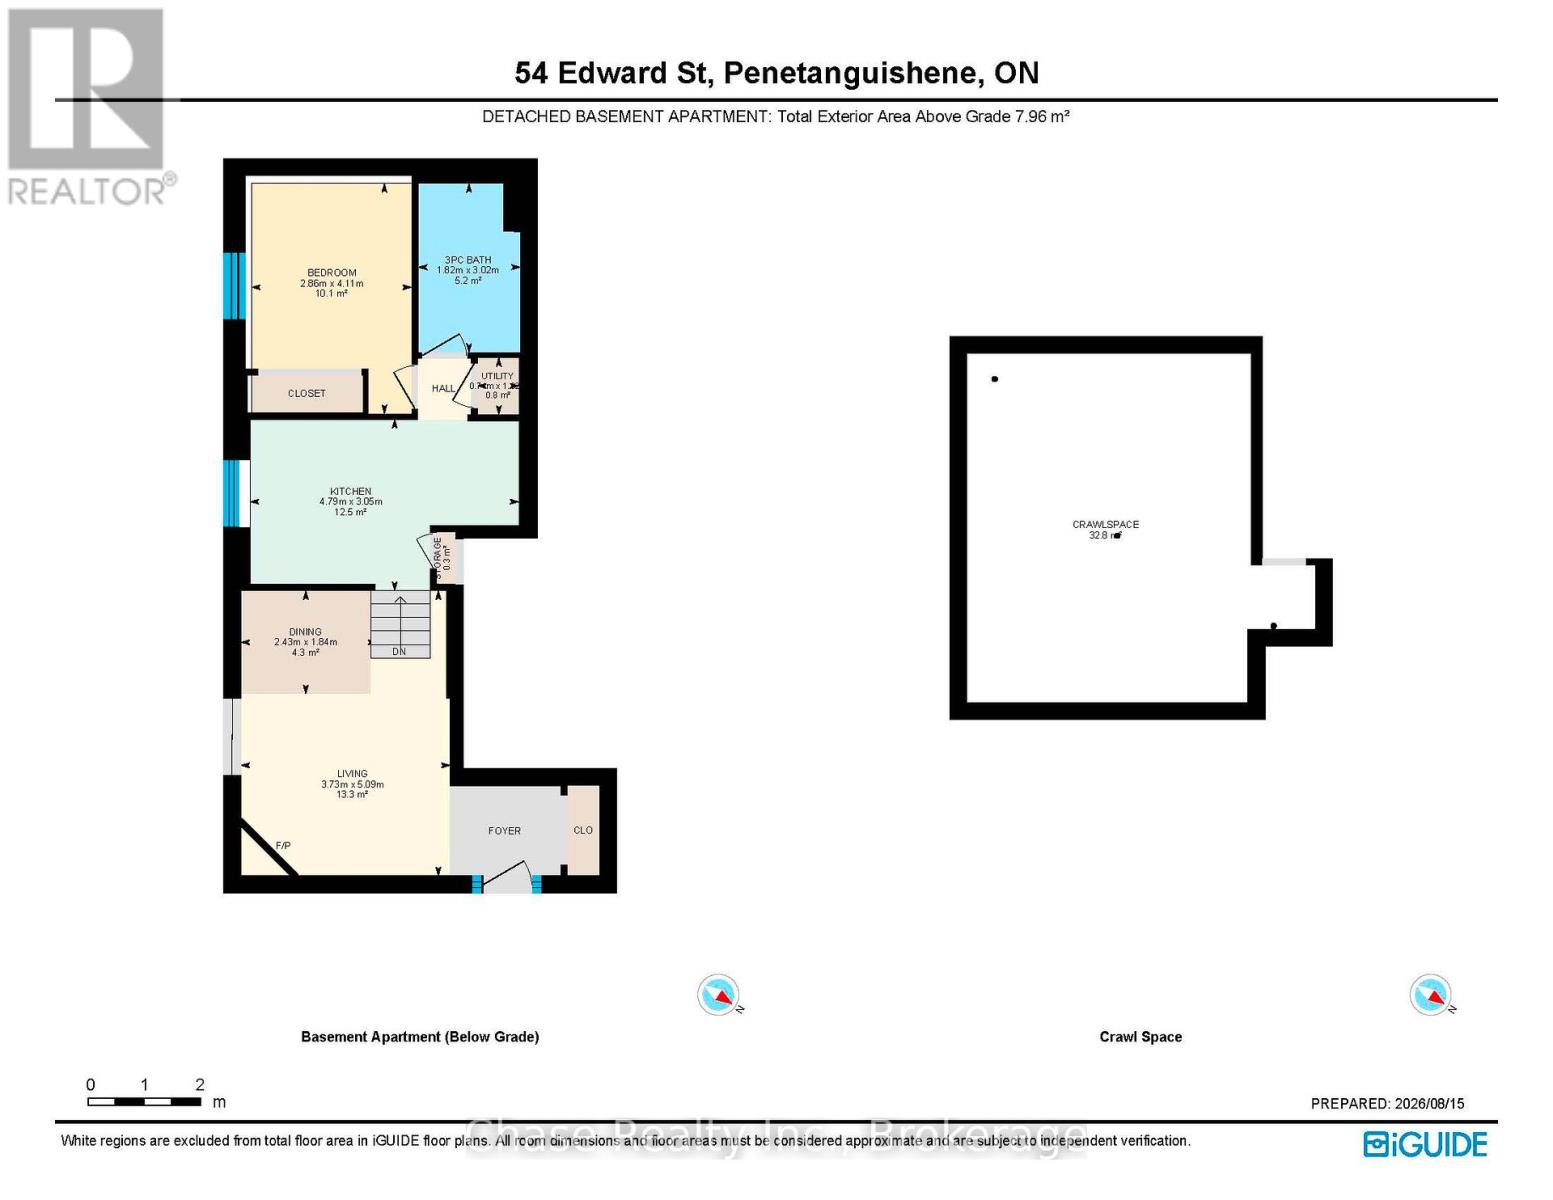
| Basement | Dining Room | 2.43 m | 1.84 m | 2.43 m x 1.84 m |
| Basement | Living Room | 3.73 m | 5.09 m | 3.73 m x 5.09 m |
| Basement | Bathroom | 1.82 m | 3.02 m | 1.82 m x 3.02 m |
| Basement | Recreational, Games Room | 5.93 m | 3.09 m | 5.93 m x 3.09 m |
| Basement | Bedroom 4 | 2.86 m | 4.11 m | 2.86 m x 4.11 m |
| Basement | Kitchen | 4.79 m | 3.05 m | 4.79 m x 3.05 m |
| Main Level | Primary Bedroom | 3.3 m | 4.08 m | 3.3 m x 4.08 m |
| Main Level | Kitchen | 3.91 m | 3.73 m | 3.91 m x 3.73 m |
| Main Level | Dining Room | 3.37 m | 3.76 m | 3.37 m x 3.76 m |
| Main Level | Living Room | 6.43 m | 4.78 m | 6.43 m x 4.78 m |
https://www.realtor.ca/real-estate/30173113/54-edward-street-penetanguishene-penetanguishene
Contact Us
Contact us for more information

This REALTOR.ca listing content is owned and licensed by REALTOR® members of The Canadian Real Estate Association
The trademarks REALTOR®, REALTORS®, and the REALTOR® logo are controlled by The Canadian Real Estate Association (CREA) and identify real estate professionals who are members of CREA. The trademarks MLS®, Multiple Listing Service® and the associated logos are owned by The Canadian Real Estate Association (CREA) and identify the quality of services provided by real estate professionals who are members of CREA. The trademark DDF® is owned by The Canadian Real Estate Association (CREA) and identifies CREA's Data Distribution Facility (DDF®)
August 19 2026 03:54:48
The Oakville Milton & District Real Estate Board
Chase Realty Inc., Brokerage